

Request a showing
Pick a Saturday or another date in the next 4 weeks, then leave your contact details.
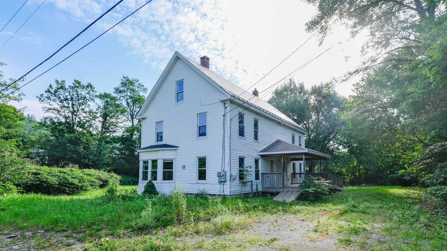
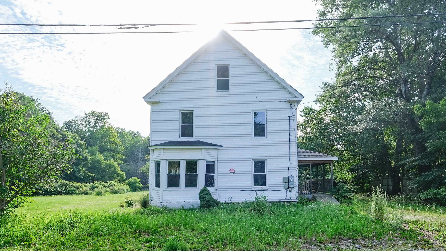
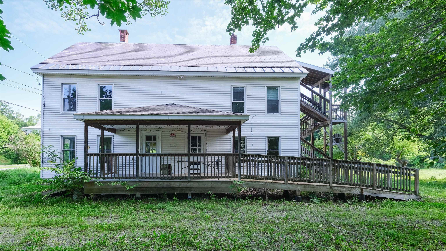
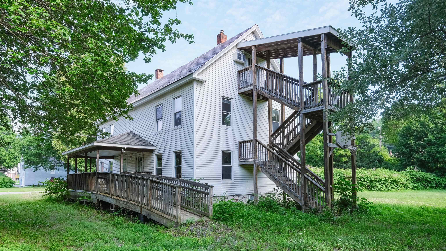
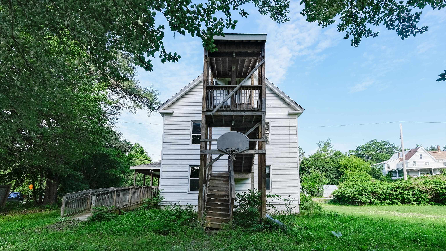
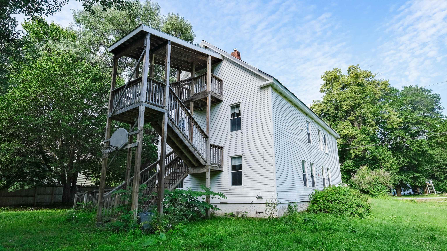
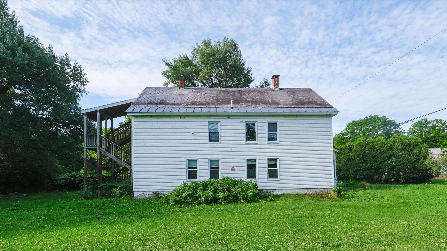
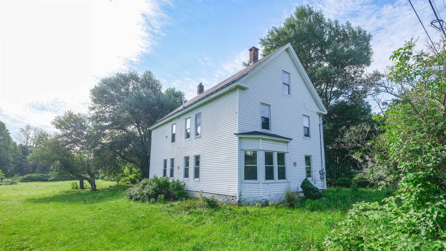
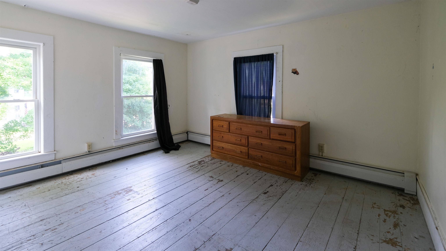
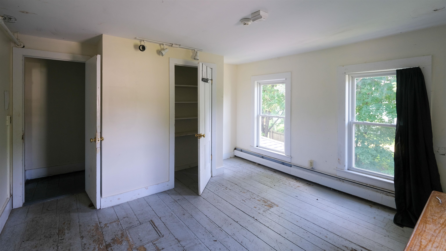
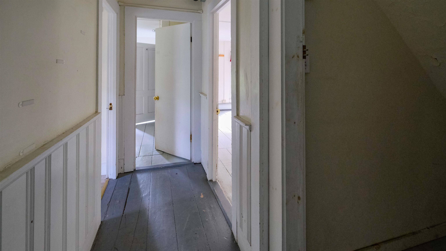
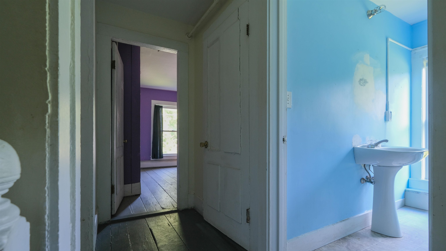
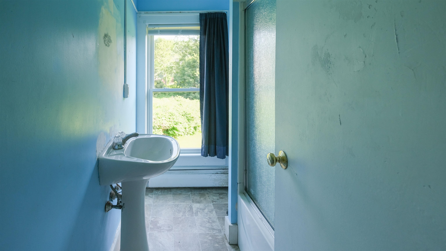
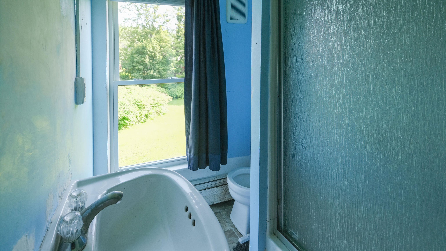
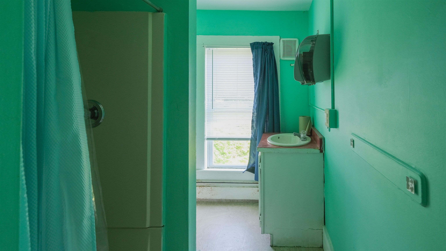
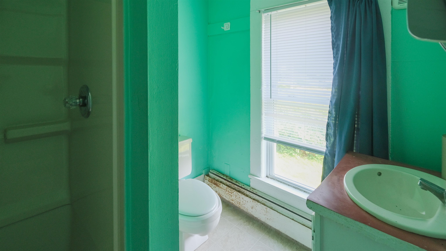
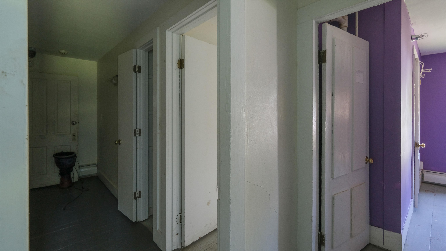
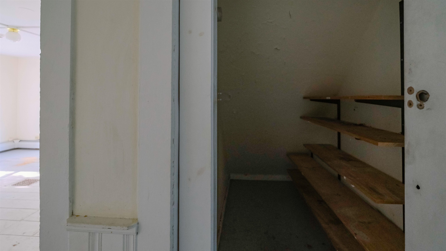
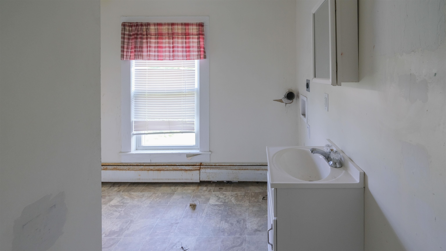
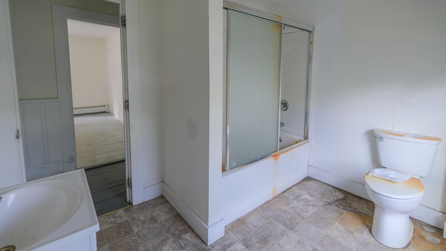
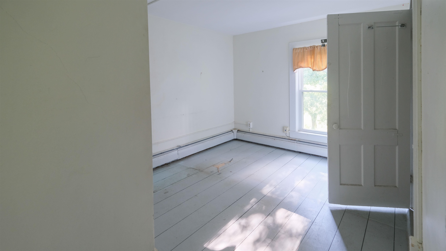
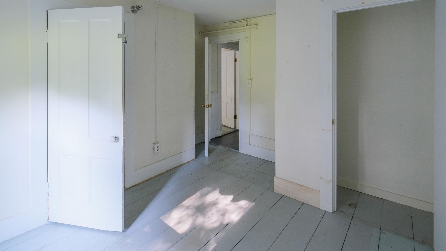
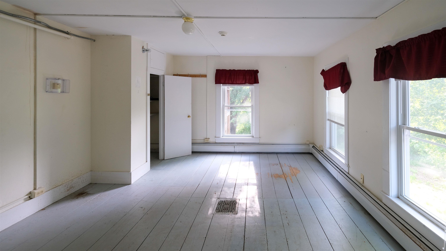
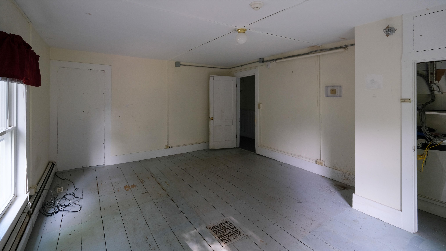
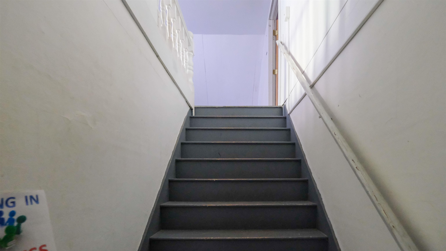
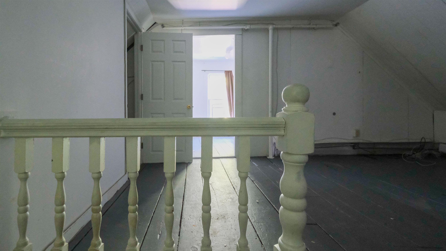
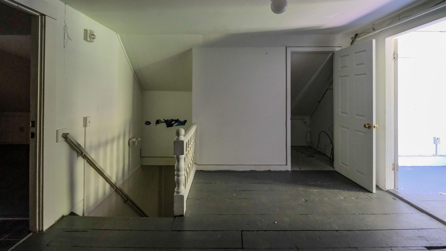
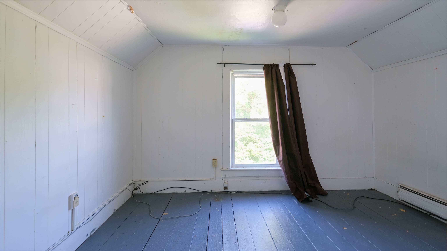
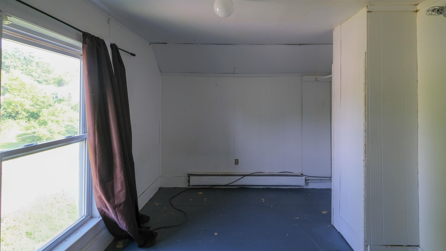
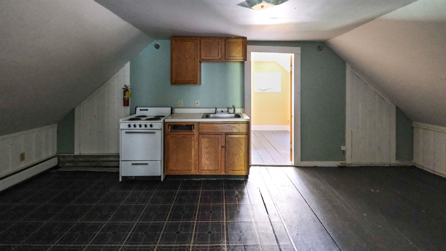
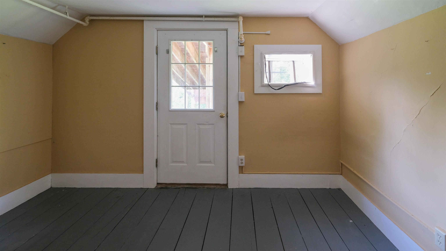
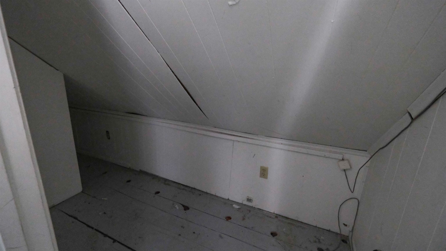
Listed by: William Raveis Real Estate Vermont Properties Kevin Barnes
General Property Information
- Property Status
- Active
- Price
- $150, 000
- Property Type
- Single Family
- County
- VT-Windsor
- Agency / Brokerage
- Kevin Barnes
William Raveis Real Estate Vermont Properties - List Date
- 7/8/2026 8:00 PM
- Acres
- 0.26
- Year Built
- 1900
- Bedrooms
- 4
- Total Baths
- 4
- Sq. Ft. (Total)
- 2,838
- Tax Year
- 2026
- Taxes
- $428

Description
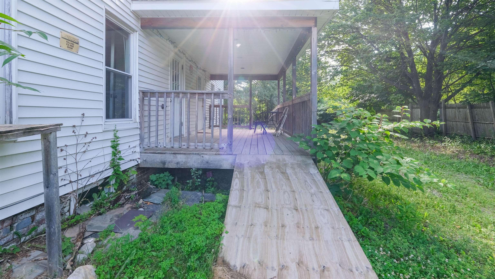
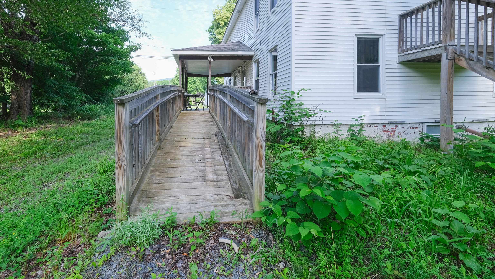
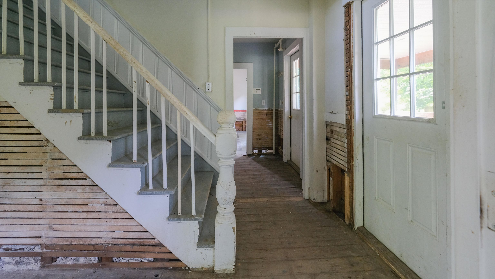
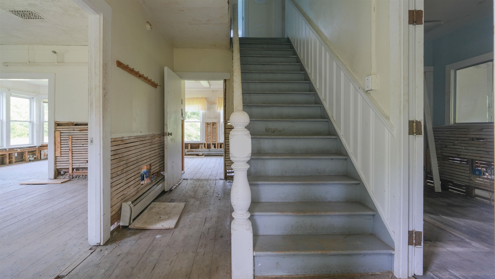
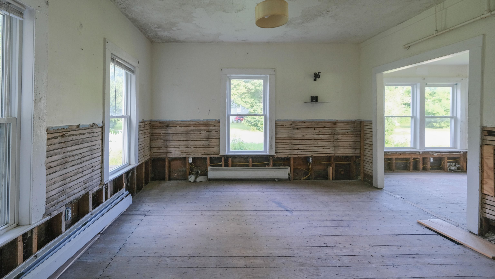
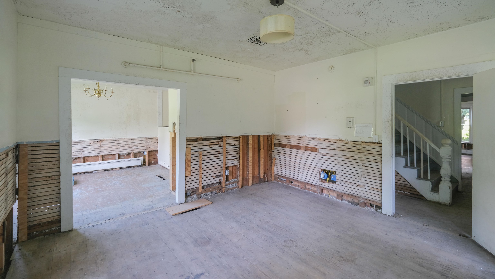
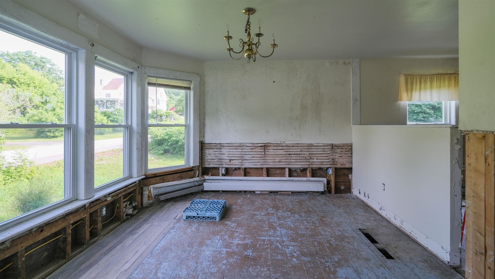
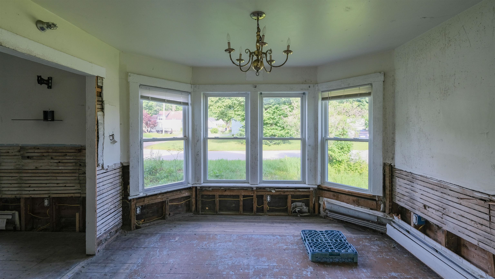
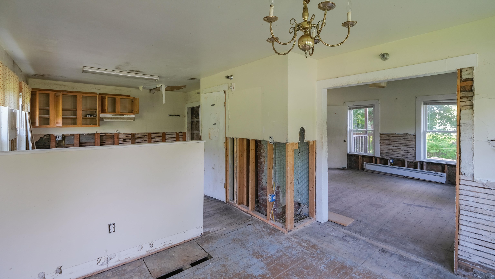
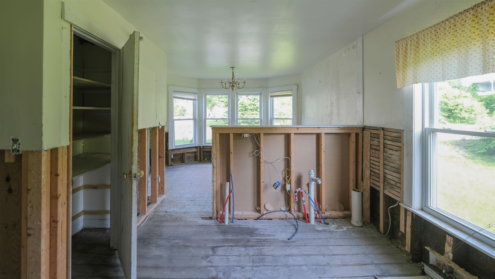
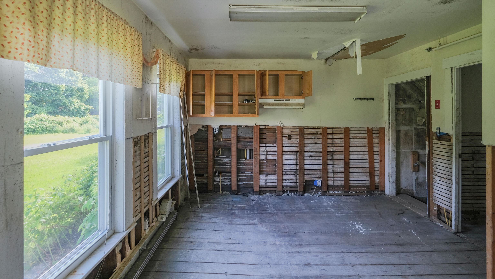
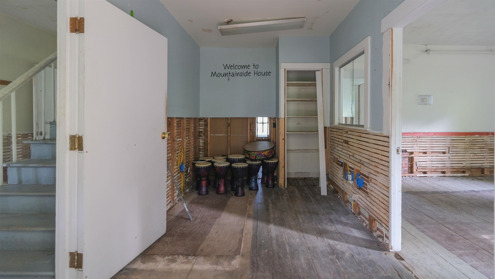
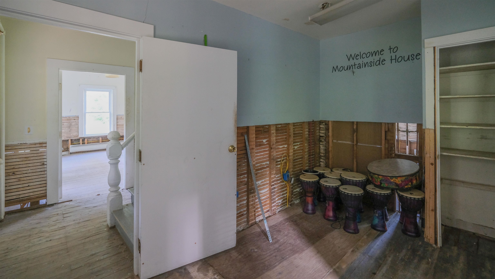
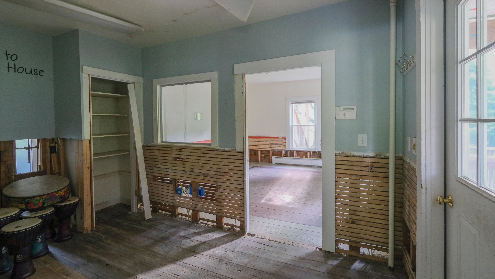
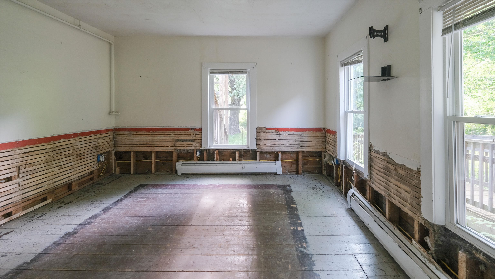
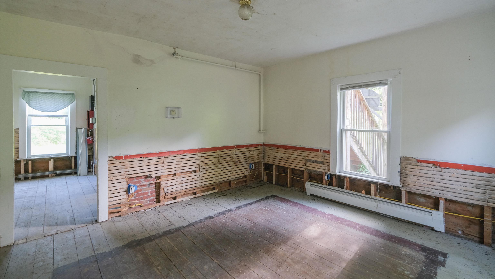
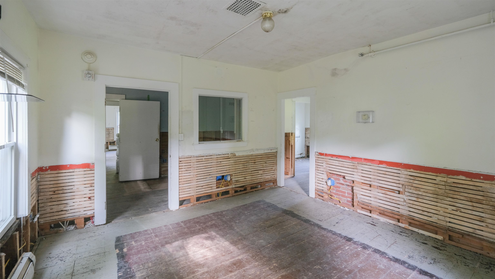
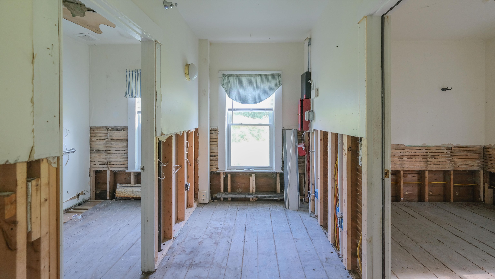
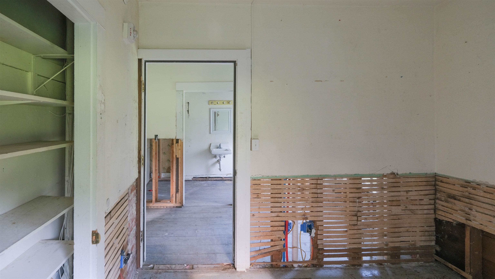
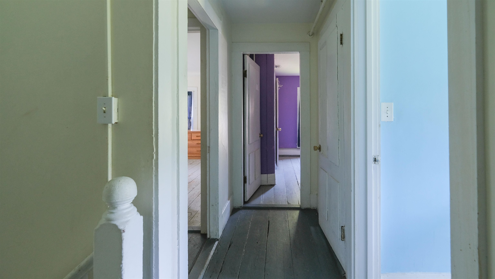
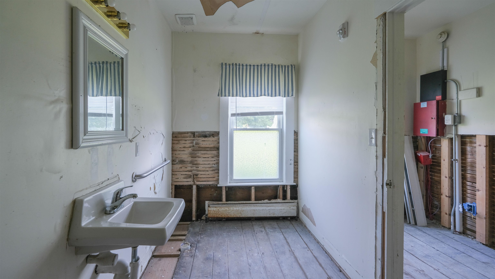
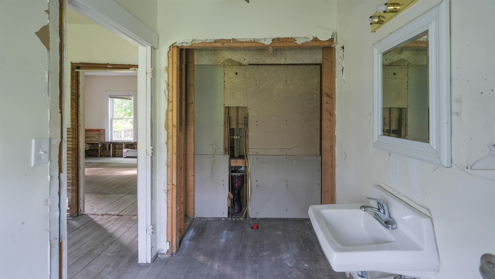
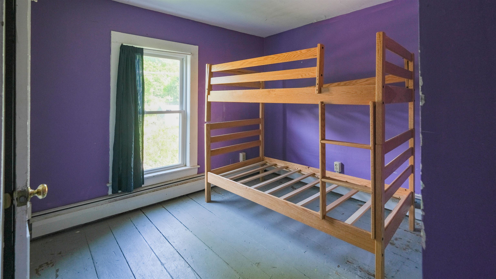
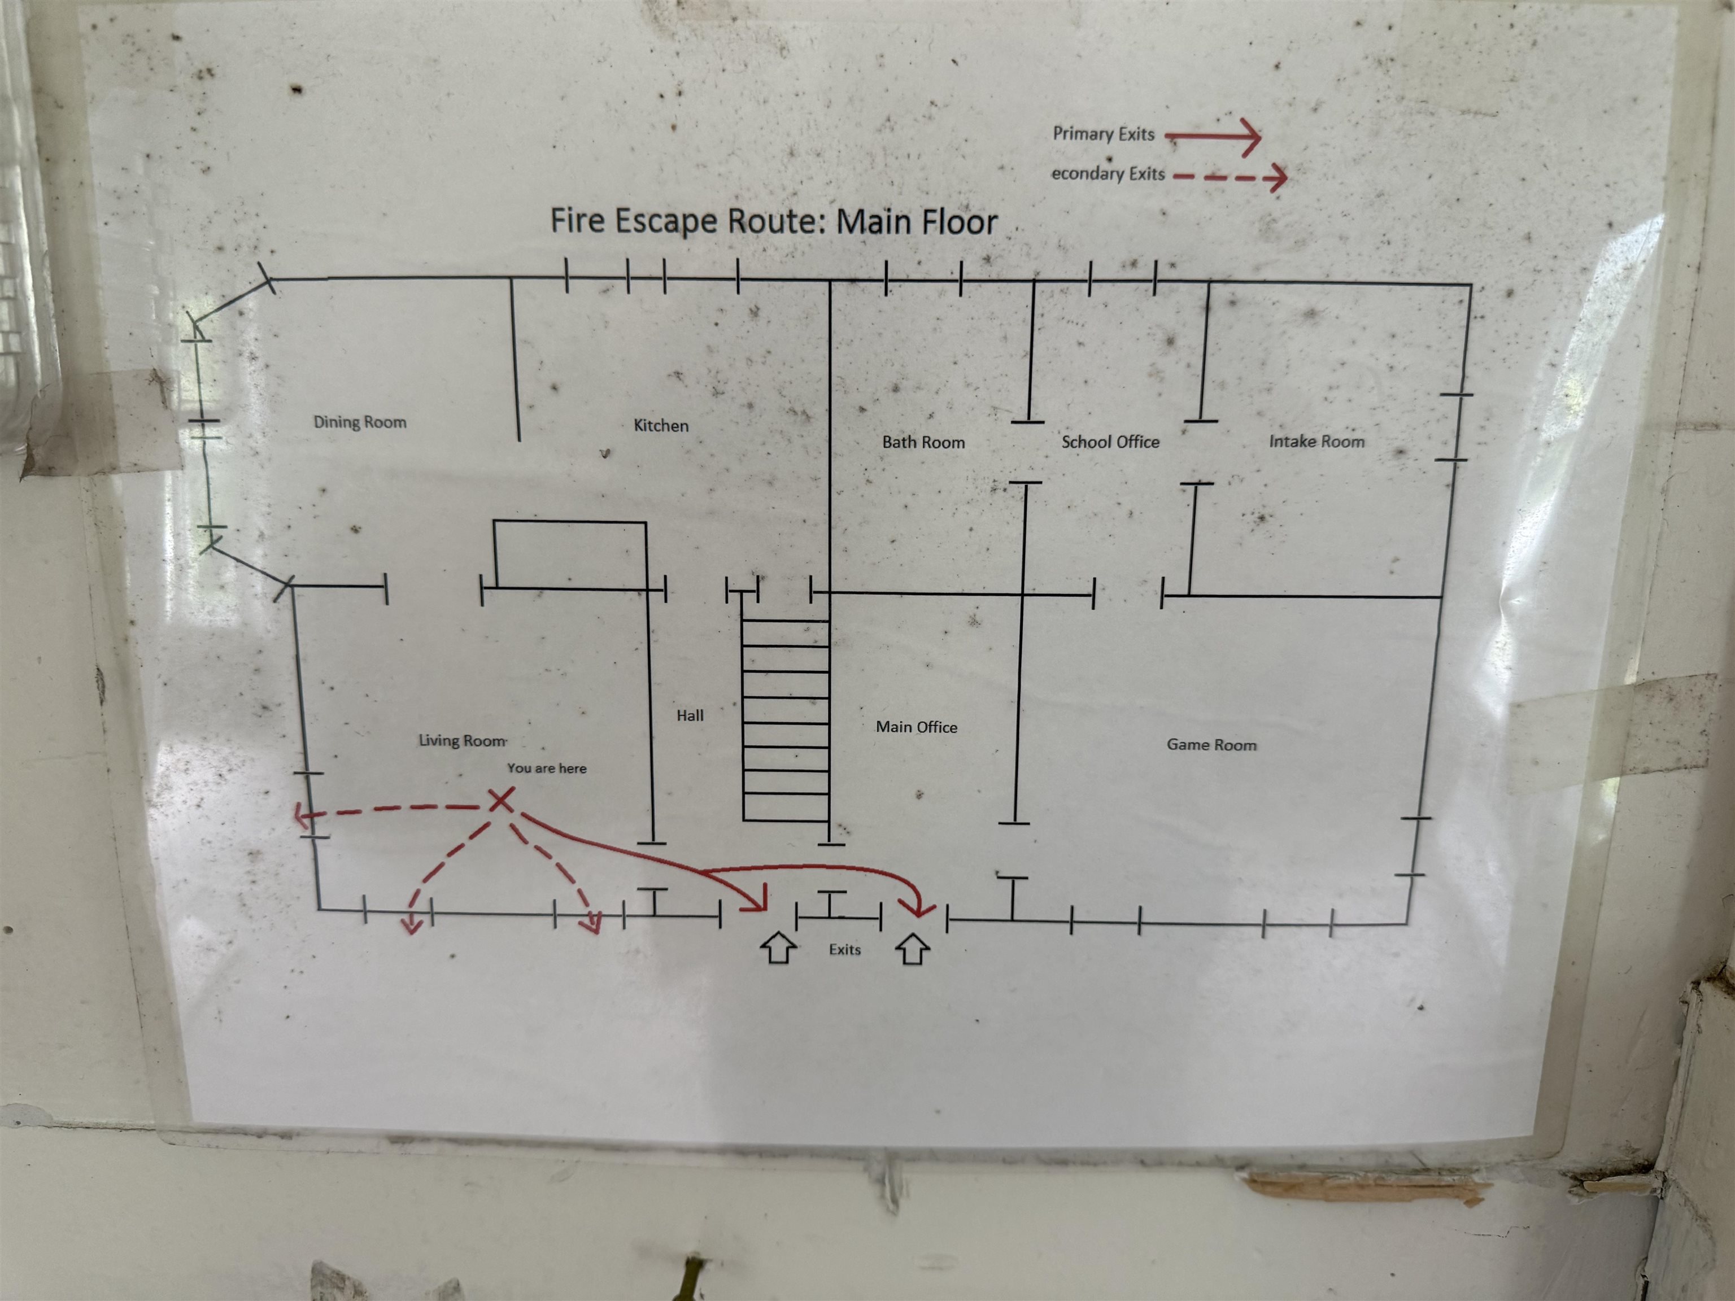
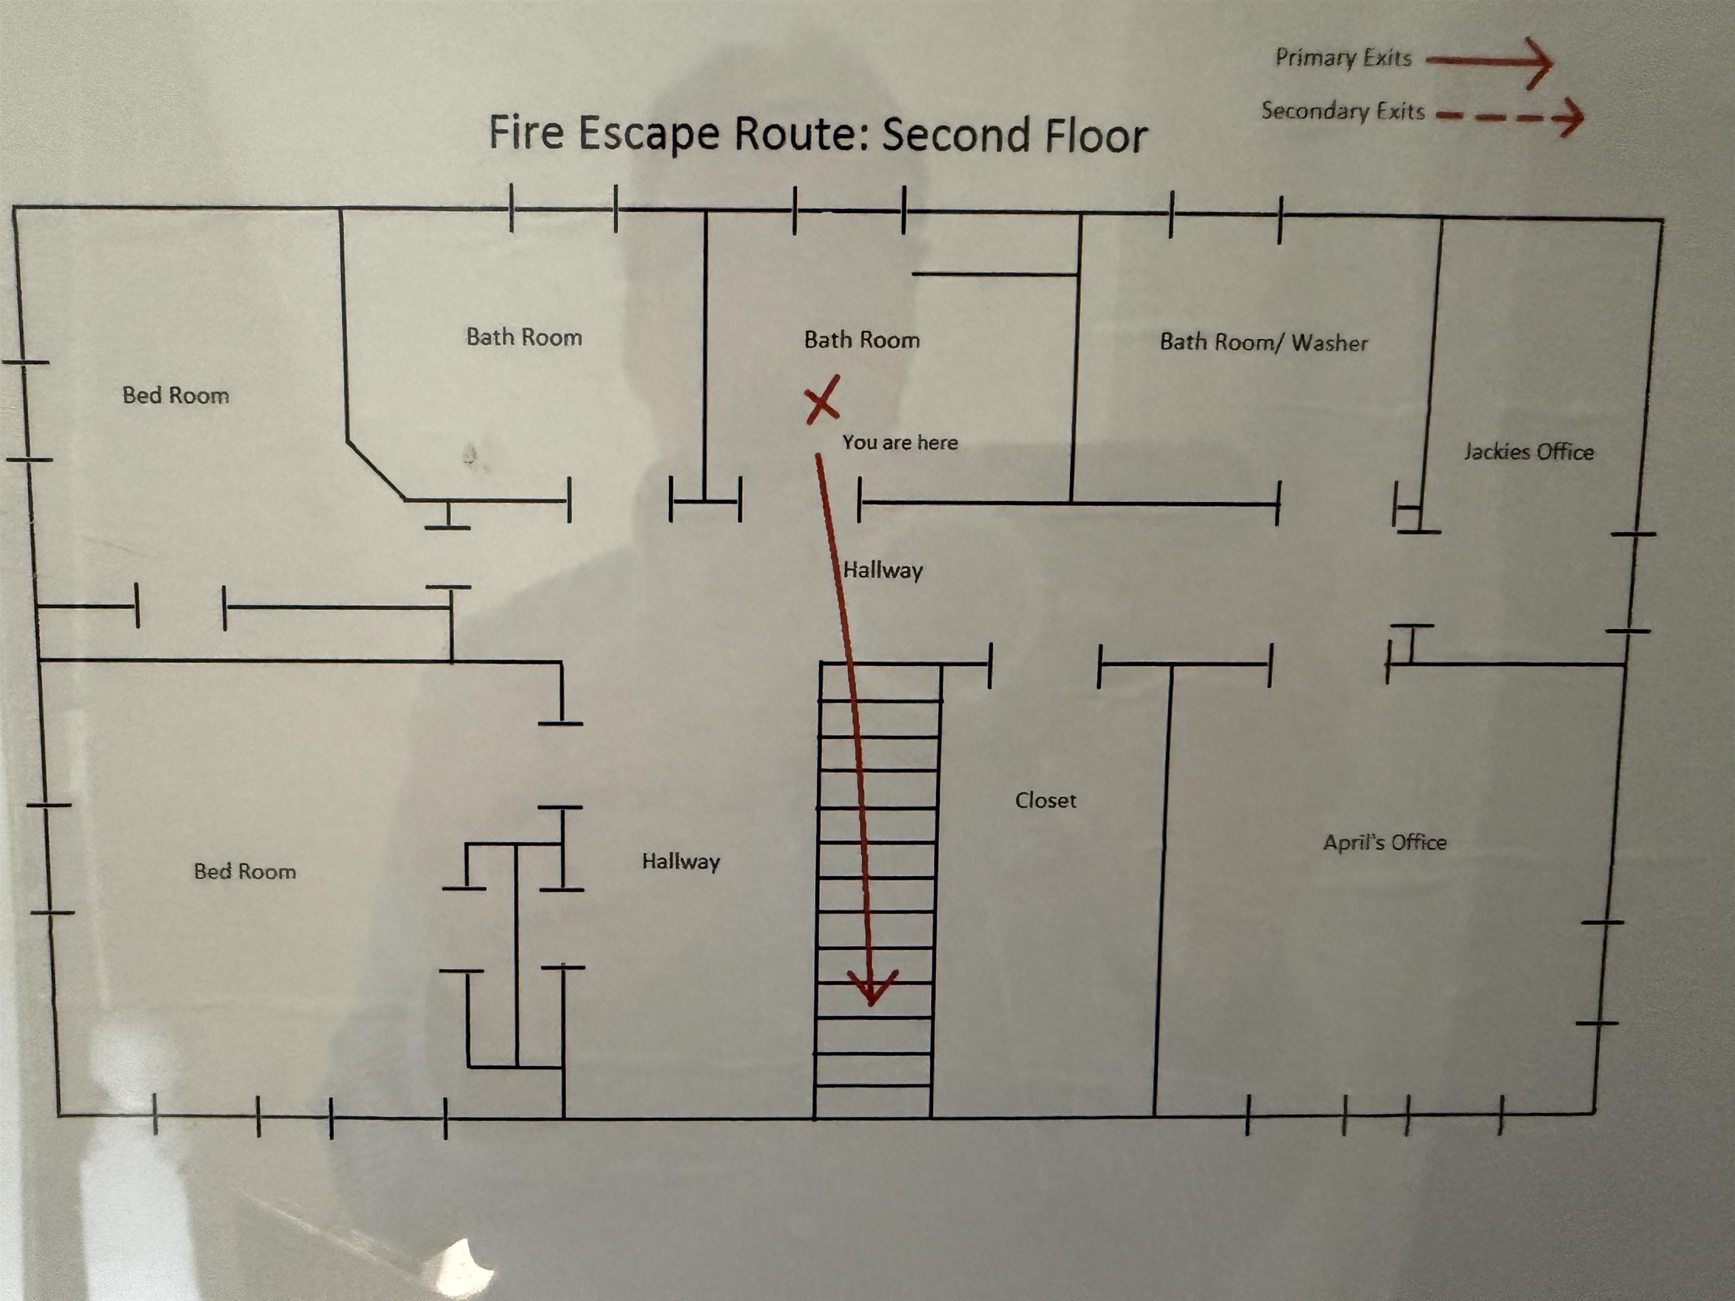
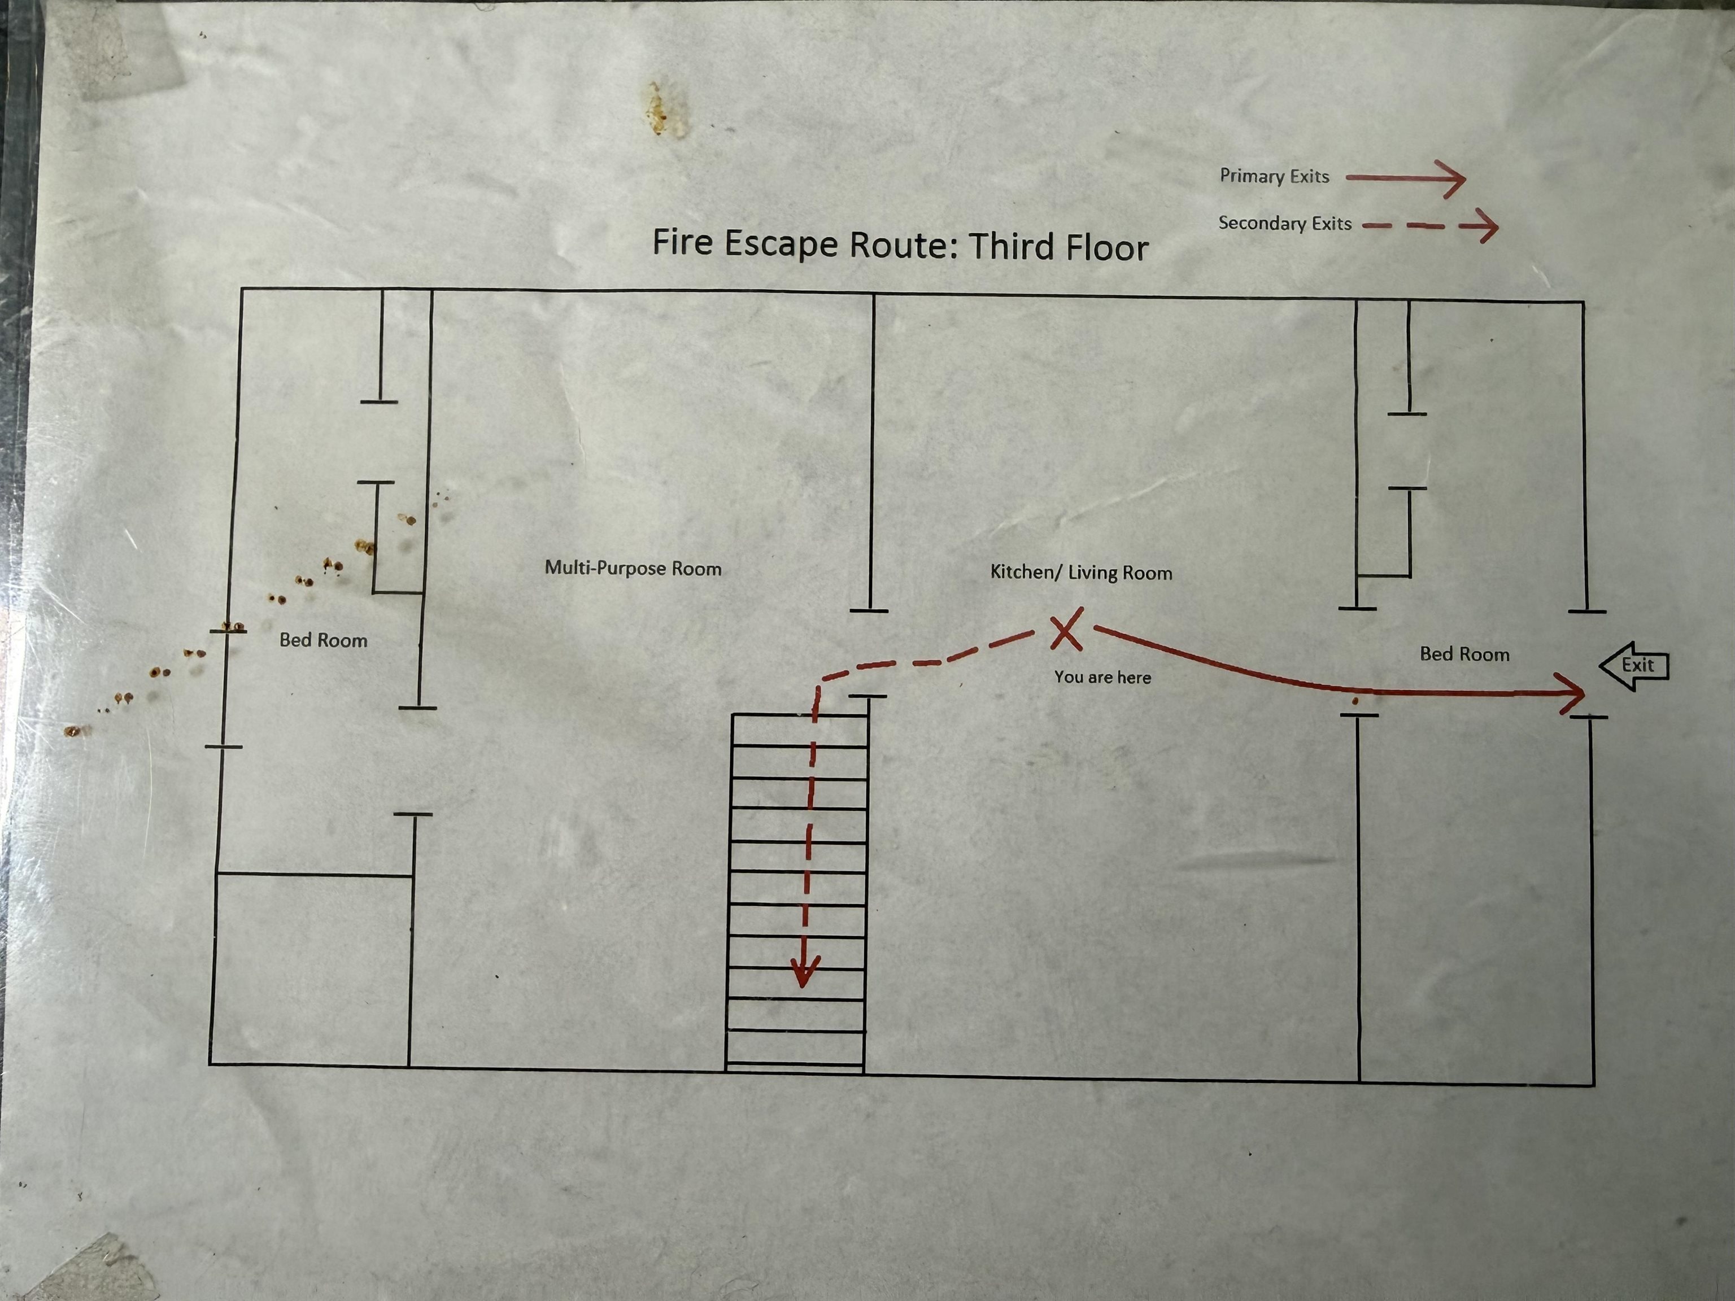
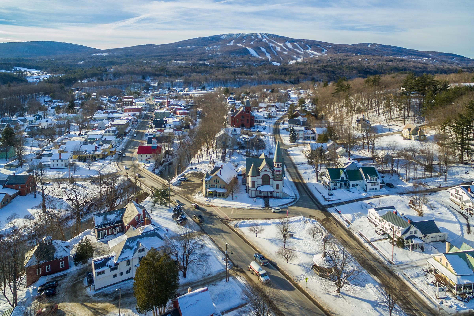
Bring your vision and unlock the potential of this classic village property, ideally located on a quiet cul-de-sac within walking distance of Ludlow's restaurants, shops, parks, and year-round community events. Offering a 4-bedroom wastewater allocation, four bathrooms, and a top-floor apartment with its own private fire escape, this versatile property presents a variety of possibilities for residential, investment, or mixed-use living (subject to applicable approvals). The building is fully sprinklered and features handicap-accessible ramps, with a flexible floor plan that can easily adapt to a range of needs. The property previously experienced flooding, and portions of the lower-level walls have been removed as part of the remediation process, providing a head start for future renovations. At the end of the cul-de-sac, a pedestrian bridge crosses the Black River, adding to the neighborhood's charm and convenience. Outdoor recreation is just minutes away, with Okemo Mountain Resort less than two miles from the property and mountain biking trails approximately one-half mile away. With its prime village location, generous layout, and tremendous potential, this is an excellent opportunity for buyers ready to restore and reimagine a well-located property. Being sold "as is". Visit the Okemo real estate community today. Taxes are based on town assessment.
Map
Interior Features
- # Of Stories
- 3
- Sq. Ft. (Total)
- 2,838
- Sq. Ft. (Above Ground)
- 2,838
- Sq. Ft. (Below Ground)
- 0
- Sq. Ft. Unfinished
- 1,170
- Rooms
- 17
- Bedrooms
- 4
- Baths
- 4
- Interior Desc
- Dining Area, Kitchen/Dining, Laundry Hook-ups
- Flooring
- Wood
- Heating
- Oil, Baseboard
- Basement Desc
- Unfinished, Basement Stairs
Town Market Snapshot
Source: Data provided by PrimeMLS, graph generated by Pall Spera Company
Exterior Features
- Style of Residence
- Multi-Family, Multi-Level, Tri-Level
- Time Share
- No
- Exterior Details
- Porch
- Land Desc.
- Level, Ski Area, In Town, Near Golf Course, Near Shopping, Near Skiing, Near Snowmobile Trails, Neighborhood, Near School(s)
- Roof Desc.
- Slate
- Driveway Desc.
- Gravel
- Foundation Desc.
- Concrete
- Sewer Desc.
- Public
- Garage / Parking
- No
- Garage Spaces
- 0
- Road Frontage
- 90
- Zoning
- Village
- Elementary School
- Ludlow Elementary School
- Middle School
- Choice
- High School
- Choice
Affordability Estimate
Quick payment estimate for this listing. Not a loan offer — rates and terms vary.
Est. monthly principal & interest —
Estimate excludes taxes, insurance, HOA, and PMI. Consult a lender for accurate figures.
You May Also Like
View more nearby
Ask about this property
Message George Bambara about MLS #5099037.
