- $424,900
- MLS#: 5099057
- 2247
- SQ. Feet
- 0.00
- Acres
- 4
- Baths
- 3
- Bedrooms
1 of 55

General Property Information
- Property Status:
- Active
- Price:
- $424, 900
- Assessed:
- $0
- Assessed Year:
- County:
- VT-Chittenden
- Acres:
- 0.00
- Property Type:
- Condo
- Year Built:
- 1980
- Agency/Brokerage:
- Geri Reilly
Geri Reilly Real Estate - Bedrooms:
- 3
- Total Baths:
- 4
- Sq. Ft. (Total):
- 2247
- Tax Year:
- 2025
- Taxes:
- $6, 612
- Association Fees:

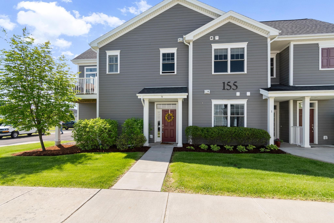
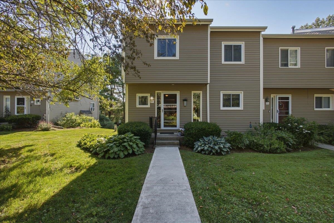
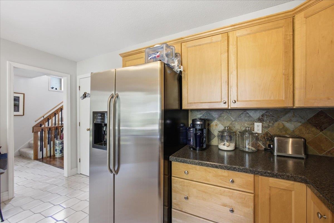
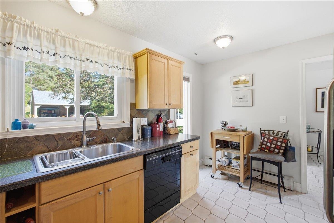
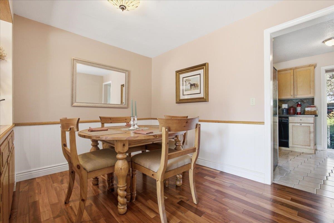
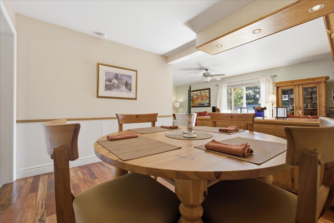
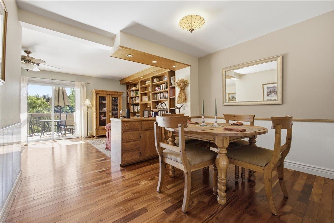
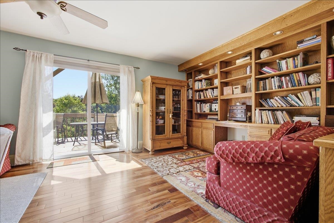
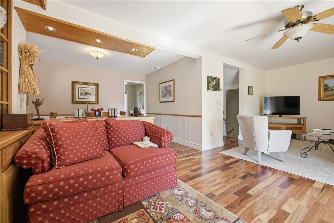
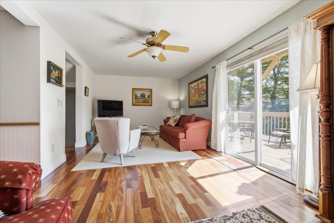
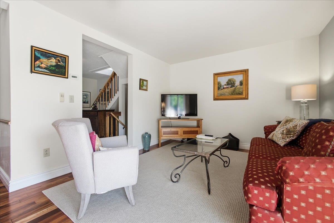
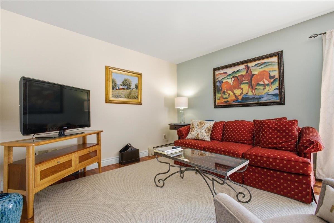
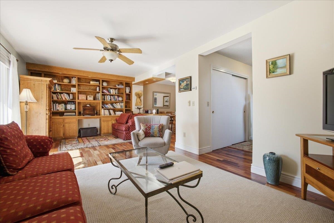
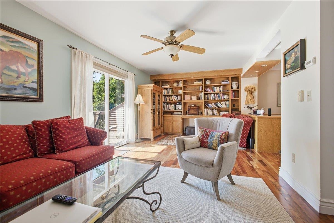
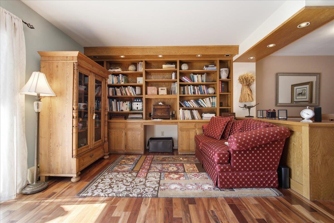
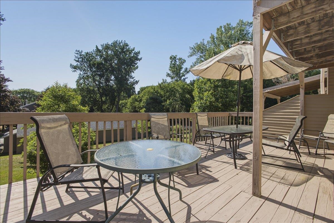
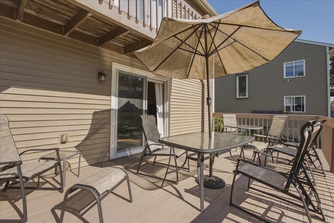
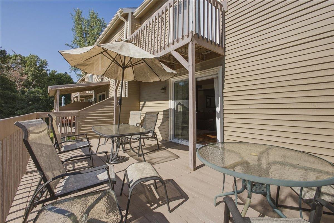
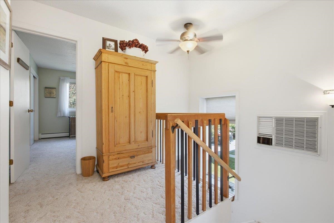
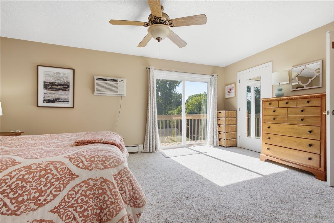
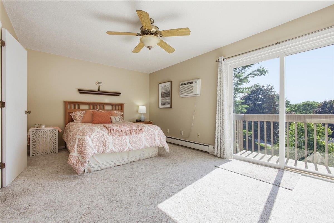
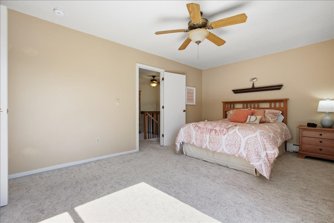
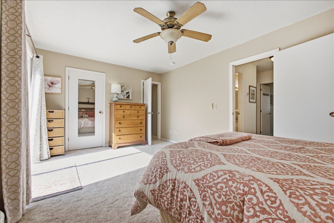
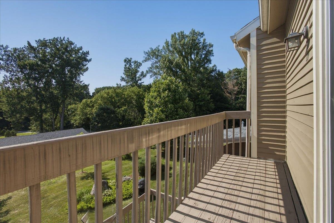
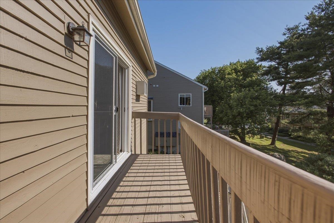
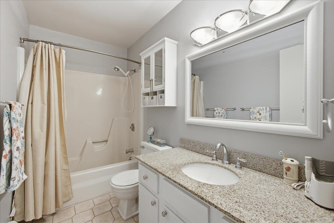
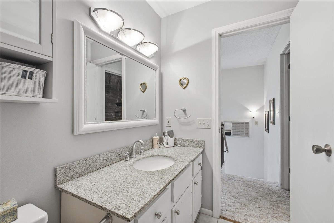
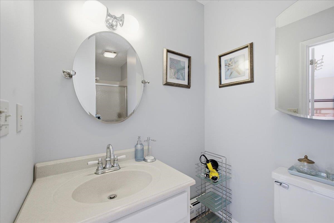
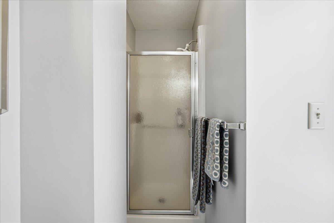
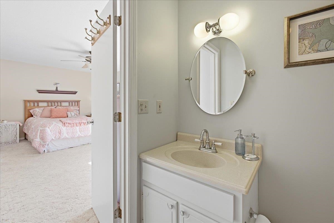
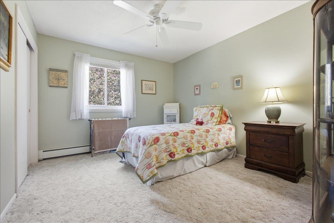
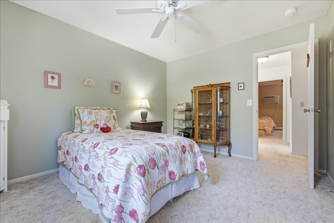
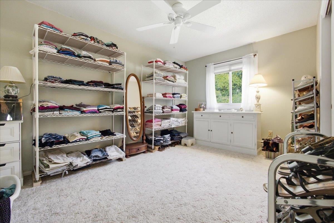
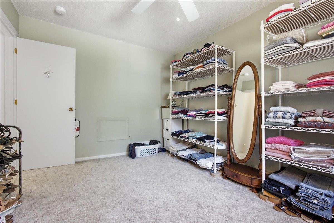
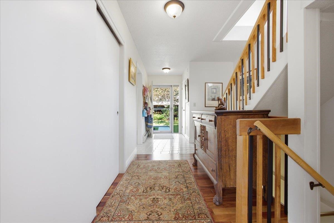
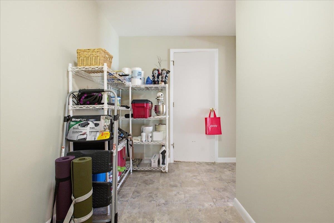
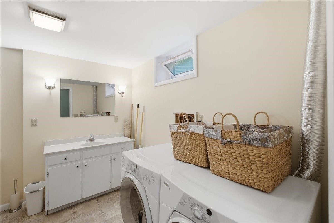
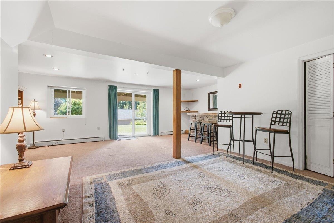
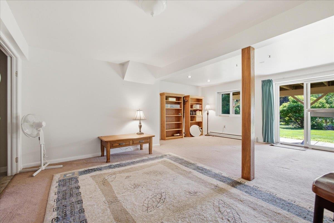
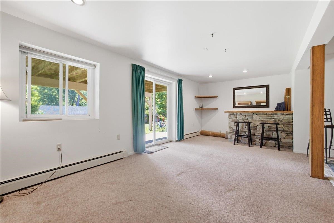
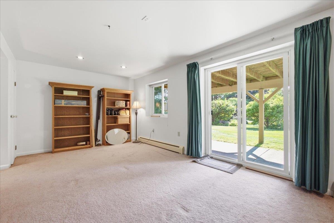
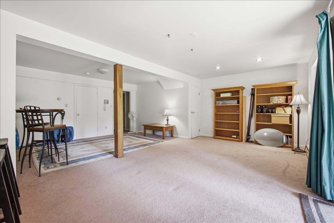
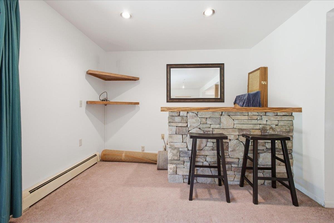
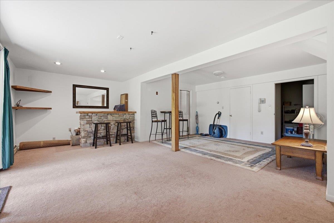
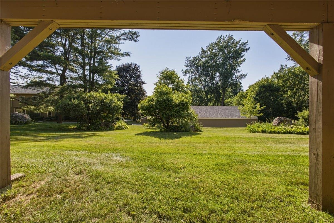
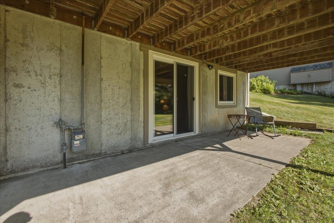
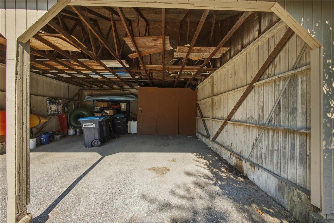
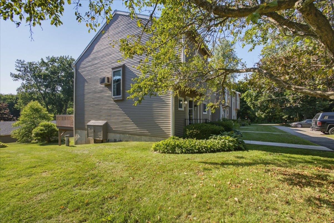
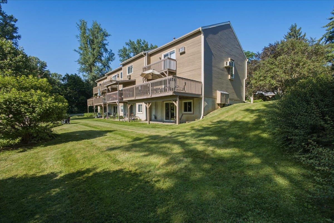
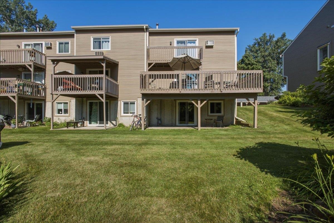
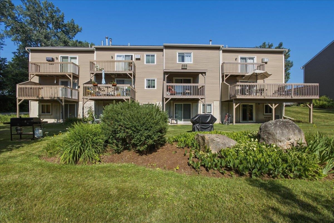
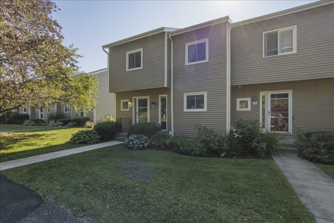
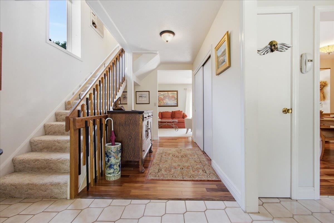
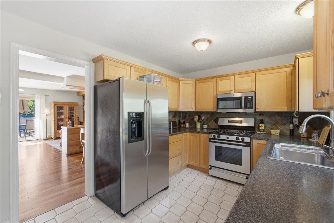
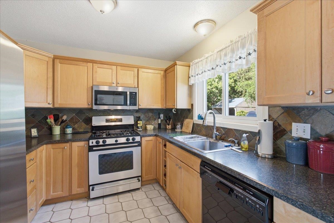
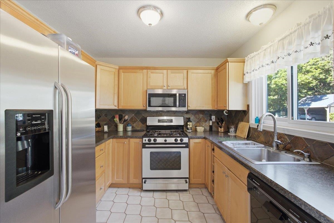
Great opportunity awaits to own a wonderful South Burlington townhome! With over 2, 200 square feet of living space, this end unit is thoughtfully designed to suit nearly any lifestyle. With 4 bathrooms, 1 full bath, 1 3/4 bath and 2 half baths. Everyone gets their own space! The main level shines with beautiful hardwood floors and tile throughout, creating a warm and low-maintenance foundation for daily living. The living room features custom built-ins, adding both style and functional storage. Step outside from the living room onto a huge deck, perfect for entertaining friends, hosting a summer cookout, or simply enjoying a quiet Sunday brunch for two. Upstairs, the primary bedroom is a true retreat, complete with a spacious walk-in closet and a private balcony — the ideal spot to sip your morning coffee and start the day.Downstairs, the finished basement offers much versatility with its own private walk-out entrance and a patio just outside. Use it as a bonus family room, a guest suite, or a recreation room — the possibilities are endless. A cedar closet adds a charming, functional touch, and storage is abundant throughout the entire home, with closets galore for all your seasonal and everyday needs. A carport provides added convenience for parking. Residents also enjoy access to community amenities including a pool and tennis court. Plus, direct access to the bike path right from your doorstep, and an easy commute to all South Burlington schools, UVM Medical Center, Market Street, Downtown Burlington and Overlook Park. This is an opportunity to own a home that truly adapts to your life — schedule your showing today!
Interior Features
- # Of Stories:
- 2
- Sq. Ft. (Total):
- 2247
- Sq. Ft. (Above Ground):
- 1564
- Sq. Ft. (Below Ground):
- 683
- Sq. Ft. Unfinished:
- 85
- Rooms:
- 8
- Bedrooms:
- 3
- Baths:
- 4
- Interior Desc:
- Central Vacuum, Blinds, Cedar Closet, Dining Area, Basement Laundry
- Appliances Included:
- Gas Cooktop, Dishwasher, Dryer, Microwave, Refrigerator, Washer, Water Heater
- Flooring:
- Carpet, Hardwood, Tile
- Heating Cooling Fuel:
- Water Heater:
- Basement Desc:
- Finished, Interior Stairs, Walkout
Exterior Features
- Style of Residence:
- Townhouse
- House Color:
- Tan
- Time Share:
- No
- Resort:
- No
- Exterior Desc:
- Exterior Details:
- Deck, Natural Shade, Other, In-Ground Pool, Storage, Tennis Court
- Amenities/Services:
- Land Desc.:
- Condo Development, Landscaped, Other, Street Lights, Trail/Near Trail, Walking Trails, Wooded, In Town, Near Paths, Near Shopping, Neighborhood, Near Public Transport, Near Hospital, Near School(s)
- Suitable Land Usage:
- Roof Desc.:
- Shingle
- Driveway Desc.:
- Common/Shared, Paved
- Foundation Desc.:
- Concrete
- Sewer Desc.:
- Public
- Garage/Parking:
- Yes
- Garage Spaces:
- 1
- Road Frontage:
- 0
Other Information
- List Date:
- 2026-07-09
- Last Updated: