

Request a showing
Pick a Saturday or another date in the next 4 weeks, then leave your contact details.
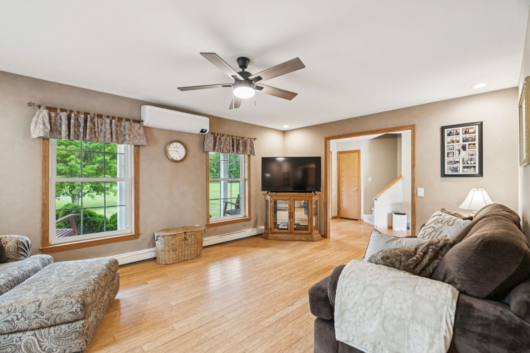
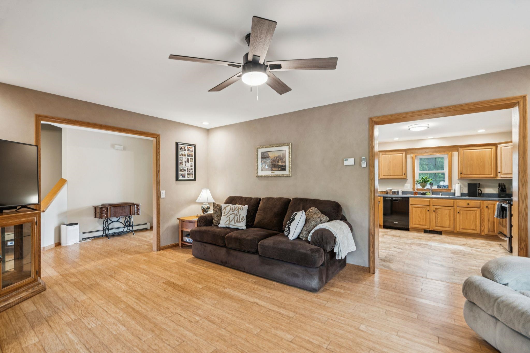
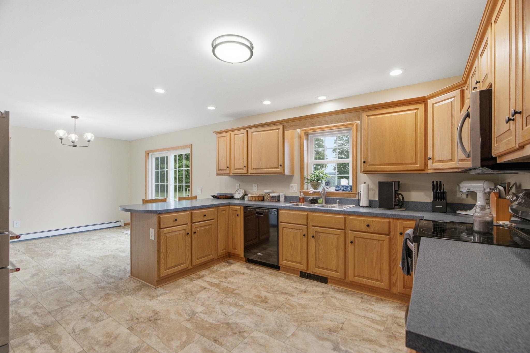
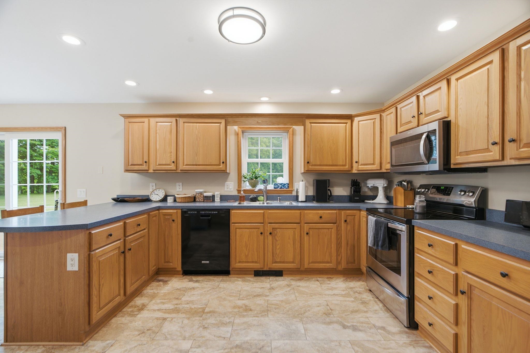
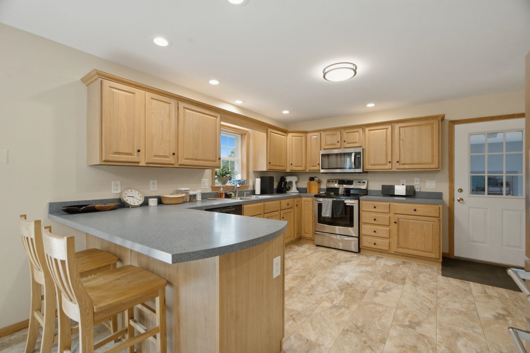
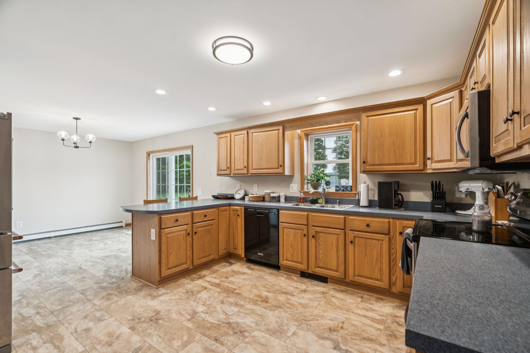
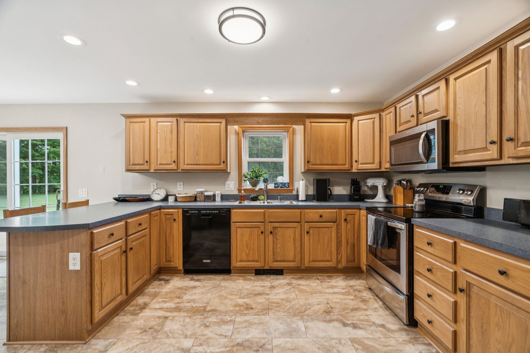
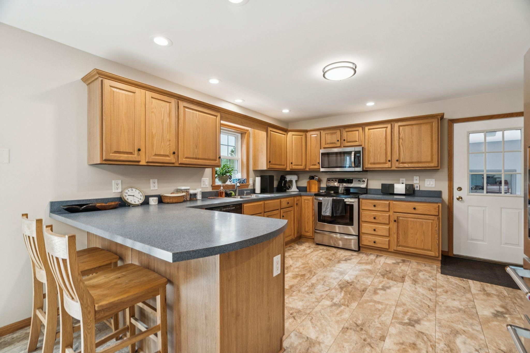
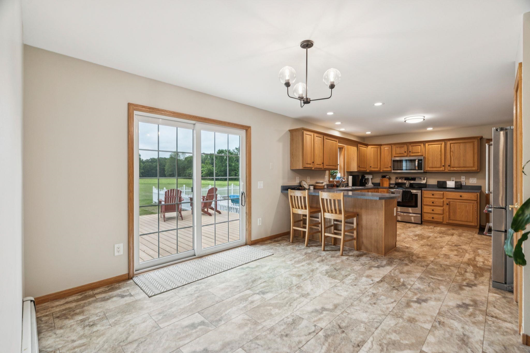
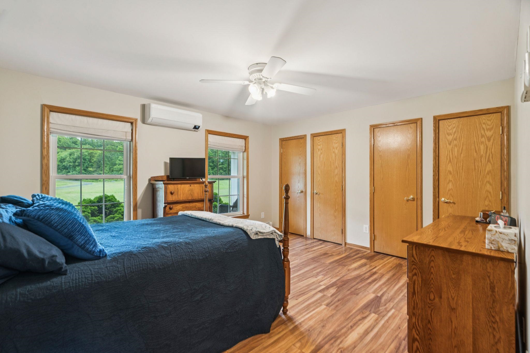
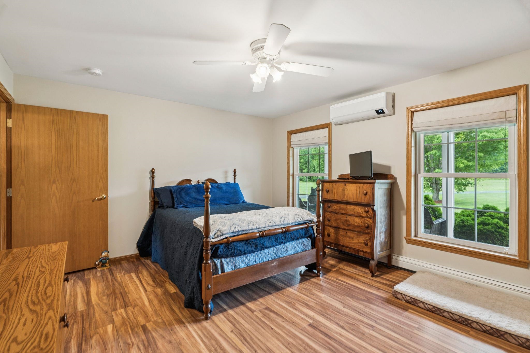
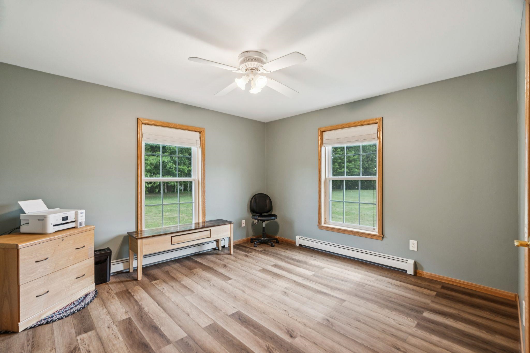
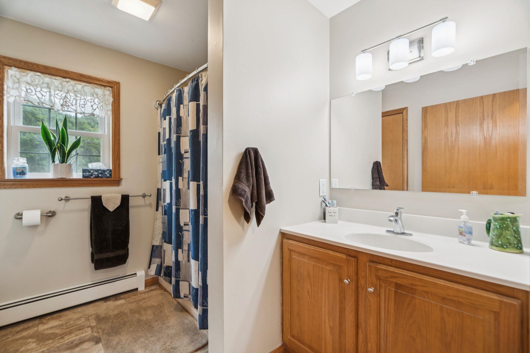
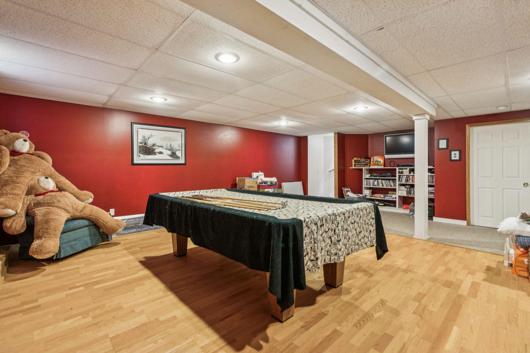
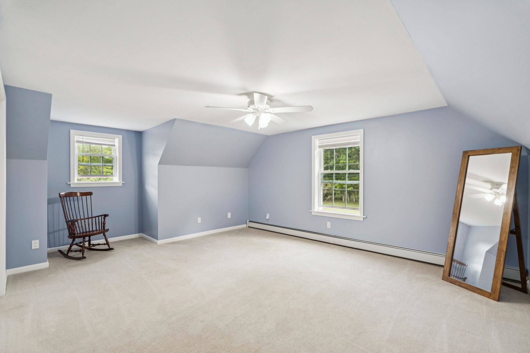
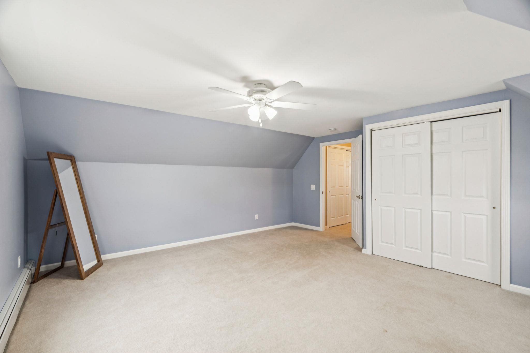
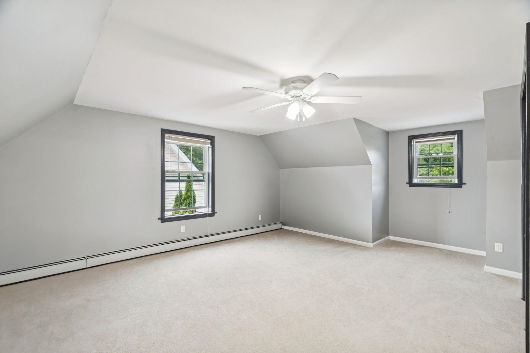
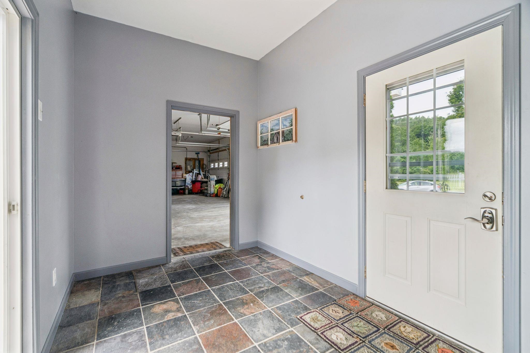
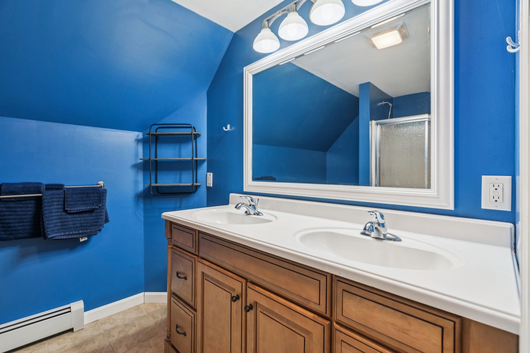
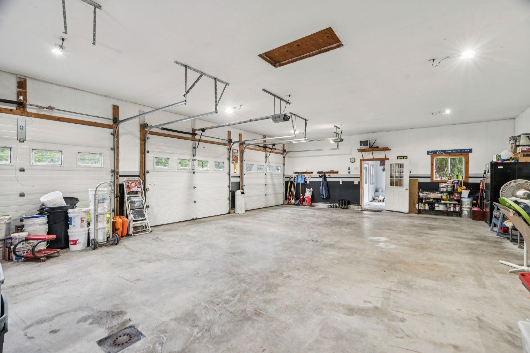
Listed by: KW Vermont Daniel Preston
General Property Information
- Property Status
- Active Under Contract
- Price
- $749, 000
- Property Type
- Single Family
- County
- VT-Windsor
- Agency / Brokerage
- Daniel Preston
KW Vermont - List Date
- 7/9/2026 8:00 PM
- Acres
- 10.74
- Year Built
- 2003
- Bedrooms
- 3
- Total Baths
- 2
- Sq. Ft. (Total)
- 2,715
- Tax Year
- 2025
- Taxes
- $6,156

Description
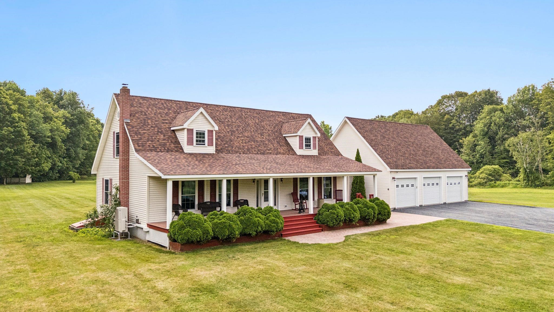
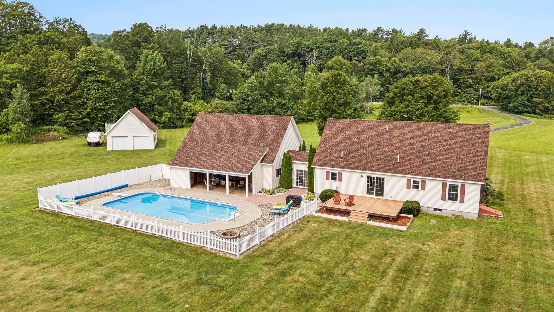
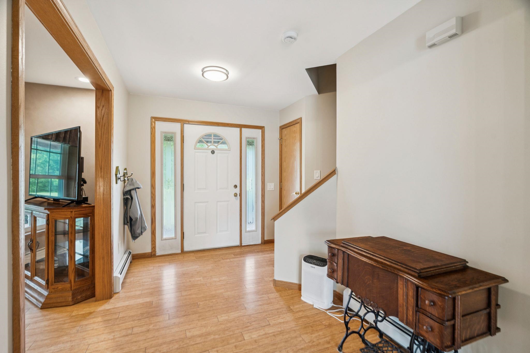
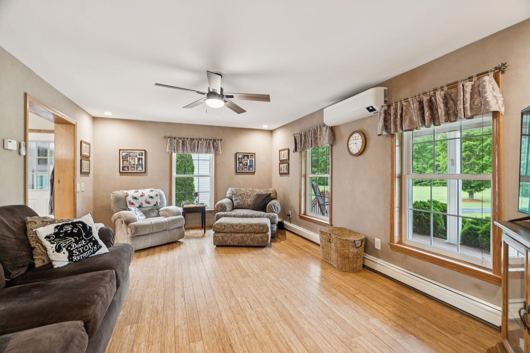
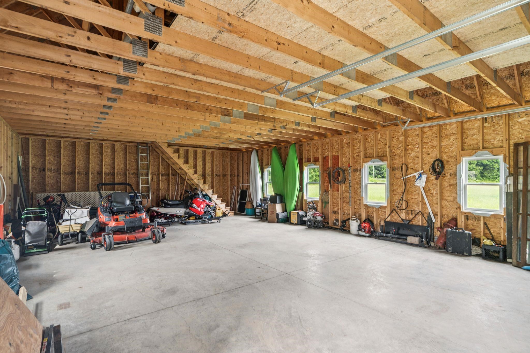
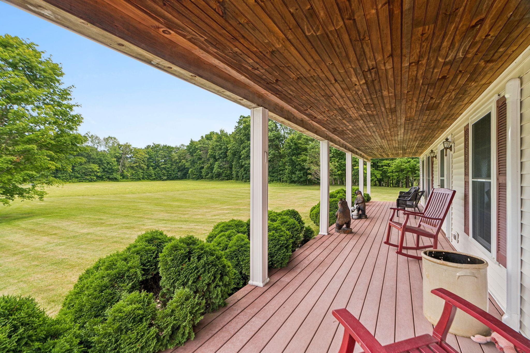
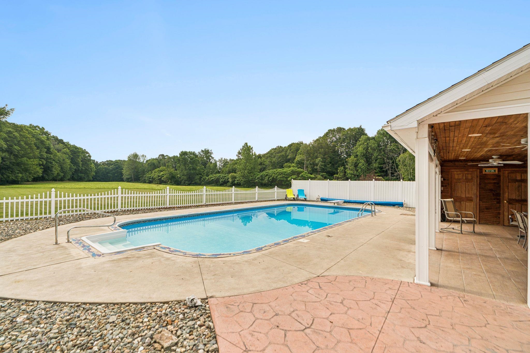
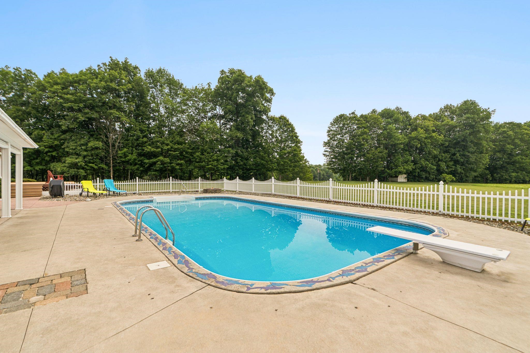
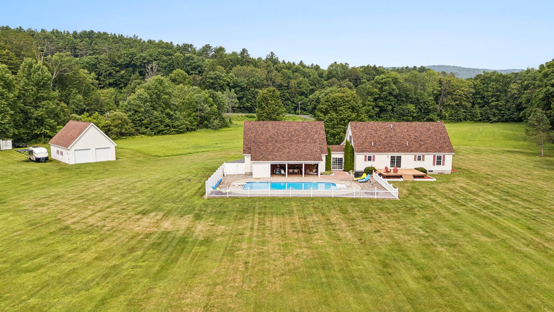
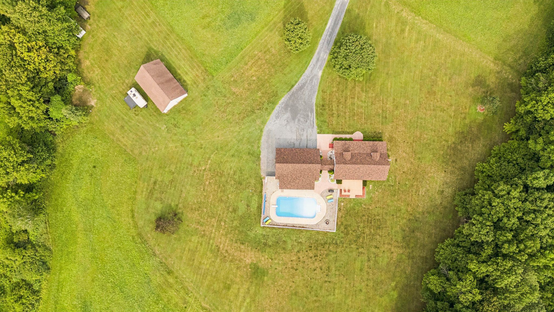
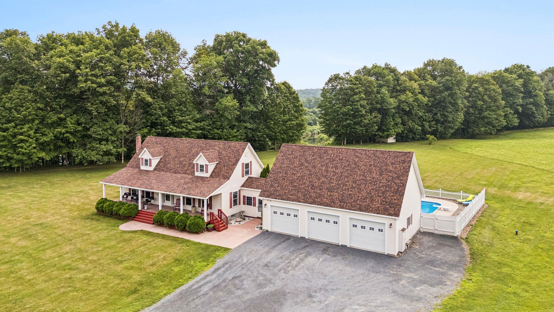
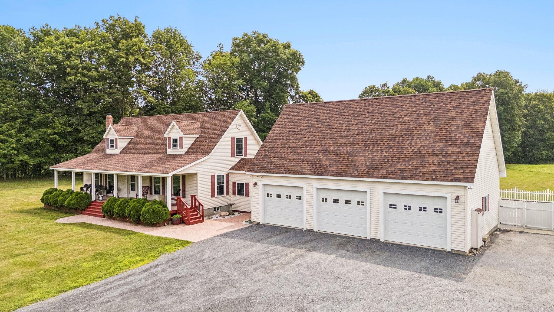
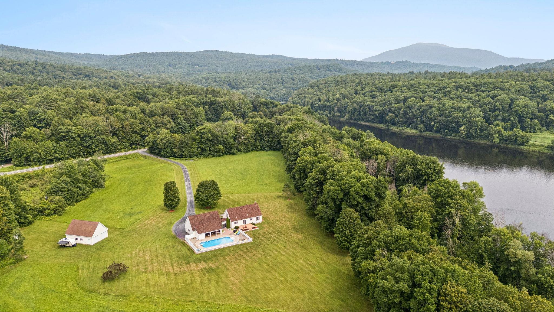
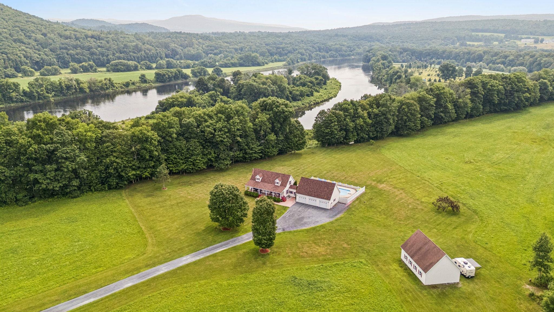
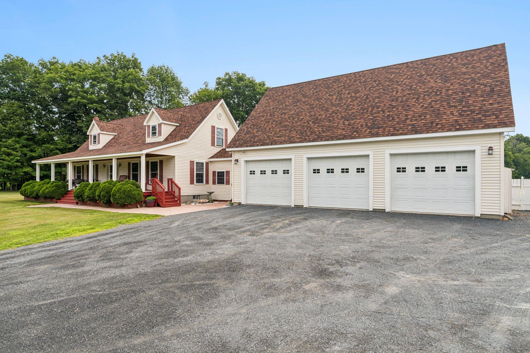
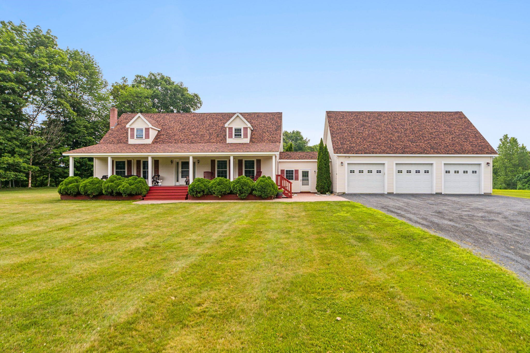
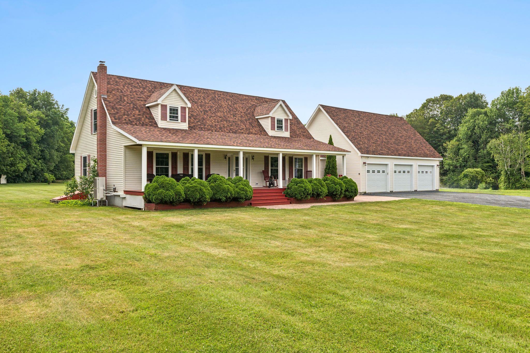
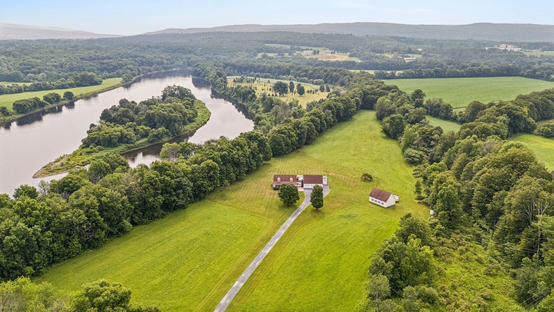
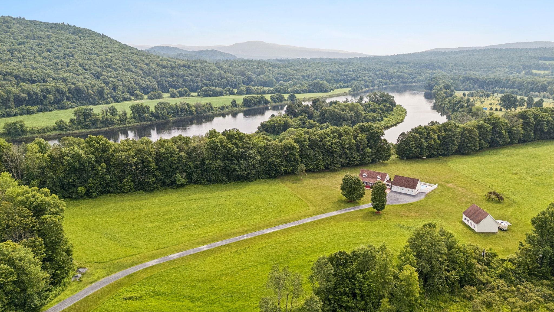
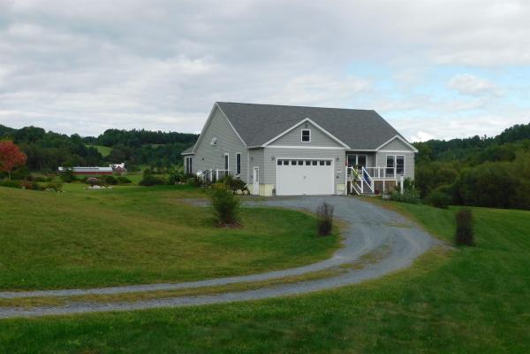
Welcome to a rare opportunity to own an exceptional property that combines privacy, space, and convenience. Offered for the very first time on the market, this meticulously maintained home is set on a beautiful parcel of acreage, providing a peaceful retreat while remaining just minutes from interstate access for an easy commute. Take in breathtaking views of the Connecticut River from the back yard and enjoy the perfect balance of open scenery and secluded surroundings. Car enthusiasts, hobbyists, and those needing ample storage will appreciate the attached three-bay garage featuring radiant floor heat, as well as a second oversized detached garage complete with a loft, offering endless possibilities for a workshop, studio, barn for livestock/horses, or additional storage. Outdoor living shines with an inviting in-ground pool and cabana, creating the ideal setting for summer gatherings, relaxation, and entertaining family and friends. Whether you're enjoying the river views, spending time poolside, or taking advantage of the expansive acreage, this property offers a lifestyle that's increasingly difficult to find. A truly unique offering with privacy, versatility, and convenience. This is a home that must be experienced to be fully appreciated.
Map
Interior Features
- # Of Stories
- 1.5
- Sq. Ft. (Total)
- 2,715
- Sq. Ft. (Above Ground)
- 2,152
- Sq. Ft. (Below Ground)
- 563
- Sq. Ft. Unfinished
- 655
- Rooms
- 7
- Bedrooms
- 3
- Baths
- 2
- Interior Desc
- Ceiling Fan
- Appliances Included
- Dishwasher, Dryer, Freezer, Microwave, Electric Range, Refrigerator, Washer, Domestic Water Heater
- Heating
- Oil, Baseboard, Electric, Heat Pump, Hot Water, Radiant
- Basement Desc
- Full, Partially Finished, Walkout
Town Market Snapshot
Source: Data provided by PrimeMLS, graph generated by Pall Spera Company
Exterior Features
- Style of Residence
- Cape
- Time Share
- No
- Exterior Details
- In-Ground Pool
- Land Desc.
- Country Setting, Field/Pasture, Landscaped, Level, Open
- Roof Desc.
- Asphalt Shingle
- Driveway Desc.
- Paved
- Foundation Desc.
- Concrete
- Sewer Desc.
- Concrete, On-Site Septic Exists, Private
- Garage / Parking
- No
- Garage Spaces
- 0
- Road Frontage
- 0
- Zoning
- Res
- Elementary School
- Weathersfield School
- Middle School
- Weathersfield School
- High School
- Choice
Affordability Estimate
Quick payment estimate for this listing. Not a loan offer — rates and terms vary.
Est. monthly principal & interest —
Estimate excludes taxes, insurance, HOA, and PMI. Consult a lender for accurate figures.
You May Also Like
View more nearby

Ask about this property
Message Ryan Aughey about MLS #5099232.
