

Request a showing
Pick a Saturday or another date in the next 4 weeks, then leave your contact details.
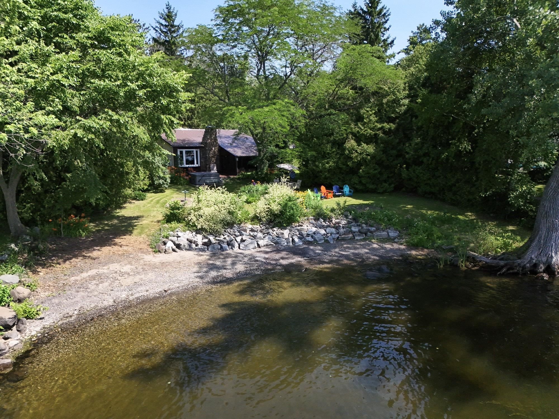
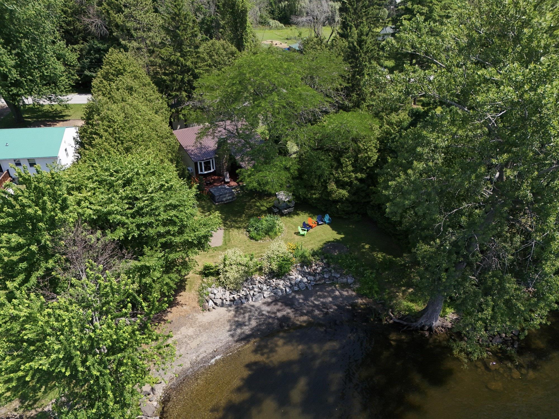
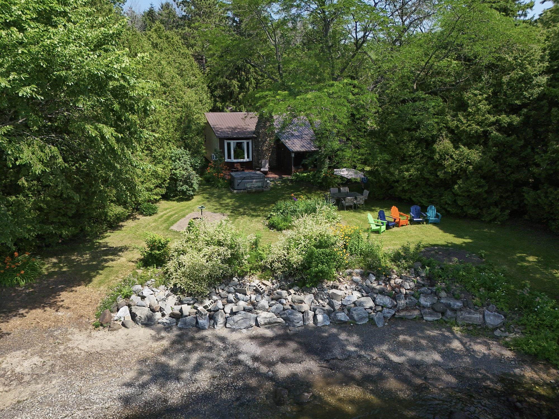
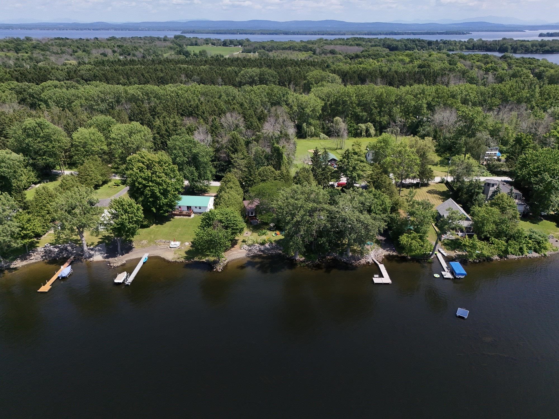
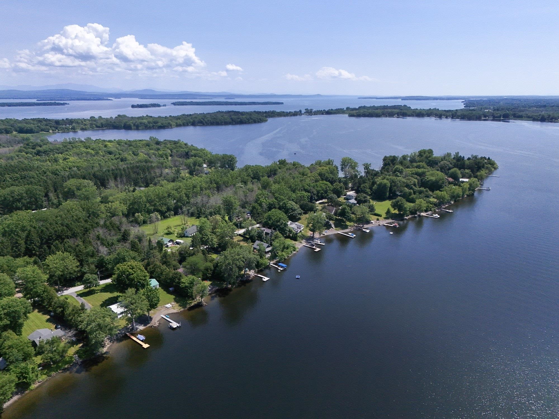
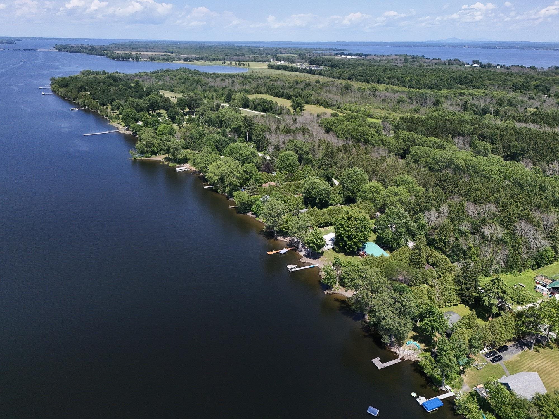
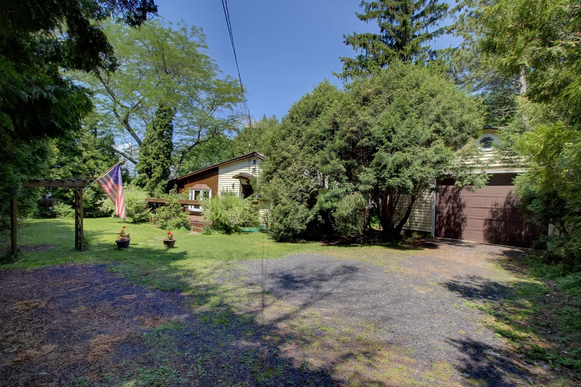
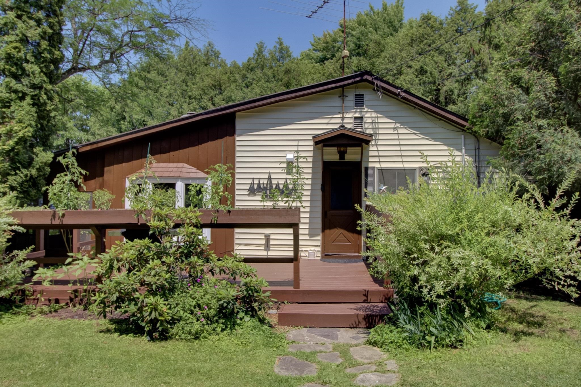
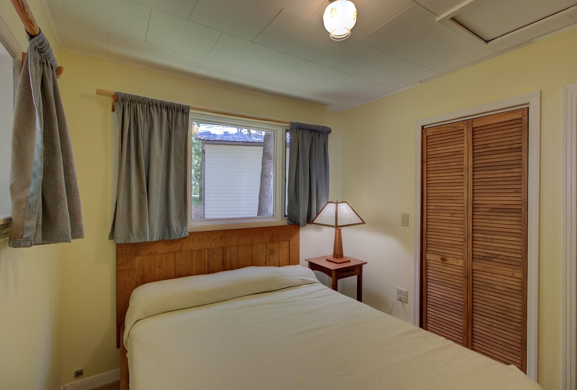
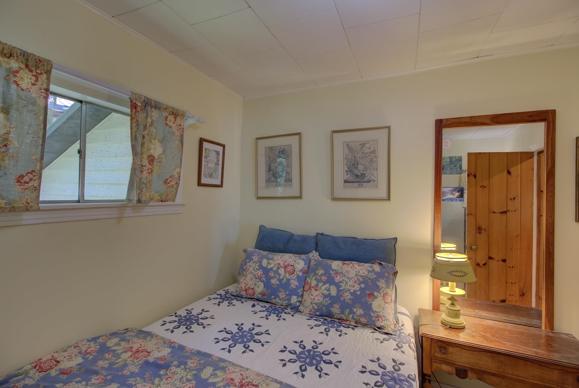
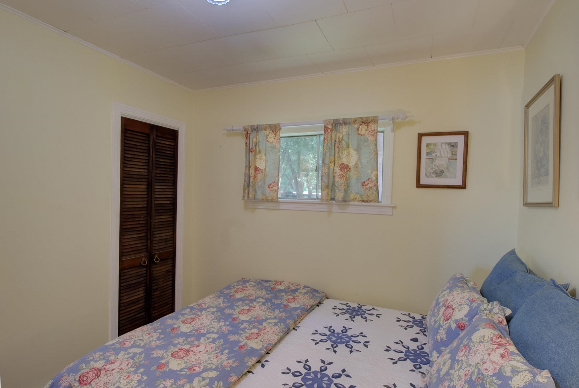
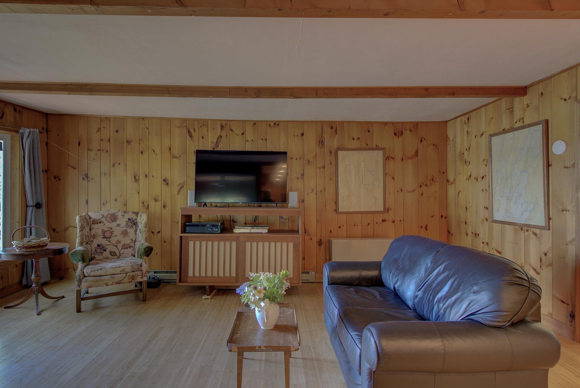
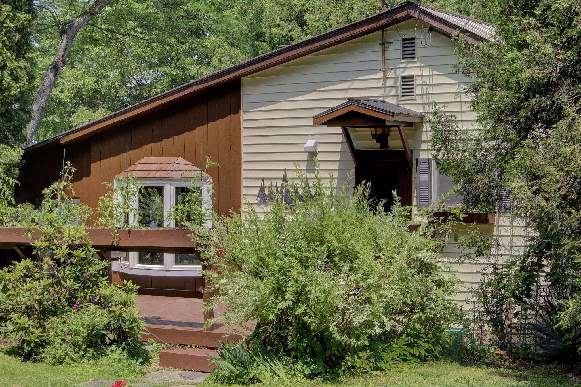
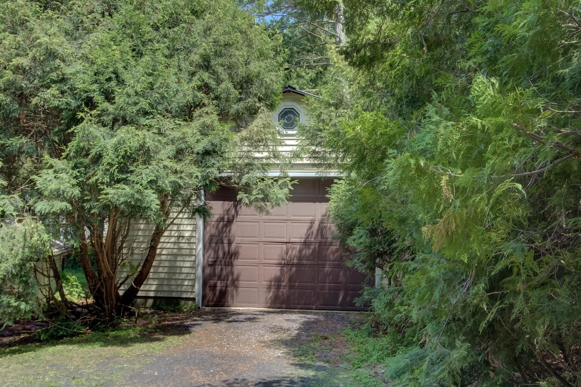
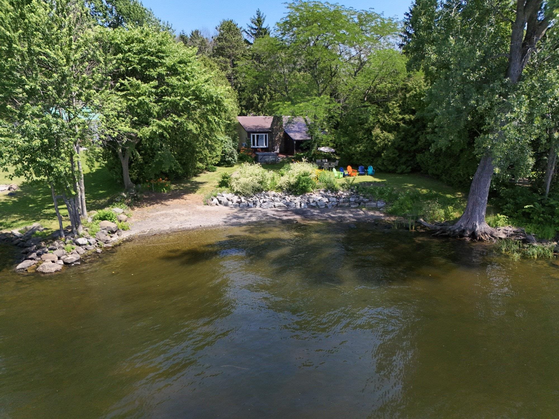
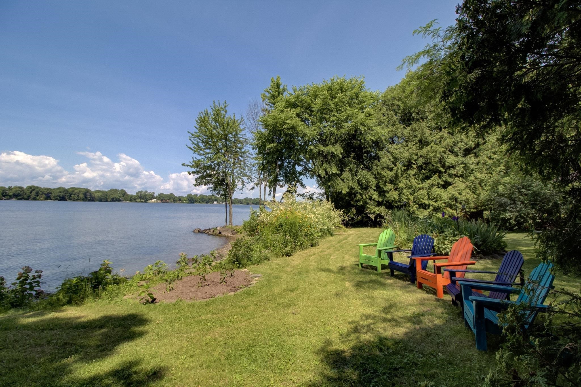
Listed by: Coldwell Banker Islands Realty Franz Rosenberger
General Property Information
- Property Status
- Active Under Contract
- Price
- $499, 900
- Property Type
- Single Family
- County
- VT-Grand Isle
- Agency / Brokerage
- Franz Rosenberger
Coldwell Banker Islands Realty - List Date
- 7/8/2026 8:00 PM
- Acres
- 0.42
- Year Built
- 1950
- Bedrooms
- 2
- Total Baths
- 1
- Sq. Ft. (Total)
- 990
- Tax Year
- 2026
- Taxes
- $5,590

Description
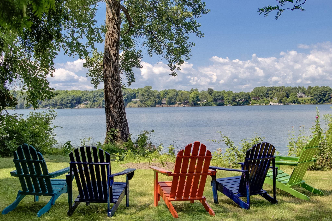
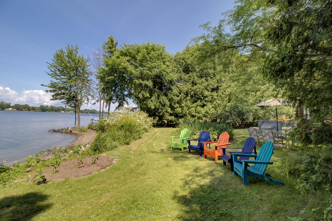
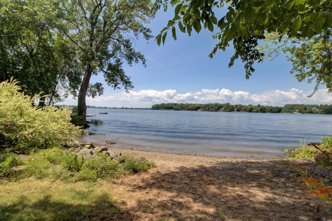
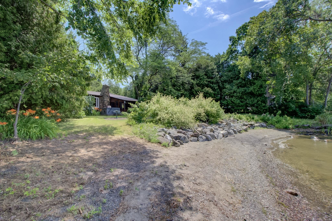
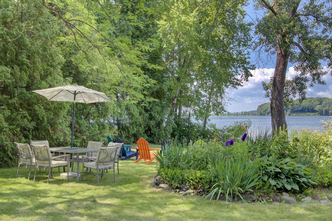
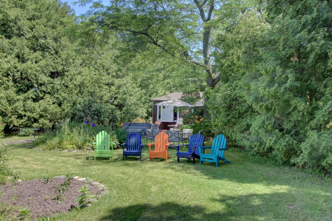
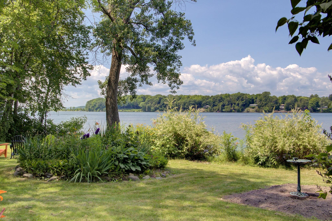
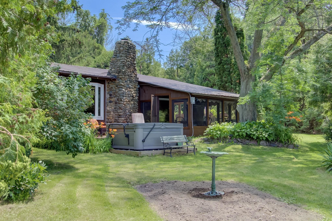
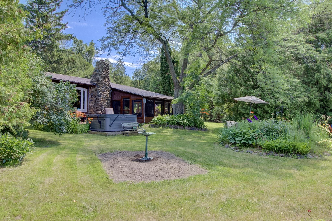
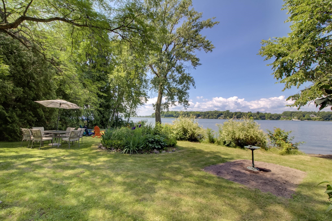
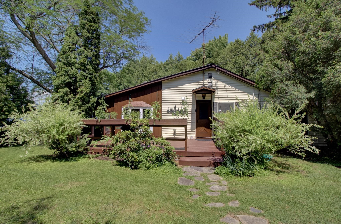
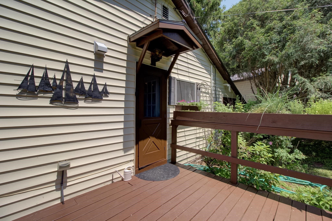
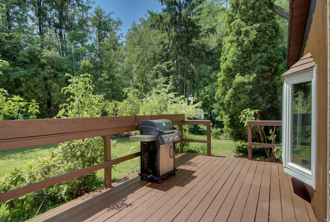
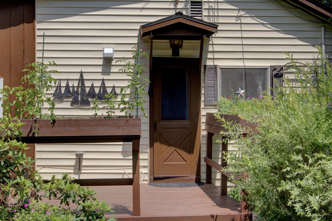
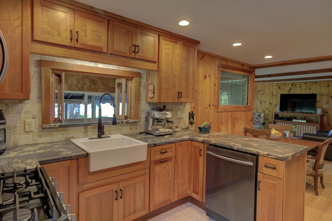
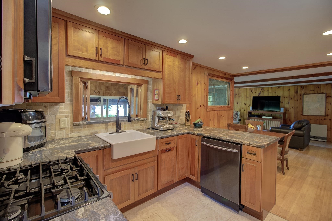
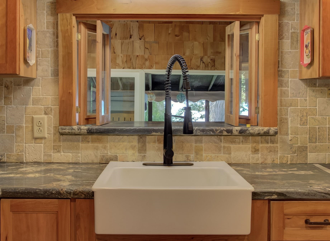
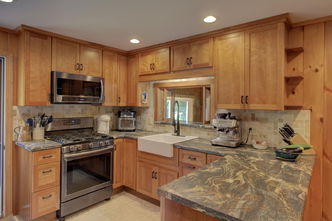
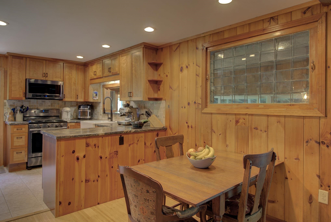
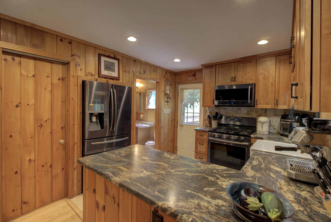
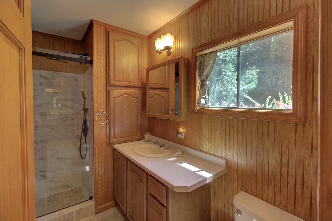
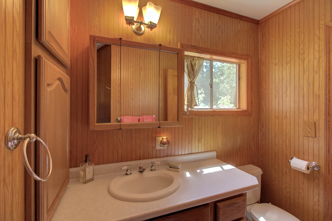
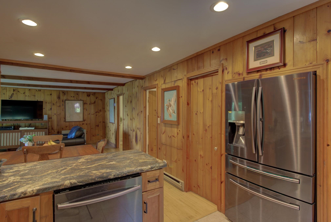
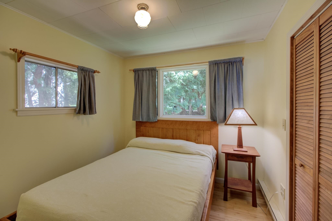
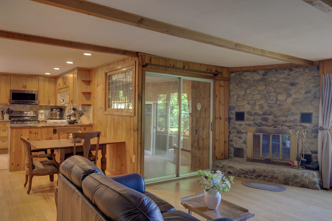
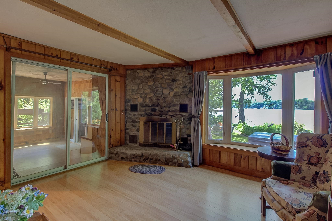
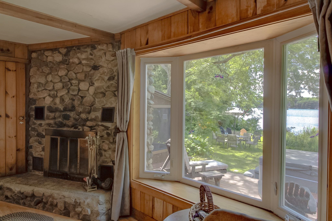
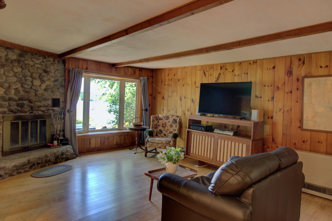
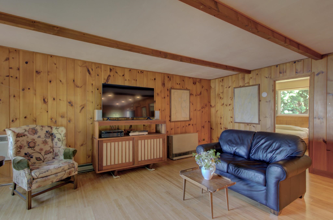
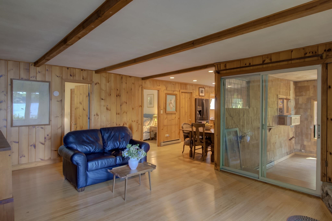
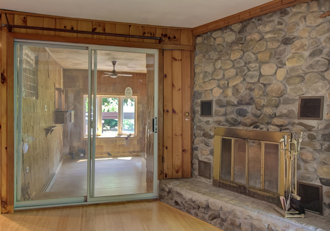
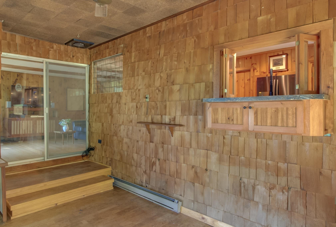
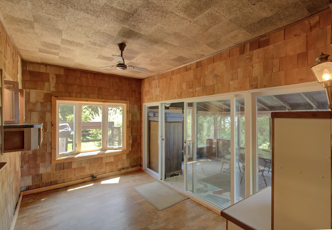
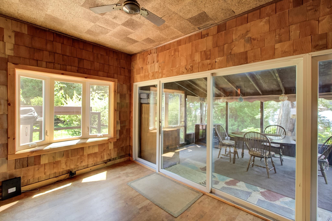
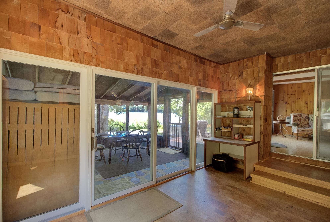
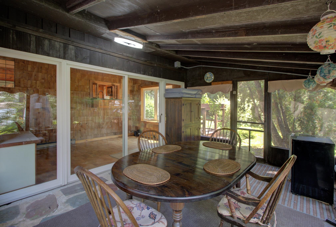
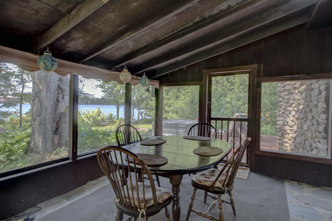
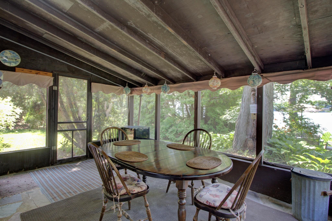
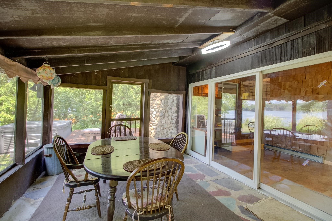
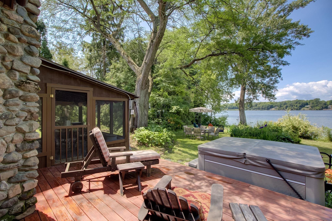
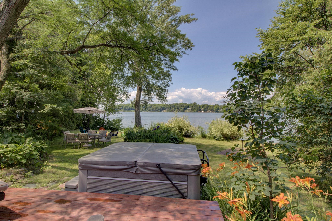
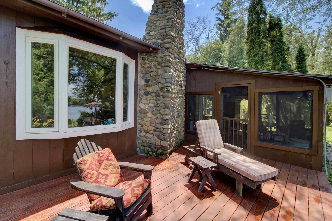
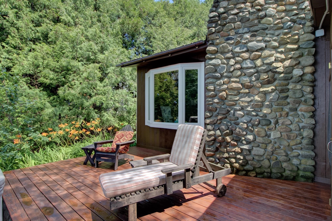
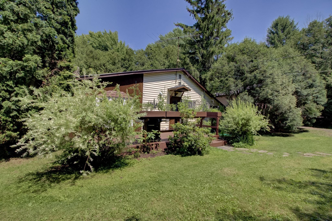
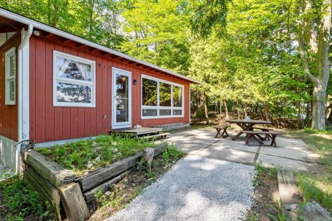
Shaped by the south winds and nestled among towering cedars, this private Lake Champlain cottage retreat is surrounded by spectacular perennial gardens and offers exceptional indoor and outdoor living. Spend your days on the water and your evenings gathered around an Autumn bonfire on the property's crescent-shaped sand and pebble beach as the sun sets over the Lake and Adirondacks. Thoughtfully renovated in 2019, this classic mid-century cottage blends timeless island charm with modern comforts. The custom kitchen features cherry cabinetry with soft-close drawers, natural stone backsplash, black stainless Samsung appliances, farmhouse apron sink, tile floors, and recessed lighting. The beautifully updated ¾ bath includes custom tile, built-in cabinetry, spacious shower with beveled glass doors, and stylish vanity. The inviting 19x13 living room is anchored by a roaring fieldstone fireplace and warm pine walls, while bamboo flooring, a Rinnai heater, on-demand hot water, and fresh exterior paint (2026) complete the extensive improvements. Multiple lakeside decks, a screened porch, family room, and newer hot tub provide endless opportunities for entertaining or simply relaxing by the water. A spacious 24x24 detached garage offers plenty of room for boats, paddle boards, bicycles, and all your island toys. A rare opportunity to enjoy the very best of Vermont lakefront living.
Map
Interior Features
- # Of Stories
- 1
- Sq. Ft. (Total)
- 990
- Sq. Ft. (Above Ground)
- 990
- Sq. Ft. (Below Ground)
- 0
- Rooms
- 7
- Bedrooms
- 2
- Baths
- 1
- Interior Desc
- Attic with Hatch/Scuttle, Ceiling Fan, Dining Area, Wood Fireplace, 1 Fireplace, Hot Tub, Kitchen/Dining, Living/Dining, Natural Light, Natural Woodwork
- Appliances Included
- Dishwasher, Microwave, Gas Range, Refrigerator, Washer, On Demand Water Heater
- Flooring
- Ceramic Tile, Hardwood, Cork
- Heating
- Wood, Direct Vent, Monitor Type
Town Market Snapshot
Source: Data provided by PrimeMLS, graph generated by Pall Spera Company
Exterior Features
- Style of Residence
- Cottage/Camp
- Time Share
- No
- Exterior Details
- Deck, Hot Tub, Screened Porch
- Land Desc.
- View
- Roof Desc.
- Corrugated, Metal
- Driveway Desc.
- Gravel
- Foundation Desc.
- Block, Concrete, Post/Piers
- Sewer Desc.
- 1000 Gallon, Concrete, Conventional Leach Field, Private
- Garage / Parking
- Yes
- Garage Spaces
- 2
- Road Frontage
- 100
- Zoning
- Shoreline Residential
- Elementary School
- Grand Isle School
- Middle School
- Choice
- High School
- Choice
Affordability Estimate
Quick payment estimate for this listing. Not a loan offer — rates and terms vary.
Est. monthly principal & interest —
Estimate excludes taxes, insurance, HOA, and PMI. Consult a lender for accurate figures.
You May Also Like
View more nearby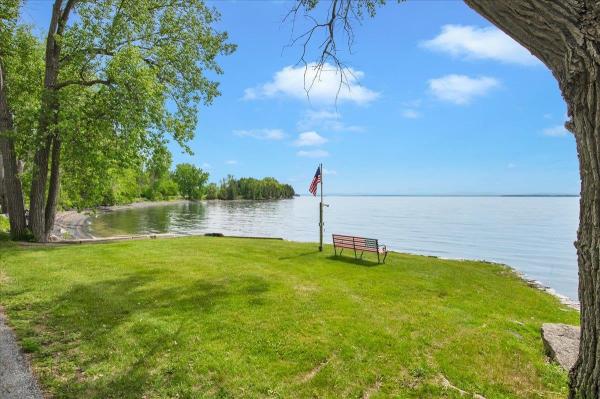

Ask about this property
Message Monica Heath about MLS #5099293.
