

Request a showing
Pick a Saturday or another date in the next 4 weeks, then leave your contact details.
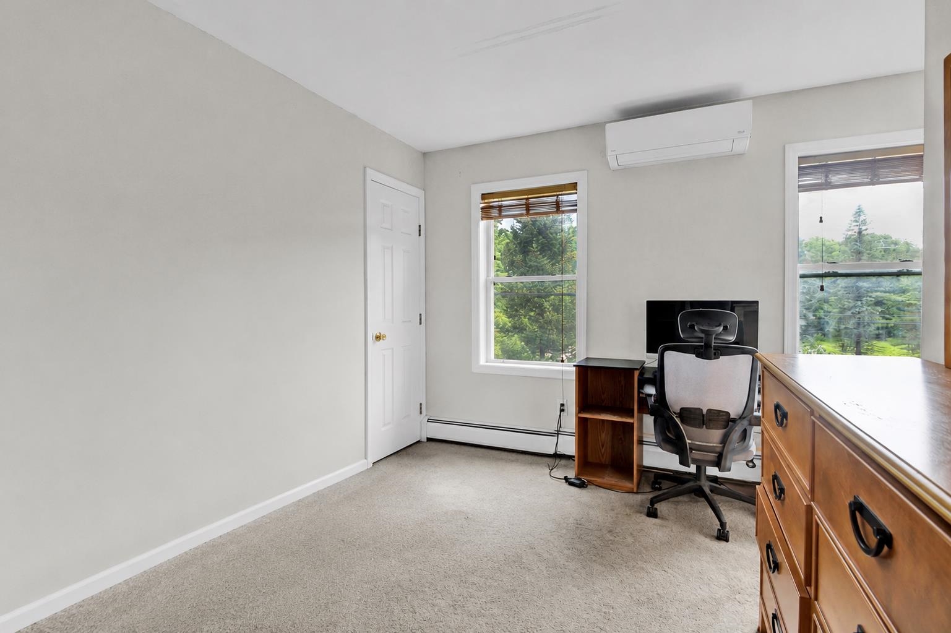
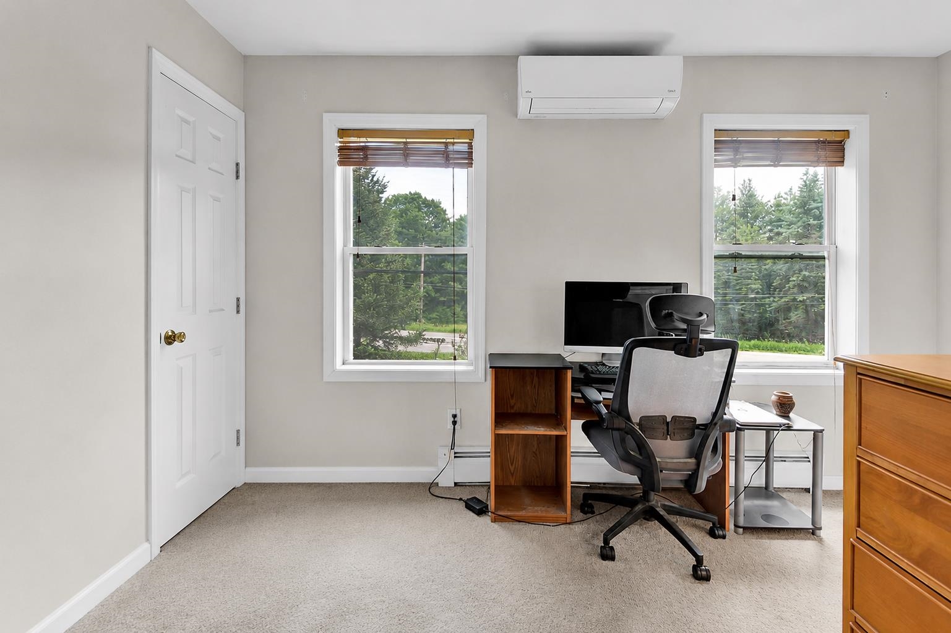
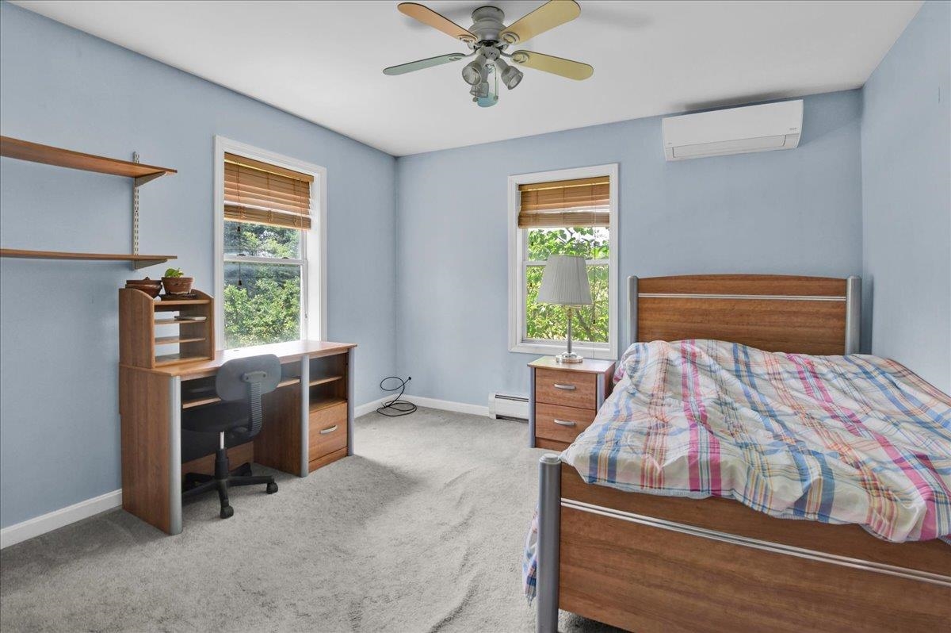
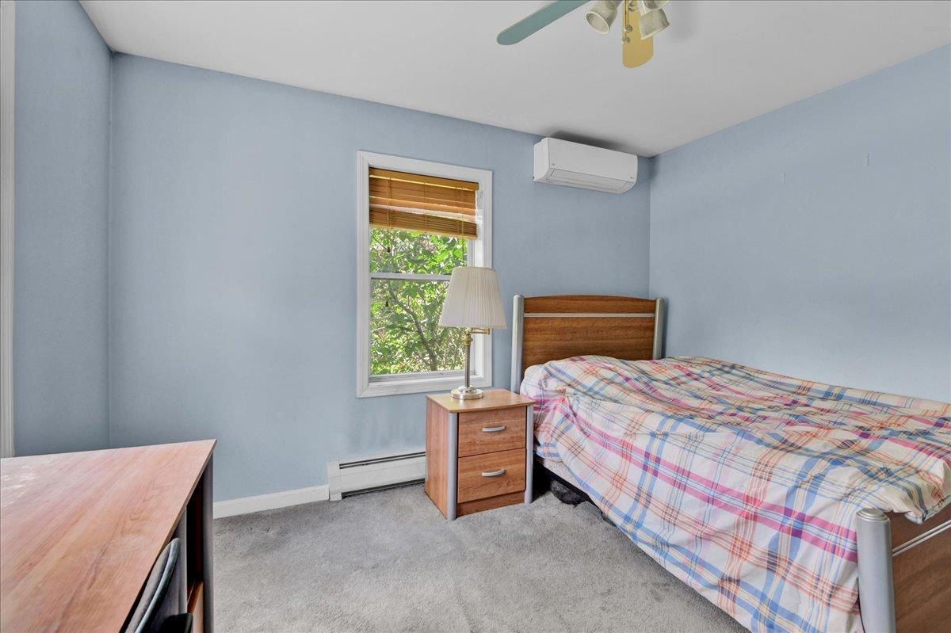
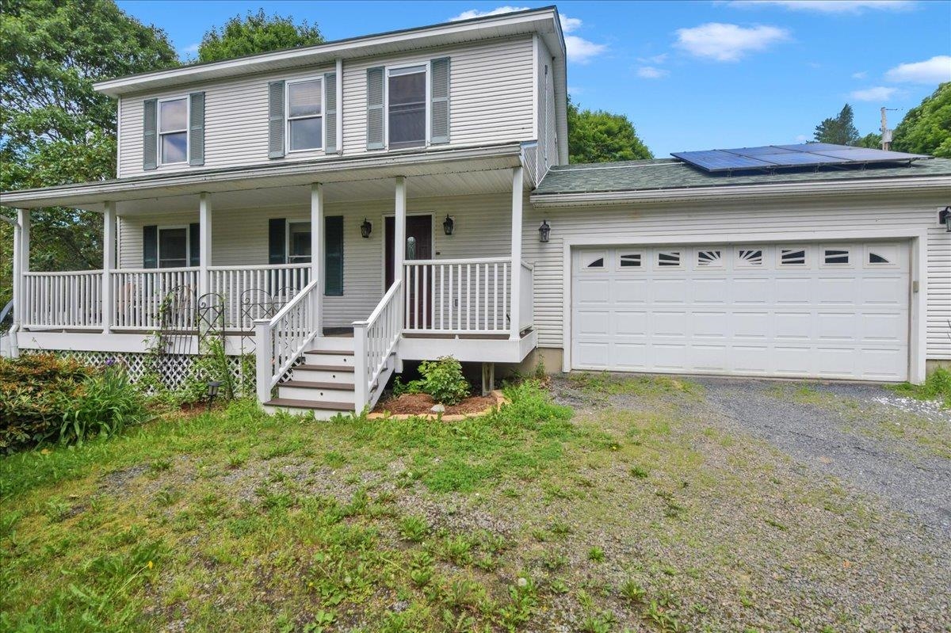
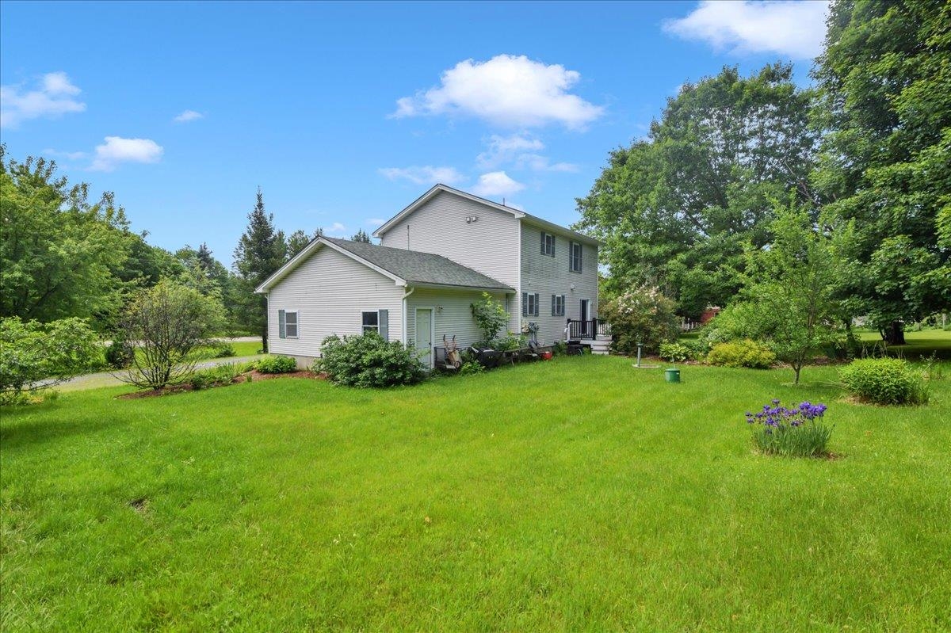
Listed by: Rockstar Real Estate Collective Leland Ryea
General Property Information
- Property Status
- Active
- Price
- $489, 000
- Property Type
- Single Family
- County
- VT-Lamoille
- Agency / Brokerage
- Leland Ryea
Rockstar Real Estate Collective - List Date
- 7/9/2026 8:00 PM
- Acres
- 0.47
- Year Built
- 2003
- Bedrooms
- 3
- Total Baths
- 3
- Sq. Ft. (Total)
- 2,232
- Tax Year
- 2025
- Taxes
- $5,294

Description
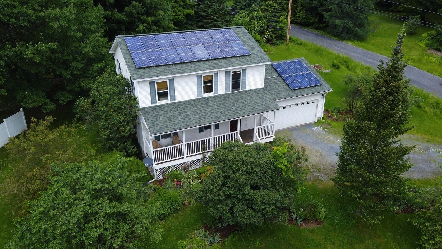
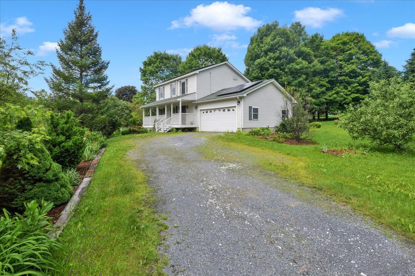
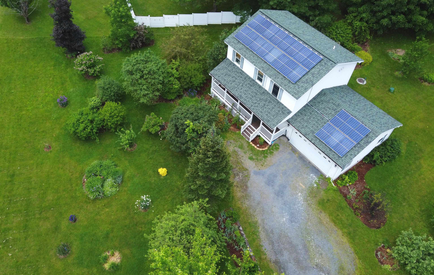
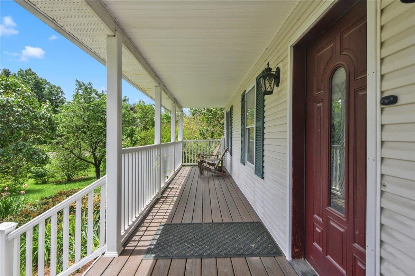
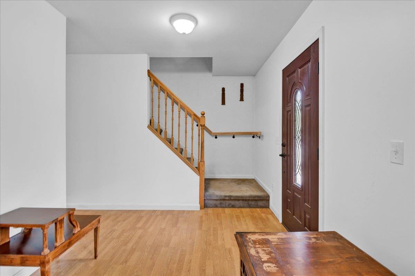
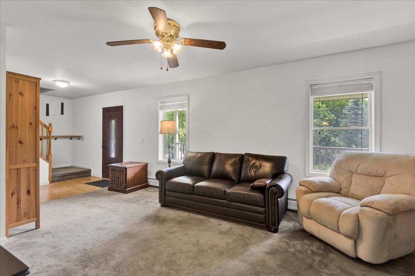
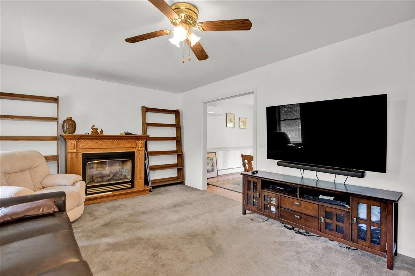
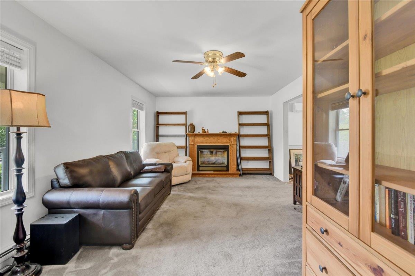
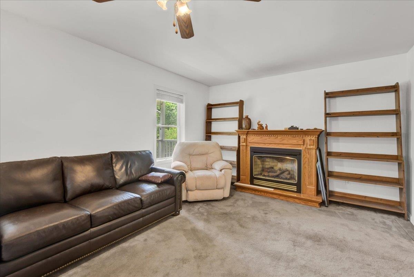
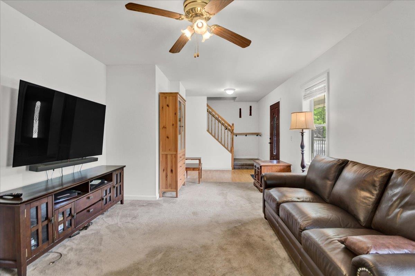
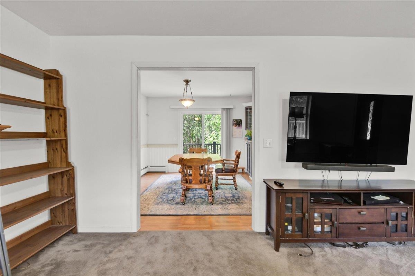
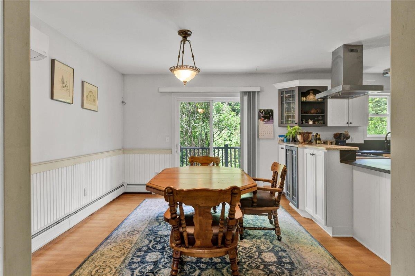
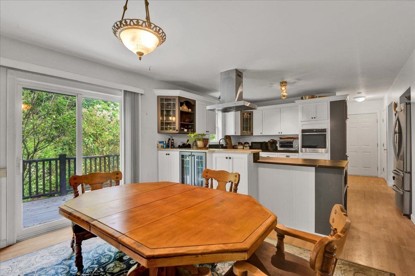
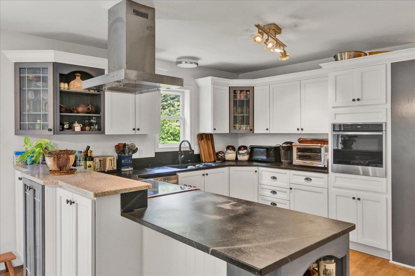
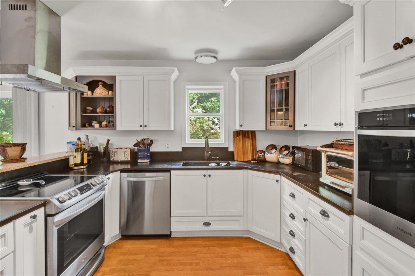
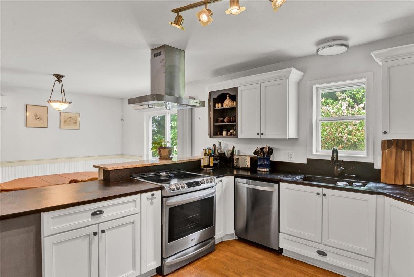
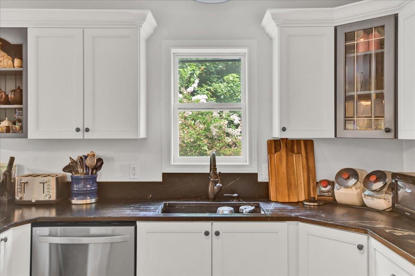
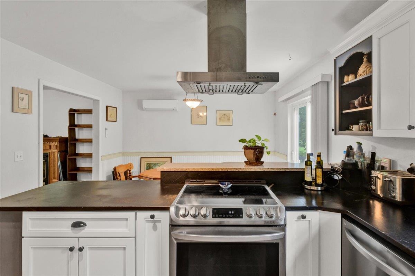
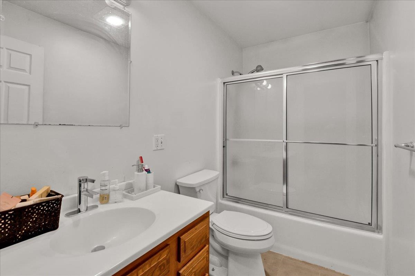
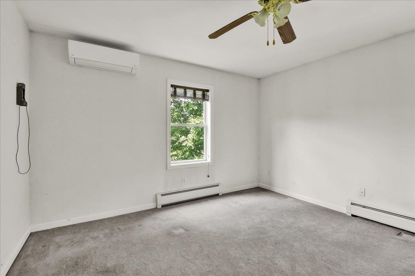
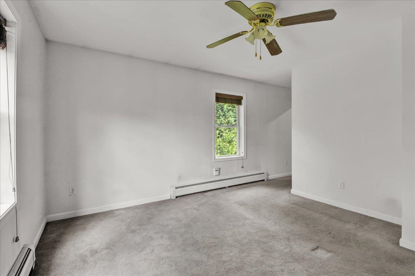
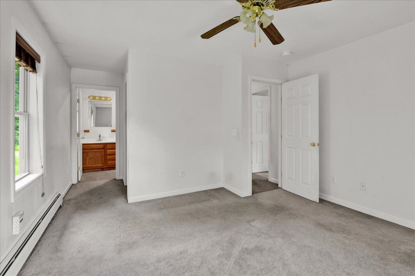
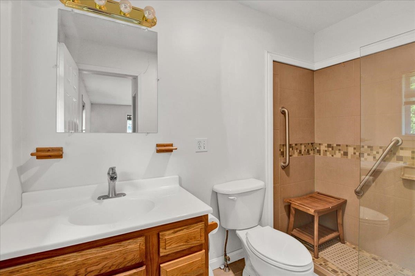
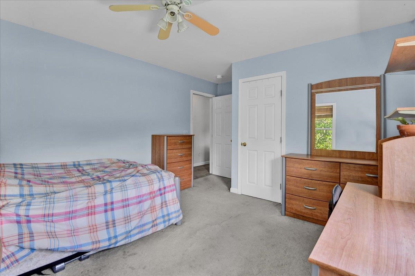
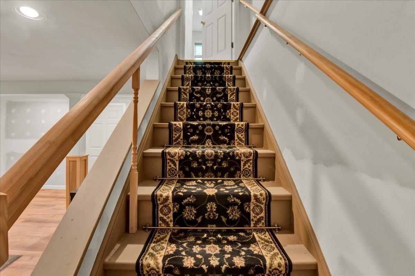
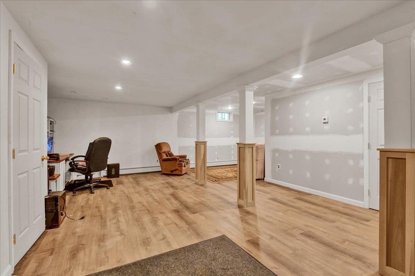
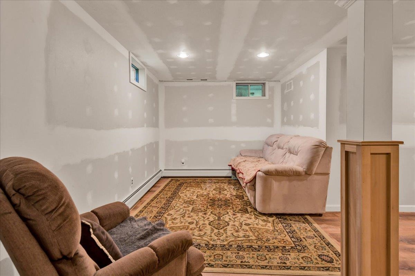
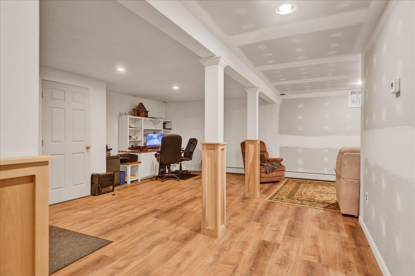
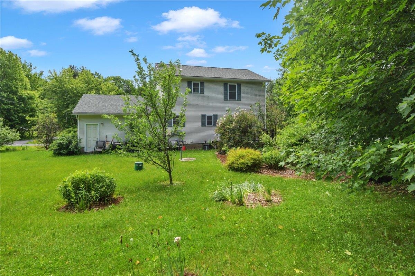
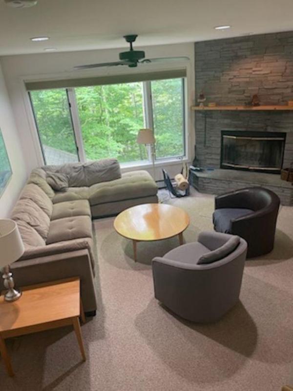
Minutes from Cambridge, in the heart of Smugglers' Notch, this 3-bedroom, 2.5-bath Colonial offers a comfortable layout and an unbeatable location close to everything the area has to offer. The inviting covered front porch welcomes you in and provides a great spot for morning coffee on the Adirondack chairs. Inside, the main level features bright and functional living spaces with a spacious living room that flows into the dining area and kitchen. The custom kitchen offers abundant counter space, double ovens, and charming cabinetry with glass display accents, making it a great space tailored for your daily routine or entertaining guests. Upstairs you'll find three bedrooms, including a spacious primary suite and an additional full bathroom. The finished lower level adds approximately 672 square feet of additional living space, perfect for a family room, home office, or gym. Energy-efficient features include an owned solar system and mini-split heat pumps. Whether you're looking for a primary residence or a Vermont getaway, you'll love being just minutes from Smugglers' Notch Resort, hiking and biking trails, local wineries, distilleries, and all the year-round recreation that makes Jeffersonville such a desirable place to call home.
Map
Interior Features
- # Of Stories
- 2
- Sq. Ft. (Total)
- 2,232
- Sq. Ft. (Above Ground)
- 1,560
- Sq. Ft. (Below Ground)
- 672
- Sq. Ft. Unfinished
- 108
- Rooms
- 6
- Bedrooms
- 3
- Baths
- 3
- Appliances Included
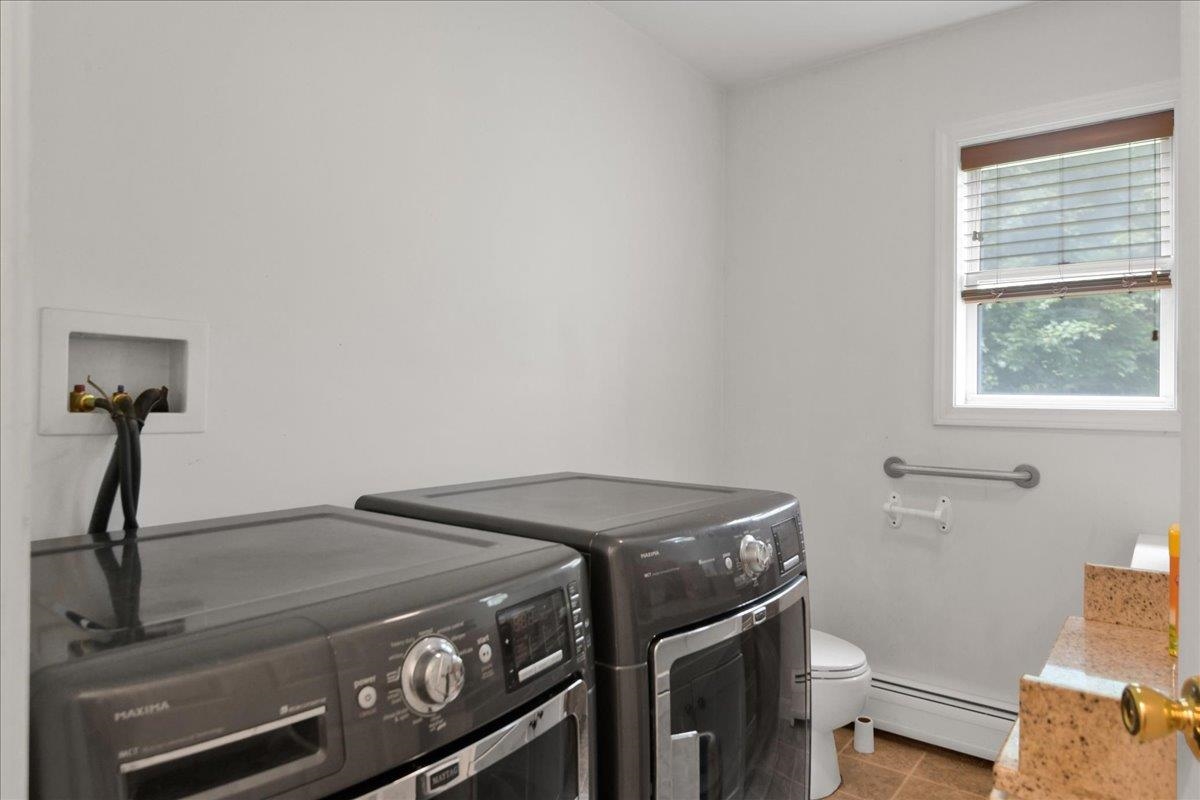
- Dryer, Range Hood, Wall Oven, Refrigerator, Washer, Electric Stove, Vented Exhaust Fan
- Flooring
- Carpet, Vinyl Plank
- Heating
- Propane, Baseboard, Mini Split
- Basement Desc
- Finished, Partially Finished, Interior Stairs, Interior Access
Town Market Snapshot
Source: Data provided by PrimeMLS, graph generated by Pall Spera Company
Exterior Features
- Style of Residence
- Colonial
- Time Share
- No
- Exterior Details
- Covered Slip, Deck, Garden Space, Porch
- Land Desc.
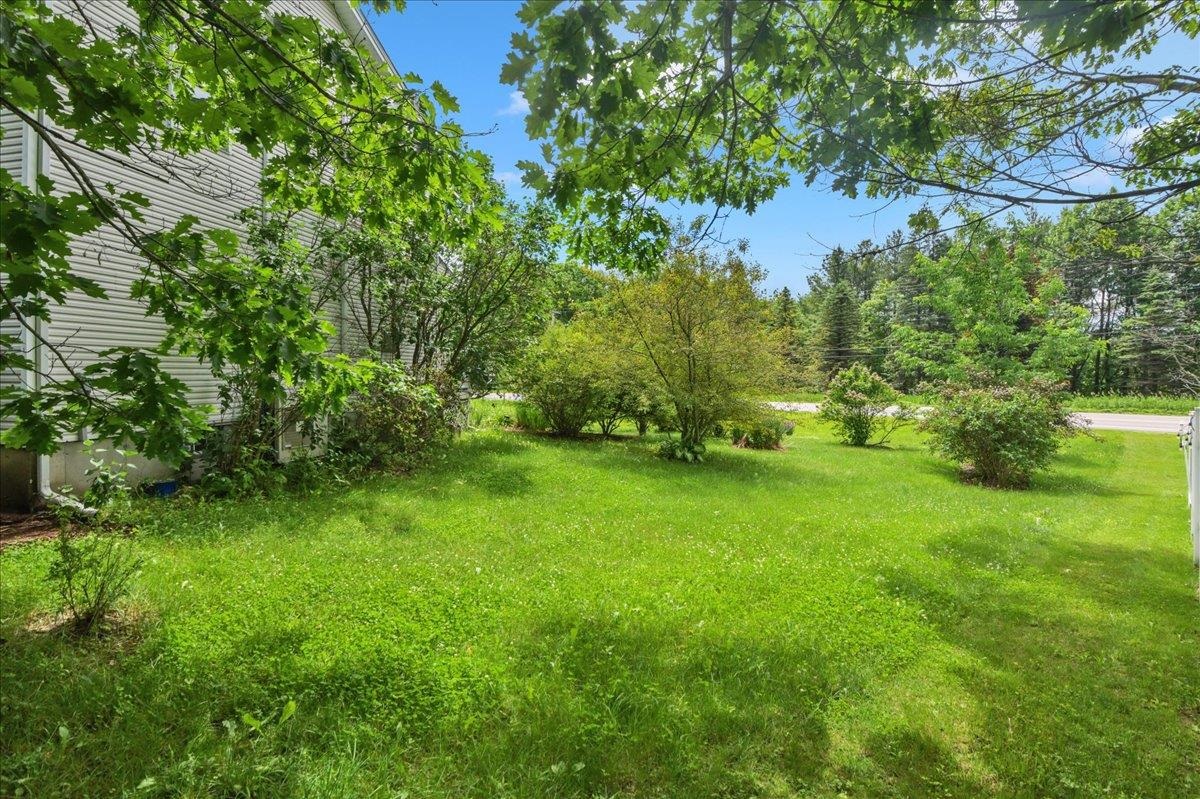
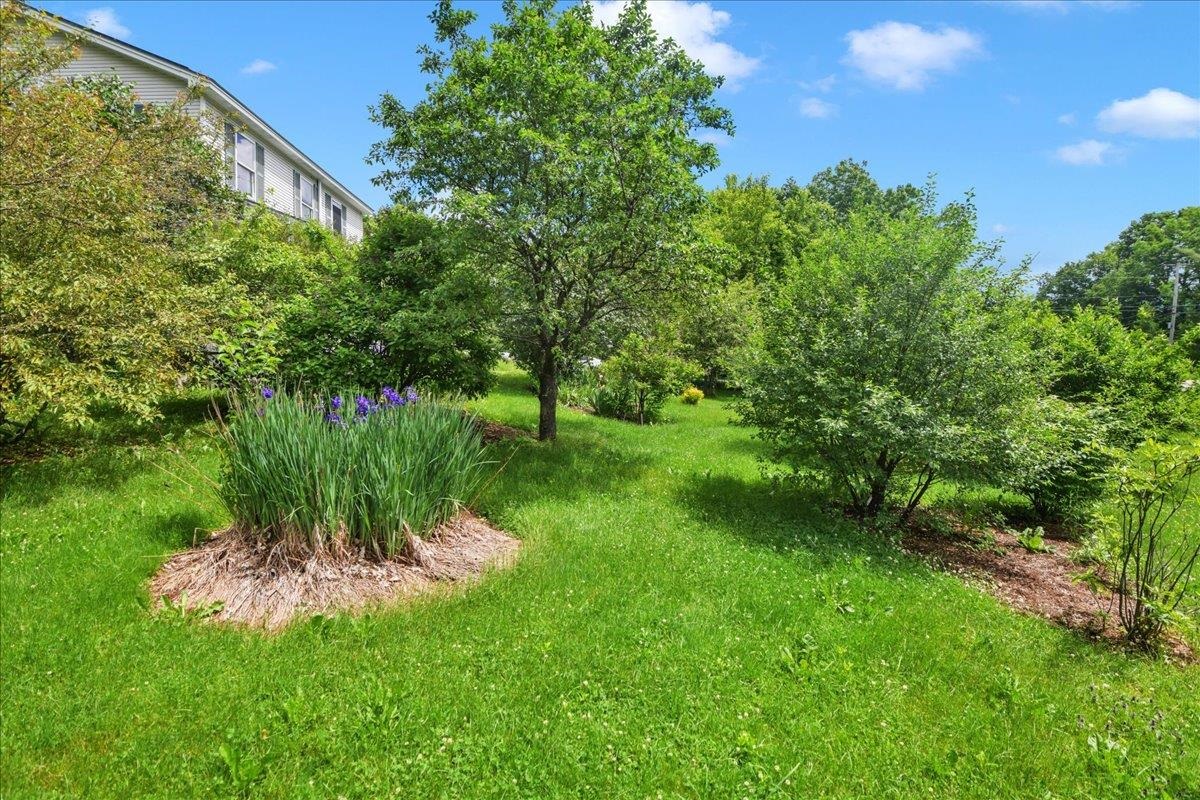
- Country Setting, Landscaped
- Roof Desc.
- Shingle
- Driveway Desc.
- Gravel
- Foundation Desc.
- Concrete
- Sewer Desc.
- On-Site Septic Exists, Septic
- Garage / Parking
- Yes
- Garage Spaces
- 2
- Road Frontage
- 0
- Zoning
- Residential
Affordability Estimate
Quick payment estimate for this listing. Not a loan offer — rates and terms vary.
Est. monthly principal & interest —
Estimate excludes taxes, insurance, HOA, and PMI. Consult a lender for accurate figures.
You May Also Like
View more nearby
Ask about this property
Message Emily Borner about MLS #5099314.
