

Request a showing
Pick a Saturday or another date in the next 4 weeks, then leave your contact details.


Listed by: Begin Realty Associates Emily Worden
General Property Information
- Property Status
- Active
- Price
- $355, 000
- Property Type
- Single Family
- County
- VT-Caledonia
- Agency / Brokerage
- Emily Worden
Begin Realty Associates - List Date
- 7/9/2026 8:00 PM
- Acres
- 10.5
- Year Built
- 1990
- Bedrooms
- 2
- Total Baths
- 2
- Sq. Ft. (Total)
- 2,632
- Tax Year
- 2025
- Taxes
- $4,626

Description
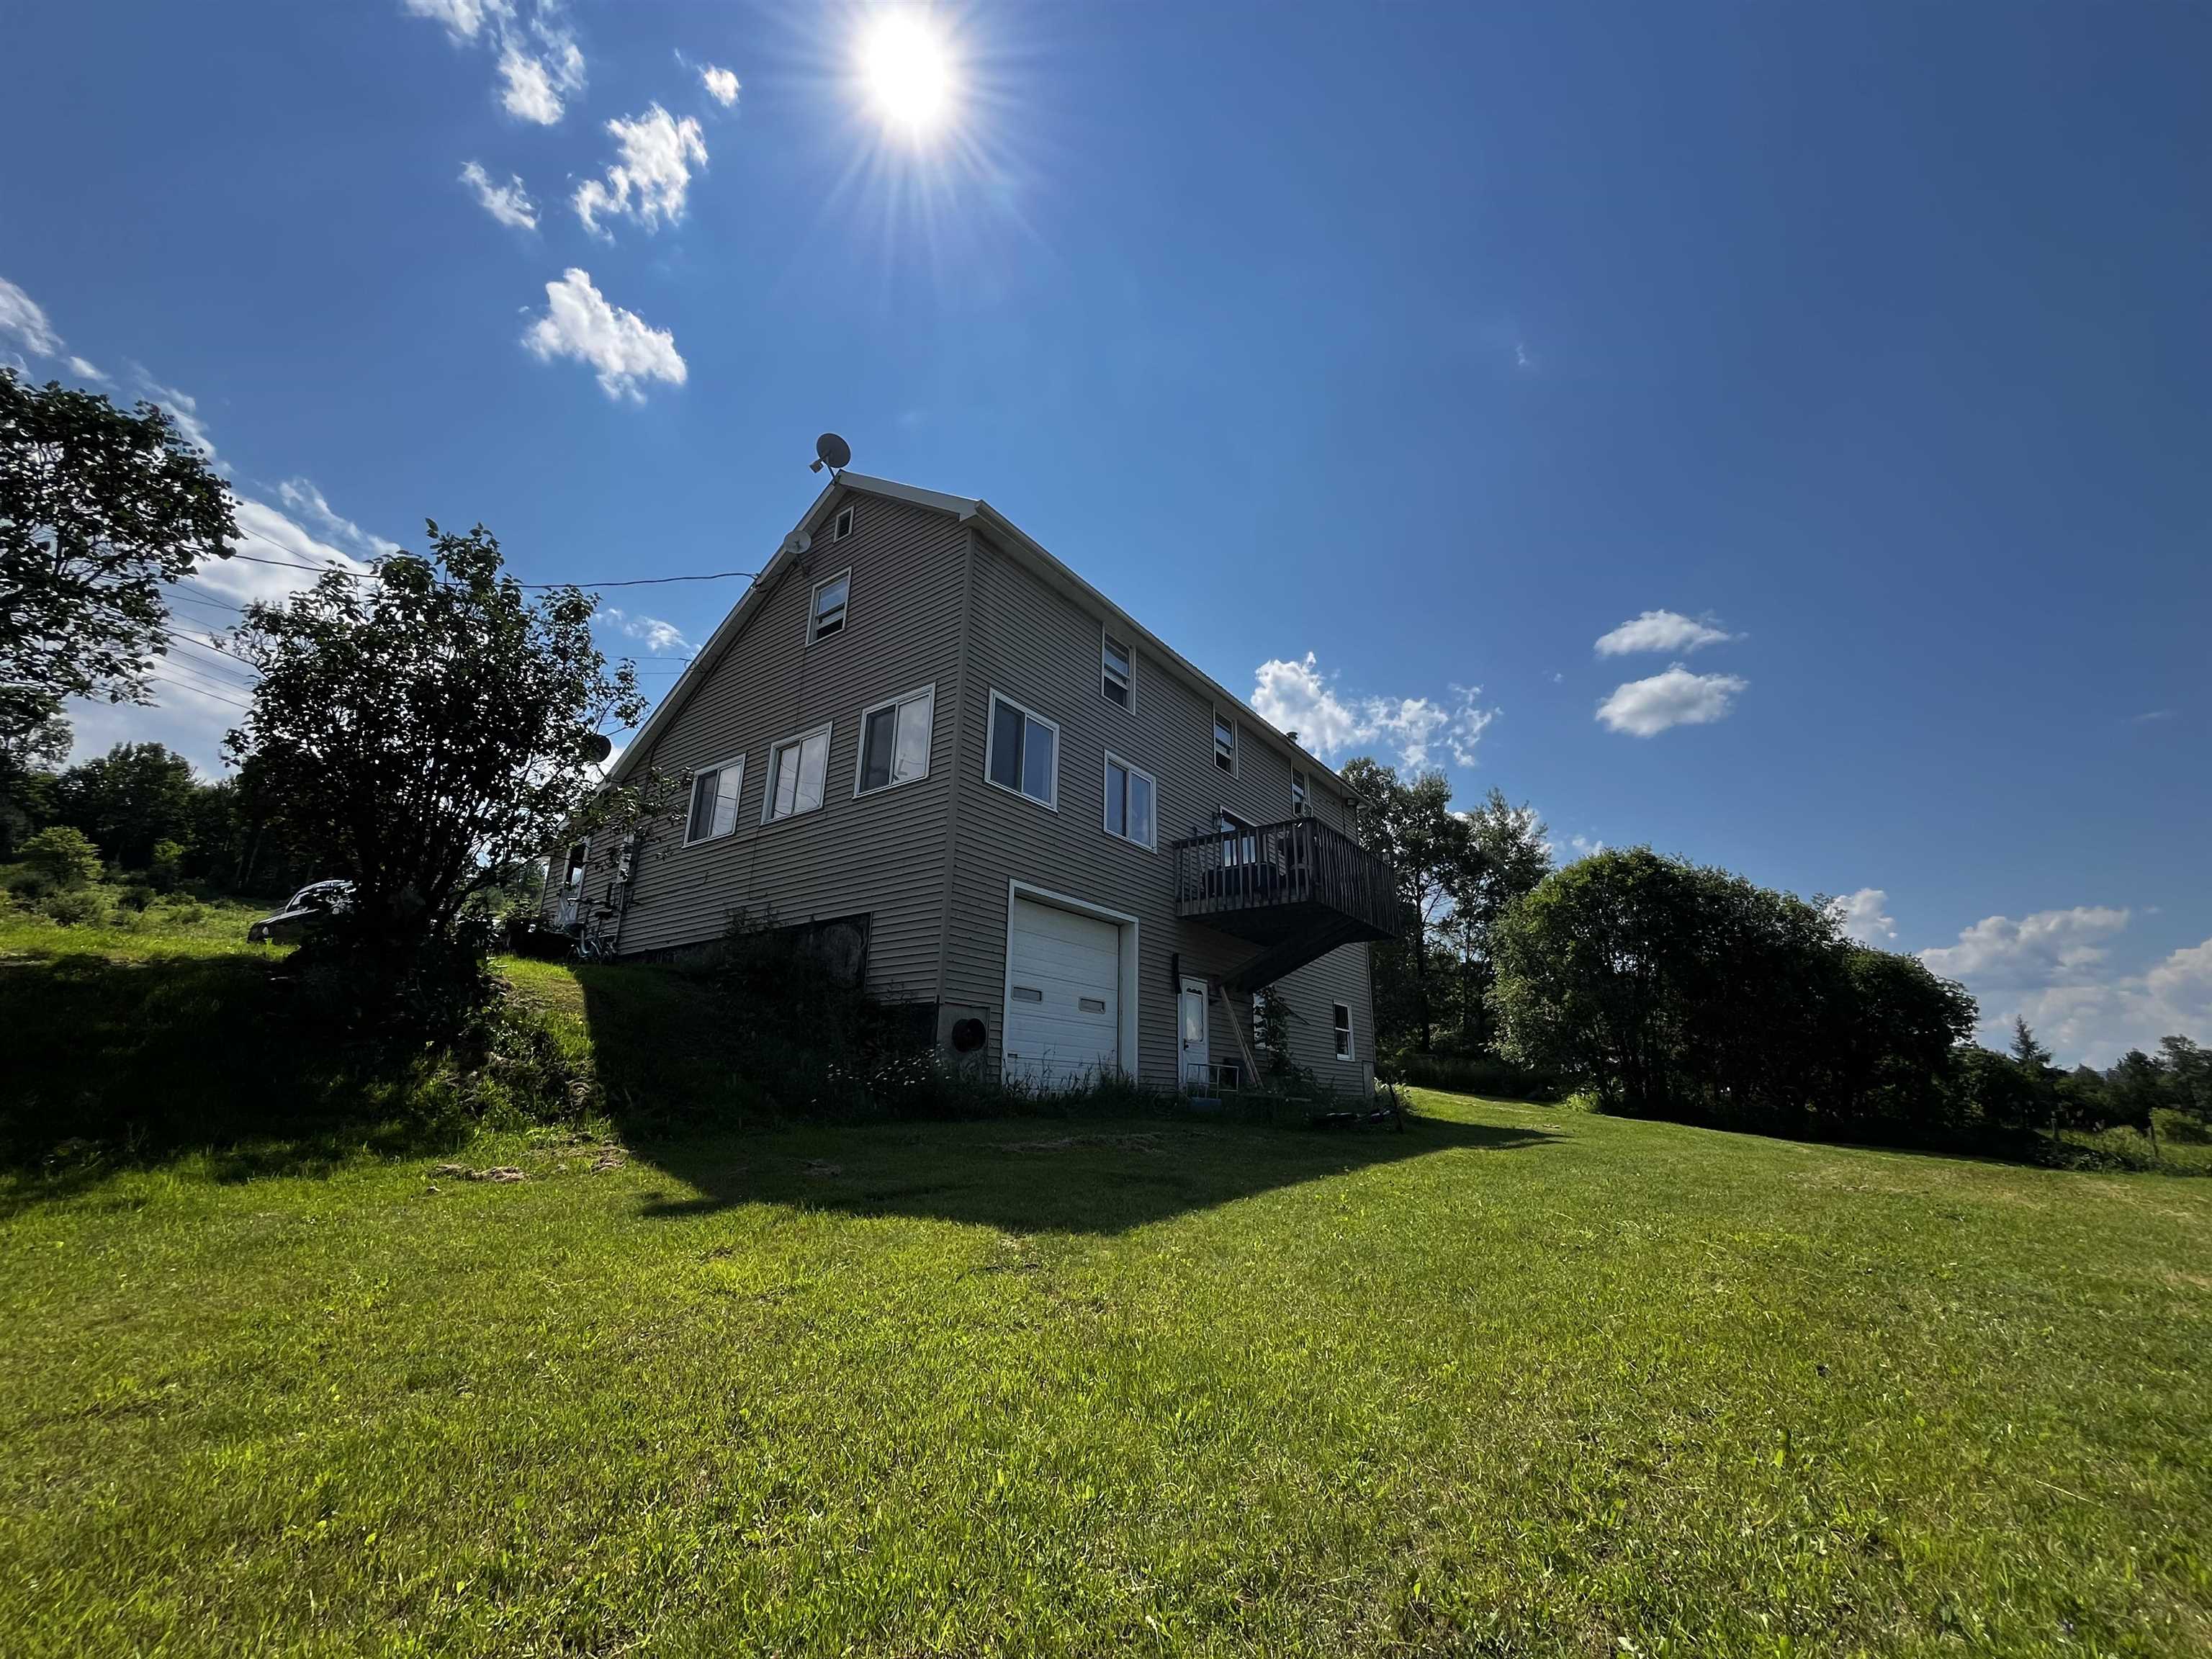
Nestled on just over 10 wooded acres with old logging roads ideal for walking and exploring, this Saltbox-style home offers the privacy and space you have been seeking. Relax in the three-season sun porch. Inside, you'll find a mudroom, spacious living room, and an open-concept kitchen, dining room, and family room with a cozy wood stove; perfect for entertaining and gathering with family and friends year round. Directly off of the dining room area, step onto your back deck to unwind; views of Burke Mountain and Bald Hill Mountain during the spring and winter. The first floor also features a full bathroom with convenient laundry. Upstairs are two generously sized bedrooms, including one that was previously configured as two bedrooms, offering the potential to recreate back into a two bedroom if desired. The full, partially finished walk-out basement includes two bonus rooms and direct access to the one-car under garage. Outside, the property is well-equipped for hobbies, storage, or a home-based business with a 30' x 60' workshop with electricity, additional outbuilding with electricity, and a storage trailer. Wheelock residents enjoy the exceptional benefit of tuition-free attendance at Dartmouth once accepted. Conveniently located minutes from Vermont State University, Burke Mountain, Kingdom Trails and even closer to I-91N/I-91S for ease of commuting and everyday amenities in Lyndon, all while still enjoying the peace and privacy of country living. Property being sold in "as-is" condition. Some fixes/upgrades needed. Tenant occupied; 48 hours notice. Assisted showings.
Map
Interior Features
- # Of Stories
- 1.5
- Sq. Ft. (Total)
- 2,632
- Sq. Ft. (Above Ground)
- 1,848
- Sq. Ft. (Below Ground)
- 784
- Rooms
- 8
- Bedrooms
- 2
- Baths
- 2
- Flooring
- Carpet, Laminate, Tile
- Heating
- Oil, Wood Stove
- Basement Desc
- Concrete Floor, Daylight, Full, Partially Finished, Interior Stairs, Walkout, Interior Access
Town Market Snapshot
Source: Data provided by PrimeMLS, graph generated by Pall Spera Company
Exterior Features
- Style of Residence
- Saltbox
- House Color
- Tan
- Time Share
- No
- Resort
- No
- Exterior Details
- Deck, Garden Space, Enclosed Porch, Storage
- Land Desc.
- Country Setting, Mountain View, Slight, Sloping, Wooded, Near Shopping, Near Skiing, Near Hospital, Near School(s), Private
- Roof Desc.
- Metal
- Driveway Desc.
- Dirt, Gravel
- Foundation Desc.
- Concrete, Poured Concrete
- Sewer Desc.
- On-Site Septic Exists, Private
- Garage / Parking
- Yes
- Garage Spaces
- 1
- Road Frontage
- 780
- Zoning
- None
- High School
- Choice
Affordability Estimate
Quick payment estimate for this listing. Not a loan offer — rates and terms vary.
Est. monthly principal & interest —
Estimate excludes taxes, insurance, HOA, and PMI. Consult a lender for accurate figures.
You May Also Like
View more nearby

Ask about this property
Message George Bambara about MLS #5099331.
