

Request a showing
Pick a Saturday or another date in the next 4 weeks, then leave your contact details.
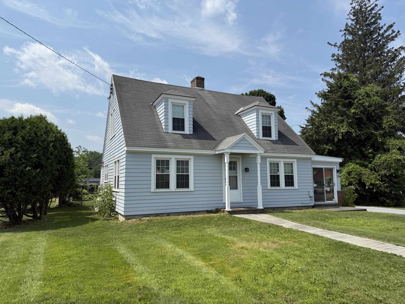
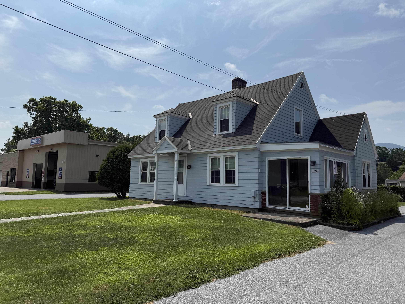
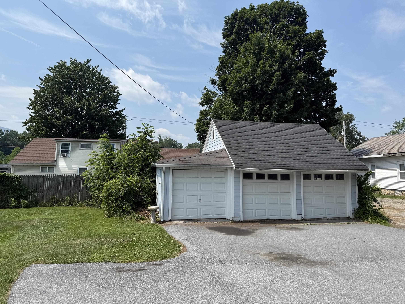
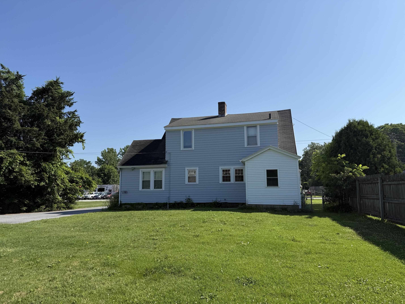
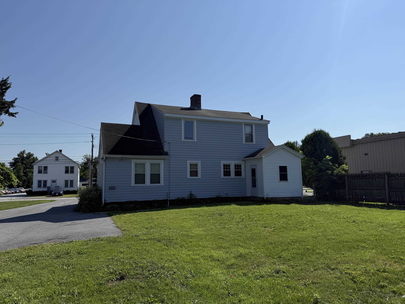
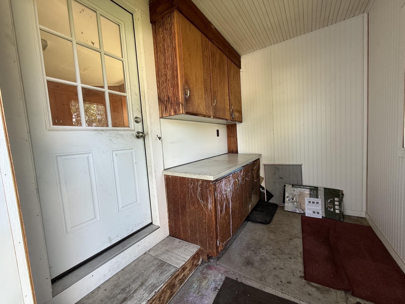
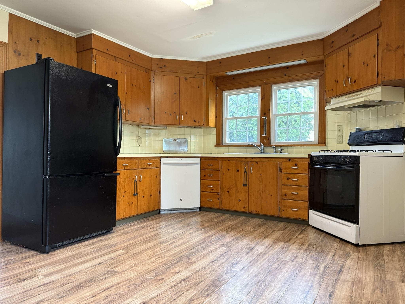
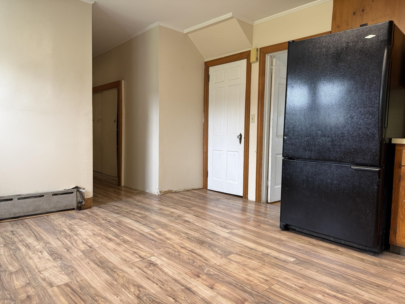
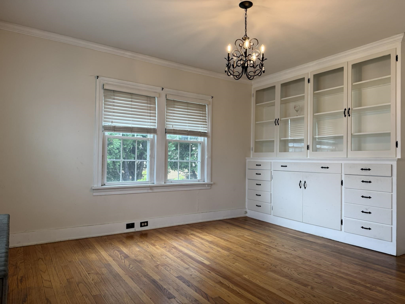
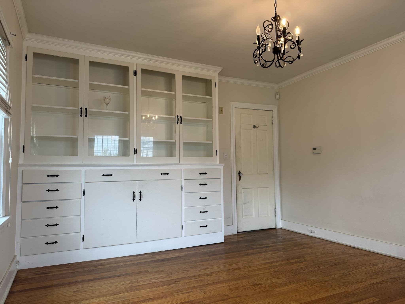
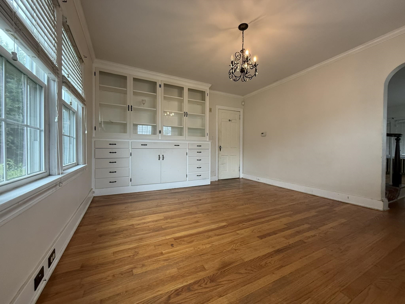
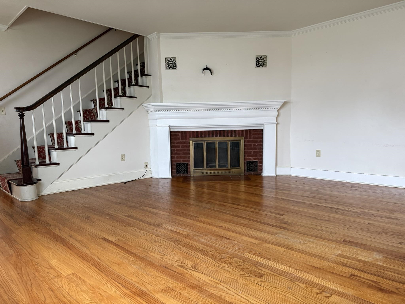
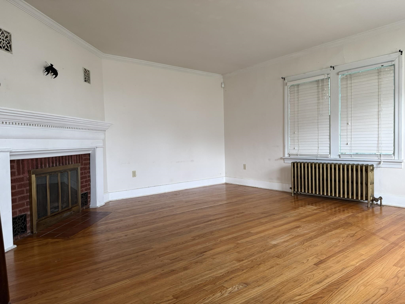
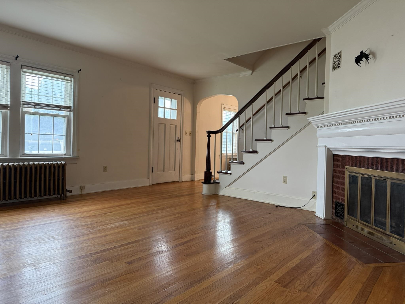
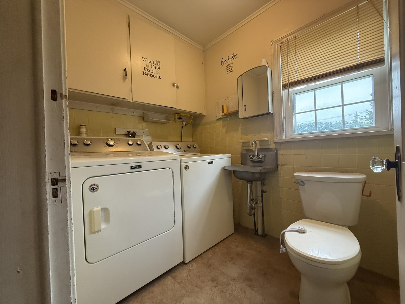
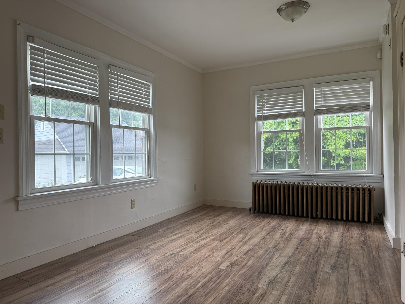
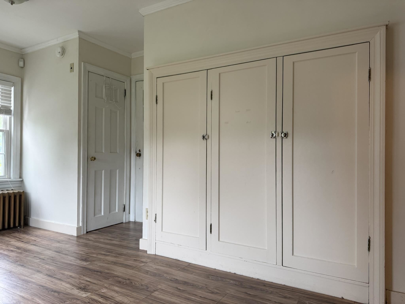
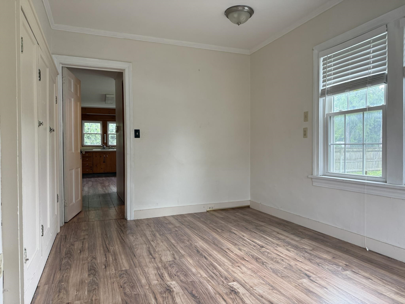
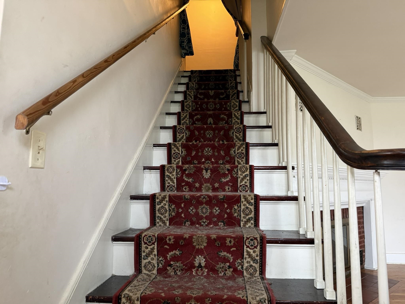
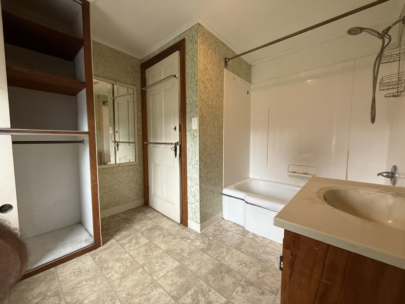
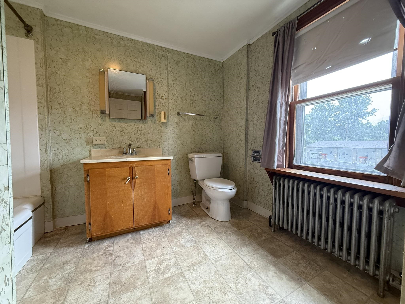
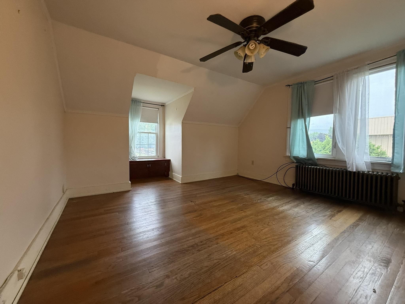
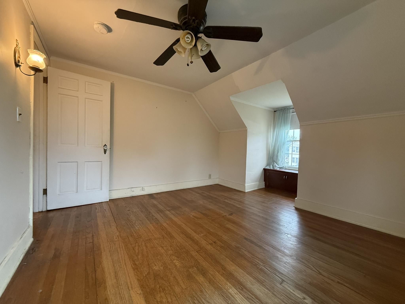
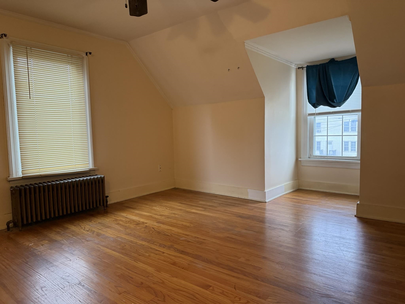
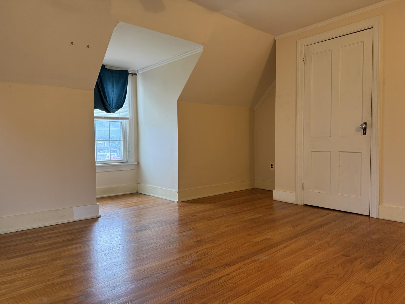
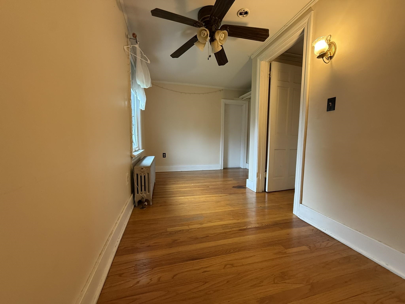
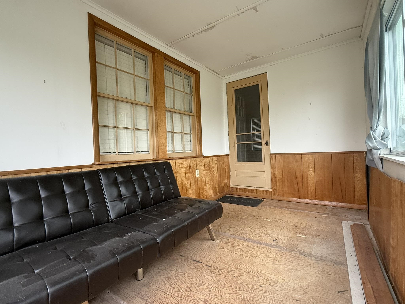
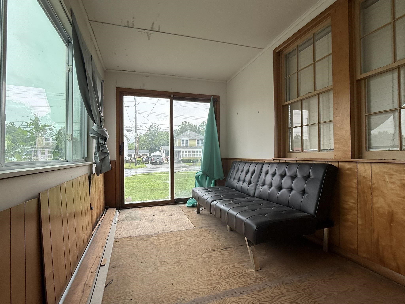
Listed by: Mahar McCarthy Real Estate Timothy Corcoran
General Property Information
- Property Status
- Active Under Contract
- Price
- $265, 000
- Property Type
- Single Family
- County
- VT-Bennington
- Agency / Brokerage
- Timothy Corcoran
Mahar McCarthy Real Estate - List Date
- 7/10/2026 8:00 PM
- Acres
- 0.26
- Year Built
- 1941
- Bedrooms
- 3
- Total Baths
- 2
- Sq. Ft. (Total)
- 1,688
- Tax Year
- 2026
- Taxes
- $4,301

Description
Welcome to this 3 bedroom, 1.5 bath Cape style home located in a planned commercial zone. Offering 1, 688 square feet of well-designed living space on a manageable 0.26-acre lot, this inviting residence is perfect for comfortable family living. Offers beautiful hardwood floors gracing the upstairs bedrooms, as well as the spacious living and dining rooms—ideal for gathering with loved ones. The sunroom provides a bright and tranquil spot to relax or enjoy morning coffee, while the two-car garage ensures plenty of space for vehicles and storage.
Map
Interior Features
- # Of Stories
- 2
- Sq. Ft. (Total)
- 1,688
- Sq. Ft. (Above Ground)
- 1,688
- Sq. Ft. (Below Ground)
- 0
- Sq. Ft. Unfinished
- 995
- Rooms
- 7
- Bedrooms
- 3
- Baths
- 2
- Interior Desc
- Dining Area, 1 Fireplace, 1st Floor Laundry
- Appliances Included
- Dishwasher, Dryer, Gas Range, Refrigerator, Washer
- Flooring
- Laminate, Vinyl, Wood
- Heating
- Oil, Radiator, Boiler
- Basement Desc
- Concrete, Full, Interior Stairs, Unfinished
Town Market Snapshot
Source: Data provided by PrimeMLS, graph generated by Pall Spera Company
Exterior Features
- Style of Residence
- Cape
- Time Share
- No
- Land Desc.
- Sidewalks, In Town
- Roof Desc.
- Shingle
- Driveway Desc.
- Paved
- Foundation Desc.
- Concrete
- Sewer Desc.
- Public
- Garage / Parking
- Yes
- Garage Spaces
- 2
- Road Frontage
- 70
- Zoning
- Planned Commerial
- Middle School
- Mt. Anthony Union Middle Sch
- High School
- Mt. Anthony Sr. UHSD 14
Affordability Estimate
Quick payment estimate for this listing. Not a loan offer — rates and terms vary.
Est. monthly principal & interest —
Estimate excludes taxes, insurance, HOA, and PMI. Consult a lender for accurate figures.
You May Also Like
View more nearby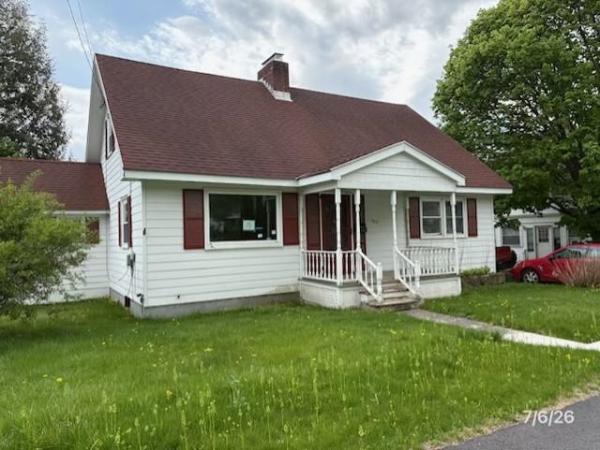
Ask about this property
Message Kerry Douglas Pearce about MLS #5099392.
