- $448,600
- MLS#: 5099609
- 1480
- SQ. Feet
- 0.50
- Acres
- 2
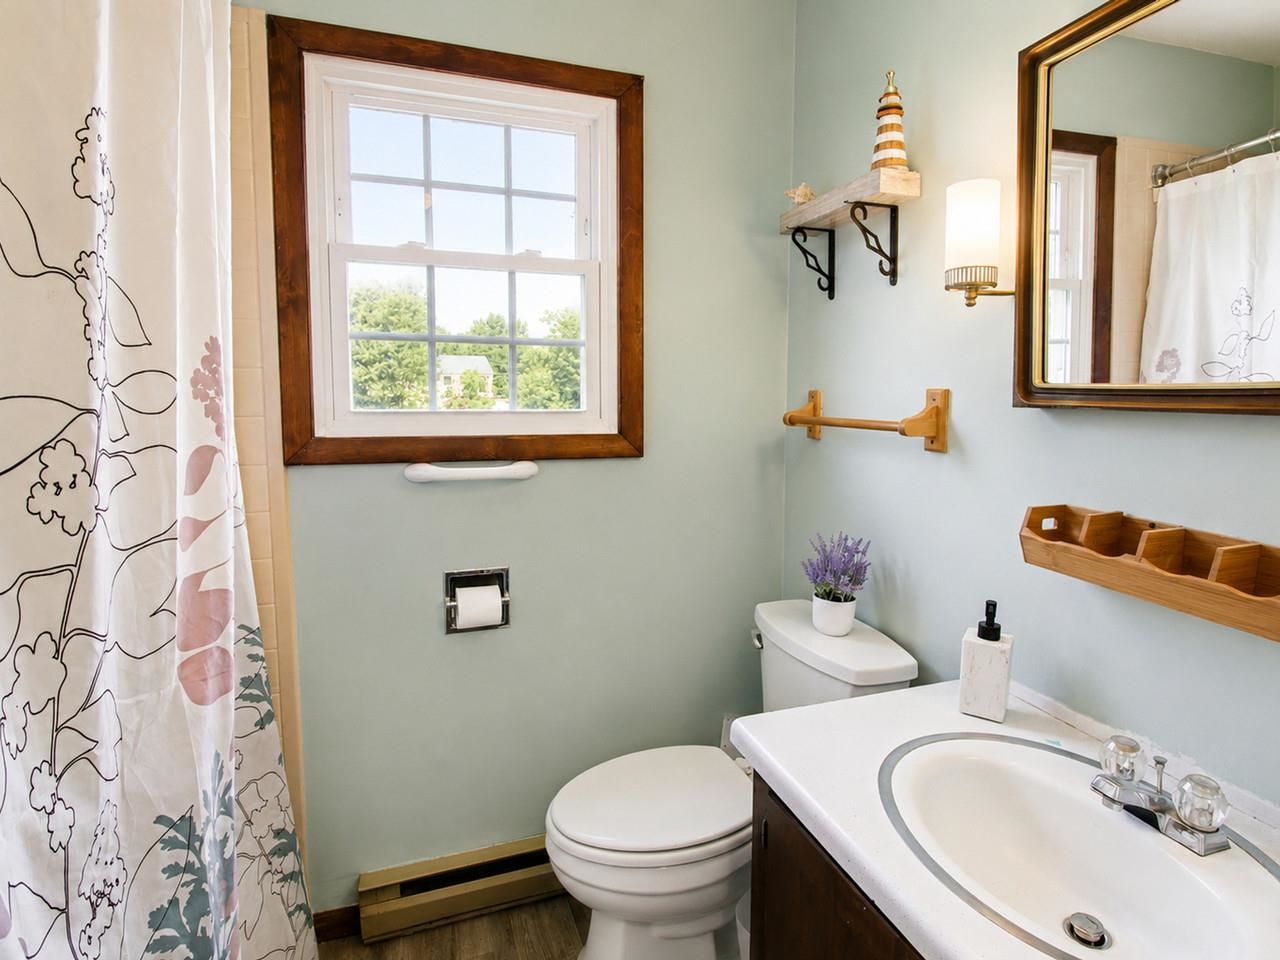
- Baths
- 3
- Bedrooms
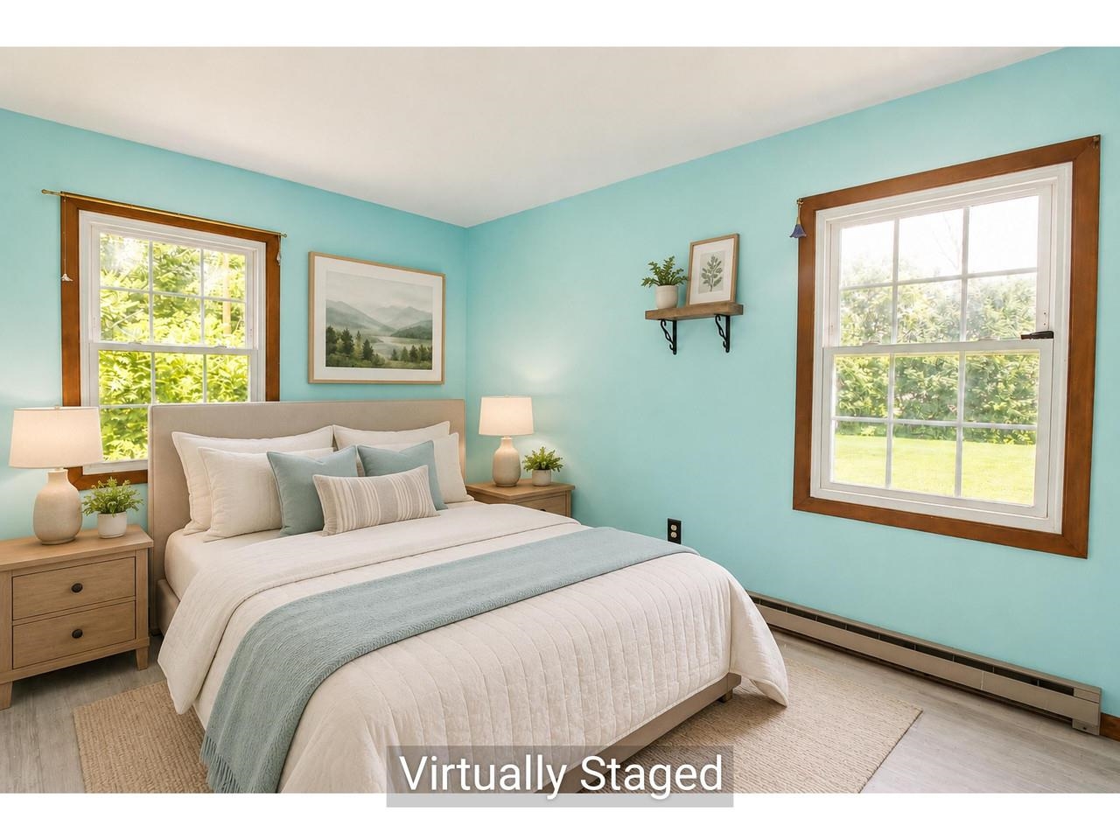
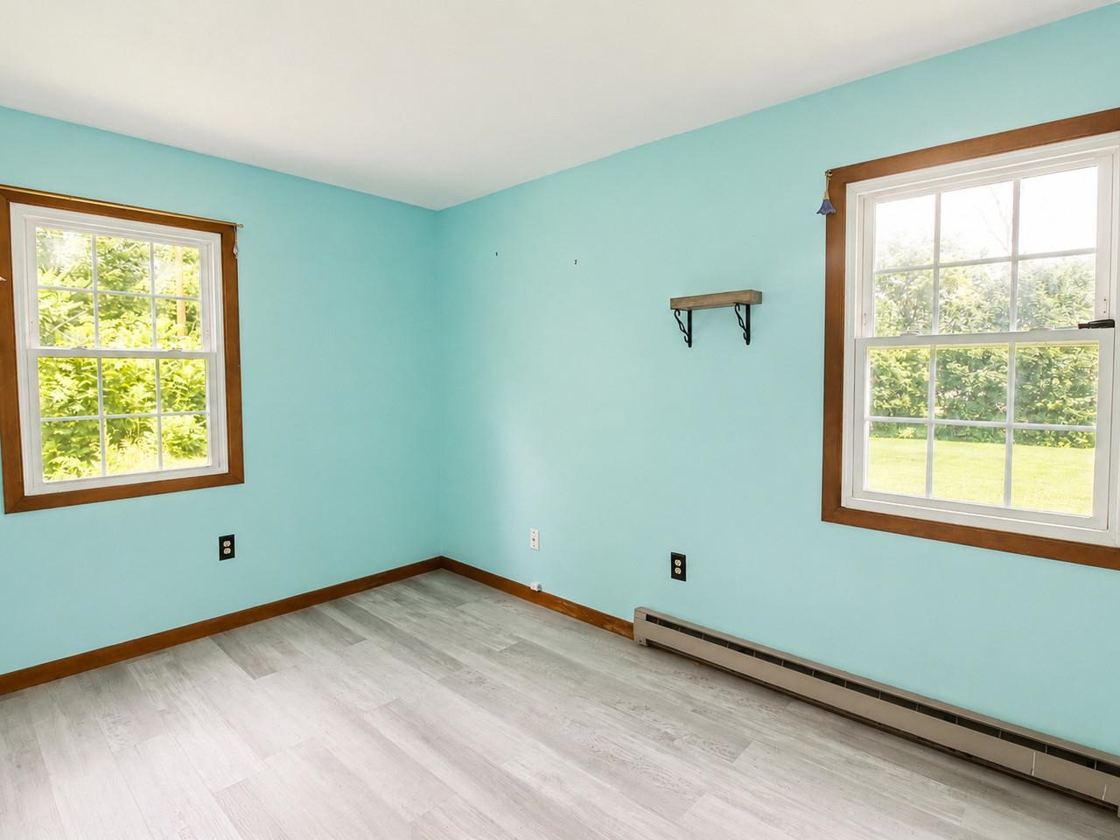
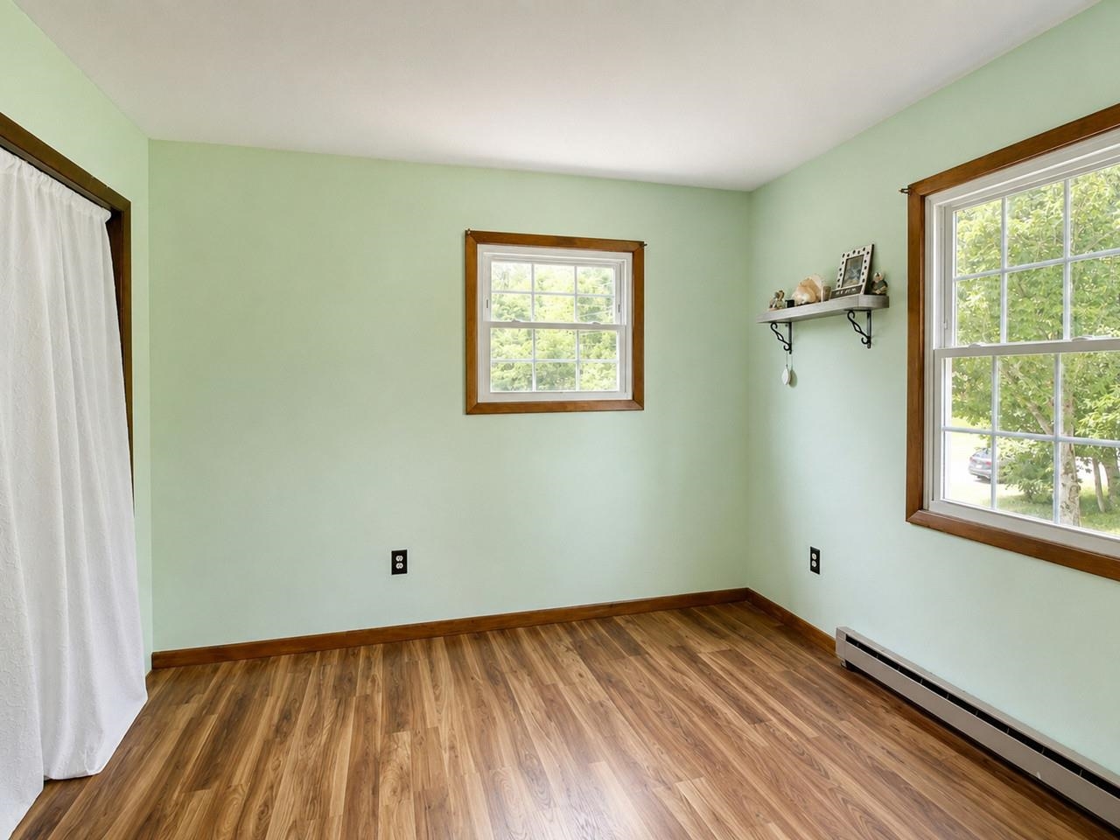
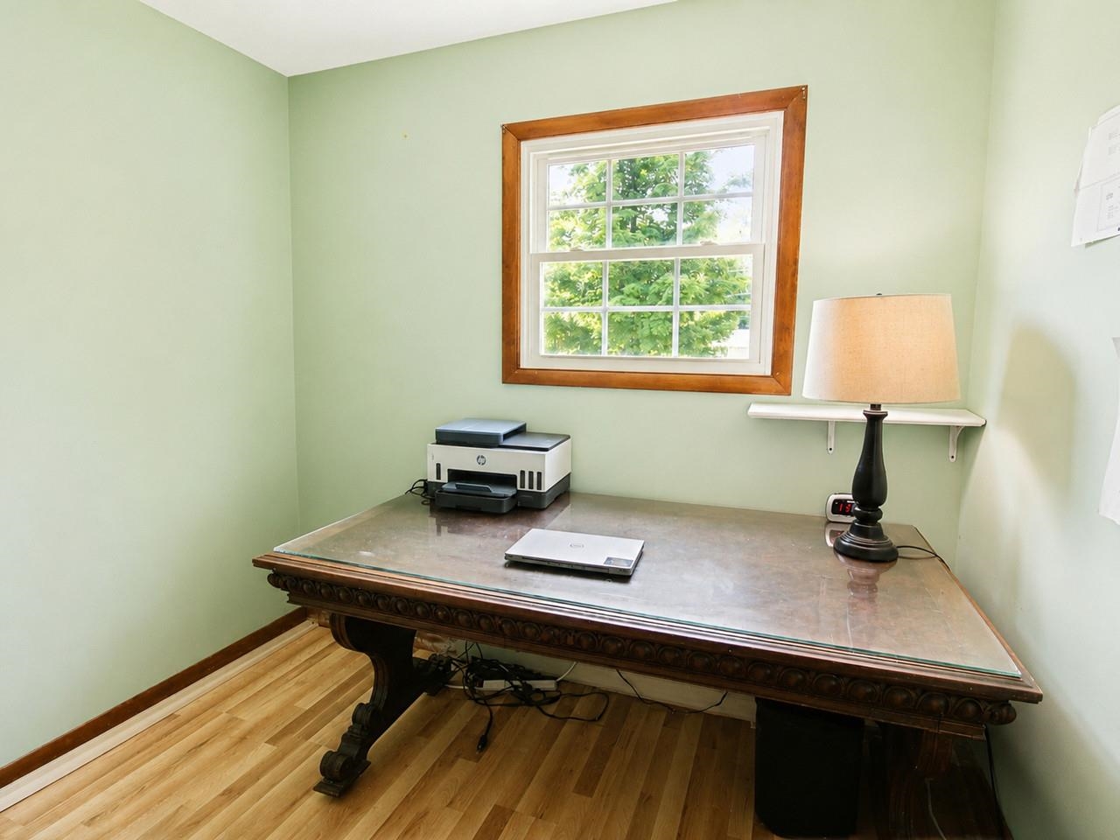

1 of 37

General Property Information
- Property Status:
- Active
- Price:
- $448, 600
- Assessed:
- $0
- Assessed Year:
- County:
- VT-Chittenden
- Acres:
- 0.50
- Property Type:
- Single Family
- Year Built:
- 1969
- Agency/Brokerage:
- Lipkin Audette Team
Coldwell Banker Hickok and Boardman - Bedrooms:
- 3
- Total Baths:
- 2
- Sq. Ft. (Total):
- 1480
- Tax Year:
- 2025
- Taxes:
- $5, 930
- Association Fees:

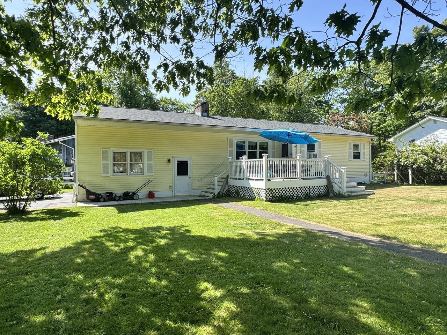
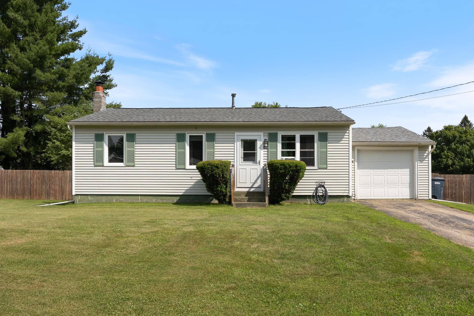
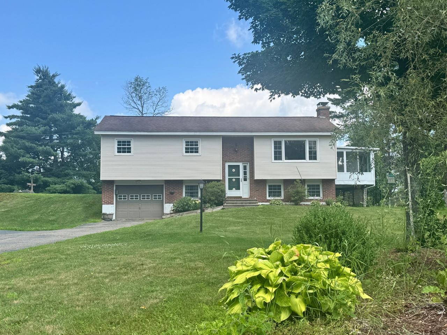
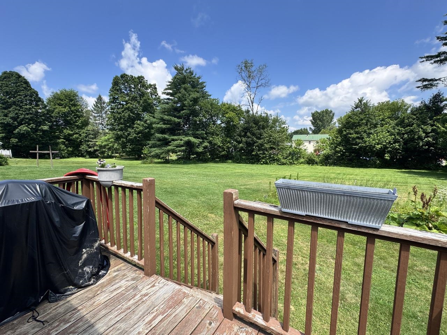
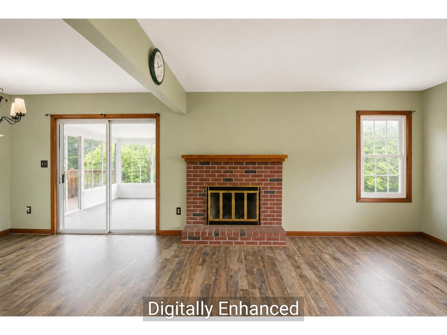
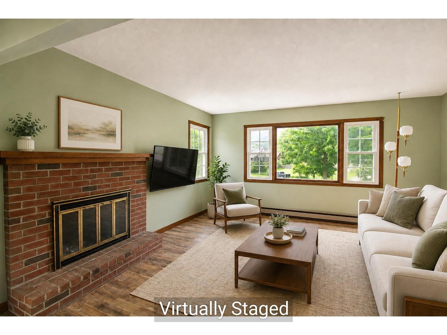
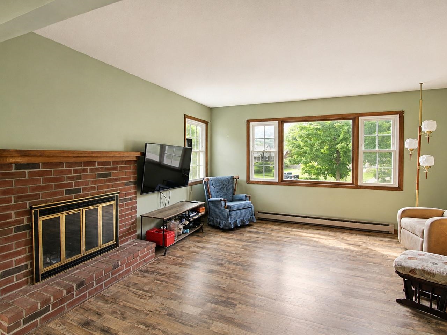
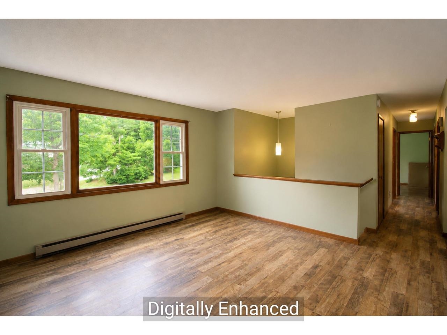
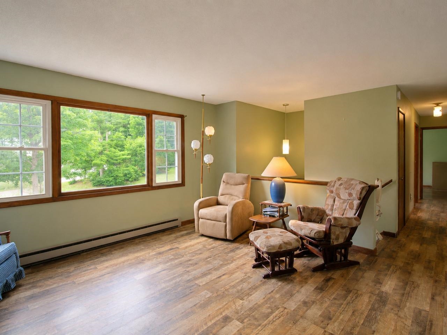
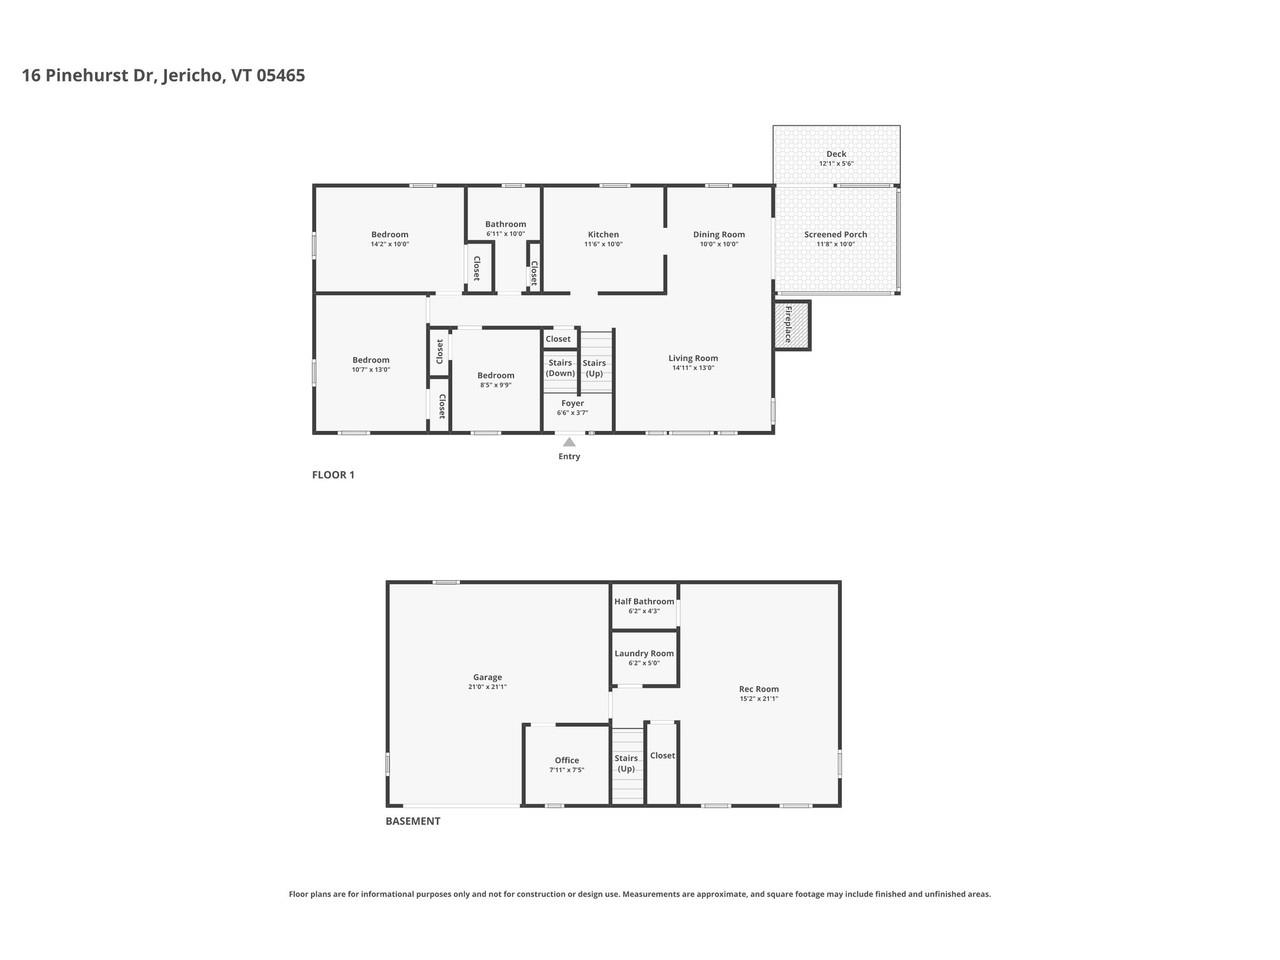
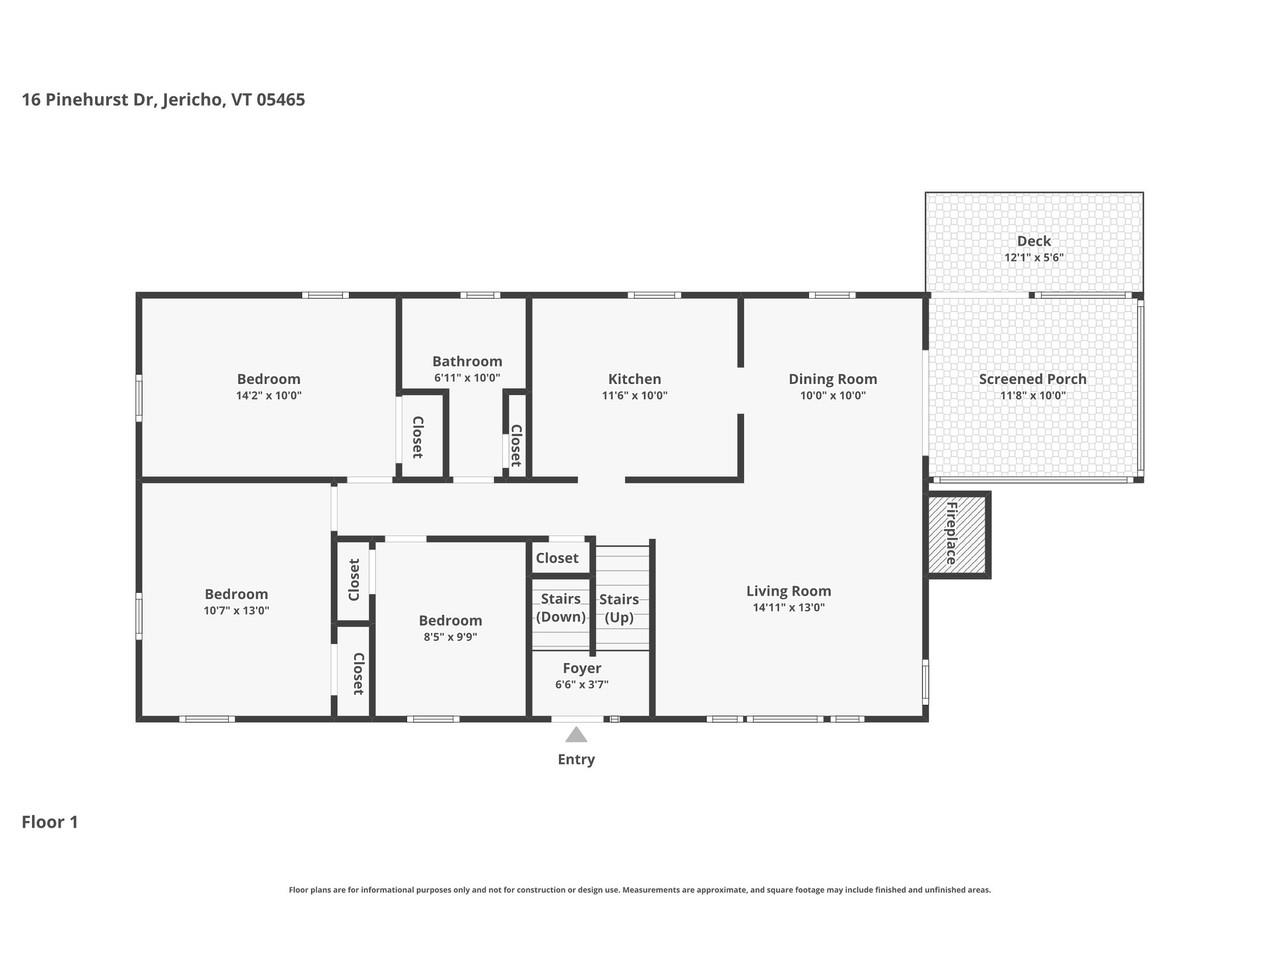
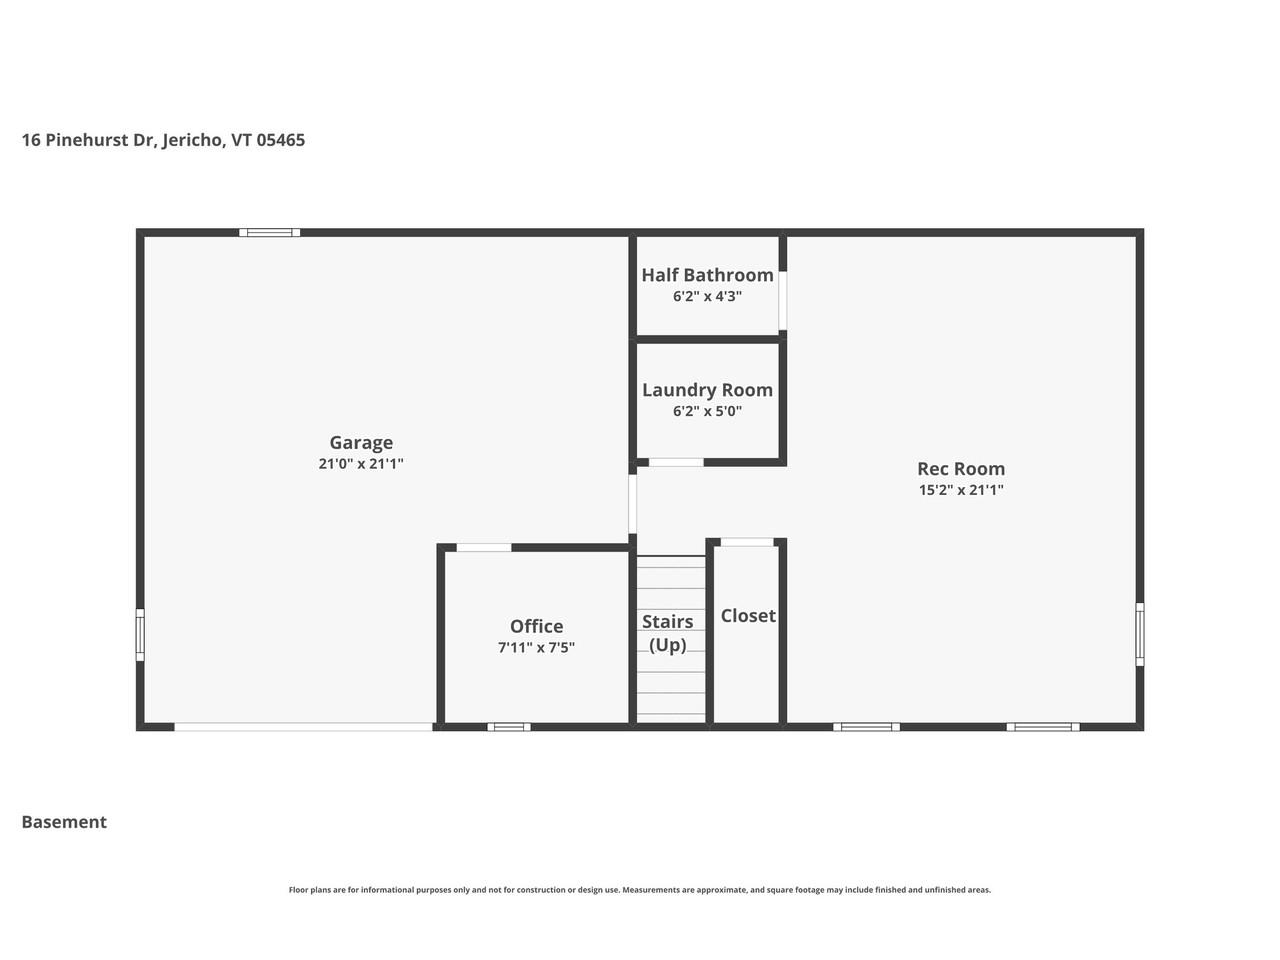
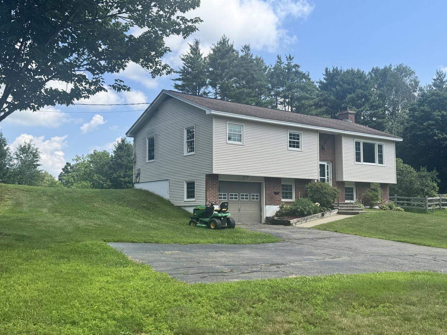
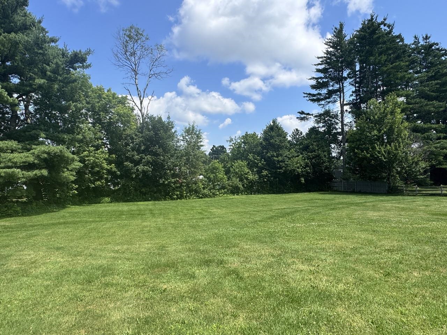
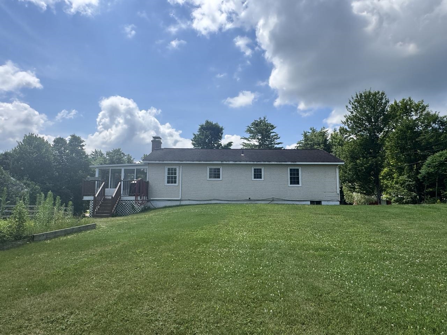
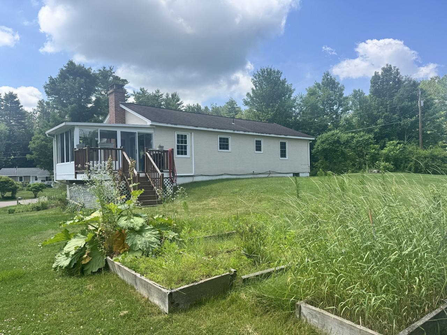
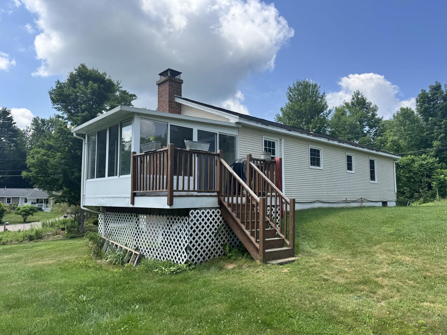
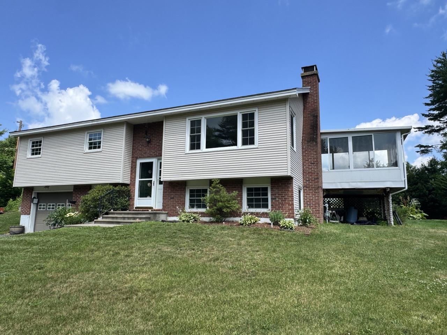
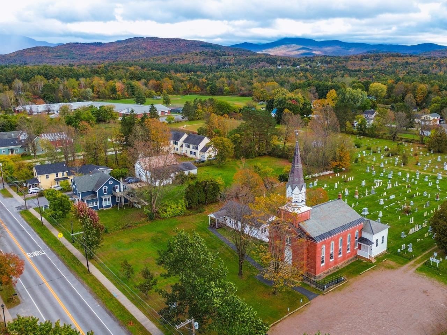
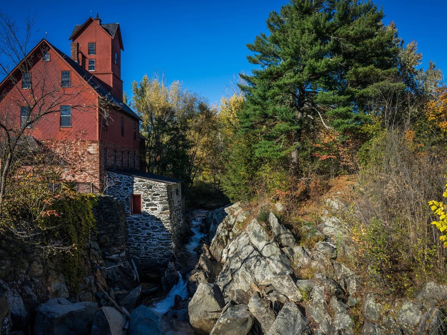
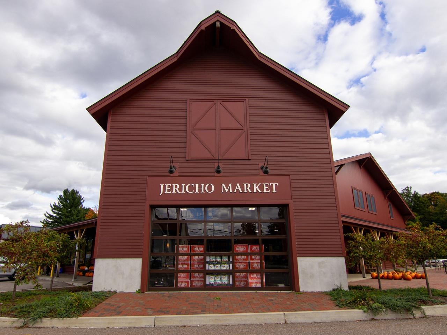
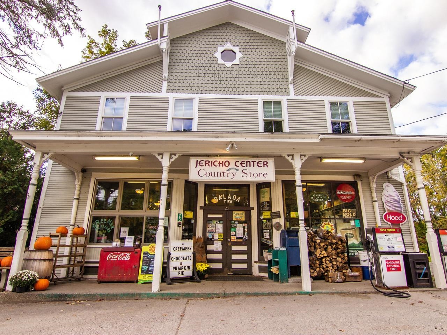
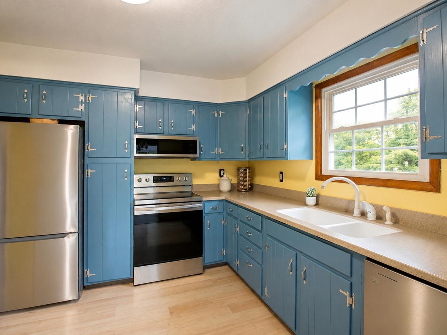
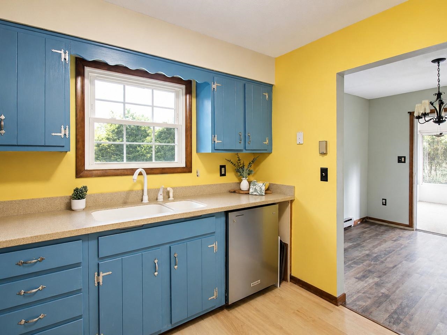
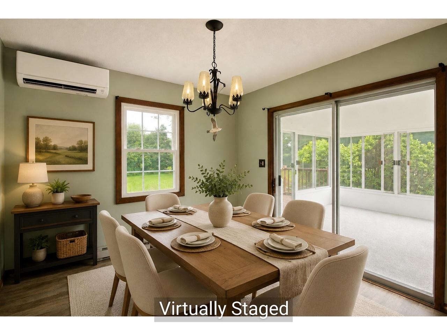
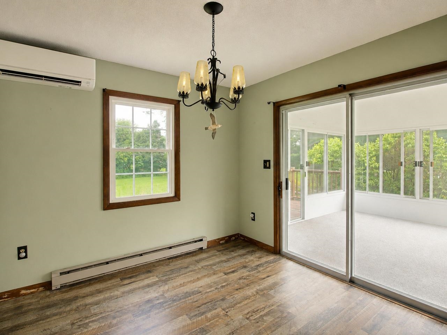
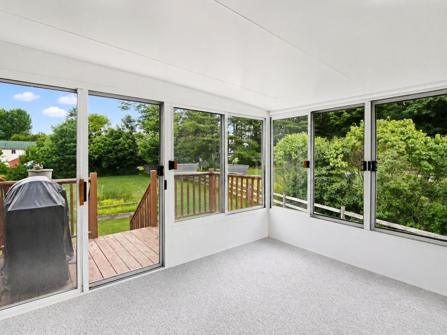
Nestled in a wonderful, dead-end neighborhood, this well-maintained Jericho home offers the perfect blend of comfort, space, and convenience. Set on a spacious half-acre lot with an oversized yard, raised garden beds, and plenty of room to relax or play, the property also features a three-season sunroom that opens to an attached deck - ideal for enjoying Vermont's seasons. Inside, you'll find newer flooring throughout the upper level, a kitchen with newer stainless-steel appliances, and the efficiency of two mini-split heat pumps installed in 2024. Additional updates include a one-year-old hot water heater. The oversized one-car garage provides exceptional flexibility with a finished storage room or office plus dedicated workshop space, while the oversized driveway offers ample parking. Conveniently located just minutes from Jericho Village, schools, and local amenities, with an easy commute to Burlington or Smugglers' Notch Resort, this home is an outstanding opportunity in a sought-after location.
Interior Features
- # Of Stories:
- 2
- Sq. Ft. (Total):
- 1480
- Sq. Ft. (Above Ground):
- 1044
- Sq. Ft. (Below Ground):
- 436
- Sq. Ft. Unfinished:
- 532
- Rooms:
- 8
- Bedrooms:
- 3
- Baths:
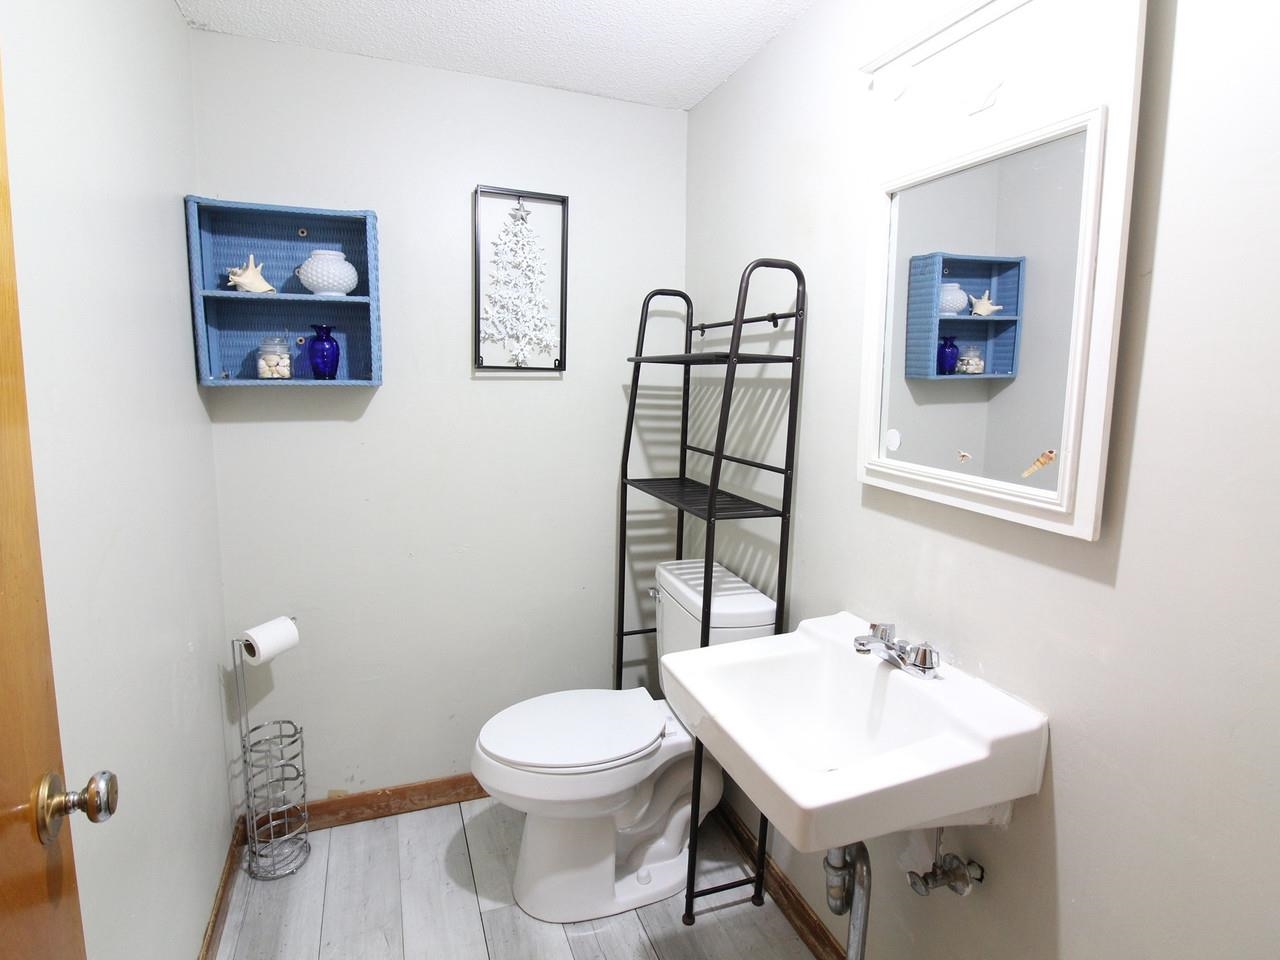
- 2
- Interior Desc:
- Wood Fireplace, 1 Fireplace
- Appliances Included:
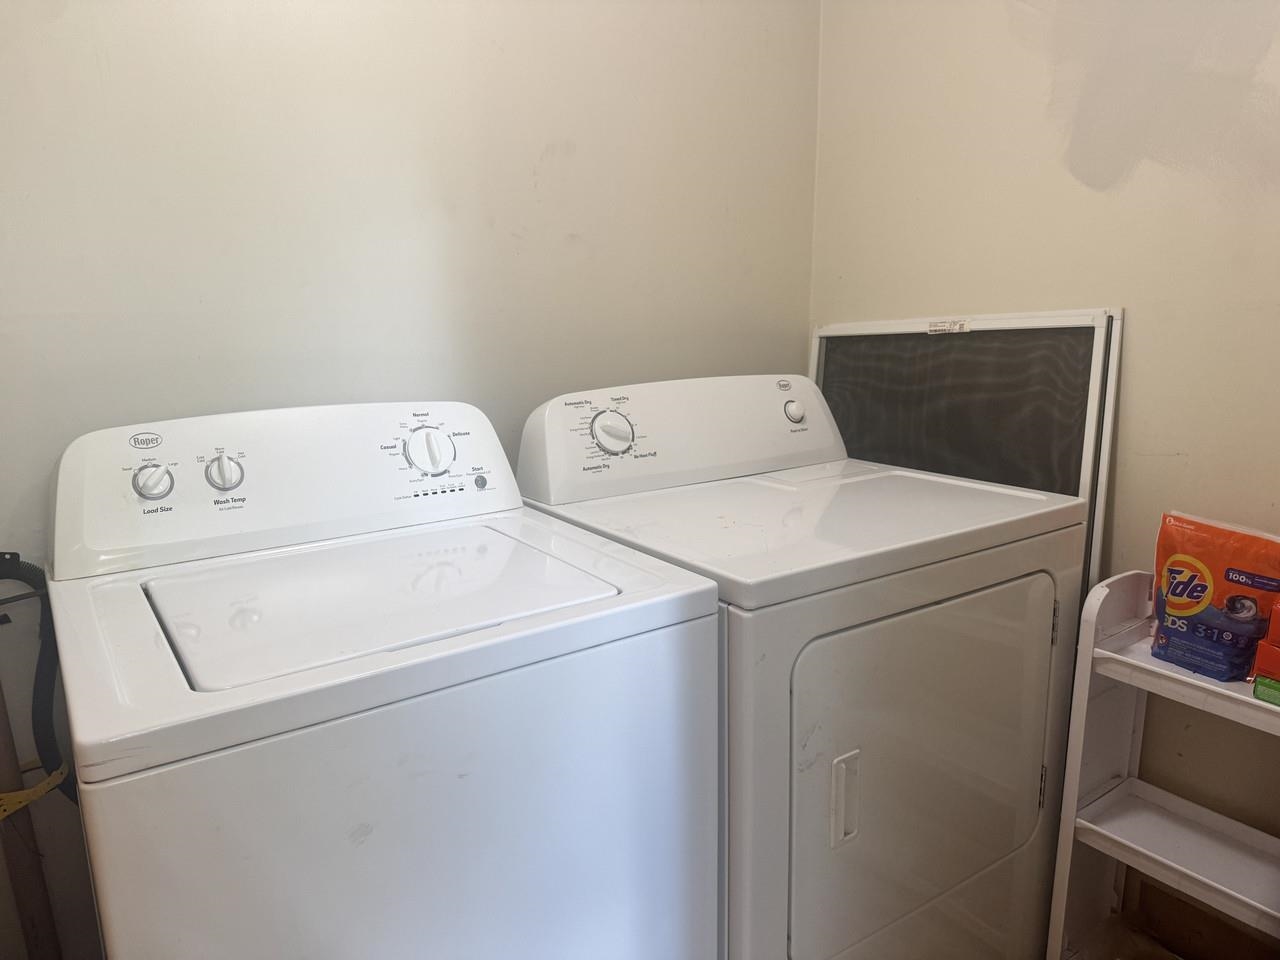
- Dishwasher, Dryer, Freezer, Microwave, Electric Range, Refrigerator, Washer
- Flooring:
- Carpet, Laminate, Vinyl
- Heating Cooling Fuel:
- Water Heater:
- Basement Desc:
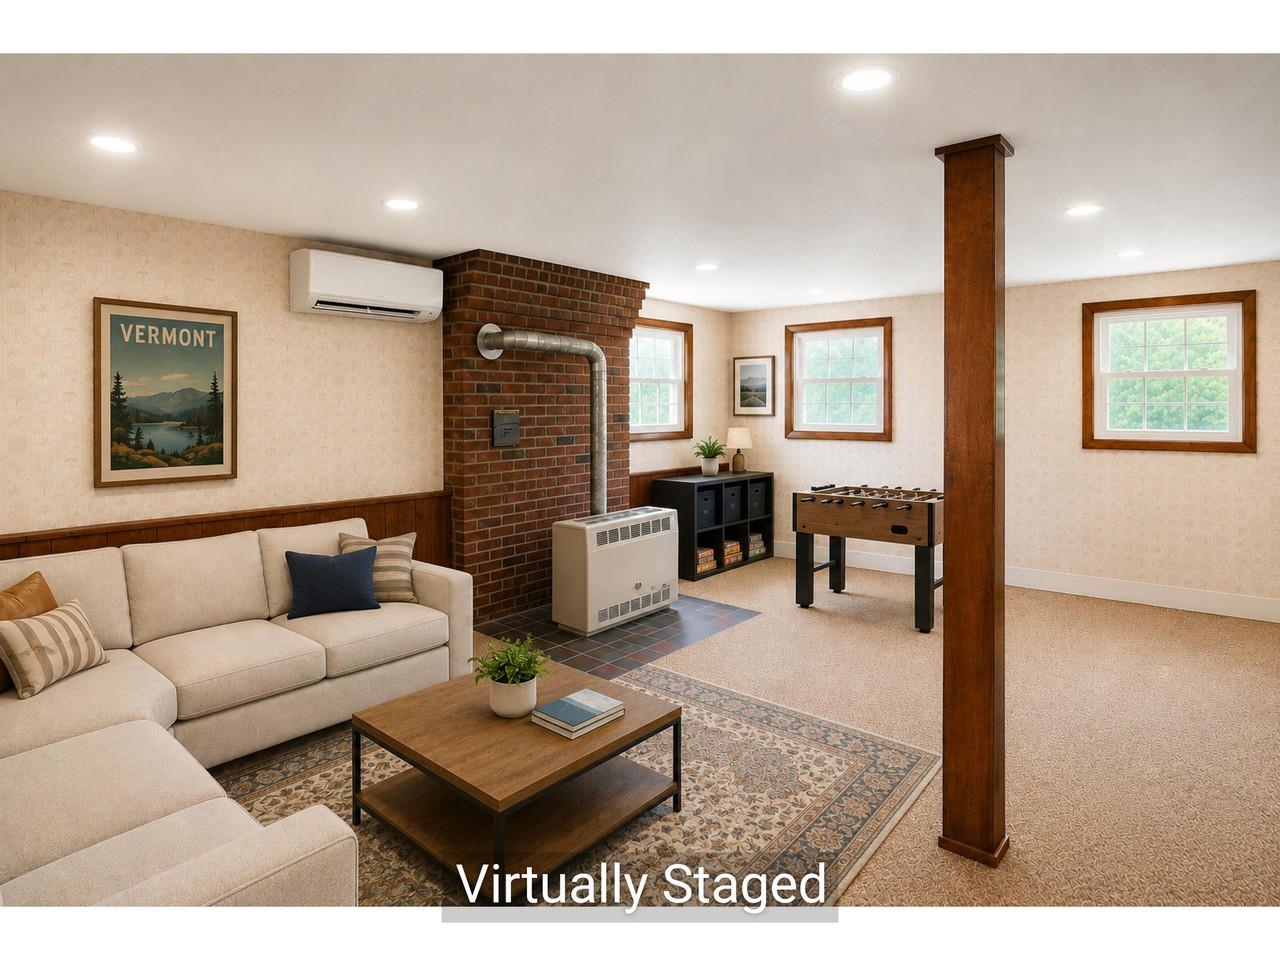
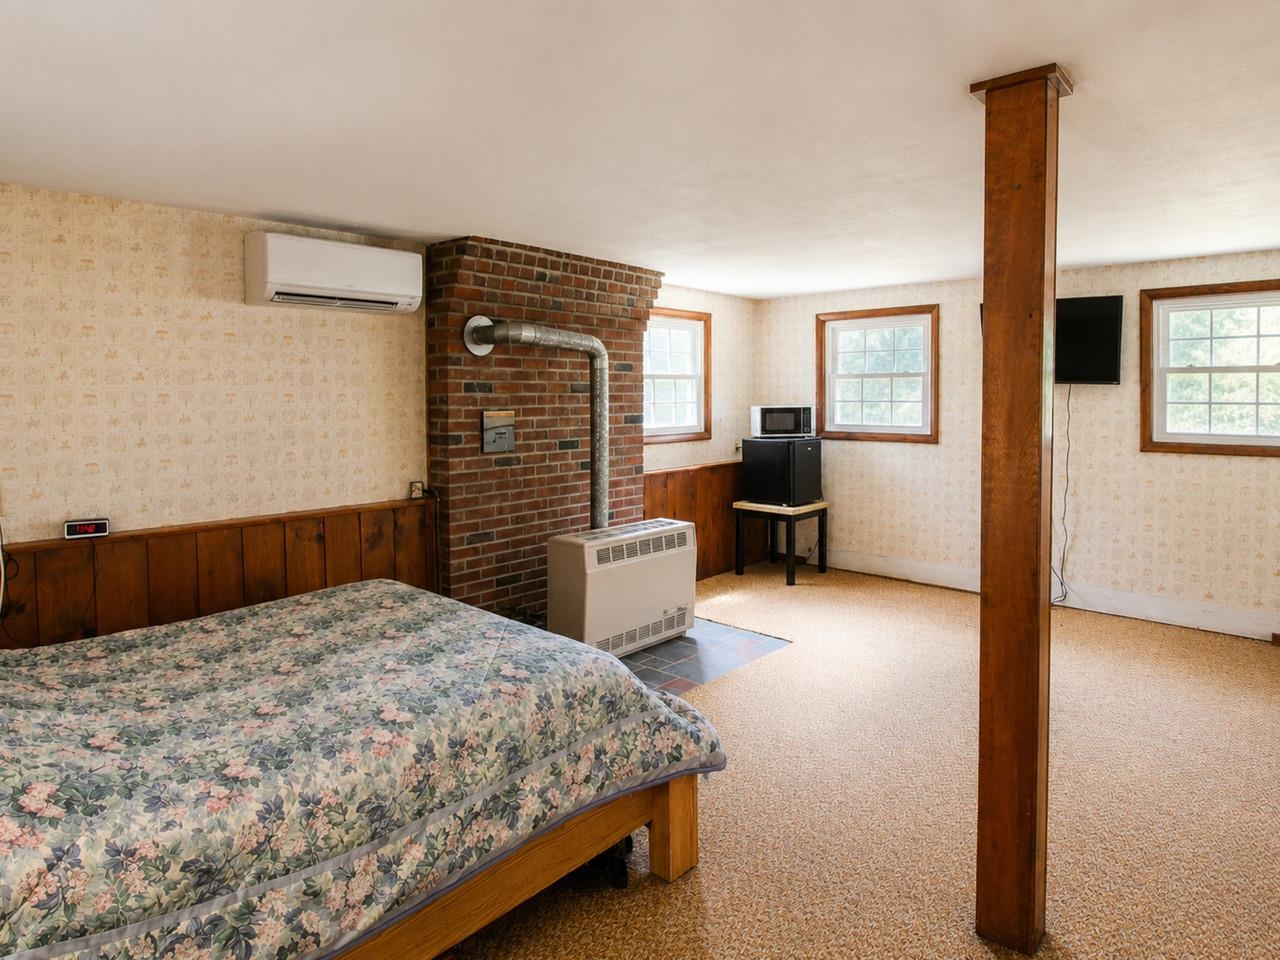
- Daylight, Partially Finished, Walkout
Exterior Features
- Style of Residence:
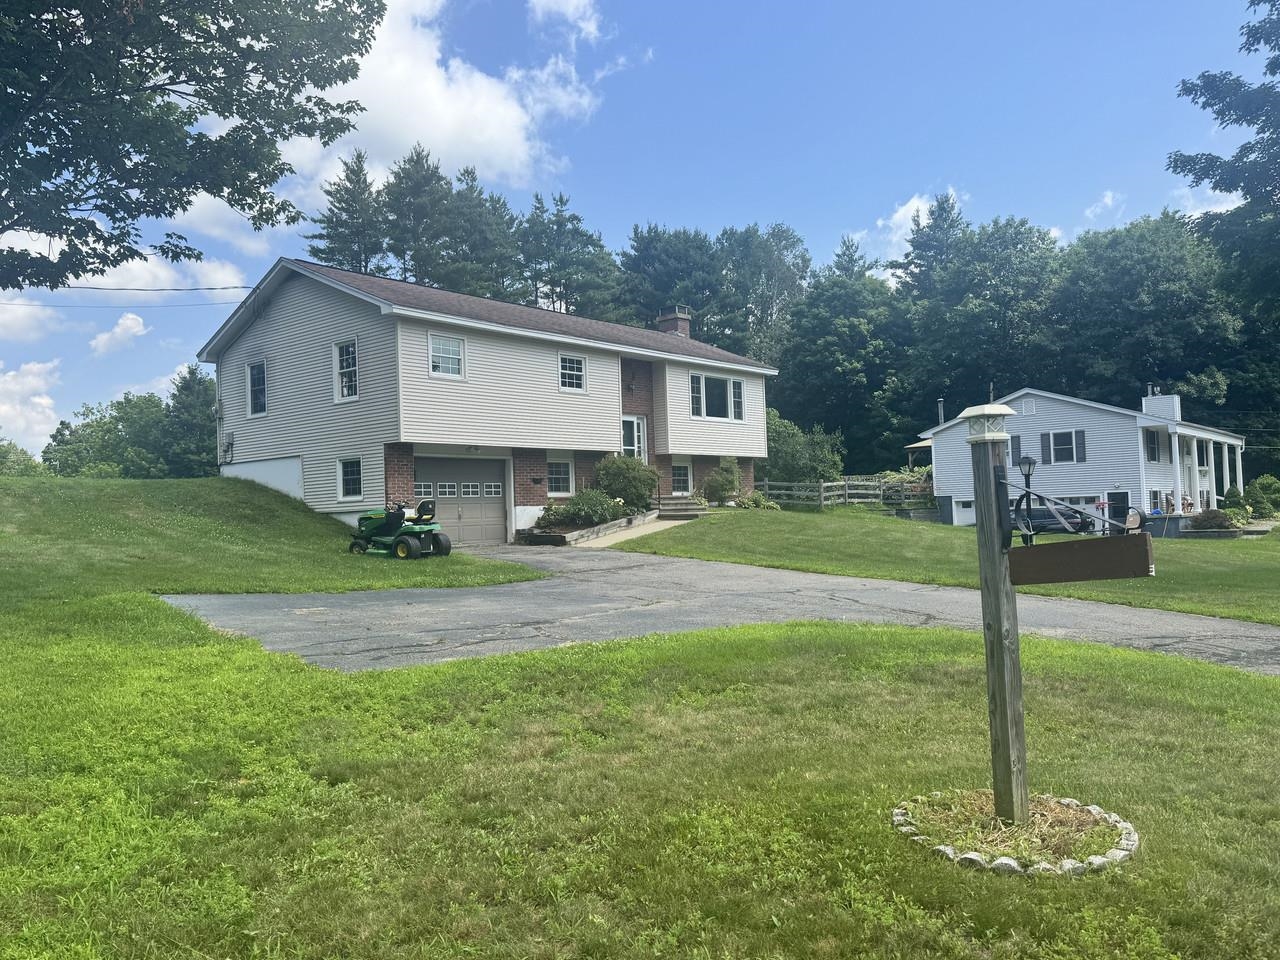
- Raised Ranch
- House Color:
- Tan/Brick
- Time Share:
- No
- Resort:
- Exterior Desc:
- Exterior Details:
- Deck, Enclosed Porch
- Amenities/Services:
- Land Desc.:
- Neighborhood
- Suitable Land Usage:
- Roof Desc.:
- Architectural Shingle
- Driveway Desc.:
- Paved
- Foundation Desc.:
- Poured Concrete
- Sewer Desc.:
- 1000 Gallon, Drywell, Conventional Leach Field, Septic
- Garage/Parking:
- Yes
- Garage Spaces:
- 1
- Road Frontage:
- 128
Other Information
- List Date:
- 2026-07-13
- Last Updated: