- $550,000
- MLS#: 5099611
- 1063
- SQ. Feet
- 0.00
- Acres
- 2
- Baths
- 2
- Bedrooms
1 of 41

General Property Information
- Property Status:
- Active
- Price:
- $550, 000
- Unit Number
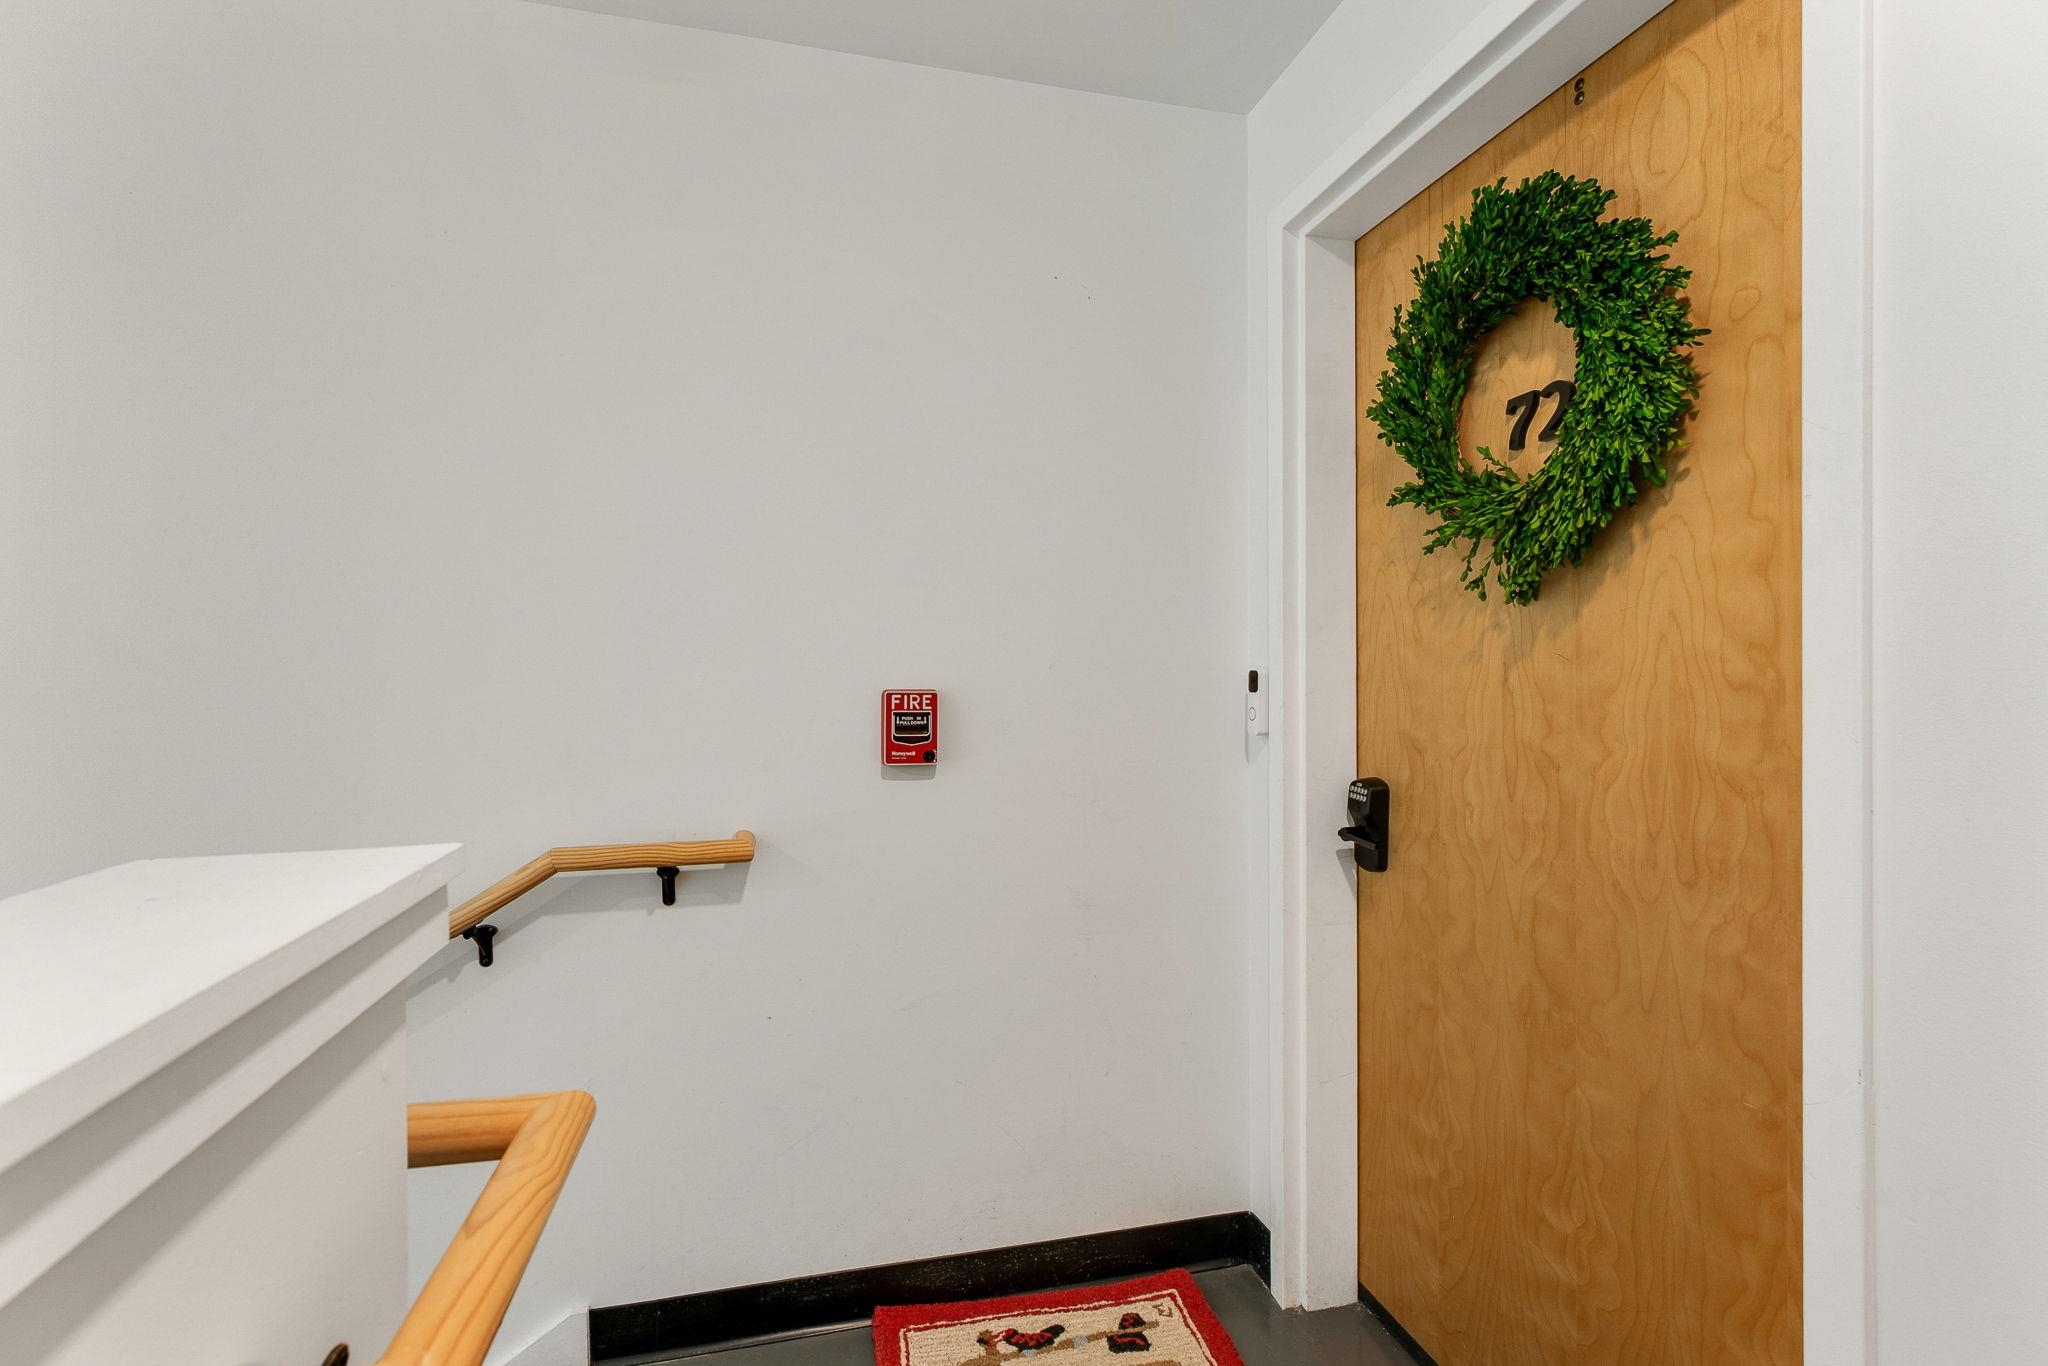
- 72
- Assessed:
- $0
- Assessed Year:
- County:
- VT-Washington
- Acres:
- 0.00
- Property Type:
- Condo
- Year Built:
- 2019
- Agency/Brokerage:
- Jen Fortier
Sugarbush Real Estate - Bedrooms:
- 2
- Total Baths:
- 2
- Sq. Ft. (Total):
- 1063
- Tax Year:
- 2025
- Taxes:
- $7, 461
- Association Fees:

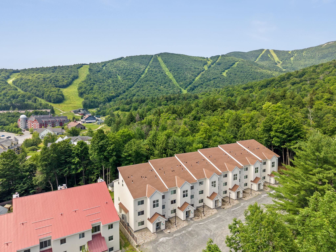
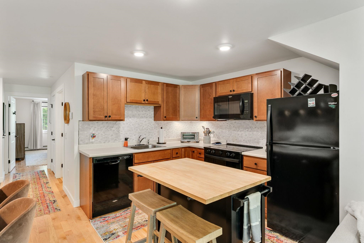
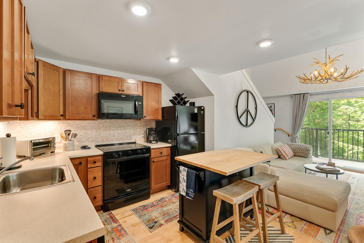
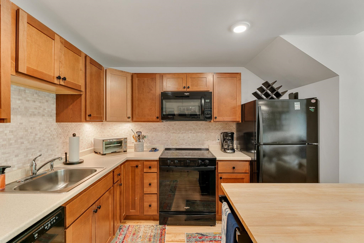
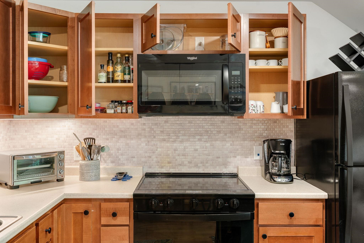
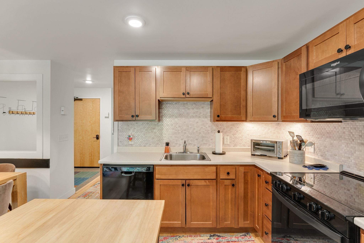
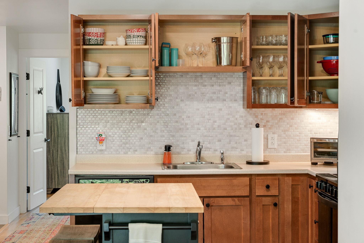
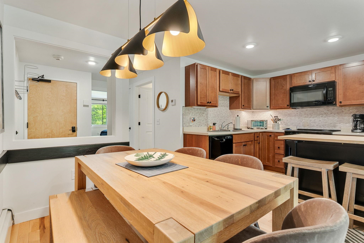
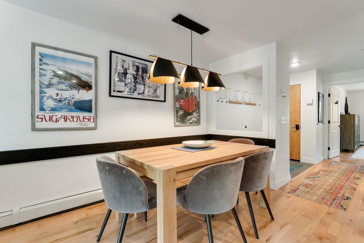
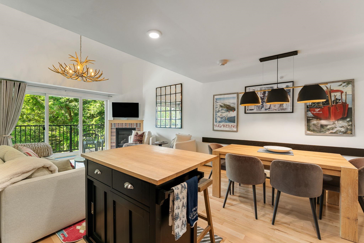
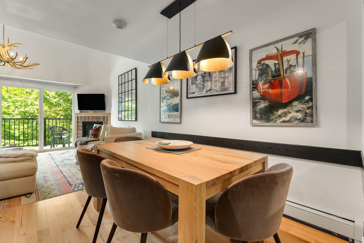
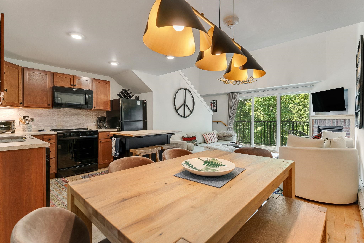
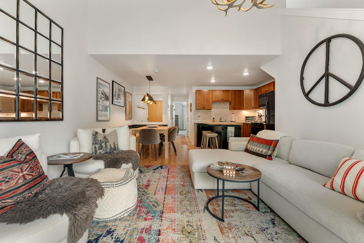
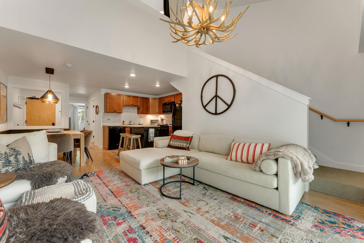
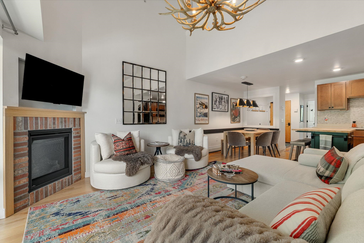
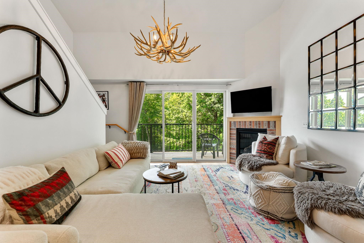
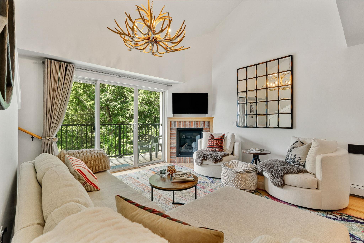
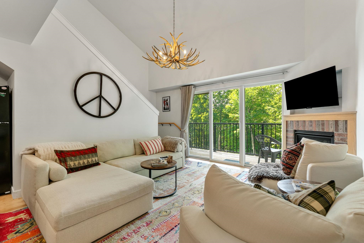
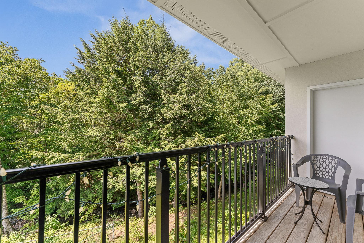
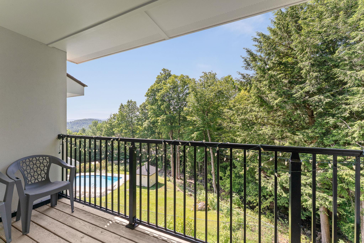
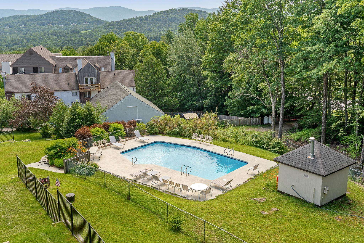
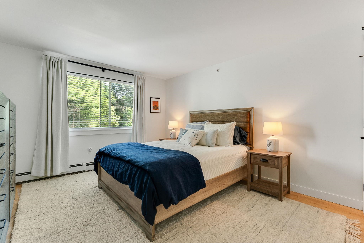
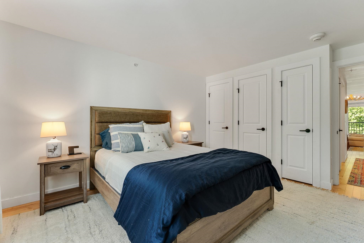
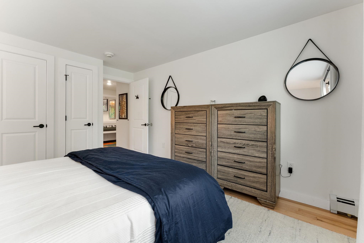
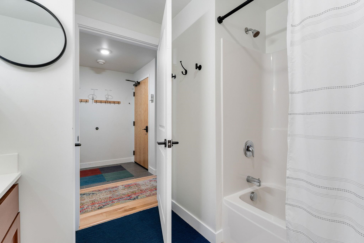
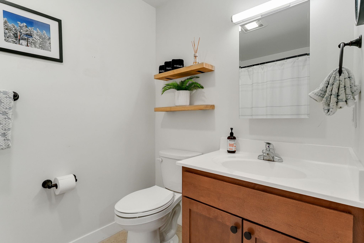
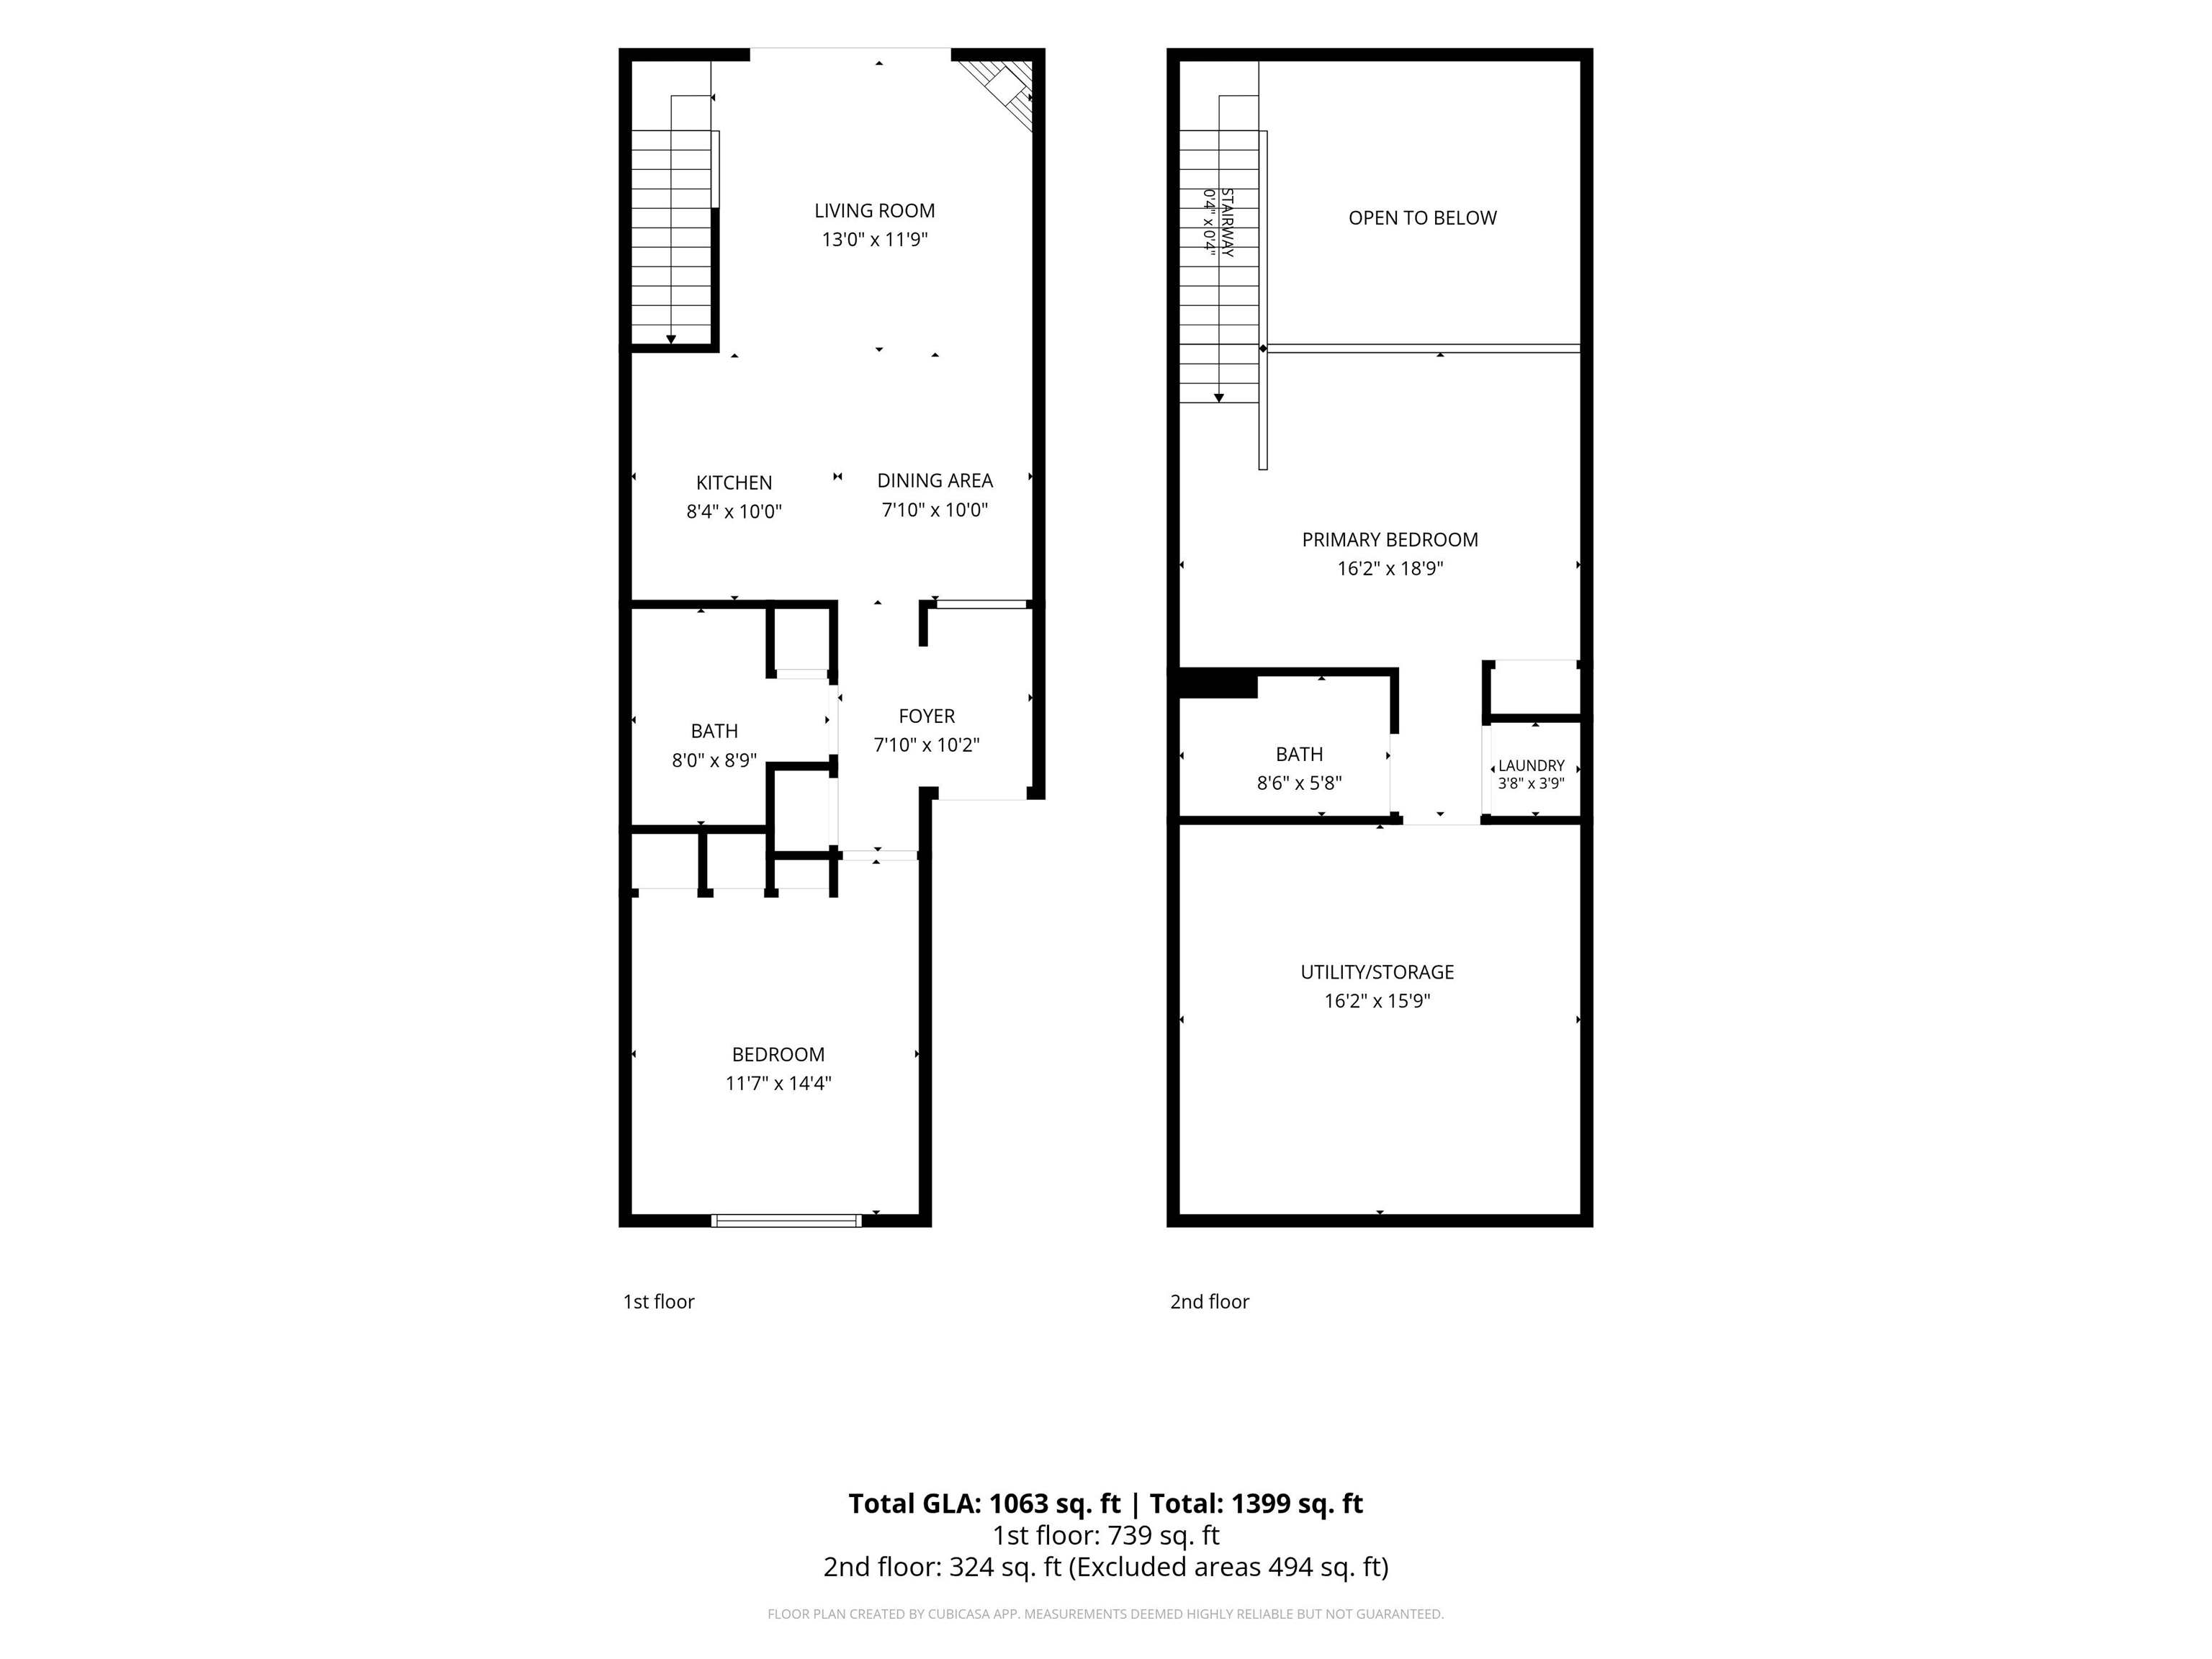
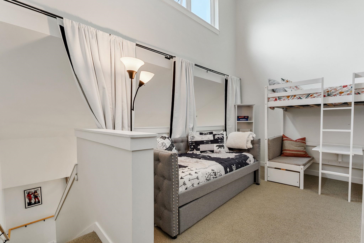
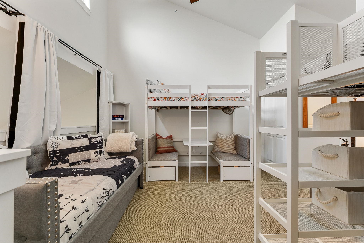
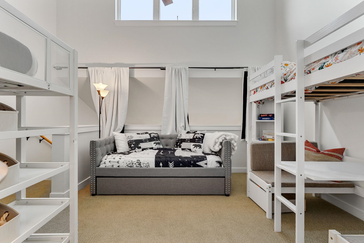
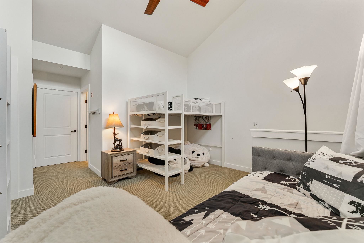
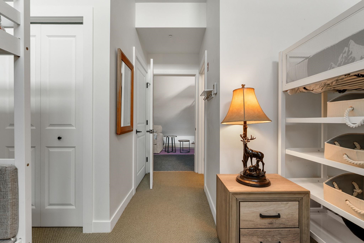
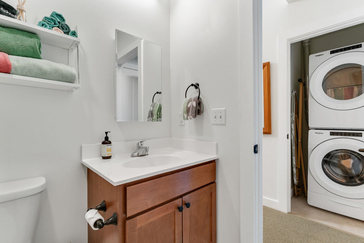
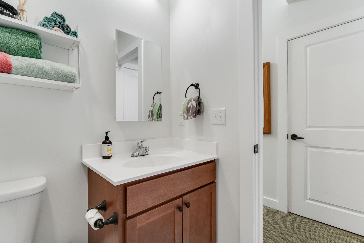
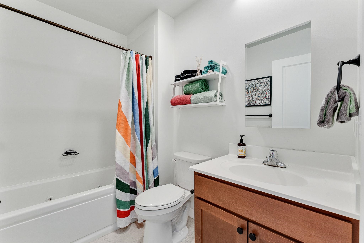
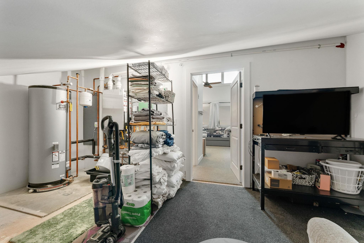
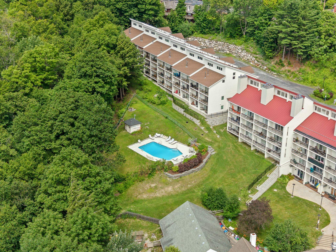
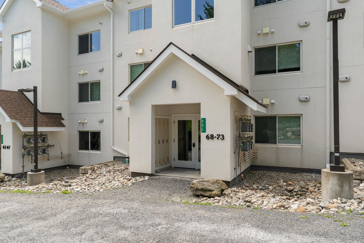
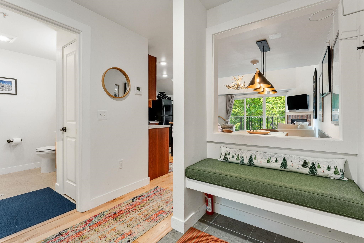
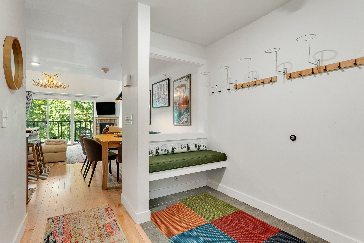
Ski-on/ski-off along the Out to Lunch trail at Sugarbush Resort's Lincoln Peak, this top-floor two-bedroom, two-full-bath condominium is a guest favorite on a popular rental site and is offered beautifully furnished and fully equipped for immediate enjoyment. The main level features an open kitchen, dining, and living area, along with the primary bedroom, all enhanced by rich maple hardwood flooring. Step onto the private balcony to take in winter views of the ski slopes and summer views of the pool and eastern mountains or relax in the stylish living room by the gas fireplace. The loft provides exceptional flexibility for guests or family, offering a daybed, two twin beds with seating areas beneath, a washer and dryer, and a full bath with a jetted tub. Additional highlights include a ski locker conveniently located at the building entrance, three closets in the primary bedroom, and a generous loft storage/utility room with ample space for all your outdoor gear. Truly turn-key, this property is ready to enjoy as a full-time residence, vacation retreat, or income-producing rental property.
Interior Features
- # Of Stories:
- 2
- Sq. Ft. (Total):
- 1063
- Sq. Ft. (Above Ground):
- 1063
- Sq. Ft. (Below Ground):
- 0
- Sq. Ft. Unfinished:
- 494
- Rooms:
- 4
- Bedrooms:
- 2
- Baths:
- 2
- Interior Desc:
- Ceiling Fan, Dining Area, Draperies, Gas Fireplace, Furnished, Natural Light, Vaulted Ceiling
- Appliances Included:
- Dishwasher, Dryer, Range Hood, Microwave, Electric Range, Refrigerator, Washer, Propane Water Heater
- Flooring:
- Carpet, Ceramic Tile, Hardwood
- Heating Cooling Fuel:
- Water Heater:
- Basement Desc:
Exterior Features
- Style of Residence:
- Contemporary
- House Color:
- White
- Time Share:
- No
- Resort:
- Yes
- Exterior Desc:
- Exterior Details:
- Balcony, Storage
- Amenities/Services:
- Land Desc.:
- Condo Development, Mountain View, Ski Trailside, Trail/Near Trail, Near Skiing
- Suitable Land Usage:
- Roof Desc.:
- Asphalt Shingle
- Driveway Desc.:
- Gravel
- Foundation Desc.:
- Poured Concrete
- Sewer Desc.:
- Community
- Garage/Parking:
- No
- Garage Spaces:
- 0
- Road Frontage:
- 0
Other Information
- List Date:
- 2026-07-13
- Last Updated: