- $239,000
- MLS#: 5099674
- 1186
- SQ. Feet
- 0.18
- Acres
- 1
- Baths
- 4
- Bedrooms
1 of 39

General Property Information
- Property Status:
- Active Under Contract
- Price:
- $239, 000
- Assessed:
- $0
- Assessed Year:
- County:
- VT-Rutland
- Acres:
- 0.18
- Property Type:
- Single Family
- Year Built:
- 1925
- Agency/Brokerage:
- Mark Triller
Real Broker LLC - Bedrooms:
- 4
- Total Baths:
- 1
- Sq. Ft. (Total):
- 1186
- Tax Year:
- 2025
- Taxes:
- $4, 222
- Association Fees:

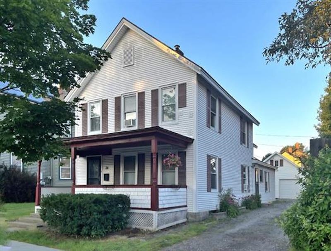
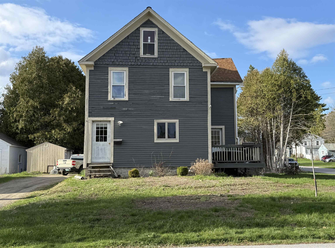
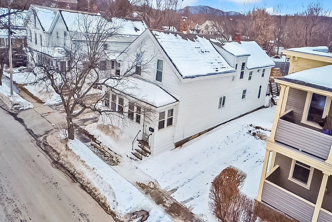
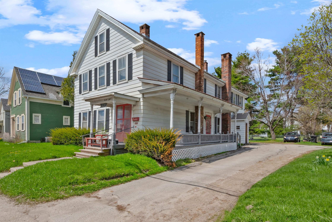
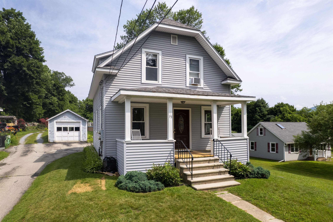
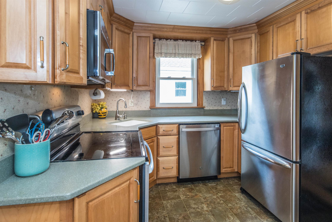
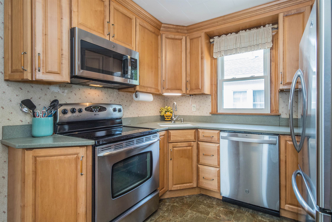
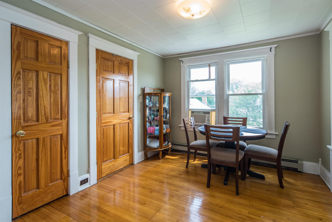
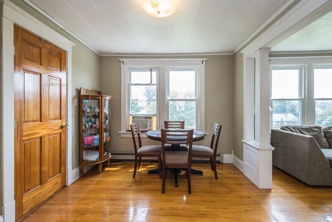
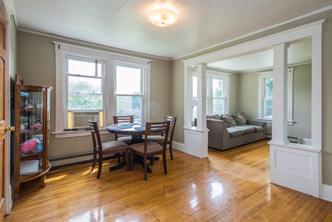
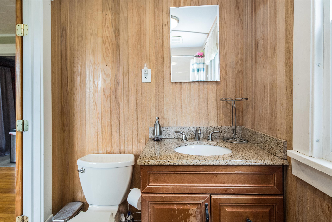
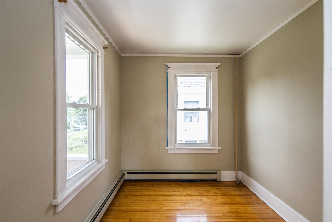
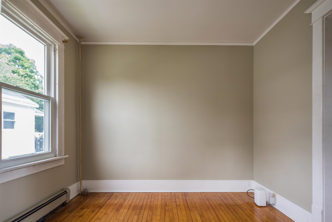
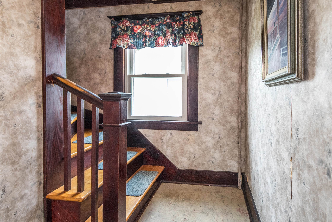
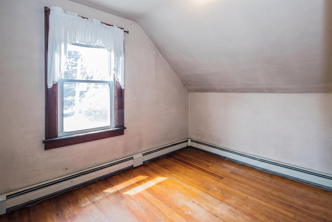
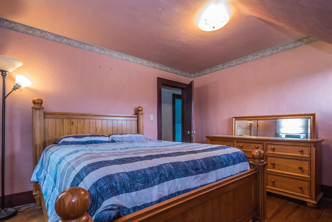
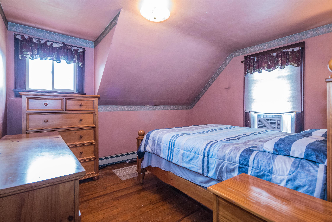
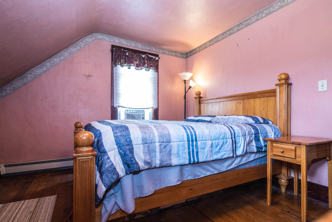
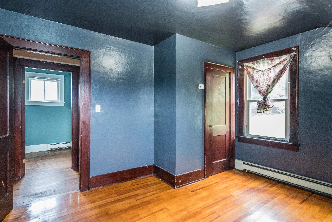
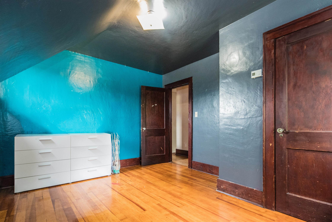
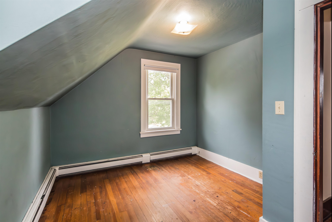
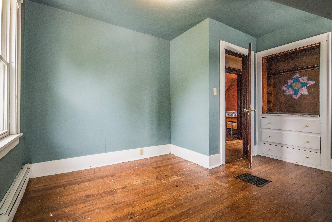
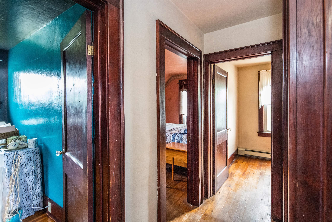
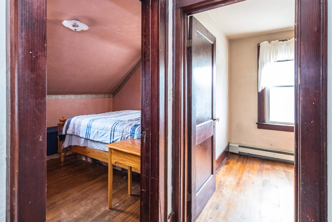
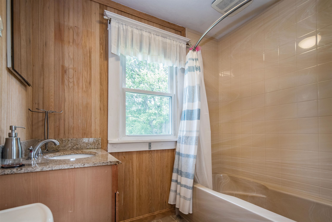
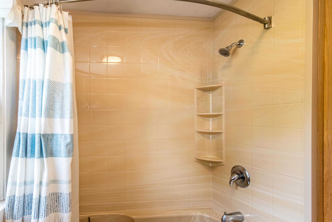
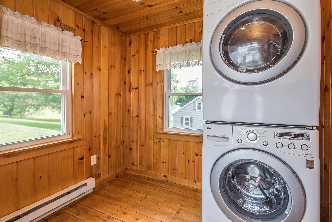
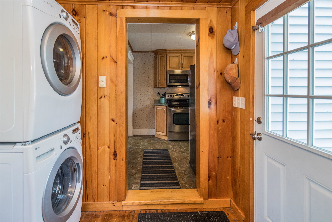
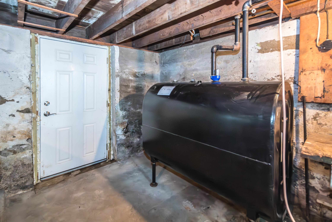
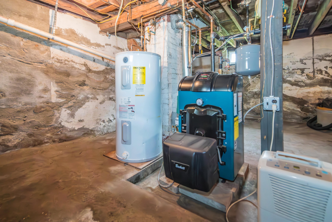
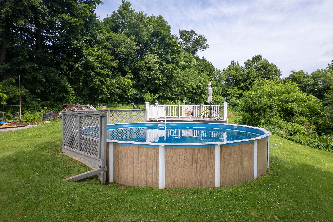
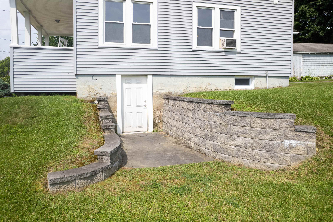
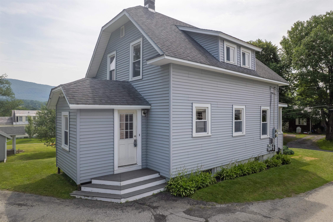
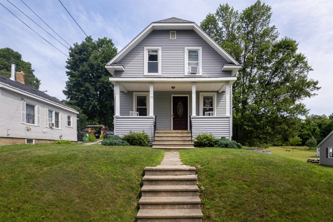
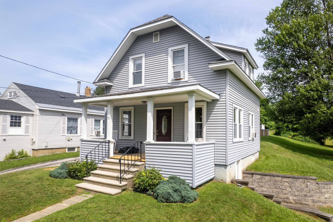
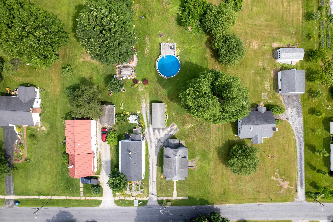
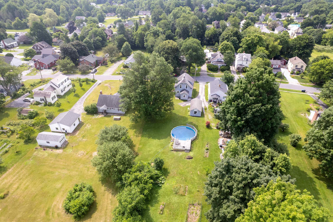
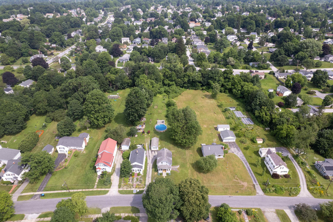
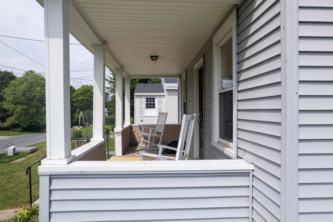
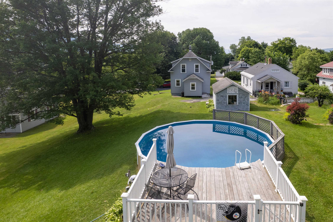
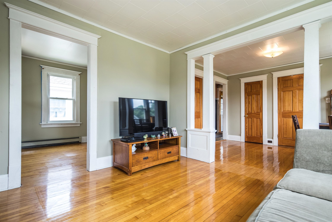
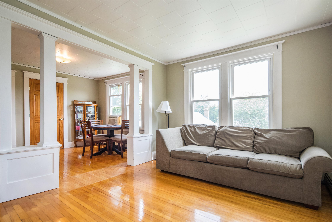
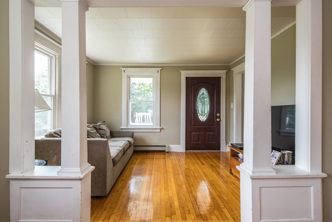
Featuring four upstairs bedrooms and a flexible floor plan, this well-maintained Rutland City home offers a practical layout designed to fit a variety of lifestyles. Whether you're looking for space for a growing household, guests, a home office, or hobbies, you'll appreciate how efficiently this home uses its living space. Large windows fill the home with natural light, creating a warm and inviting atmosphere throughout. A covered front porch welcomes you home and provides the perfect place to relax and enjoy Vermont's changing seasons. Inside, a spacious mudroom with a dedicated laundry area helps keep everyday life organized. The updated kitchen features stainless steel appliances and flows easily into the dining and living areas, making it ideal for both everyday living and entertaining. Step outside to enjoy the .18-acre lot with room for gardening, outdoor play, pets, or summer gatherings. The backyard features an above-ground pool with a surrounding deck, creating a private space to relax or entertain family and friends. A detached garage provides additional storage or workshop space, while the shared driveway offers convenient off-street parking. An unfinished walkout basement provides abundant storage and future potential. Conveniently located near downtown Rutland, schools, shopping, restaurants, Rutland Regional Medical Center, White's Pool, and Pine Hill Park, you'll also enjoy easy access to hiking, biking, golf, lakes, and world-class skiing at Killington and Pico. Combining a practical floor plan, desirable amenities, and a convenient location, this home is ready to welcome its next owner. Property video available upon request. Public Open House Saturday, July 18, from 10:30 a.m. to 12:00 p.m.
Interior Features
- # Of Stories:
- 1.5
- Sq. Ft. (Total):
- 1186
- Sq. Ft. (Above Ground):
- 1186
- Sq. Ft. (Below Ground):
- 0
- Sq. Ft. Unfinished:
- 738
- Rooms:
- 8
- Bedrooms:
- 4
- Baths:
- 1
- Interior Desc:
- Appliances Included:
- Dishwasher, Dryer, Range Hood, Microwave, Electric Range, Refrigerator, Washer, Owned Water Heater
- Flooring:
- Hardwood
- Heating Cooling Fuel:
- Water Heater:
- Basement Desc:
- Unfinished, Walkout, Interior Access
Exterior Features
- Style of Residence:
- Cape
- House Color:
- Time Share:
- No
- Resort:
- Exterior Desc:
- Exterior Details:
- Above Ground Pool, Porch
- Amenities/Services:
- Land Desc.:
- Level
- Suitable Land Usage:
- Roof Desc.:
- Asphalt Shingle
- Driveway Desc.:
- Paved
- Foundation Desc.:
- Stone
- Sewer Desc.:
- Public
- Garage/Parking:
- Yes
- Garage Spaces:
- 1
- Road Frontage:
- 0
Other Information
- List Date:
- 2026-07-14
- Last Updated: