

Request a showing
Pick a Saturday or another date in the next 4 weeks, then leave your contact details.
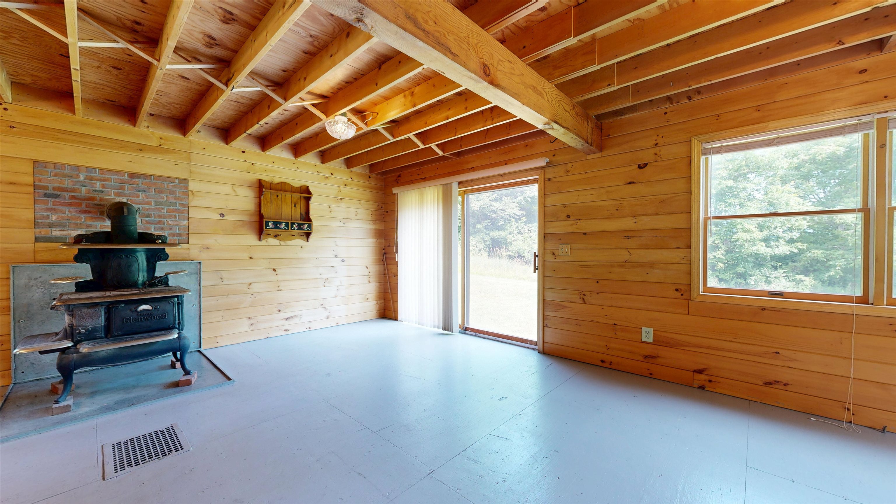
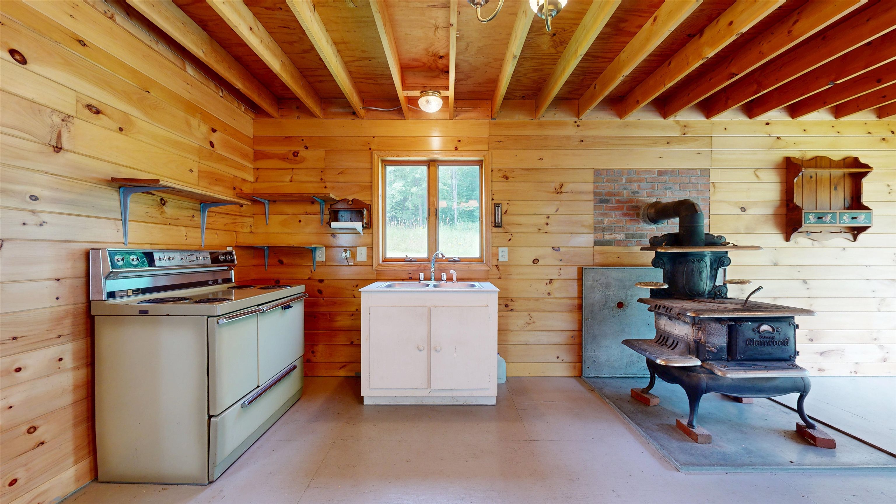
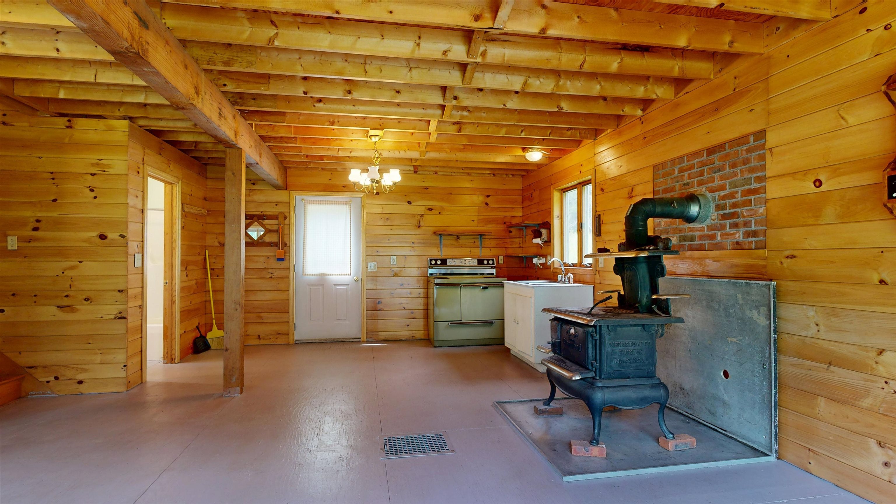
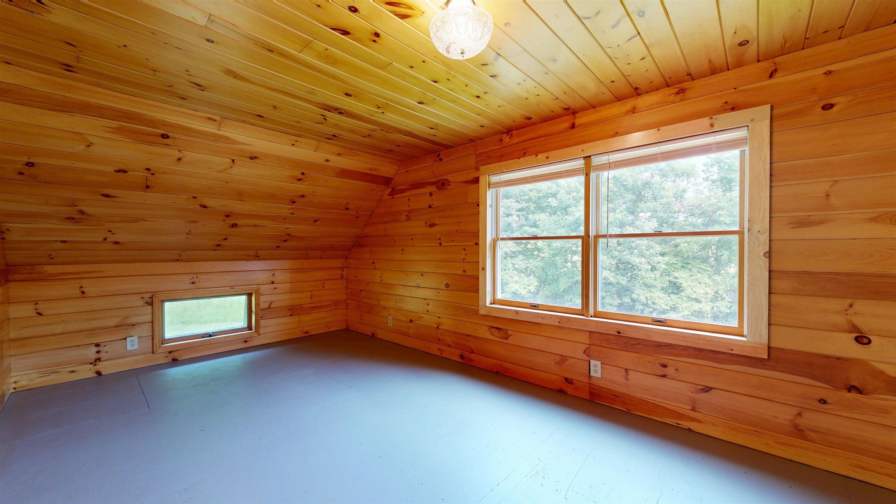
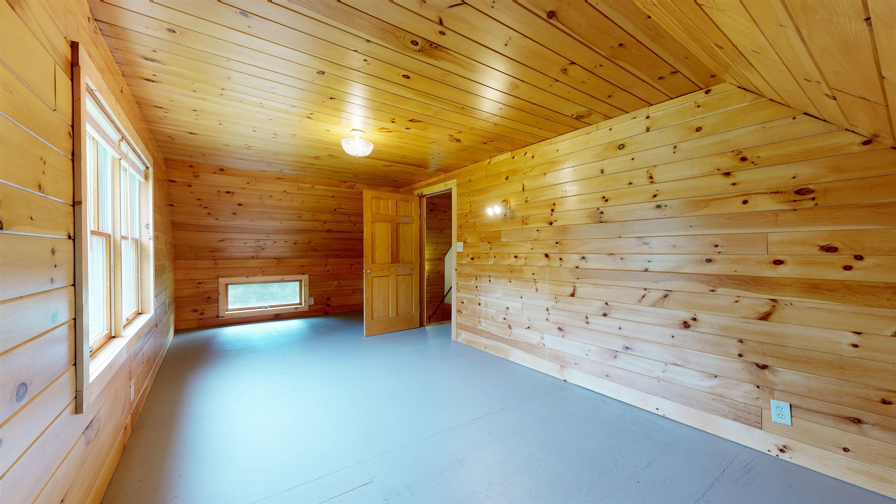
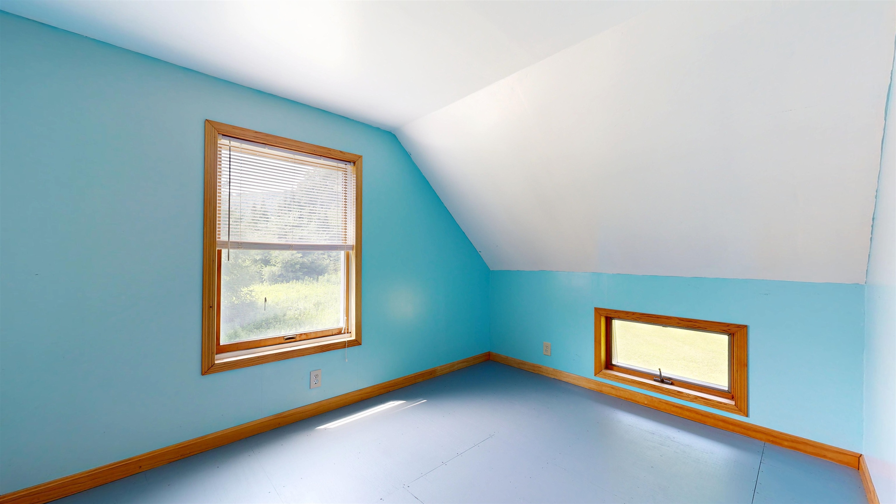
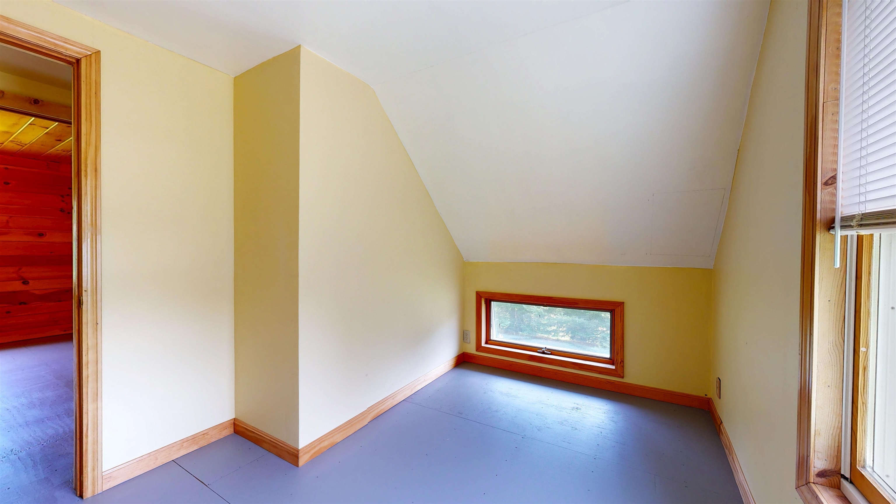
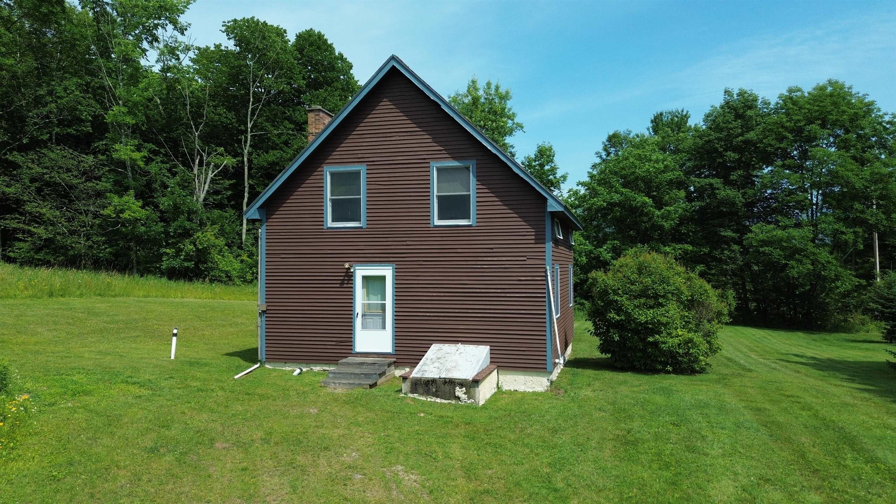
Listed by: Nancy Jenkins Real Estate The Nancy Jenkins Team
General Property Information
- Property Status
- Active Under Contract
- Price
- $425, 000
- Property Type
- Single Family
- County
- VT-Chittenden
- Agency / Brokerage
- The Nancy Jenkins Team
Nancy Jenkins Real Estate - List Date
- 7/13/2026 8:00 PM
- Acres
- 9.1
- Year Built
- 1993
- Bedrooms
- 3
- Total Baths
- 1
- Sq. Ft. (Total)
- 1,056
- Tax Year
- 2025
- Taxes
- $5,458

Virtual Tour
Description
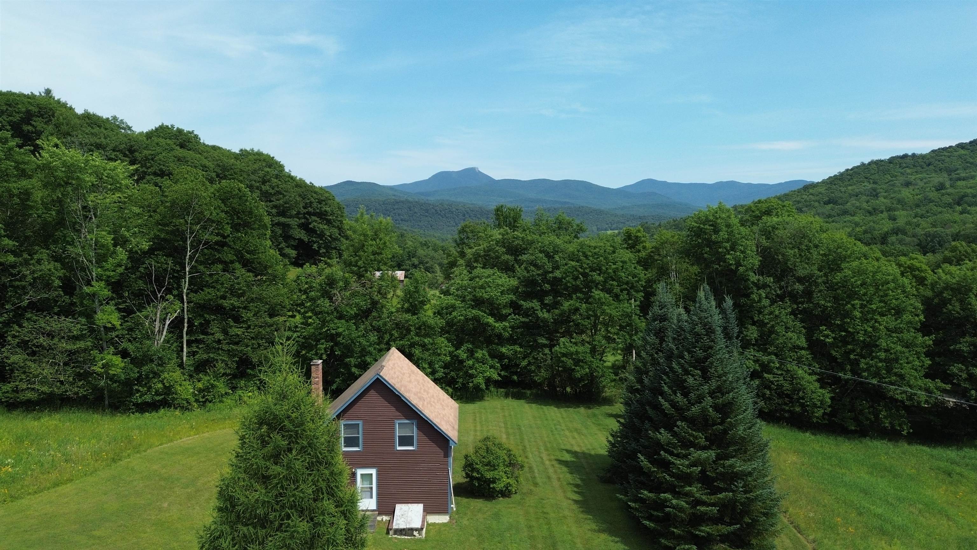
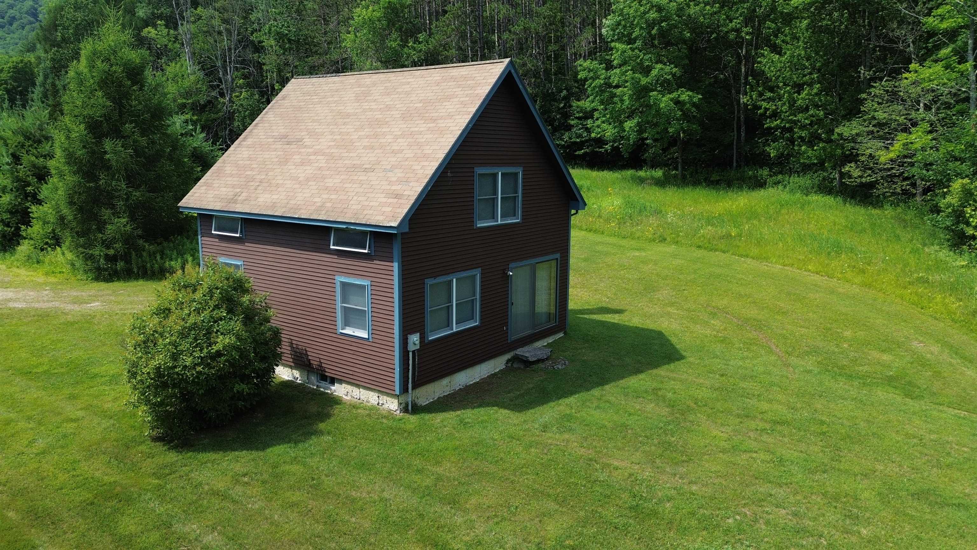
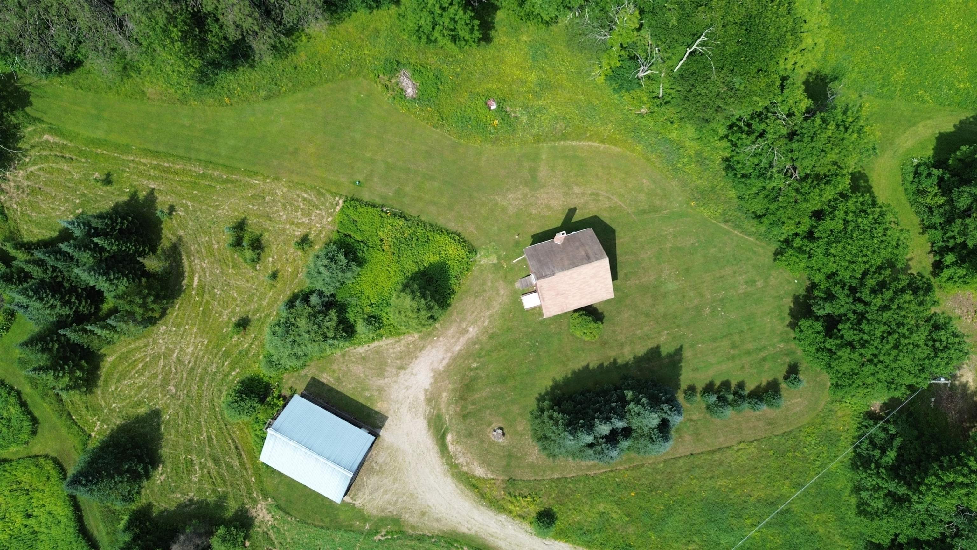
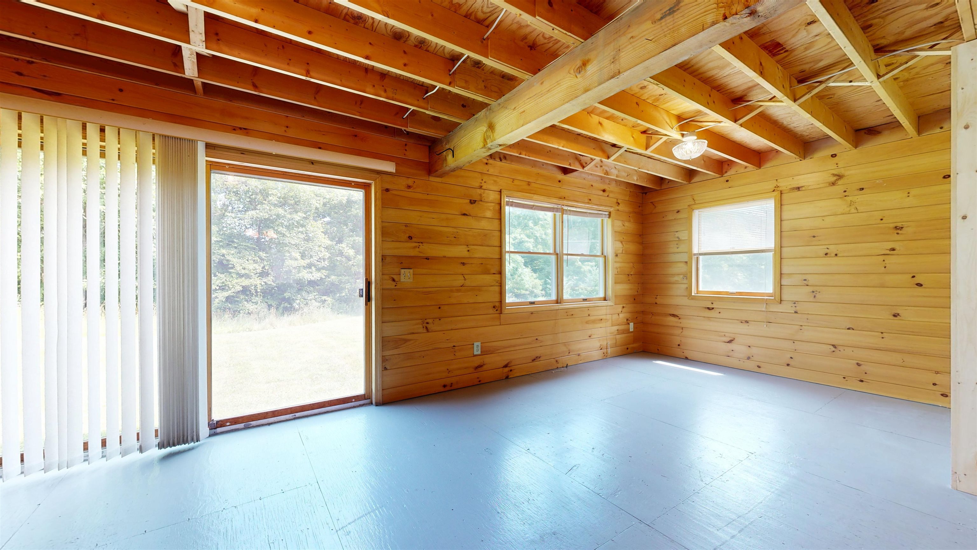
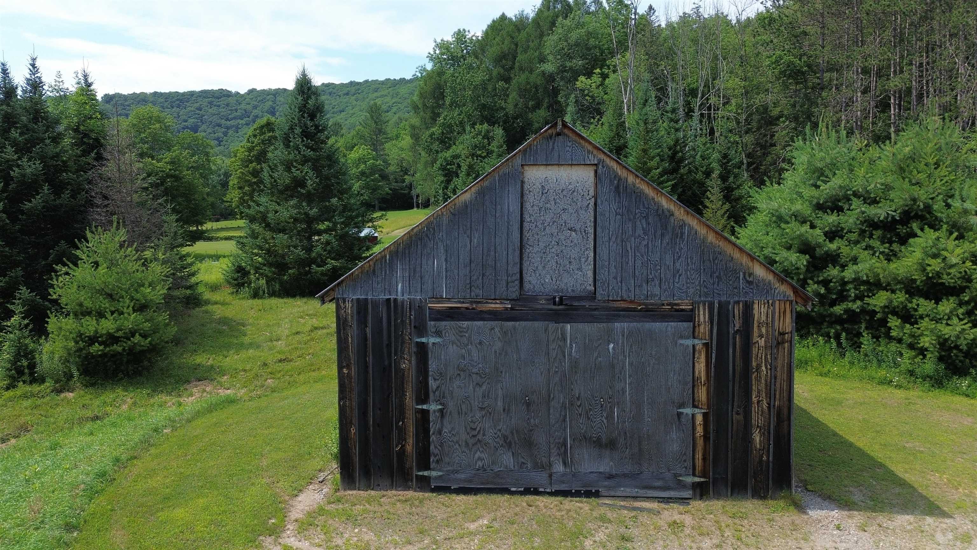
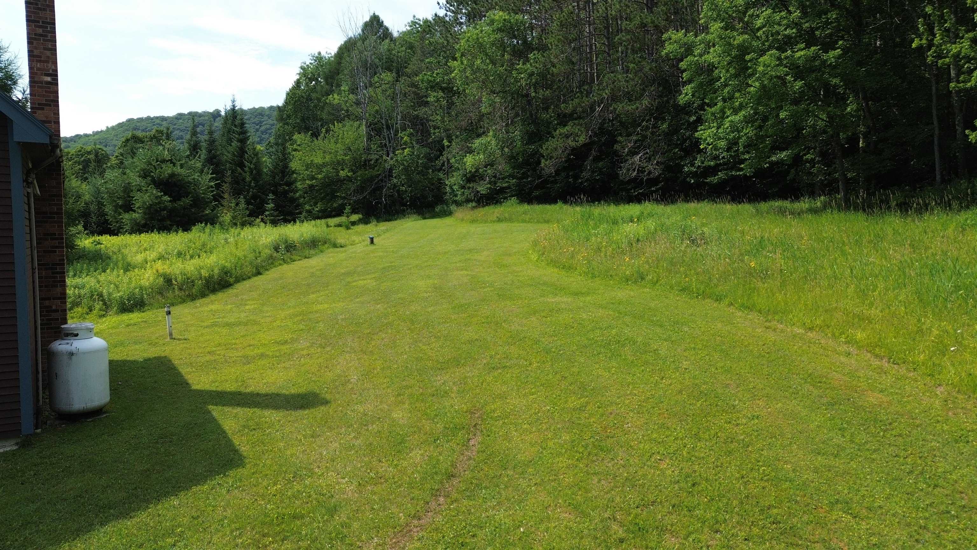
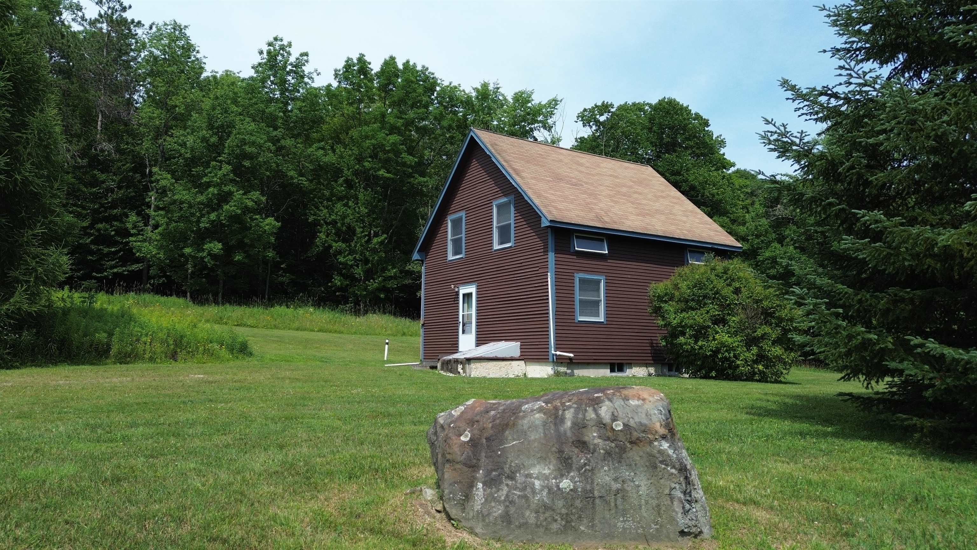
Nestled on over 9 private acres bordering Sleepy Hollow, this exceptional Huntington home offers the perfect blend of rustic charm and modern comfort. Enjoy seasonal views of Camel's Hump, miles of cross-country ski and hiking trails right outside your door, and the peace and beauty of living surrounded by nature. Inside, the open-concept design features soaring ceilings, exposed beams, warm wood finishes, and abundant natural light, creating a welcoming mountain retreat. The thoughtfully designed floor plan includes a spacious primary suite, and two additional bedrooms that capture the home's cozy yet refined character. A massive barn provides endless possibilities for storage, hobbies, recreation, or equipment. Built with the conveniences of newer construction while embracing the timeless appeal of a classic Vermont home, this property offers a rare opportunity to enjoy an active outdoor lifestyle without sacrificing comfort. Whether you're skiing through Sleepy Hollow in the winter, hiking nearby trails, or simply relaxing while taking in the seasonal Camel's Hump views, this is Vermont living at its best.
Map
Interior Features
- # Of Stories
- 1.5
- Sq. Ft. (Total)
- 1,056
- Sq. Ft. (Above Ground)
- 1,056
- Sq. Ft. (Below Ground)
- 0
- Sq. Ft. Unfinished
- 576
- Rooms
- 4
- Bedrooms
- 3
- Baths
- 1
- Interior Desc
- Kitchen/Living, Living/Dining, Natural Woodwork
- Appliances Included
- Electric Range
- Heating
- Propane
- Basement Desc
- Unfinished
Town Market Snapshot
Source: Data provided by PrimeMLS, graph generated by Pall Spera Company
Exterior Features
- Style of Residence
- Cape
- Time Share
- No
- Exterior Details
- Outbuilding
- Land Desc.
- Country Setting, Mountain View, Trail/Near Trail, Private
- Roof Desc.
- Shingle
- Driveway Desc.
- Gravel
- Foundation Desc.
- Concrete
- Sewer Desc.
- 1000 Gallon, Septic
- Garage / Parking
- Yes
- Garage Spaces
- 2
- Road Frontage
- 303
- Zoning
- Residential
Affordability Estimate
Quick payment estimate for this listing. Not a loan offer — rates and terms vary.
Est. monthly principal & interest —
Estimate excludes taxes, insurance, HOA, and PMI. Consult a lender for accurate figures.
You May Also Like
View more nearby
Ask about this property
Message Debby Burnor about MLS #5099719.
