

Request a showing
Pick a Saturday or another date in the next 4 weeks, then leave your contact details.
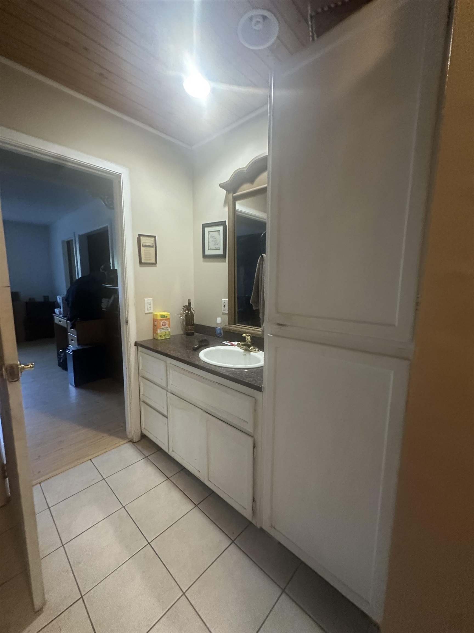
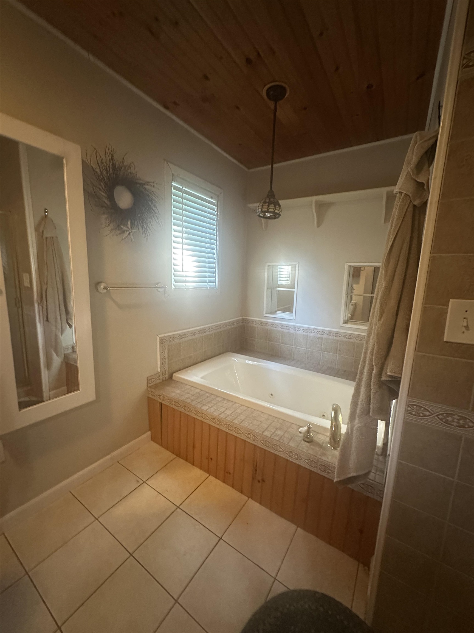
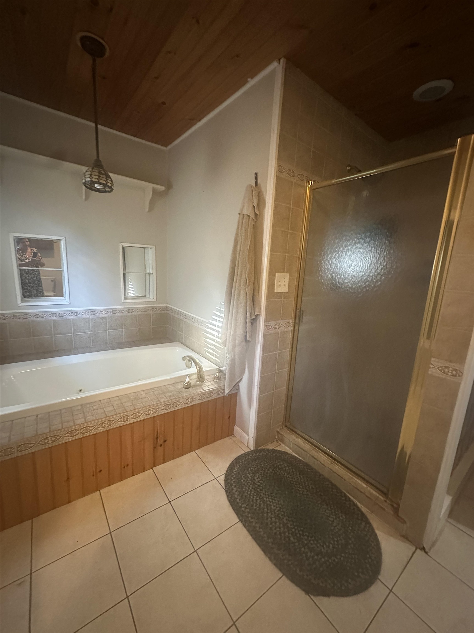
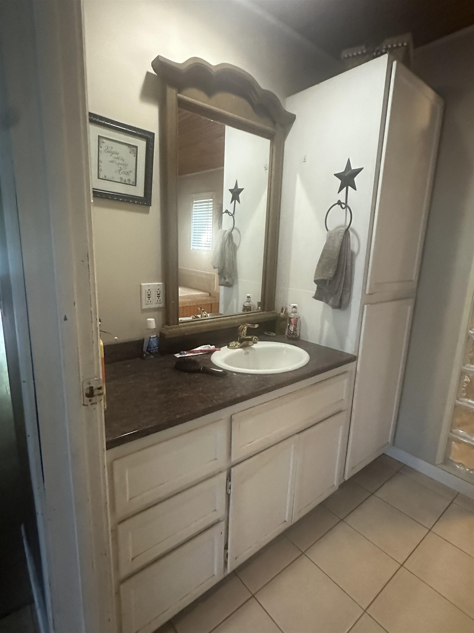
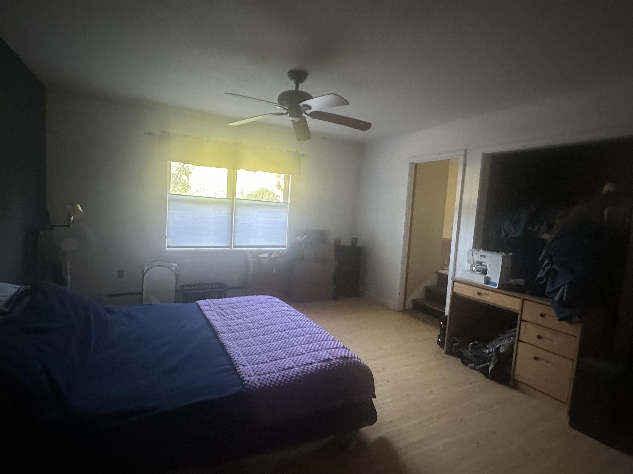
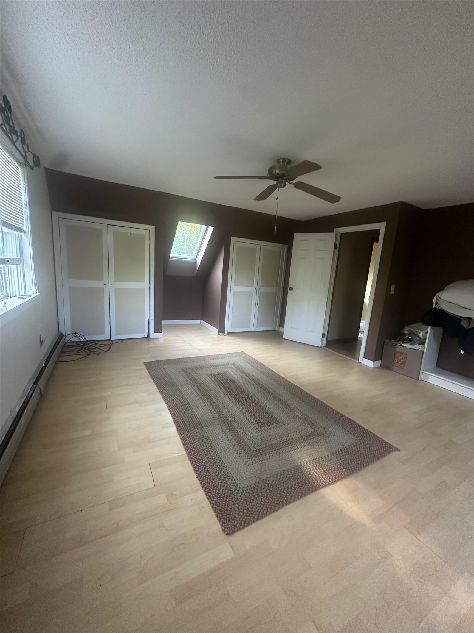
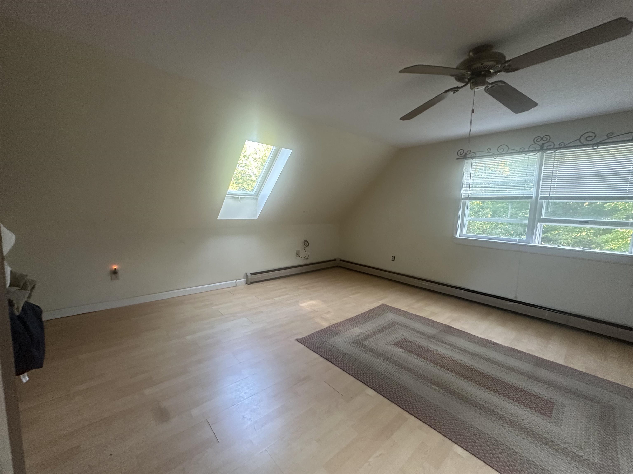
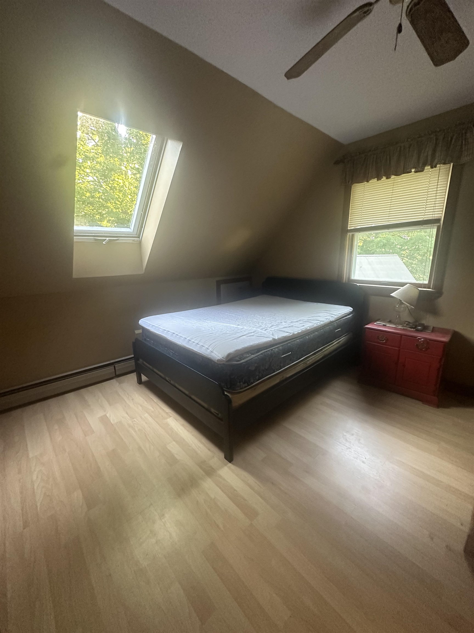
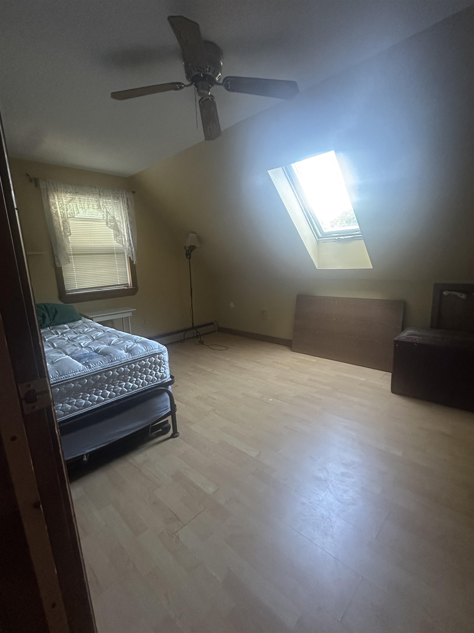
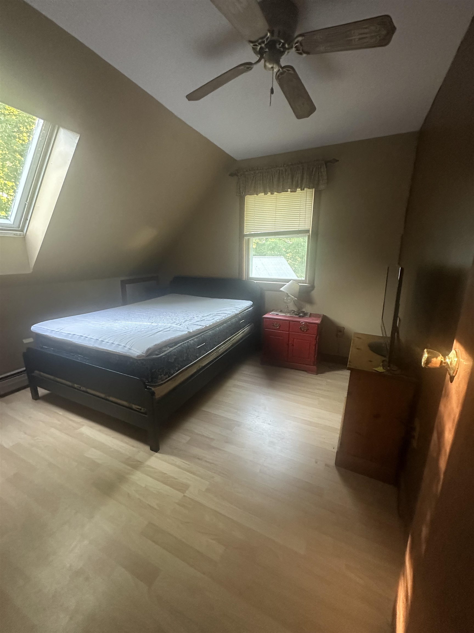
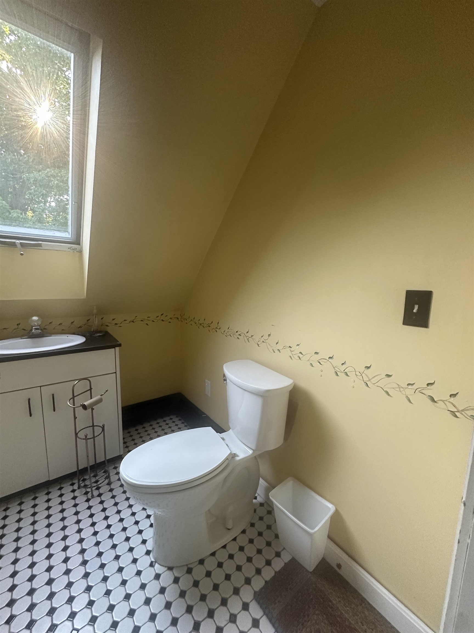
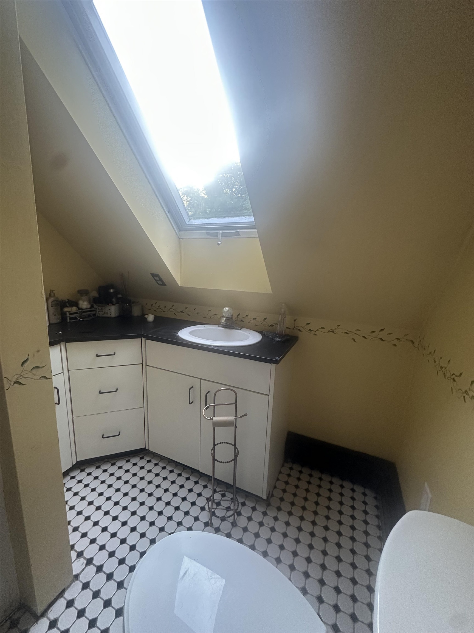
Listed by: Emilo Real Estate, LLC Roxanna Emilo
General Property Information
- Property Status
- Active
- Price
- $395, 000
- Property Type
- Single Family
- County
- VT-Addison
- Agency / Brokerage
- Roxanna Emilo
Emilo Real Estate, LLC - List Date
- 7/13/2026 8:00 PM
- Acres
- 2.62
- Year Built
- 1988
- Bedrooms
- 3
- Total Baths
- 2
- Sq. Ft. (Total)
- 2,664
- Tax Year
- 2026
- Taxes
- $5,950

Description
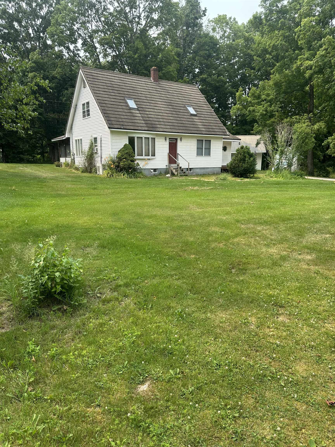
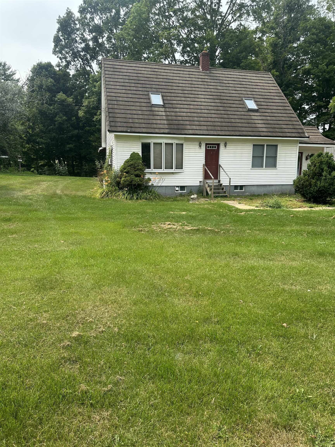
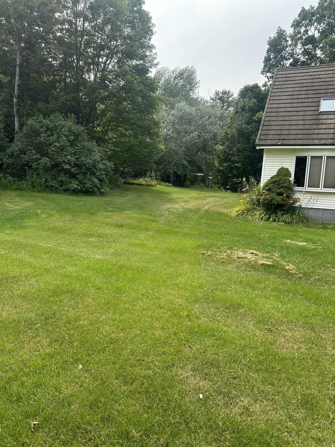
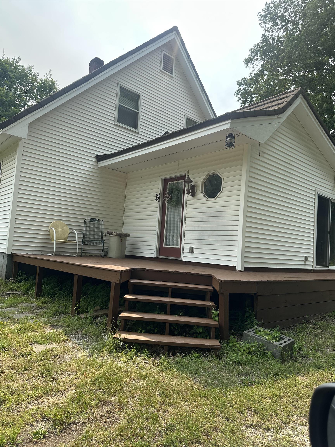
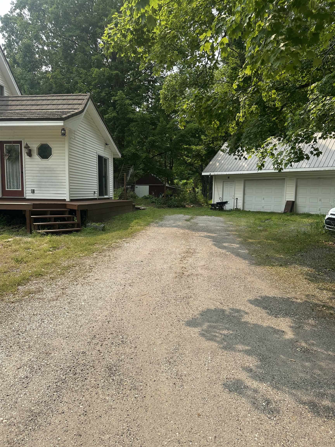
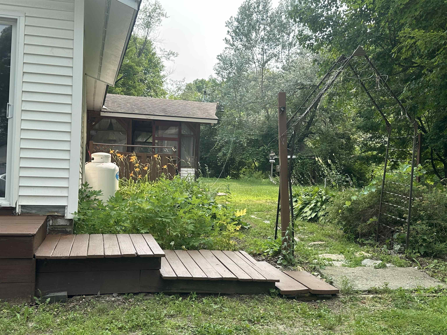
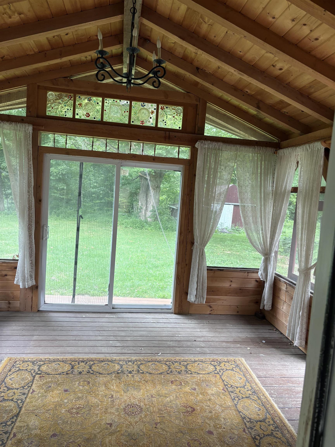
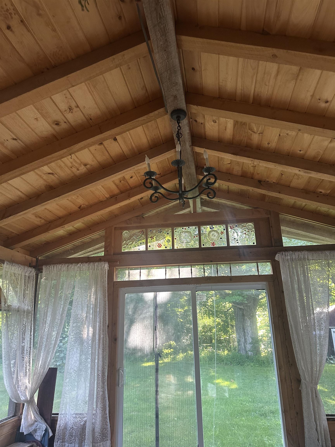
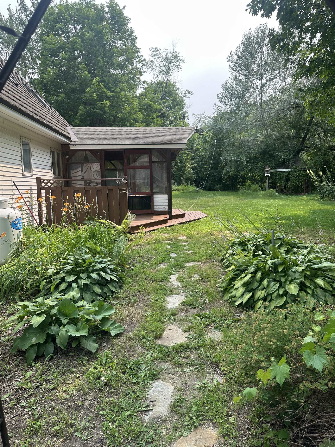
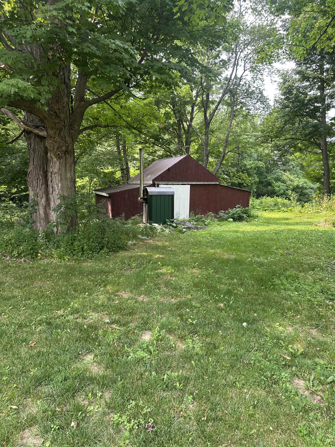
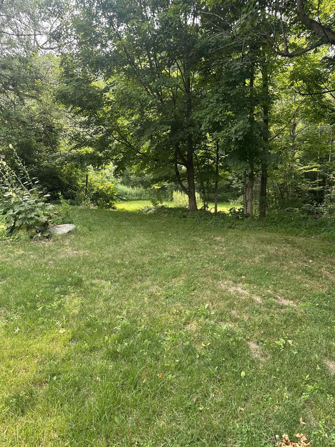
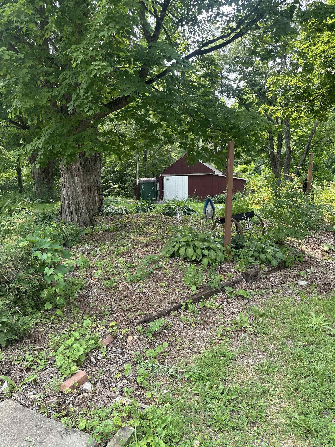
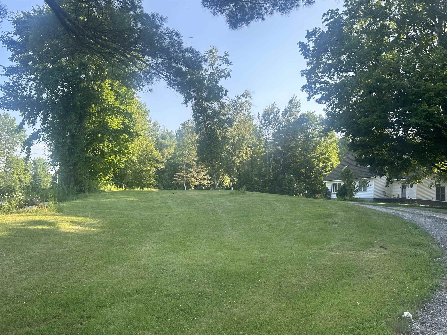
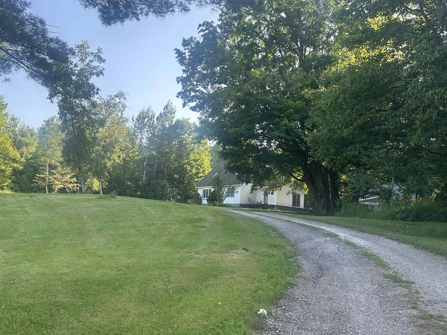
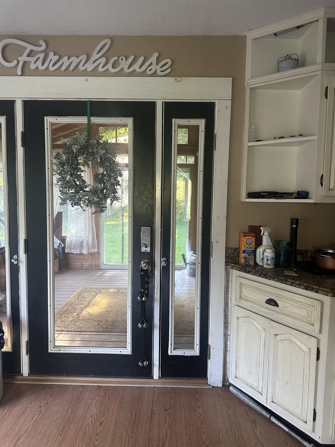
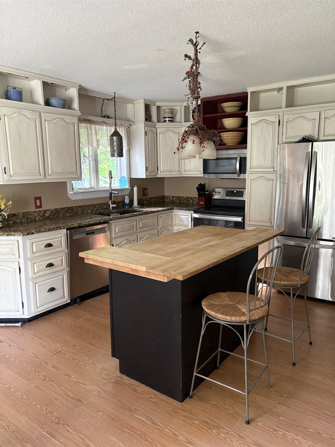
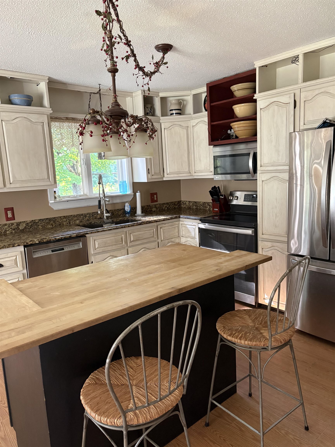
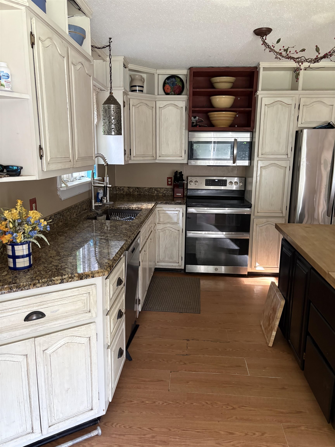
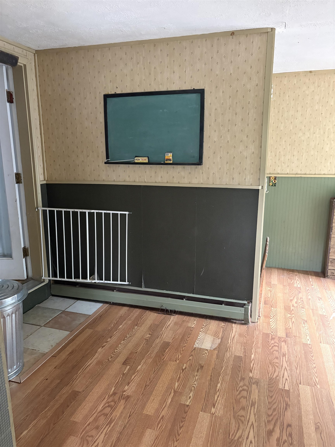
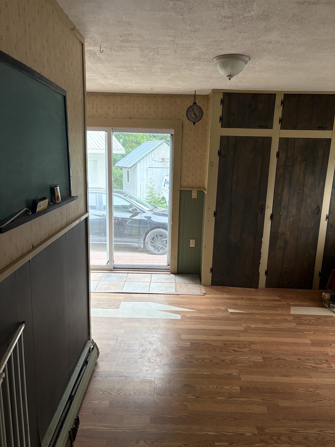
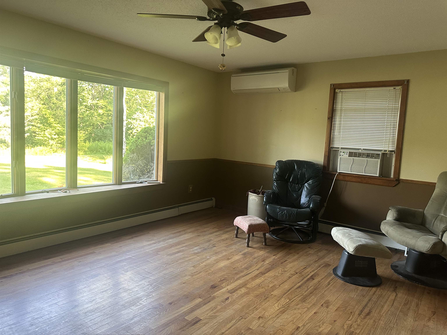
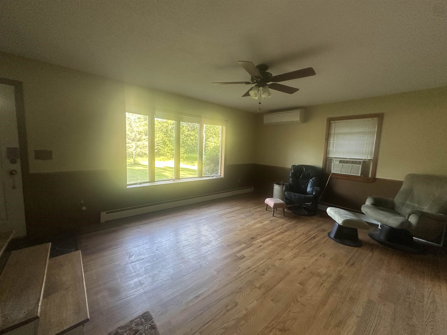
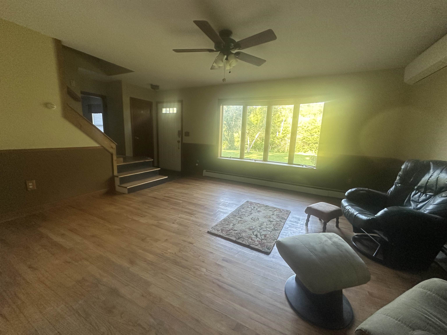
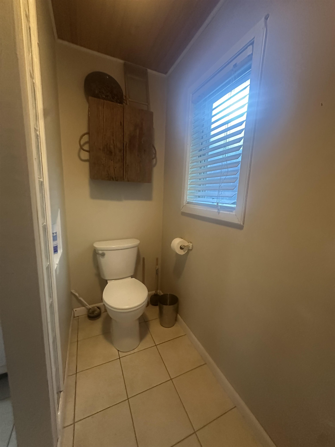
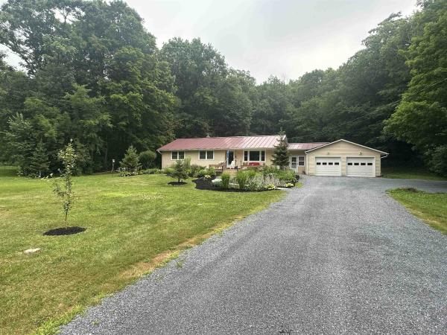
A Charming 1988 Cape on in lovely Leicester VT! Make this inviting 1988 Cape your new home, complete with a detached two-car garage and a peaceful country setting just off Route 7. Situated on 2.62 acres, the property features a small pond, mature trees, and perennial plantings that enhance the natural beauty and privacy of the property. This three-bedroom, two-bath home offers a warm and functional layout. The spacious kitchen includes granite countertops, a butcher block island, and ample storage, opening to the dining area and a bright living room with a large picture window that fills the space with natural light. Additional living areas include a family room and a large foyer with closets for coats, shoes, and everyday storage. Enjoy multiple entry options with both a mudroom and an attached sunroom featuring custom stained-glass windows. Outdoor living is easy with a lovely back porch accented by stained glass and an additional deck ideal for grilling and relaxation. The home includes a full basement with abundant storage space, plus two outbuildings perfect for tools, firewood, or hobbies. Conveniently located between Middlebury and Rutland, with easy access to Lake Dunmore, Branbury State Park, Brandon, local hiking trails, and more. A sweet country property offering comfort, utility, and Vermont charm.
Map
Interior Features
- # Of Stories
- 2
- Sq. Ft. (Total)
- 2,664
- Sq. Ft. (Above Ground)
- 1,908
- Sq. Ft. (Below Ground)
- 756
- Rooms
- 6
- Bedrooms
- 3
- Baths
- 2
- Interior Desc
- Ceiling Fan, Dining Area, Kitchen Island, Basement Laundry
- Appliances Included
- Dishwasher, Dryer, Electric Range, Refrigerator, Washer
- Flooring
- Hardwood
- Heating
- Propane, Baseboard, Wood Stove, Mini Split
- Basement Desc
- Concrete, Concrete Floor, Partially Finished, Exterior Stairs, Interior Stairs, Storage Space, Exterior Access, Basement Stairs
Town Market Snapshot
Source: Data provided by PrimeMLS, graph generated by Pall Spera Company
Exterior Features
- Style of Residence
- Cape
- Time Share
- No
- Resort
- No
- Exterior Details
- Deck, Garden Space, Outbuilding, Porch, Covered Porch, Enclosed Porch, Shed
- Land Desc.
- Country Setting, Wooded, Near School(s)
- Roof Desc.
- Metal, Other
- Driveway Desc.
- Gravel
- Foundation Desc.
- Concrete
- Sewer Desc.
- On-Site Septic Exists
- Garage / Parking
- Yes
- Garage Spaces
- 2
- Road Frontage
- 0
- Zoning
- Residential
- Elementary School
- Leicester Central School
- Middle School
- Otter Valley High School
- High School
- Otter Valley UHSD #8
Affordability Estimate
Quick payment estimate for this listing. Not a loan offer — rates and terms vary.
Est. monthly principal & interest —
Estimate excludes taxes, insurance, HOA, and PMI. Consult a lender for accurate figures.
You May Also Like
View more nearby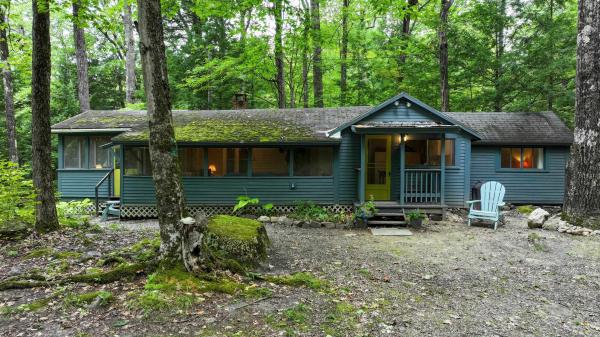
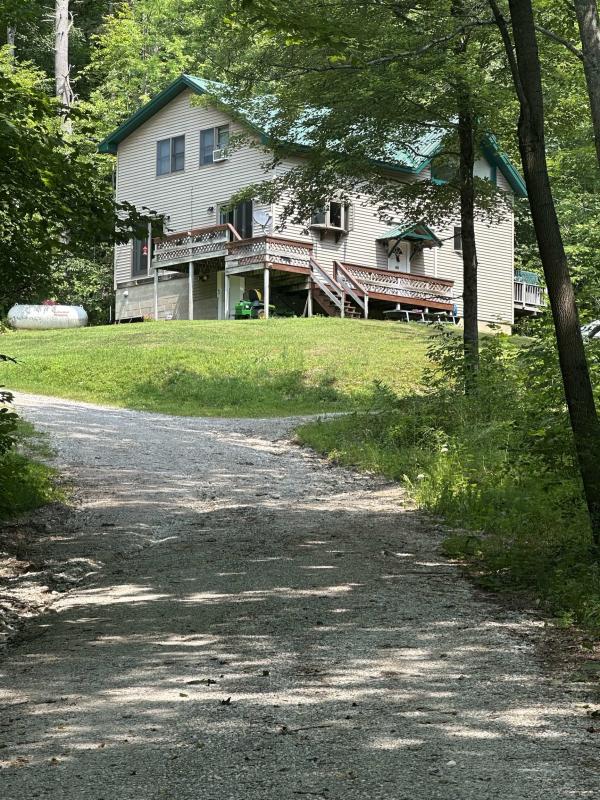
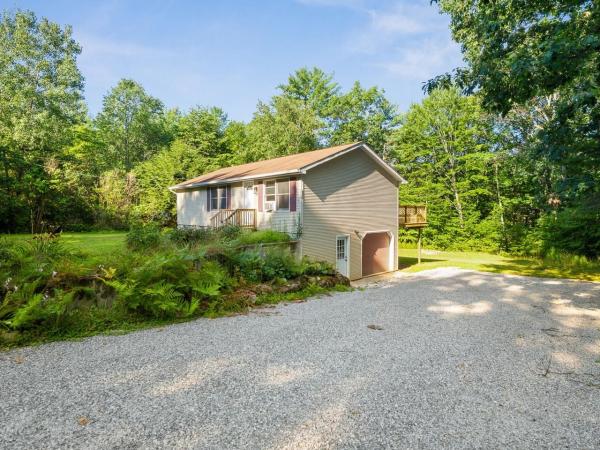
Ask about this property
Message Sherry Wilson about MLS #5099835.
