

Request a showing
Pick a Saturday or another date in the next 4 weeks, then leave your contact details.
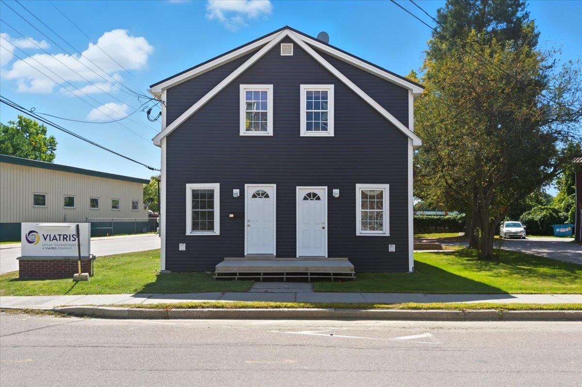
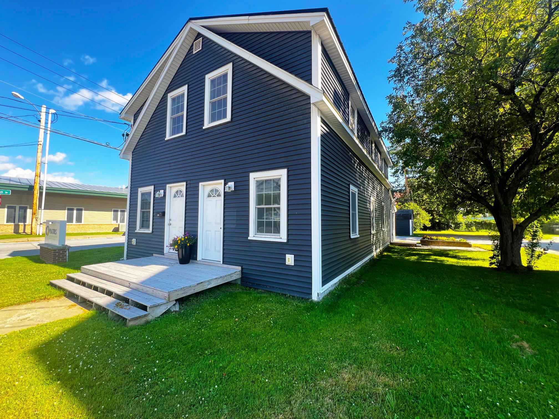
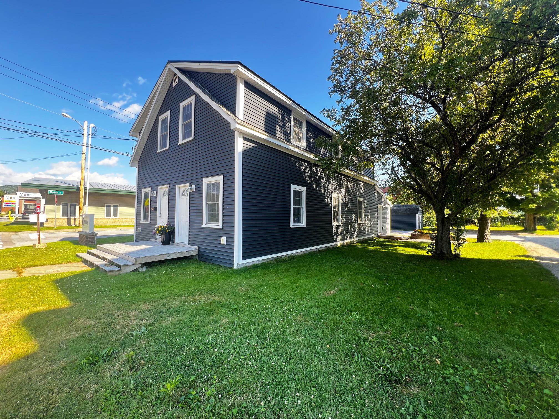
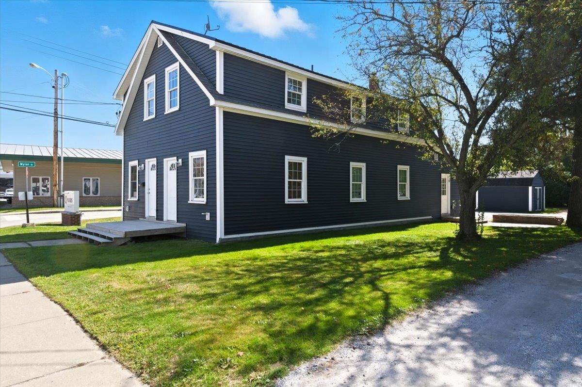
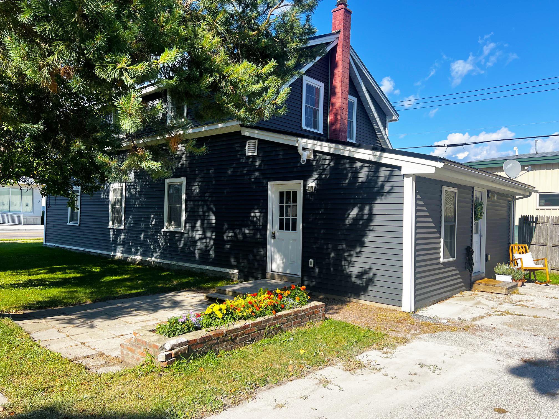
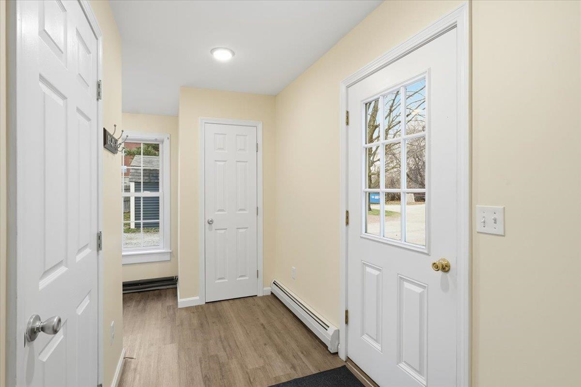
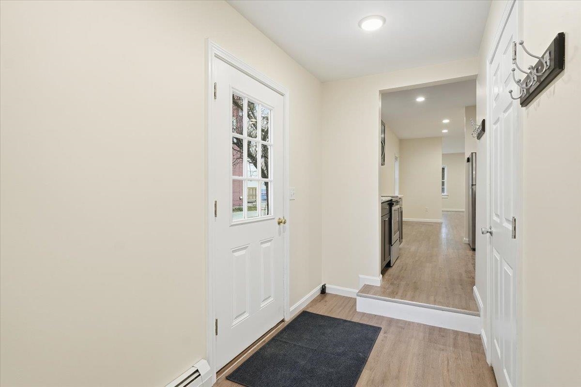
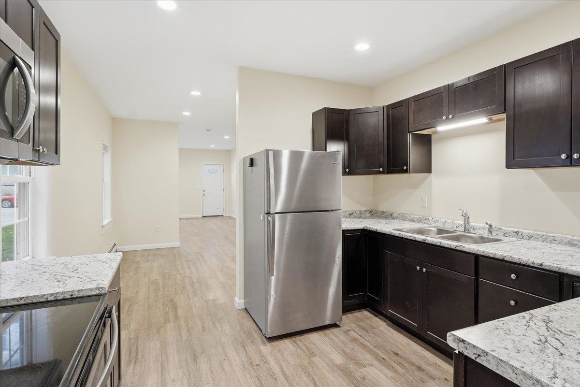
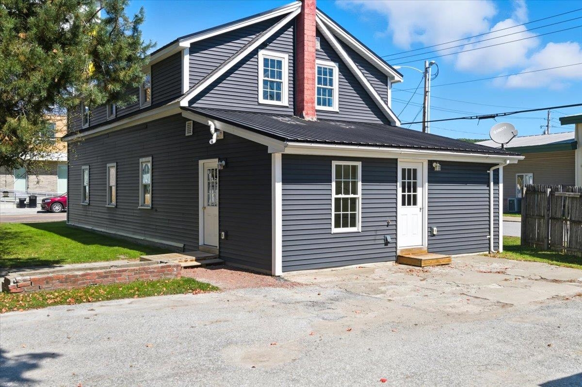
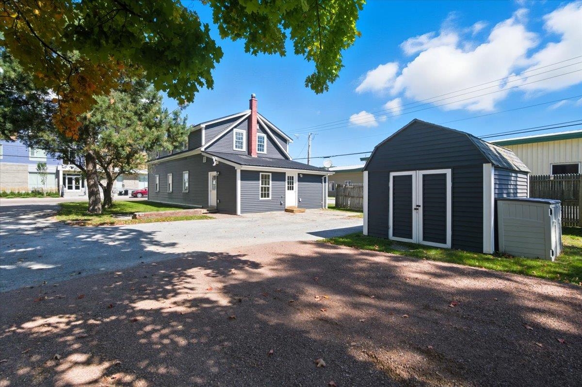
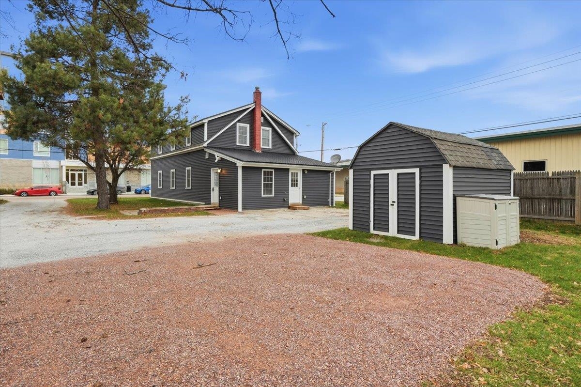
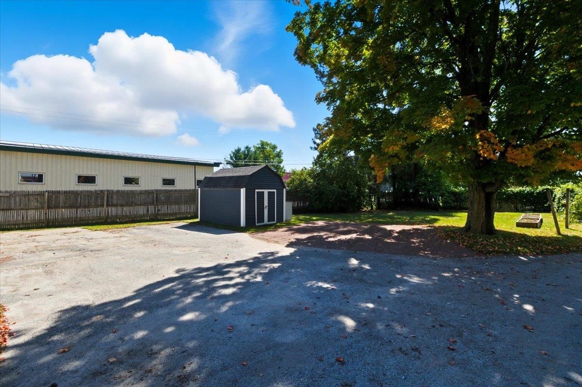
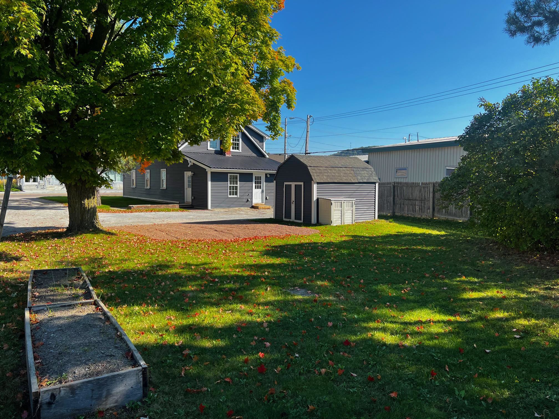
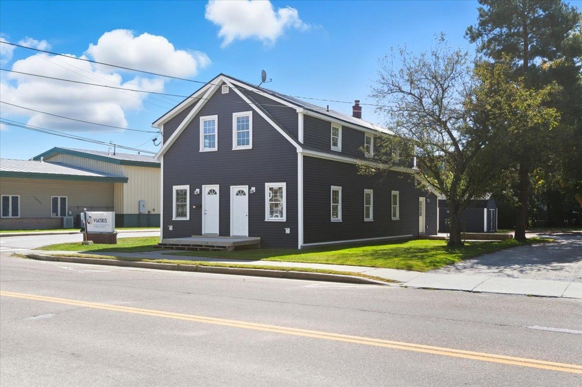
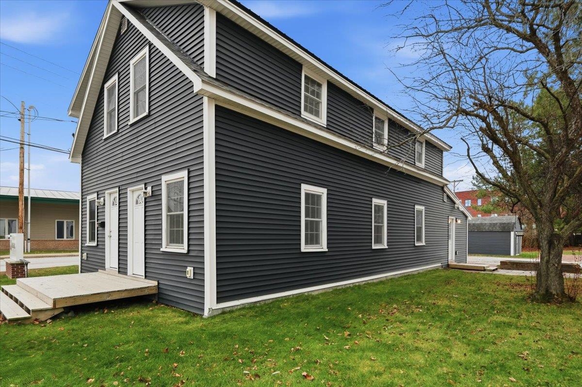
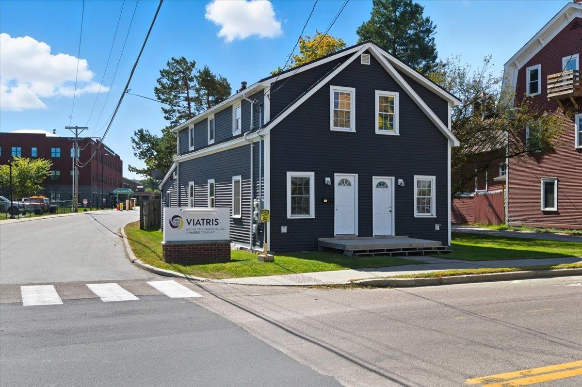
Listed by: Flex Realty Elliot Rocheleau
General Property Information
- Property Status
- Active
- Price
- $219, 000
- Property Type
- Condo
- County
- VT-Franklin
- Agency / Brokerage
- Elliot Rocheleau
Flex Realty - List Date
- 7/14/2026 8:00 PM
- Acres
- 0.17
- Year Built
- 1930
- Bedrooms
- 3
- Total Baths
- 2
- Sq. Ft. (Total)
- 1,187

Description
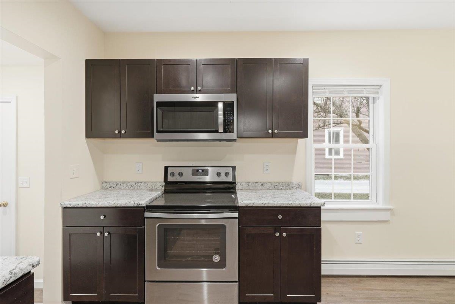
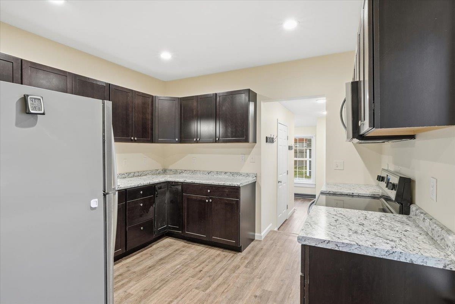
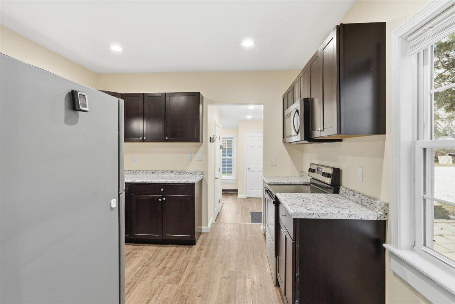
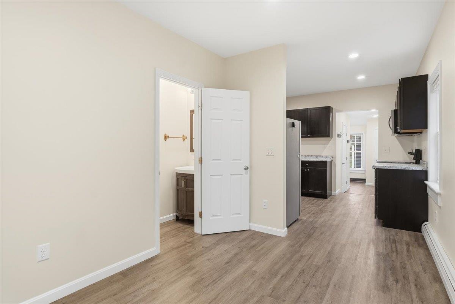
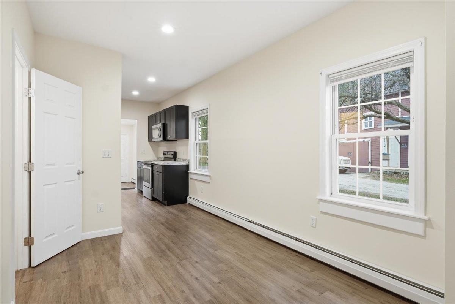
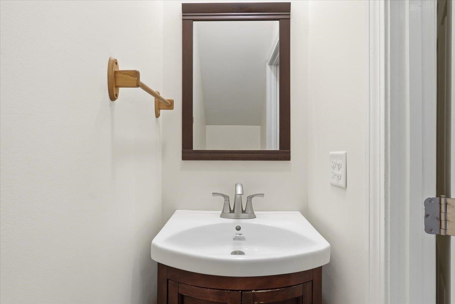
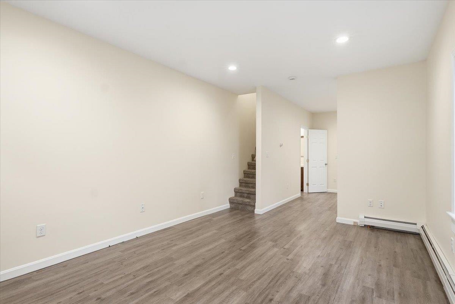
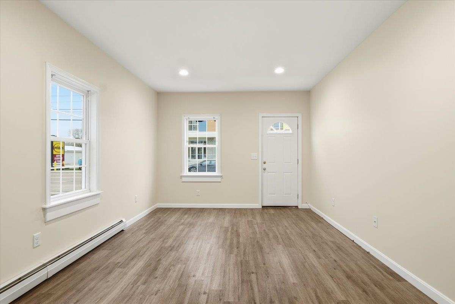
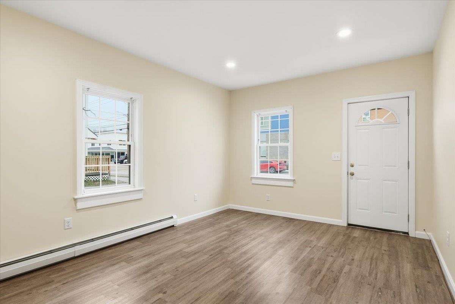
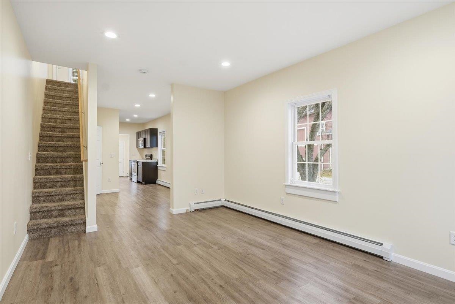
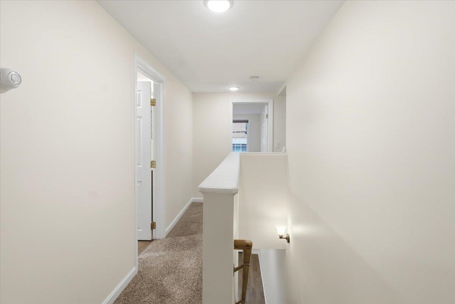
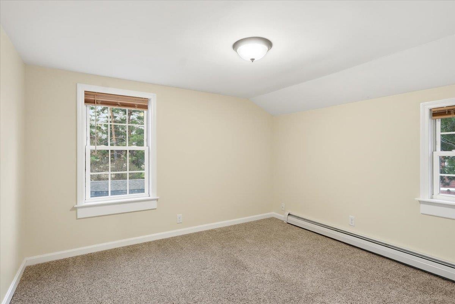
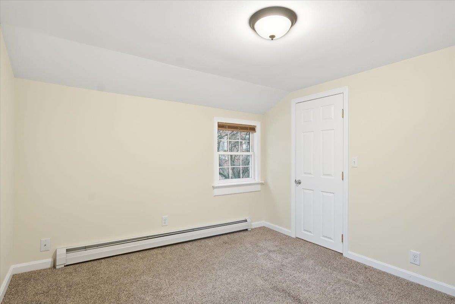
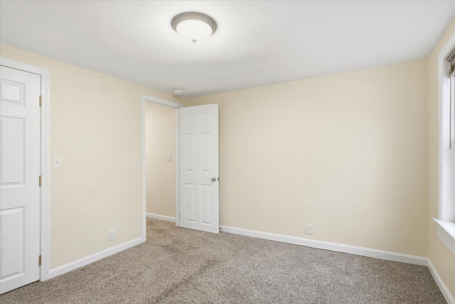
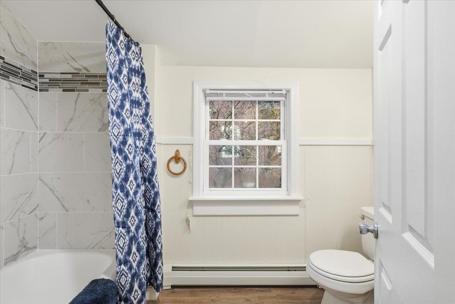
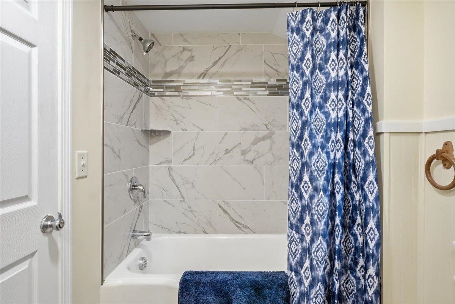
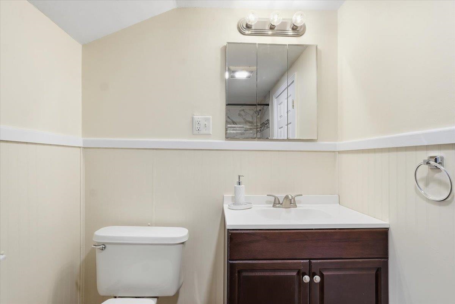
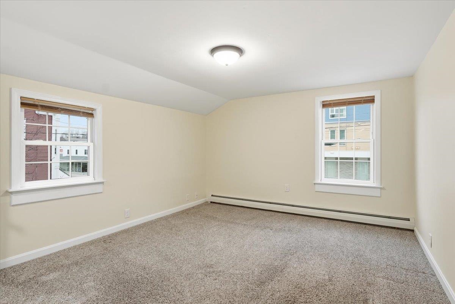
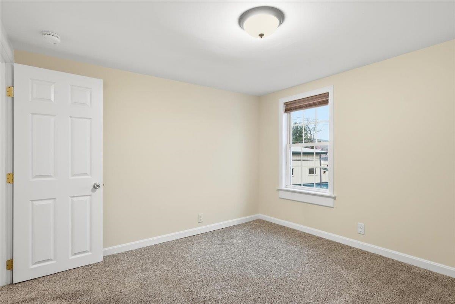
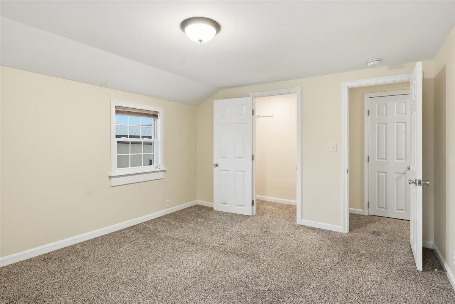
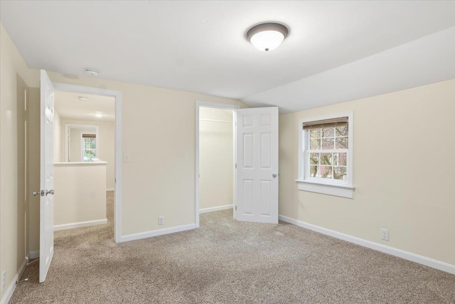
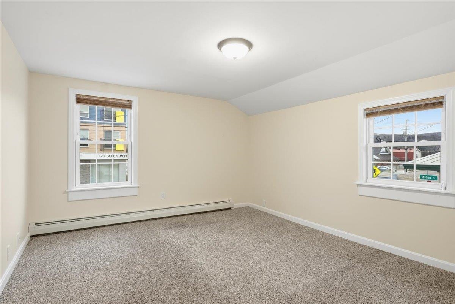
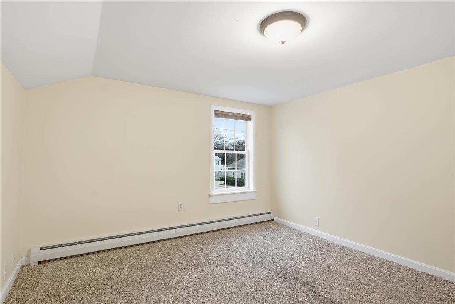
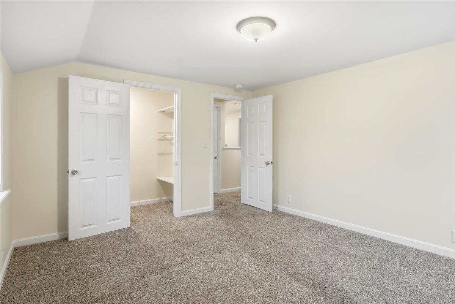
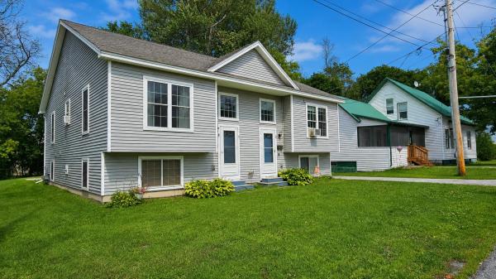
Affordable downtown living in this spacious, fully updated end unit townhome! This efficient, move-in-ready condo in the heart of St. Albans delivers unbeatable value, comfort, and convenience. Just steps from shopping, dining, parks, and all the vibrant downtown amenities, you’ll love the walkable lifestyle while still being less than 5 minutes from the interstate for easy commutes. Inside, you’ll find nearly 1, 200 sq. ft. of comfortable living space, including a versatile 3-bedroom layout perfect for those needing additional sleeping space, a home office, or guest accommodations. The bedrooms all feature sizable walk-in closets, while an updated full bath with a tile surround rounds out this level. A convenient first-floor laundry area and an extra half bath for guests add to the home’s practicality. Having undergone full renovations since 2018, the building boasts updated plumbing and electrical, vinyl windows, and a durable metal roof, providing peace of mind and low-maintenance living. Inside, all-new vinyl plank flooring, a modern kitchen with stainless steel appliances, and fresh paint throughout give the home a bright, contemporary feel. Affordable HOA fees and 2 off street parking spots make this property even more attractive! Whether you’re searching for your first home, an investment with strong rental potential, or expanded living space in a downtown setting, this 3-bedroom condo checks all the boxes. Schedule your showing today, this opportunity won’t last!
Map
Interior Features
- # Of Stories
- 2
- Sq. Ft. (Total)
- 1,187
- Sq. Ft. (Above Ground)
- 1,187
- Sq. Ft. (Below Ground)
- 0
- Sq. Ft. Unfinished
- 960
- Rooms
- 8
- Bedrooms
- 3
- Baths
- 2
- Interior Desc
- Dining Area, Laundry Hook-ups, Living/Dining, Natural Light, Walk-in Closet, 1st Floor Laundry
- Appliances Included
- Microwave, Electric Range, Refrigerator, On Demand Water Heater, Owned Water Heater, Tankless Water Heater, Water Heater
- Flooring
- Carpet, Ceramic Tile, Vinyl Plank
- Heating
- Natural Gas, Baseboard, Hot Water, Multi Zone
- Basement Desc
- Concrete, Crawl Space, Frost Wall, Interior Stairs, Unfinished
Town Market Snapshot
Source: Data provided by PrimeMLS, graph generated by Pall Spera Company
Exterior Features
- Style of Residence
- Townhouse
- House Color
- Blue
- Time Share
- No
- Exterior Details
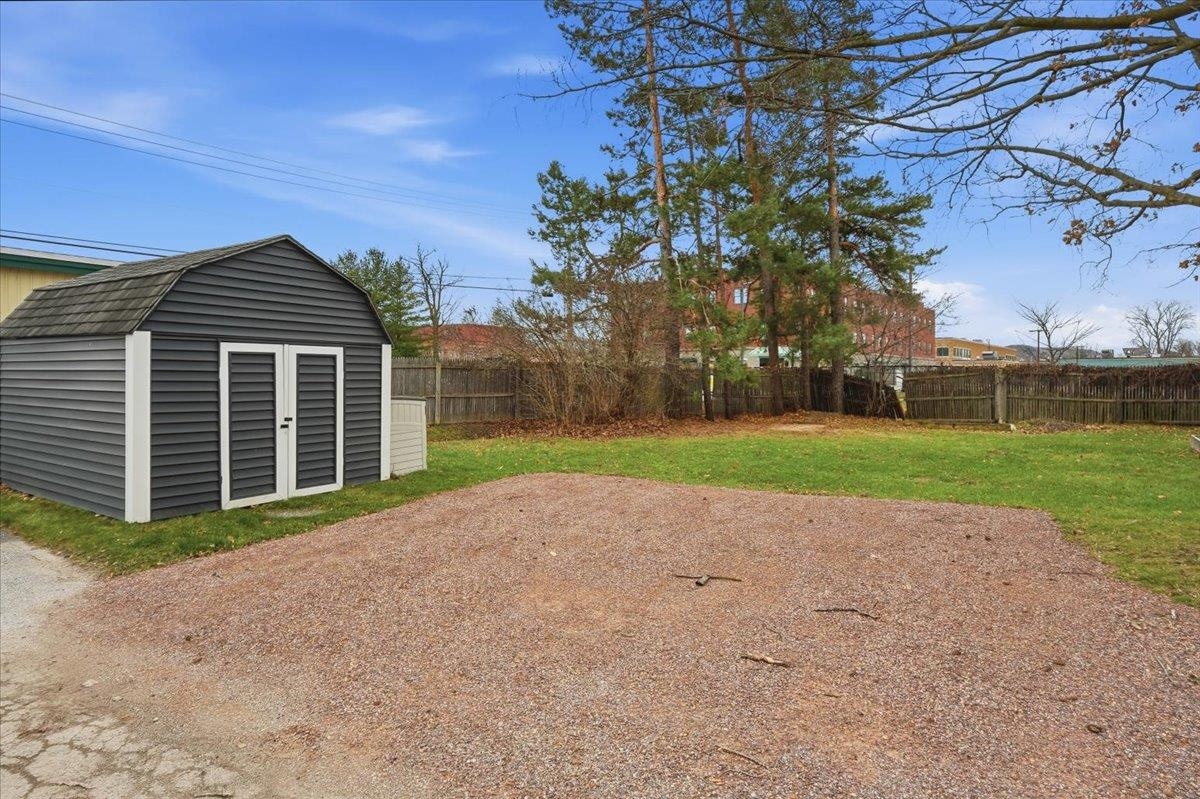
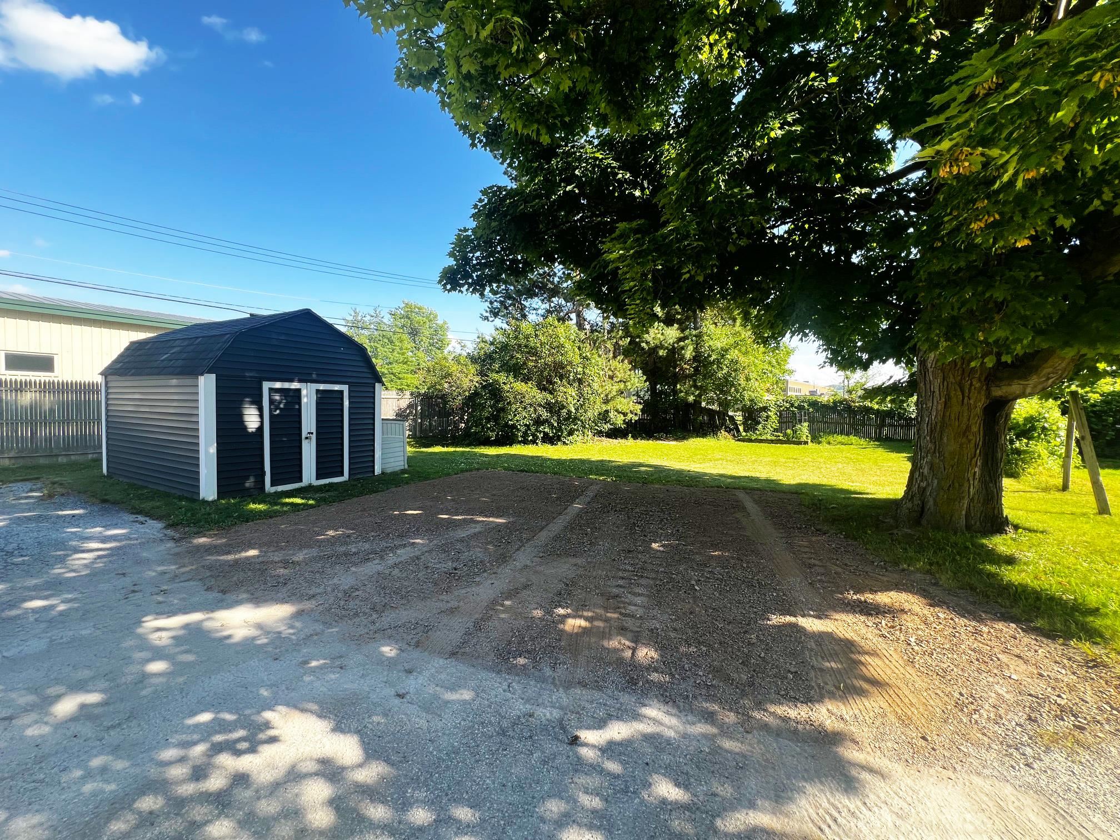
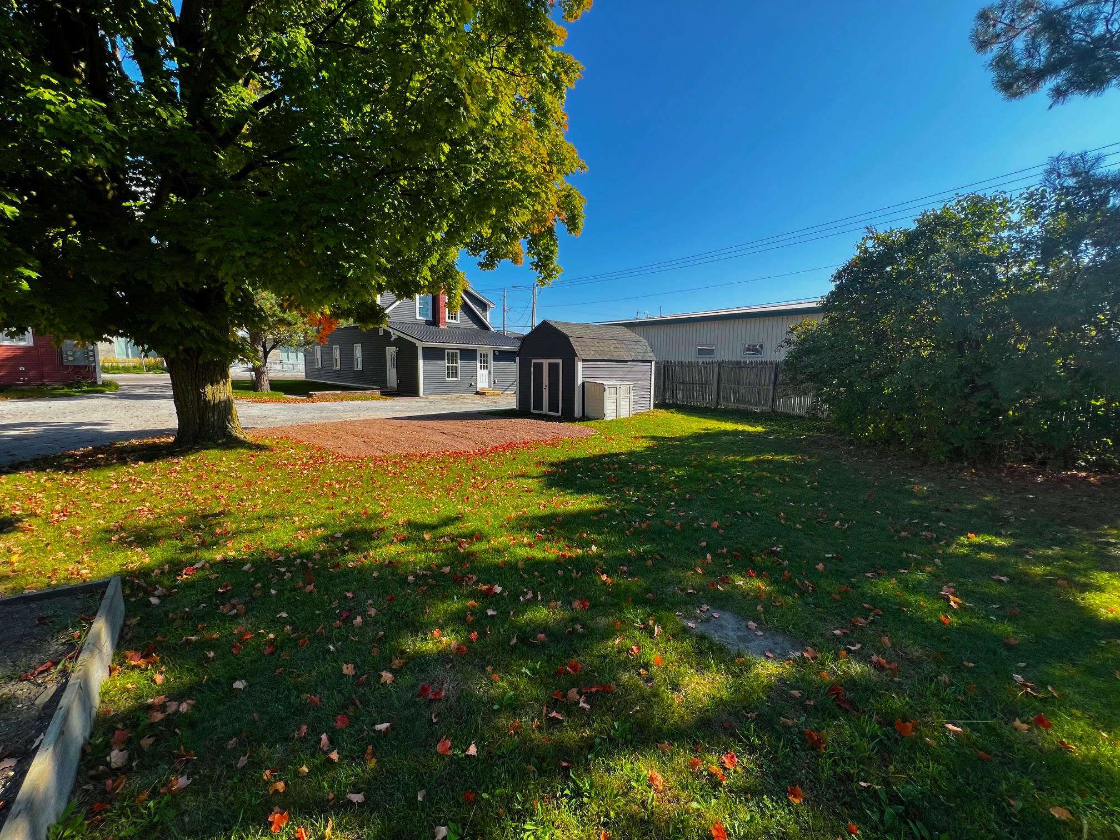
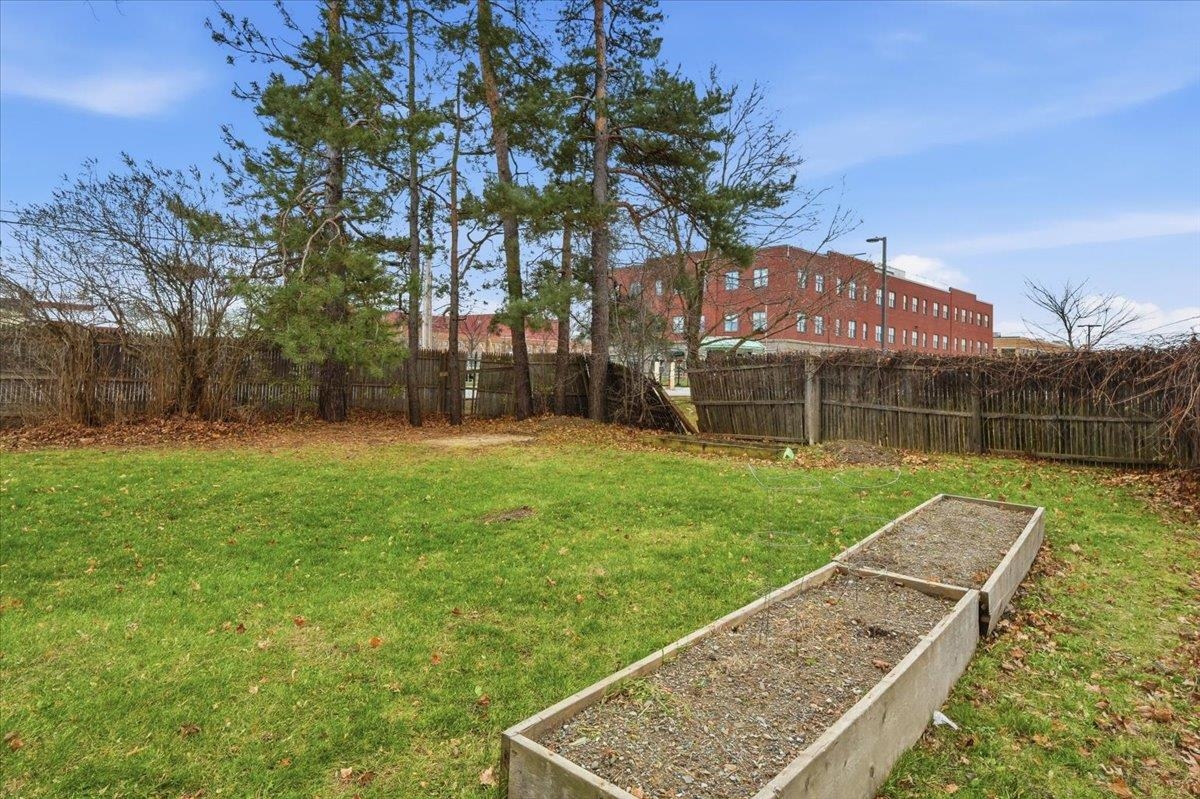
- Partial Fence , Garden Space, Natural Shade, Shed, Double Pane Window(s)
- Land Desc.
- City Lot, Sidewalks, Street Lights
- Roof Desc.
- Metal, Asphalt Shingle
- Driveway Desc.
- Crushed Stone, Paved
- Foundation Desc.
- Below Frost Line, Concrete, Post/Piers, Poured Concrete
- Sewer Desc.
- Public
- Garage / Parking
- No
- Garage Spaces
- 0
- Road Frontage
- 0
- Zoning
- Residential
- Elementary School
- St Albans City School
- Middle School
- St. Albans City School
- High School
- BFASt Albans
Affordability Estimate
Quick payment estimate for this listing. Not a loan offer — rates and terms vary.
Est. monthly principal & interest —
Estimate excludes taxes, insurance, HOA, and PMI. Consult a lender for accurate figures.
You May Also Like
View more nearby

Ask about this property
Message Monica Heath about MLS #5099879.
