

Request a showing
Pick a Saturday or another date in the next 4 weeks, then leave your contact details.
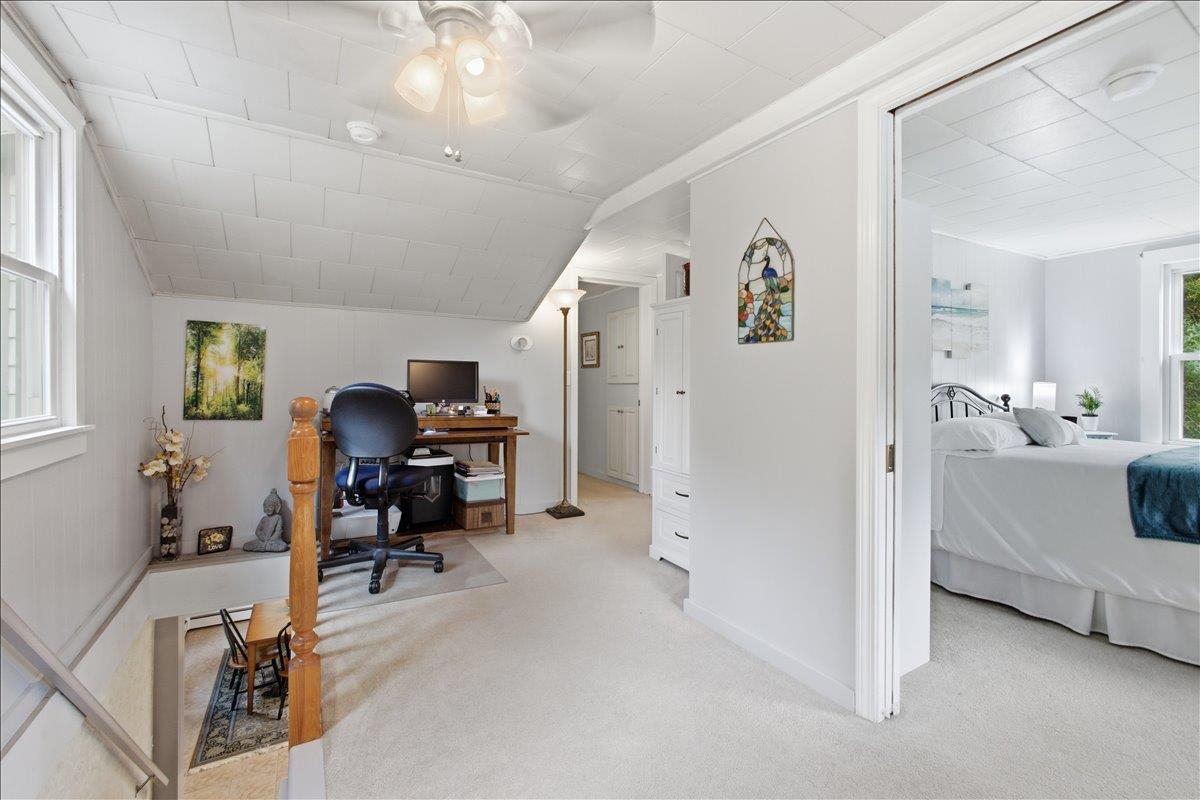
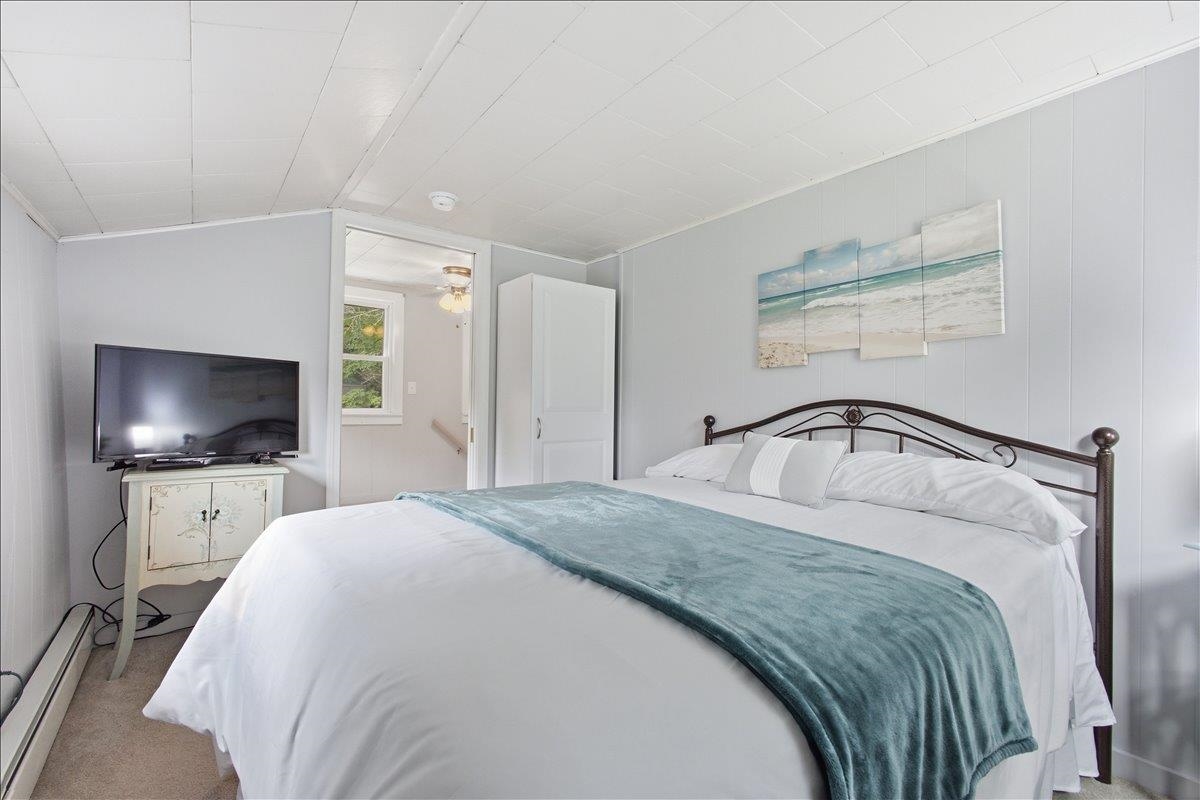
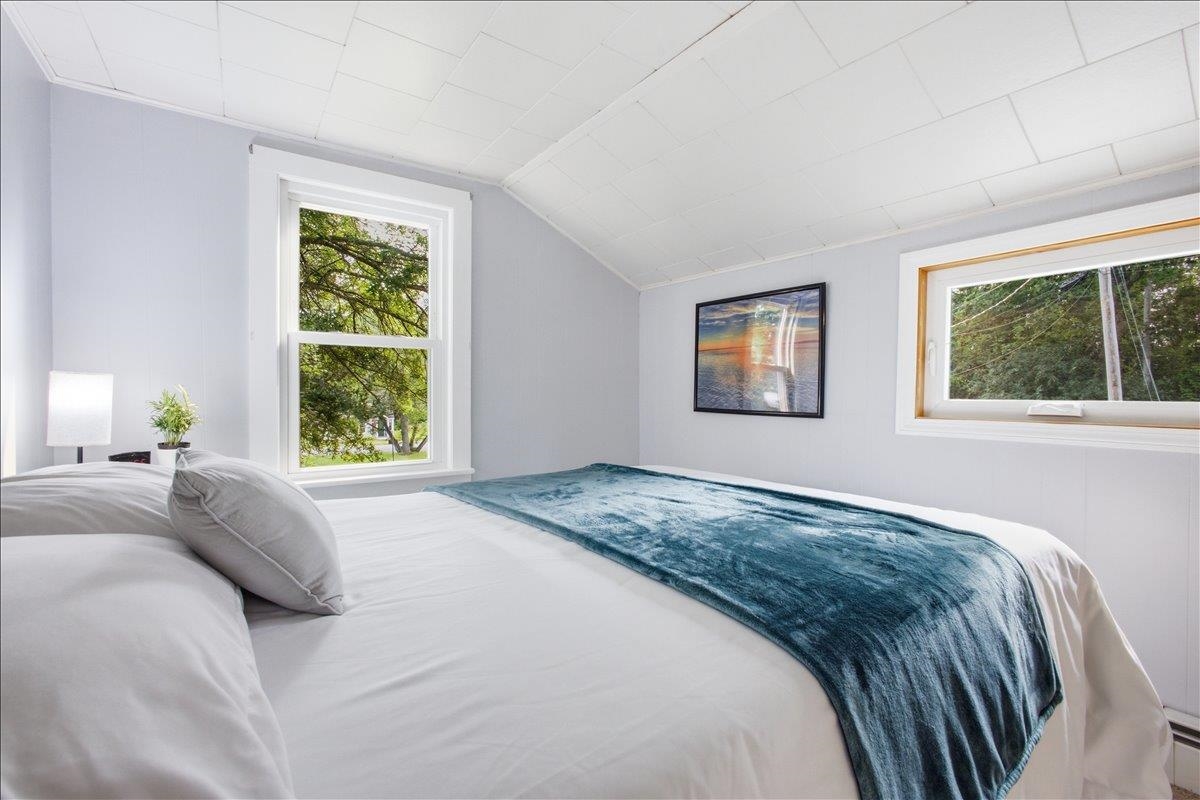
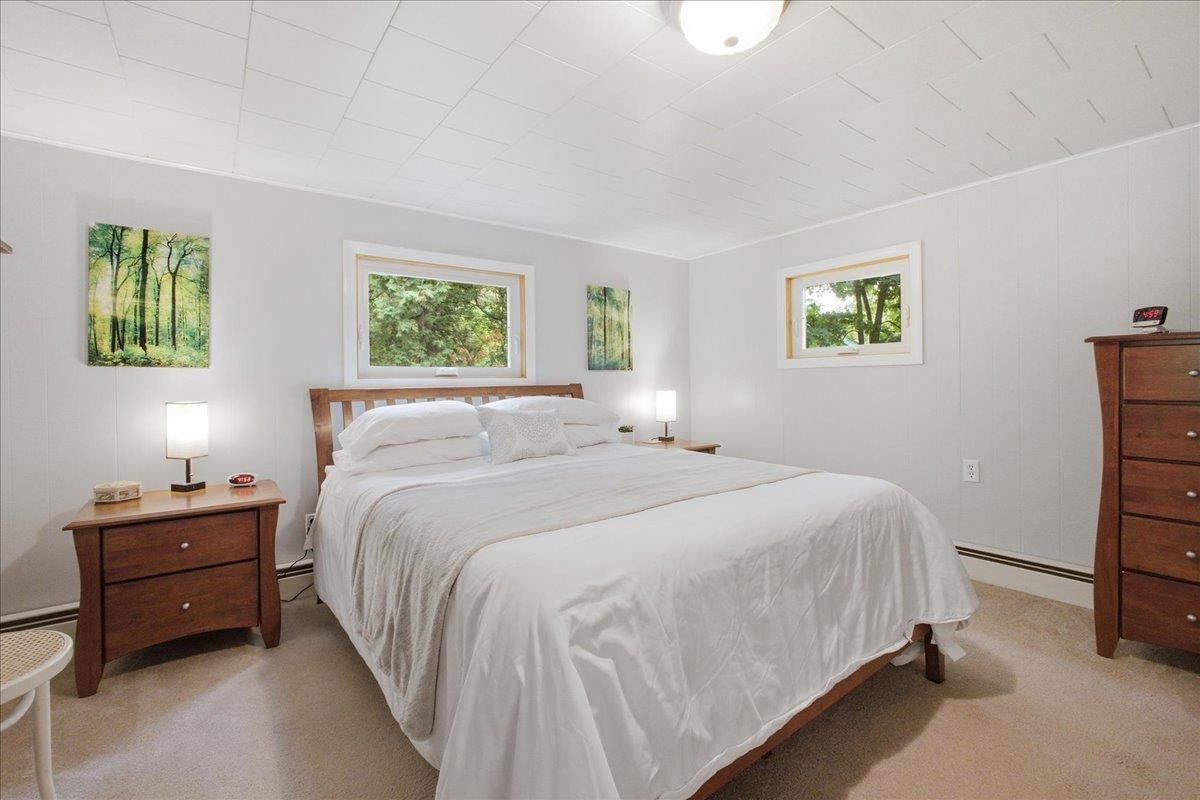
Listed by: Geri Reilly Real Estate Geri Reilly
General Property Information
- Property Status
- Active
- Price
- $574, 900
- Property Type
- Single Family
- County
- VT-Addison
- Agency / Brokerage
- Geri Reilly
Geri Reilly Real Estate - List Date
- 7/14/2026 8:00 PM
- Acres
- 0.5
- Year Built
- 1945
- Bedrooms
- 3
- Total Baths
- 2
- Sq. Ft. (Total)
- 1,648
- Tax Year
- 2026
- Taxes
- $6,463

Description
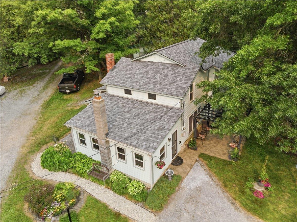
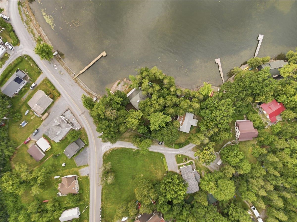
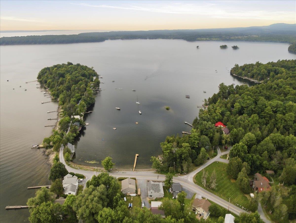
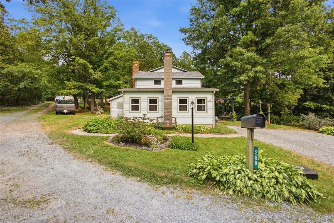
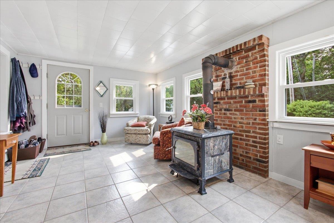
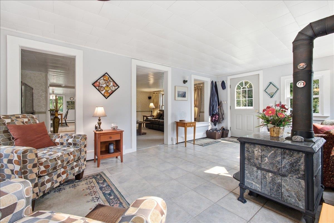
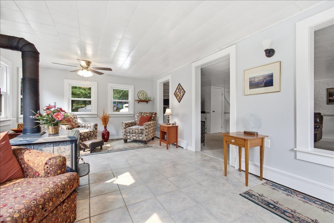
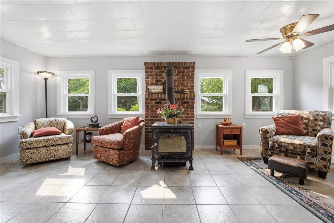
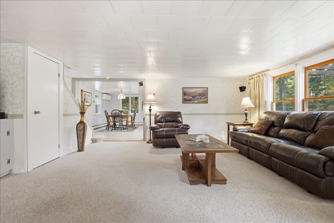
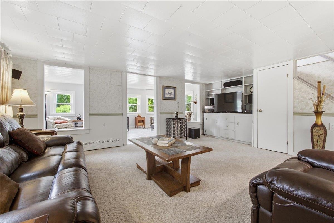
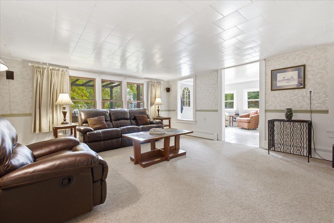
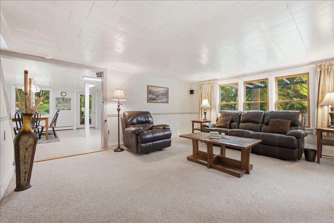
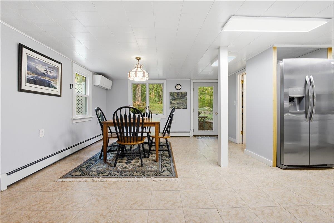
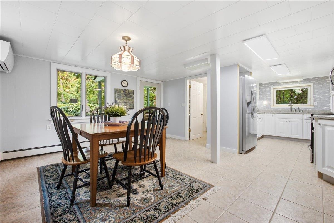
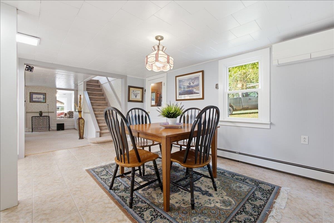
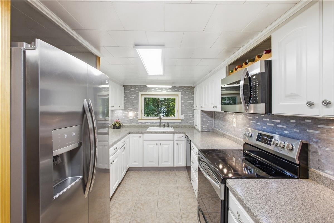
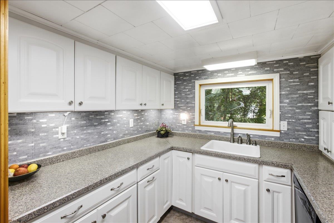
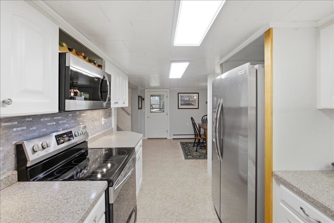
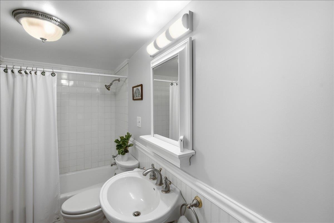
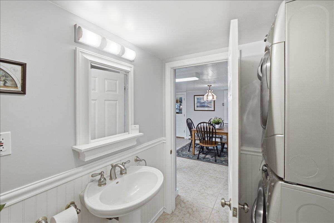
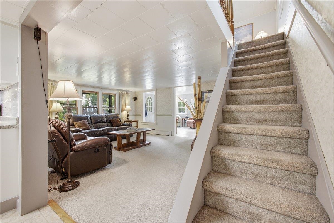
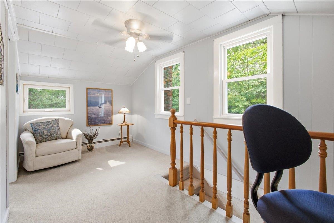
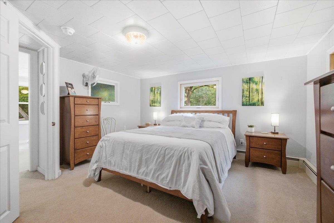
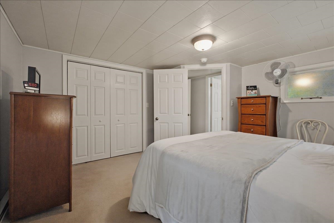
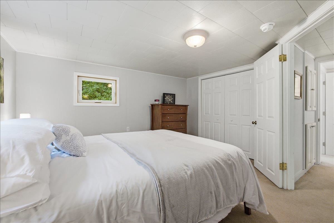
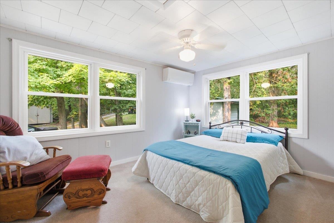
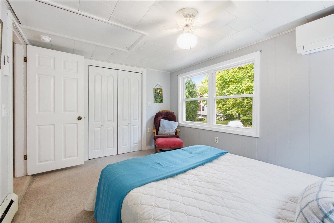
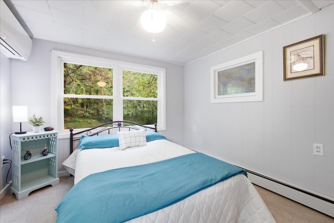
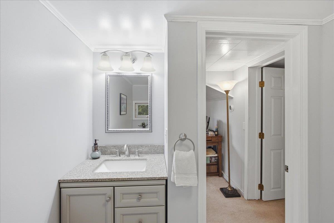
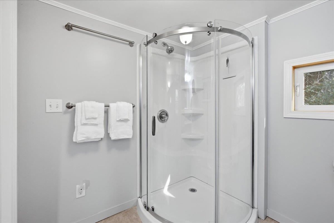
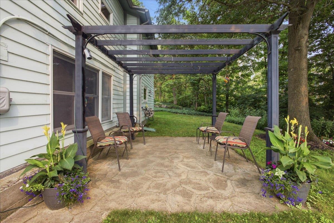
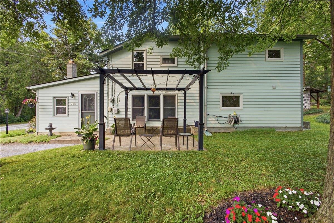
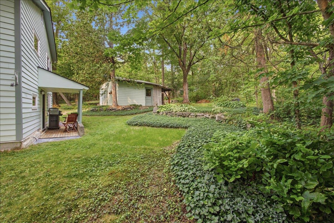
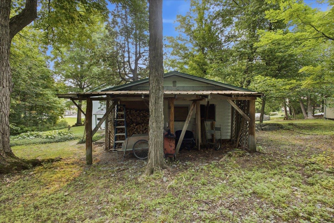
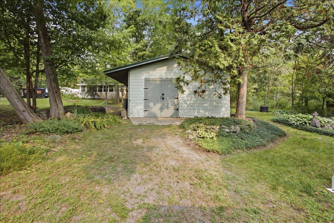
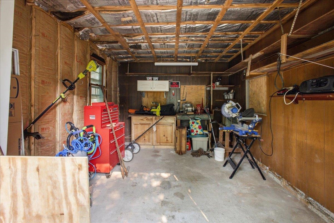
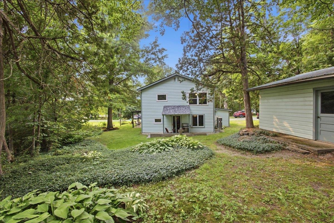
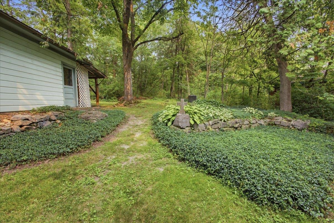
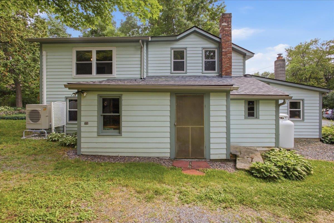
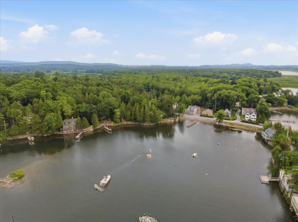
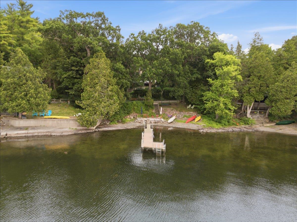
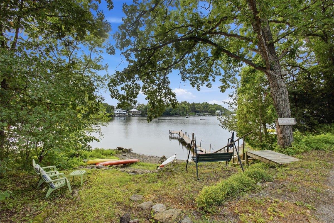
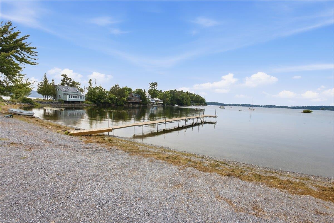
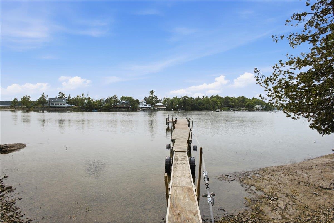
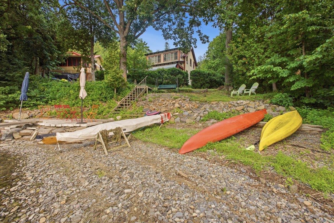
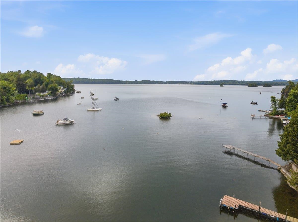
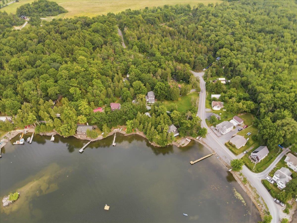
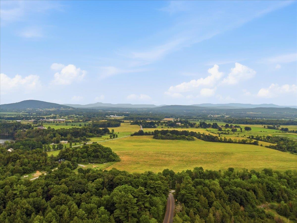
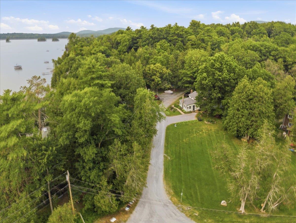
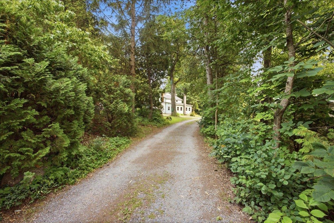
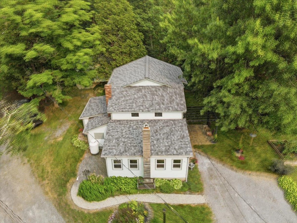
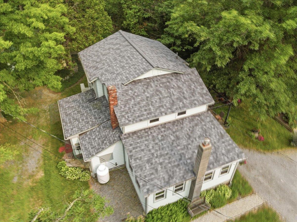
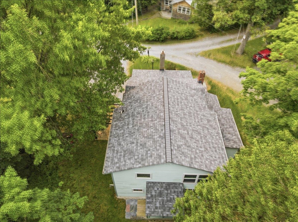
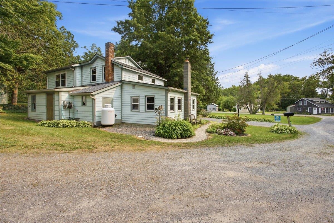
Welcome to Long Point, a charming lake community on Lake Champlain in North Ferrisburgh! This beautifully renovated, Year round 3 bedroom, 1 3/4 bath, two story home offers the perfect blend of comfort and lake living. The custom kitchen boasts plenty of cabinets and counter space, upgraded appliances, and a tile backsplash, opening to a sunny dining room with lots of windows. Cozy up by the wood stove in the family/living room with built ins, overlooking the front yard. Enjoy seasonal lake views, extensive landscaping, a patio with pergola, plus a breakfast area. Outside you'll find raised garden beds and a detached shed/shop that could easily be converted to a garage, all bordering common area woods. Long Point is mainly a seasonal community, but this is one of the year round homes allowed, with the town of Ferrisburgh maintaining the main road, including plowing in winter. Enjoy spectacular lake views and sunsets, surrounded by nature, with convenient boat launches and boat and dock storage. Members enjoy clay tennis courts, a playground, shuffleboard, community gardens, nature trails, a lending library, the yearly ice cream social, beverages on the bay, and spring cleanup days. This home is close to shopping, with an easy 35 minute commute to Burlington or Middlebury. Other features include mini splits, a hearth stone wood stove, and a new roof in 2024. Water access is available across the road, offering shared access to put in a boat, swim, fish, Kayak or simply enjoy the peacefulness of the lake. Don't miss this opportunity to live year round on Lake Champlain or have the perfect seasonal property!
Map
Interior Features
- # Of Stories
- 2
- Sq. Ft. (Total)
- 1,648
- Sq. Ft. (Above Ground)
- 1,648
- Sq. Ft. (Below Ground)
- 0
- Sq. Ft. Unfinished
- 171
- Rooms
- 10
- Bedrooms
- 3
- Baths
- 2
- Interior Desc
- Ceiling Fan, Kitchen/Dining, Natural Light, 1st Floor Laundry, Walkup Attic
- Appliances Included
- Dishwasher, Dryer, Microwave, Electric Range, Refrigerator, Washer, Electric Stove, Electric Water Heater, Owned Water Heater
- Flooring
- Carpet, Tile
- Heating
- Propane, Baseboard, Heat Pump, Wood Stove
- Basement Desc
- None
Town Market Snapshot
Source: Data provided by PrimeMLS, graph generated by Pall Spera Company
Exterior Features
- Style of Residence
- Farmhouse
- Time Share
- No
- Exterior Details
- Boat Launch, Deck, Garden Space, Natural Shade, Outbuilding, Patio, Porch, Shed
- Land Desc.
- Landscaped, Neighborhood
- Roof Desc.
- Architectural Shingle
- Driveway Desc.
- Gravel
- Foundation Desc.
- Concrete Slab
- Sewer Desc.
- Septic
- Garage / Parking
- No
- Garage Spaces
- 0
- Road Frontage
- 59
- Zoning
- Res
Affordability Estimate
Quick payment estimate for this listing. Not a loan offer — rates and terms vary.
Est. monthly principal & interest —
Estimate excludes taxes, insurance, HOA, and PMI. Consult a lender for accurate figures.
You May Also Like
View more nearby

Ask about this property
Message George Bambara about MLS #5099954.
