

Request a showing
Pick a Saturday or another date in the next 4 weeks, then leave your contact details.




Listed by: Diamond Realty Frank Provance
General Property Information
- Property Status
- Active
- Price
- $285, 000
- Property Type
- Single Family
- County
- VT-Windsor
- Agency / Brokerage
- Frank Provance
Diamond Realty - List Date
- 7/13/2026 8:00 PM
- Acres
- 0.23
- Year Built
- 1961
- Bedrooms
- 2
- Total Baths
- 1
- Sq. Ft. (Total)
- 1,312
- Tax Year
- 2026
- Taxes
- $4,943

Description
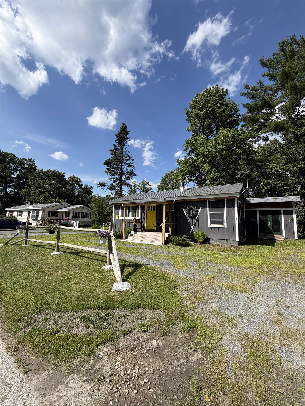
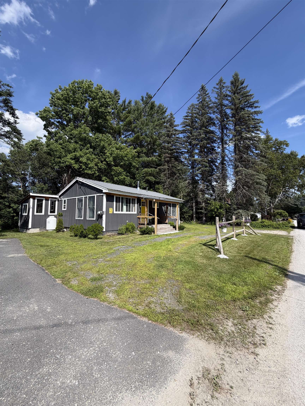
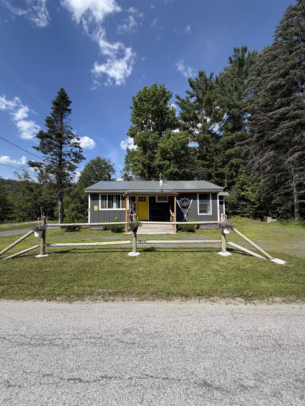
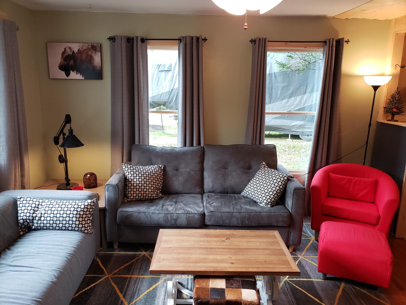
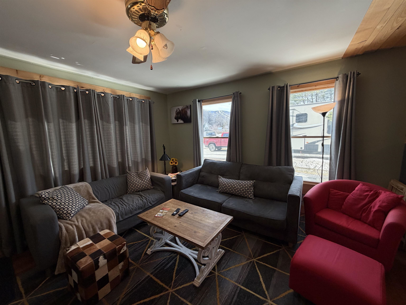
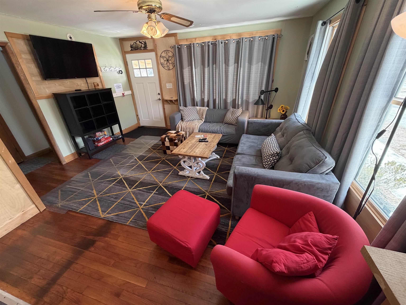
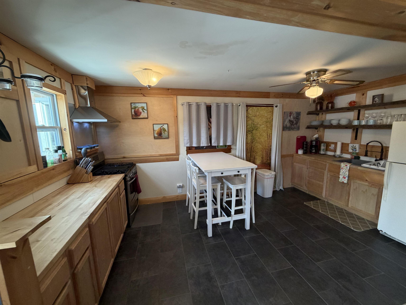
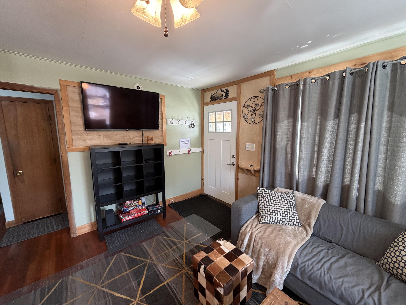
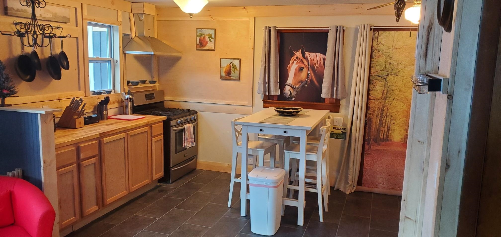
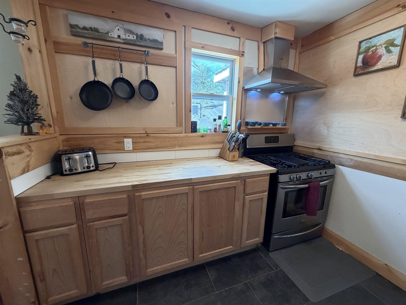
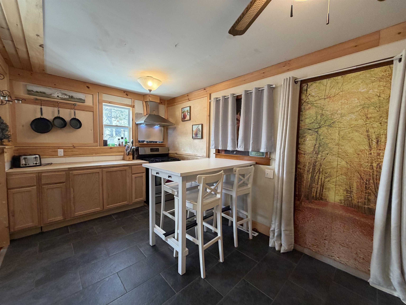
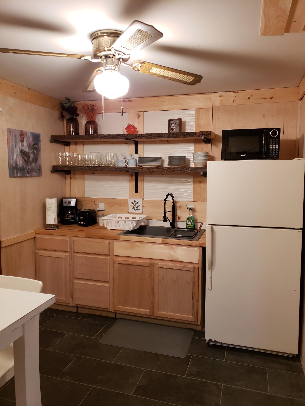
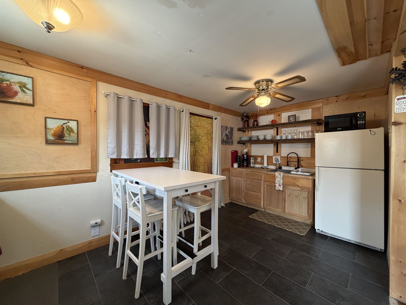
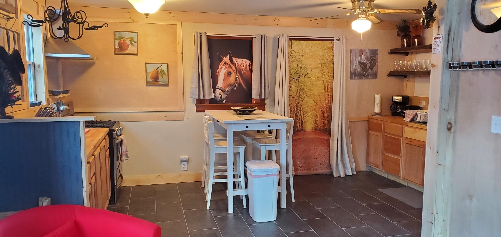
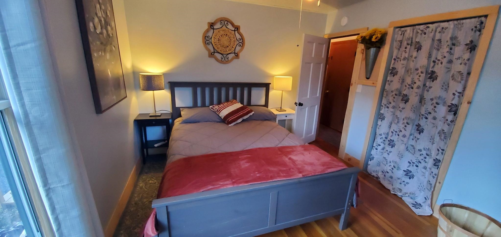
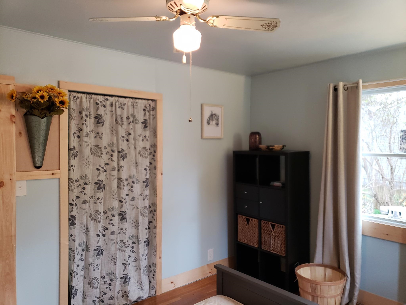
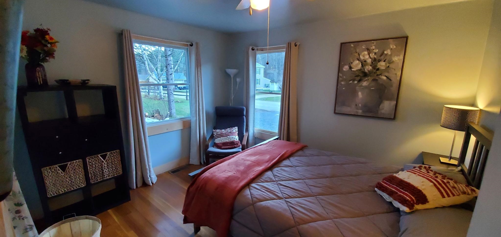
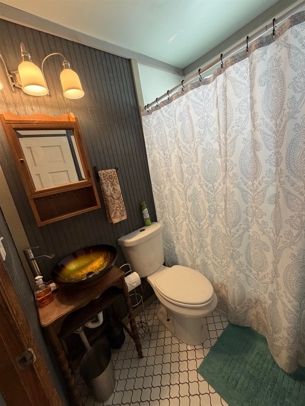
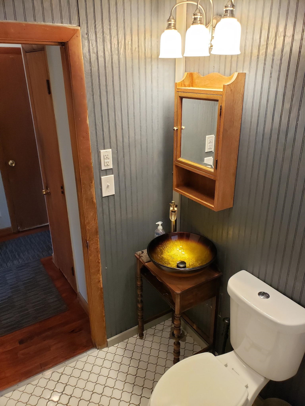
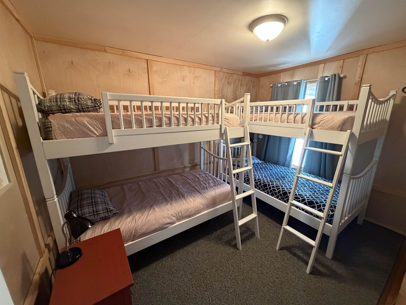
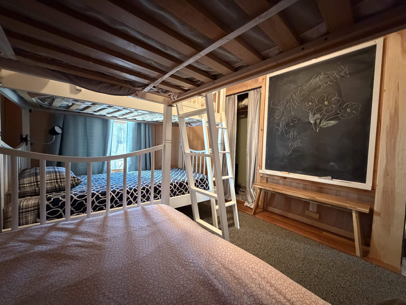
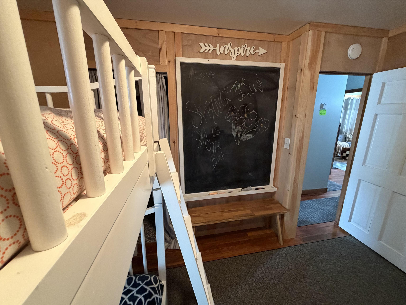
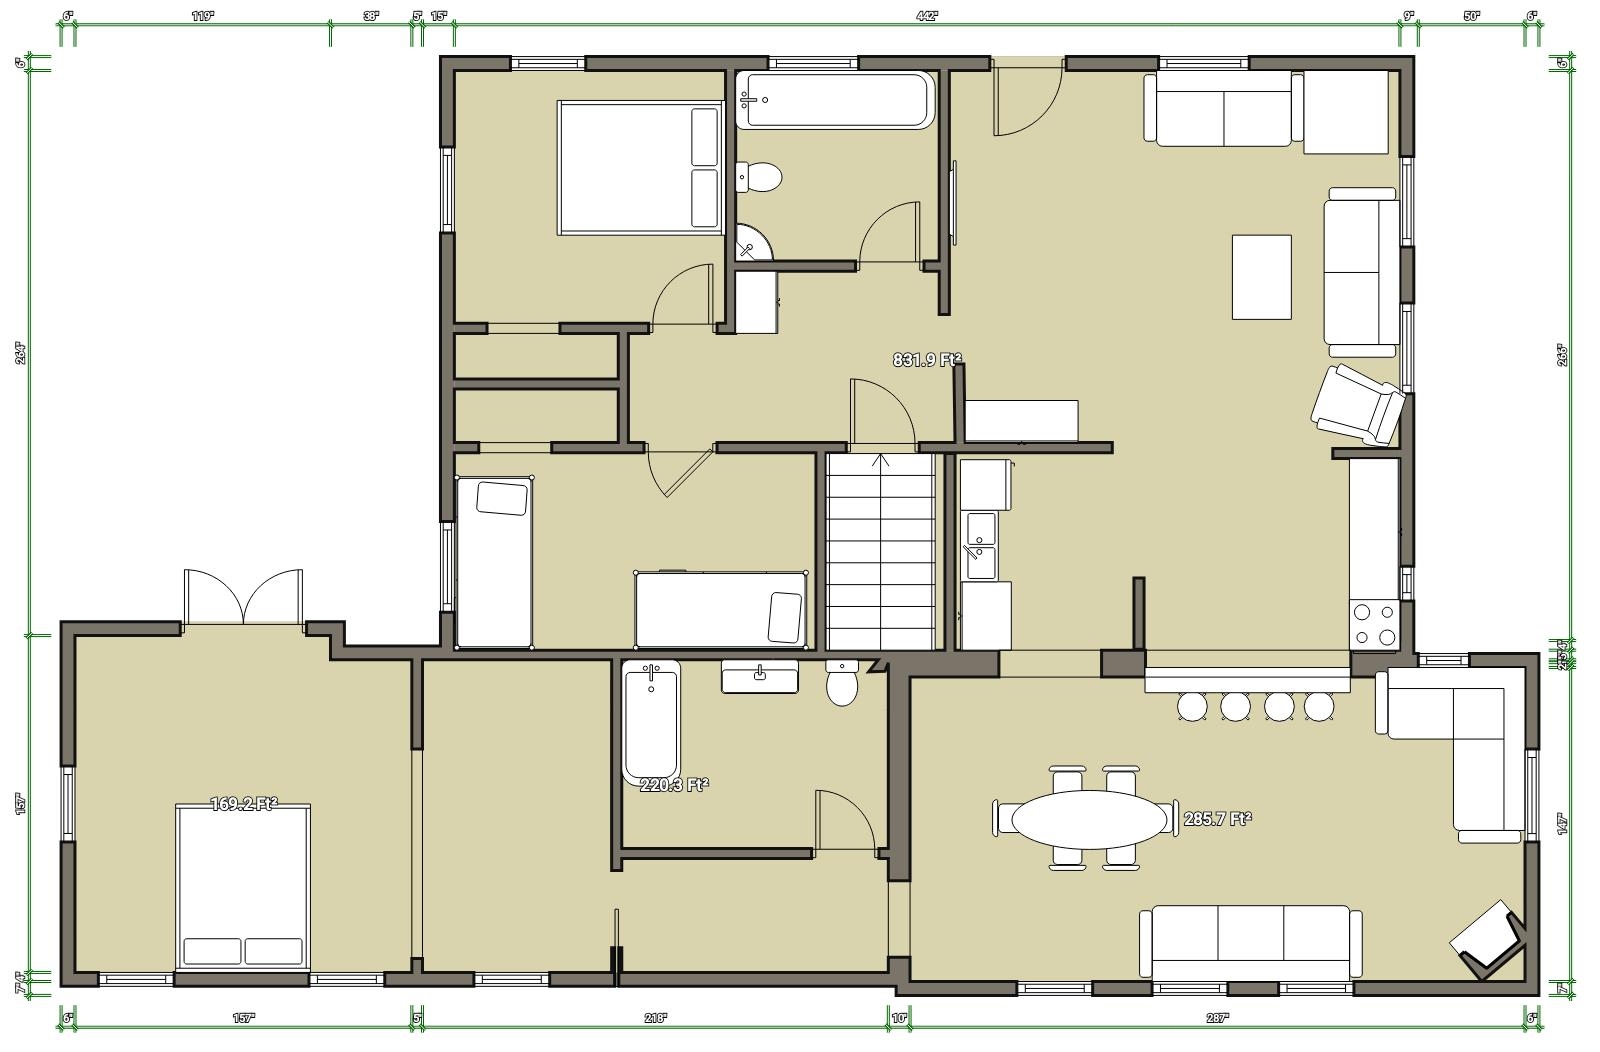
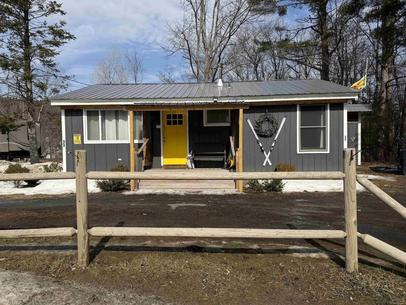
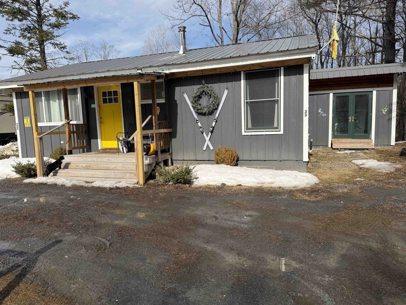
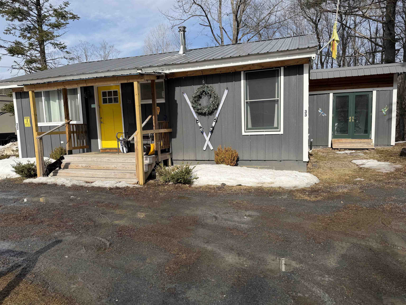
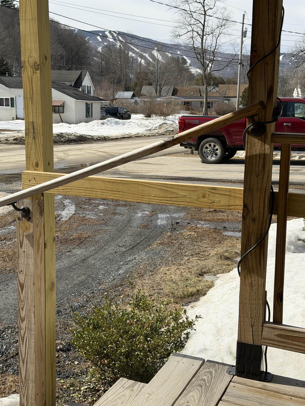
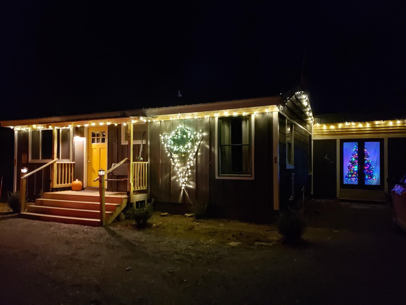
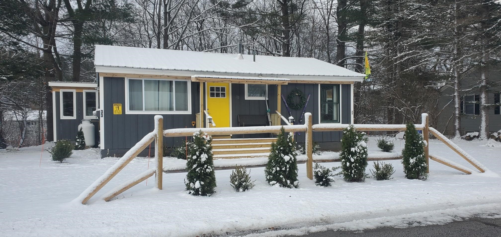
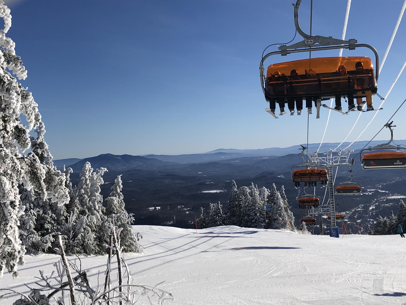
JUST REDUCED - TURNKEY OPPORTUNITY WITH BONUS ADDITION - This turn key, updated Okemo area home is located in the Village of Ludlow. It is currently a bright, warm and finished 2 bedroom, 1 bath ranch. It comes with an added, enclosed living space in the rear of the home ready to be finished as the next owner desires! The bonus space will add quite a bit of additional living space which can easily include a dining/living room, hall with primary full bath and a generously naturally lit primary suite with private french door entrance. Please see floorplans and artist renditions of this space in the later photographs. This lovely home is situated on the outskirts of town with a classic neighborhood feel and the comfort of full-time residents as neighbors. Take in the Okemo views as soon as you set foot on the property with ample parking for guests in the circular driveway. Stepping inside from the covered entry porch, you'll arrive to the recently renovated comfort of the central living space. Updates include windows, metal roof and opened up interior for light and an inviting feel. This easy keeper has hardwood floors, an open concept kitchen, a handsome central full bathroom, a comfortable queen primary and a quiet & cute bunk room with two twin bunk beds for kids or guests. This is a home that will bring years of memories for the family and guests alike! As mentioned, the bonus space is ready to be finished, which will surely add substantial value to this already desirable home. The plan is drafted for a primary ensuite bedroom with sitting room and a spacious family room. Come check out this village home today!
Map
Interior Features
- # Of Stories
- 1
- Sq. Ft. (Total)
- 1,312
- Sq. Ft. (Above Ground)
- 1,312
- Sq. Ft. (Below Ground)
- 0
- Sq. Ft. Unfinished
- 792
- Rooms
- 5
- Bedrooms
- 2
- Baths
- 1
- Interior Desc
- Blinds, Ceiling Fan, Furnished, Kitchen/Dining, Kitchen/Living, Laundry Hook-ups, Living/Dining, Natural Light, Natural Woodwork, Basement Laundry
- Appliances Included
- Dryer, Range Hood, Microwave, Refrigerator, Washer, Gas Stove, Owned Water Heater, Exhaust Fan
- Flooring
- Hardwood, Tile
- Heating
- Oil, Forced Air, In Floor
- Basement Desc
- Bulkhead, Climate Controlled, Concrete Floor, Full, Interior Stairs, Unfinished
Town Market Snapshot
Source: Data provided by PrimeMLS, graph generated by Pall Spera Company
Exterior Features
- Style of Residence
- Ranch
- House Color
- Gray
- Time Share
- No
- Exterior Details
- Porch, Window Screens
- Land Desc.
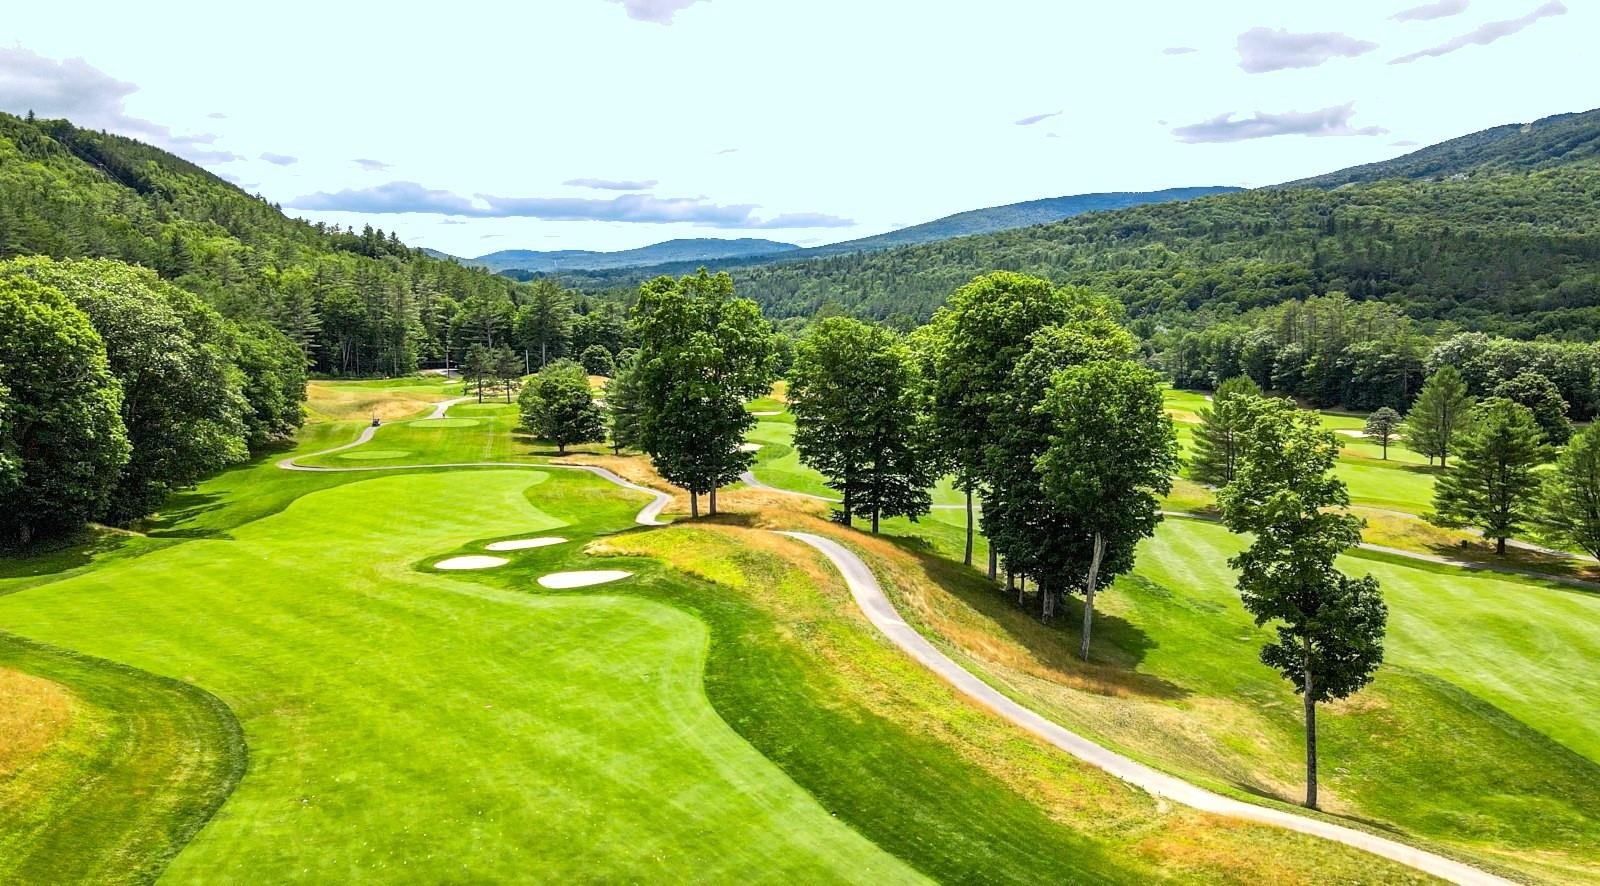
- Level, Mountain View, In Town, Near Country Club, Near Golf Course, Near Skiing, Neighborhood
- Roof Desc.
- Metal
- Driveway Desc.
- Circular, Gravel
- Foundation Desc.
- Block
- Sewer Desc.
- Public
- Garage / Parking
- No
- Garage Spaces
- 0
- Road Frontage
- 82
- Zoning
- res
- Elementary School
- Ludlow Elementary School
- Middle School
- Choice
- High School
- Choice
Affordability Estimate
Quick payment estimate for this listing. Not a loan offer — rates and terms vary.
Est. monthly principal & interest —
Estimate excludes taxes, insurance, HOA, and PMI. Consult a lender for accurate figures.
You May Also Like
View more nearby
Ask about this property
Message Xander Paumgarten about MLS #5099994.
