

Request a showing
Pick a Saturday or another date in the next 4 weeks, then leave your contact details.
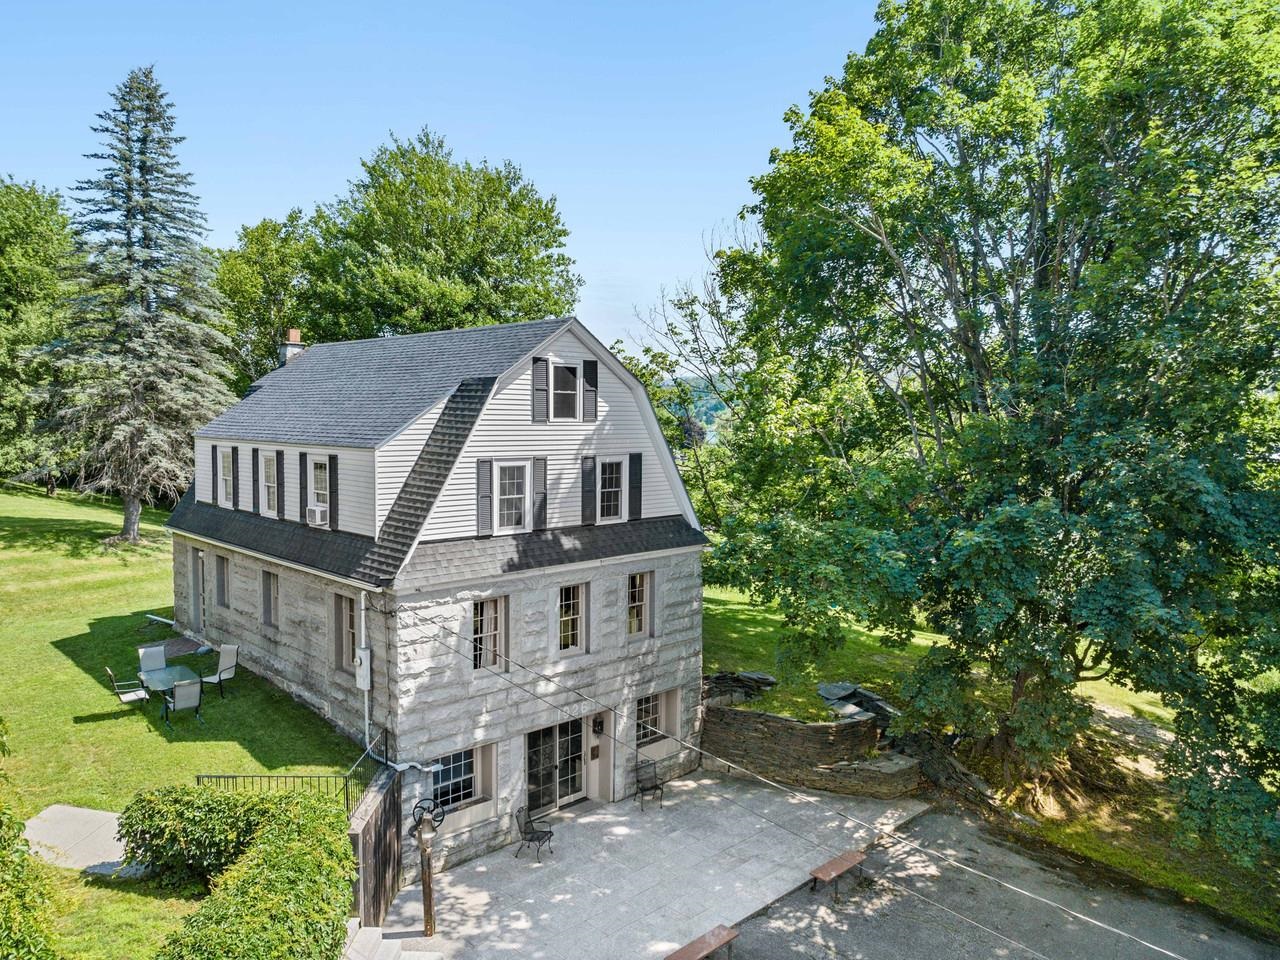
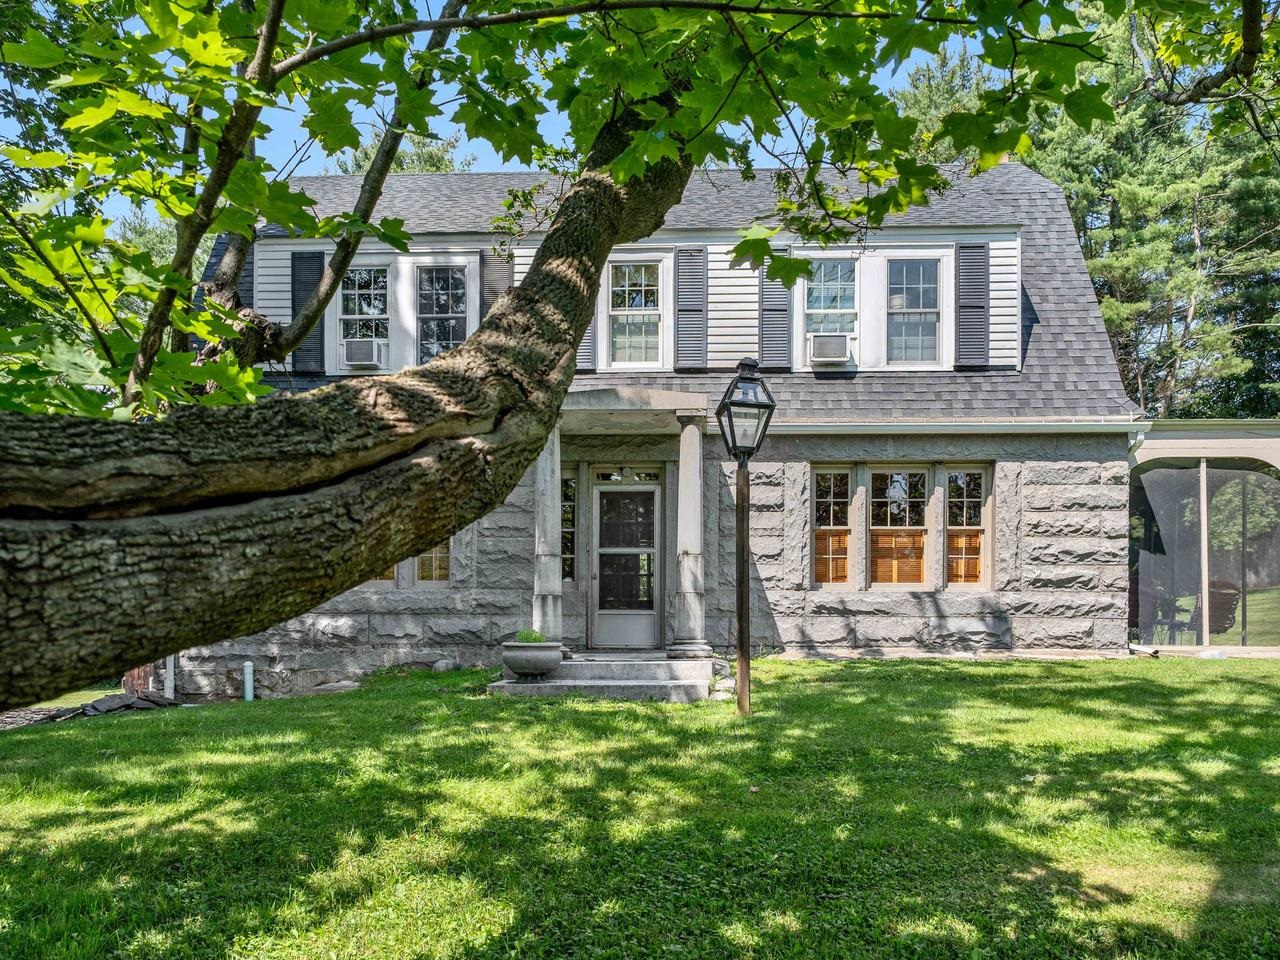
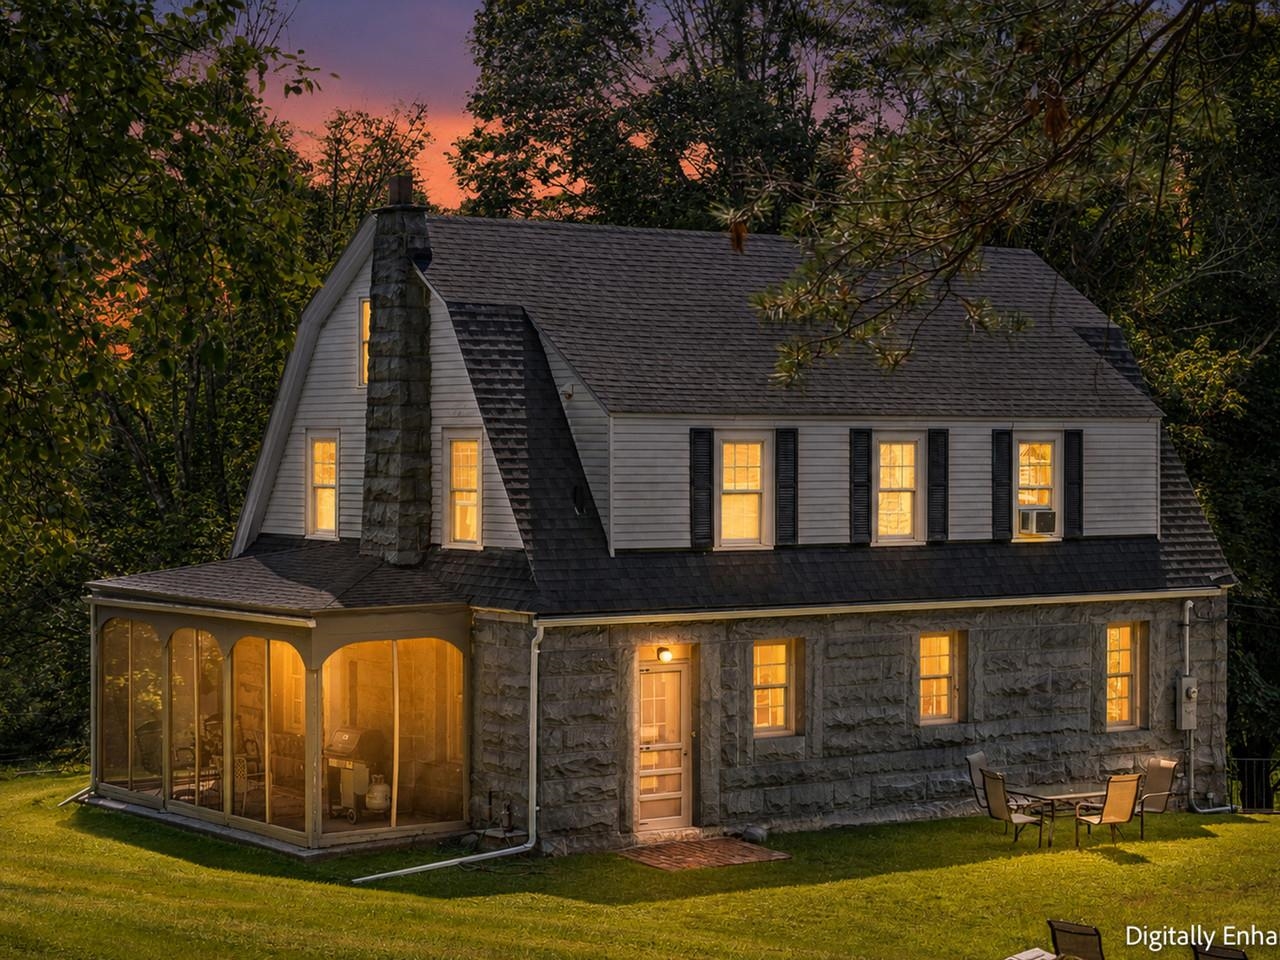
Listed by: Coldwell Banker Hickok and Boardman Janel Johnson
General Property Information
- Property Status
- Active Under Contract
- Price
- $469, 000
- Property Type
- Single Family
- County
- VT-Washington
- Agency / Brokerage
- Janel Johnson
Coldwell Banker Hickok and Boardman - List Date
- 7/14/2026 8:00 PM
- Acres
- 2.03
- Year Built
- 1926
- Bedrooms
- 3
- Total Baths
- 2
- Sq. Ft. (Total)
- 2,952
- Tax Year
- 2025
- Taxes
- $9,110

Description
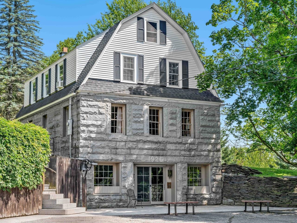
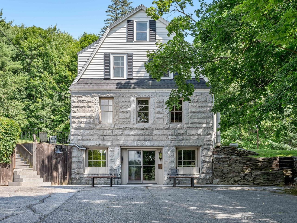
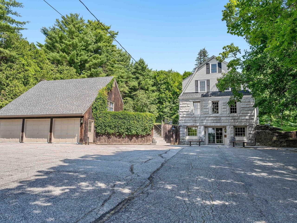
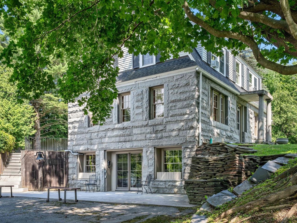
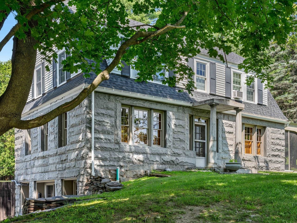
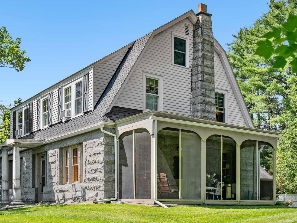
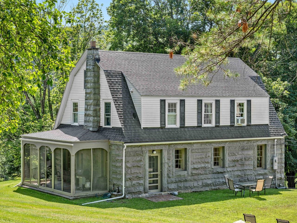
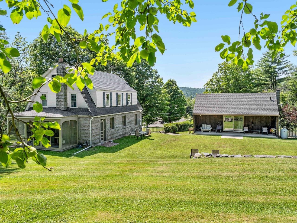
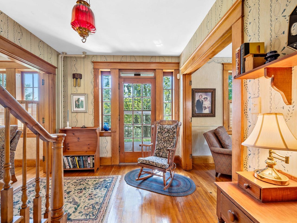
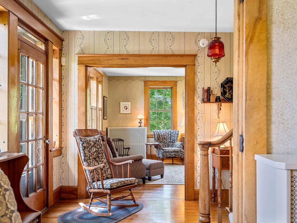
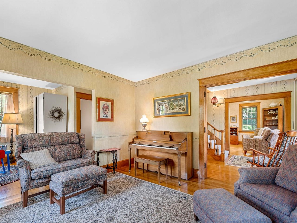
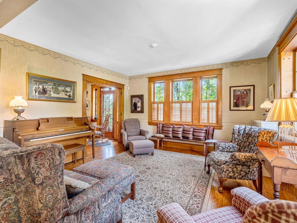
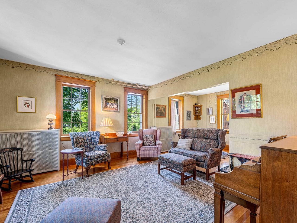
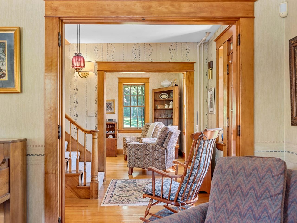
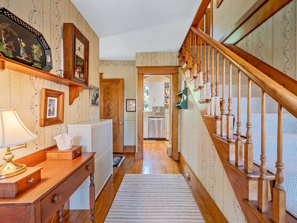
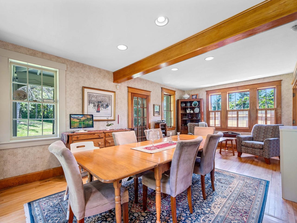
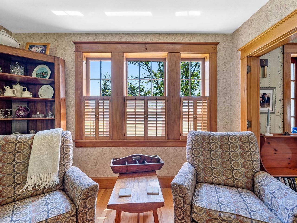
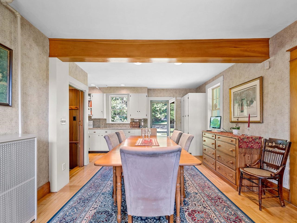
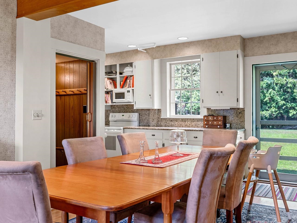
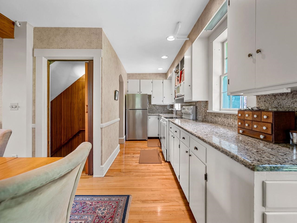
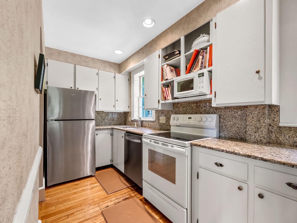
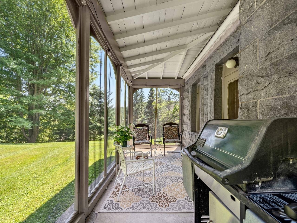
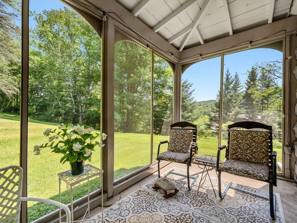
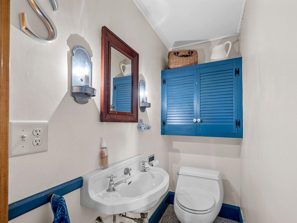
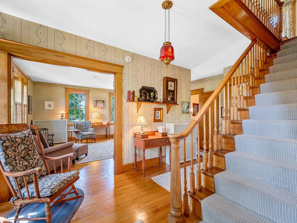
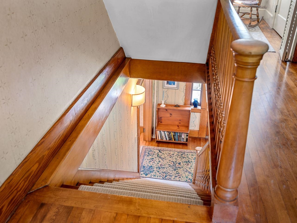
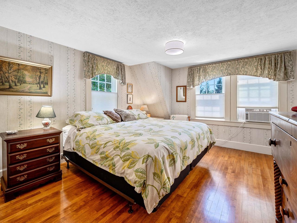
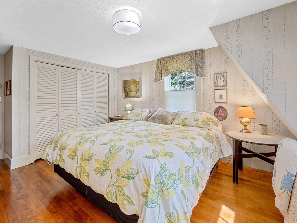
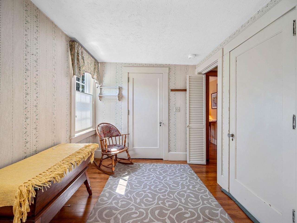
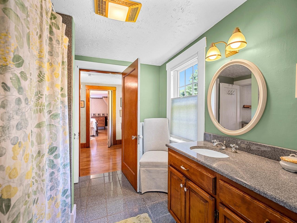
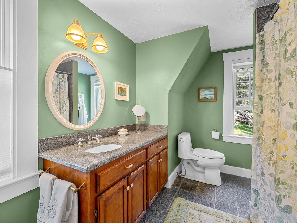
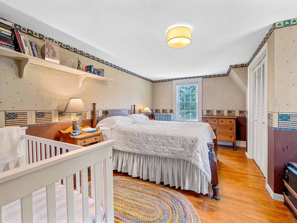
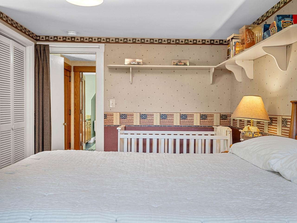
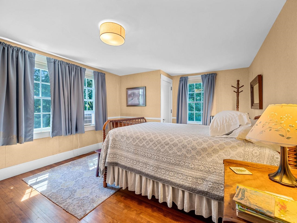
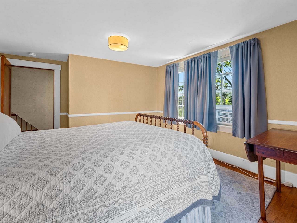
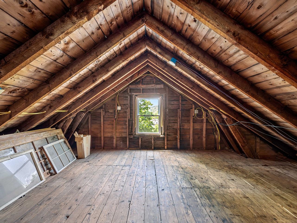
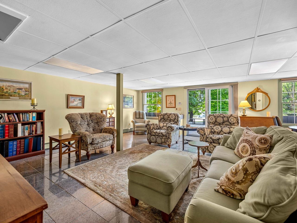
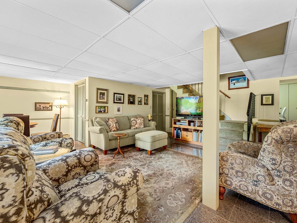
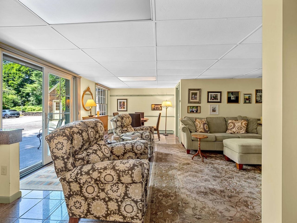
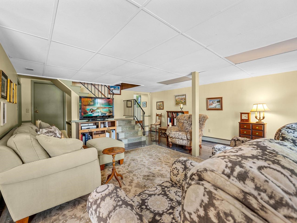
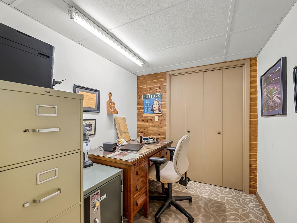
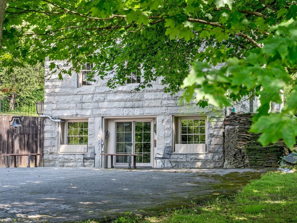
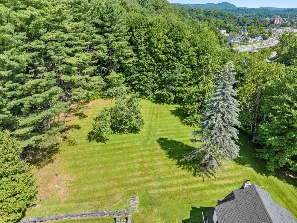
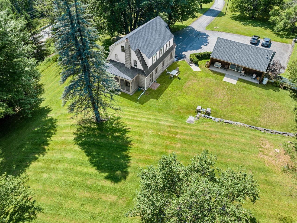
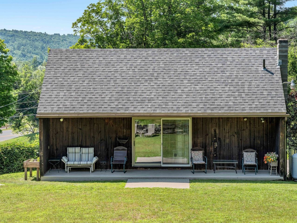
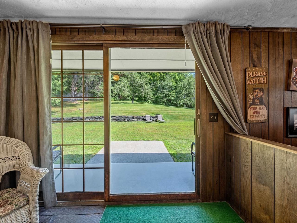
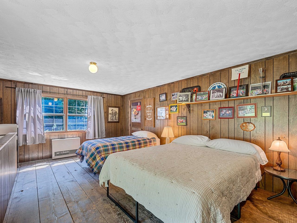
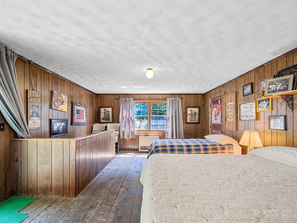
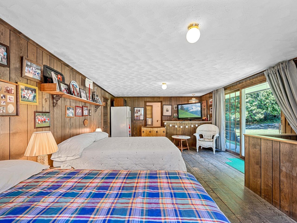
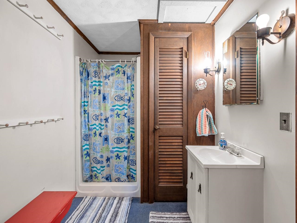
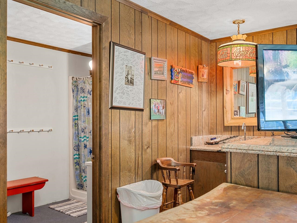
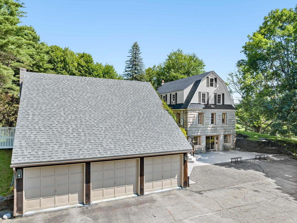
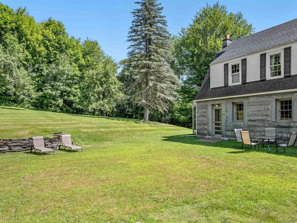
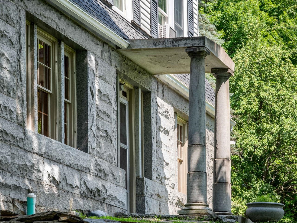
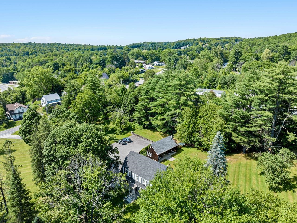
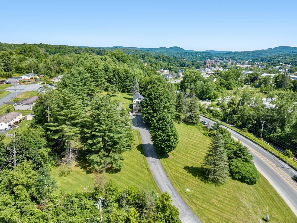
Built in 1926 and in the same family for over 60 years, this gracious gambrel home, built with a stunning granite foundation and well-cared-for throughout its ownership, is available for its next chapter. Sitting on a two-acre lot up and off the road, the home enjoys amazing green space, with an expansive lawn and trees for privacy. The interior shines with original woodwork and hardwood flooring on the two main levels. Elegant front hall foyer leads to the front to back living room filled with light and gorgeous wood detailing. The dining area is spacious and opens to the modern kitchen as well as the private screened-in porch, just dreamy on these warm summer days. A half bath is also on this level. The second floor is highlighted by a spacious primary bedroom with generous closets, a full bath, and two more bedrooms. A full walk-up attic provides excellent storage. The walkout basement boasts a fantastic family room and home office space. For peace of mind, the house has all new wiring and contains no active knob and tube. Beyond the main living space, there's even more to appreciate! A fabulous outbuilding, currently used as guest space and featuring a big open room with a kitchenette and 3/4 bath, offers incredible flexibility. The lower level features a large garage with parking for three vehicles. Although zoned residential, this property has potential, with a change of use permit, for commercial buyers looking for office space, rentals, and plenty of parking. Rich in architectural character, filled with flexible living spaces, and offering endless possibilities, this is a rare opportunity in Barre.
Map
Interior Features
- # Of Stories
- 2
- Sq. Ft. (Total)
- 2,952
- Sq. Ft. (Above Ground)
- 2,152
- Sq. Ft. (Below Ground)
- 800
- Rooms
- 7
- Bedrooms
- 3
- Baths
- 2
- Interior Desc
- Blinds, Dining Area, Kitchen/Dining, Primary BR w/ BA, Natural Light, Natural Woodwork, Walkup Attic
- Appliances Included
- Dishwasher, Dryer, Electric Range, Refrigerator, Washer
- Flooring
- Carpet, Hardwood, Slate/Stone
- Heating
- Propane, Oil, Baseboard, Hot Water, Monitor Type, Radiator, Boiler
- Basement Desc
- Climate Controlled, Daylight, Finished, Full, Interior Stairs, Walkout, Exterior Access
Town Market Snapshot
Source: Data provided by PrimeMLS, graph generated by Pall Spera Company
Exterior Features
- Style of Residence
- Gambrel
- Time Share
- No
- Exterior Details
- Garden Space, Outbuilding, Patio, Porch, Screened Porch, Window Screens
- Land Desc.
- Landscaped, Level, Open, Slight, Near Shopping
- Roof Desc.
- Asphalt Shingle
- Driveway Desc.
- Paved
- Foundation Desc.
- Granite
- Sewer Desc.
- Public
- Garage / Parking
- Yes
- Garage Spaces
- 3
- Road Frontage
- 0
- Zoning
- Res
- Elementary School
- Barre City Elem & Middle Sch
- Middle School
- Barre City Elem & Middle Sch
- High School
- Spaulding High School
Affordability Estimate
Quick payment estimate for this listing. Not a loan offer — rates and terms vary.
Est. monthly principal & interest —
Estimate excludes taxes, insurance, HOA, and PMI. Consult a lender for accurate figures.
You May Also Like
View more nearby


Ask about this property
Message Monica Heath about MLS #5100049.
