- $345,000
- MLS#: 5100165
- 1488
- SQ. Feet
- 0.76
- Acres
- 1
- Baths
- 4
- Bedrooms
1 of 48

General Property Information
- Property Status:
- Active
- Price:
- $345, 000
- Assessed:
- $0
- Assessed Year:
- County:
- VT-Washington
- Acres:
- 0.76
- Property Type:
- Single Family
- Year Built:
- 1968
- Agency/Brokerage:
- Janel Johnson
Coldwell Banker Hickok and Boardman - Bedrooms:
- 4
- Total Baths:
- 1
- Sq. Ft. (Total):
- 1488
- Tax Year:
- 2025
- Taxes:
- $7, 455
- Association Fees:

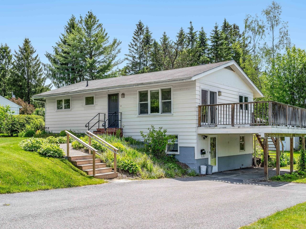
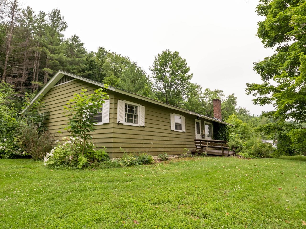
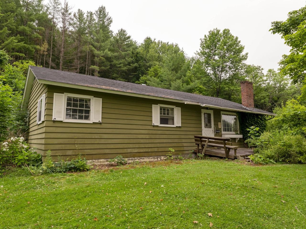
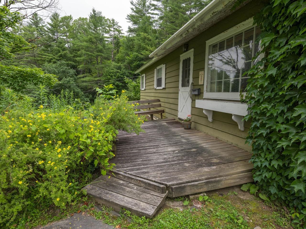
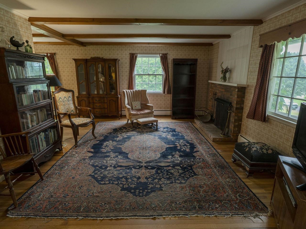
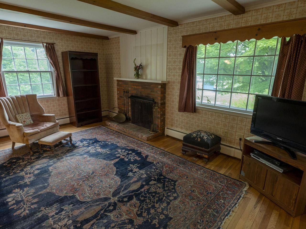
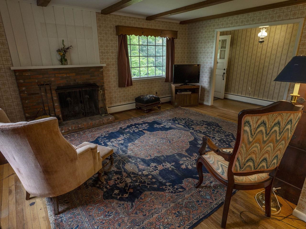
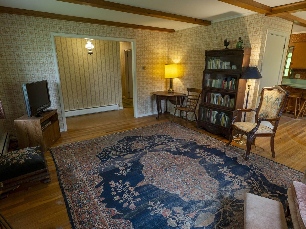
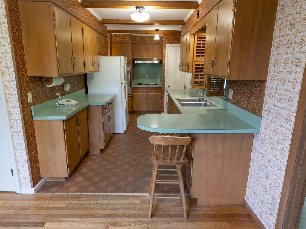
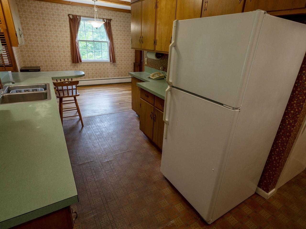
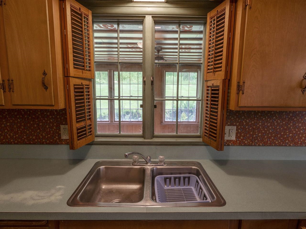
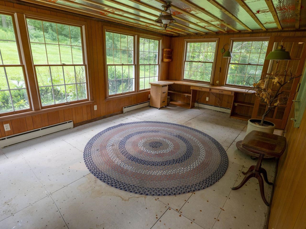
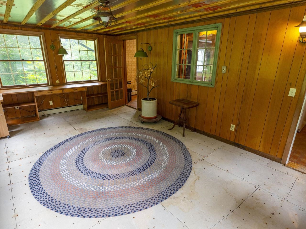
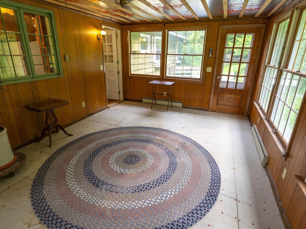
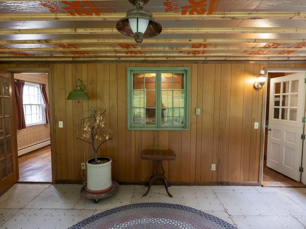
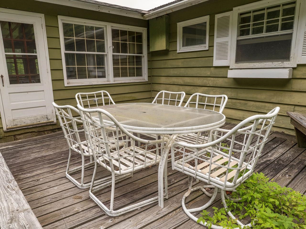
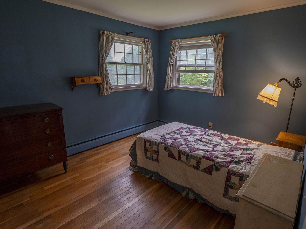
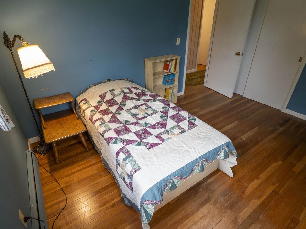
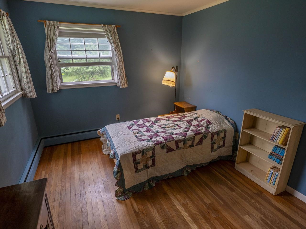
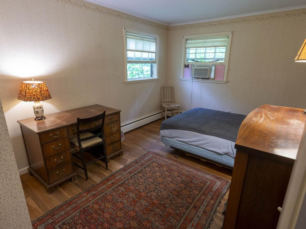
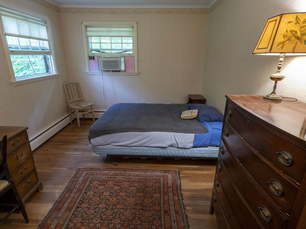
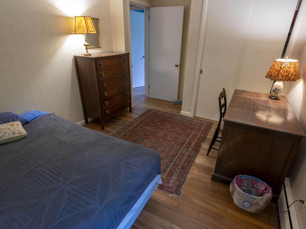
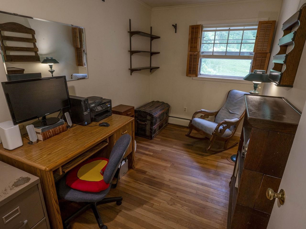
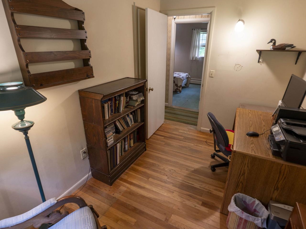
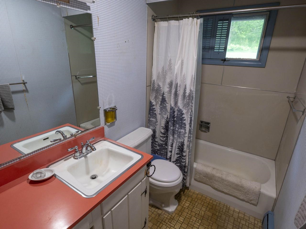
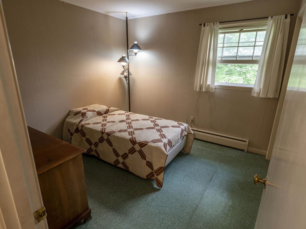
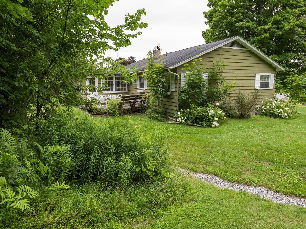
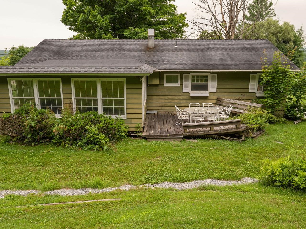
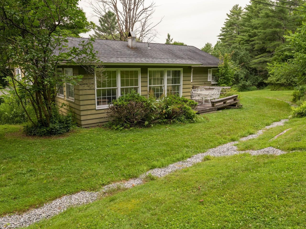
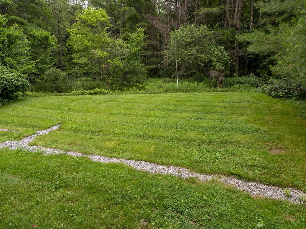
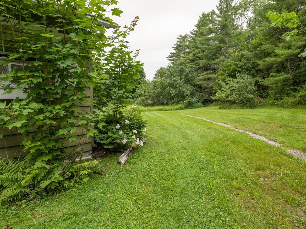
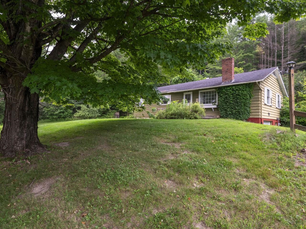
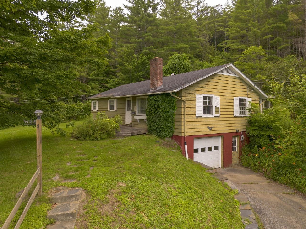
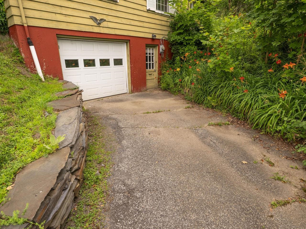
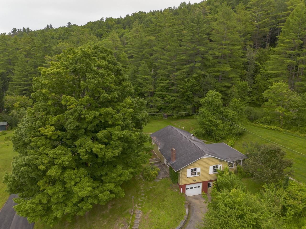
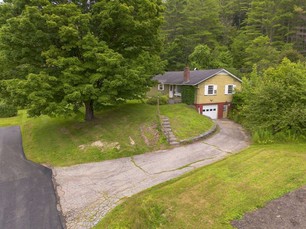
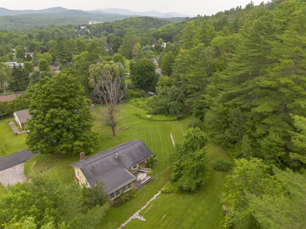
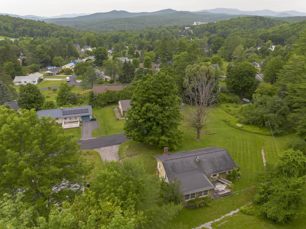
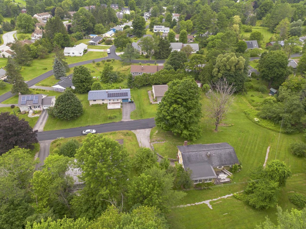
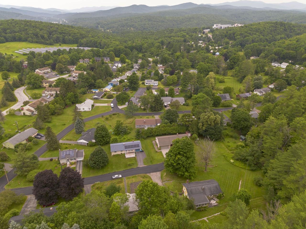
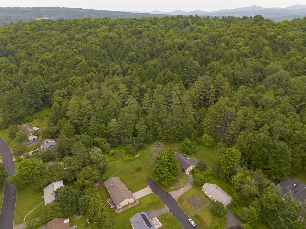
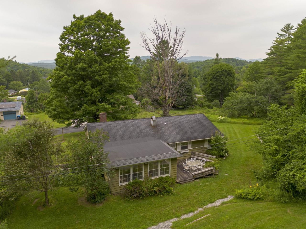
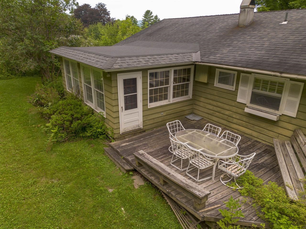
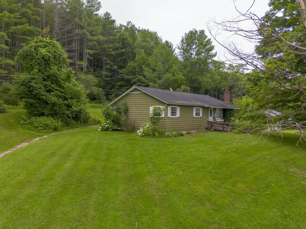
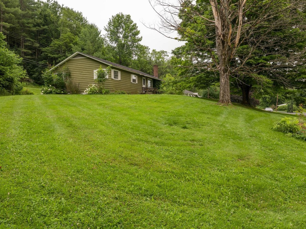
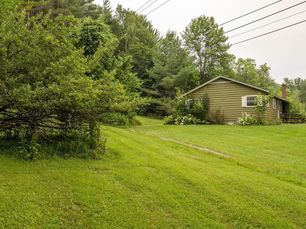
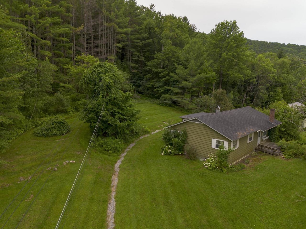
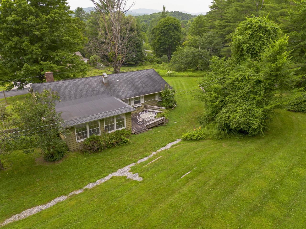
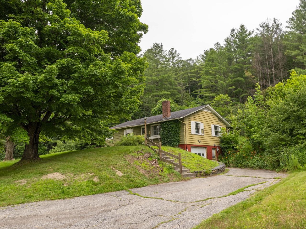
Enjoy the peace and natural beauty surrounding this ranch-style home, tucked away at the end of Longmeadow Drive on a generous 3/4-acre lot. This four-bedroom, one-bath ranch offers significant potential with space to settle in and make it your own. Enter the front door and discover a bright and spacious living room anchored by a fireplace and boasting hardwood floors. The spacious living room flows into the dining area and kitchen, creating an easy, connected feel. The large back sunroom is private and a wonderful spot to relax. Follow the hallway to find the four bedrooms and full bath for quiet enjoyment away from the living areas. Full unfinished basement ready for your vision and includes plumbing for a bath. Outdoors, you’ll find a large yard that’s perfect for pets, gardening, or play, surrounded by mature trees that enhance privacy and shade. This property presents an excellent opportunity for buyers looking to build equity and make their own improvements and updates. Quick access to the interstate, shopping, and Montpelier schools.
Interior Features
- # Of Stories:
- 1
- Sq. Ft. (Total):
- 1488
- Sq. Ft. (Above Ground):
- 1488
- Sq. Ft. (Below Ground):
- 0
- Sq. Ft. Unfinished:
- 1248
- Rooms:
- 8
- Bedrooms:
- 4
- Baths:
- 1
- Interior Desc:
- 1 Fireplace, Laundry Hook-ups, Living/Dining, Natural Light, Natural Woodwork
- Appliances Included:
- Electric Cooktop, Dryer, Wall Oven, Refrigerator, Washer, Owned Water Heater
- Flooring:
- Hardwood, Vinyl
- Heating Cooling Fuel:
- Water Heater:
- Basement Desc:
- Concrete, Storage Space, Unfinished, Walkout
Exterior Features
- Style of Residence:
- Ranch
- House Color:
- Green
- Time Share:
- No
- Resort:
- Exterior Desc:
- Exterior Details:
- Deck
- Amenities/Services:
- Land Desc.:
- Level, Mountain View, Slight, Trail/Near Trail, Neighborhood
- Suitable Land Usage:
- Roof Desc.:
- Asphalt Shingle
- Driveway Desc.:
- Paved
- Foundation Desc.:
- Concrete
- Sewer Desc.:
- Public
- Garage/Parking:
- Yes
- Garage Spaces:
- 1
- Road Frontage:
- 0
Other Information
- List Date:
- 2026-07-16
- Last Updated: