

Request a showing
Pick a Saturday or another date in the next 4 weeks, then leave your contact details.
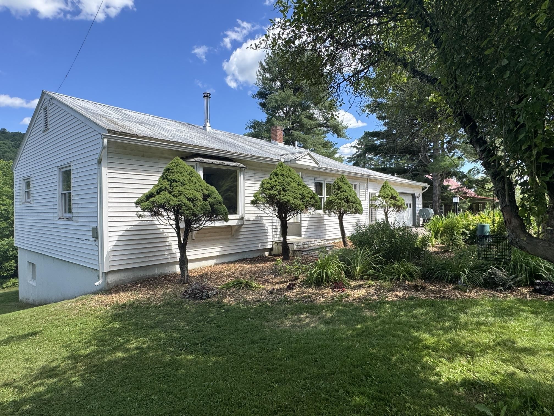
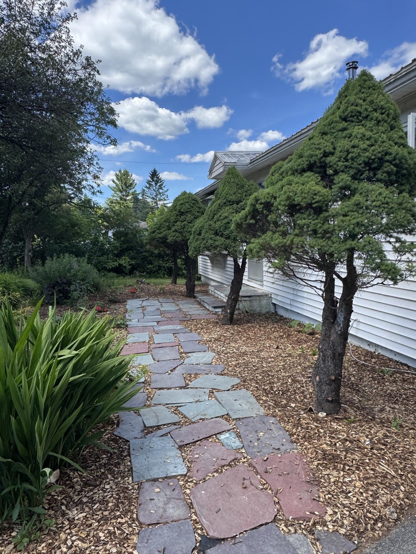
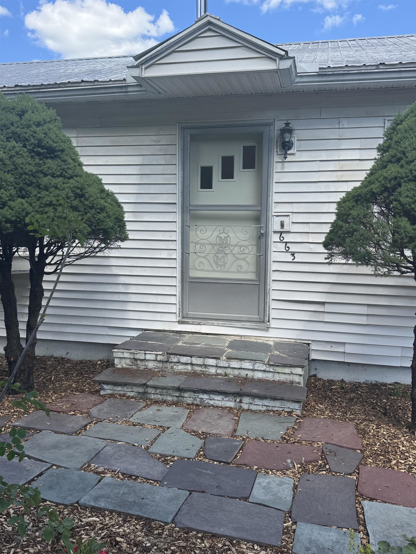
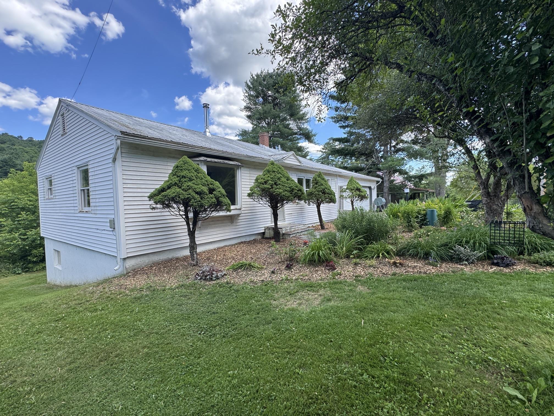
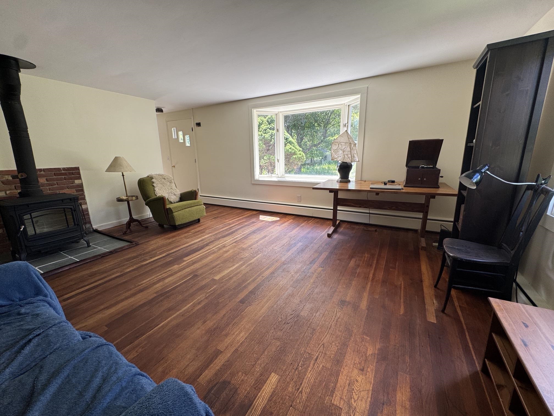
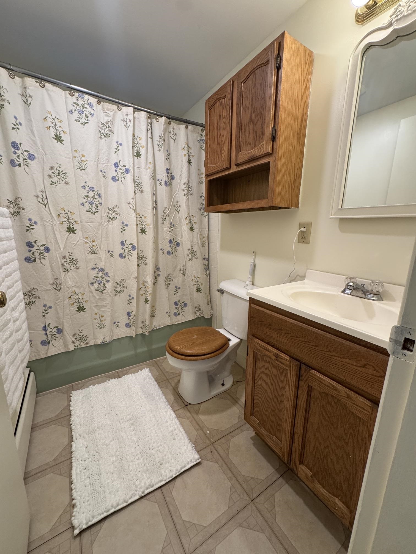
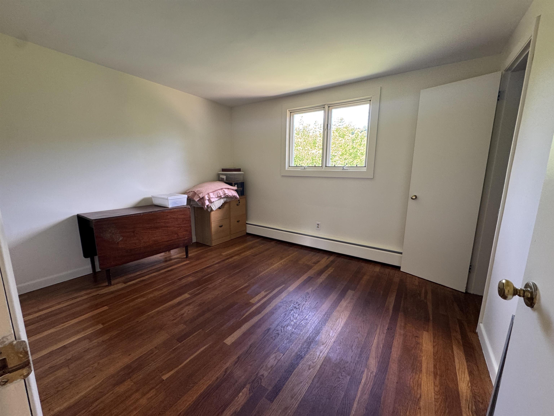
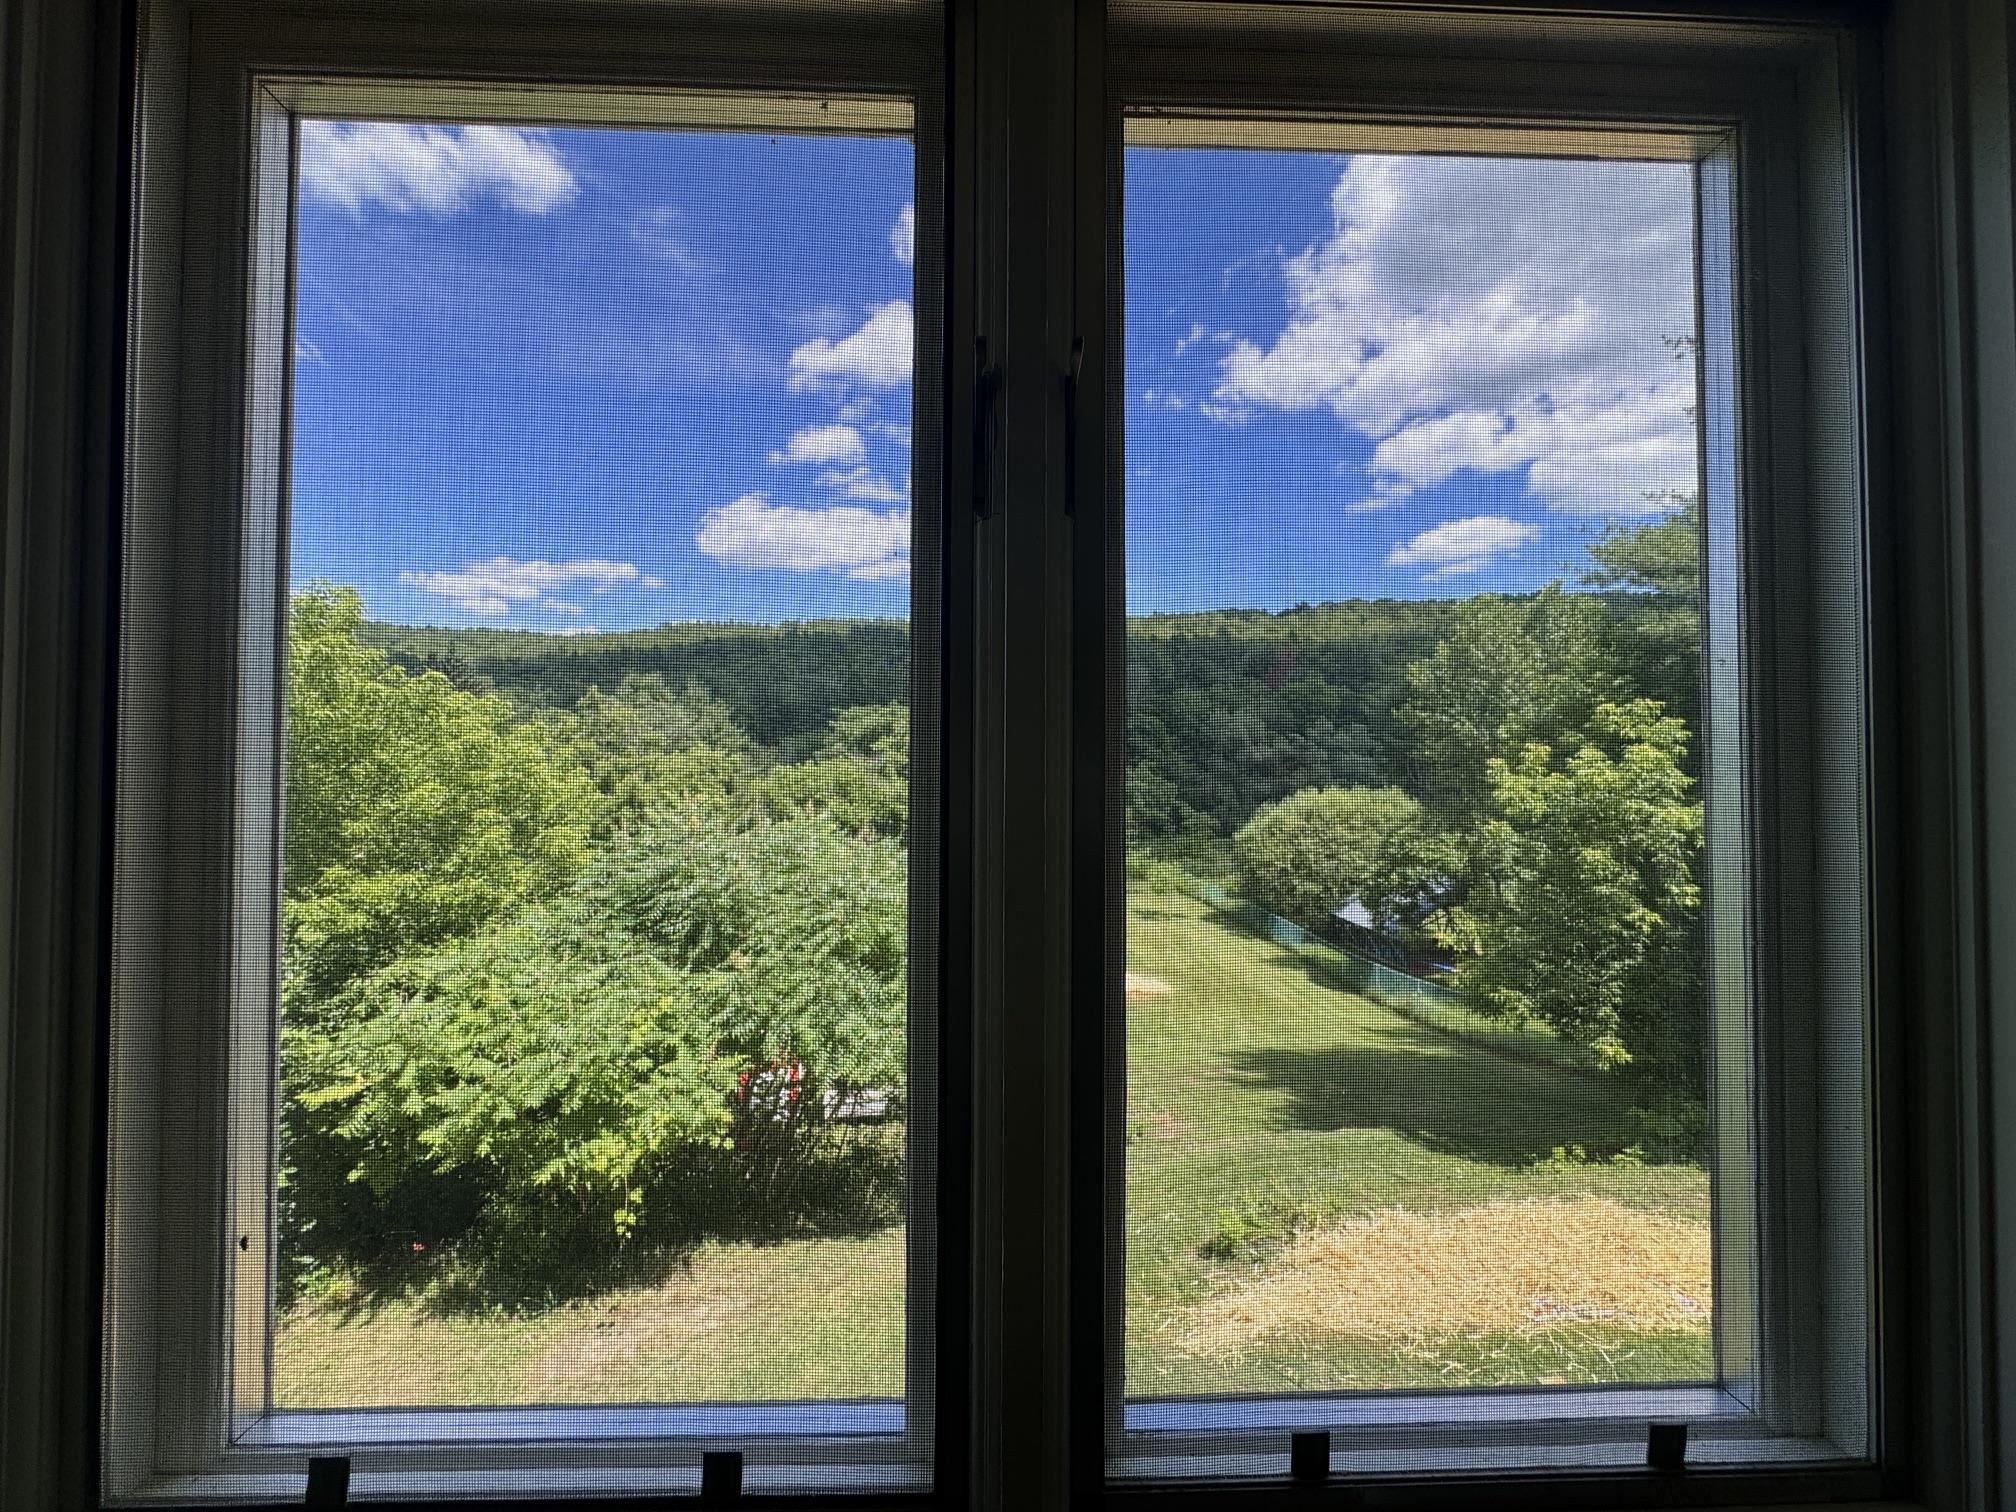
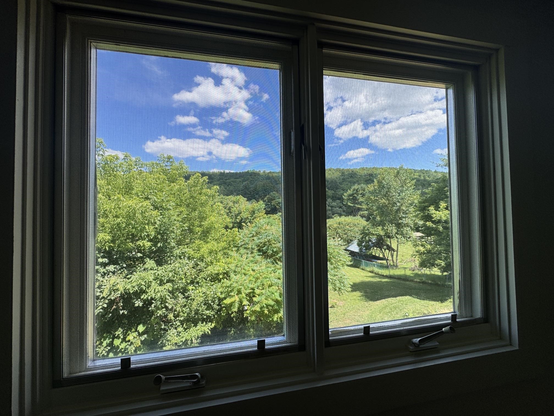
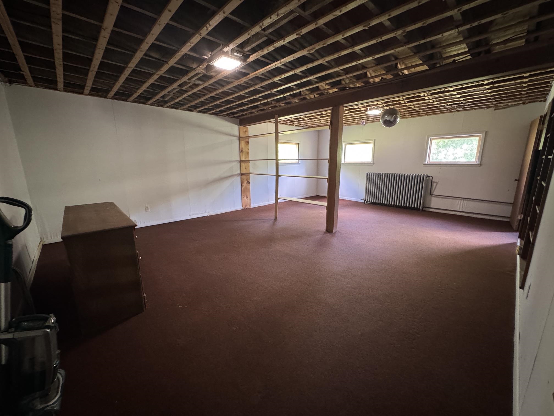
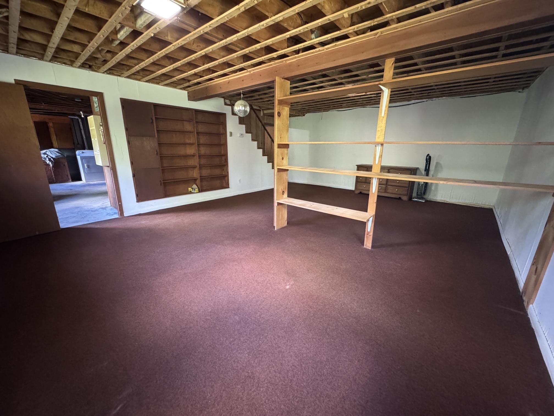
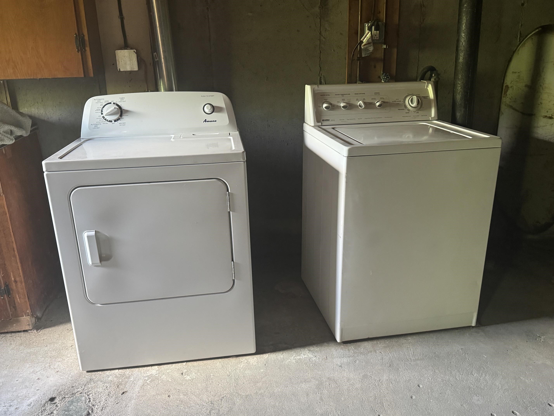
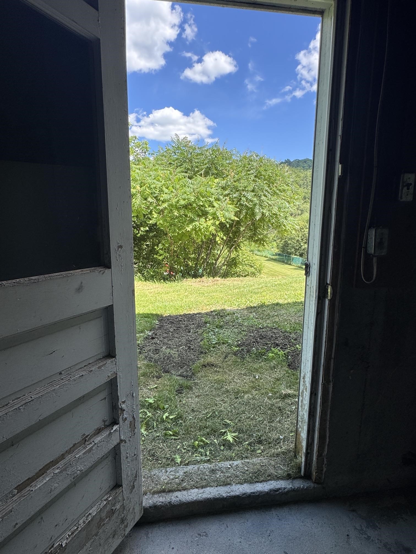
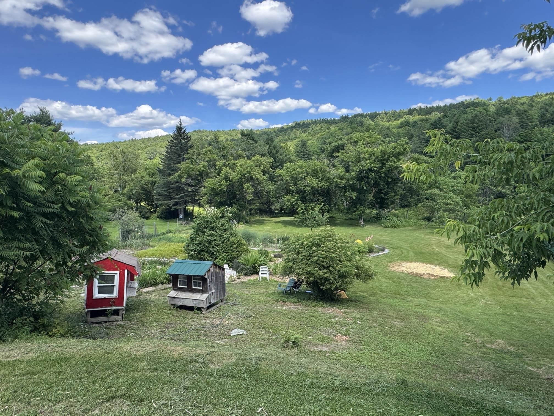
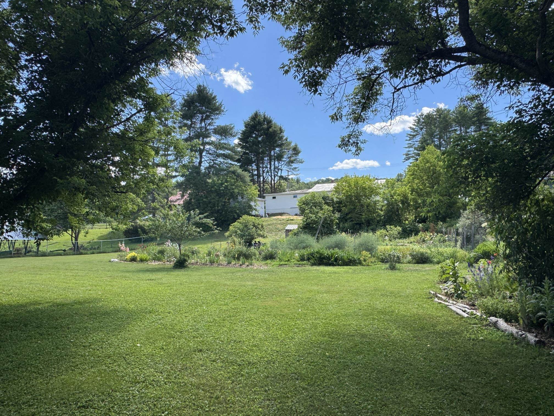
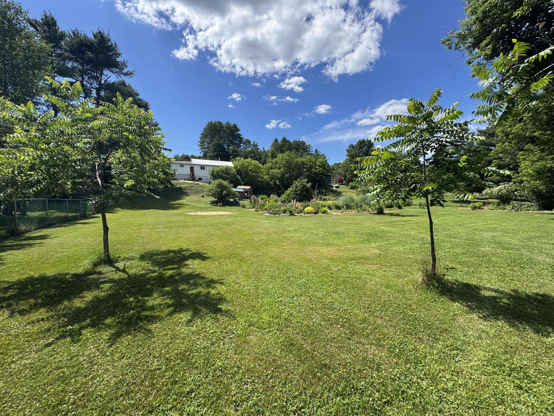
Listed by: Central Vermont Real Estate Soren Pfeffer
General Property Information
- Property Status
- Active
- Price
- $350, 000
- Property Type
- Single Family
- County
- VT-Washington
- Agency / Brokerage
- Soren Pfeffer
Central Vermont Real Estate - List Date
- 7/15/2026 8:00 PM
- Acres
- 0.91
- Year Built
- 1959
- Bedrooms
- 3
- Total Baths
- 1
- Sq. Ft. (Total)
- 1,560
- Tax Year
- 2026
- Taxes
- $6,250

Description
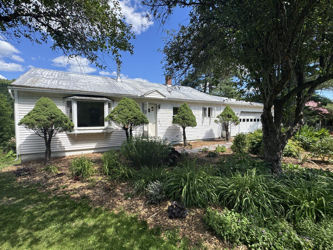
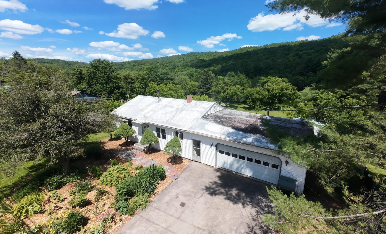
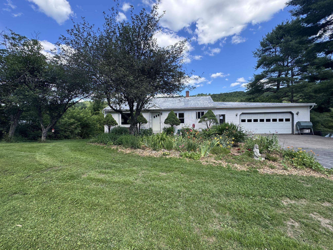
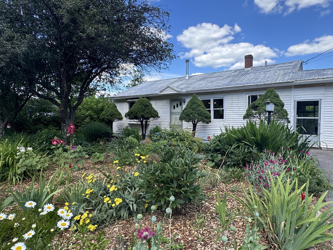
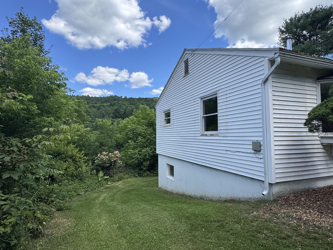
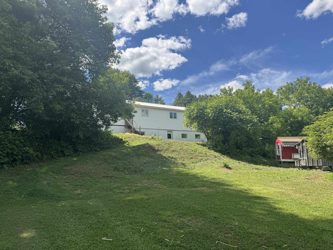
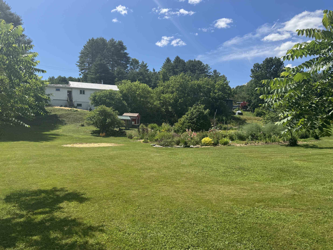
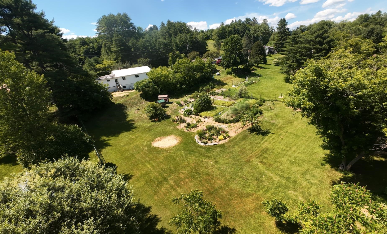
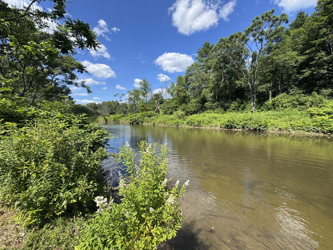
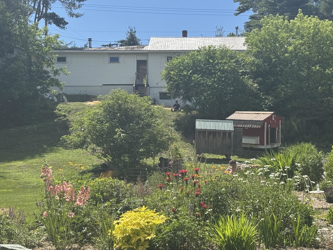
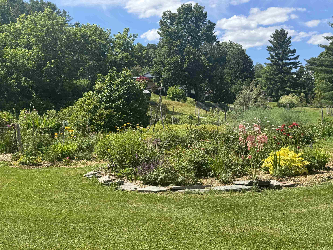
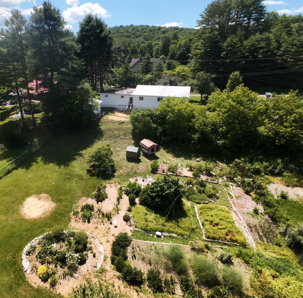
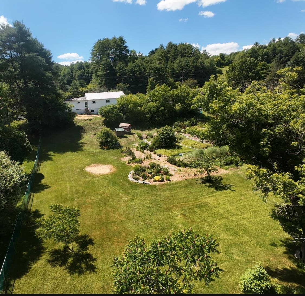
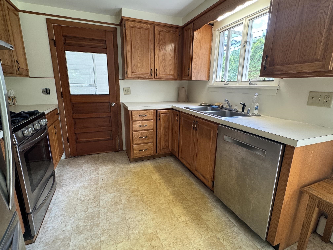
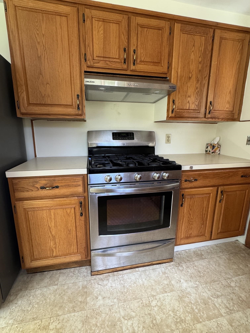
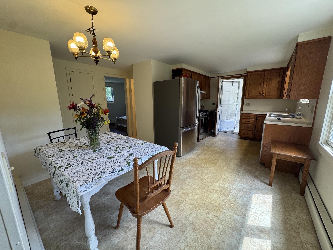
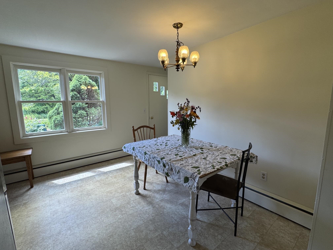
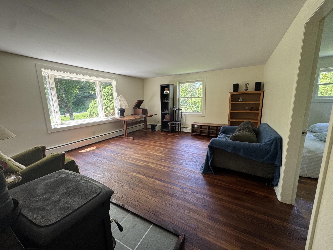
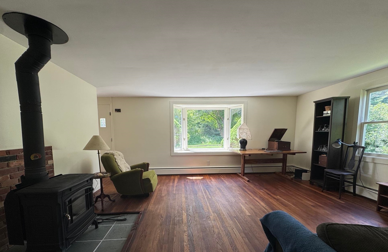
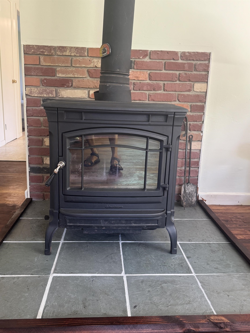
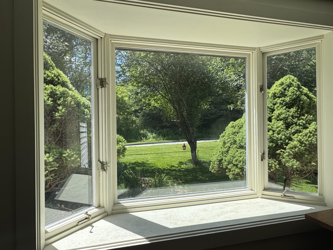
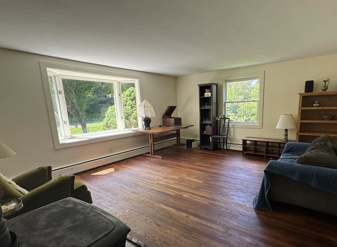
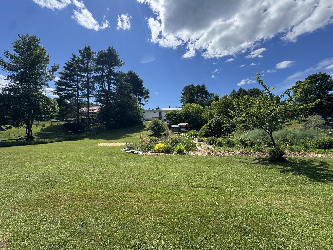
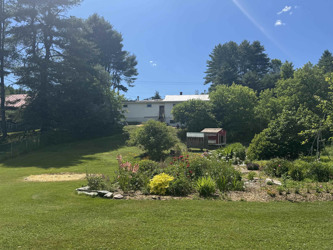
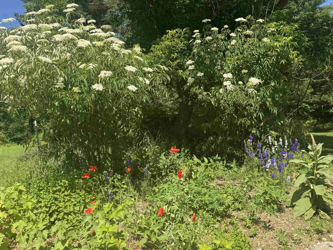
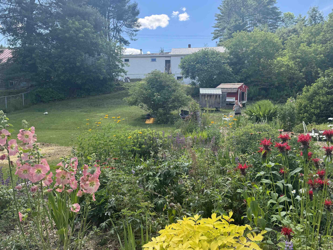
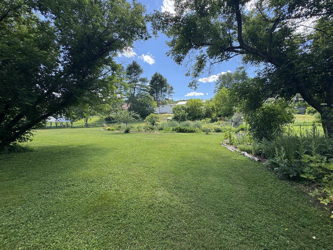
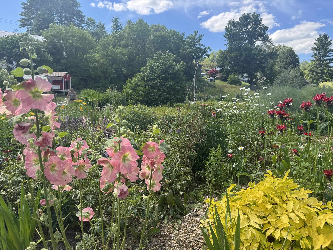
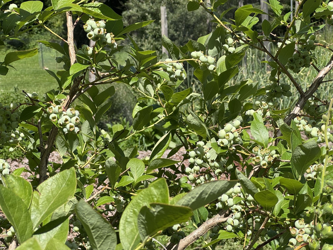
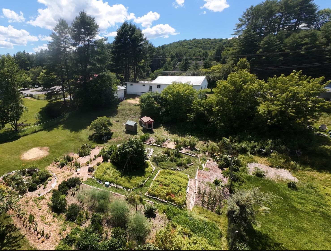
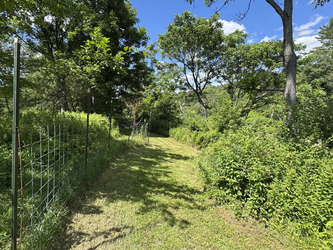
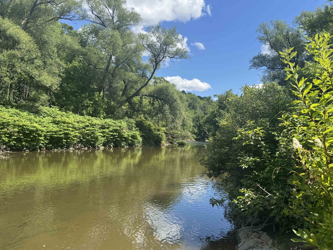
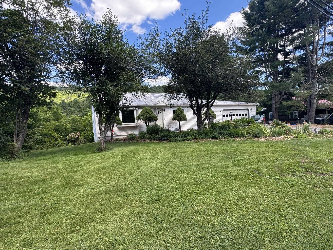
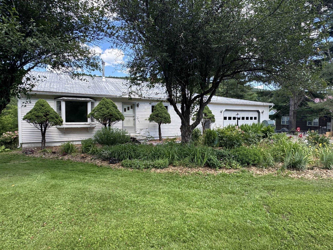
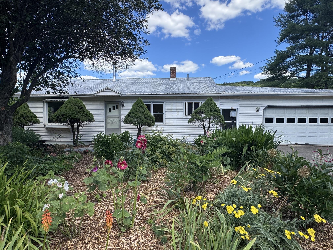
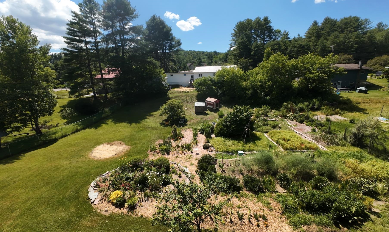
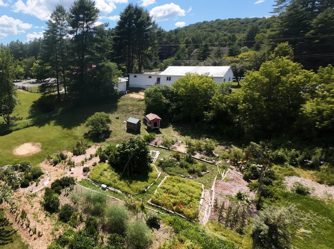
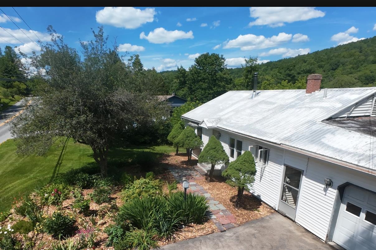
Single level living in the Capital city with 2 car attached garage, very large back yard, extensive gardens, and frontage on the North Branch River. House is well above flood zone so enjoy the benefits and beauty of the river frontage worry free. 3 bedrooms, full bath, kitchen and dining on same level with hardwood floors in Living Room and BR's. Walk-out basement features large open finished family room. Wood stove with glass front in Living Room makes for cost savings and cozy winter evenings by the fire. Fully fenced large back yard perfect for family activities, pets, family gatherings, etc. Lush gardens both in front and back yard with fruit and nut trees, berry bushes, and lots of flowering, herbal, and medicinal plants. Direct access to North Branch River features lots of wildlife including otters & herons and perfect for kayaking, canoeing, fishing, or even swimming. 3 sheds on the property provide space for gardening tools, chickens, or whatever you need to store or house. Short walk to Montpelier Rec field, North Branch River Park, Vt Mountaineers baseball games, and town pool. Walk, bike, or paddle into town in just a few minutes. Come check out this ranch home with expansive yard, extensive gardens and river frontage just minutes from downtown Montpelier.
Map
Interior Features
- # Of Stories
- 1
- Sq. Ft. (Total)
- 1,560
- Sq. Ft. (Above Ground)
- 1,040
- Sq. Ft. (Below Ground)
- 520
- Sq. Ft. Unfinished
- 630
- Rooms
- 8
- Bedrooms
- 3
- Baths
- 1
- Appliances Included
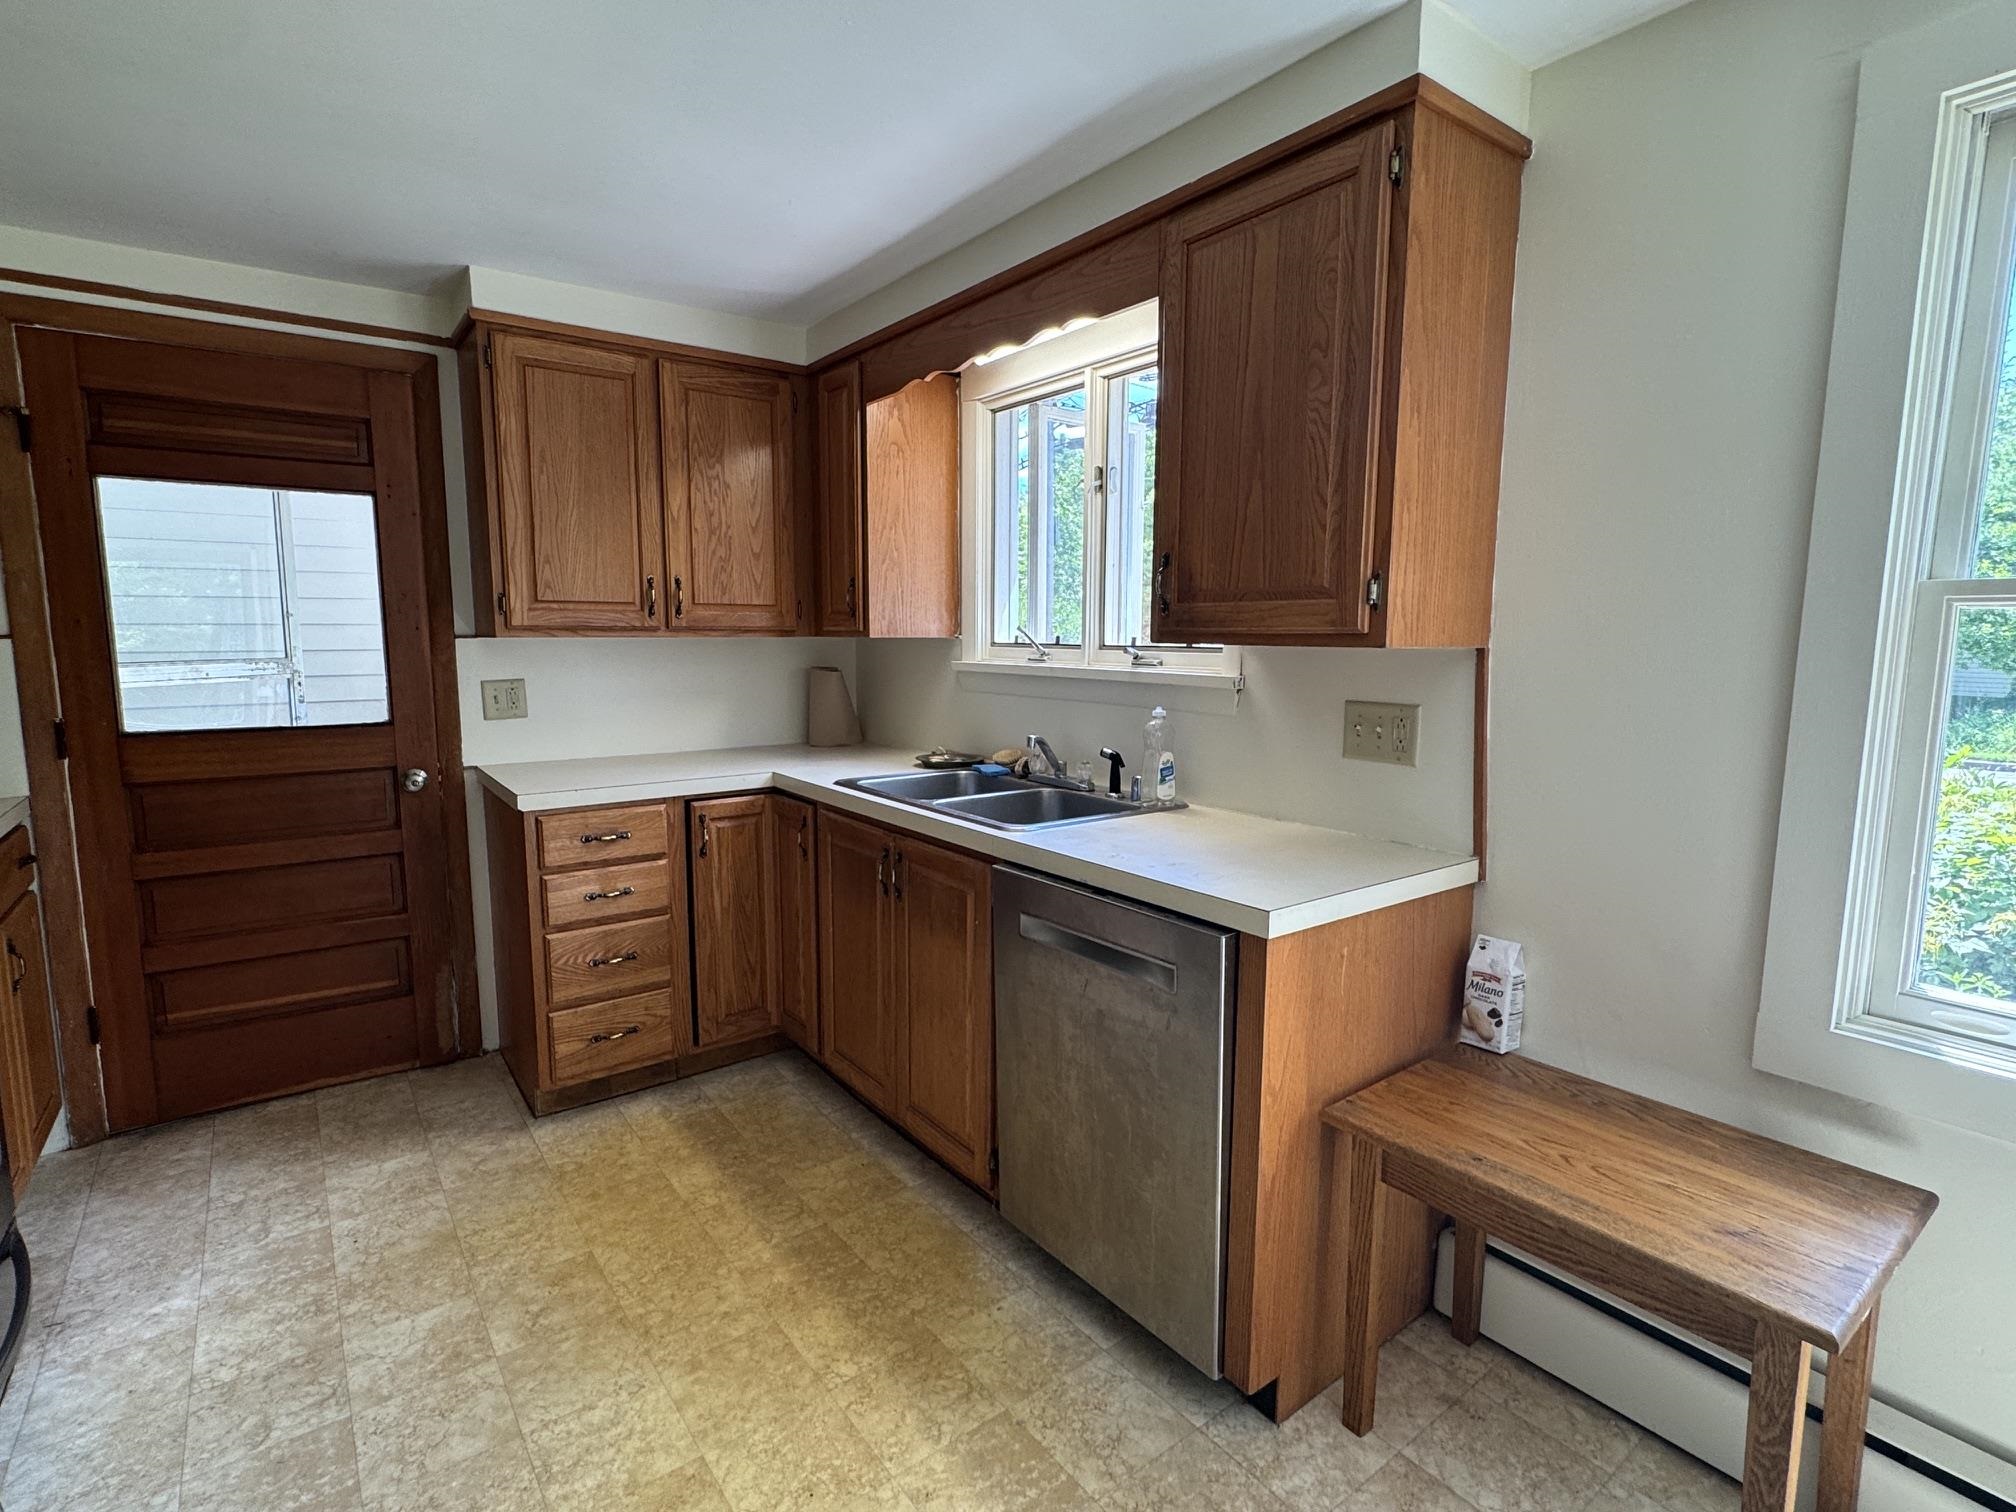
- Dishwasher, Dryer, Range Hood, Gas Range, Refrigerator, Washer
- Flooring
- Carpet, Hardwood, Tile
- Heating
- Oil, Baseboard, Hot Water, Wood Stove
- Basement Desc
- Full, Partially Finished, Walkout
Town Market Snapshot
Source: Data provided by PrimeMLS, graph generated by Pall Spera Company
Exterior Features
- Style of Residence
- Ranch
- Time Share
- No
- Exterior Details
- Boat Launch, Dog Fence, Full Fence, Garden Space, Shed
- Land Desc.
- Landscaped, Sloping, Street Lights, View, Neighborhood, Valley, Near Public Transport
- Roof Desc.
- Metal
- Driveway Desc.
- Paved
- Foundation Desc.
- Concrete, Concrete Slab
- Sewer Desc.
- Public
- Garage / Parking
- Yes
- Garage Spaces
- 2
- Road Frontage
- 100
- Zoning
- Medium Density Residentia
- Elementary School
- Union Elementary School
- Middle School
- Main Street Middle School
- High School
- Montpelier High School
Affordability Estimate
Quick payment estimate for this listing. Not a loan offer — rates and terms vary.
Est. monthly principal & interest —
Estimate excludes taxes, insurance, HOA, and PMI. Consult a lender for accurate figures.
You May Also Like
View more nearby


Ask about this property
Message Debby Burnor about MLS #5100256.
