- $115,000
- MLS#: 5100274
- 924
- SQ. Feet
- 0.00
- Acres
- 1
- Baths
- 2
- Bedrooms
1 of 19

General Property Information
- Property Status:
- Active
- Price:
- $115, 000
- Assessed:
- $0
- Assessed Year:
- County:
- VT-Chittenden
- Acres:
- 0.00
- Property Type:
- Mobile Home
- Year Built:
- 1980
- Agency/Brokerage:
- Darcy Handy
RE/MAX North Professionals - Bedrooms:
- 2
- Total Baths:
- 1
- Sq. Ft. (Total):
- 924
- Tax Year:
- 2026
- Taxes:
- $431
- Association Fees:

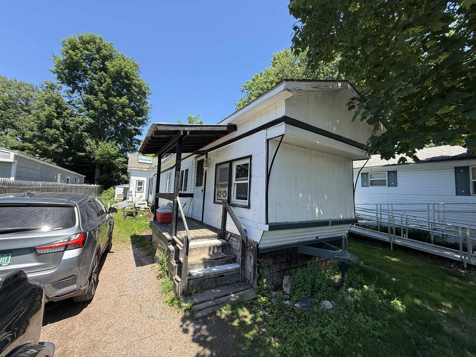
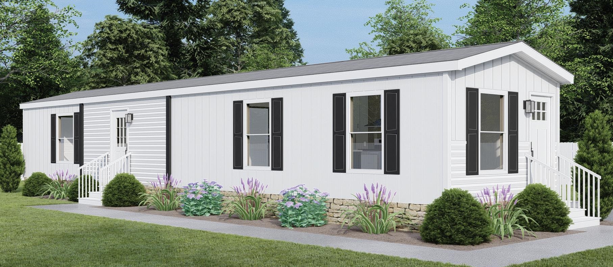
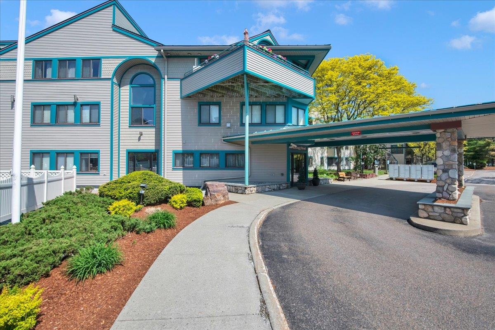
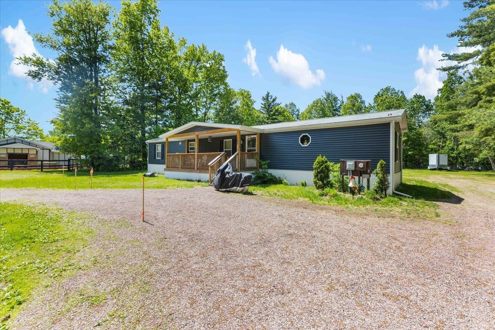
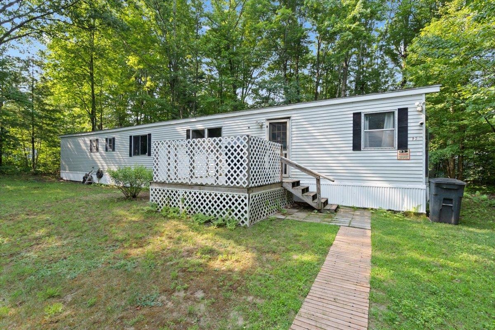
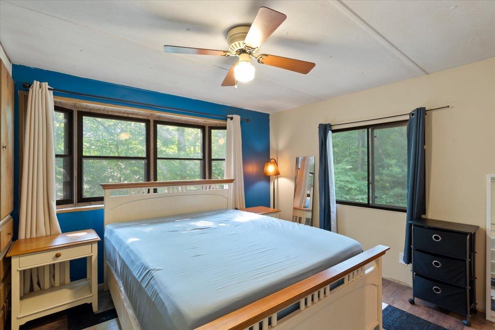
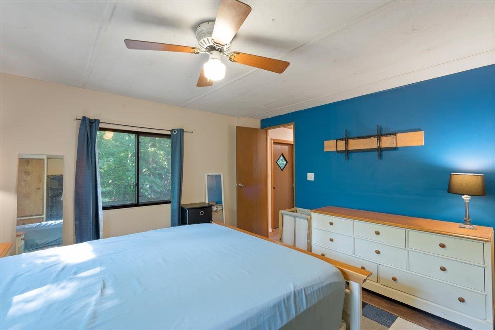
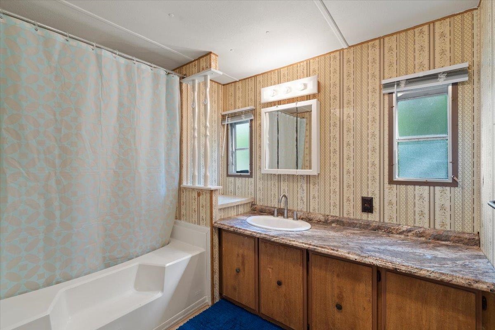
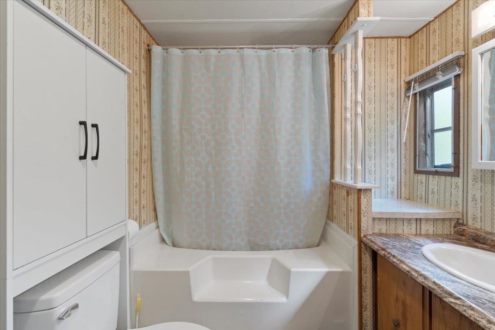
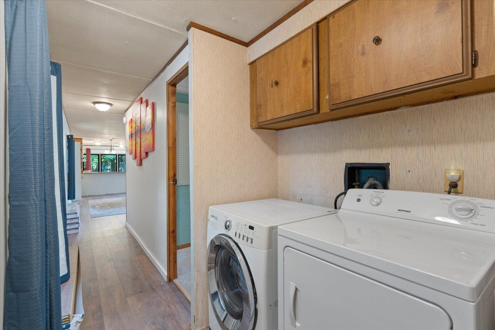
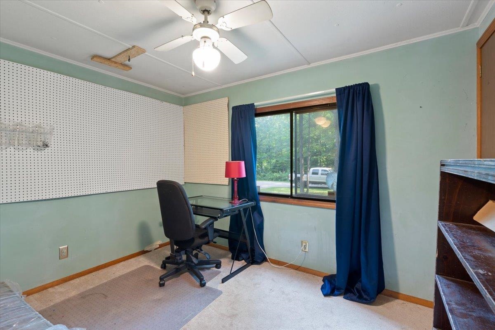
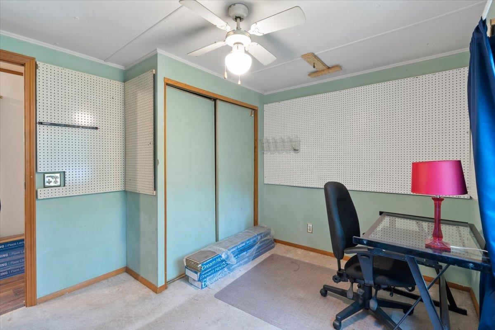
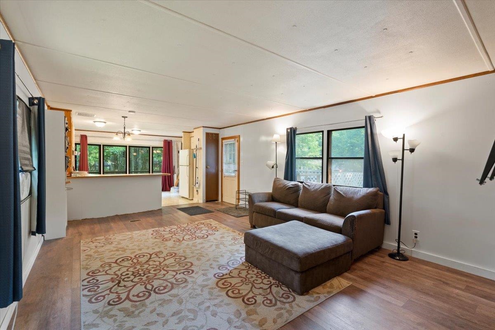
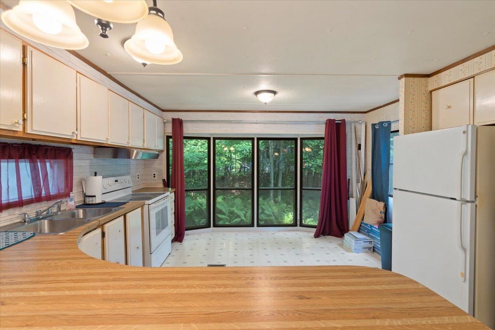
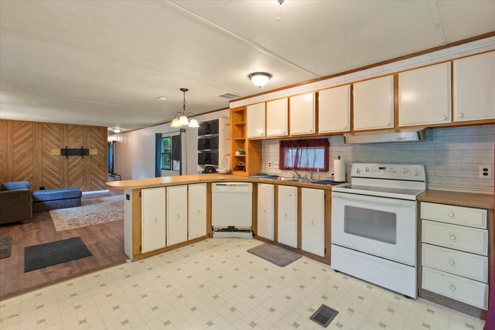
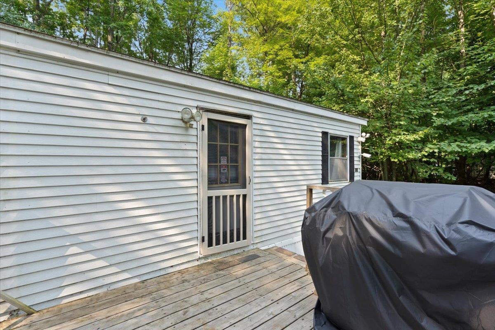
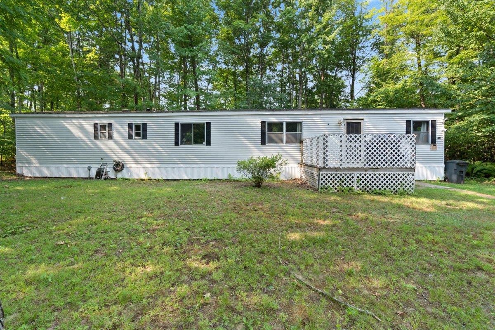
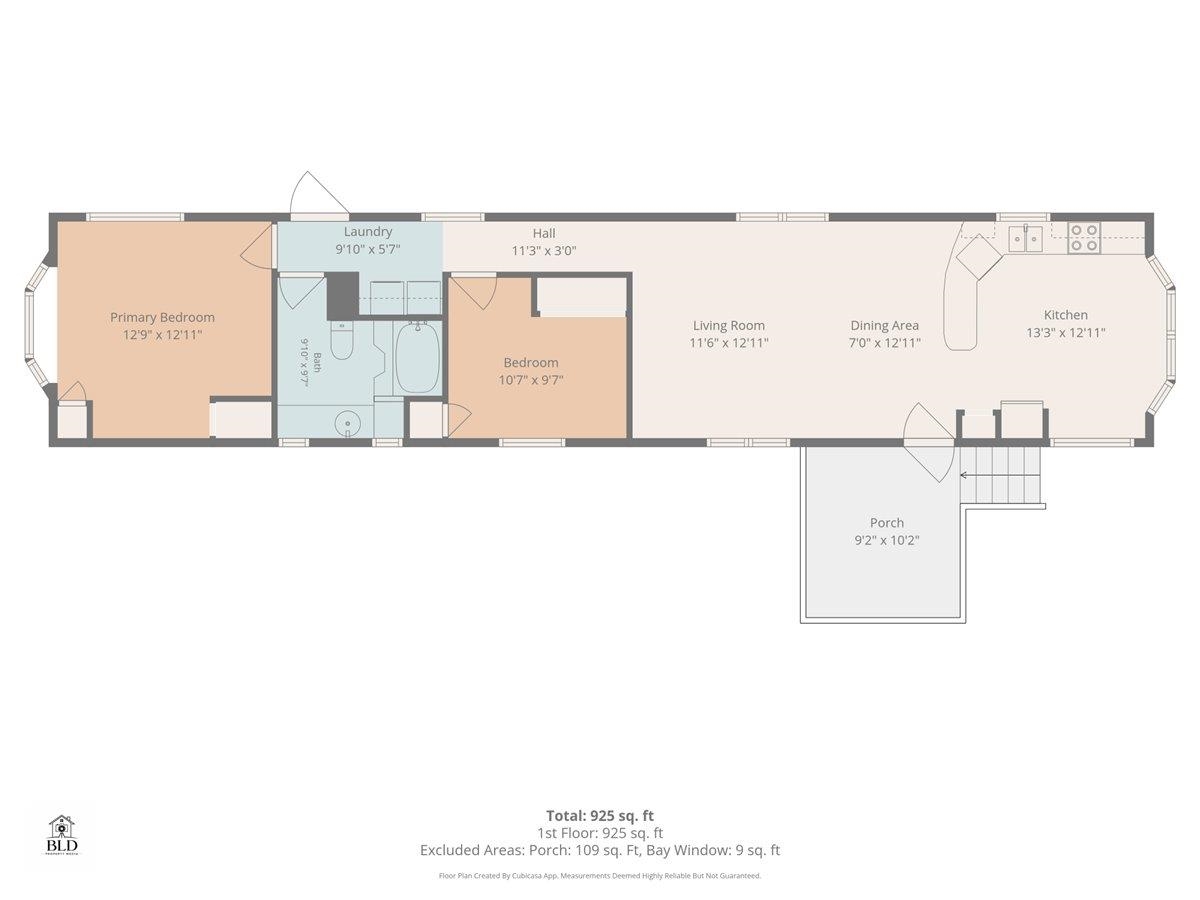
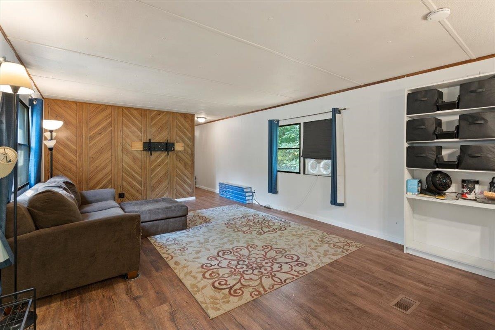
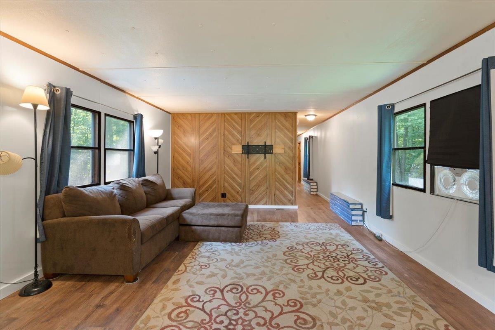
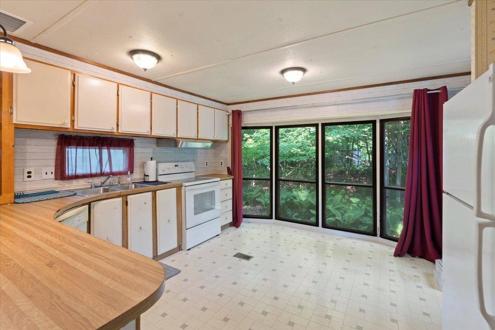
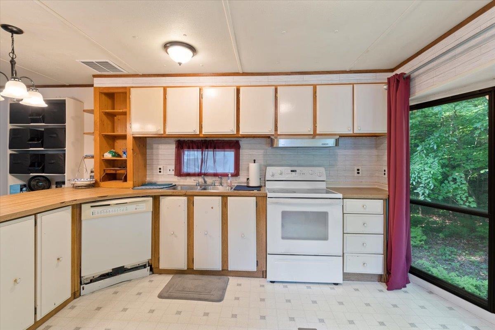
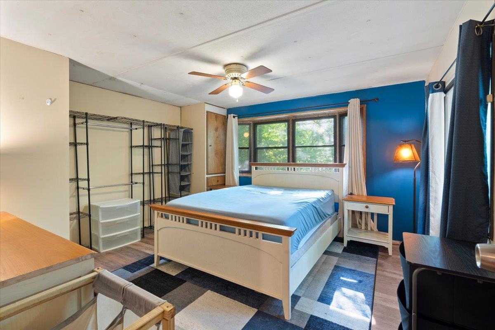
Affordable homeownership in desirable Westbury Village! This 2-bedroom, 1-bath manufactured home offers 924 sq. ft. of comfortable living space on a nicely landscaped, private lot in one of Colchester's most sought-after resident-owned communities. Recent flooring updates provide a great start, while a few remaining cosmetic projects offer the opportunity to add your own finishing touches and build instant equity. Enjoy a bright, functional layout with an open living area, spacious bedrooms, and the convenience of single-level living. Step outside to a peaceful yard with room to garden, relax, or entertain. Westbury Village residents enjoy outstanding community amenities including a swimming pool, tennis and pickleball courts, basketball court, playground, and clubhouse, all while being just minutes from shopping, restaurants, schools, I-89, Burlington, and Lake Champlain. Whether you're a first-time homebuyer, downsizing, or looking for an affordable place to call home in Colchester, this property offers exceptional value and the chance to make it your own. Don't miss this opportunity to enjoy all that Westbury Village has to offer!
Interior Features
- # Of Stories:
- 1
- Sq. Ft. (Total):
- 924
- Sq. Ft. (Above Ground):
- 924
- Sq. Ft. (Below Ground):
- 0
- Sq. Ft. Unfinished:
- 0
- Rooms:
- 4
- Bedrooms:
- 2
- Baths:
- 1
- Interior Desc:
- Ceiling Fan, Kitchen/Family
- Appliances Included:
- Dryer, Refrigerator, Washer, Electric Stove
- Flooring:
- Carpet, Laminate, Vinyl
- Heating Cooling Fuel:
- Water Heater:
- Basement Desc:
Exterior Features
- Style of Residence:
- Manuf/Mobile
- House Color:
- Time Share:
- No
- Resort:
- Exterior Desc:
- Exterior Details:
- Amenities/Services:
- Land Desc.:
- Leased, Level, Wooded, Near Shopping, Neighborhood, Near Hospital, Near School(s)
- Suitable Land Usage:
- Roof Desc.:
- Shingle
- Driveway Desc.:
- Gravel
- Foundation Desc.:
- Skirted
- Sewer Desc.:
- Community
- Garage/Parking:
- No
- Garage Spaces:
- 0
- Road Frontage:
- 0
Other Information
- List Date:
- 2026-07-16
- Last Updated: