- $575,000
- MLS#: 5100321
- 1732
- SQ. Feet
- 0.45
- Acres
- 2
- Baths
- 3
- Bedrooms
1 of 43

General Property Information
- Property Status:
- Active
- Price:
- $575, 000
- Assessed:
- $0
- Assessed Year:
- County:
- VT-Chittenden
- Acres:
- 0.45
- Property Type:
- Single Family
- Year Built:
- 1983
- Agency/Brokerage:
- Robert Foley
Flat Fee Real Estate - Bedrooms:
- 3
- Total Baths:
- 2
- Sq. Ft. (Total):
- 1732
- Tax Year:
- 2025
- Taxes:
- $7, 398
- Association Fees:

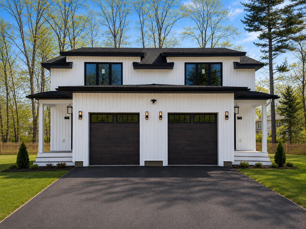
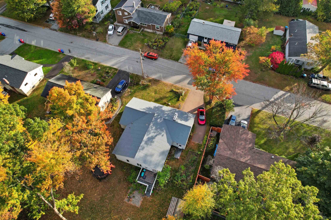
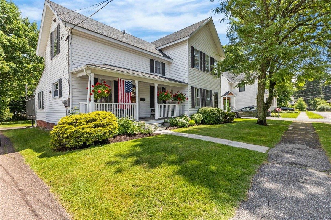
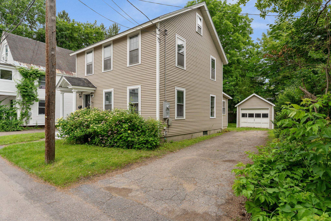
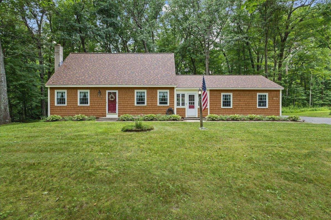
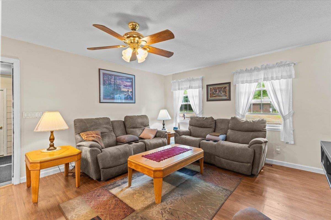
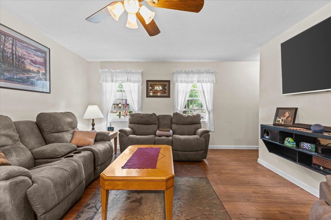
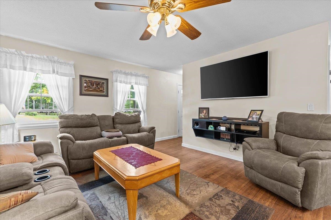
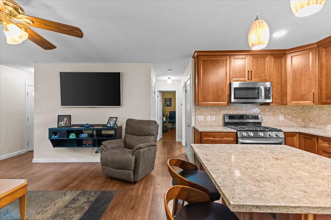
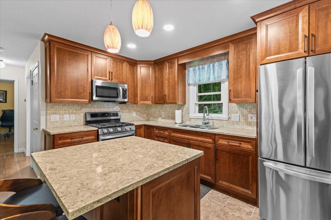
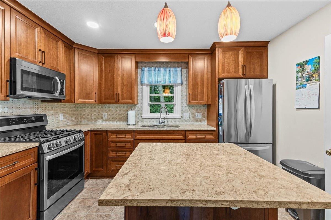
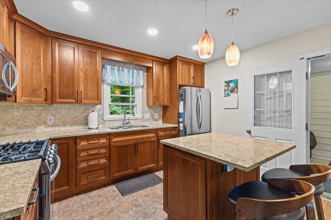
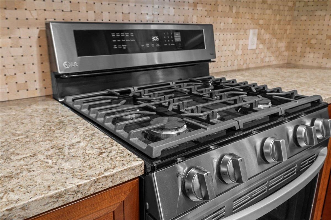
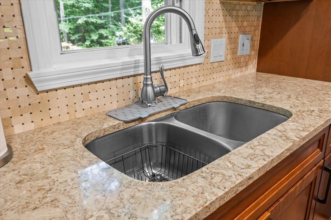
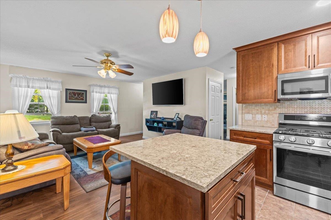
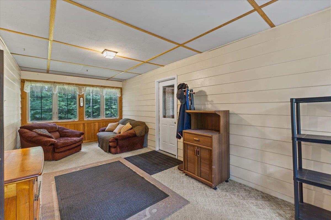
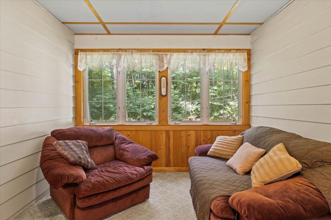
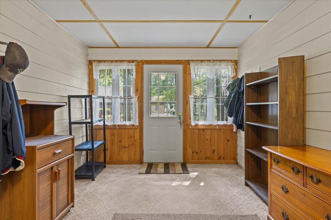
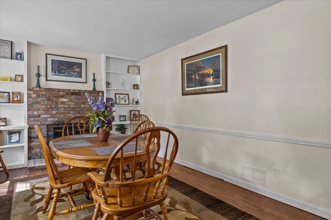
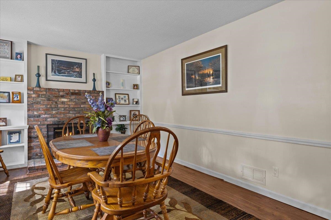
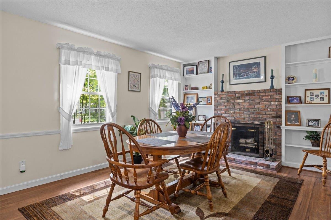
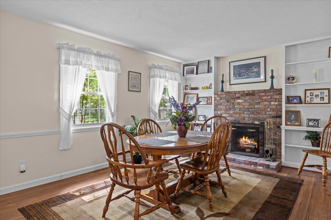
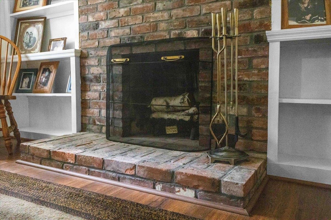
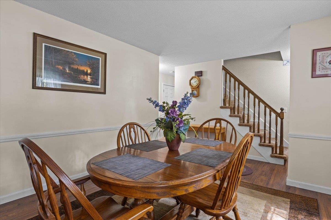
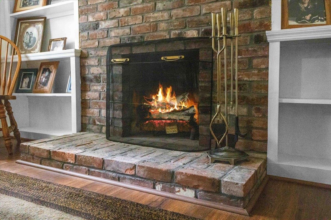
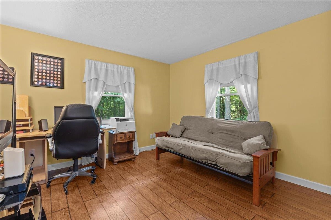
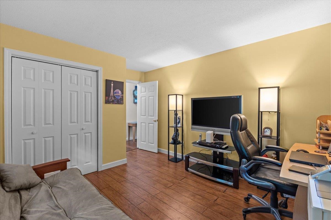
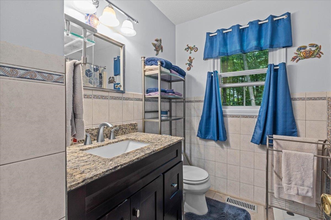
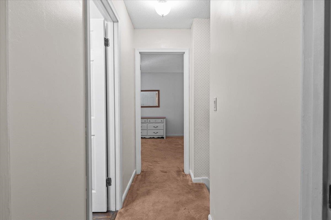
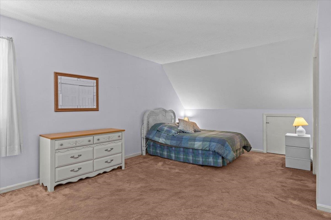
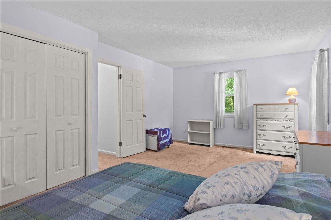
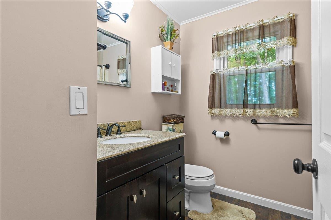
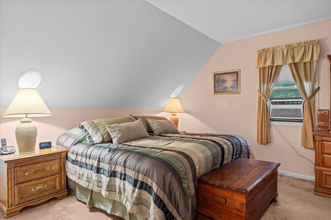
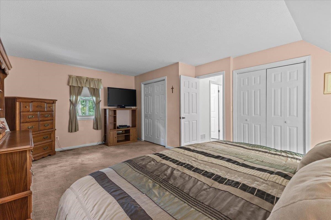
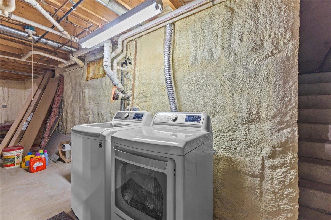
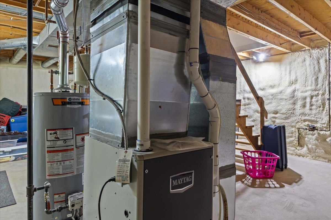
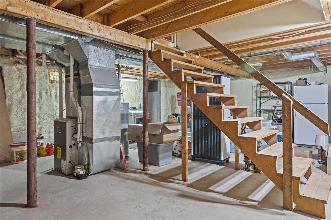
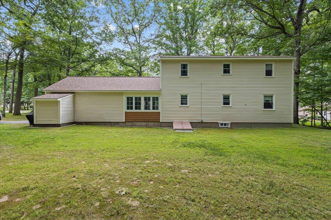
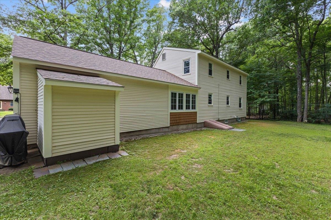
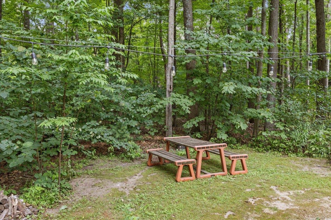
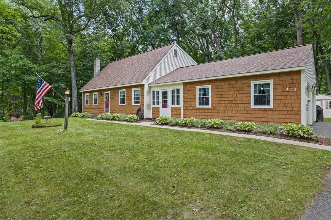
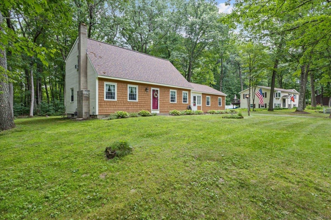
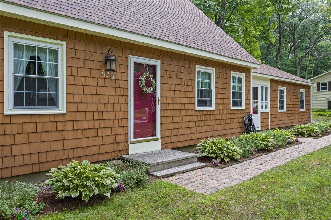
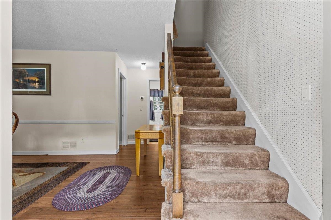
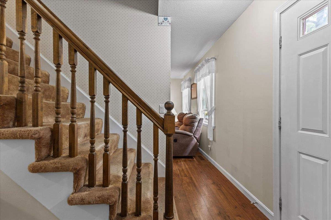
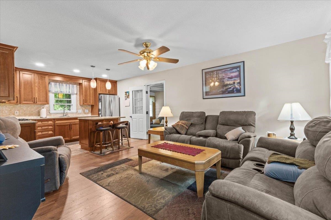
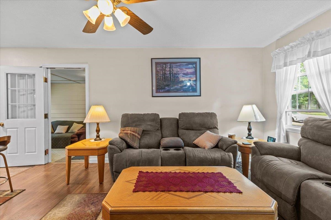
Set on a peaceful, wooded lot in Colchester's sought-after Sunderland Woods community, this spacious Cape offers a versatile floor plan, warm character, and access to outstanding neighborhood amenities. Residents enjoy a community swimming pool, tennis courts, and basketball court, creating an easy setting for recreation, relaxation, and summer fun close to home. A welcoming front entry opens to hardwood floors and a bright living room that flows into the updated kitchen. Rich wood cabinetry, granite countertops, a center peninsula with seating, stainless steel appliances, a gas range, recessed lighting, and pendant fixtures provide both style and everyday function. Just beyond, a comfortable family room overlooks the private backyard, while the separate dining room features a classic brick fireplace, built-in shelving, and plenty of space for gatherings. The main level also includes a bedroom or home office and a full bath, offering flexibility for guests, remote work, or one-level living. Upstairs are two exceptionally generous bedrooms, including a large primary, along with another full bath and excellent closet space. The full basement provides abundant storage, laundry, utilities, and future finishing potential. An attached two-car garage adds convenience, and the level yard is bordered by mature trees with room to garden, play, or enjoy outdoor dining. Cedar-style siding, established landscaping, and a quiet neighborhood setting enhance the home's inviting appeal. Sunderland Woods is ideally located near Colchester schools, shopping, restaurants, parkland, Lake Champlain, and Burlington, combining a private residential atmosphere with easy access to everyday destinations. With spacious rooms, flexible living areas, a wooded backyard, and pool, tennis, and basketball amenities just moments away, this well-cared-for home is ready for its next chapter. A bright enclosed porch creates a casual bonus space for morning coffee, hobbies, or unwinding beside the trees.
Interior Features
- # Of Stories:
- 2
- Sq. Ft. (Total):
- 1732
- Sq. Ft. (Above Ground):
- 1732
- Sq. Ft. (Below Ground):
- 0
- Sq. Ft. Unfinished:
- 864
- Rooms:
- 6
- Bedrooms:
- 3
- Baths:
- 2
- Interior Desc:
- Dining Area, Wood Fireplace, 1 Fireplace, Kitchen/Dining, Natural Light
- Appliances Included:
- Dryer, Microwave, Gas Range, Refrigerator, Washer
- Flooring:
- Carpet, Hardwood, Tile
- Heating Cooling Fuel:
- Water Heater:
- Basement Desc:
- Storage Space
Exterior Features
- Style of Residence:
- Cape
- House Color:
- Time Share:
- No
- Resort:
- Exterior Desc:
- Exterior Details:
- Enclosed Porch
- Amenities/Services:
- Land Desc.:
- Neighborhood
- Suitable Land Usage:
- Roof Desc.:
- Shingle
- Driveway Desc.:
- Paved
- Foundation Desc.:
- Concrete
- Sewer Desc.:
- Septic
- Garage/Parking:
- Yes
- Garage Spaces:
- 2
- Road Frontage:
- 105
Other Information
- List Date:
- 2026-07-16
- Last Updated: