- $359,000
- MLS#: 5100420
- 1464
- SQ. Feet
- 0.20
- Acres
- 2
- Baths
- 2
- Bedrooms
1 of 39

General Property Information
- Property Status:
- Active
- Price:
- $359, 000
- Unit Number
- C12
- Assessed:
- $0
- Assessed Year:
- County:
- VT-Chittenden
- Acres:
- 0.20
- Property Type:
- Condo
- Year Built:
- 1983
- Agency/Brokerage:
- Jeff Mallory
Flex Realty - Bedrooms:
- 2
- Total Baths:
- 2
- Sq. Ft. (Total):
- 1464
- Tax Year:
- 2025
- Taxes:
- $5, 422
- Association Fees:

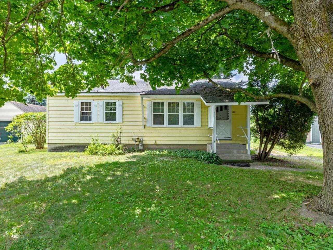
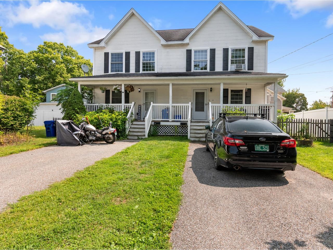
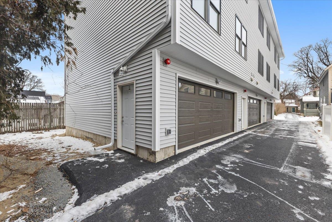
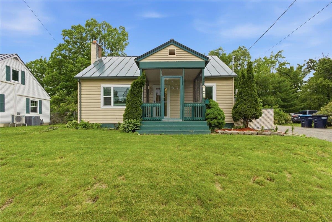
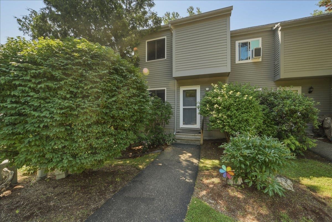
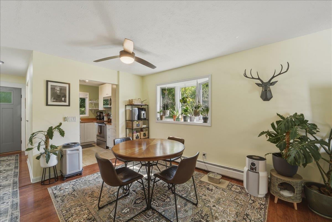
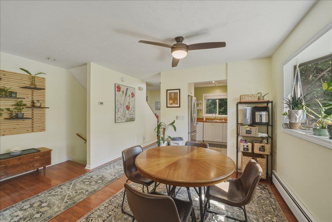
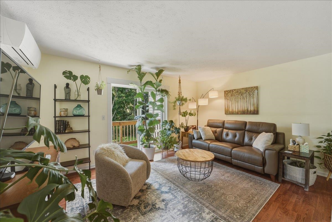
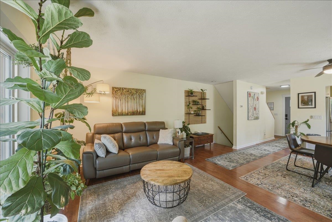
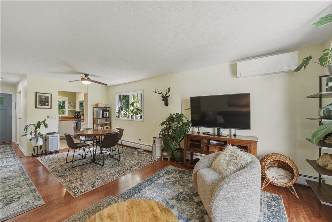
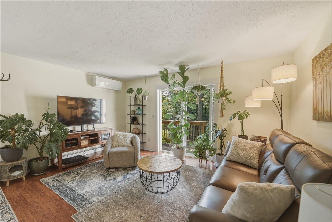
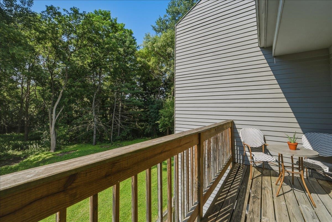
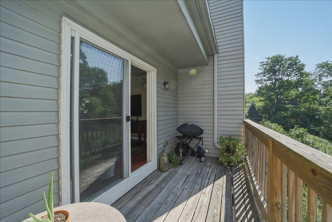
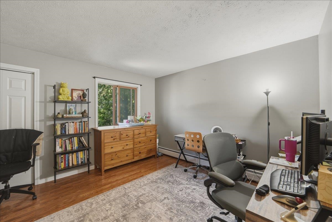
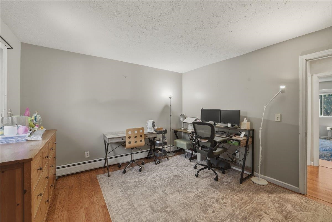
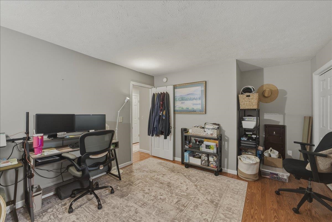
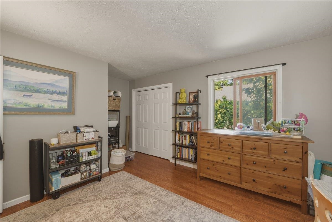
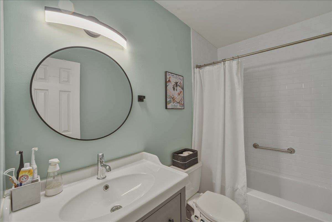
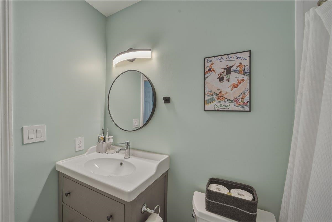
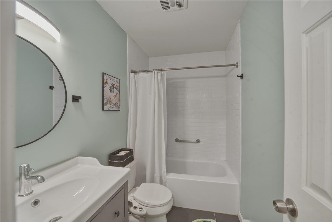
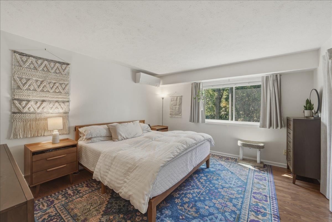
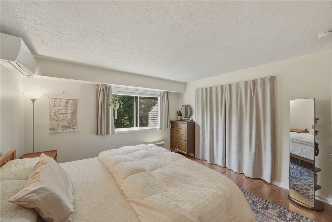
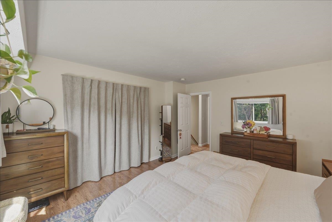
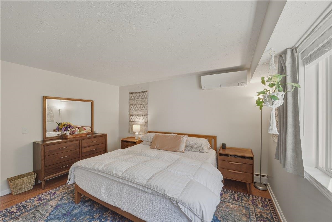
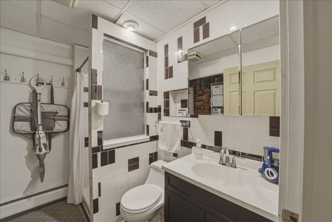
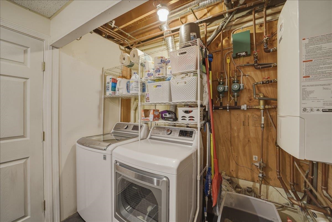
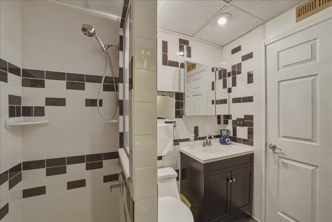
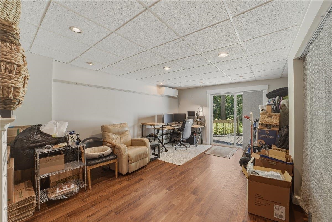
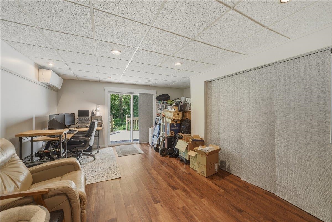
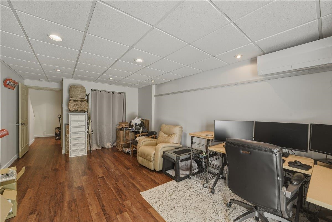
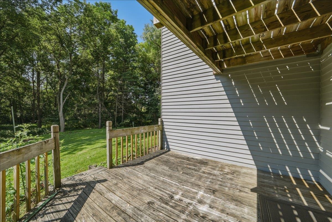
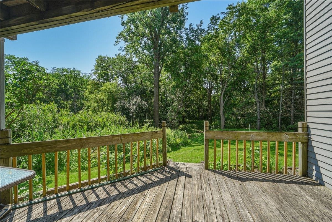
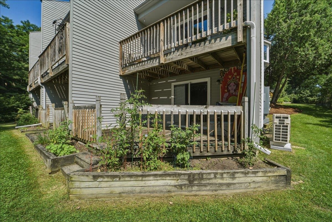
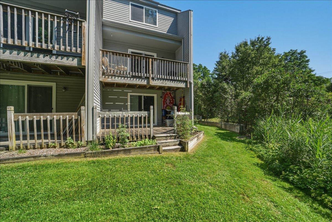
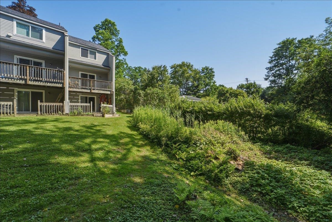
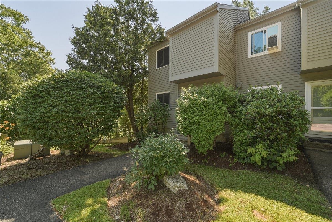
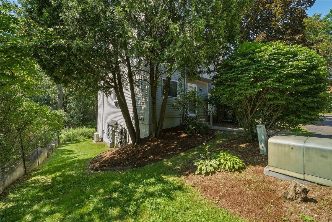
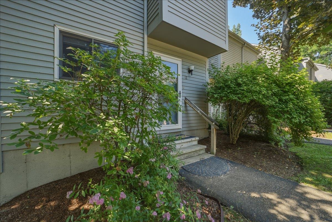
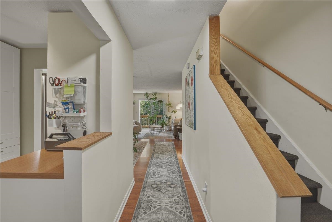
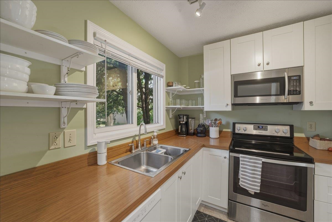
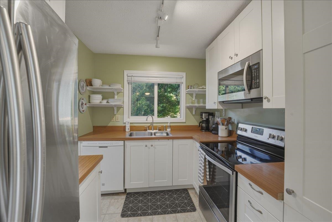
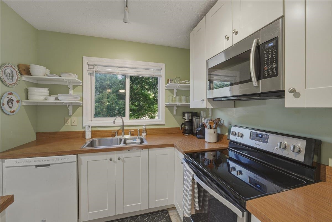
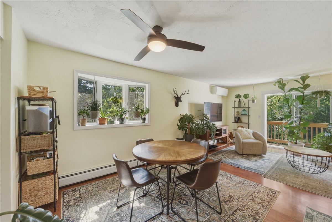
Welcome to this inviting South Burlington townhouse-style condo offering 2 bedrooms, 2 baths, and 1, 464 finished square feet in a convenient Dorset Street location. The main level features a bright kitchen, comfortable dining area, and spacious living room filled with natural light, with access to a private deck overlooking a wooded backdrop. Upstairs, you’ll find two bedrooms and a full bath, while the finished walkout lower level adds valuable flexible space for a family room, office, guest area, or hobby space, along with a three-quarter bath and laundry. Enjoy mini-split cooling, public water and sewer, two assigned parking spaces, and a monthly association fee that includes landscaping, plowing, sewer, trash, and water. Set close to shopping, restaurants, schools, I-89, the airport, UVM Medical Center, and all that South Burlington has to offer, this condo combines comfort, convenience, and low-maintenance living in a highly accessible location.
Interior Features
- # Of Stories:
- 2
- Sq. Ft. (Total):
- 1464
- Sq. Ft. (Above Ground):
- 1024
- Sq. Ft. (Below Ground):
- 440
- Sq. Ft. Unfinished:
- 72
- Rooms:
- 5
- Bedrooms:
- 2
- Baths:
- 2
- Interior Desc:
- Dining Area, Laundry Hook-ups, Natural Light, Basement Laundry, Attic with Pulldown
- Appliances Included:
- Electric Cooktop, Dishwasher, Disposal, ENERGY STAR Qual Dryer, Range Hood, Freezer, Microwave, Refrigerator, ENERGY STAR Qual Washer, Electric Stove, Natural Gas Water Heater, On Demand Water Heater, Owned Water Heater, Tankless Water Heater, Exhaust Fan
- Flooring:
- Ceramic Tile, Laminate, Tile, Vinyl, Wood
- Heating Cooling Fuel:
- Water Heater:
- Basement Desc:
- Basement Stairs, Daylight, Exterior Access, Finished, Insulated, Interior Access, Walkout
Exterior Features
- Style of Residence:
- Townhouse
- House Color:
- Time Share:
- No
- Resort:
- Exterior Desc:
- Exterior Details:
- Trash, Garden Space, Natural Shade, Window Screens, Double Pane Window(s)
- Amenities/Services:
- Land Desc.:
- Sidewalks, Street Lights, Wooded
- Suitable Land Usage:
- Roof Desc.:
- Asphalt Shingle
- Driveway Desc.:
- Paved
- Foundation Desc.:
- Poured Concrete
- Sewer Desc.:
- None, Public, Public Sewer On-Site
- Garage/Parking:
- No
- Garage Spaces:
- 0
- Road Frontage:
- 0
Other Information
- List Date:
- 2026-07-17
- Last Updated: