- $429,000
- MLS#: 5100593
- 1512
- SQ. Feet
- 0.46
- Acres
- 3
- Baths
- 3
- Bedrooms
1 of 41

General Property Information
- Property Status:
- Active
- Price:
- $429, 000
- Assessed:
- $0
- Assessed Year:
- County:
- VT-Chittenden
- Acres:
- 0.46
- Property Type:
- Single Family
- Year Built:
- 1910
- Agency/Brokerage:
- Blair Knowles
Ridgeline Real Estate - Bedrooms:
- 3
- Total Baths:
- 3
- Sq. Ft. (Total):
- 1512
- Tax Year:
- 2026
- Taxes:
- $4, 291
- Association Fees:

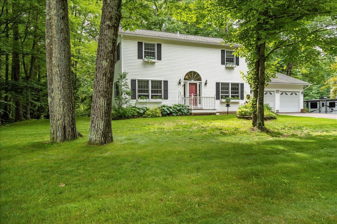
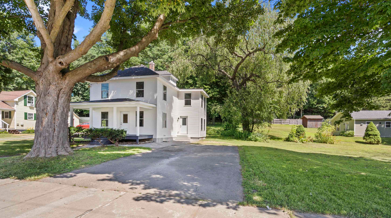
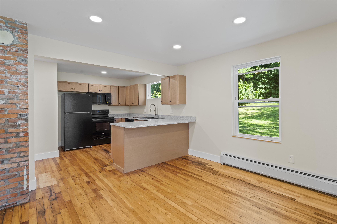
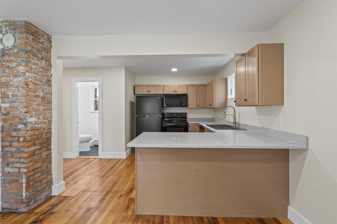
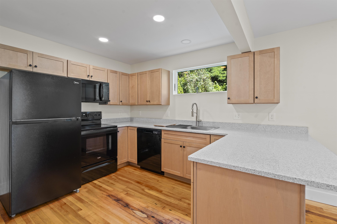
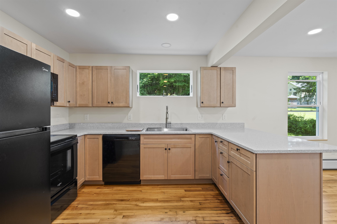
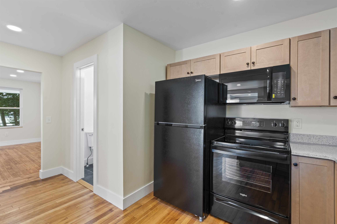
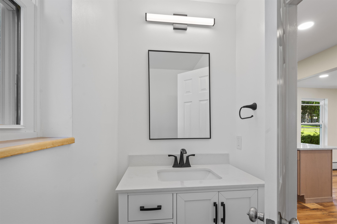
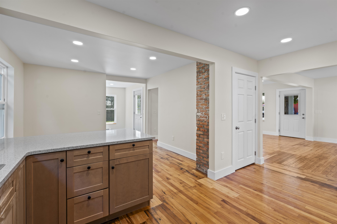
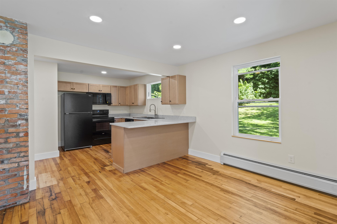
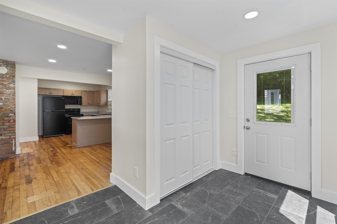
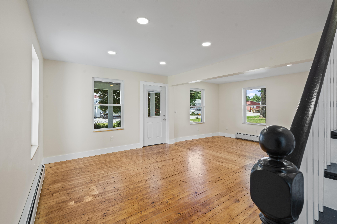
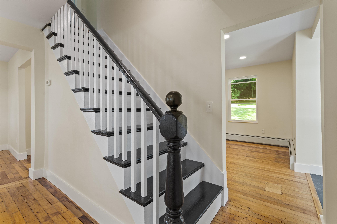
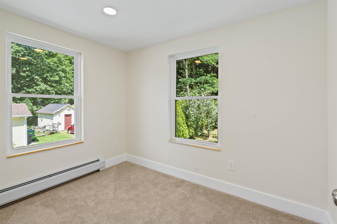
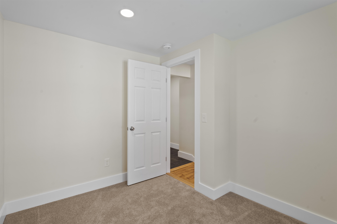
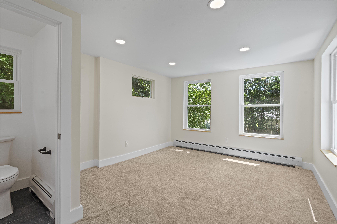
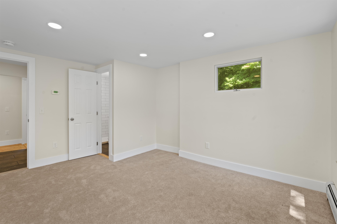
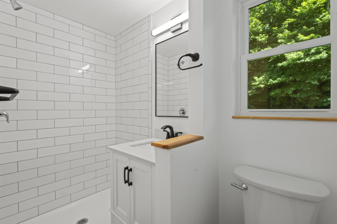
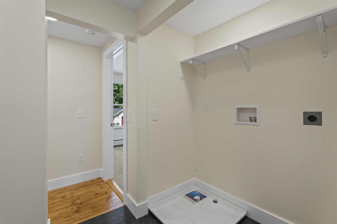
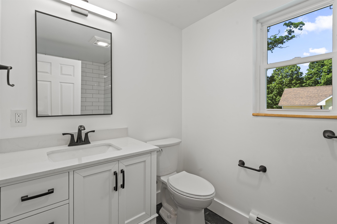
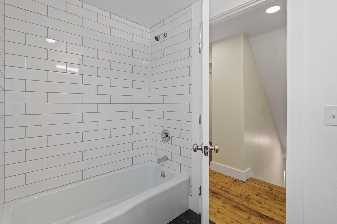
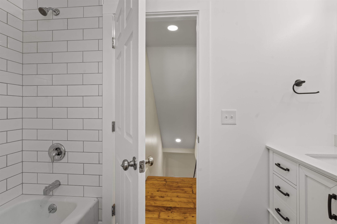
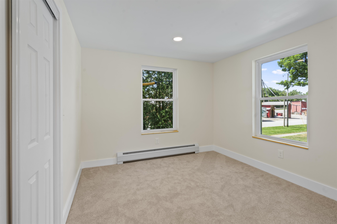
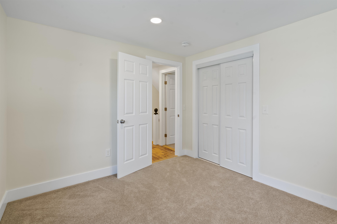
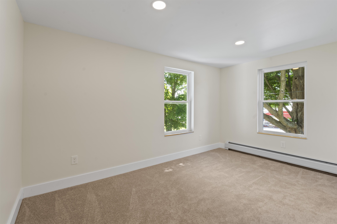
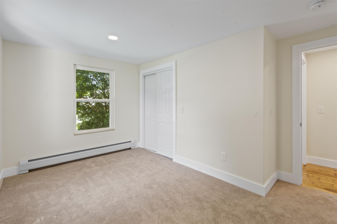
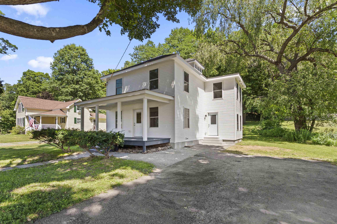
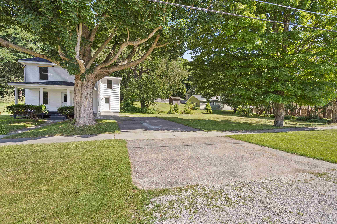
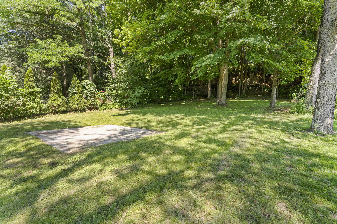
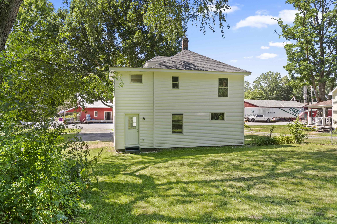
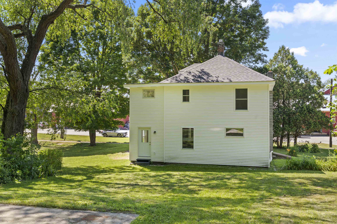
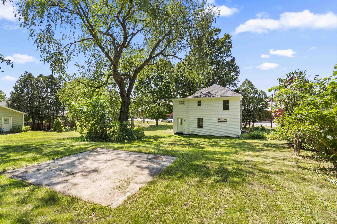
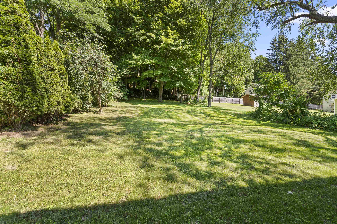
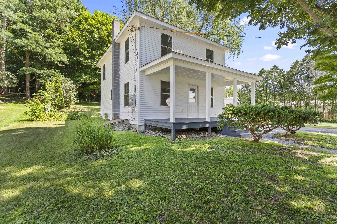
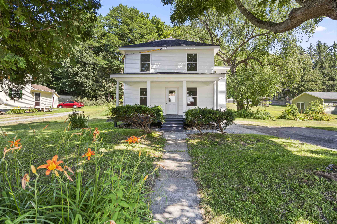
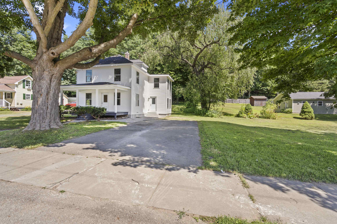
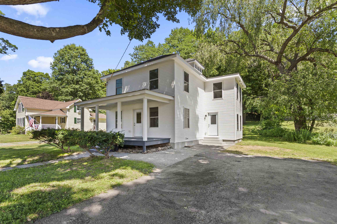
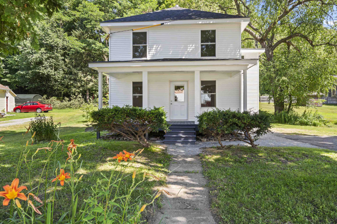
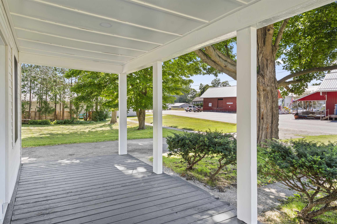
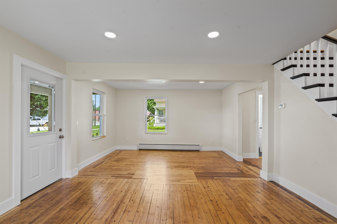
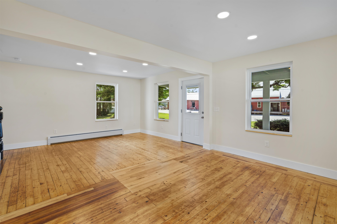
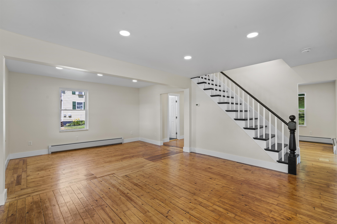
Welcome to 15 Sunset Avenue, a thoughtfully restored 1910 home where timeless character meets modern craftsmanship. Preserving only the original framing and foundation, this home has been extensively rebuilt with virtually every major component replaced, offering the charm of a historic home with the confidence and efficiency of new construction. Unlike many renovated homes, this restoration included complete replacement of the electrical, plumbing, heating, insulation, windows, roof, and exterior, meaning the value extends far beyond the beautiful finishes you can see. Inside, you'll find 3 bedrooms plus a bonus room, beautifully refinished hardwood floors, new carpet, second-floor laundry, and generous storage throughout. The custom kitchen features hardwood shaker cabinetry with all-plywood construction, soft-close drawers, quartz countertops, and a full suite of new appliances. A spacious tiled mudroom provides the perfect everyday entry. The bathrooms are finished with timeless materials, including marble countertops and backsplashes, tiled floors, a white enameled cast iron tub with tiled surround, and a beautifully tiled walk-in shower in the primary suite. Outside, enjoy all new siding, roofing, a refinished front porch, a large driveway, and a beautiful half-acre lot surrounded by mature cherry, maple, and cedar trees. The full unfinished basement provides abundant storage. Homes restored to this standard are exceptionally rare, combining the character of a historic Vermont home with the quality, efficiency, and peace of mind today's buyers expect.
Interior Features
- # Of Stories:
- 2
- Sq. Ft. (Total):
- 1512
- Sq. Ft. (Above Ground):
- 1512
- Sq. Ft. (Below Ground):
- 0
- Sq. Ft. Unfinished:
- 0
- Rooms:
- 6
- Bedrooms:
- 3
- Baths:
- 3
- Interior Desc:
- Appliances Included:
- Dishwasher, Microwave, Refrigerator
- Flooring:
- Heating Cooling Fuel:
- Water Heater:
- Basement Desc:
- Unfinished
Exterior Features
- Style of Residence:
- Colonial
- House Color:
- Time Share:
- No
- Resort:
- Exterior Desc:
- Exterior Details:
- Amenities/Services:
- Land Desc.:
- Level, Open, Neighborhood
- Suitable Land Usage:
- Roof Desc.:
- Asphalt Shingle
- Driveway Desc.:
- Gravel
- Foundation Desc.:
- Stone
- Sewer Desc.:
- Public
- Garage/Parking:
- No
- Garage Spaces:
- 0
- Road Frontage:
- 144
Other Information
- List Date:
- 2026-07-18
- Last Updated: