

Request a showing
Pick a Saturday or another date in the next 4 weeks, then leave your contact details.
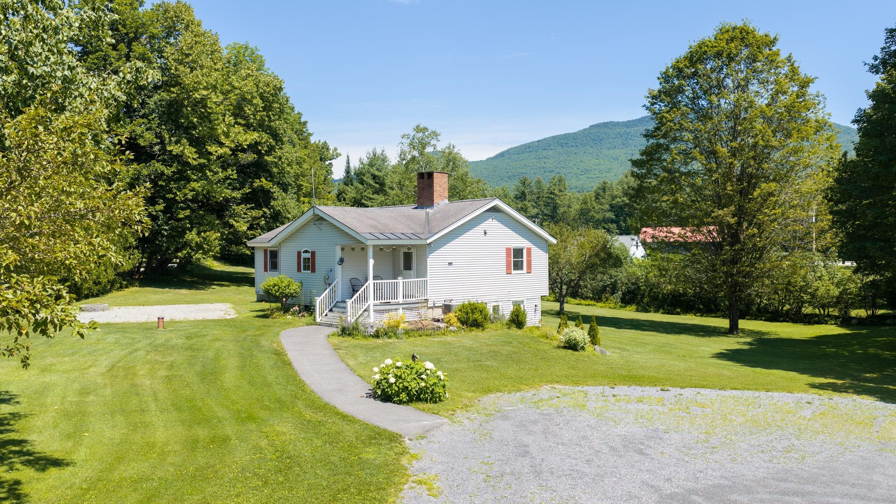
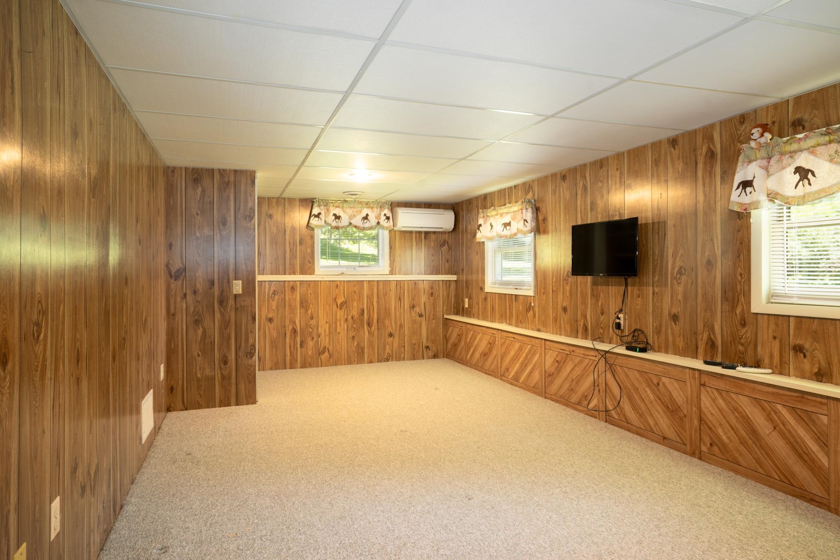
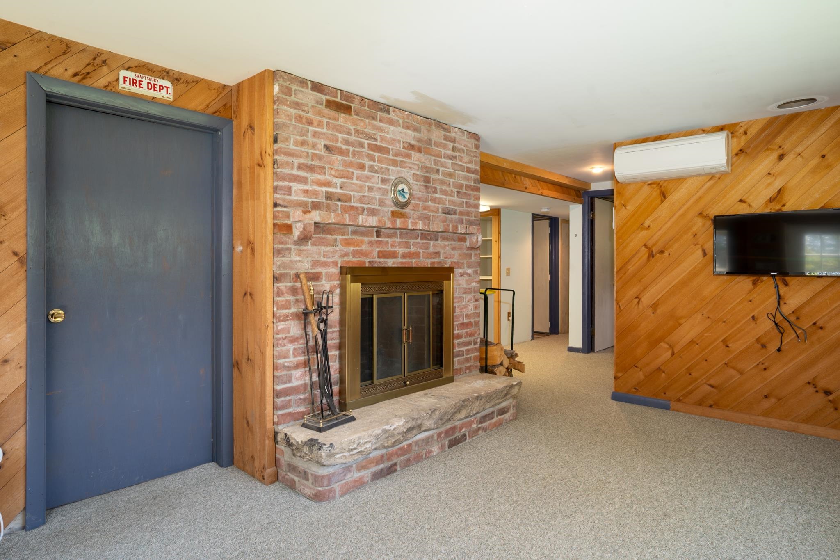
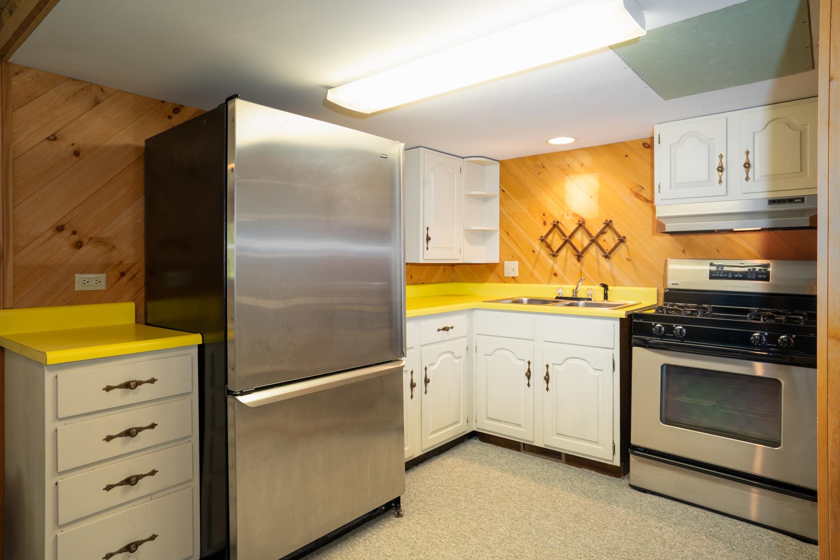
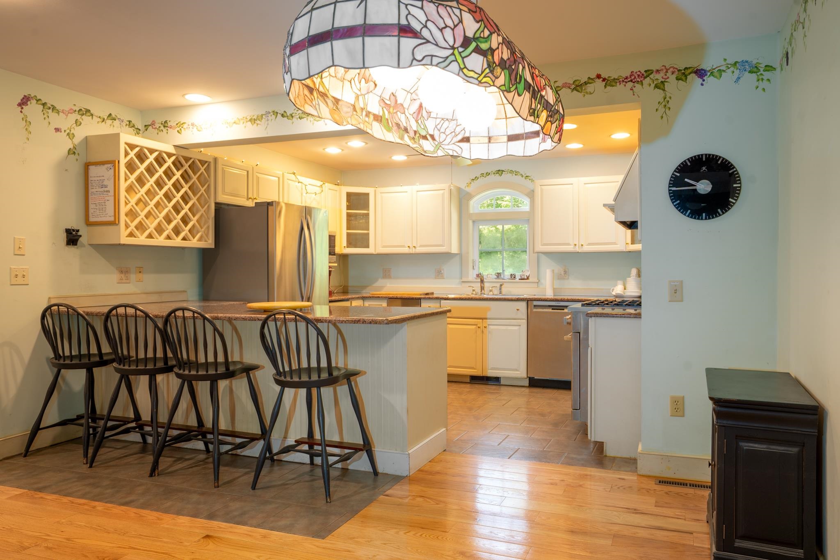
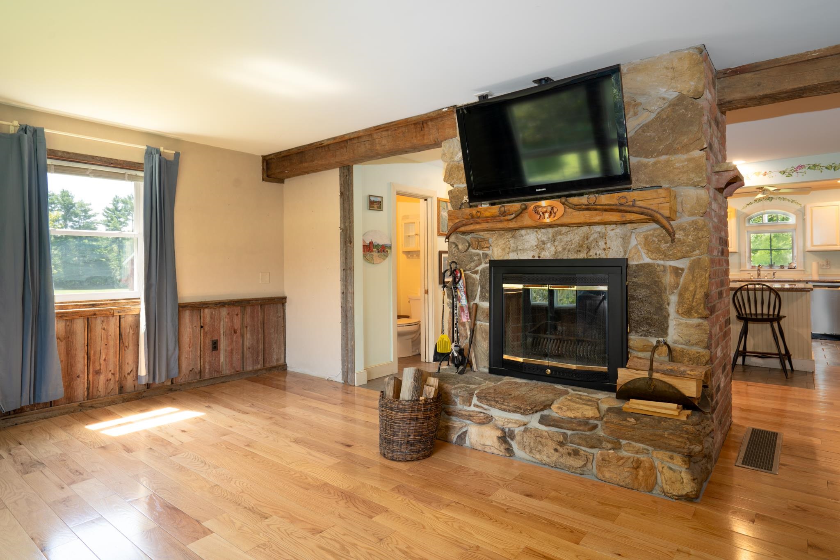
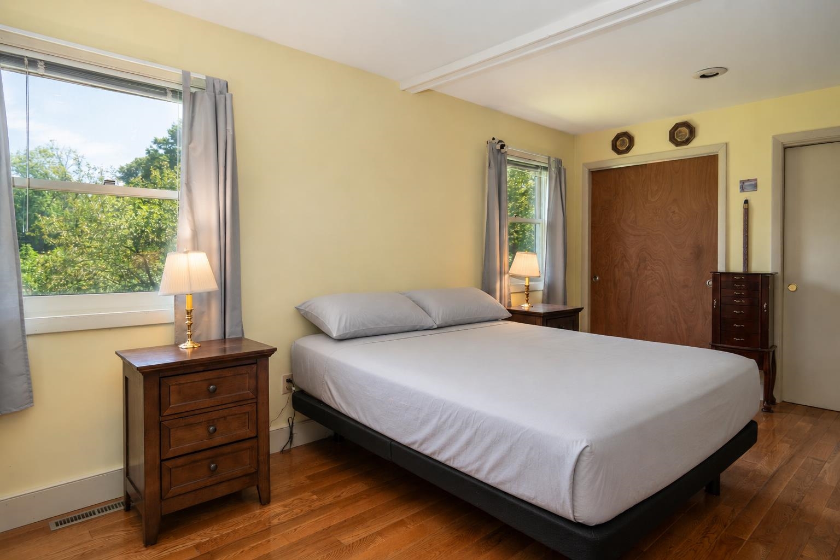
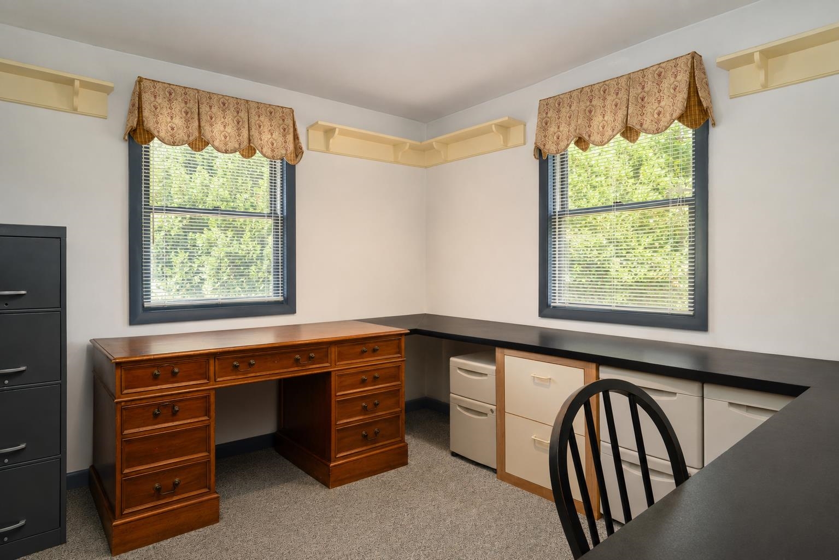
Listed by: Four Seasons Sotheby's Int'l Realty Andy Reed
General Property Information
- Property Status
- Active Under Contract
- Price
- $875, 000
- Property Type
- Single Family
- County
- VT-Bennington
- Agency / Brokerage
- Andy Reed
Four Seasons Sotheby's Int'l Realty - List Date
- 7/17/2026 8:00 PM
- Acres
- 3.62
- Year Built
- 1980
- Bedrooms
- 3
- Total Baths
- 3
- Sq. Ft. (Total)
- 2,454
- Tax Year
- 2026
- Taxes
- $9,538

Description
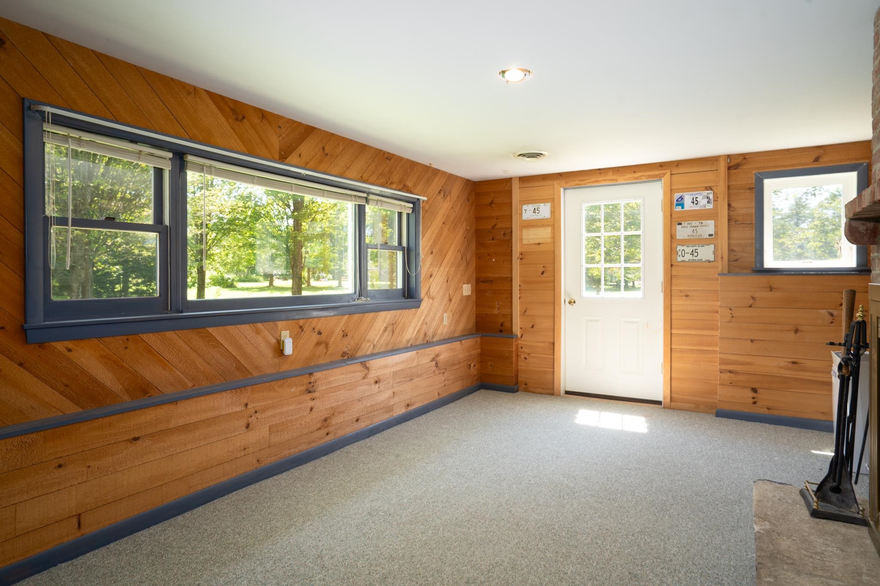
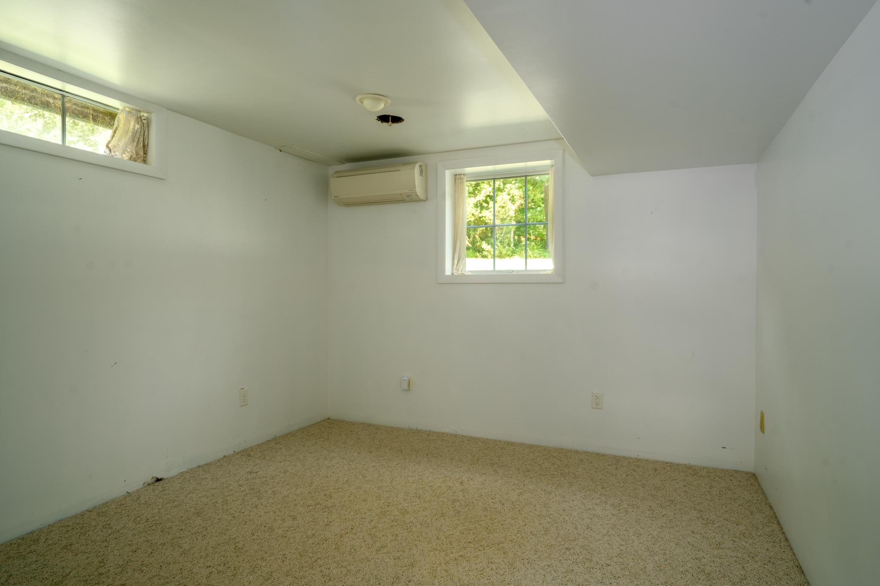
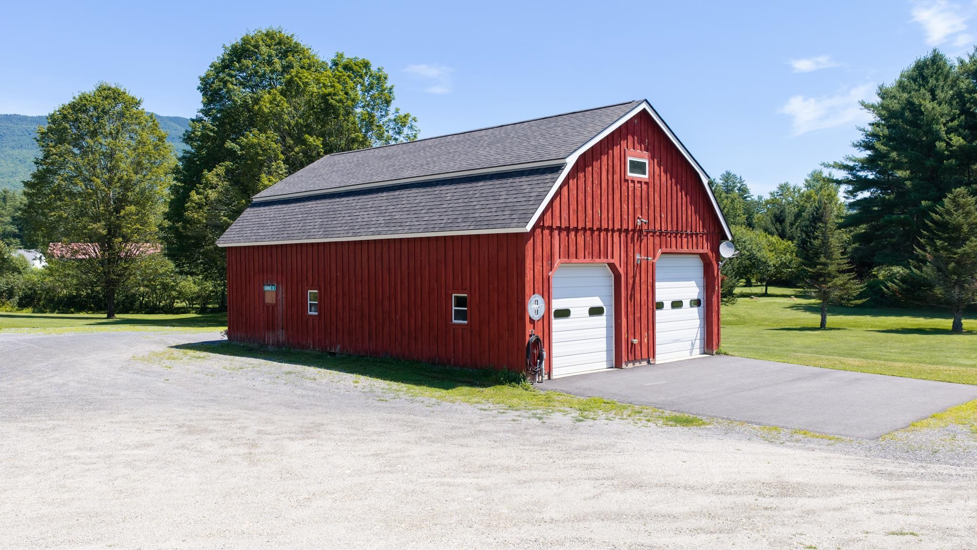
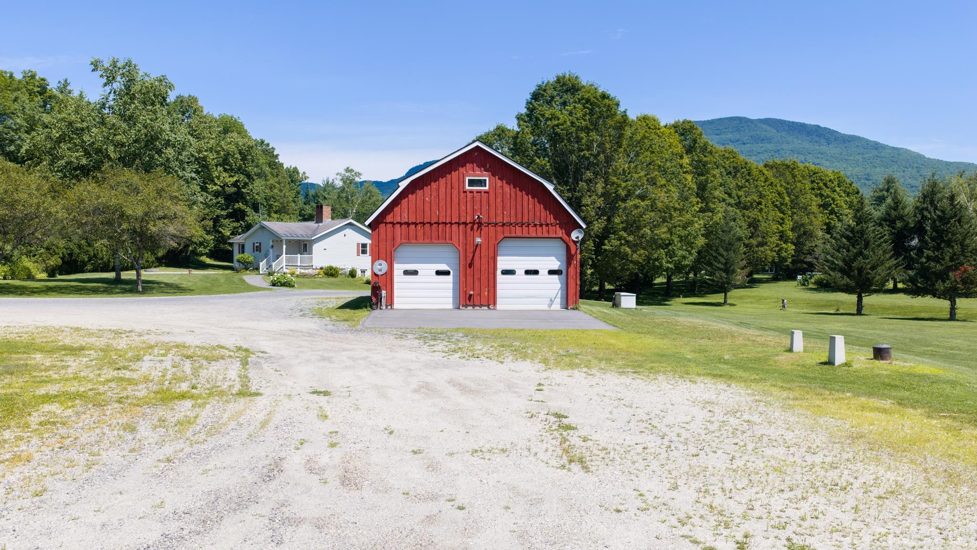
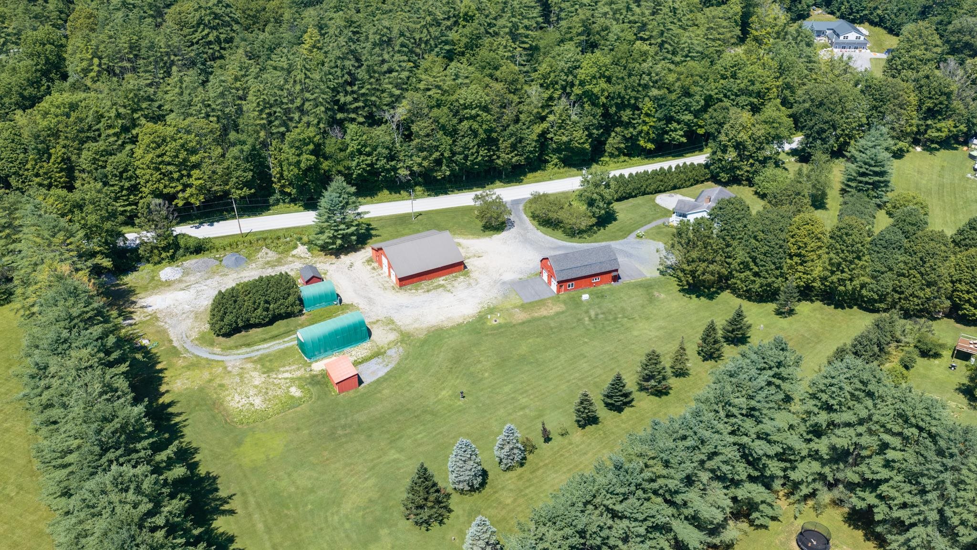
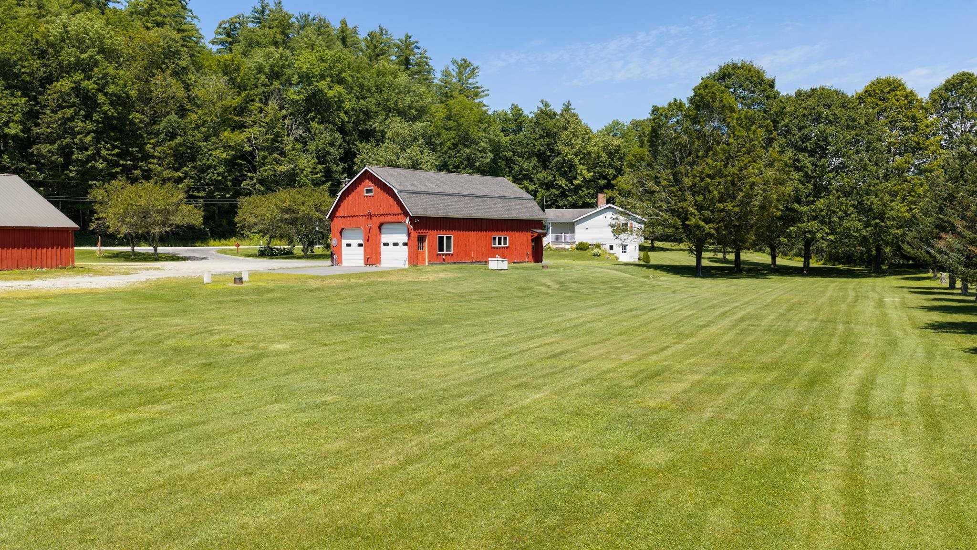
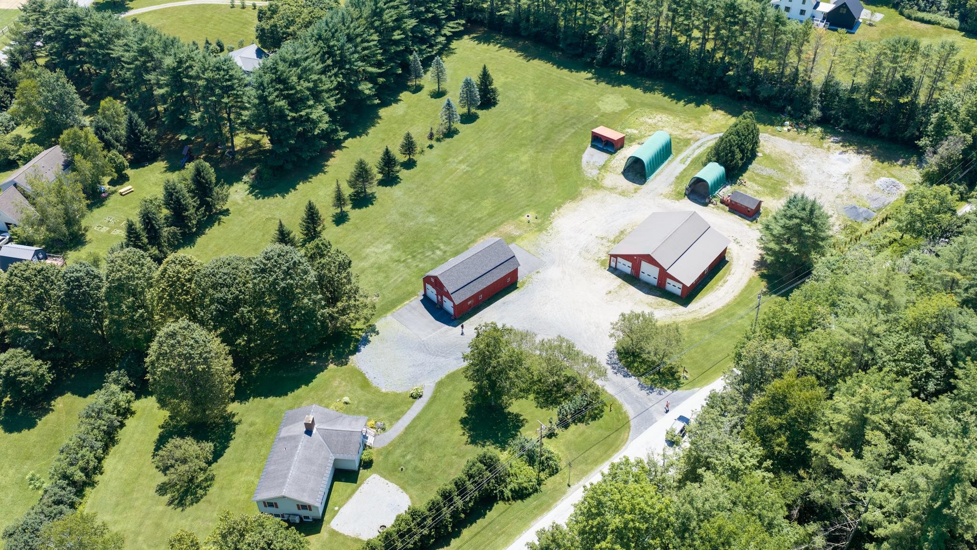
Perfectly blending Vermont charm with exceptional versatility, this beautifully maintained raised ranch is set on 3.2 picturesque acres with sweeping mountain views, offering a rare opportunity to live, work, and create in one remarkable setting. The thoughtfully designed residence includes a in-law apartment, providing flexibility for extended family, guests, or supplemental income. A truly extraordinary feature of the property is the expansive detached workshop and garage complex with nine oversized bays, offering limitless possibilities for the automobile enthusiast, collector, craftsman, entrepreneur, or home-based business seeking outstanding workspace with effortless access. The level grounds provide abundant room for recreation, gardens, or future expansion, all while enjoying a peaceful country setting just minutes from Manchester's shops, dining, schools, and everyday conveniences. World-class skiing, hiking, biking, golf, and the Green Mountain National Forest are all within easy reach, creating an unmatched four-season lifestyle. Whether envisioned as a private retreat, a premier live-work estate, or an investment in Vermont living, this exceptional property presents a rare combination of luxury, flexibility, and enduring value.
Map
Interior Features
- # Of Stories
- 2
- Sq. Ft. (Total)
- 2,454
- Sq. Ft. (Above Ground)
- 2,454
- Sq. Ft. (Below Ground)
- 0
- Rooms
- 8
- Bedrooms
- 3
- Baths
- 3
- Interior Desc
- Wood Fireplace, 2 Fireplaces, In-Law Suite, Kitchen/Dining
- Appliances Included
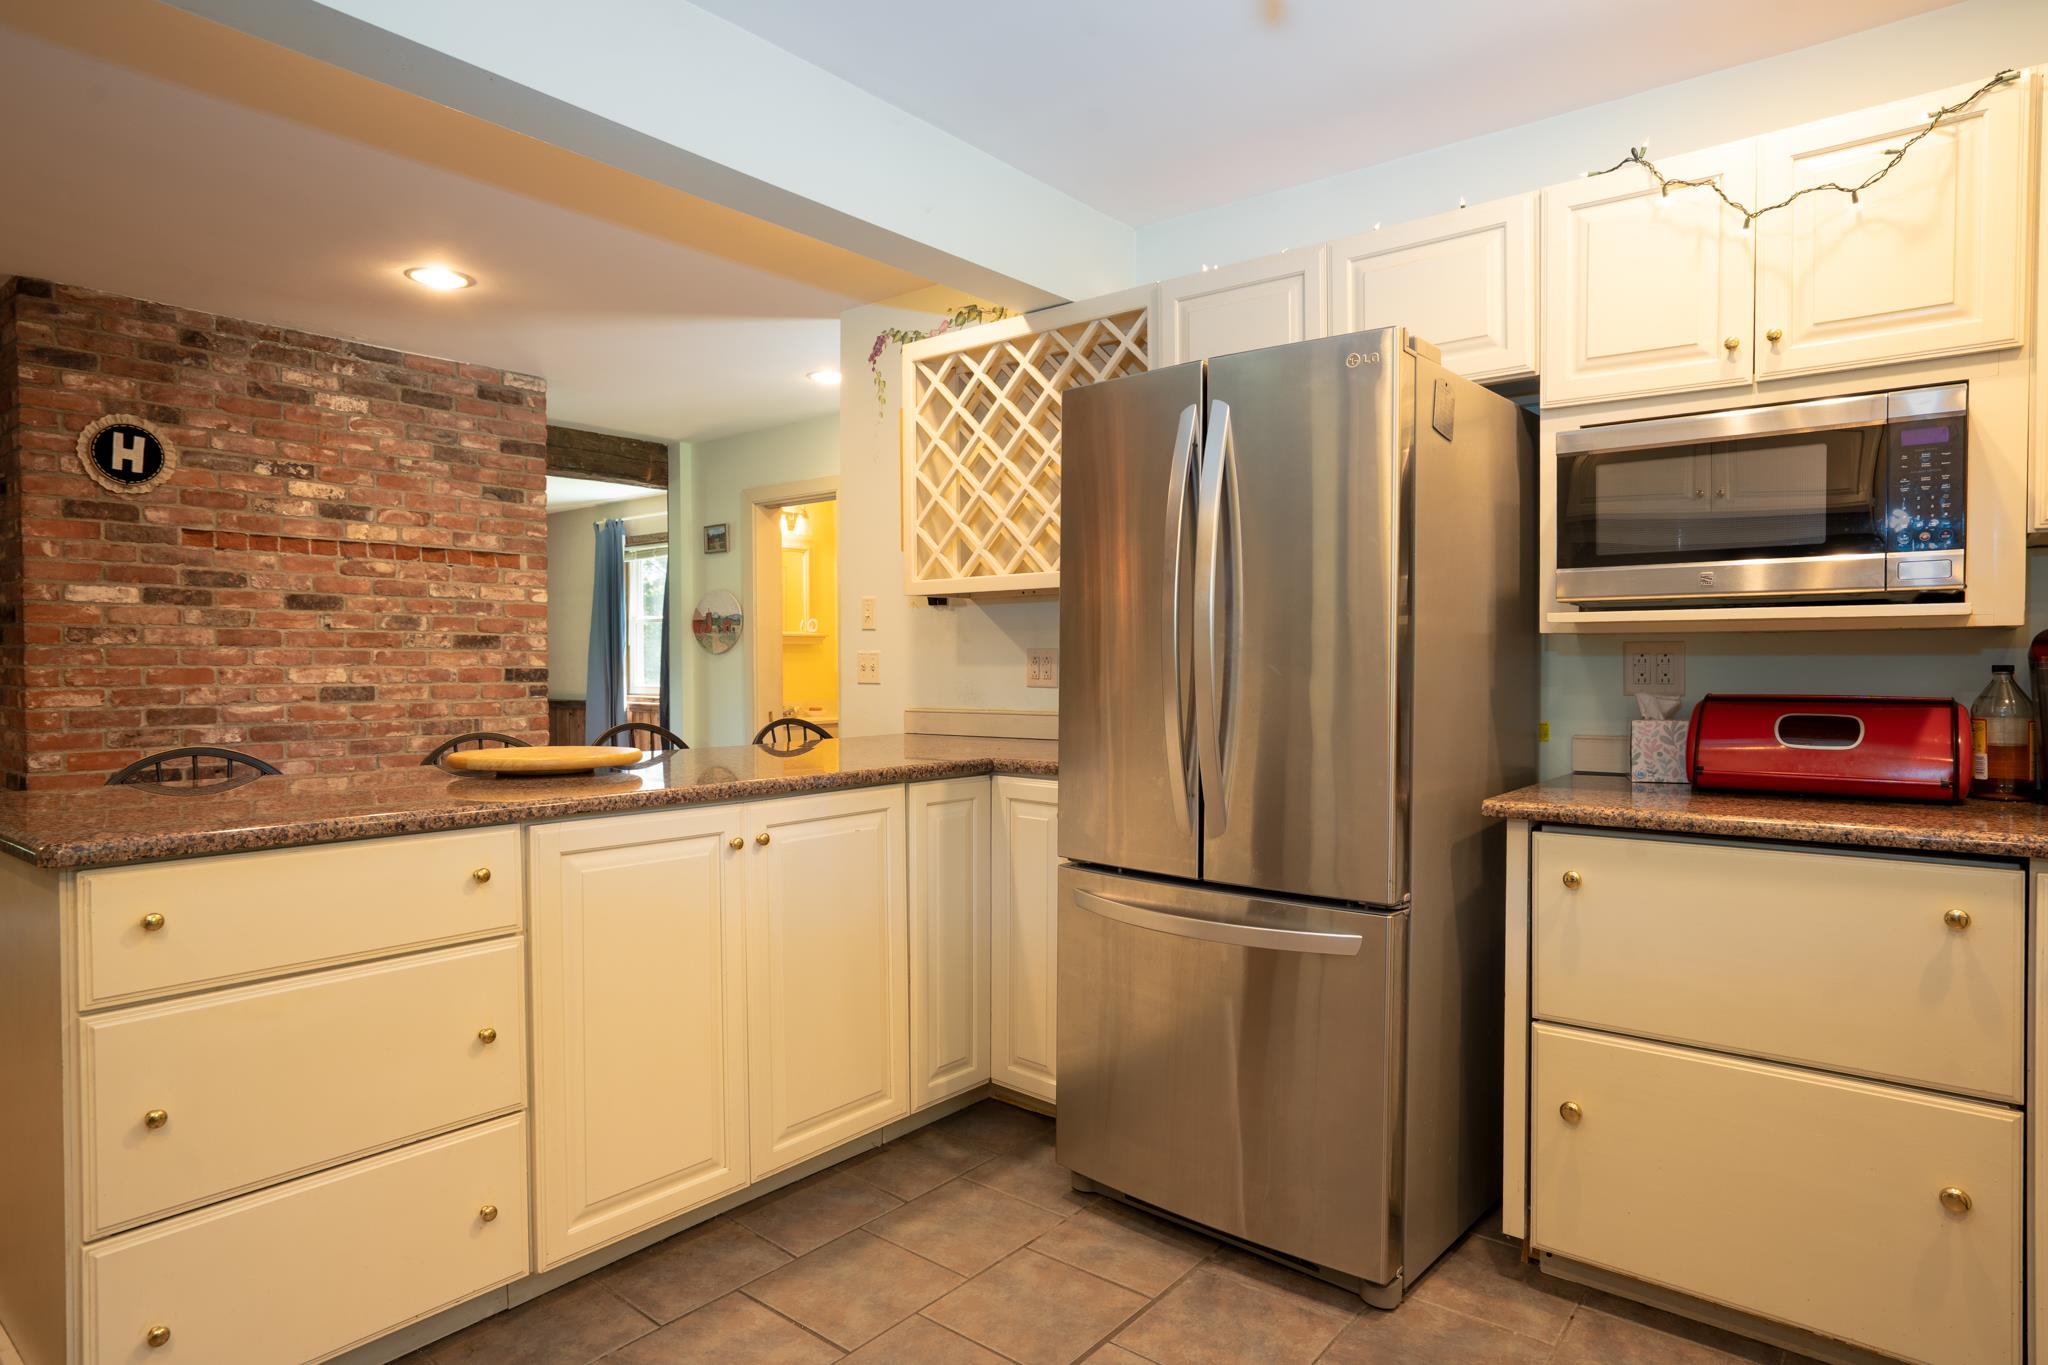
- Dishwasher, Microwave, Refrigerator, Gas Stove, Gas Water Heater, Exhaust Fan
- Flooring
- Carpet, Ceramic Tile, Wood
- Heating
- Oil, Forced Air
- Basement Desc
- Apartment(s), Finished, Interior Stairs, Walkout
Town Market Snapshot
Source: Data provided by PrimeMLS, graph generated by Pall Spera Company
Exterior Features
- Style of Residence
- Raised Ranch
- Time Share
- No
- Exterior Details
- Garden Space, Outbuilding, Covered Porch, Shed
- Land Desc.
- Country Setting, Level, Mountain View
- Roof Desc.
- Asphalt Shingle
- Driveway Desc.
- Gravel
- Foundation Desc.
- Poured Concrete
- Sewer Desc.
- 1000 Gallon, Leach Field
- Garage / Parking
- Yes
- Garage Spaces
- 9
- Road Frontage
- 707
- Zoning
- rural residential
Affordability Estimate
Quick payment estimate for this listing. Not a loan offer — rates and terms vary.
Est. monthly principal & interest —
Estimate excludes taxes, insurance, HOA, and PMI. Consult a lender for accurate figures.
You May Also Like
View more nearby
Ask about this property
Message Xander Paumgarten about MLS #5100597.
