

Request a showing
Pick a Saturday or another date in the next 4 weeks, then leave your contact details.
Listed by: KW Vermont Cole Elwood
General Property Information
- Property Status
- Active
- Price
- $380, 000
- Property Type
- Single Family
- County
- VT-Grand Isle
- Agency / Brokerage
- Cole Elwood
KW Vermont - List Date
- 7/21/2026 8:00 PM
- Acres
- 0.39
- Year Built
- 1915
- Bedrooms
- 4
- Total Baths
- 1
- Sq. Ft. (Total)
- 1,895
- Tax Year
- 2026
- Taxes
- $4,557

Description
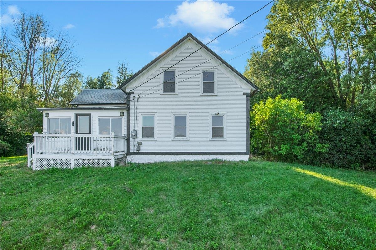
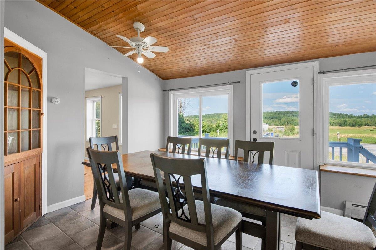
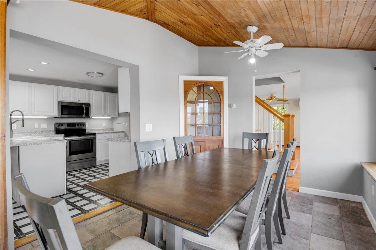
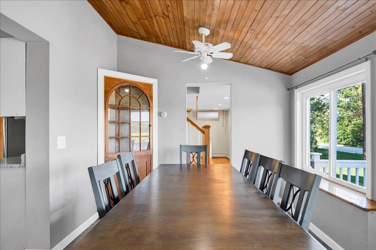
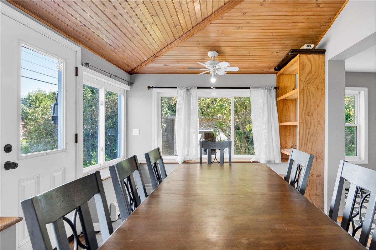
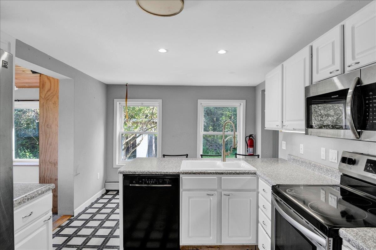
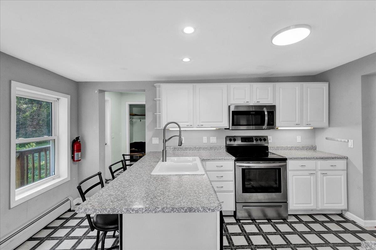
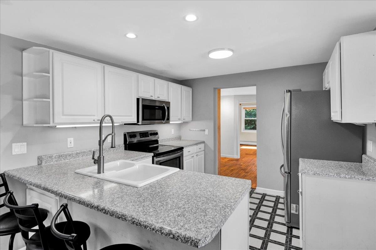
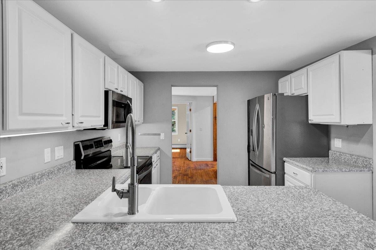
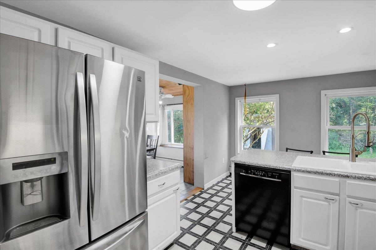
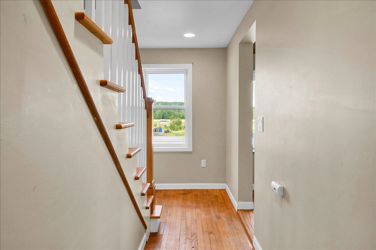
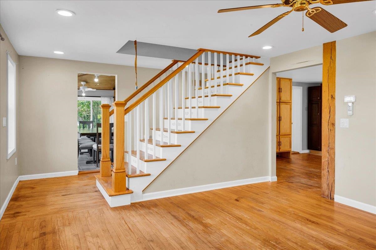
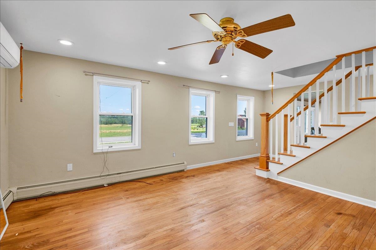
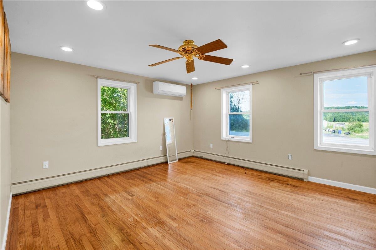
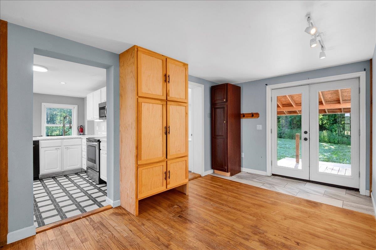
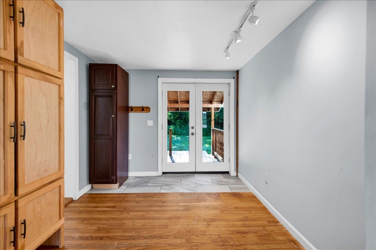
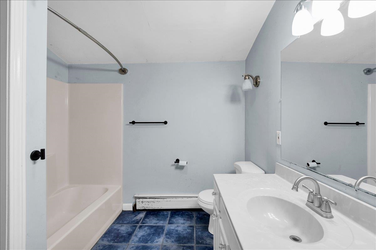
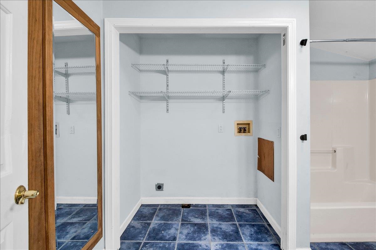
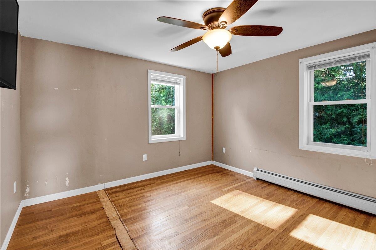
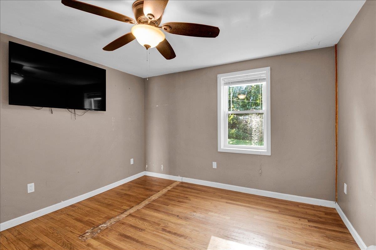
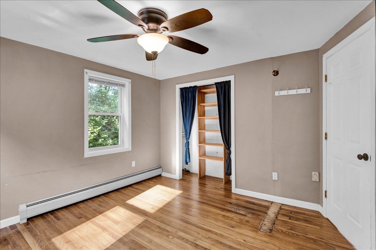
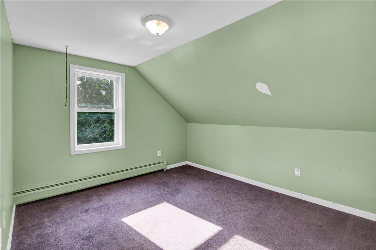
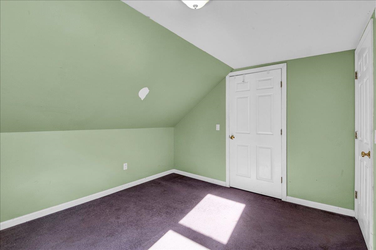
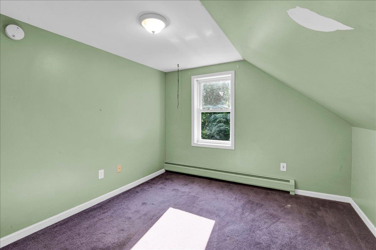
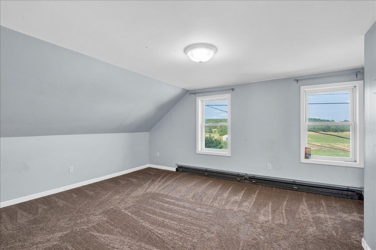
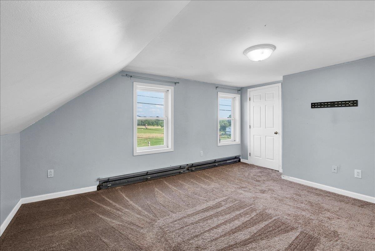
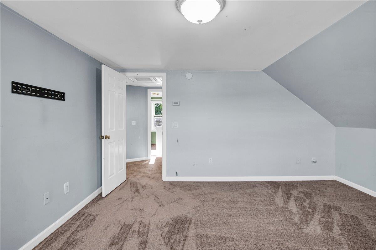
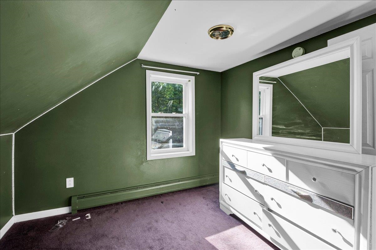
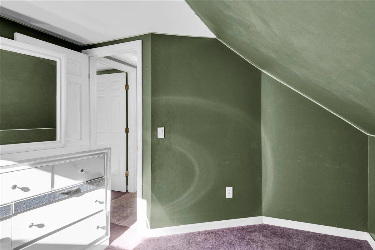
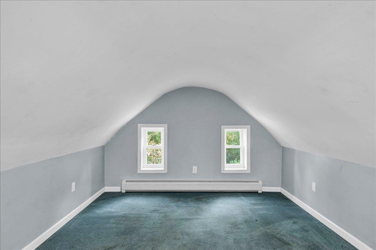
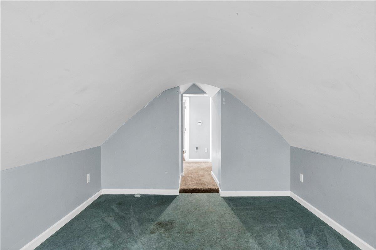
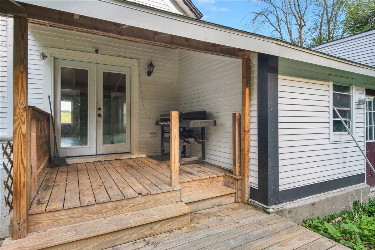
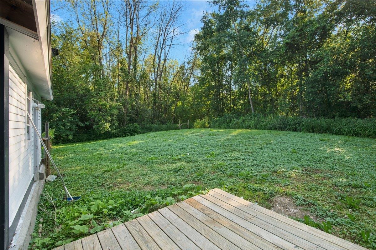
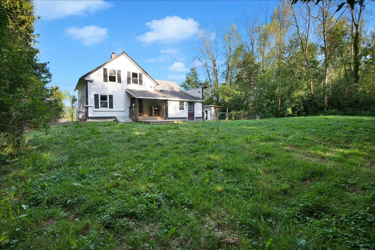
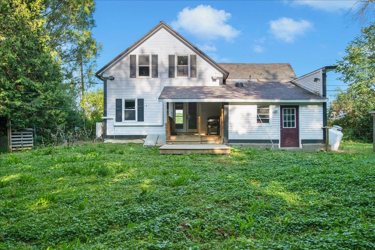
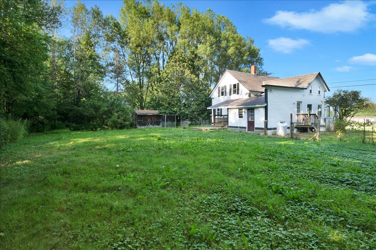
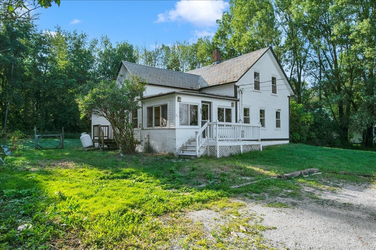
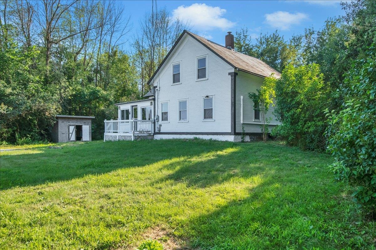
Welcome to the Islands! This charming and spacious Grand Isle farmhouse sits on US Route 2 and delivers the kind of character, space, and craftsmanship all with meaningful modern updates already done for you. Step through the mudroom with its generous coat closet and into a sizable kitchen with updated appliances that flows seamlessly into one of the home's true standout spaces, a sun-filled Florida room with tile floors and a beautiful tongue and groove wooden ceiling. From there, the family room opens up with an abundance of windows and gorgeous solid hard maple flooring that carries through into the large dining room, anchored by a classic built-in hutch. A first-floor bedroom with large closet, a full tiled bath with sunny skylight, and a sliding glass door to the rear deck and private wooded backyard round out the main level perfectly. Upstairs, the grand primary bedroom impresses with large windows and a walk-in closet, 2 bedrooms overlooking the backyard and a large bonus room, giving you flexibility for guests or hobbies. Beneath all the charm lies a home that's been recently updated, newer plumbing, electrical, insulation, drywall, and septic. All this while preserving gorgeous glimpses of original post and beam construction, historic flooring, and a stunning solid slate roof that tells the story of this home's well-built past. Island living with farmhouse soul and modern peace of mind. This one is a must see. Open House Saturday 7/25, 12-2
Map
Interior Features
- # Of Stories
- 2
- Sq. Ft. (Total)
- 1,895
- Sq. Ft. (Above Ground)
- 1,895
- Sq. Ft. (Below Ground)
- 0
- Sq. Ft. Unfinished
- 660
- Rooms
- 9
- Bedrooms
- 4
- Baths
- 1
- Interior Desc
- Ceiling Fan, Laundry Hook-ups, Natural Woodwork
- Appliances Included
- Dishwasher, Freezer, Microwave, Refrigerator, Electric Stove
- Flooring
- Carpet, Tile, Wood
- Heating
- Oil
- Basement Desc
- Unfinished
Town Market Snapshot
Source: Data provided by PrimeMLS, graph generated by Pall Spera Company
Exterior Features
- Style of Residence
- Farmhouse
- House Color
- White
- Time Share
- No
- Exterior Details
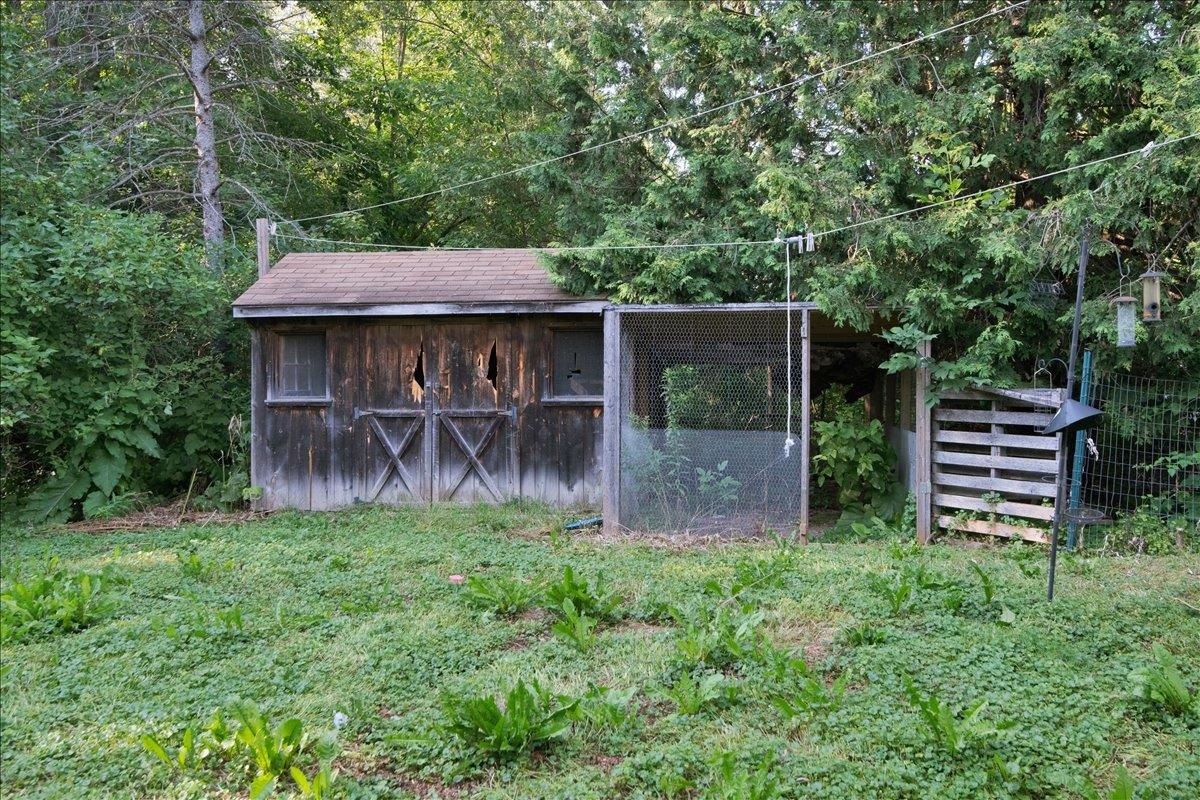
- Deck, Dog Fence, Garden Space, Outbuilding, Porch
- Land Desc.
- Country Setting, Level, Open
- Roof Desc.
- Slate
- Driveway Desc.
- Gravel
- Foundation Desc.
- Concrete, Stone
- Sewer Desc.
- Septic
- Garage / Parking
- No
- Garage Spaces
- 0
- Road Frontage
- 120
- Zoning
- RES
- Elementary School
- Grand Isle School
- Middle School
- Grand Isle School
- High School
- Choice
Affordability Estimate
Quick payment estimate for this listing. Not a loan offer — rates and terms vary.
Est. monthly principal & interest —
Estimate excludes taxes, insurance, HOA, and PMI. Consult a lender for accurate figures.
You May Also Like
View more nearby
Ask about this property
Message Sherry Wilson about MLS #5101127.
