

Request a showing
Pick a Saturday or another date in the next 4 weeks, then leave your contact details.
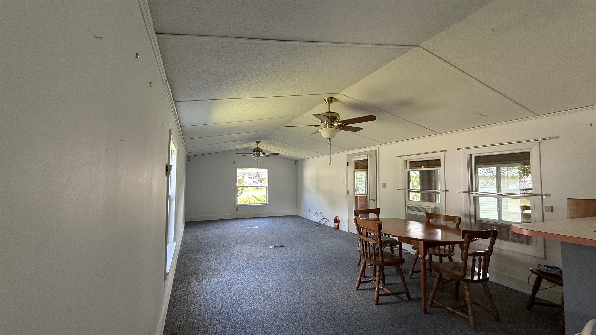
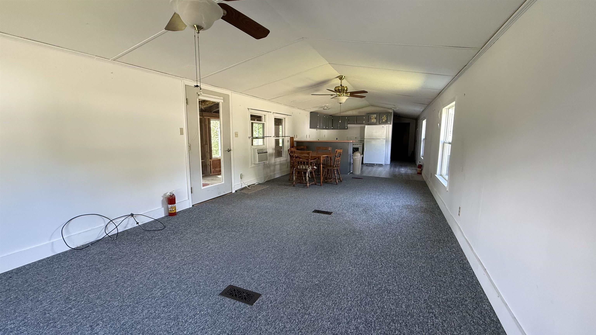
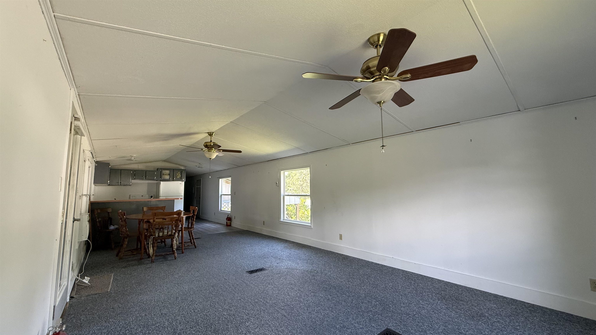
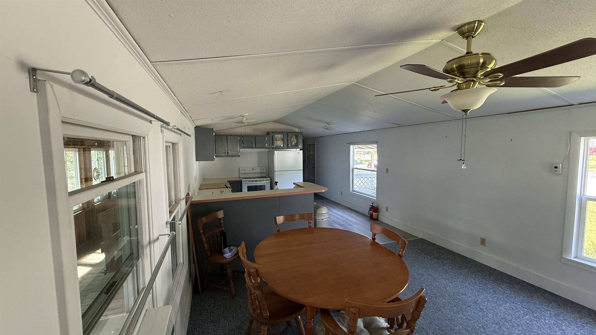
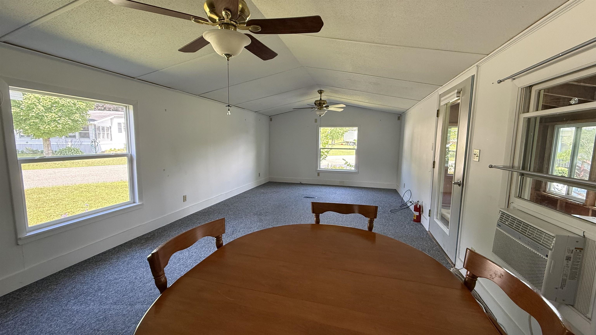
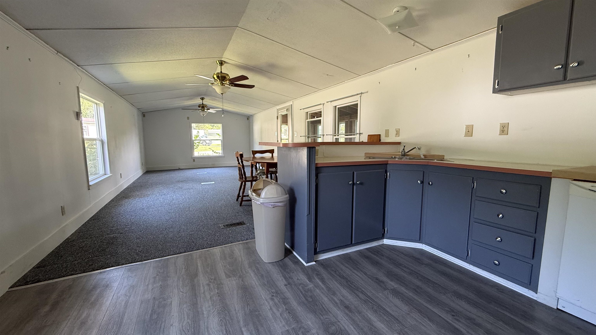
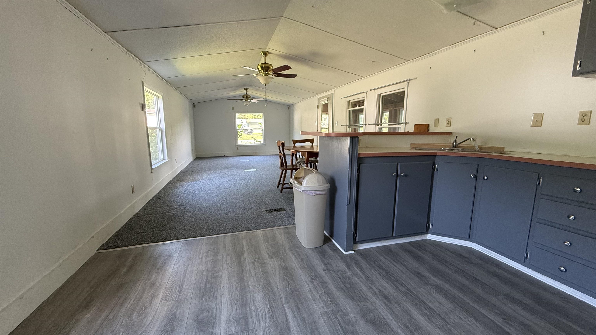
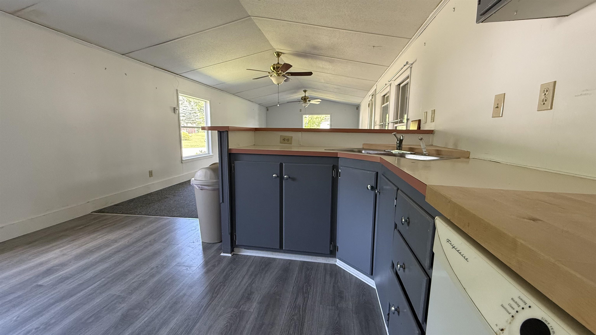
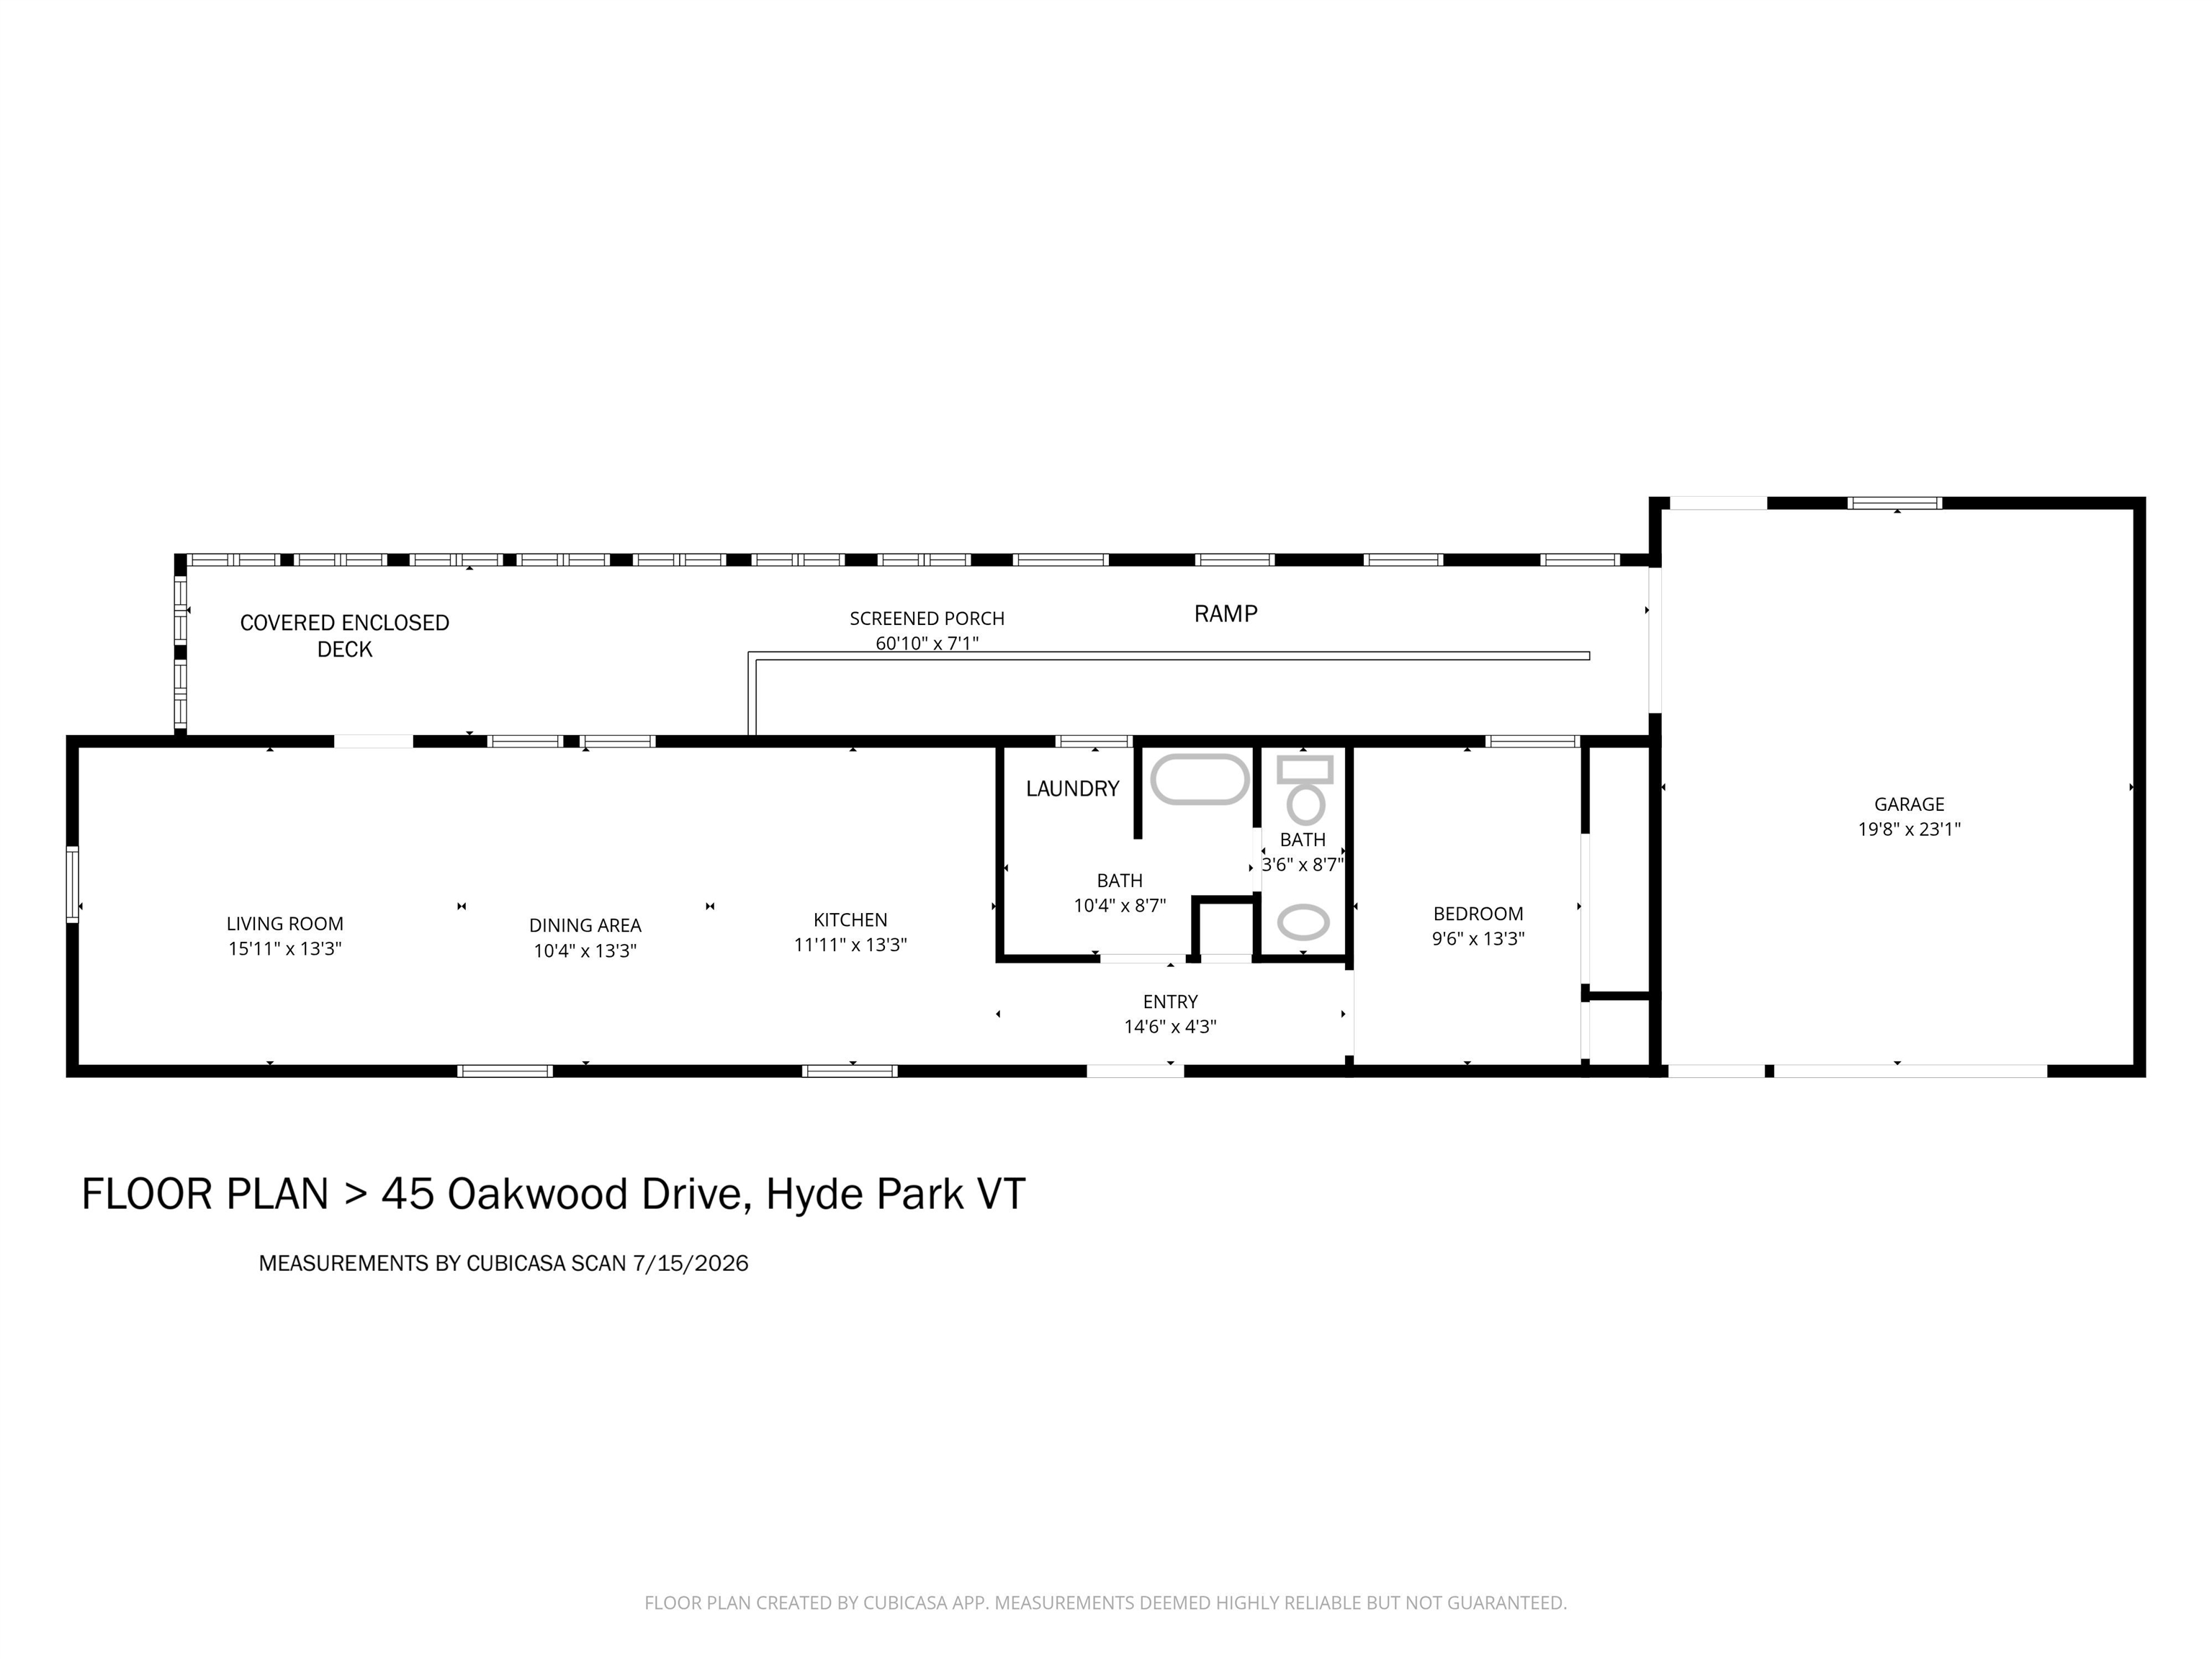
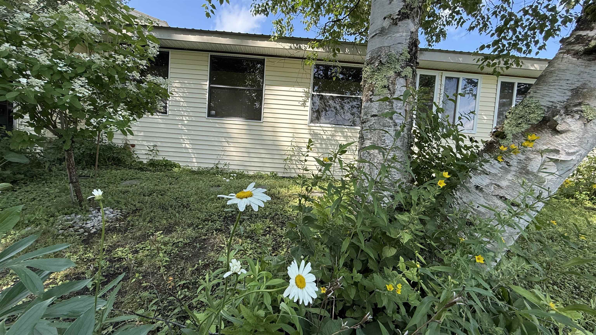
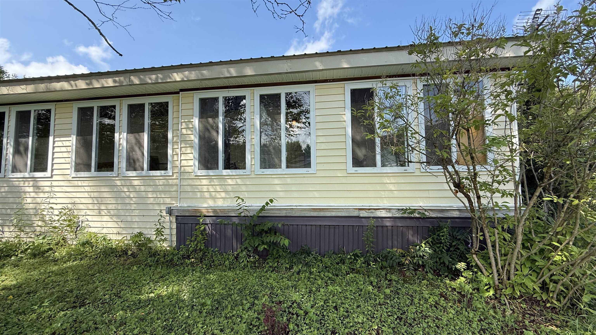
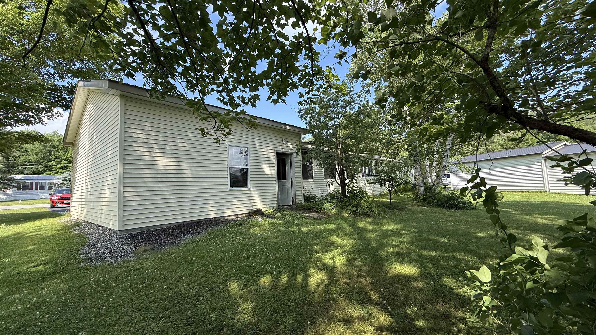
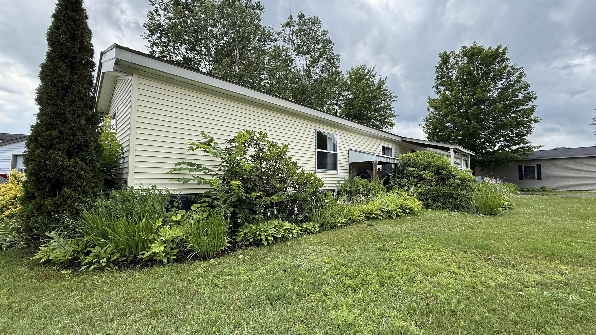
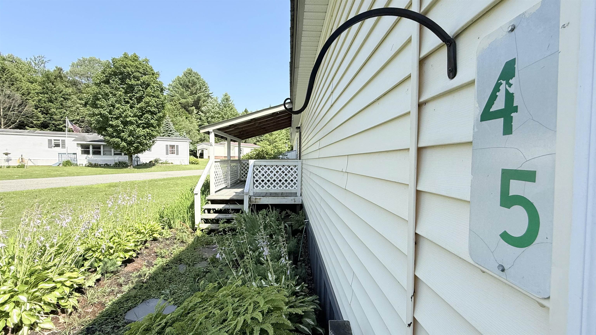
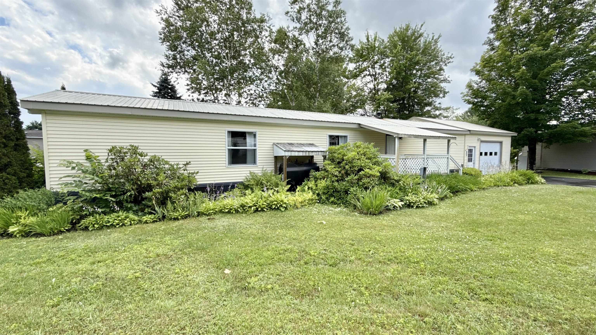
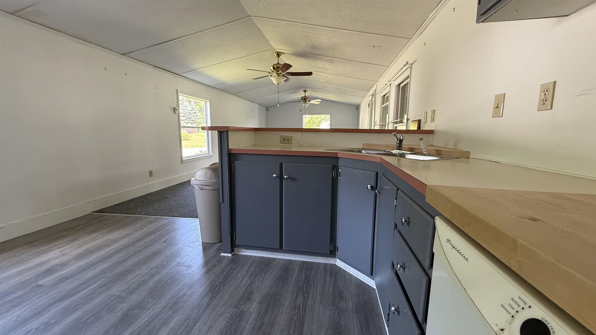
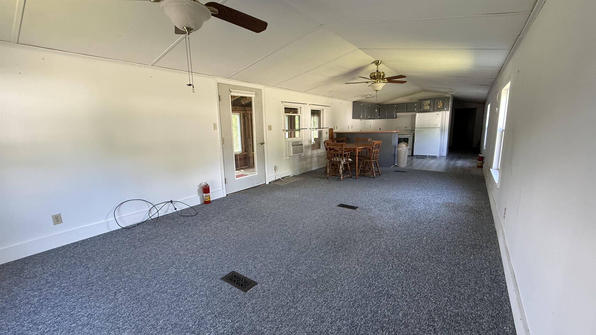
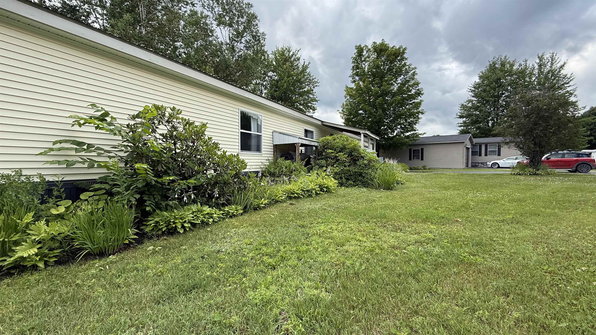
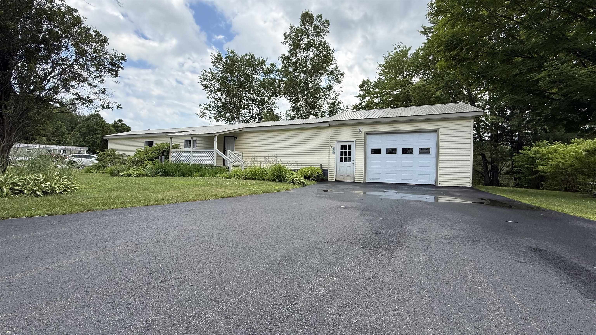
Listed by: Blue Spruce Realty, Inc. Amber Foote
General Property Information
- Property Status
- Active Under Contract
- Price
- $115, 000
- Property Type
- Mobile Home
- County
- VT-Lamoille
- Agency / Brokerage
- Amber Foote
Blue Spruce Realty, Inc. - List Date
- 7/21/2026 8:00 PM
- Acres
- 0
- Year Built
- 1988
- Bedrooms
- 1
- Total Baths
- 1
- Sq. Ft. (Total)
- 924
- Tax Year
- 2025
- Taxes
- $1,440

Description
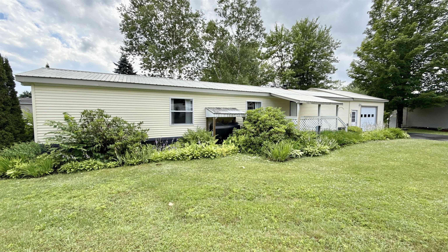
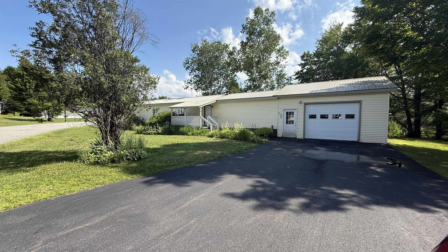
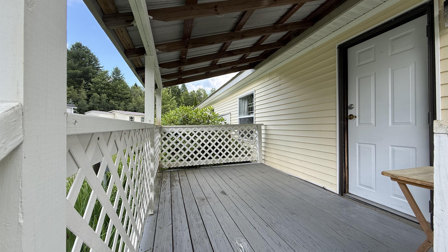
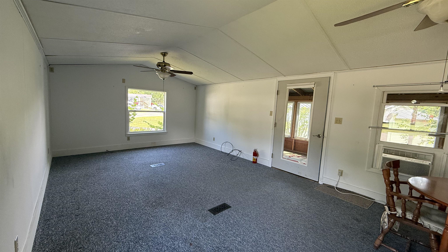
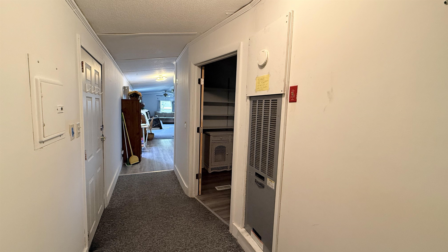
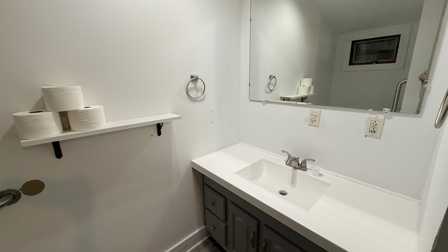
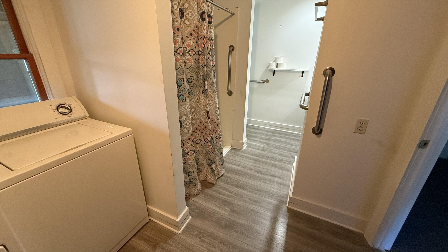
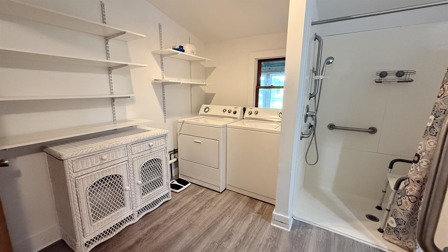
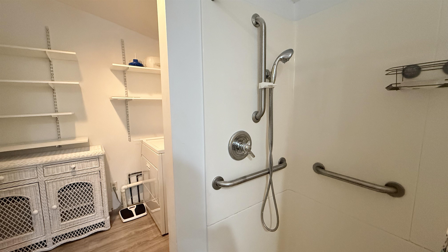
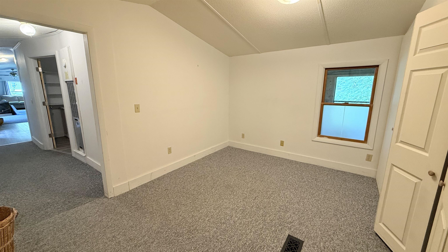
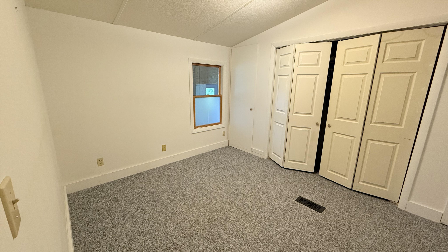
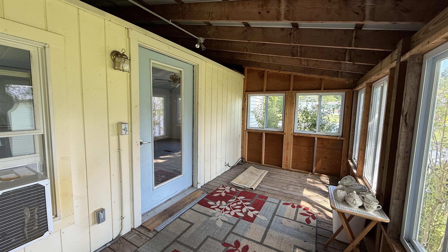
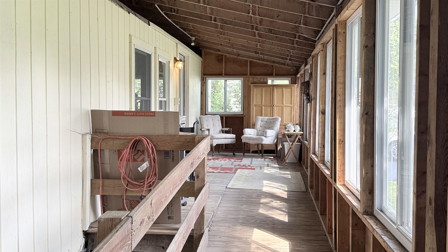
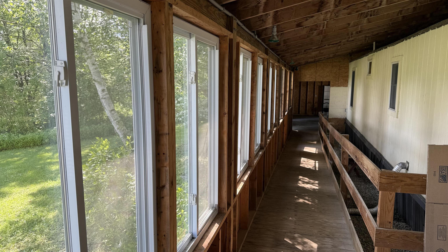
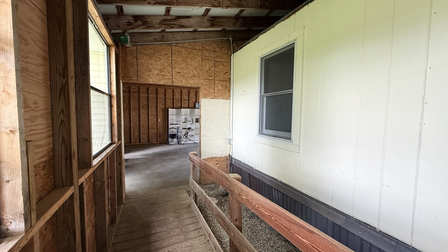
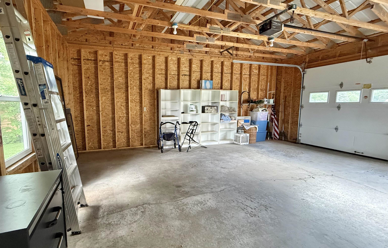
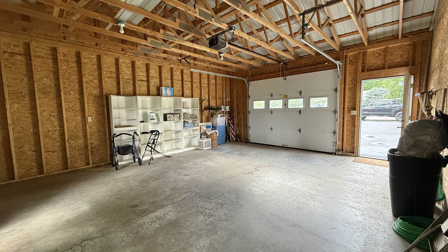
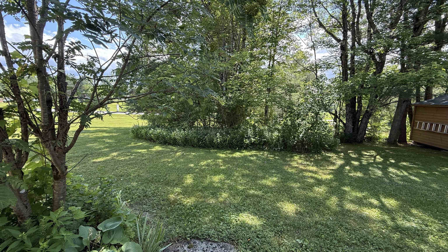
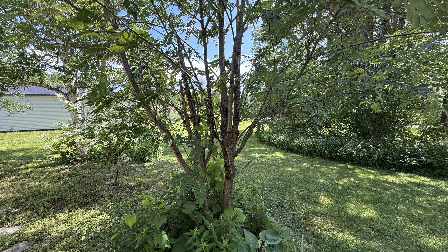
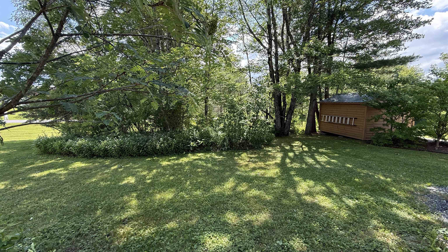
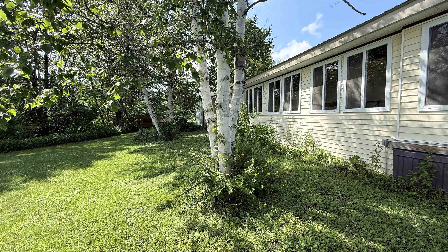
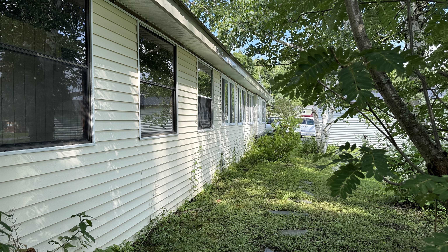
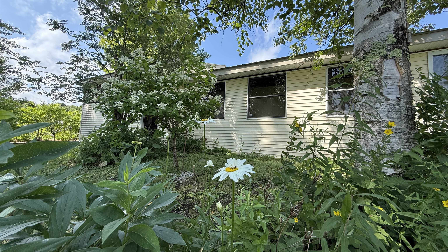
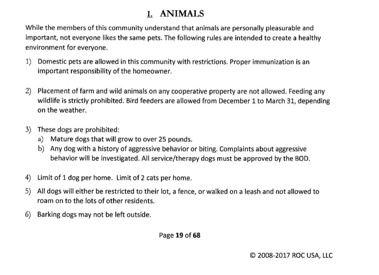
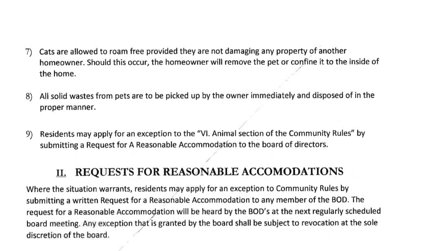
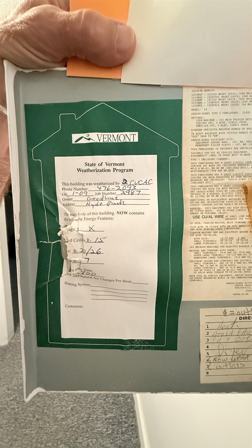
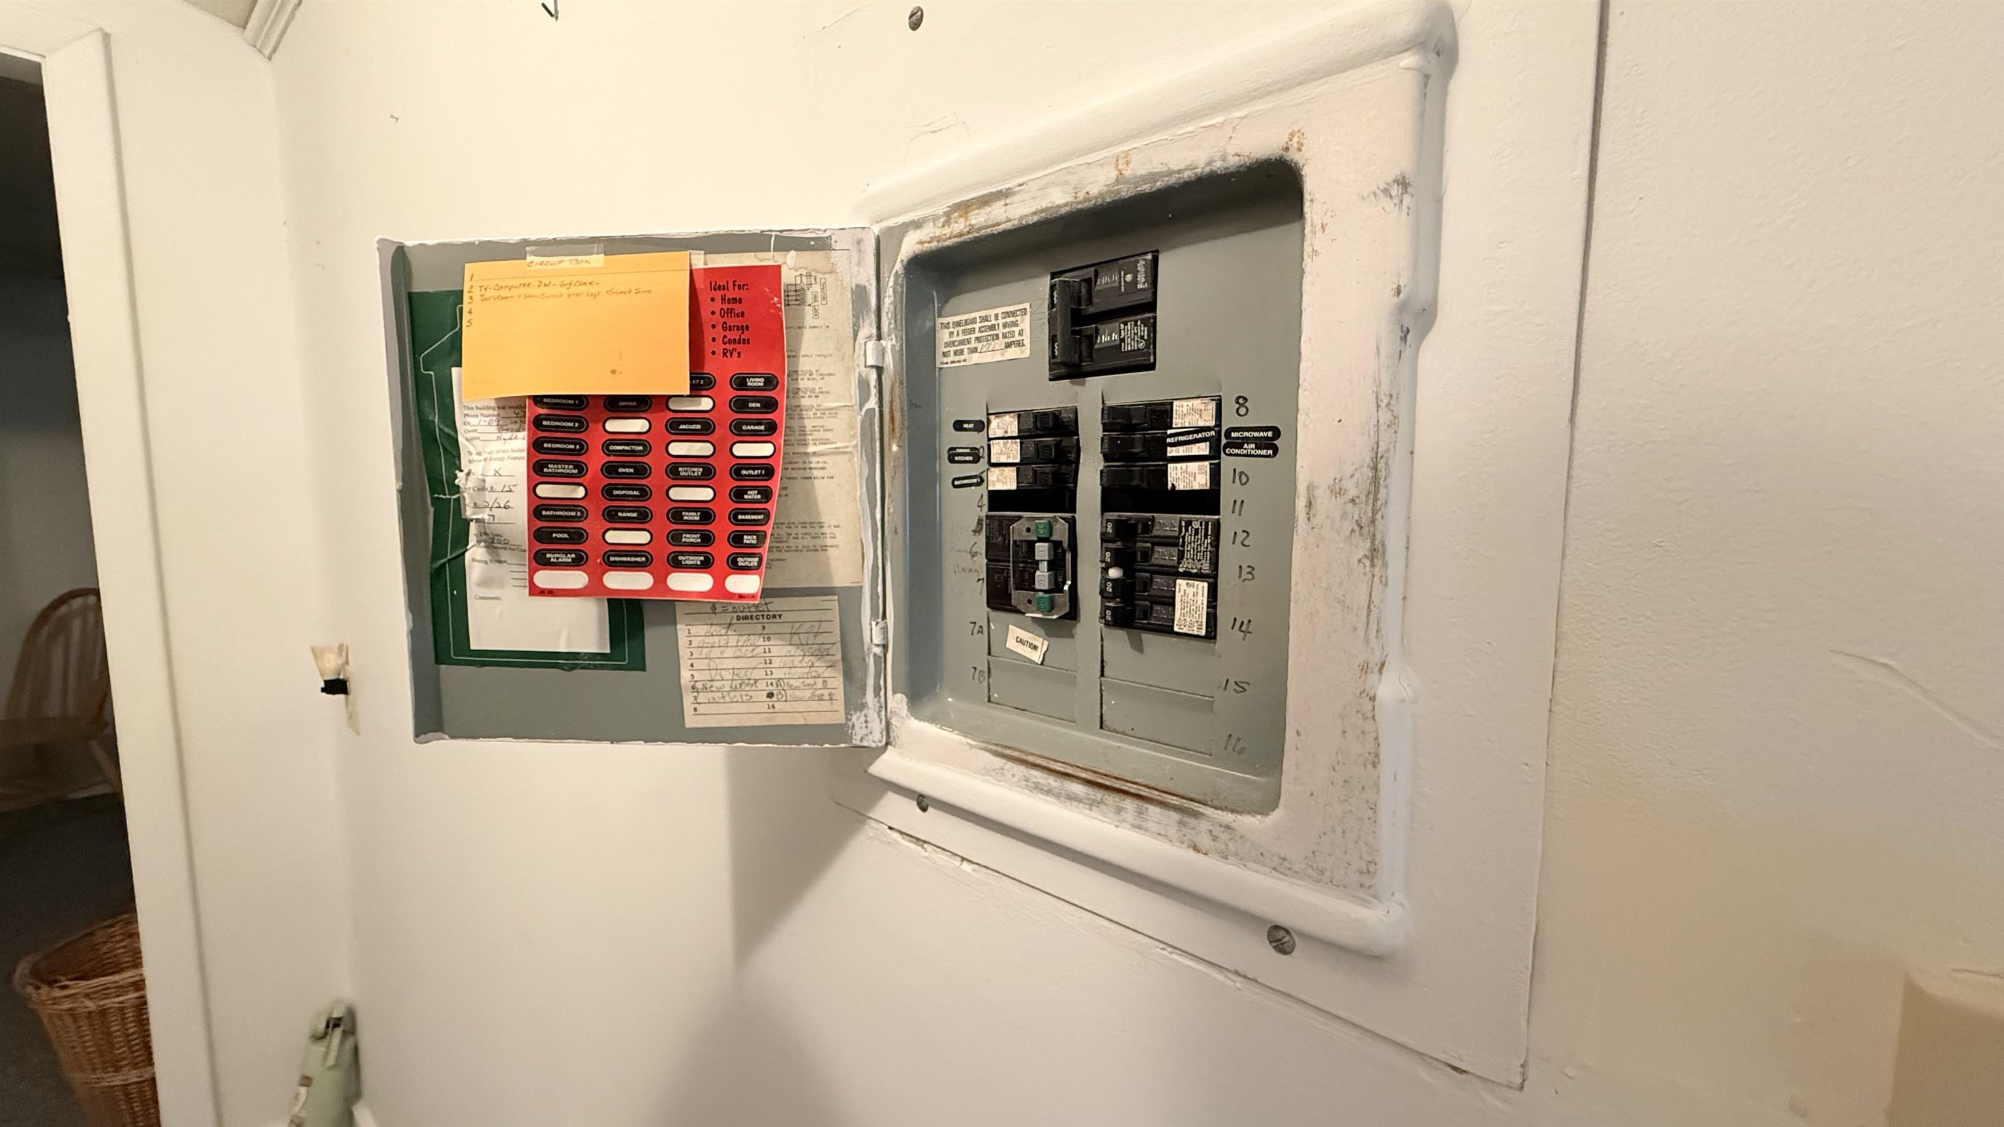
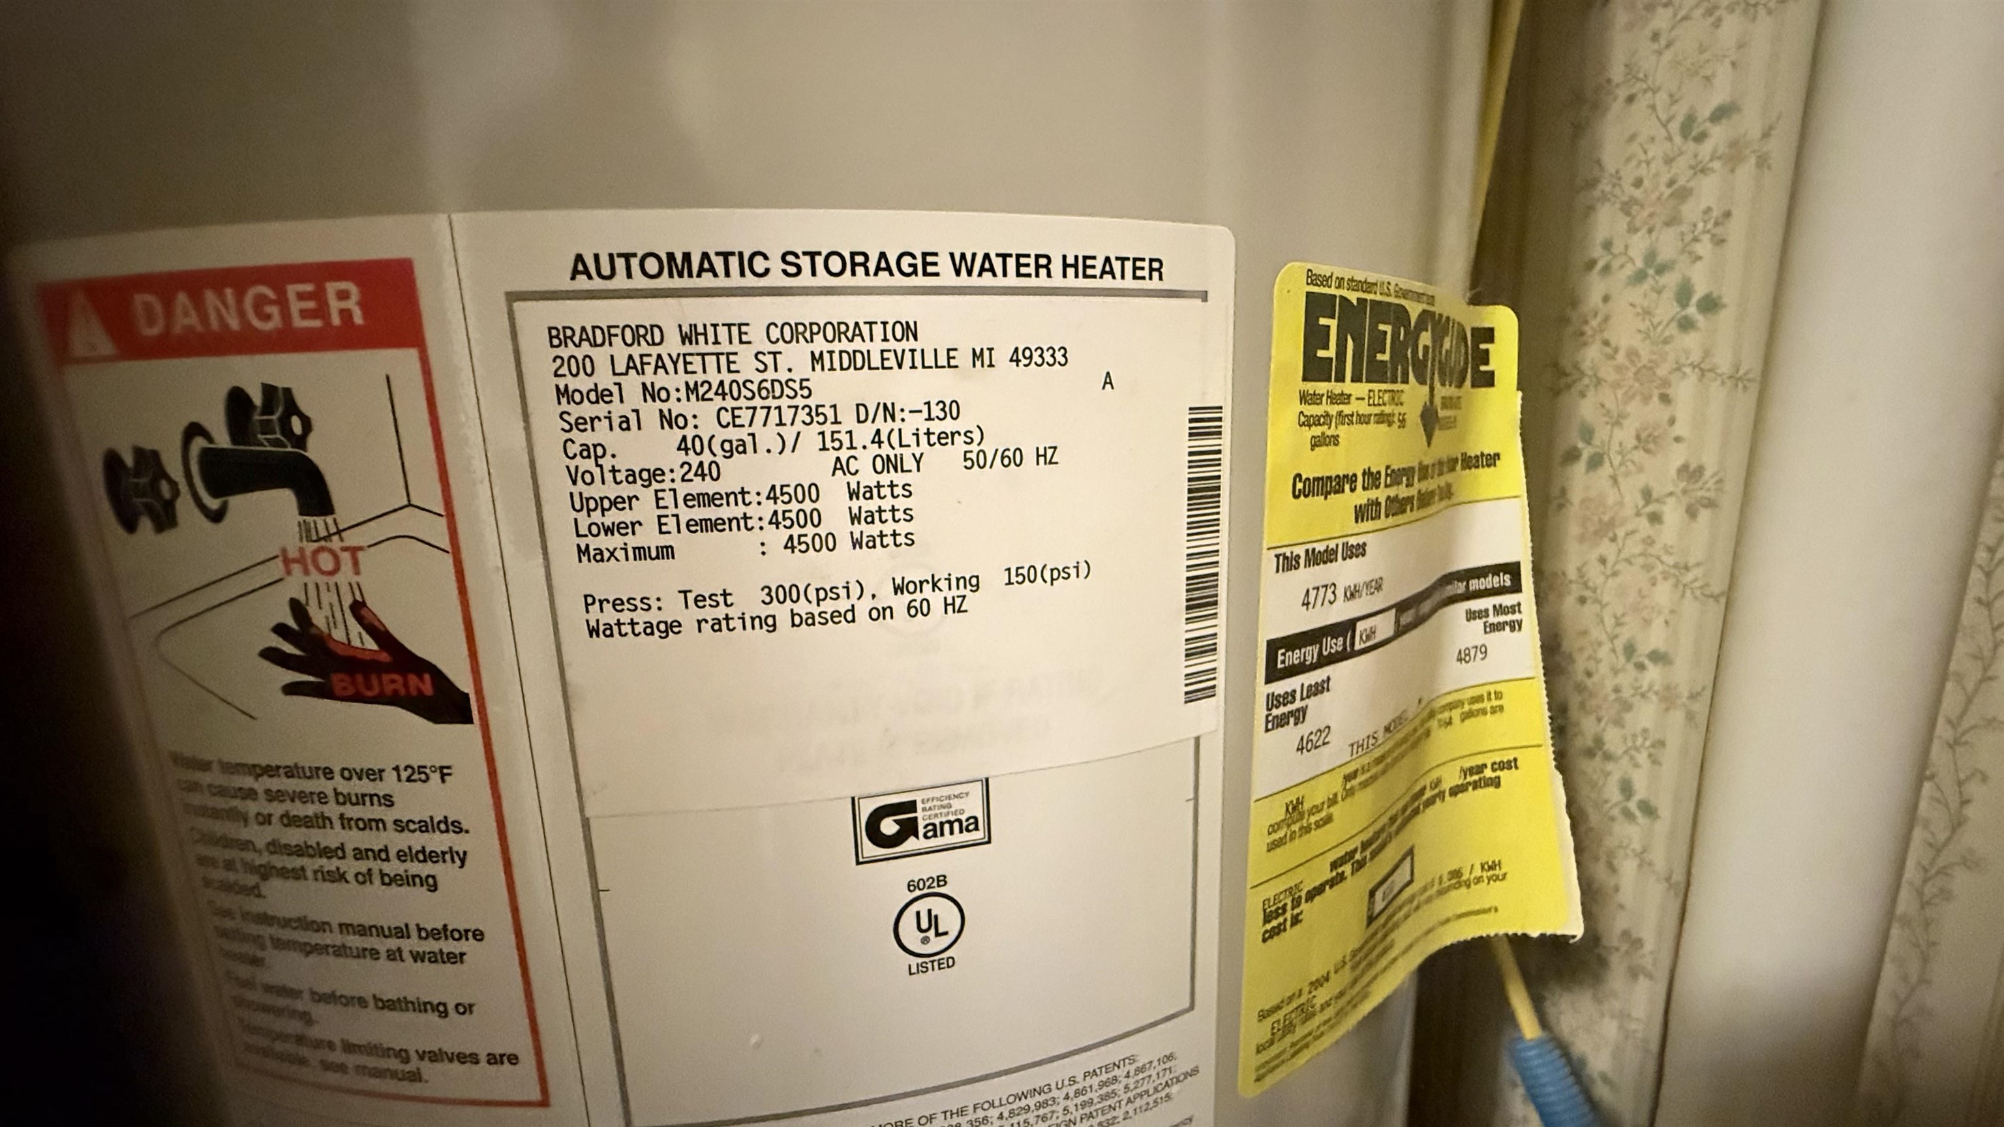
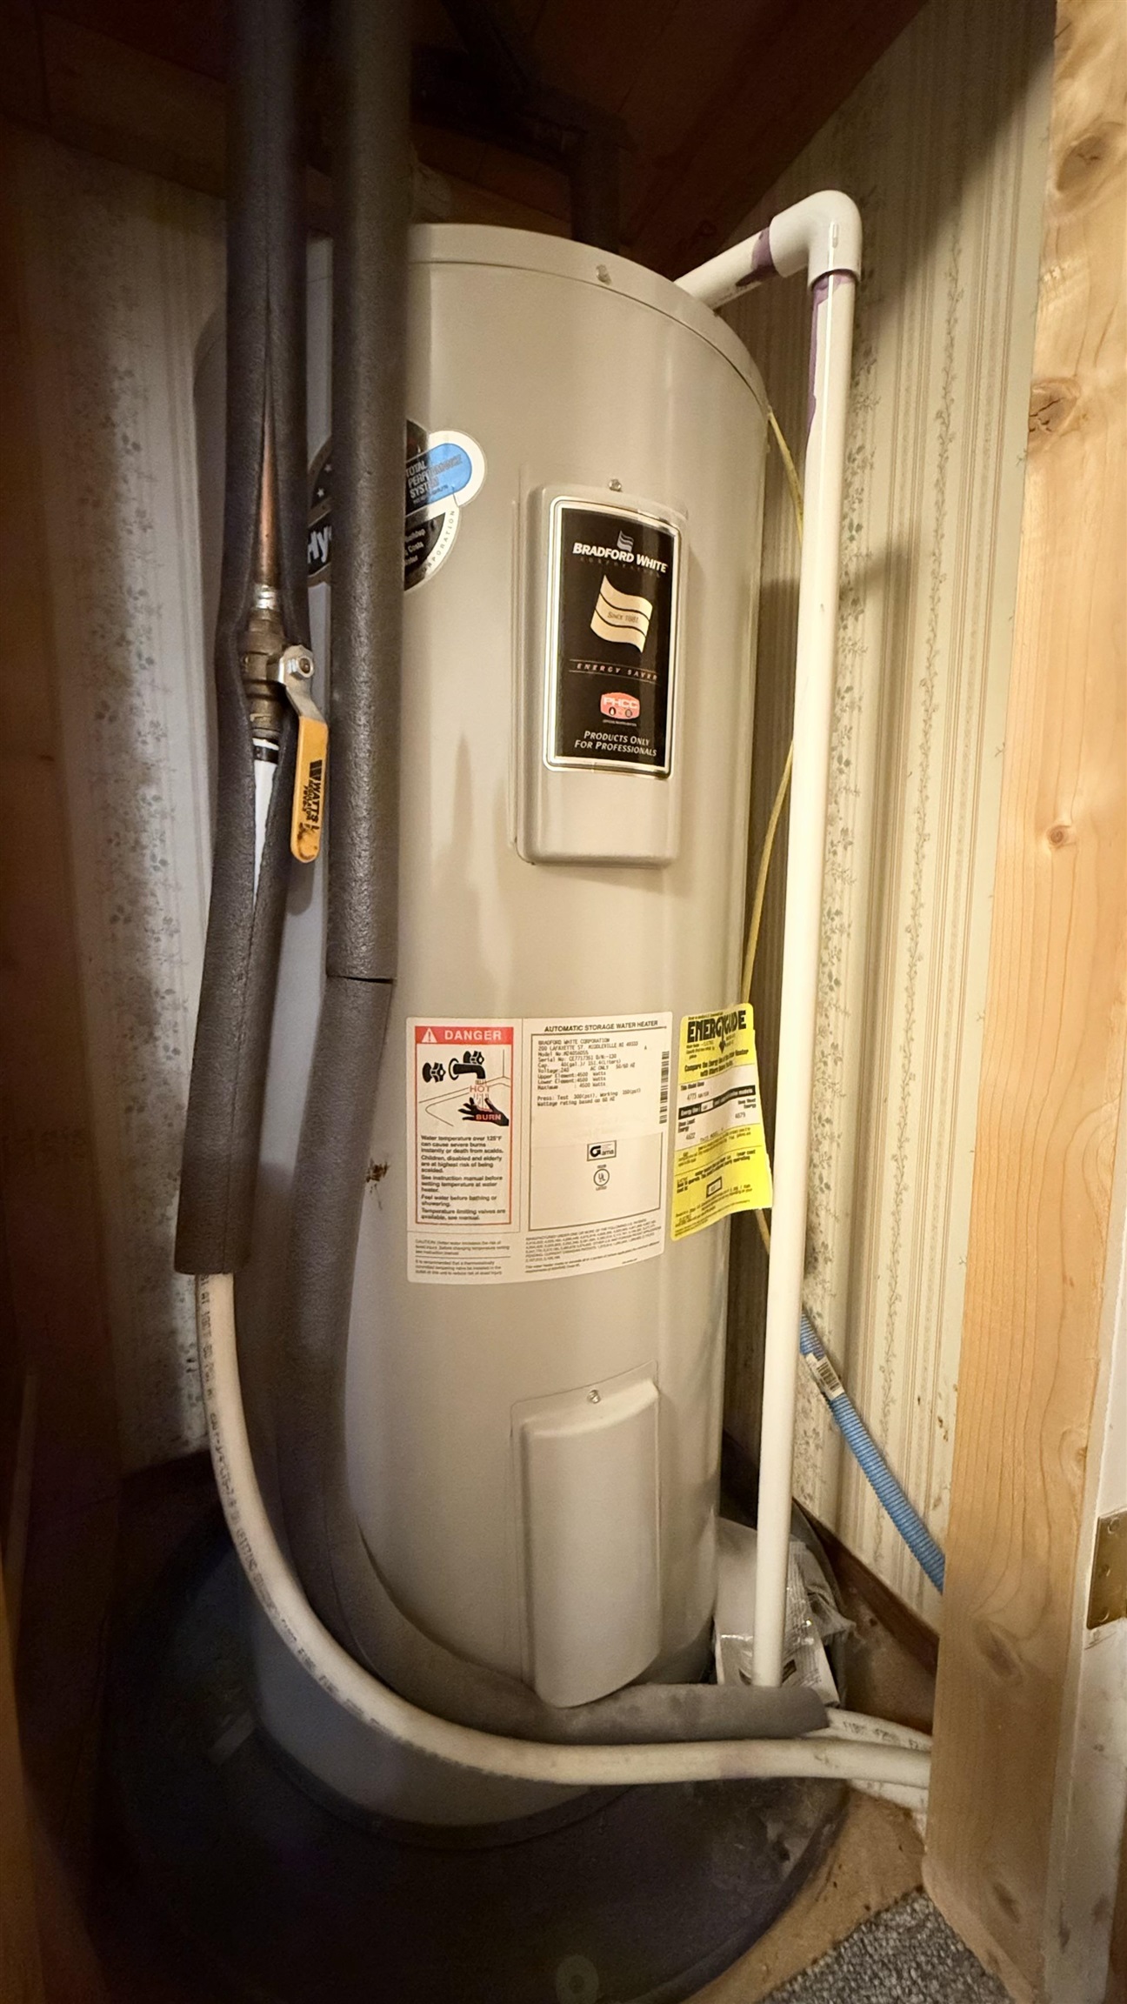
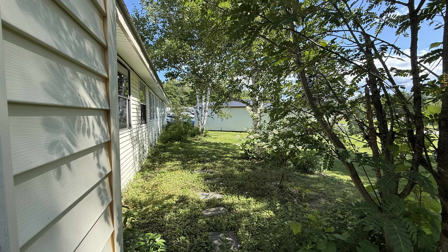
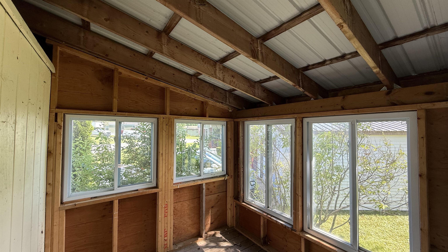
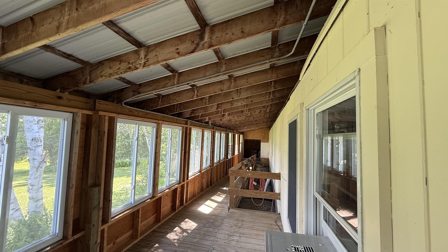
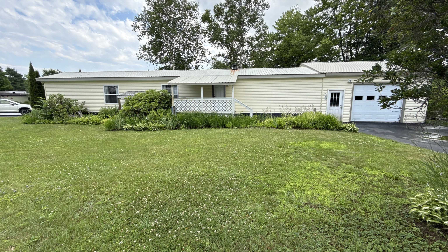
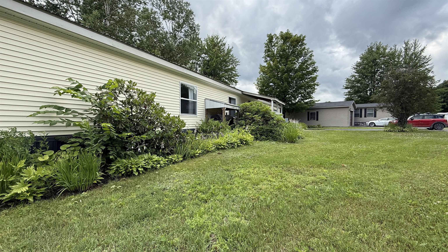
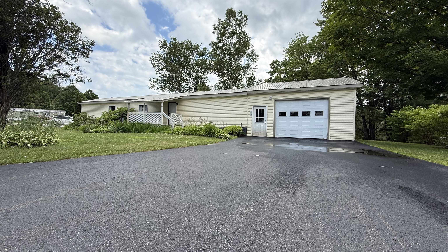
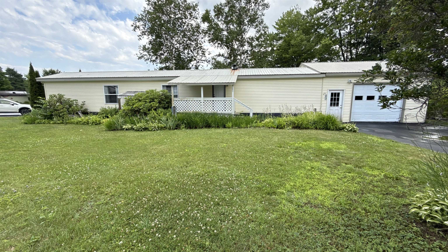
Consider this low-maintenance, just-right sized home in an active 55+ community at Sterling View in Hyde Park. Looking for a smaller place to land between your adventures and travel-- that asks little of you? This 1988 one bed, 1 bath 1988 beauty has a lovely tidy yard front and back and modern 1+ huge car garage. Wide doorways, ramp, large bathroom and wide step-in shower for comfort. Small, tidy yard: shady out back, sunny in front. Established flower beds. Roof is less than 10 years old. $403/month lot rent includes water, septic, trash, plowing. Located on a paved, dead-end side street in a peaceful, tidy community. Pull in, park and walk the enclosed breezeway ramp to your door out of the weather. Modern, wide and auto-open garage offers storage space for gear and more. Seller updated roof, siding, electrical, hot water heater and insulation 10 yrs back. COOP Park members are invested in an authentic community. On site Community Center include Bone Builders, Yoga, potlock meals, Vt history speaker, library trip, Koffee Klatch and walking group. Walking short cut to Cricket Hill Trails! Perched above Route 15 between Morristown and Johnson. Ask for park rules/association documents. Some <25 lb pets allowed, see rules. Must be approved by Park Board as contingency of sale.
Map
Interior Features
- # Of Stories
- 1
- Sq. Ft. (Total)
- 924
- Sq. Ft. (Above Ground)
- 924
- Sq. Ft. (Below Ground)
- 0
- Sq. Ft. Unfinished
- 192
- Rooms
- 3
- Bedrooms
- 1
- Baths
- 1
- Interior Desc
- Living/Dining, Natural Light, 1st Floor Laundry
- Appliances Included
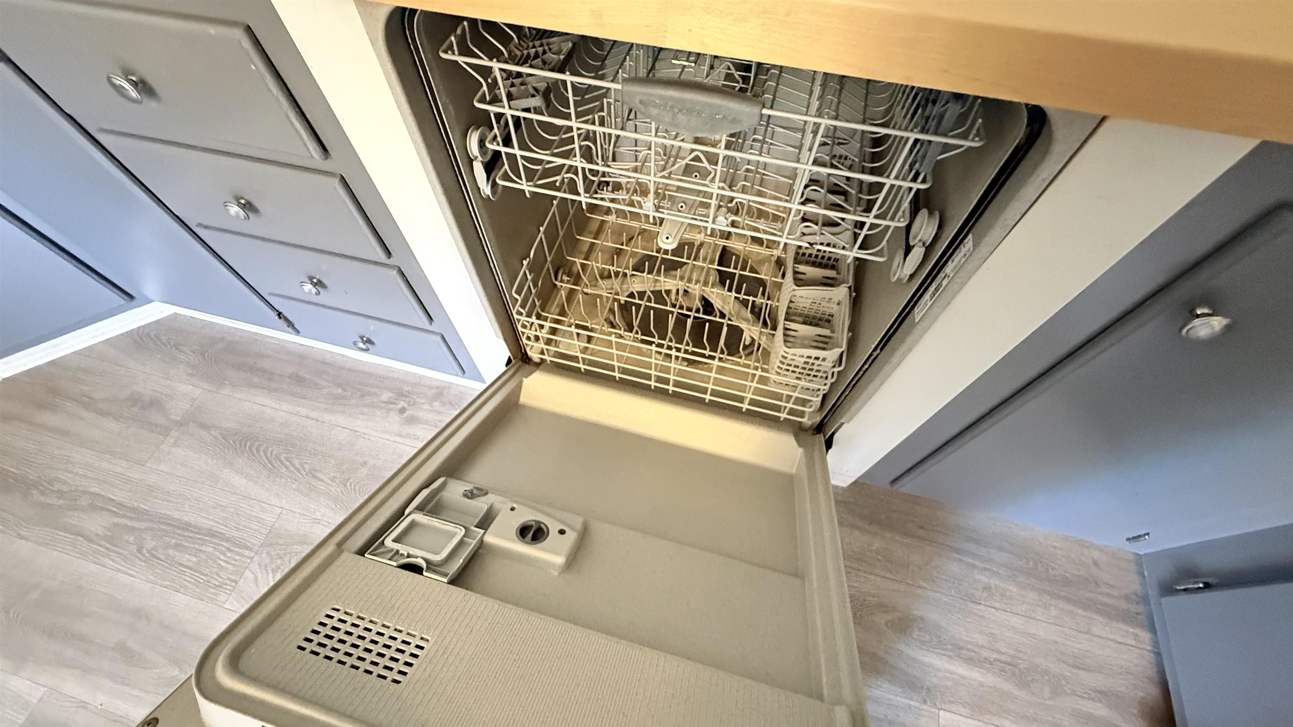
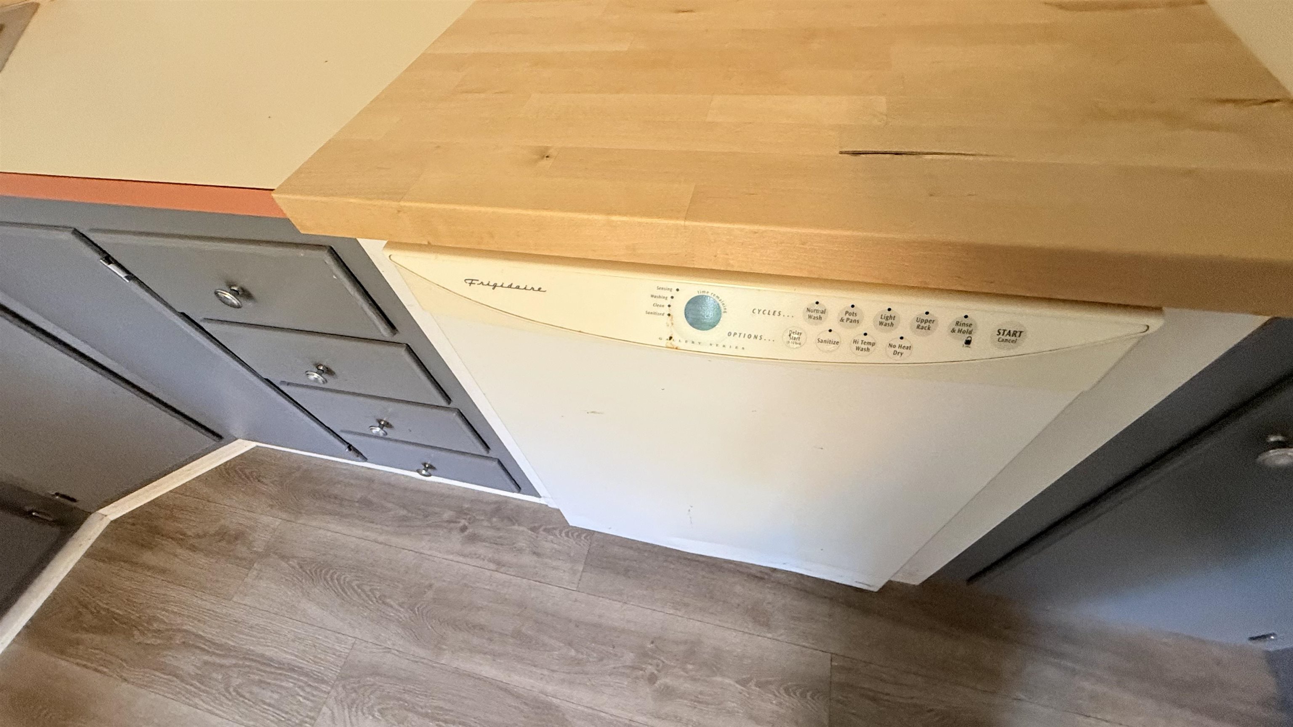
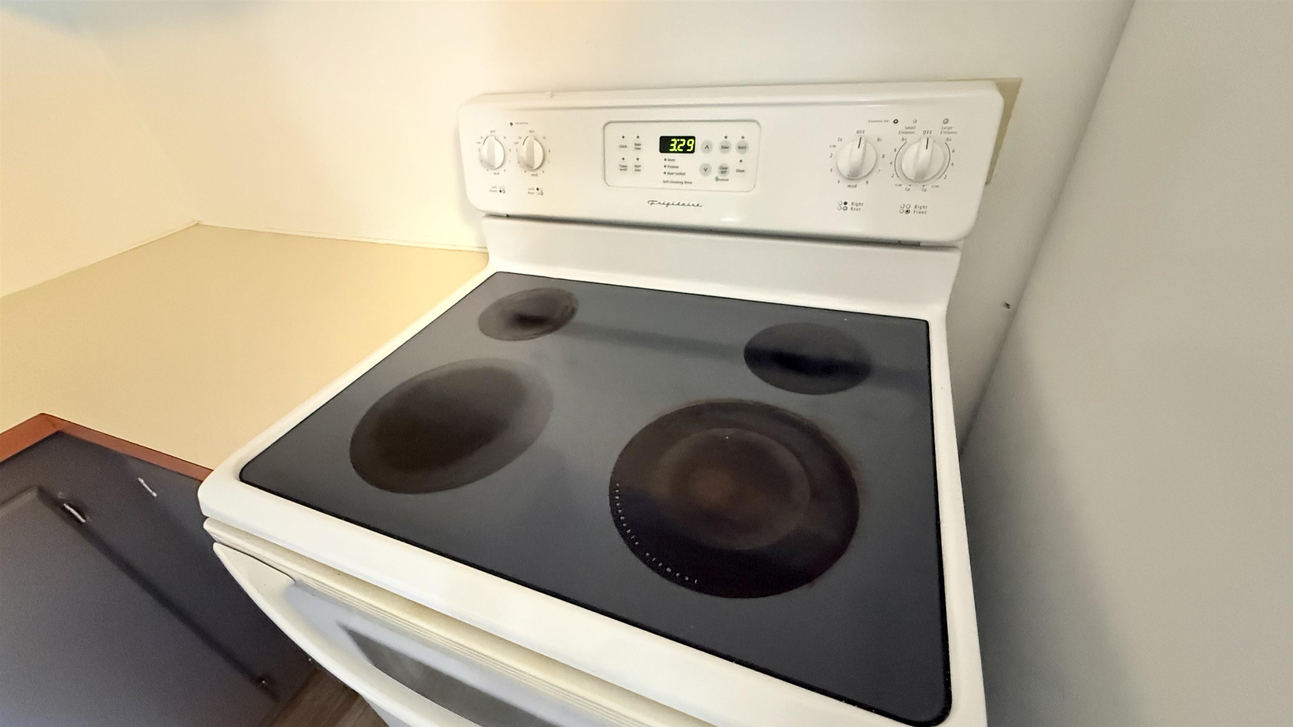
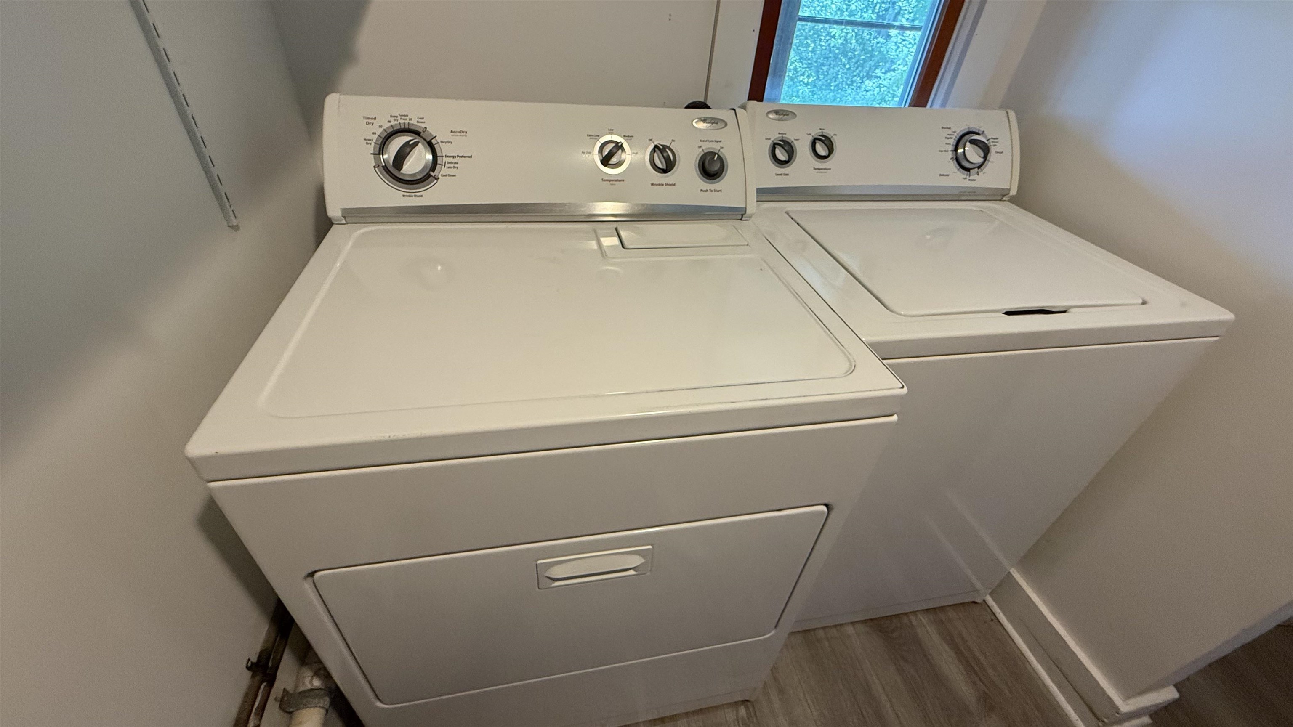
- Dishwasher, Dryer, Electric Range, Refrigerator, Washer
- Heating
- Kerosene, Forced Air
Town Market Snapshot
Source: Data provided by PrimeMLS, graph generated by Pall Spera Company
Exterior Features
- Style of Residence
- Single Wide
- House Color
- Yellow
- Exterior Details
- Covered Porch, Enclosed Porch, Handicap Modified
- Land Desc.
- Country Setting, Leased, Level, Trail/Near Trail, Rural
- Roof Desc.
- Metal
- Driveway Desc.
- Paved
- Foundation Desc.
- Post/Piers, Skirted
- Sewer Desc.
- Community
- Garage / Parking
- Yes
- Garage Spaces
- 1
- Road Frontage
- 0
- Zoning
- residential
Affordability Estimate
Quick payment estimate for this listing. Not a loan offer — rates and terms vary.
Est. monthly principal & interest —
Estimate excludes taxes, insurance, HOA, and PMI. Consult a lender for accurate figures.
You May Also Like
View more nearby
Ask about this property
Message Xander Paumgarten about MLS #5101270.
