

Request a showing
Pick a Saturday or another date in the next 4 weeks, then leave your contact details.
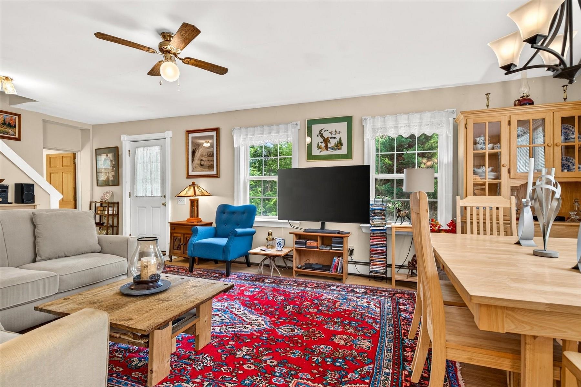
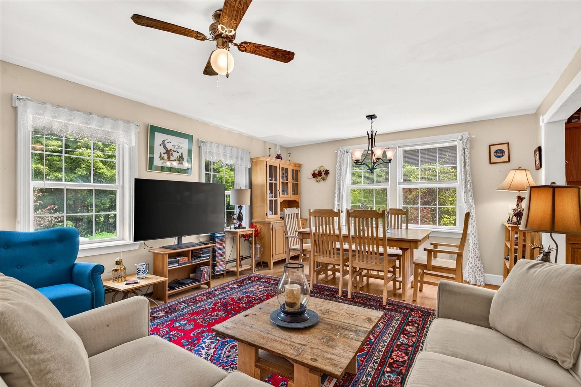
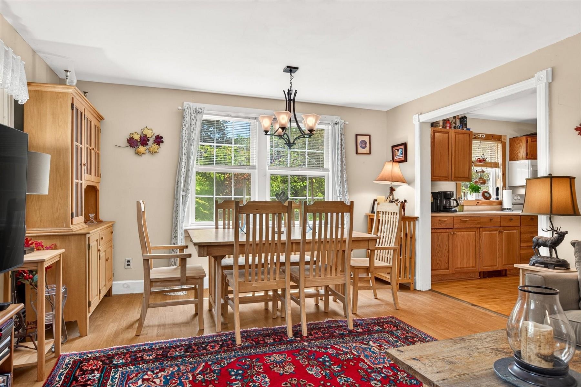
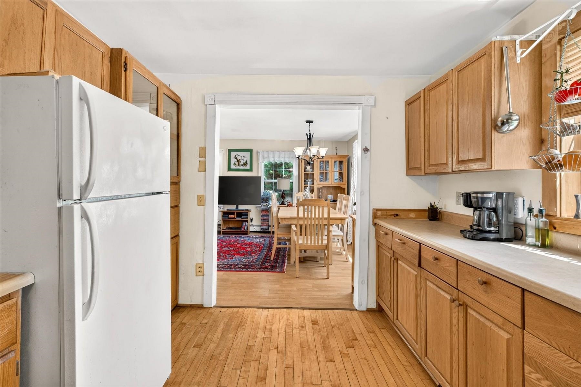
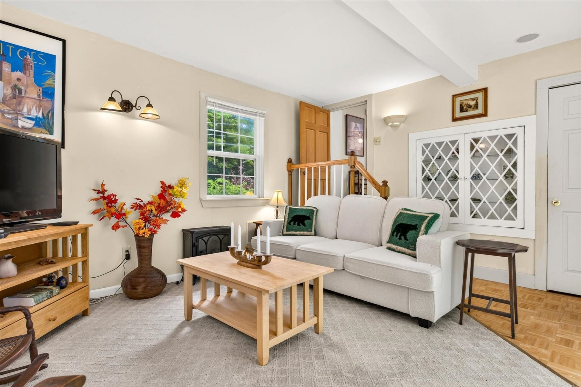
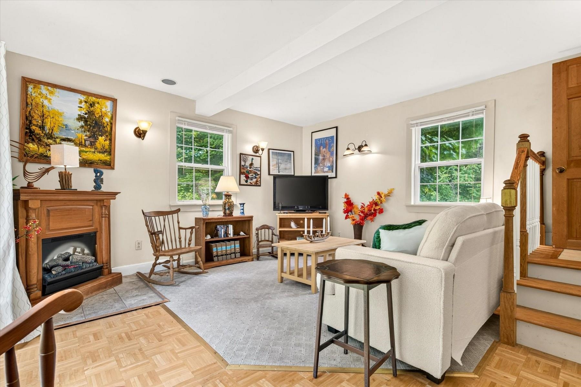
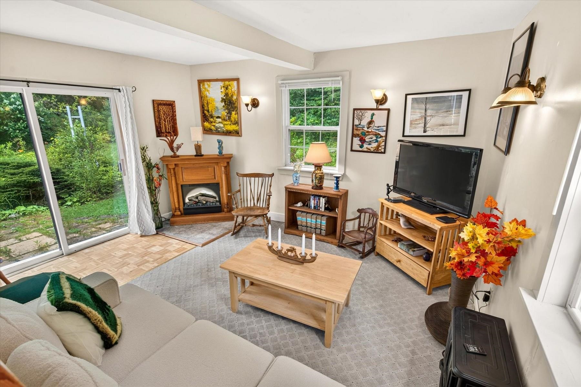
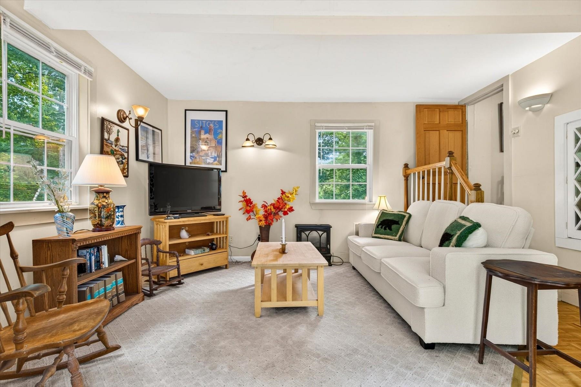
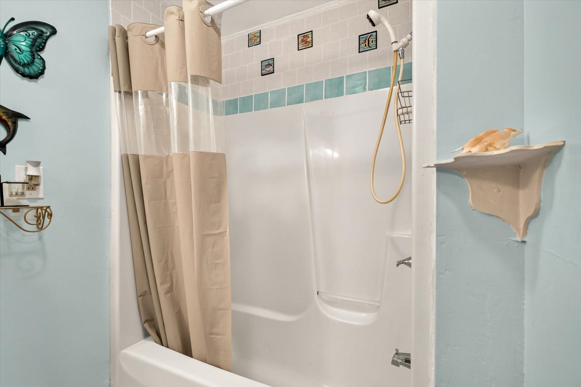
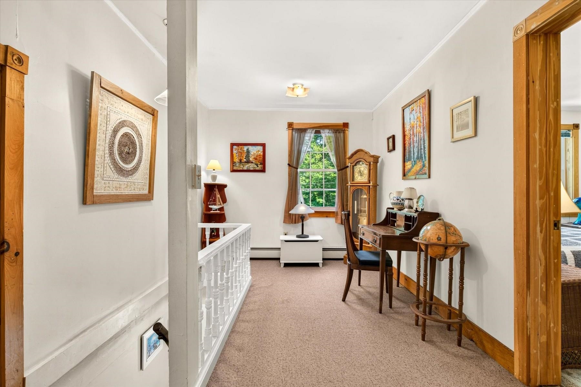
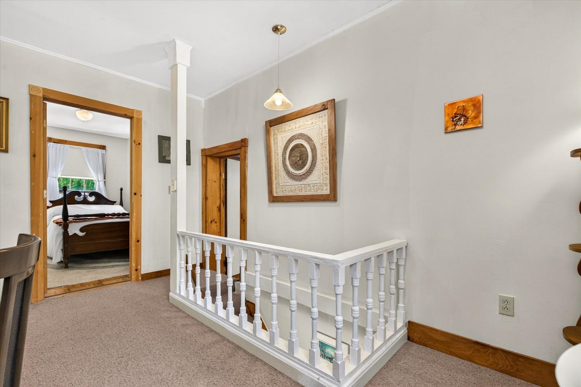
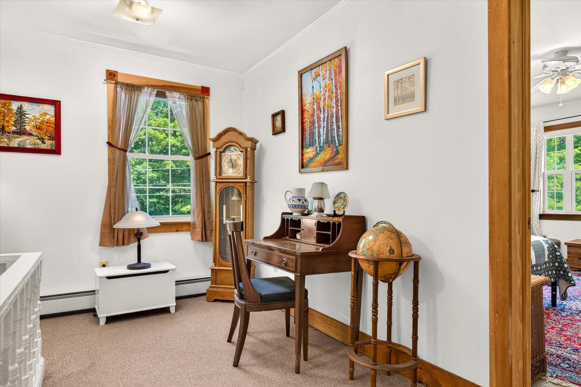
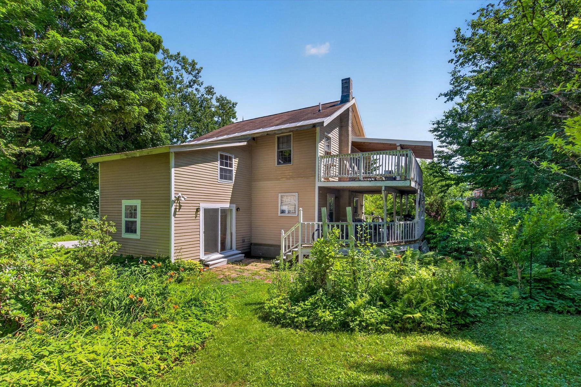
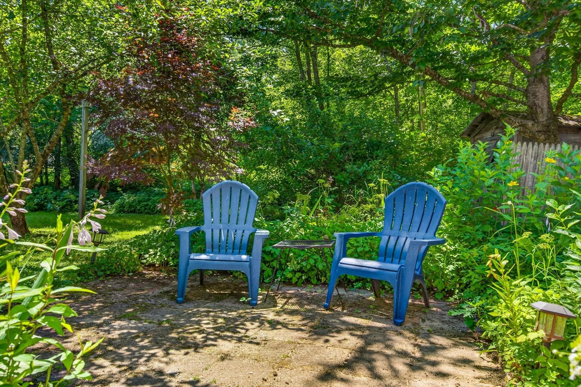
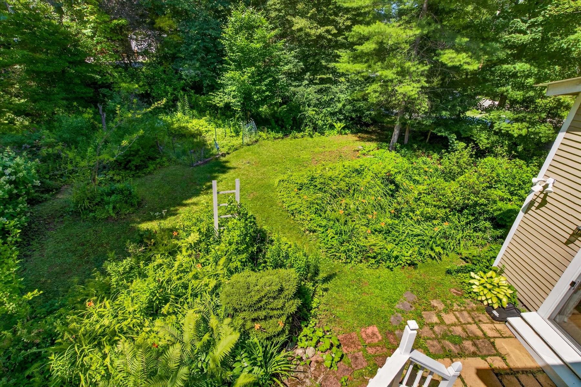
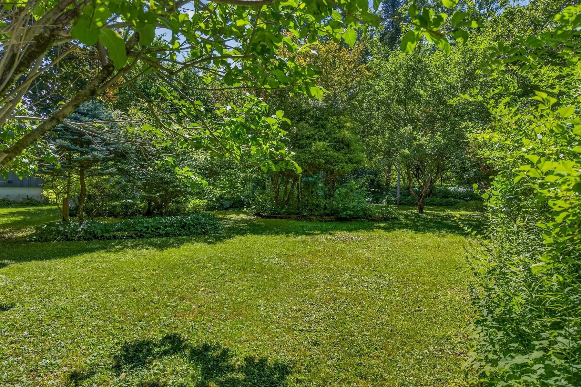
Listed by: Four Seasons Sotheby's Int'l Realty Sandi Reiber
General Property Information
- Property Status
- Active
- Price
- $290, 000
- Property Type
- Single Family
- County
- VT-Rutland
- Agency / Brokerage
- Sandi Reiber
Four Seasons Sotheby's Int'l Realty - List Date
- 7/21/2026 8:00 PM
- Acres
- 0.47
- Year Built
- 1992
- Bedrooms
- 3
- Total Baths
- 2
- Sq. Ft. (Total)
- 1,764
- Tax Year
- 2026
- Taxes
- $3,600

Description
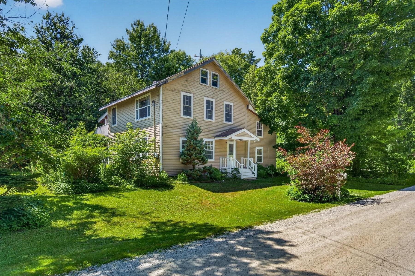
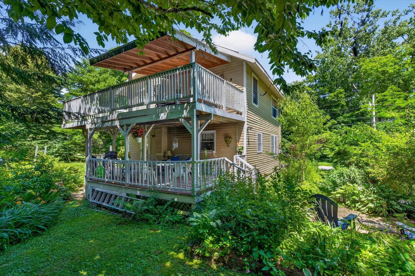
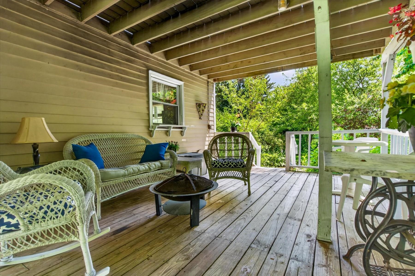
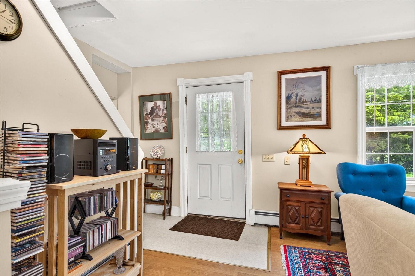
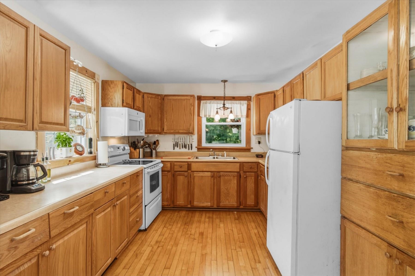
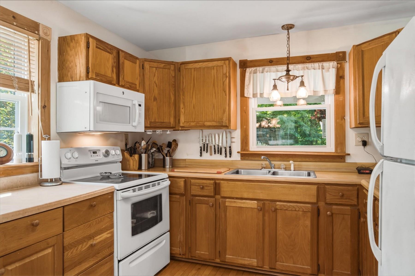
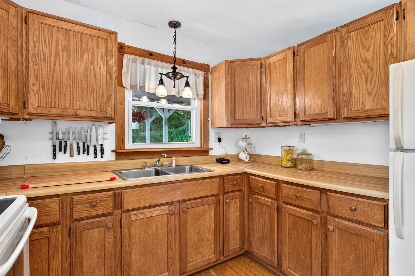
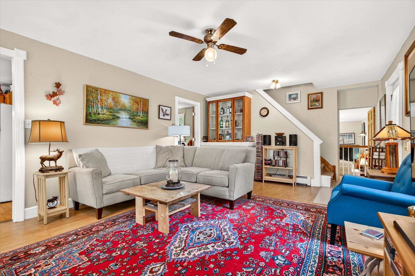
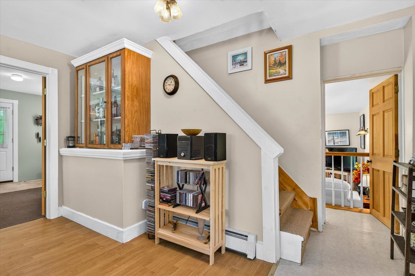
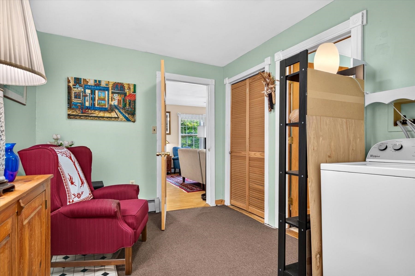
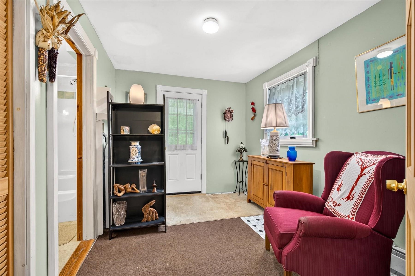
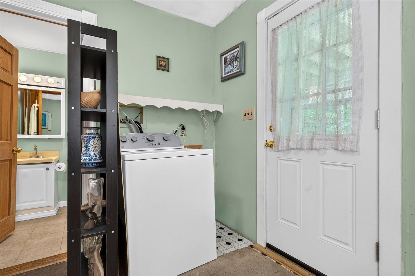
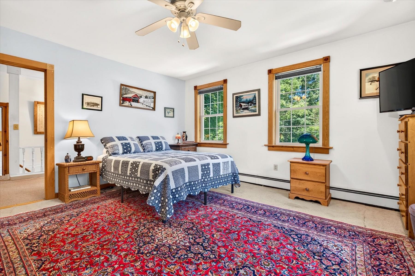
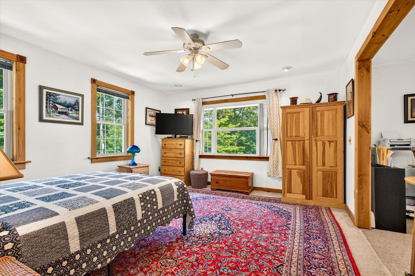
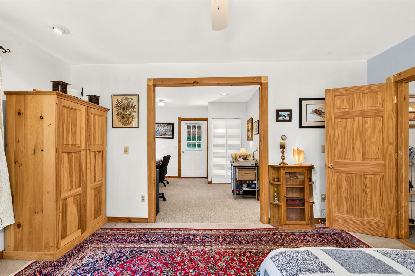
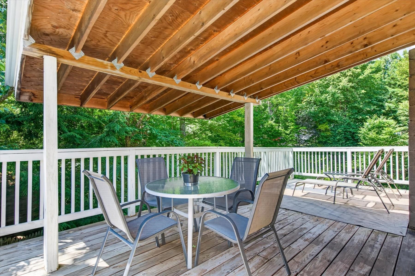
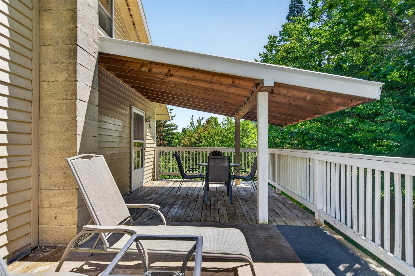
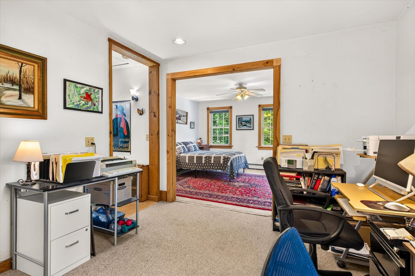
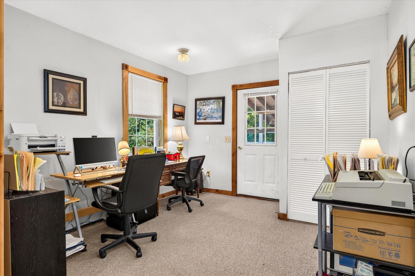
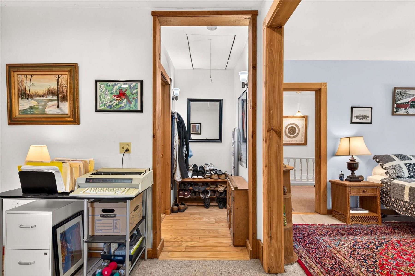
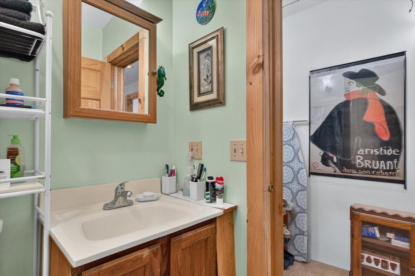
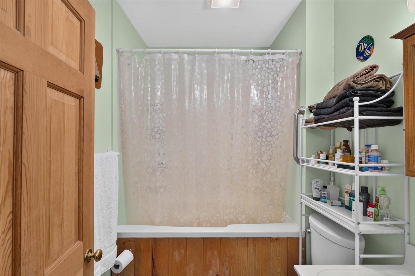
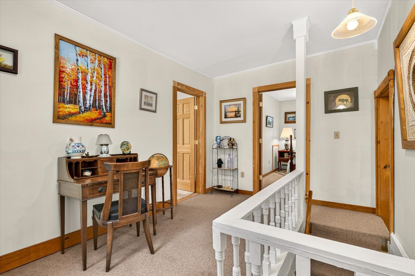
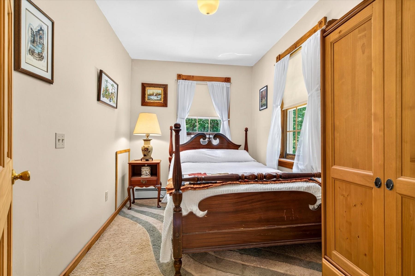
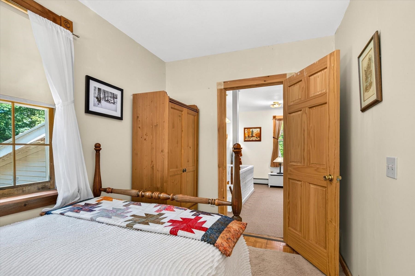
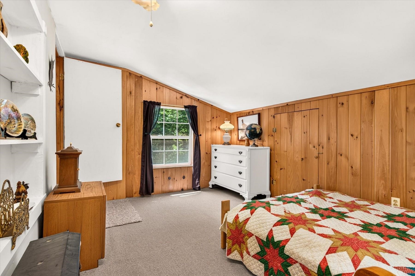
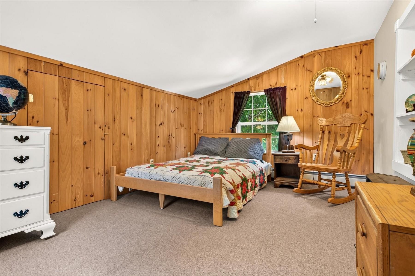
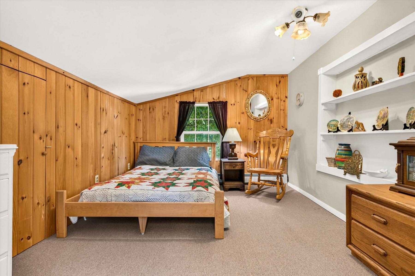
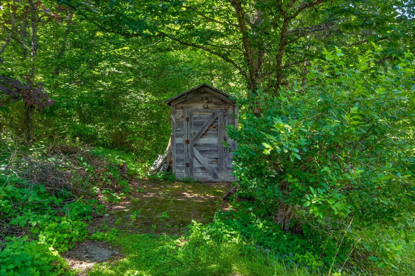
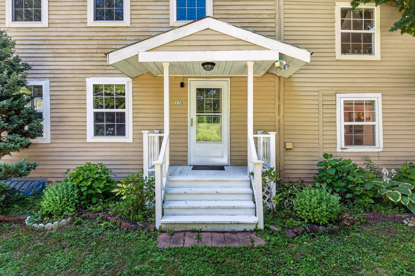
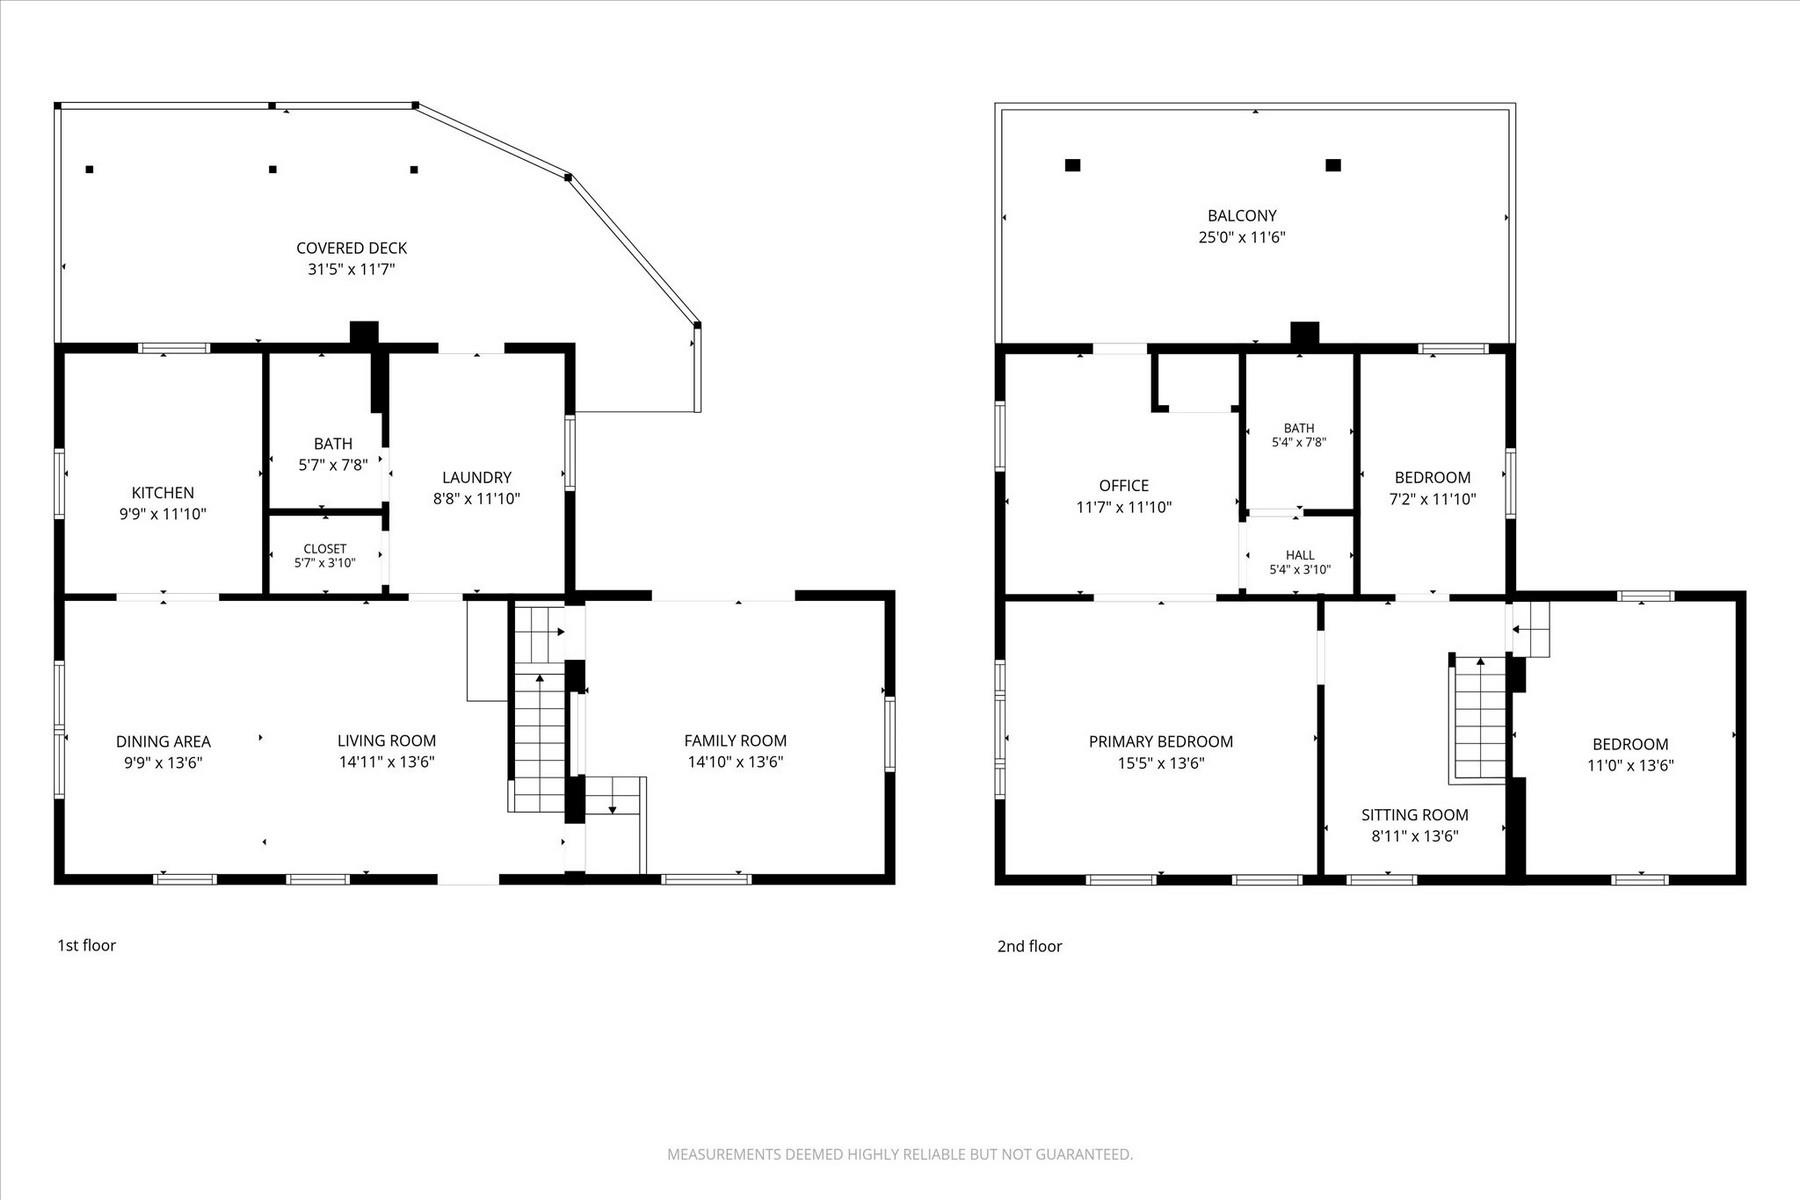
This private and serene three bedroom, furnished country get-away is located in Pittsford but just minutes to the Chittenden Reservoir and Killington/Pico down hill skiing. The open living room with a dining area greets you at the front door. There is an efficient kitchen with ample counterspace and oak cabinets conveniently located just off the dining area. The first floor has a charming step-down sunroom that provides extra living space for family and friends with a sliding glass door for extra sun light and easy access to the garden. There is a full bathroom and laundry/mudroom area with a door leading to the large covered back porch. From here you can entertain in style or just relax while listening to the babbling brook that passes between the house and back garden path. The stairway to the second level has a generous landing area with three bedrooms off of it. The primary bedroom has a full bathroom with a dressing room that is currently being used as an office. From here you have the luxury of sitting on the second story partially covered porch with an open balcony for sunbathing in the summer and warmer winter days! There is a yard with a patio and paths with bridges to cross the brook to a lovely garden area. The main yard has beautiful perennial gardens. A peaceful location just minutes to recreation, the Mountain Top Inn and Rutland shopping. 9/4 New Roof!
Map
Interior Features
- # Of Stories
- 2
- Sq. Ft. (Total)
- 1,764
- Sq. Ft. (Above Ground)
- 1,764
- Sq. Ft. (Below Ground)
- 0
- Sq. Ft. Unfinished
- 642
- Rooms
- 7
- Bedrooms
- 3
- Baths
- 2
- Interior Desc
- Ceiling Fan, Dining Area, Furnished, Living/Dining, Primary BR w/ BA, Whirlpool Tub, 1st Floor Laundry, Attic with Pulldown
- Appliances Included
- Dryer, Microwave, Electric Range, Refrigerator, Washer, Electric Water Heater, Owned Water Heater
- Flooring
- Carpet, Ceramic Tile, Combination, Hardwood, Manufactured
- Heating
- Propane, Baseboard, Boiler
- Basement Desc
- Concrete Floor, Crawl Space, Insulated, Slab, Interior Stairs, Unfinished
Town Market Snapshot
Source: Data provided by PrimeMLS, graph generated by Pall Spera Company
Exterior Features
- Style of Residence
- Colonial
- House Color
- Tan
- Time Share
- No
- Exterior Details
- Balcony, Deck, Garden Space, Natural Shade, Patio, Porch, Covered Porch, Shed, Window Screens, Double Pane Window(s)
- Land Desc.
- Corner, Landscaped, Level, Slight, Wooded, Neighborhood
- Roof Desc.
- Metal, Asphalt Shingle
- Driveway Desc.
- Dirt, None
- Foundation Desc.
- Block
- Sewer Desc.
- 1000 Gallon, Septic
- Garage / Parking
- No
- Garage Spaces
- 0
- Road Frontage
- 130
- Zoning
- Residential
- Elementary School
- Lothrop School
- Middle School
- Otter Valley UHSD 8 (Rut)
- High School
- Otter Valley UHSD #8
Affordability Estimate
Quick payment estimate for this listing. Not a loan offer — rates and terms vary.
Est. monthly principal & interest —
Estimate excludes taxes, insurance, HOA, and PMI. Consult a lender for accurate figures.
You May Also Like
View more nearby
Ask about this property
Message Sherry Wilson about MLS #5101279.
