

Request a showing
Pick a Saturday or another date in the next 4 weeks, then leave your contact details.
Listed by: BHHS Vermont Realty Group/Waterbury Lori Holt
General Property Information
- Property Status
- Active Under Contract
- Price
- $499, 900
- Property Type
- Single Family
- County
- VT-Orange
- Agency / Brokerage
- Lori Holt
BHHS Vermont Realty Group/Waterbury - List Date
- 7/19/2026 8:00 PM
- Assessed
- $277,900
- Assessed Year
- 2020
- Acres
- 10.1
- Year Built
- 2004
- Bedrooms
- 3
- Total Baths
- 1
- Sq. Ft. (Total)
- 1,728
- Tax Year
- 2025
- Taxes
- $8,138

Description
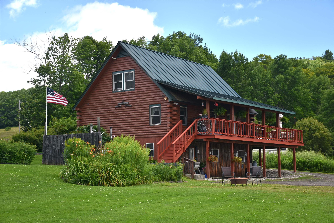
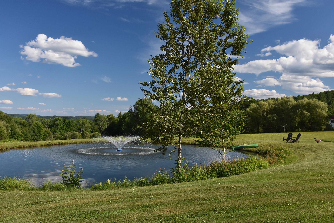
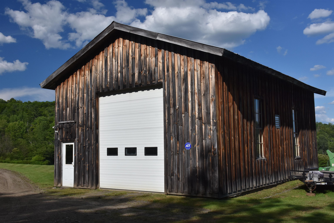
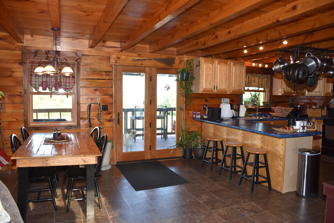
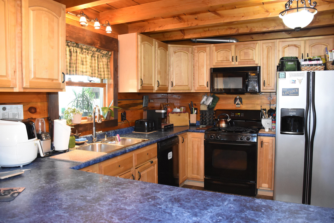
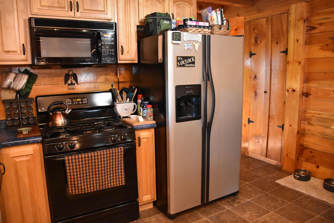
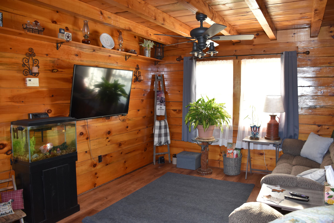
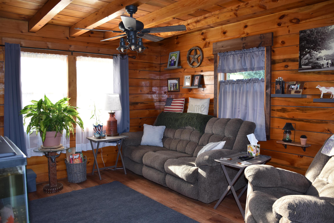
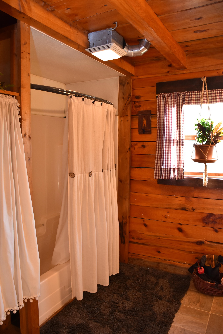
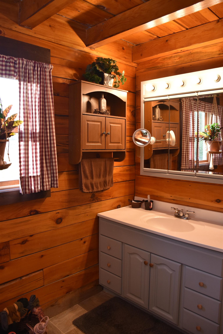
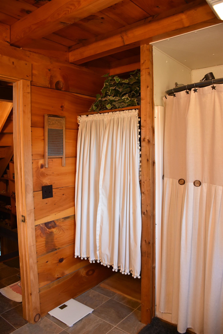
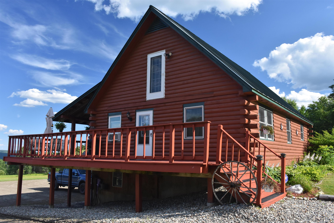
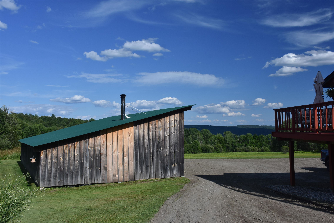
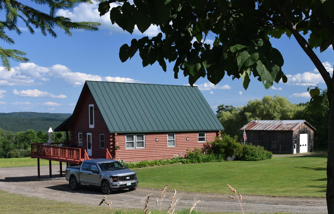
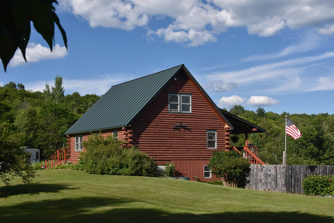
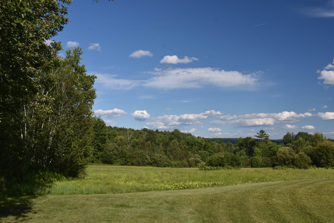
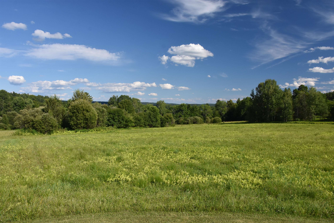
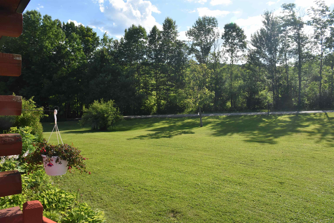
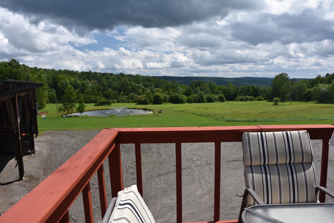
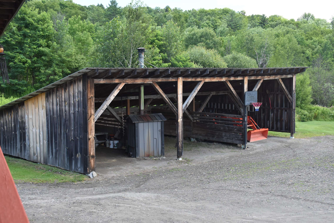
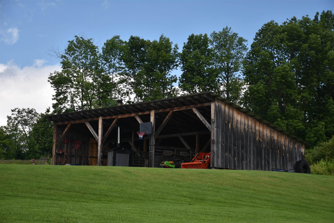
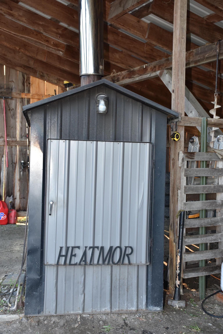
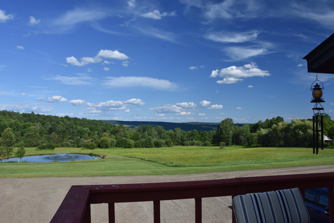
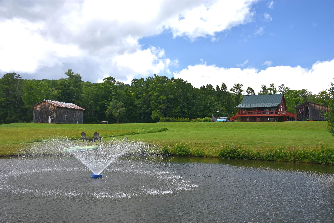
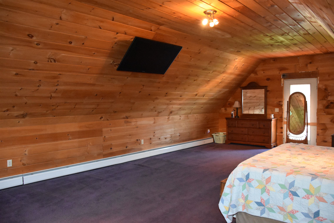
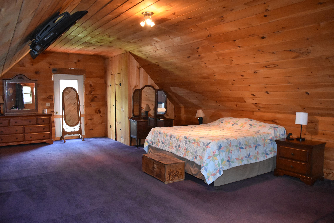
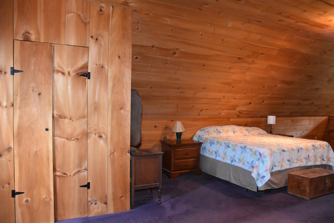
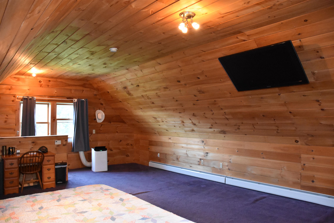
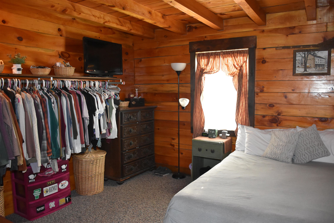
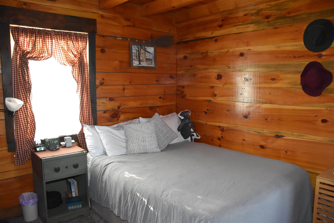
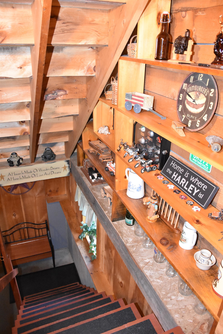
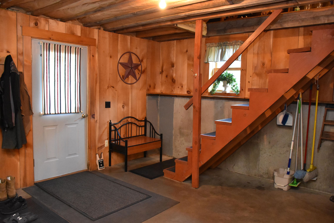
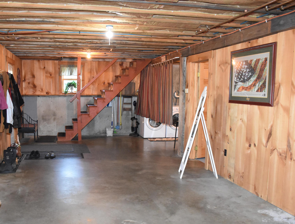
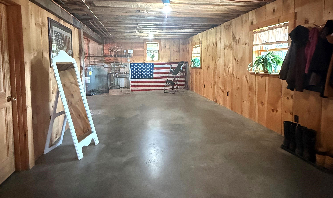
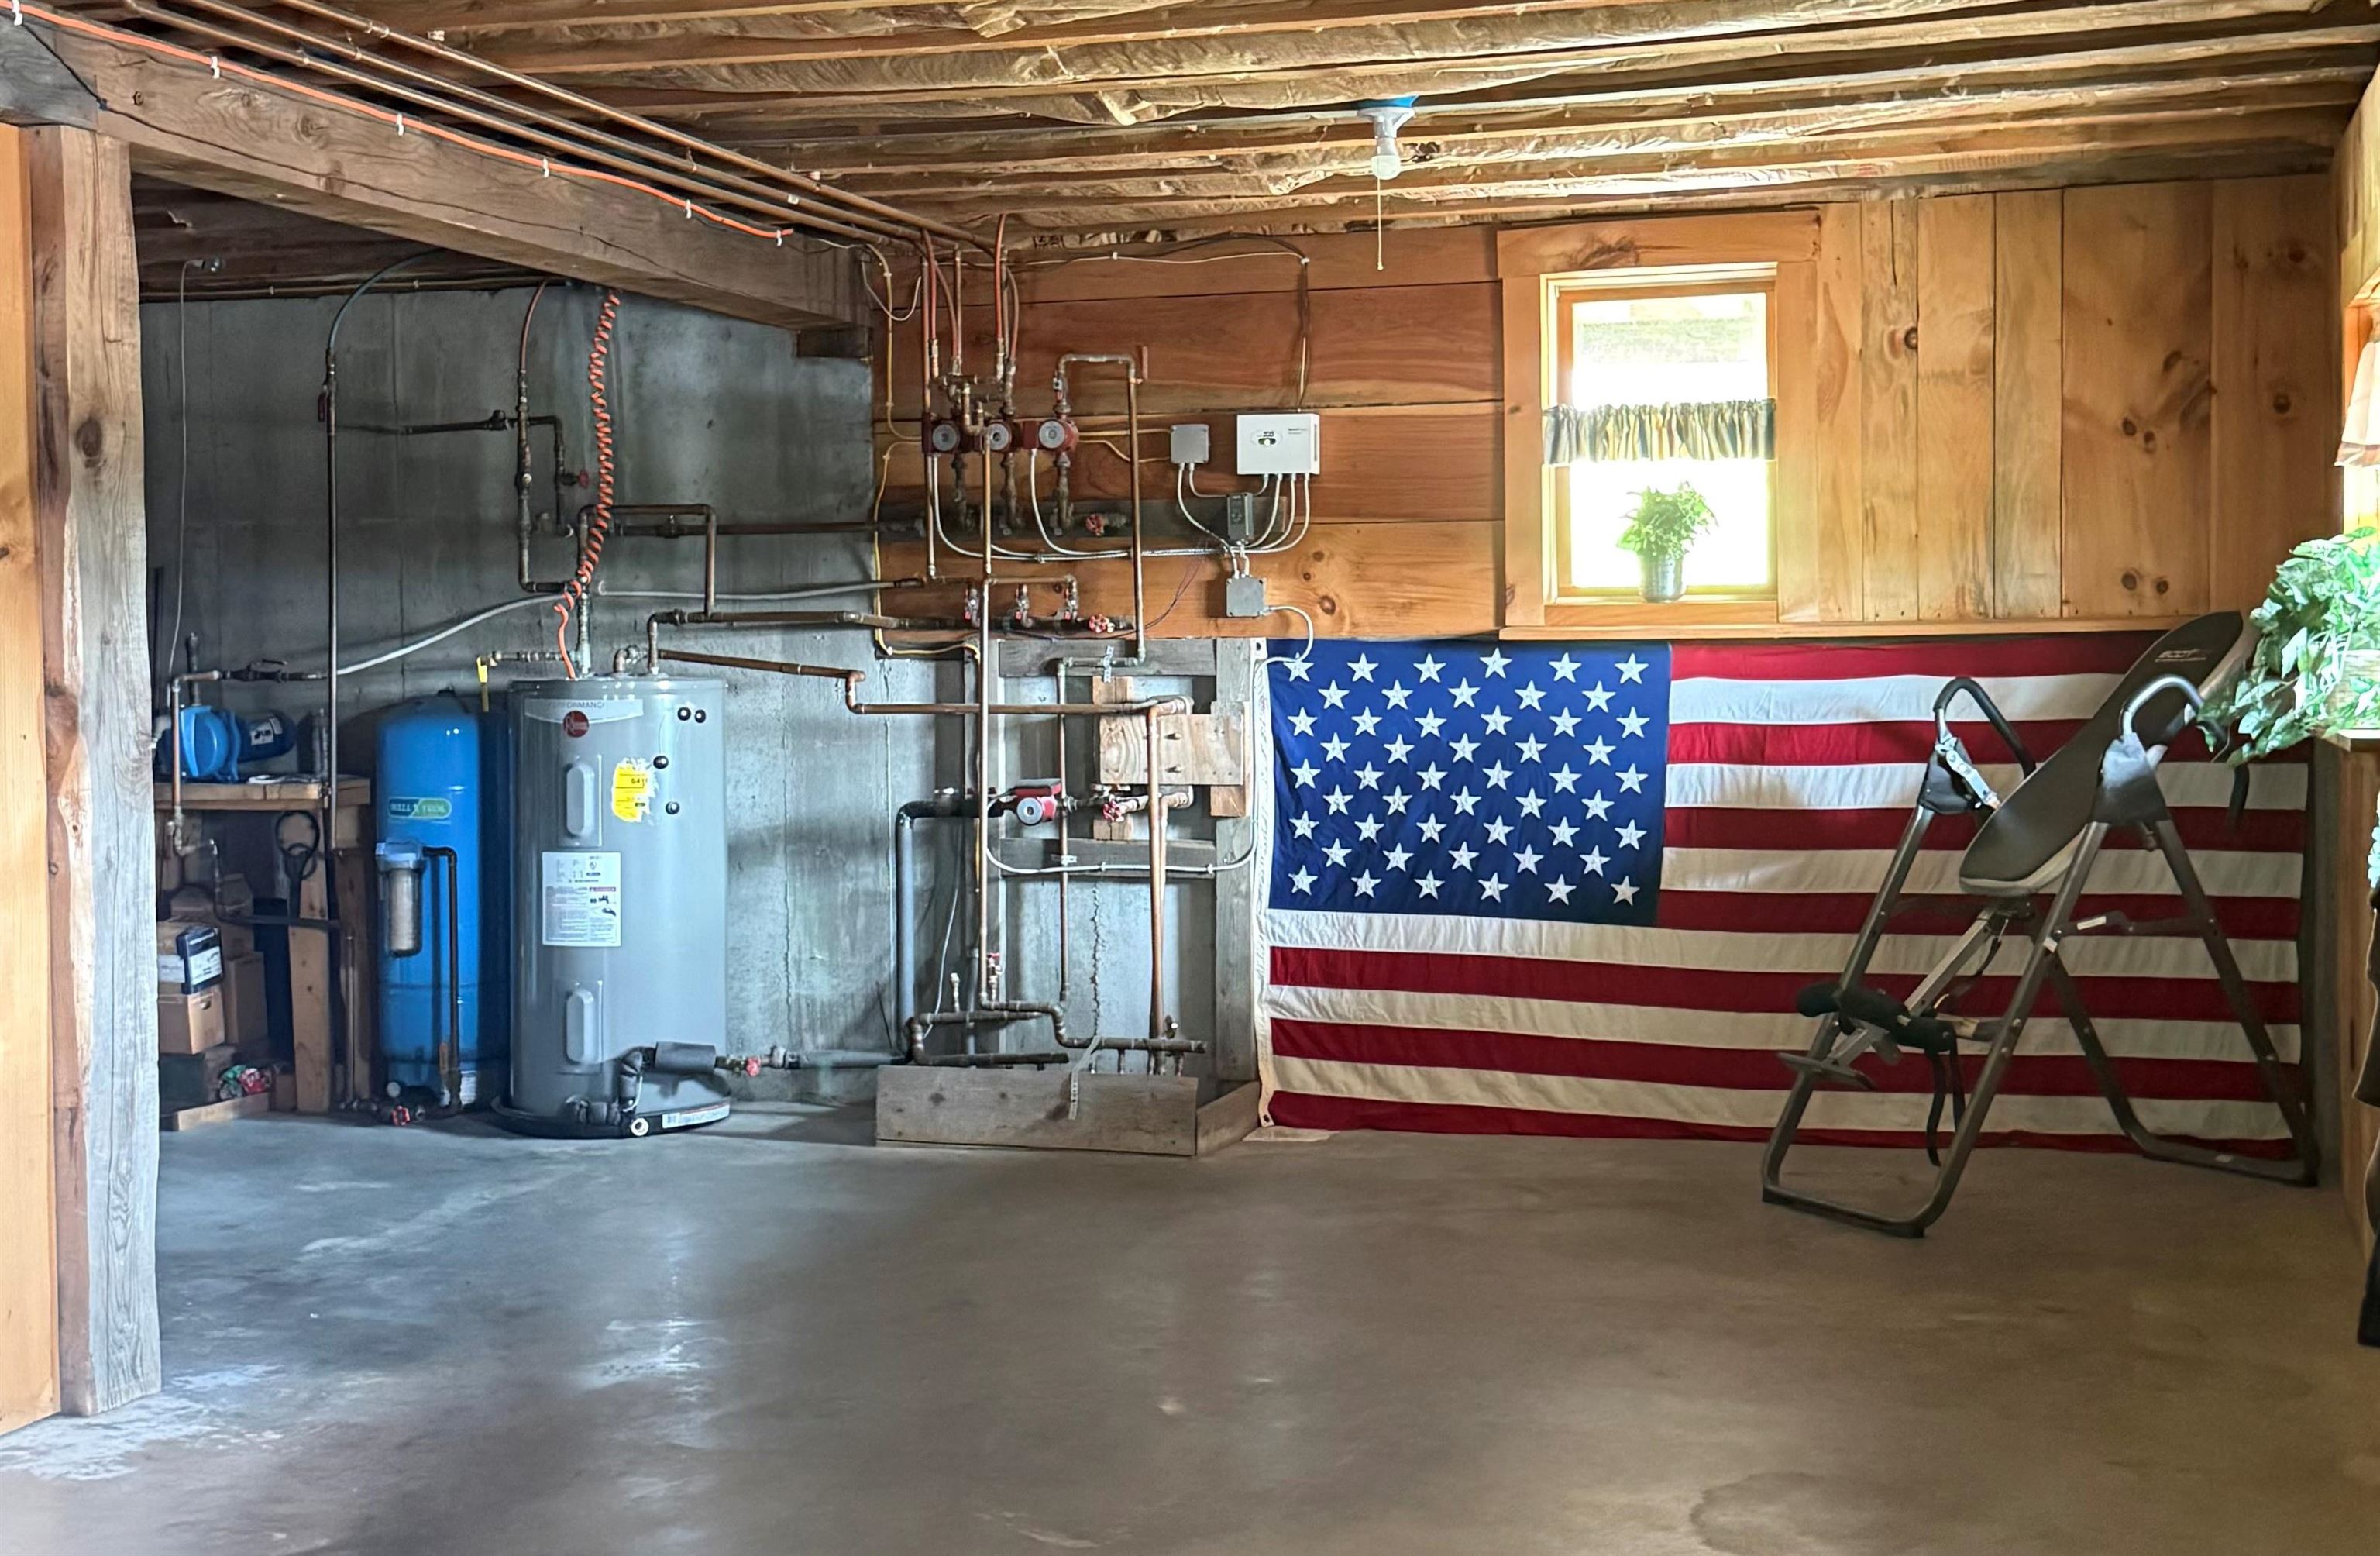
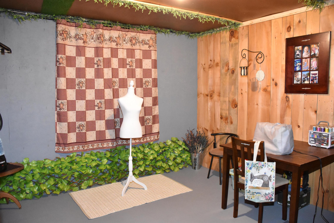
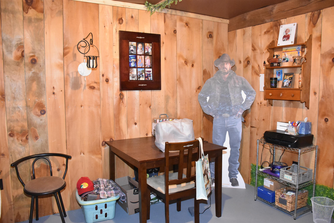
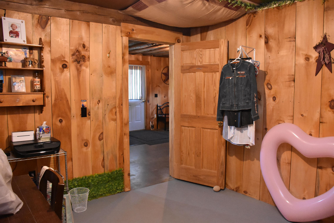
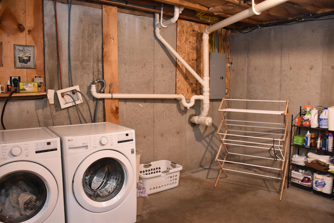
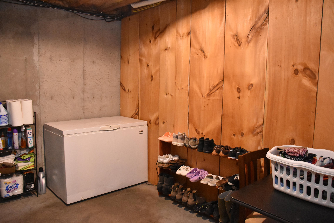
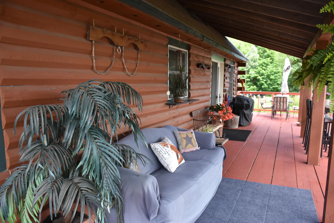
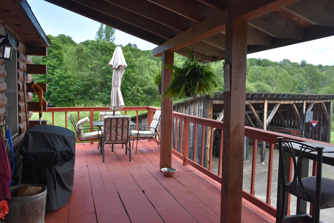
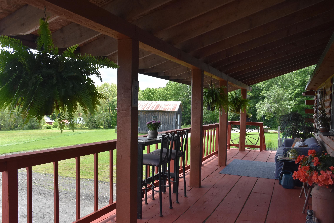
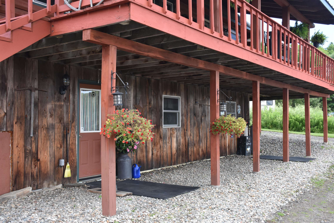
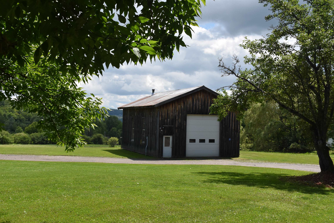
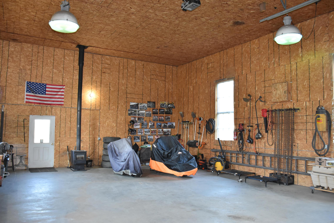
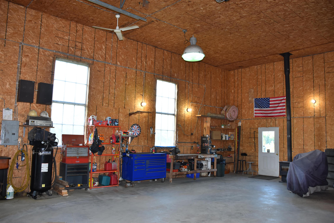

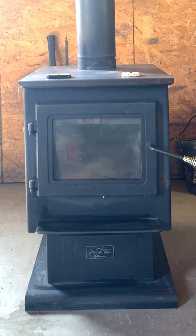
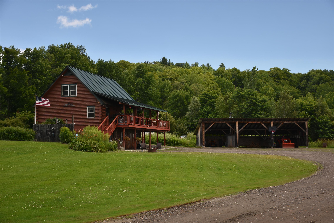
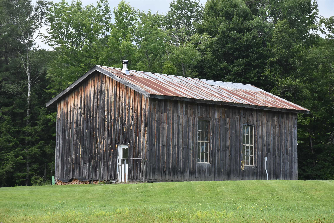
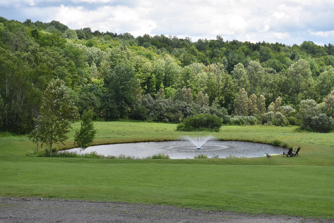
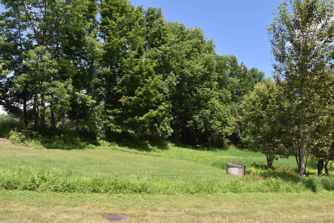
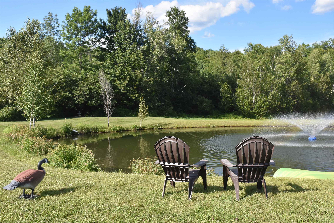
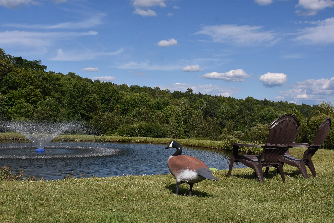
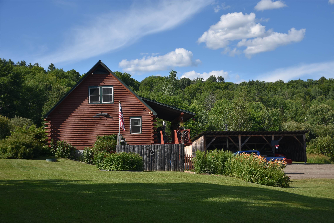
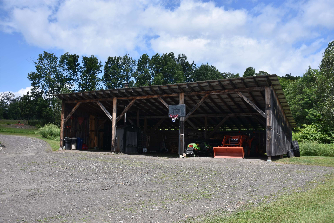
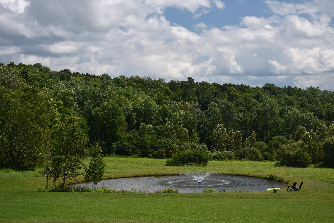
Country Log home with shop building, pond, views and 10.1 +/- mostly-opem acres! You'll hurry home at the end of the work day just to enjoy this cozy residence with rustic flair! Open layout, modern kitchen with upgraded appliances. Relax in either the shade of the covered porch, or in the sunlight on the wrap-around deck. Enjoy ear-to-ear panoramic distant views over your own piece of paradise. The interior of the house has a good beefy heft, with exposed light honey-colored wood beams as expected in a true log construction. For that matter, the majority of the wood for the home was harvested locally and milled just off site. While there is a first floor bedrooms and full bath, the entire second floor is a gigantic primary bedroom with a walk-in closet. There's even an exterior door in place for a future balcony, if preferred. Downstairs is a partially-finished full, walk-out basement. Space for a recreation room, utilities area, and laundry with chest freezer. There's also an enclosed crafts room. Wall-mounted TV's included! Heat is radiant using an exterior wood boiler. Backup automatic heat is an electric hot water heater, using the same radiant heat delivery system. The 28'x40' shop building with brand new (Jan '26) wood stove, work bench, and high ceilings will be a magnet for the hobbyist! Refreshing spring-fed pond during sweltering weather. 3-bay open-faced implement shed (24'x48') has room for a tractor, many cords of wood for the wood boiler, and a truck. The open meadows are level and expansive. Maybe pasture? Maybe gardens? You get to choose! Location is rural, but you can get there from here! Easy access to general services and I-89. Pride of ownership here! Even the zoning is "Rural Scenic District"! Grab your phone and call today!
Map
Interior Features
- # Of Stories
- 1.5
- Sq. Ft. (Total)
- 1,728
- Sq. Ft. (Above Ground)
- 1,584
- Sq. Ft. (Below Ground)
- 144
- Sq. Ft. Unfinished
- 936
- Rooms
- 5
- Bedrooms
- 3
- Baths
- 1
- Interior Desc
- Kitchen/Dining, Natural Light, Natural Woodwork, Walk-in Closet, Basement Laundry
- Appliances Included
- Dishwasher, Dryer, Microwave, Gas Range, Refrigerator, Washer
- Flooring
- Carpet, Concrete, Laminate
- Heating
- Electric, Hot Water, Wood Boiler
- Basement Desc
- Concrete, Concrete Floor, Daylight, Full, Partially Finished, Interior Stairs, Walkout, Exterior Access
Town Market Snapshot
Source: Data provided by PrimeMLS, graph generated by Pall Spera Company
Exterior Features
- Style of Residence
- Log
- House Color
- Natural
- Time Share
- No
- Exterior Details
- Barn, Deck, Outbuilding, Covered Porch, Shed
- Land Desc.
- Country Setting, Field/Pasture, Landscaped, Level, Open, View, Rural
- Suitable Land Usage
- Residential
- Roof Desc.
- Metal, Standing Seam
- Driveway Desc.
- Circular, Gravel
- Foundation Desc.
- Poured Concrete
- Sewer Desc.
- Mound Leach Field, On-Site Septic Exists
- Garage / Parking
- Yes
- Garage Spaces
- 3
- Road Frontage
- 627
- Zoning
- Rural Scenic District
- Elementary School
- Braintree Elementary School
- Middle School
- Randolph School UHSD #2
- High School
- Randolph UHSD #2
Affordability Estimate
Quick payment estimate for this listing. Not a loan offer — rates and terms vary.
Est. monthly principal & interest —
Estimate excludes taxes, insurance, HOA, and PMI. Consult a lender for accurate figures.
You May Also Like
View more nearby
Ask about this property
Message Xander Paumgarten about MLS #5101283.
