

Request a showing
Pick a Saturday or another date in the next 4 weeks, then leave your contact details.
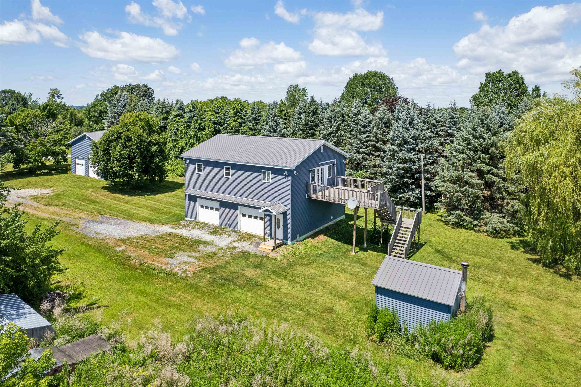
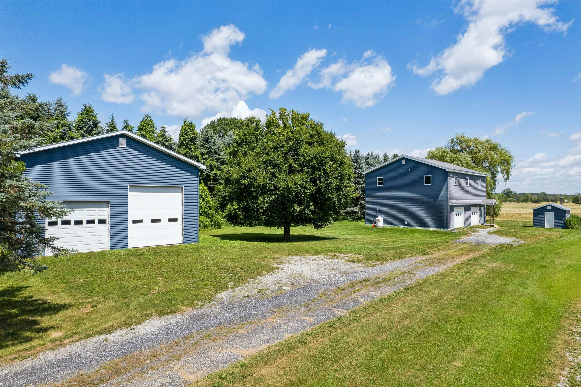
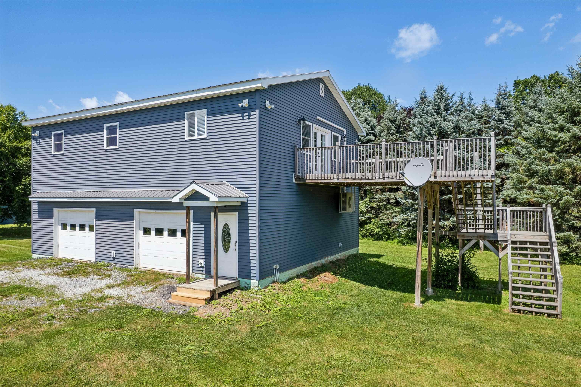
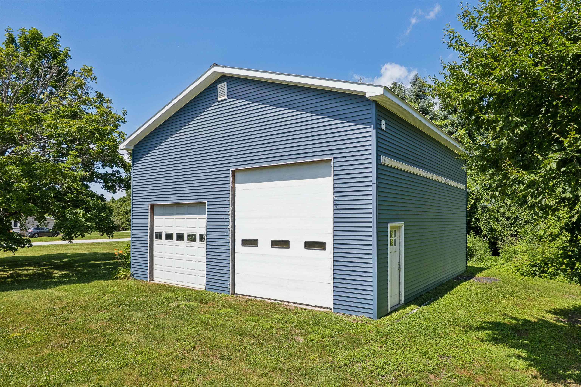
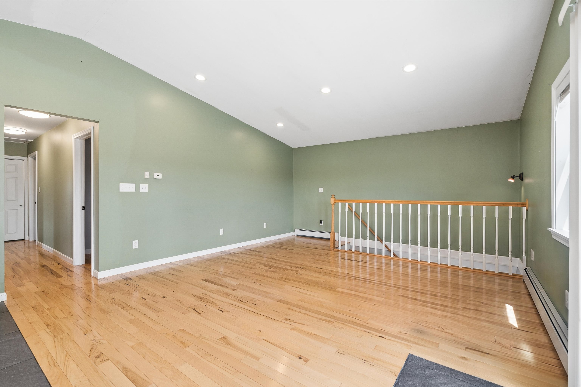
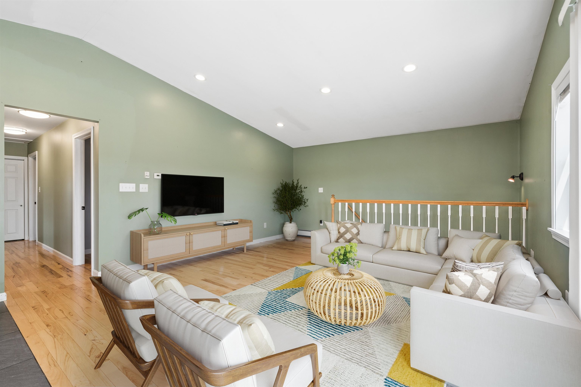
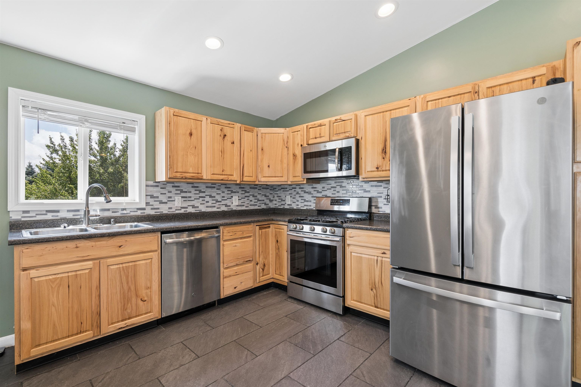
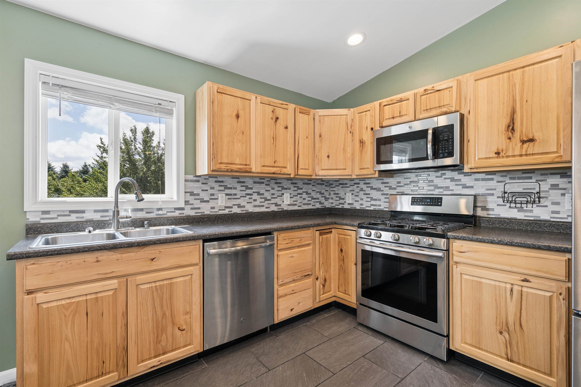
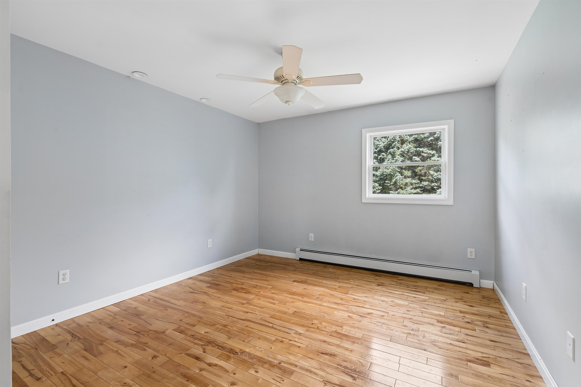
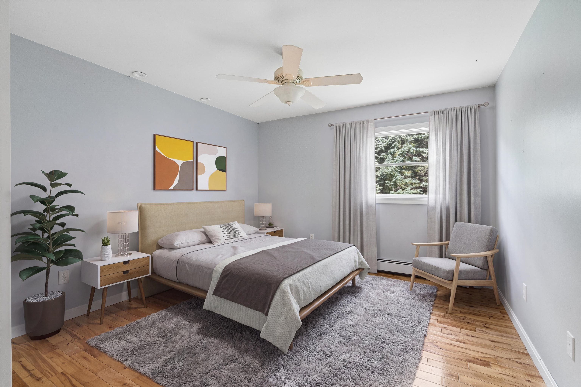
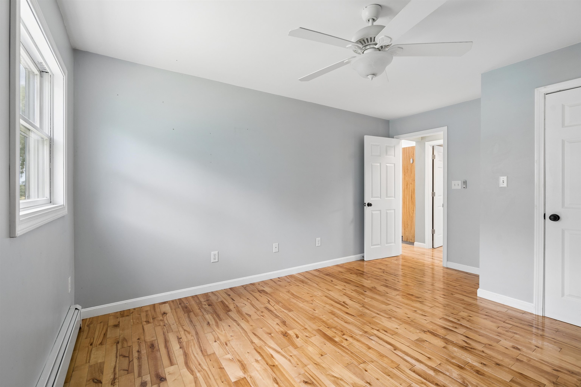
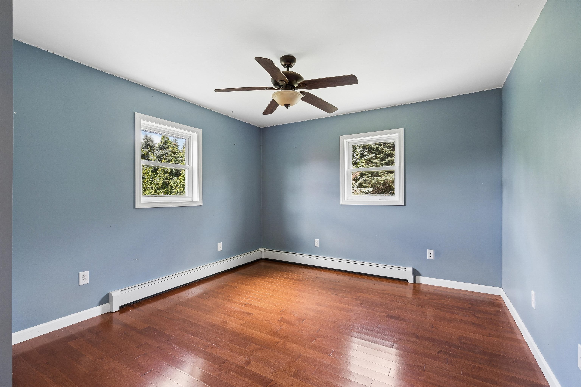
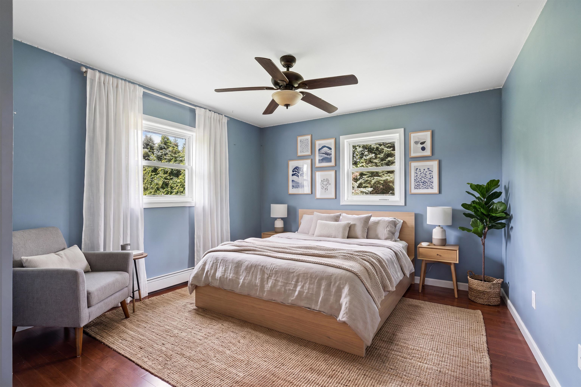
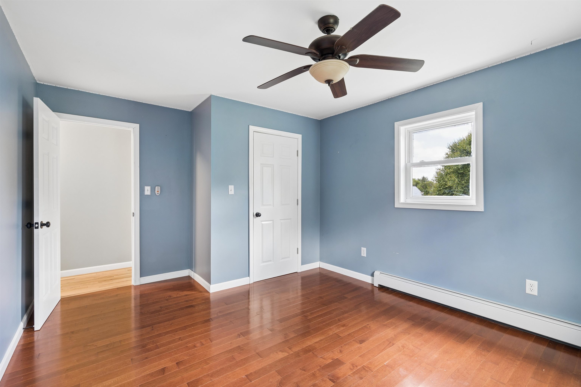
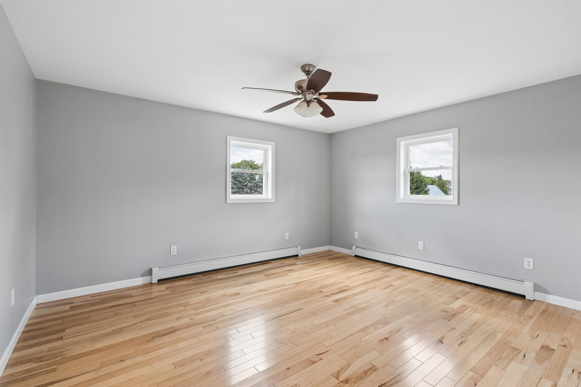
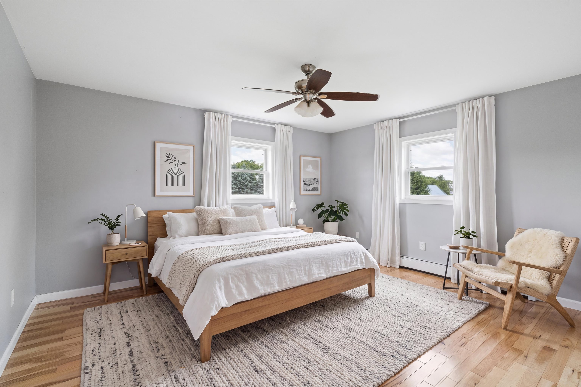


Listed by: Hall Collins Real Estate Group Rachel Noyes
General Property Information
- Property Status
- Active Under Contract
- Price
- $349, 000
- Property Type
- Single Family
- County
- VT-Grand Isle
- Agency / Brokerage
- Rachel Noyes
Hall Collins Real Estate Group - List Date
- 7/22/2026 8:00 PM
- Acres
- 0.88
- Year Built
- 2015
- Bedrooms
- 3
- Total Baths
- 1
- Sq. Ft. (Total)
- 1,280
- Tax Year
- 2025
- Taxes
- $4,314

Description
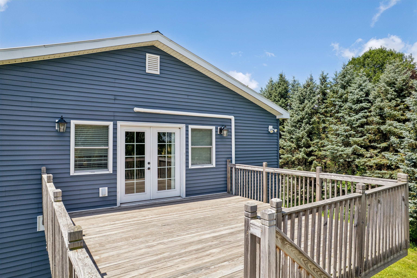
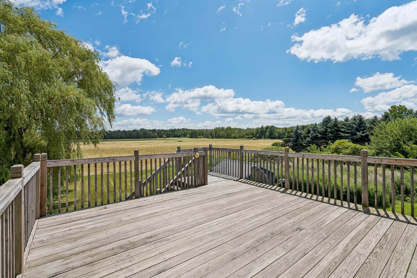
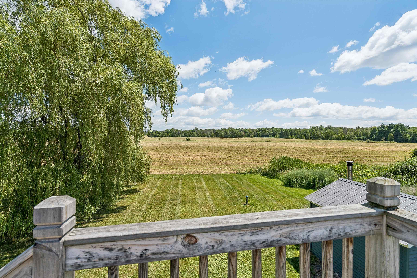
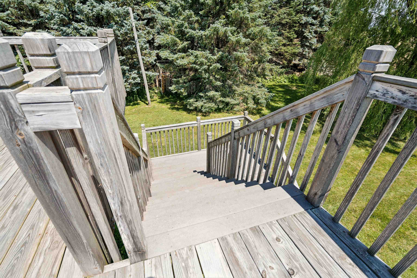
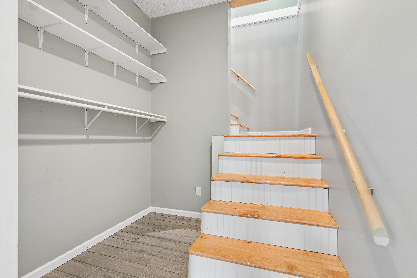
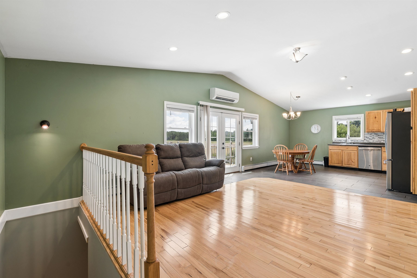
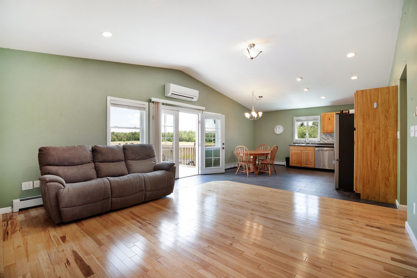
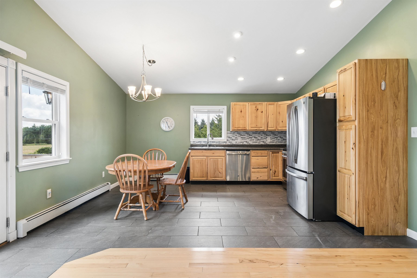
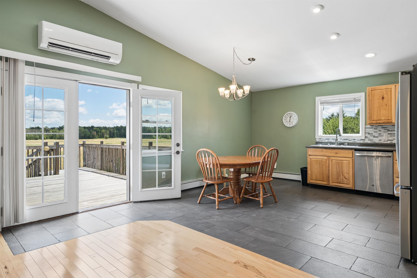
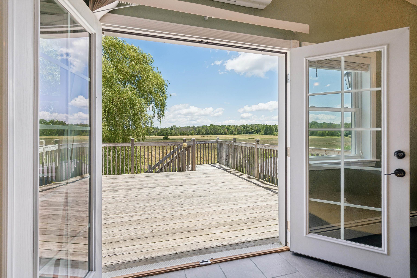
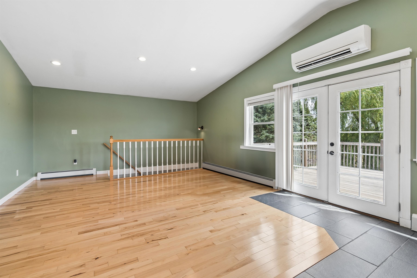
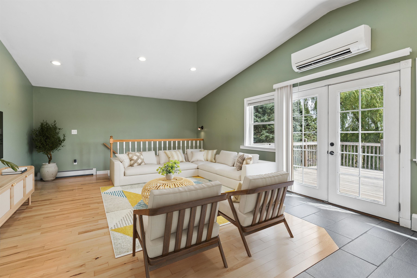
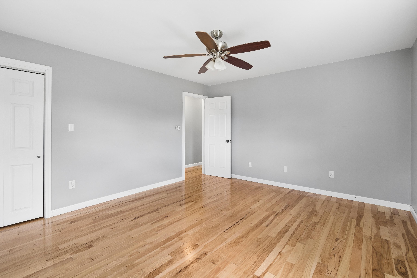
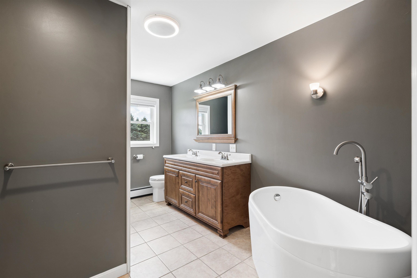
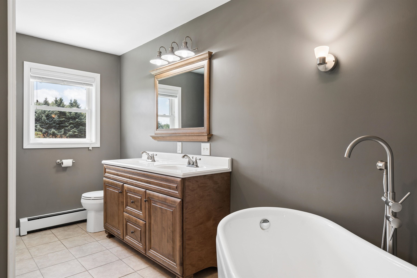
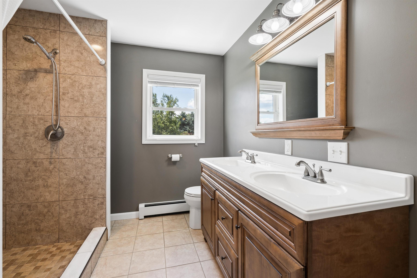
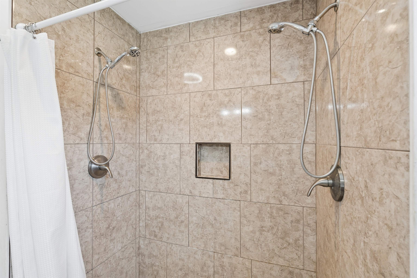
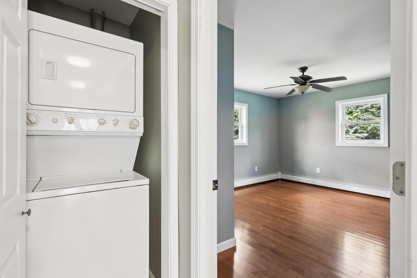
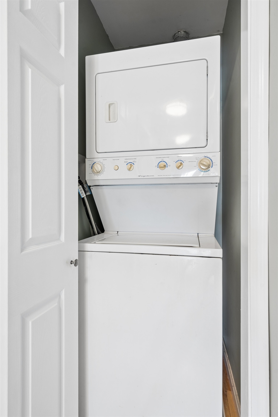
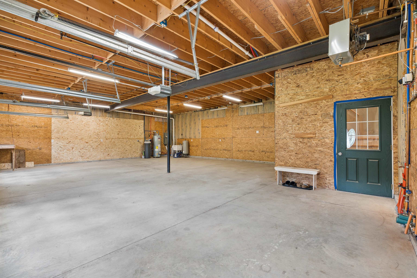
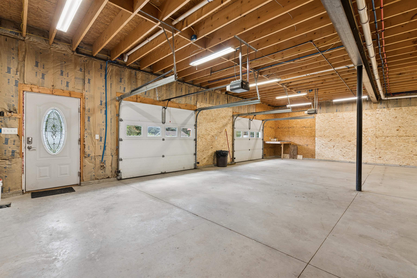
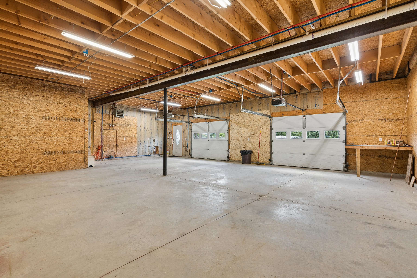
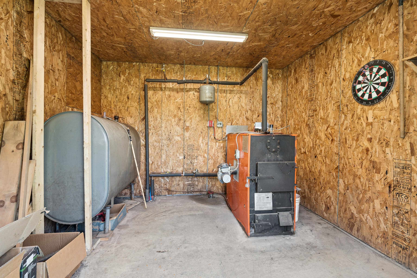
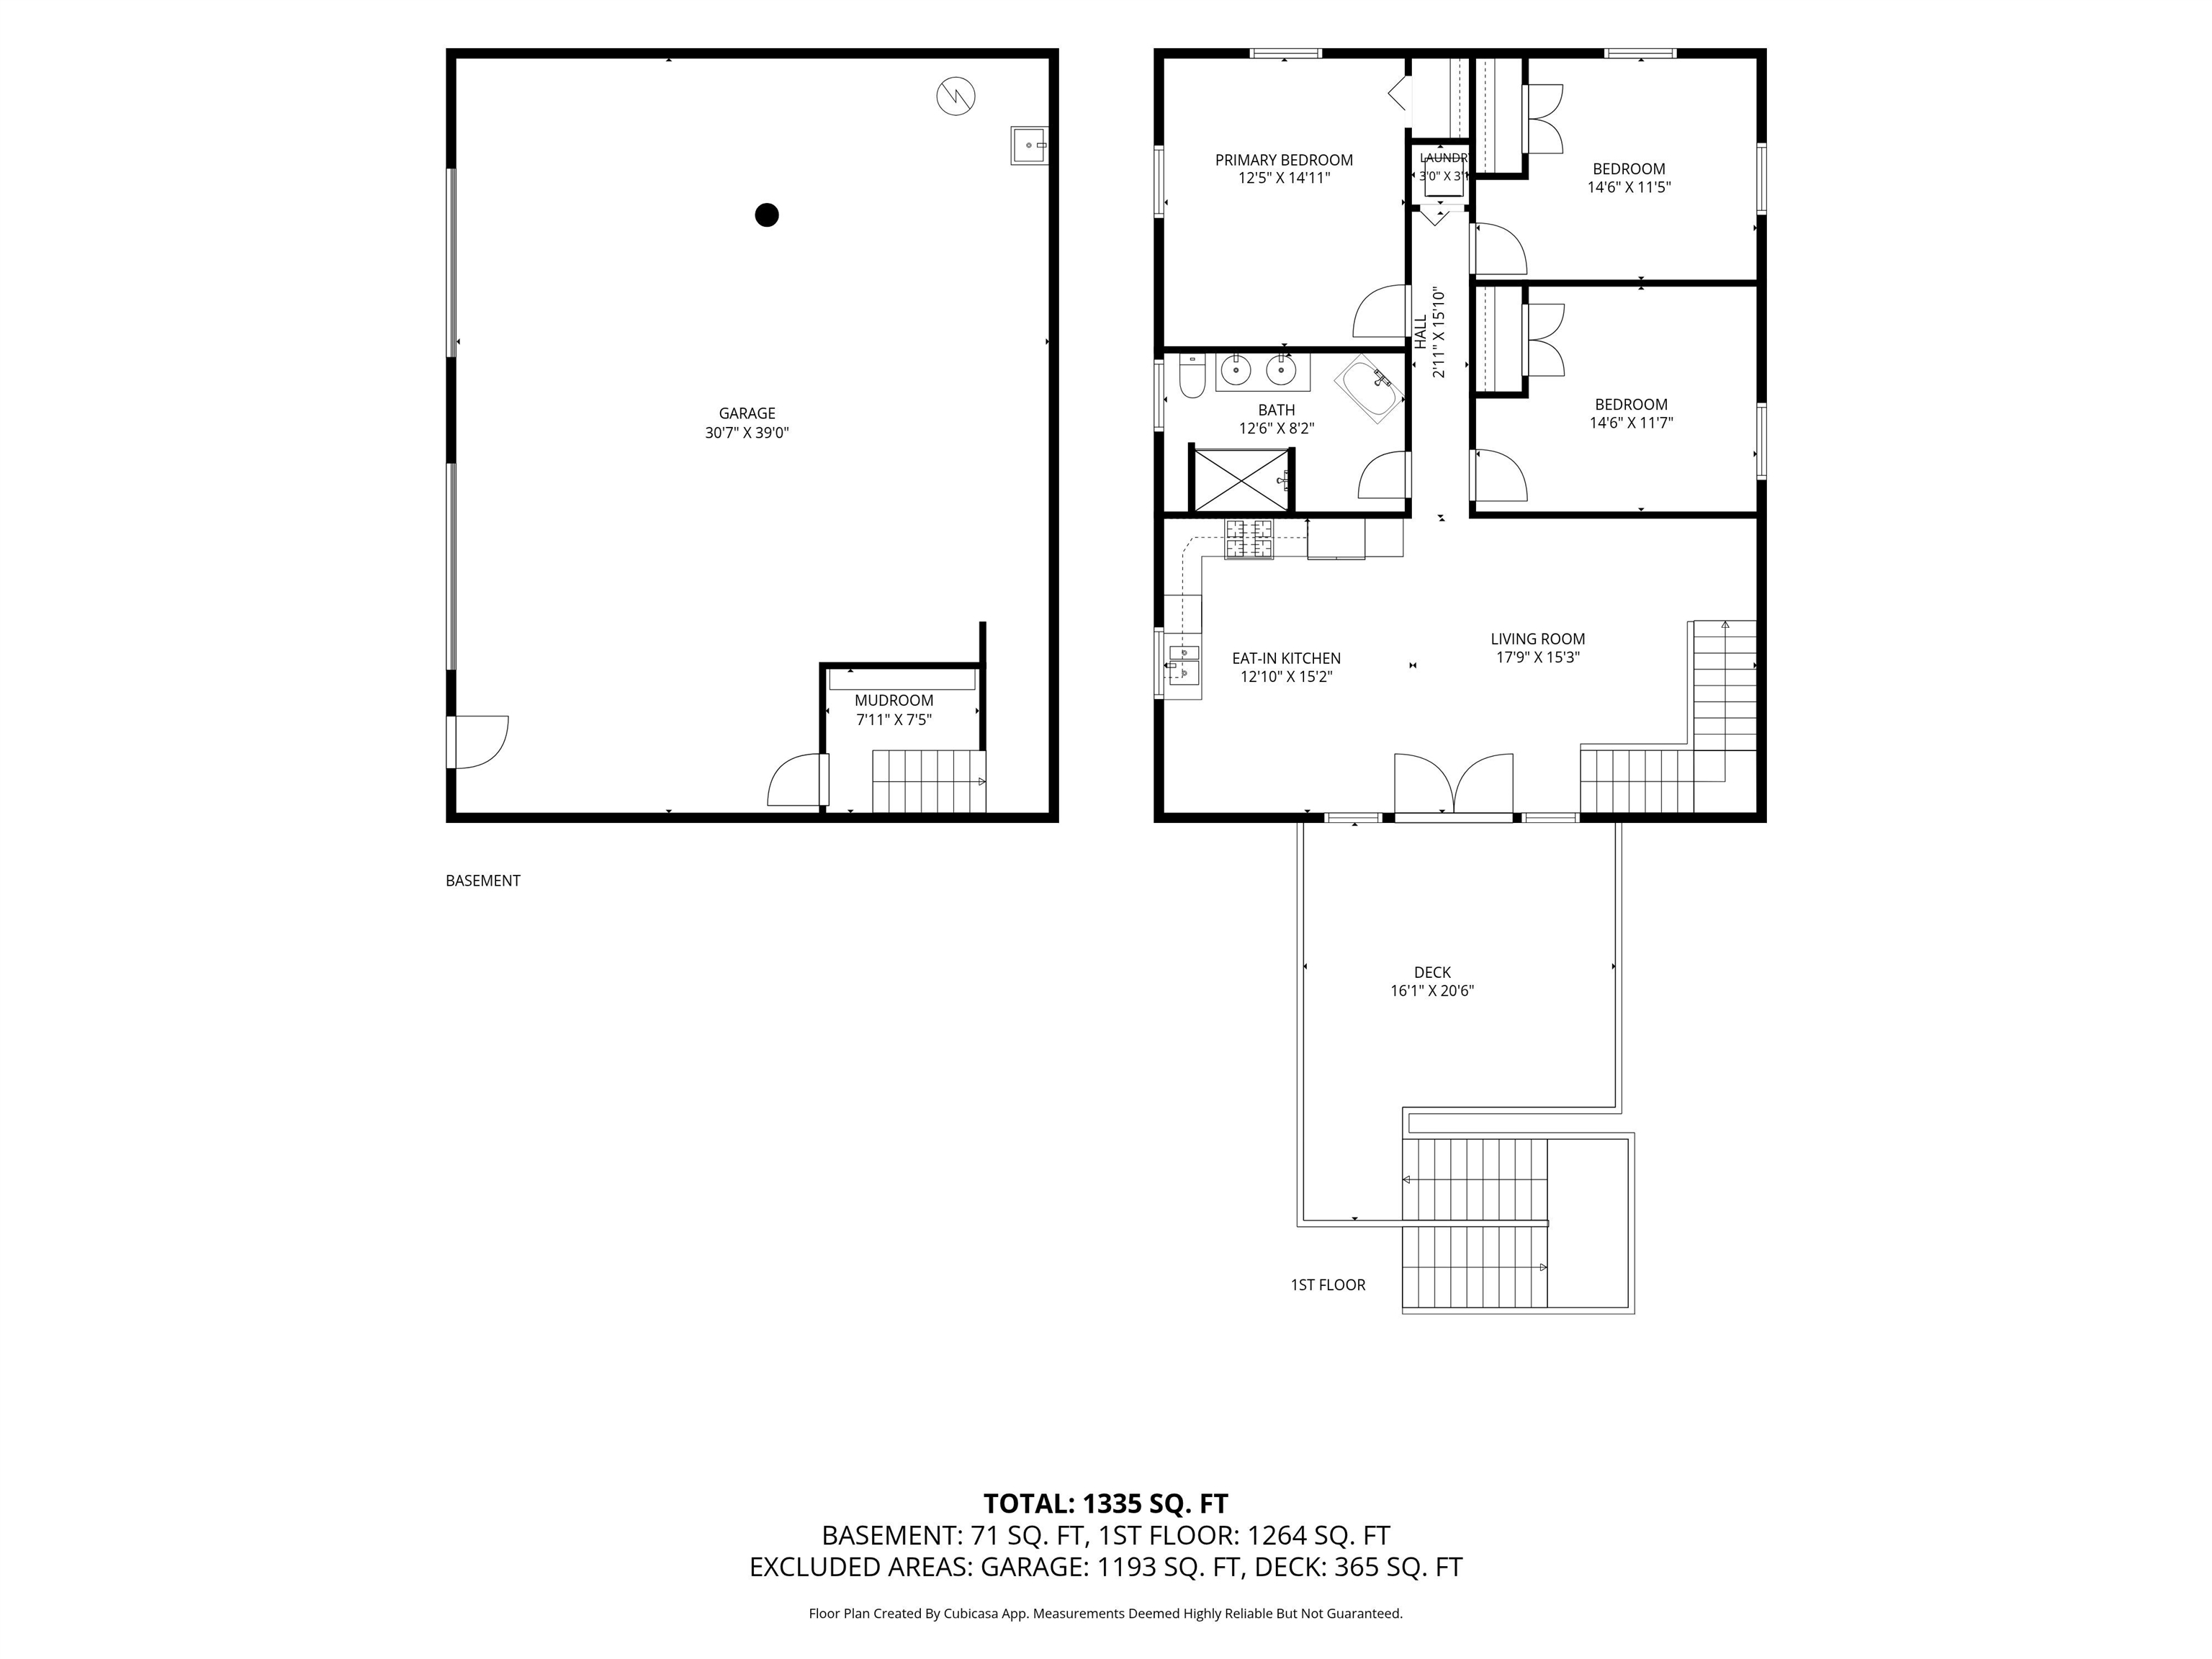
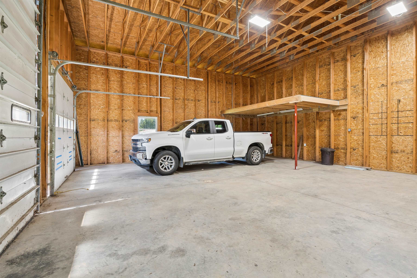
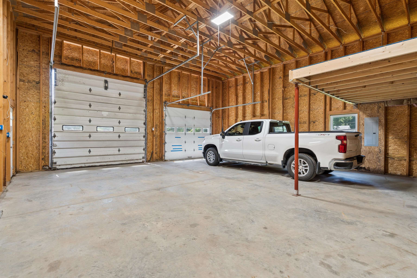
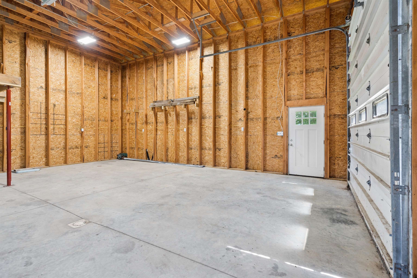
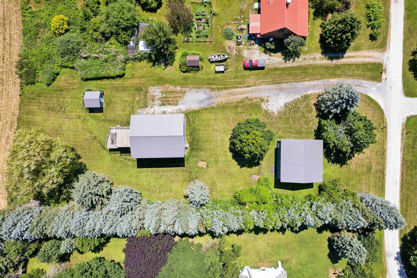
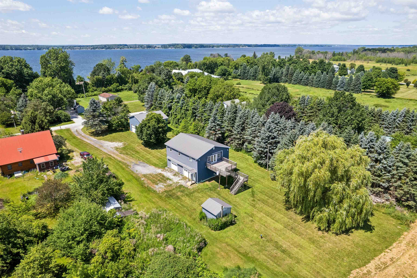
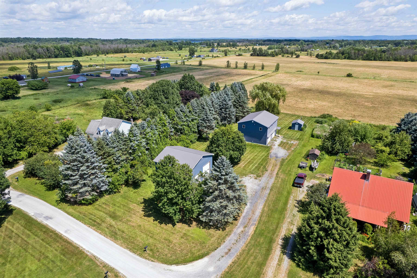
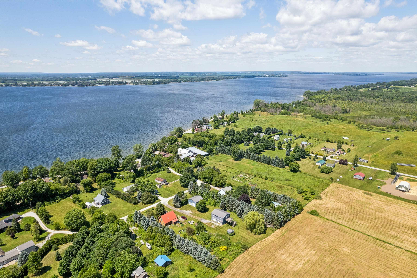
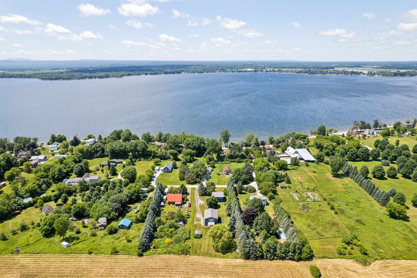
Charming 3-bedroom, 1-bath carriage-style home offering a unique layout and access to beautiful Lake Champlain. Enter through the oversized garage and into the first-floor mudroom, with stairs leading to the bright second-floor living room and cozy eat-in kitchen, creating a comfortable and functional living space. A spacious full bathroom boasts a freestanding tub as well as a large tile shower with dual shower heads. 3 roomy bedrooms allow for plenty of space for your whole family. The washer and dryer are conveniently located between the bedrooms on the 2nd floor. Enjoy outdoor living on the large deck overlooking the yard, perfect for relaxing, entertaining, or taking in the peaceful surroundings. The property also includes an oversized detached garage, providing ample space for vehicles, storage, or a workshop, as well as a separate woodshed that houses the boiler for added utility. A deeded right-of-way to a shared waterfront deck and beach on Lake Champlain offers the opportunity to enjoy fishing, swimming, and stunning sunsets just moments from your door. Whether you're looking for a year-round residence or a seasonal getaway, this property combines character, practicality, and lake access in a desirable setting.
Map
Interior Features
- # Of Stories
- 2
- Sq. Ft. (Total)
- 1,280
- Sq. Ft. (Above Ground)
- 1,280
- Sq. Ft. (Below Ground)
- 0
- Sq. Ft. Unfinished
- 1,193
- Rooms
- 5
- Bedrooms
- 3
- Baths
- 1
- Interior Desc
- Ceiling Fan, Kitchen/Dining, Kitchen/Family, Kitchen/Living, Laundry Hook-ups, Living/Dining, Natural Light, Indoor Storage, 2nd Floor Laundry
- Appliances Included
- Dishwasher, Dryer, Freezer, Microwave, Gas Range, Refrigerator, Washer, Propane Water Heater
- Flooring
- Hardwood, Tile, Wood
- Heating
- Oil, Wood, Baseboard, Heat Pump, Wood/Oil Combo Furnace, Mini Split
Town Market Snapshot
Source: Data provided by PrimeMLS, graph generated by Pall Spera Company
Exterior Features
- Style of Residence
- Carriage
- House Color
- Blue
- Time Share
- No
- Resort
- No
- Exterior Details
- Garden Space, Outbuilding, Porch, ROW to Water, Shed, Storage
- Land Desc.
- Field/Pasture
- Roof Desc.
- Standing Seam
- Driveway Desc.
- Crushed Stone, Gravel
- Foundation Desc.
- Concrete, Poured Concrete
- Sewer Desc.
- Septic
- Garage / Parking
- Yes
- Garage Spaces
- 5
- Road Frontage
- 0
- Zoning
- RES
Affordability Estimate
Quick payment estimate for this listing. Not a loan offer — rates and terms vary.
Est. monthly principal & interest —
Estimate excludes taxes, insurance, HOA, and PMI. Consult a lender for accurate figures.
You May Also Like
View more nearby
Ask about this property
Message Xander Paumgarten about MLS #5101431.
