- $385,000
- MLS#: 5101557
- 3124
- SQ. Feet
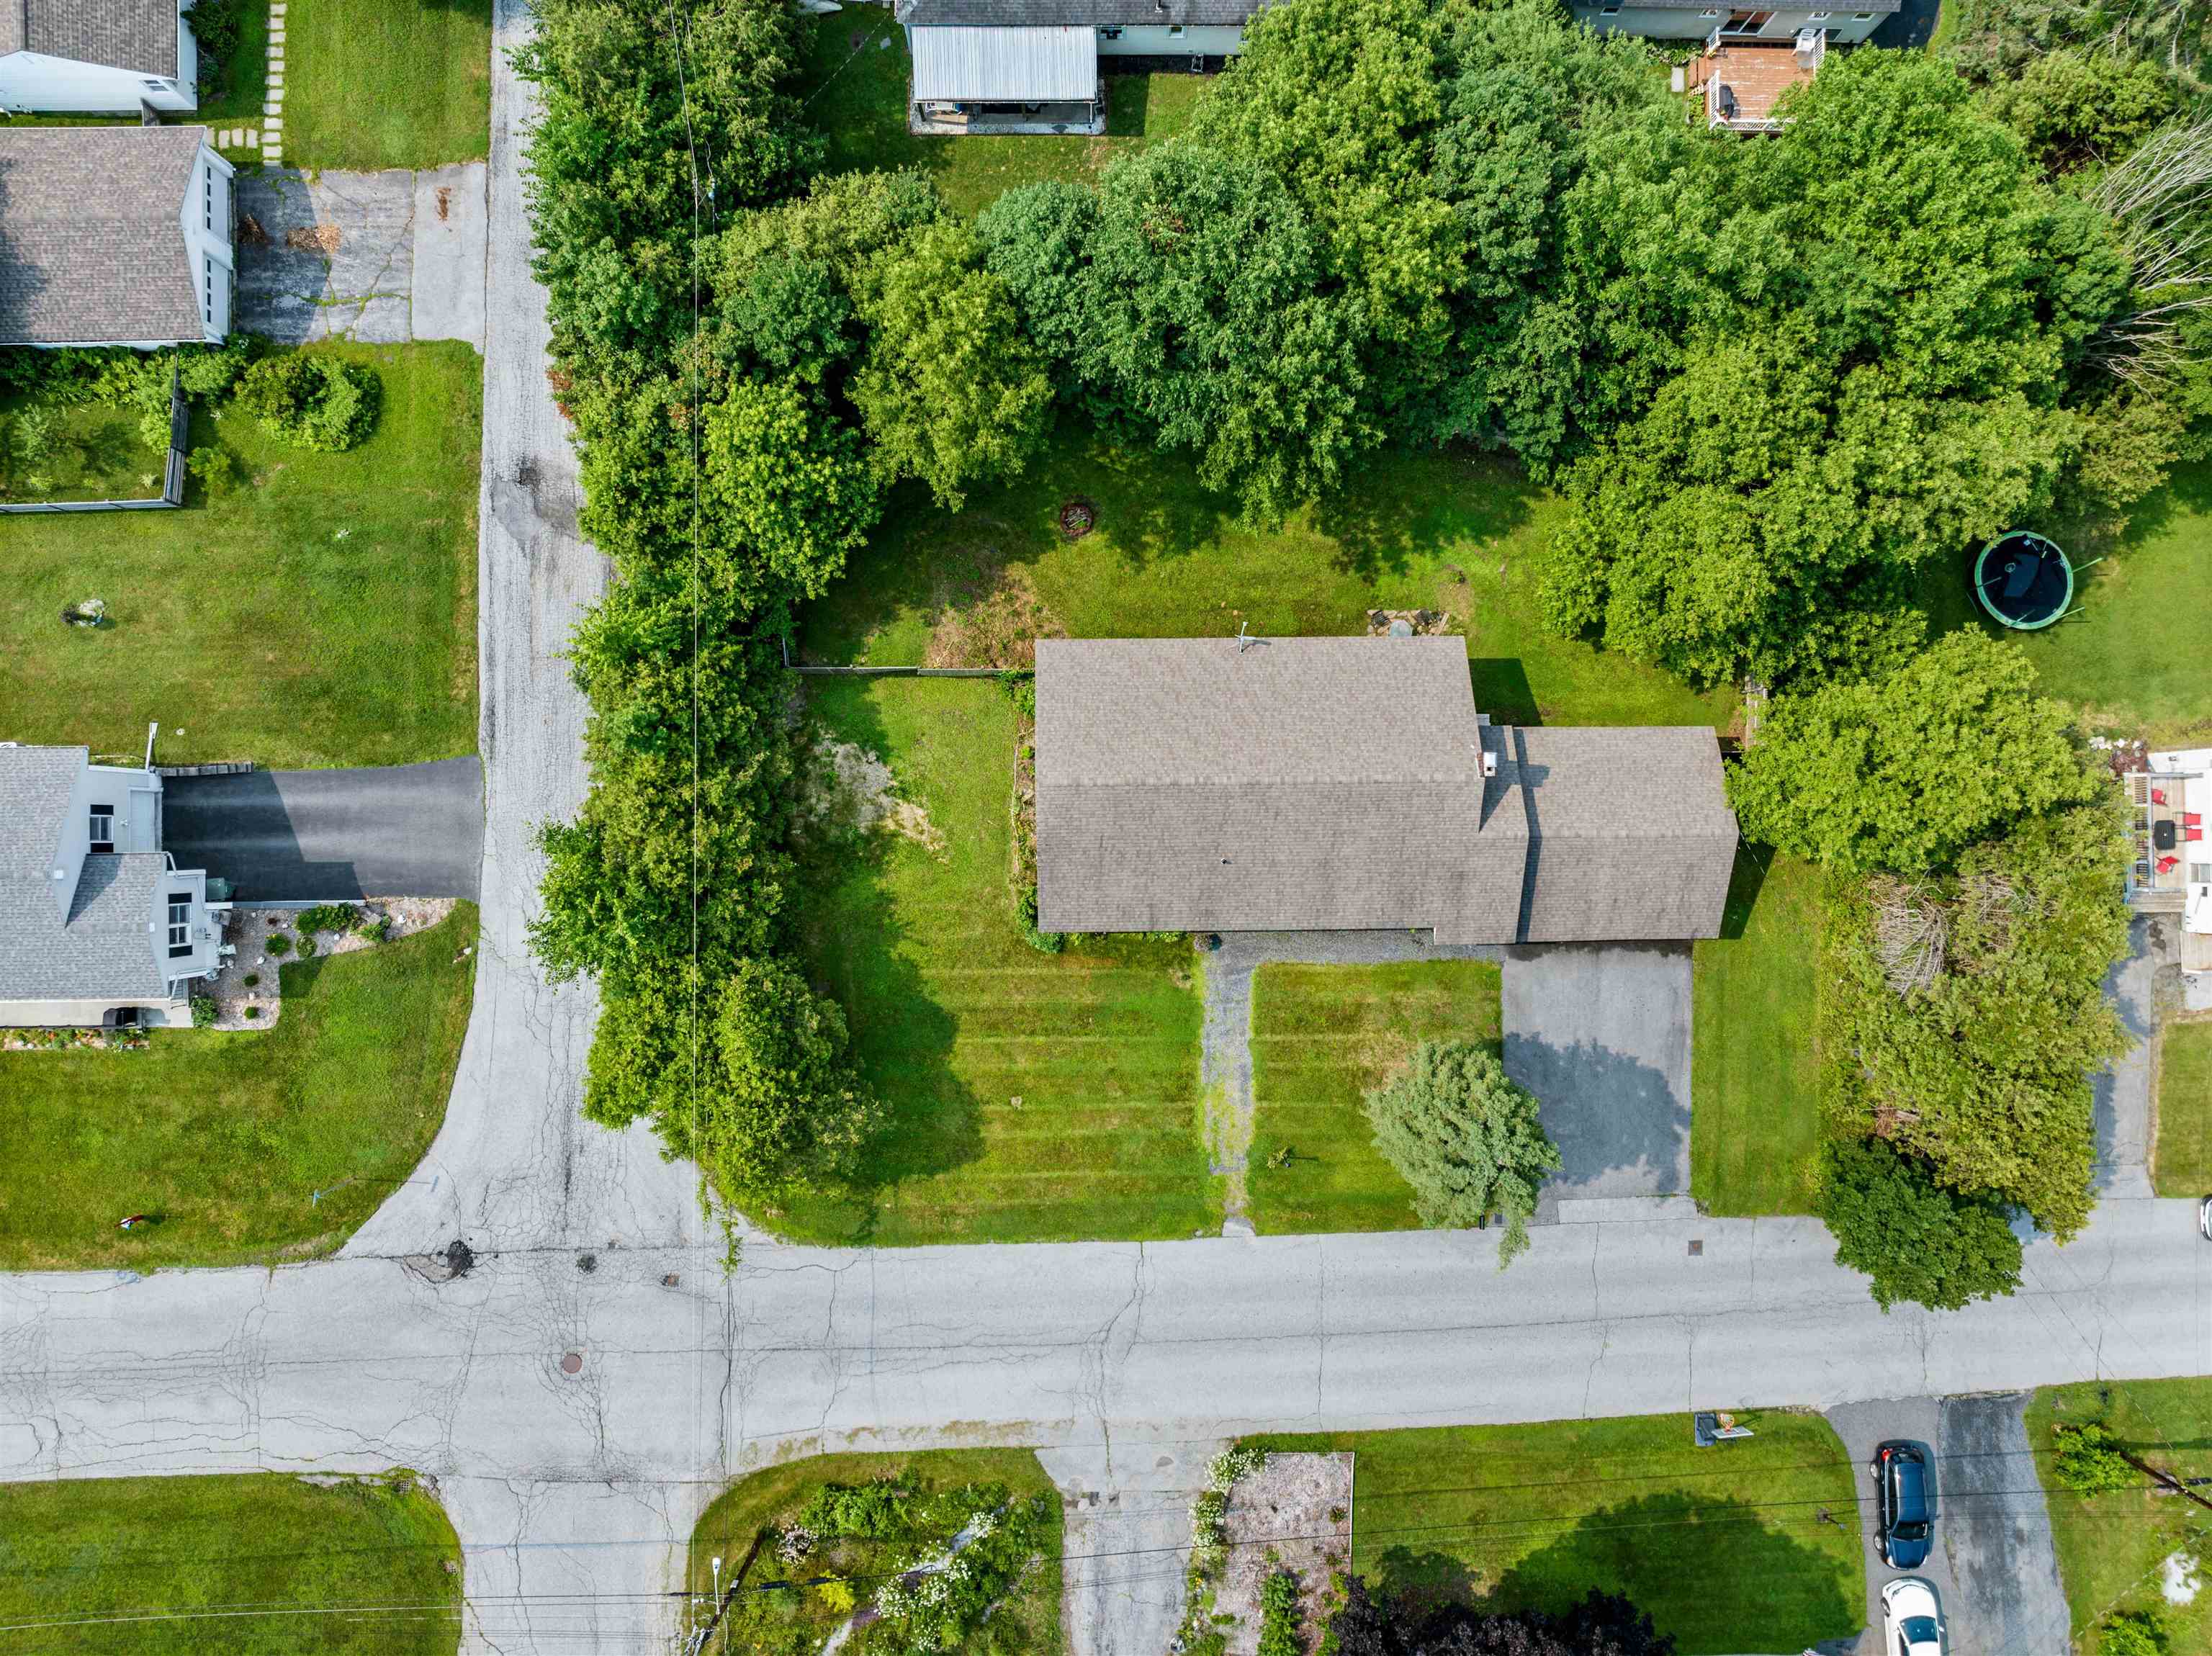
- 0.34
- Acres
- 2
- Baths
- 5
- Bedrooms
1 of 59

General Property Information
- Property Status:
- Active
- Price:
- $385, 000
- Assessed:
- $0
- Assessed Year:
- County:
- VT-Washington
- Acres:
- 0.34
- Property Type:
- Single Family
- Year Built:
- 1954
- Agency/Brokerage:
- Michelle Gosselin
Element Real Estate - Bedrooms:
- 5
- Total Baths:
- 2
- Sq. Ft. (Total):
- 3124
- Tax Year:
- 2025
- Taxes:
- $8, 273
- Association Fees:

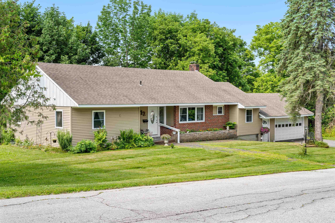
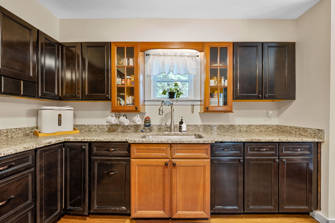
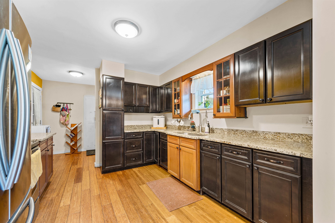
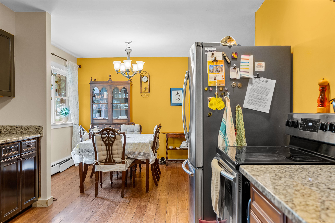
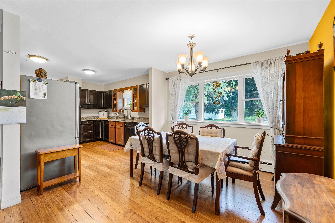
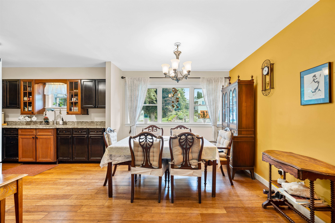
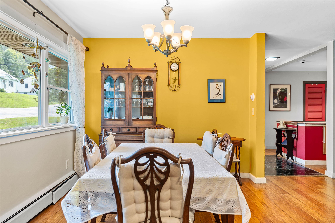
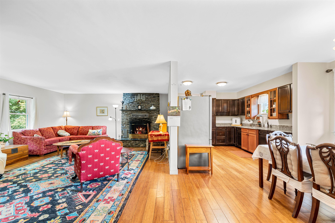
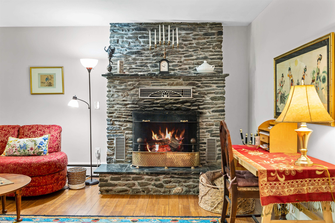
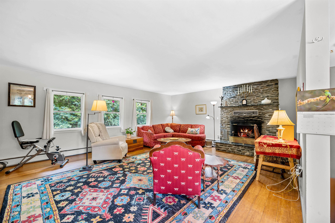
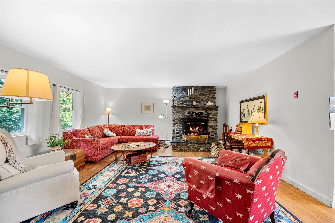
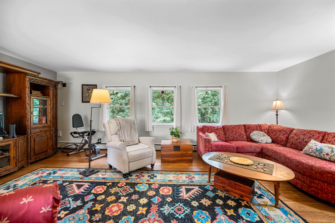
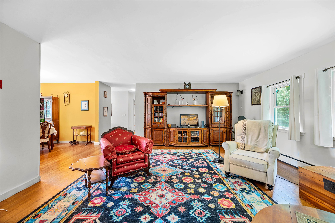
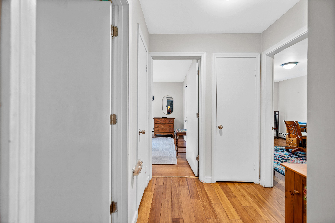
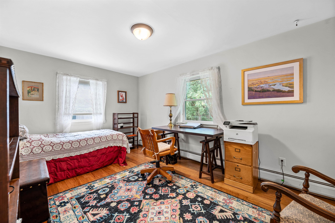
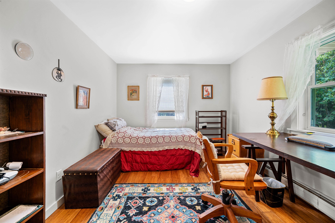
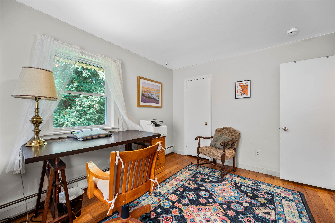
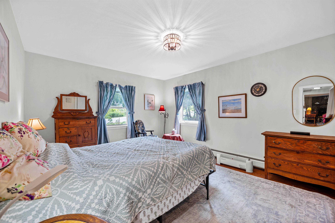
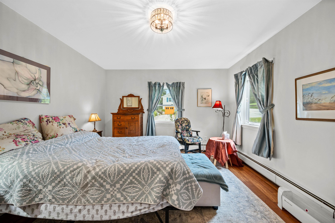
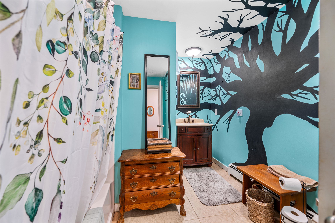
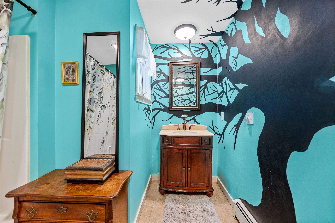
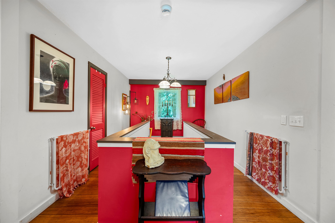
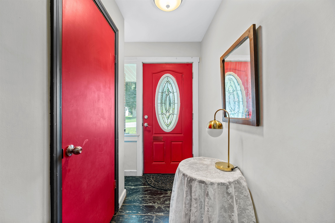
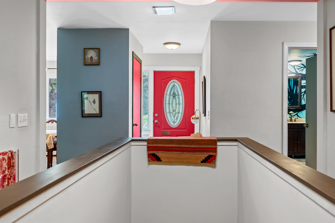
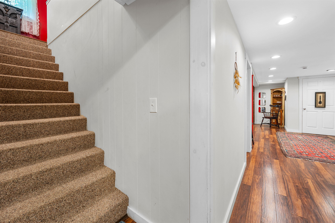
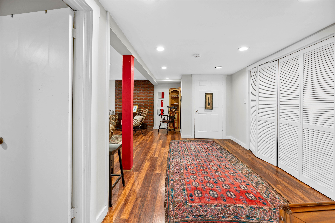
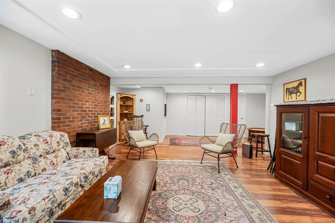
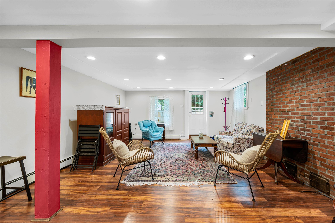
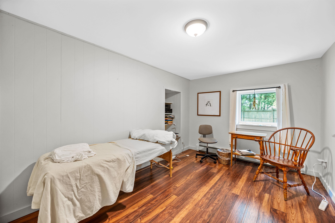
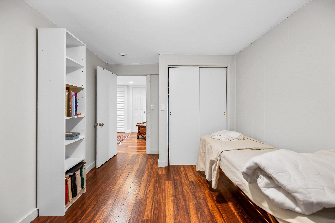
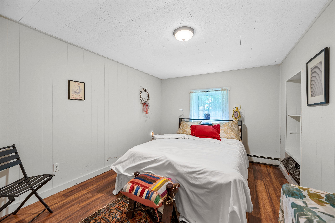
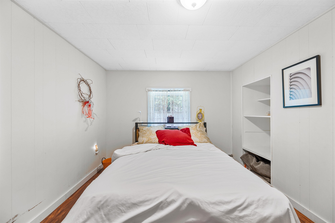
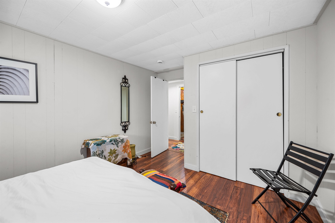
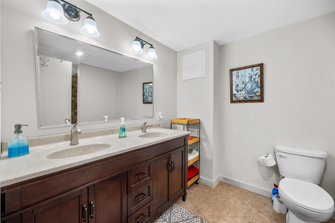
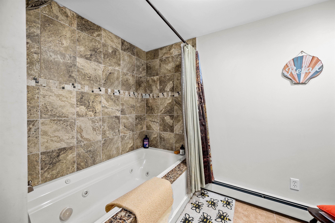
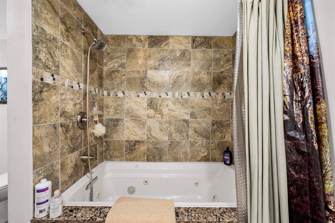
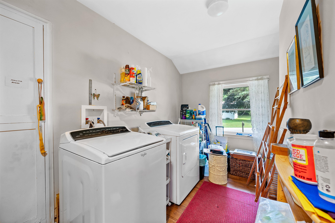
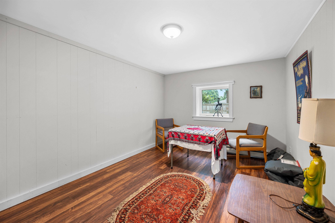
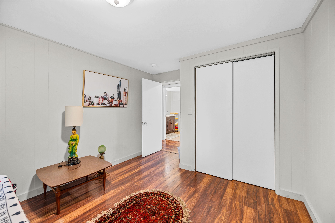
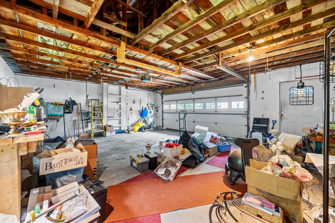
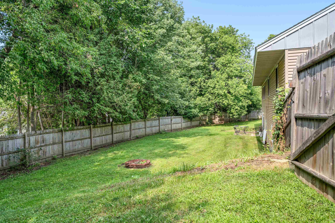
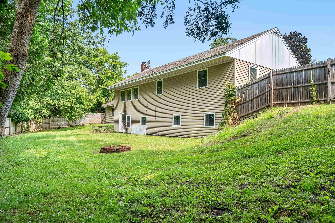
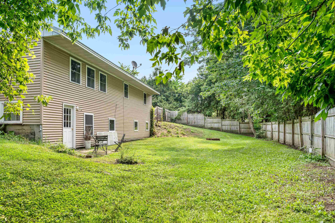
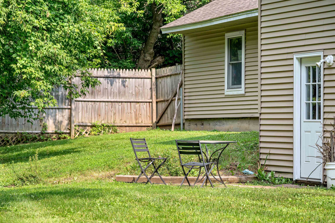
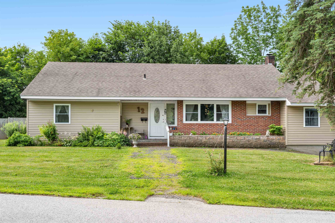
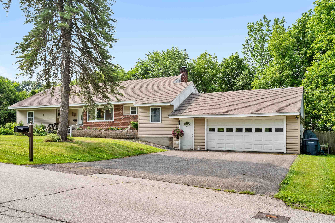
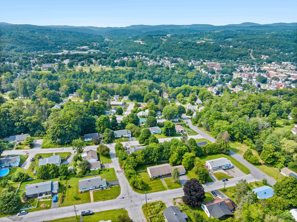
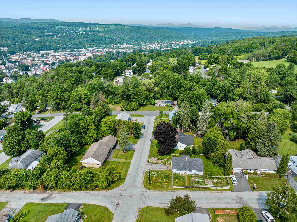
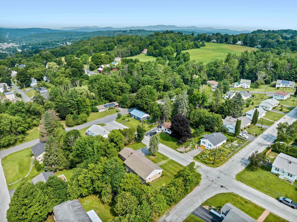
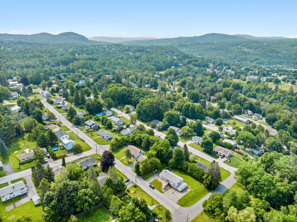
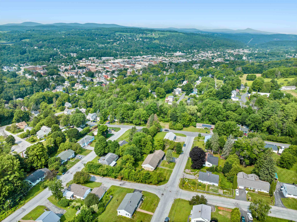
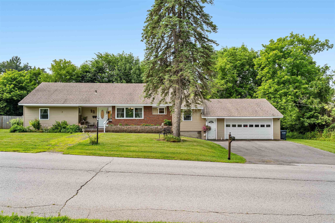
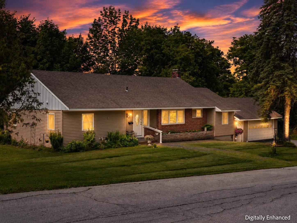
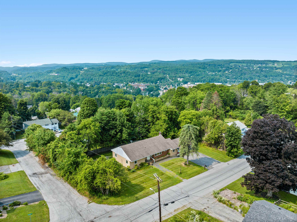
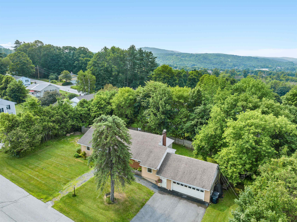
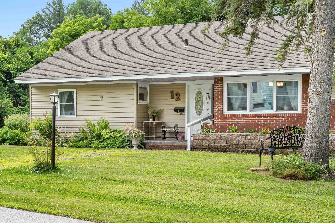
Tucked just off Camp Street, this spacious 5-bedroom, 2-bath home offers the flexibility to grow, gather, and spread out, all with the privacy of a generous backyard setting. Whether you're hosting friends around the fireplace, enjoying a quiet morning coffee overlooking the lawn, or taking advantage of the home's versatile layout, there's room here for every season of life. The main level is bright and welcoming, featuring an open flow between the living room, dining area, and kitchen. A striking stone fireplace creates a warm focal point, while granite countertops, updated appliances, and first-floor laundry add everyday convenience. Two bedrooms and a spacious full bath complete the upper level. Downstairs expands your living options with three additional bedrooms, a large full bath, and a comfortable family room centered around a classic brick hearth. Sliding outside is easy with the walkout access to the backyard, creating a natural connection between indoor and outdoor living. Thoughtful updates, including replacement windows, fresh paint, updated flooring, and an efficient Buderus furnace, mean you can spend less time on projects and more time enjoying your new home. An attached two-car garage adds extra convenience, storage, and Vermont-ready practicality. If you've been searching for a home with generous living space, flexible rooms, and a peaceful setting that's still close to local amenities, this one is ready to welcome your next chapter.
Interior Features
- # Of Stories:
- 1
- Sq. Ft. (Total):
- 3124
- Sq. Ft. (Above Ground):
- 1562
- Sq. Ft. (Below Ground):
- 1562
- Sq. Ft. Unfinished:
- 0
- Rooms:
- 8
- Bedrooms:
- 5
- Baths:
- 2
- Interior Desc:
- Dining Area, 1 Fireplace, Hearth, Natural Light, Whirlpool Tub, 1st Floor Laundry
- Appliances Included:
- Dishwasher, Dryer, Microwave, Electric Range, Refrigerator, Washer, Owned Water Heater
- Flooring:
- Hardwood, Laminate
- Heating Cooling Fuel:
- Water Heater:
- Basement Desc:
- Finished, Full, Walkout
Exterior Features
- Style of Residence:
- Ranch
- House Color:
- Time Share:
- No
- Resort:
- Exterior Desc:
- Exterior Details:
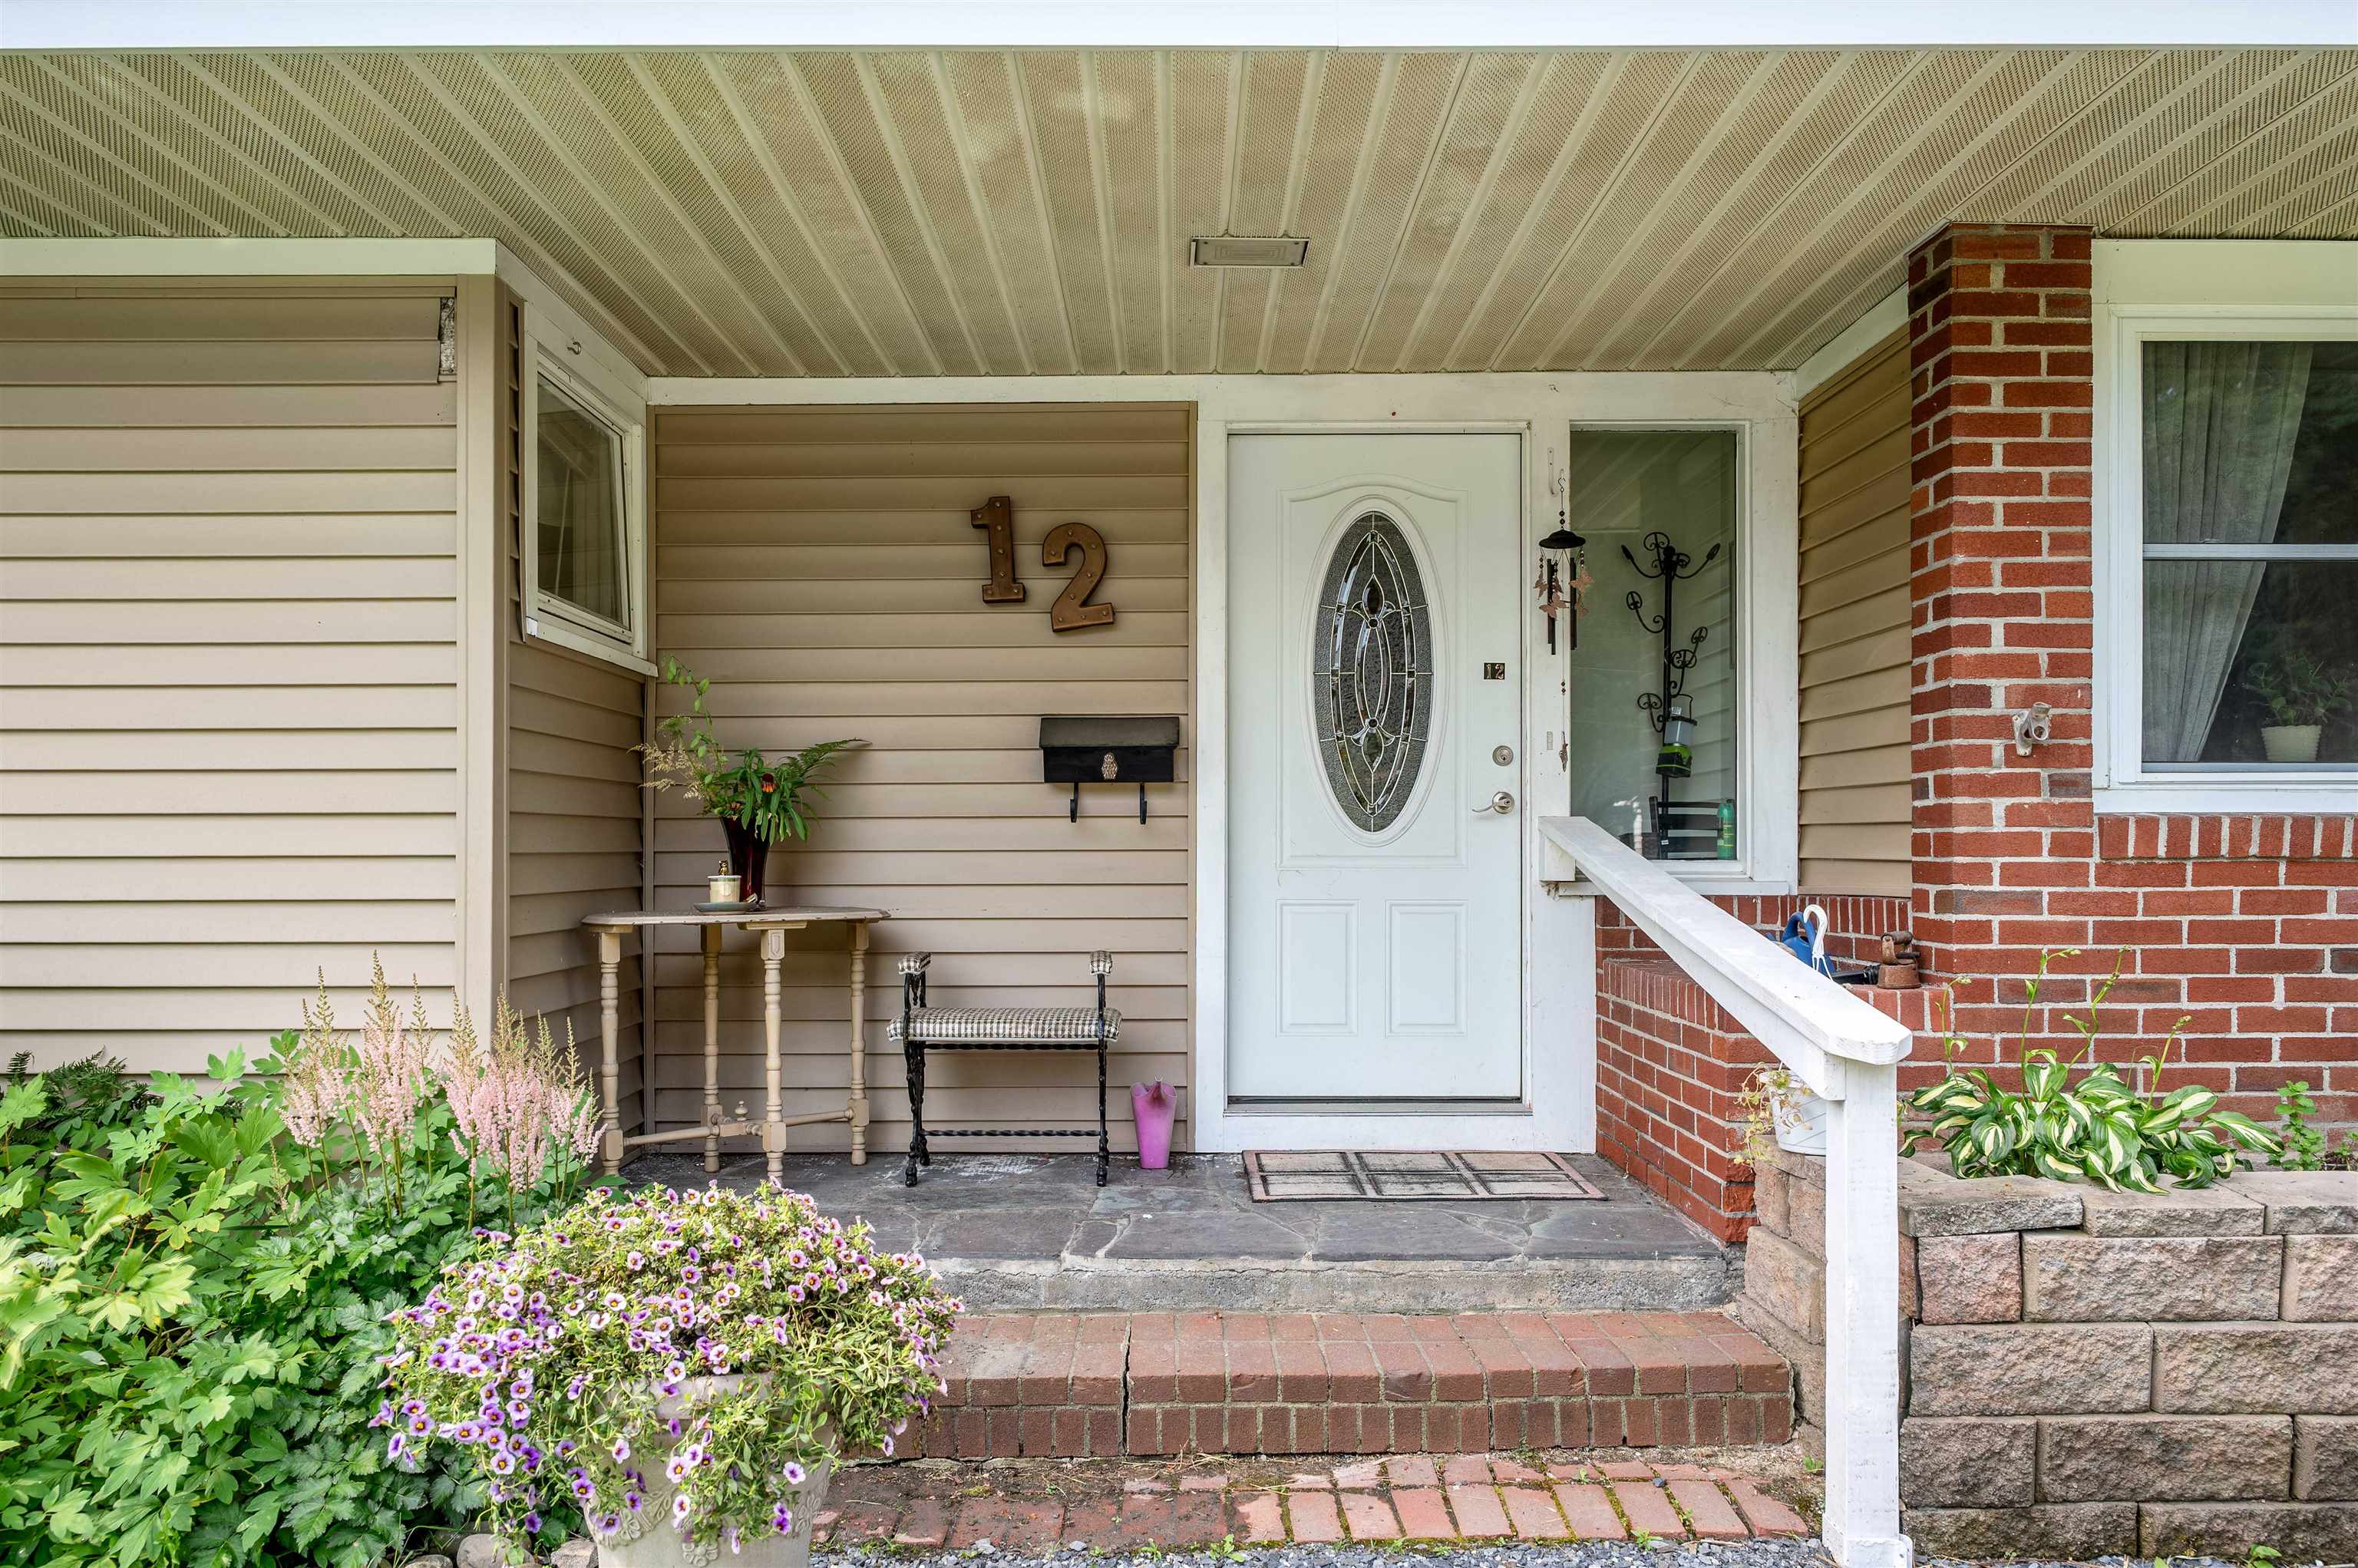
- Full Fence, Garden Space, Patio, Covered Porch
- Amenities/Services:
- Land Desc.:
- Corner, Landscaped, Level, In Town, Neighborhood
- Suitable Land Usage:
- Roof Desc.:
- Asphalt Shingle
- Driveway Desc.:
- Paved
- Foundation Desc.:
- Concrete
- Sewer Desc.:
- Public
- Garage/Parking:
- Yes
- Garage Spaces:
- 2
- Road Frontage:
- 0
Other Information
- List Date:
- 2026-07-24
- Last Updated: