

Request a showing
Pick a Saturday or another date in the next 4 weeks, then leave your contact details.
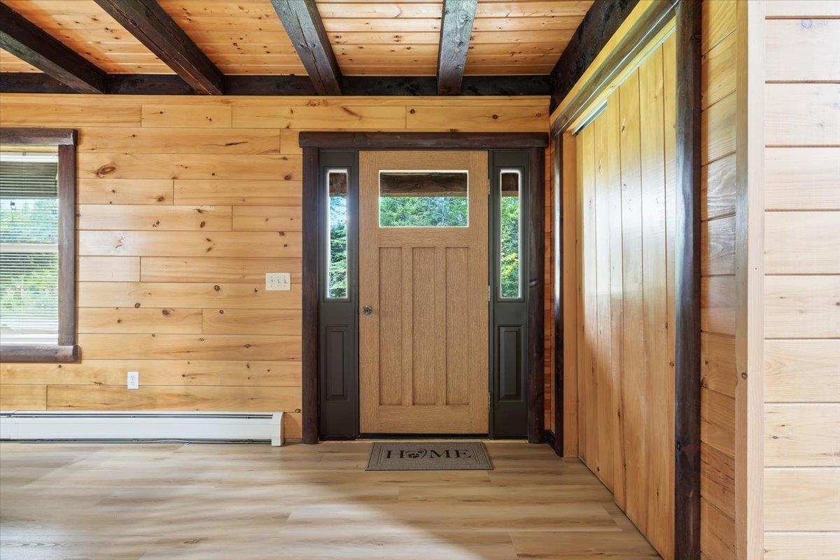
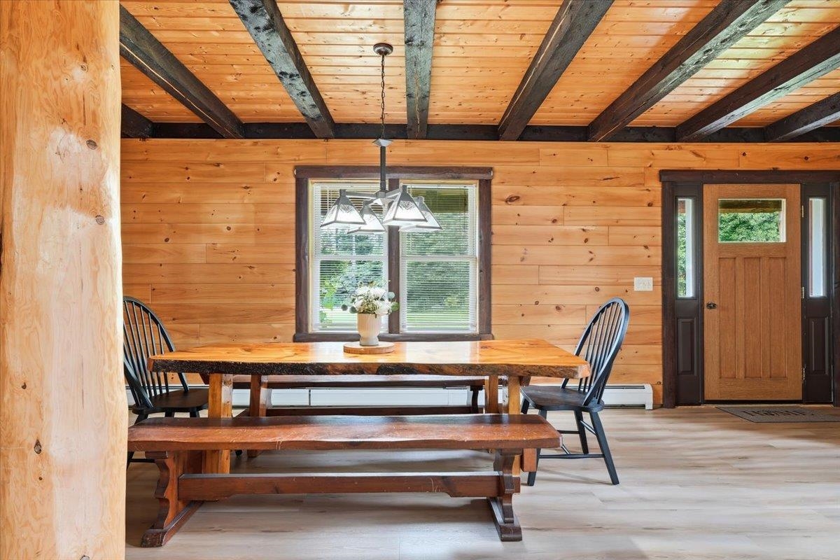
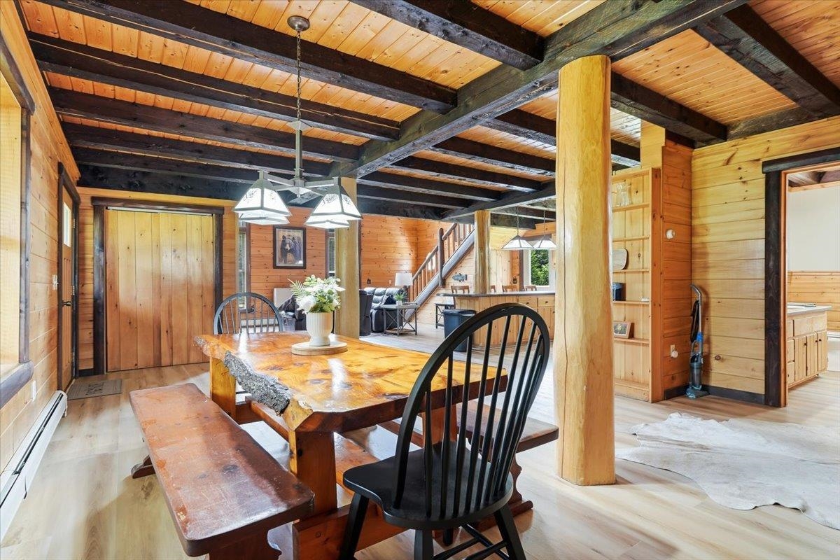
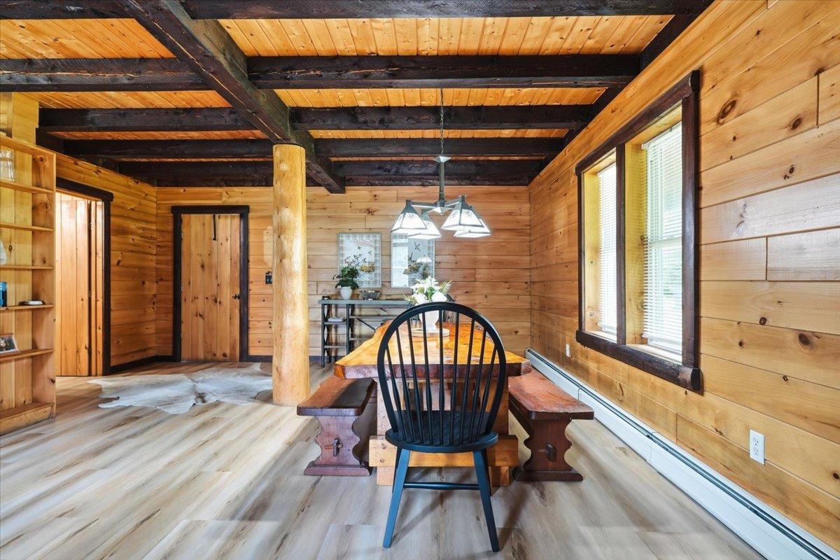
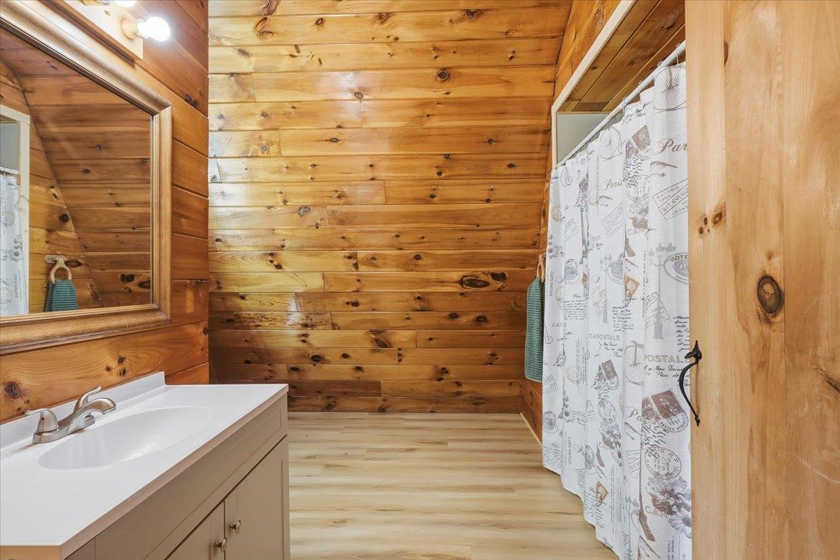
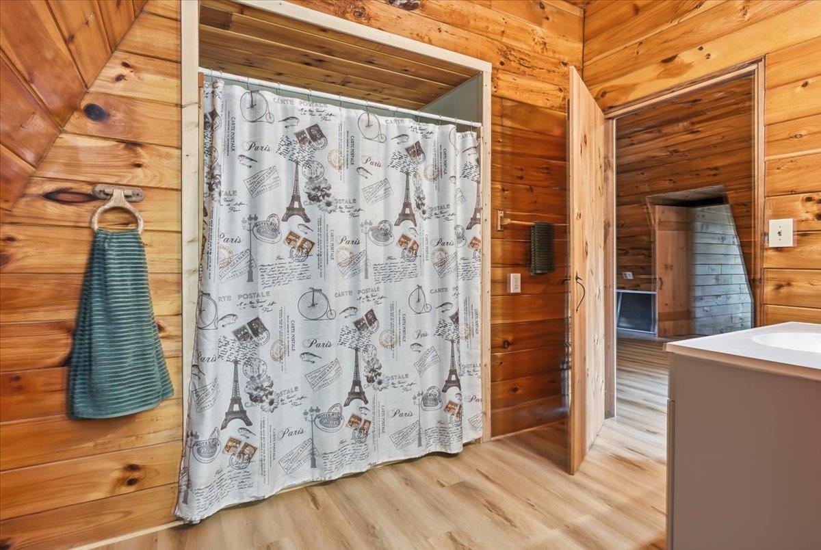
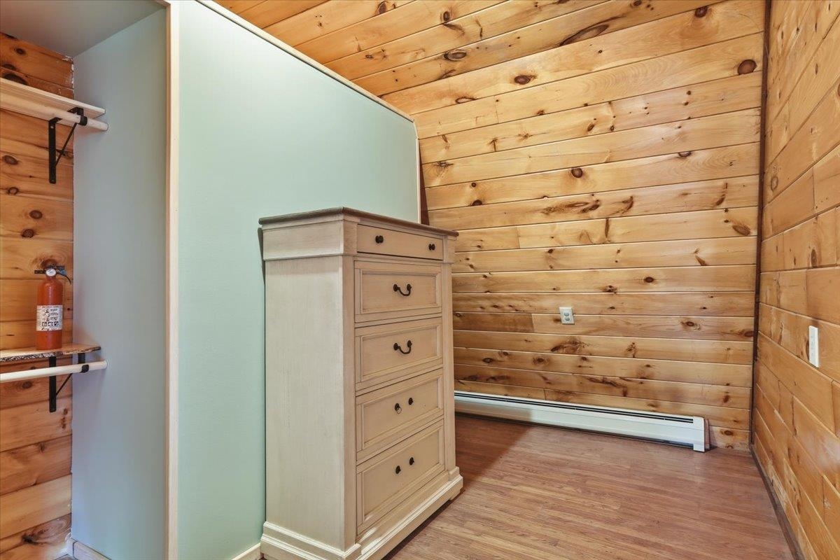
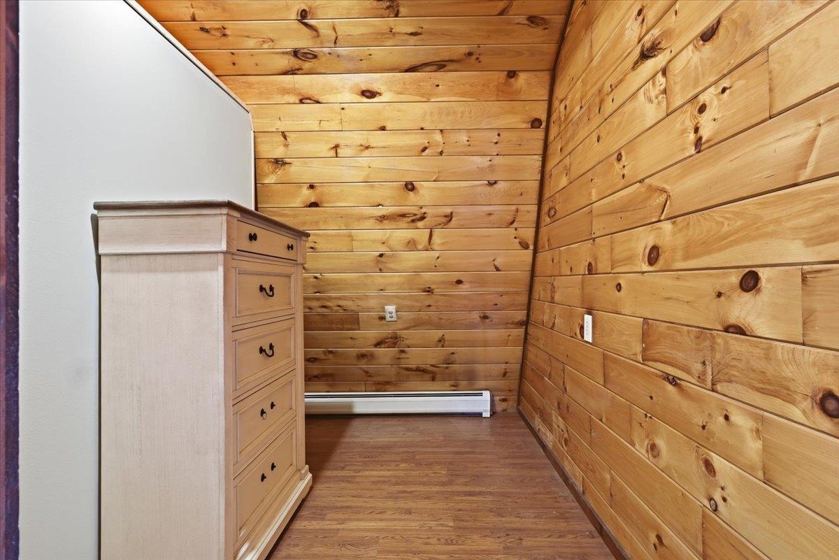
Listed by: KW Vermont Aaron Rose
General Property Information
- Property Status
- Active
- Price
- $399, 000
- Property Type
- Single Family
- County
- VT-Orleans
- Agency / Brokerage
- Aaron Rose
KW Vermont - List Date
- 7/23/2026 8:00 PM
- Acres
- 4.79
- Year Built
- 2006
- Bedrooms
- 3
- Total Baths
- 2
- Sq. Ft. (Total)
- 2,976
- Tax Year
- 2026
- Taxes
- $6,476

Description
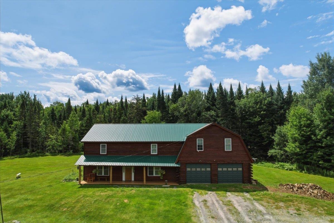
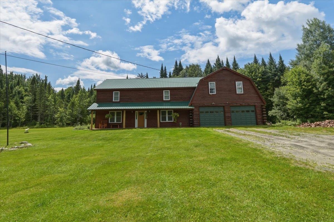
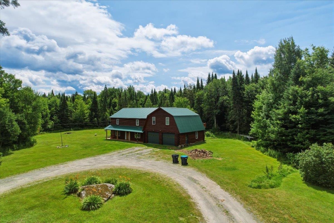
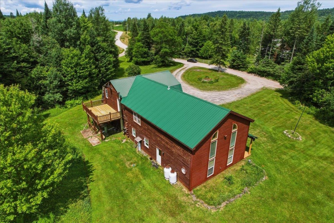
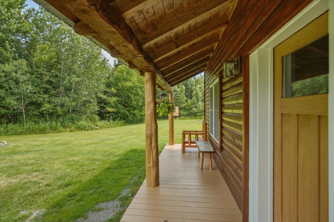
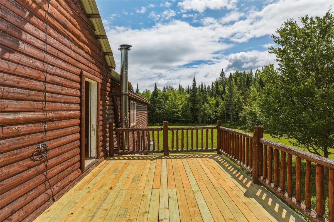
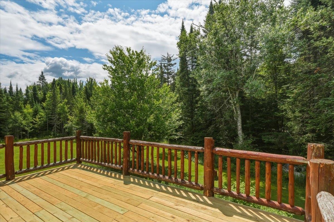
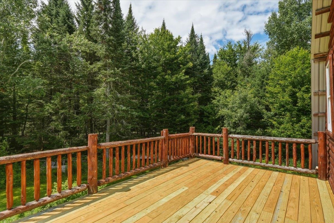
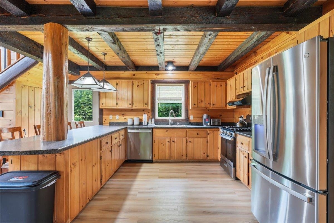
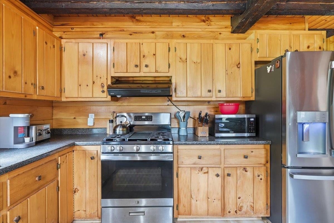
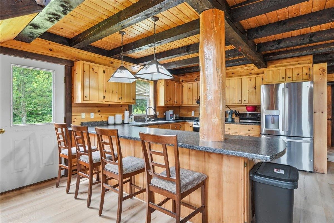
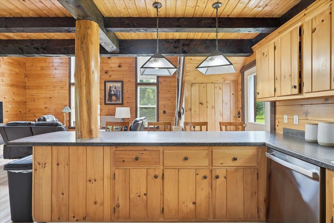
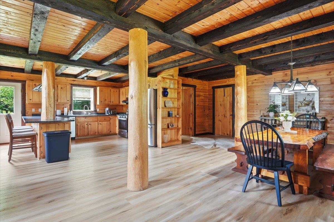
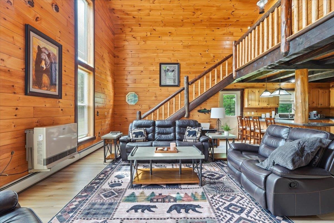
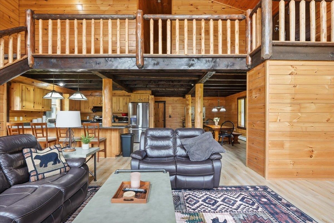
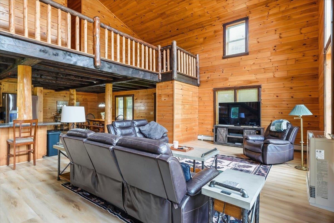
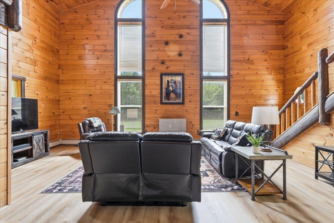
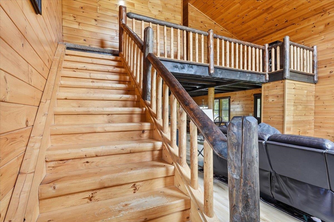
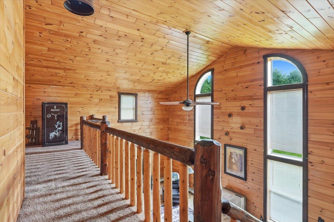
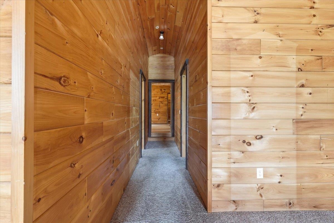
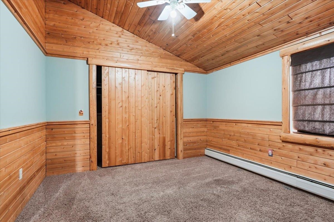
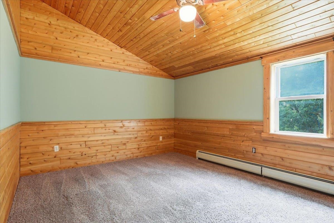
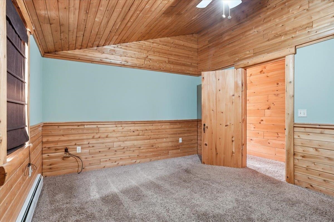
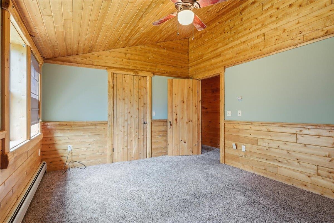
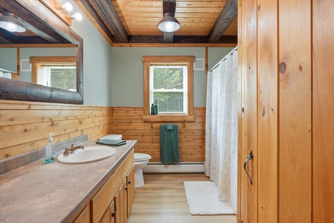
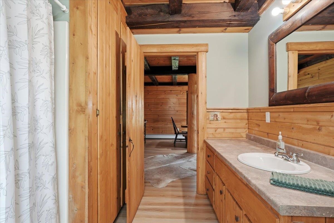
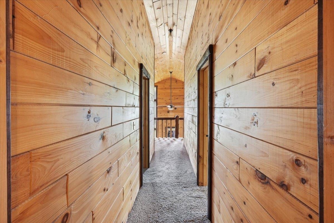
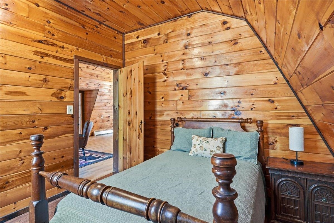
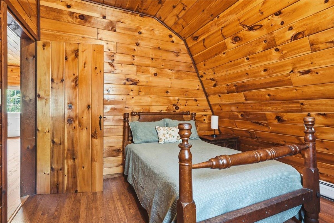
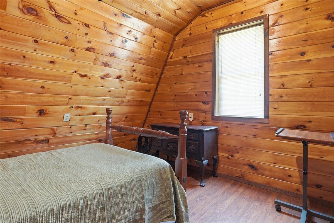
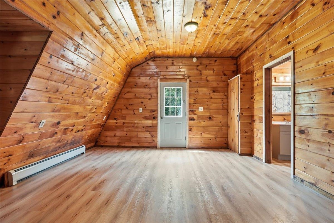
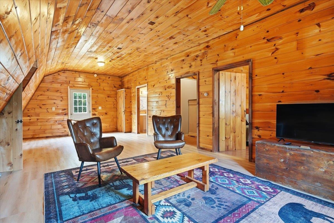
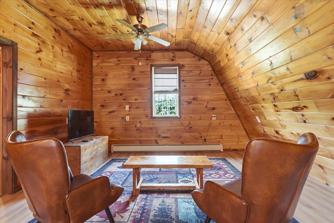
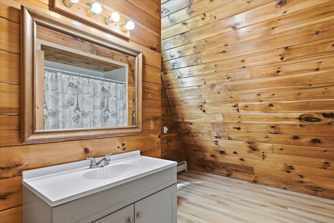
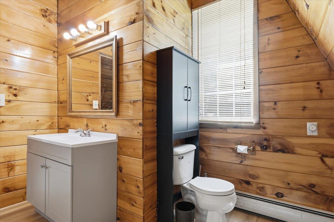
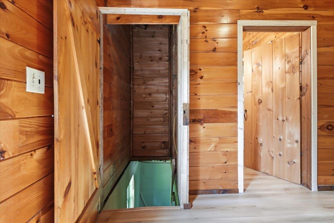
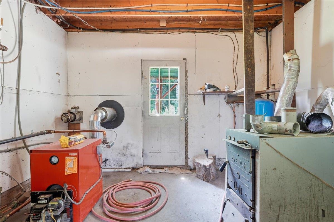
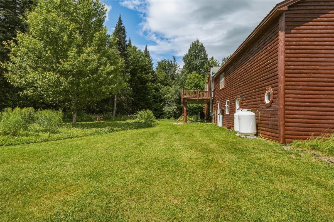
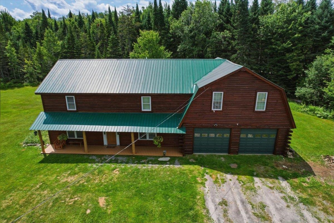
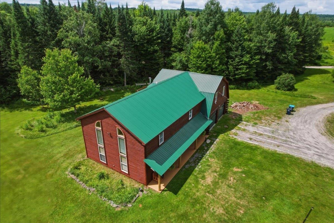
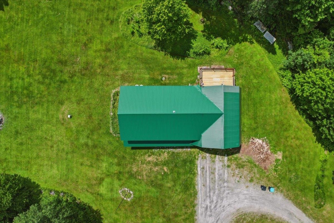
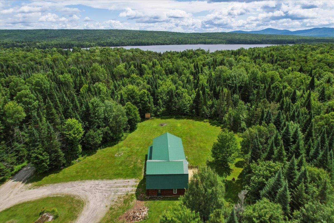
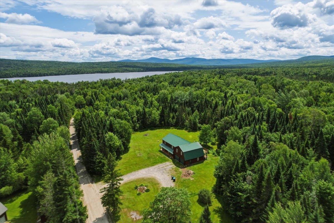
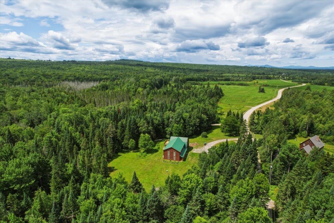
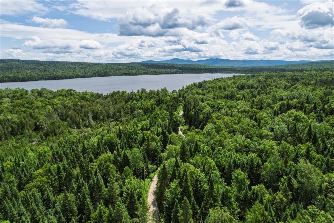
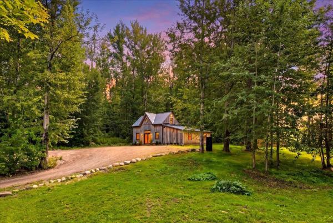
Outdoor enthusiasts, this is the Vermont retreat you’ve been waiting for! Set on nearly 5 private acres in Holland, this beautifully renovated 3-bedroom, 2-bath home offers an incredible setting for those who love fishing, boating, hunting, snowmobiling, ATV riding, hiking, and exploring the outdoors. As the last home on the road before pond access, just 0.3 miles away, you’ll have recreation practically at your doorstep. Even better, the property is backed by the expansive 9, 493-acre Bill Sladyk Wildlife Management Area, creating an exceptional connection to thousands of acres of protected natural landscape. Direct access from the property to the VAST recreational trail network makes it easy to head out for snowmobiling and other seasonal adventures without traveling far from home. After a day outdoors, return to a comfortable, thoughtfully updated home that blends modern improvements with peaceful country charm. Major updates include a brand-new heating system, new kitchen appliances, propane infrastructure, well pump, pressure tank, water softener, and whole-house filtration. Additional 2026 improvements include new flooring throughout, a fully remodeled upper-level bath, new back deck, fresh exterior staining, and a new front door. A spacious bonus room with direct access to the attached garage and deck provides flexible space for a family room, home office, gear room, or guest area. A generator hookup, full Starlink wiring with equipment included, and a historic spring add even more appeal. Private, peaceful, and surrounded by nature, this turnkey property is an ideal year-round home, recreational getaway, or Vermont basecamp for your next outdoor adventure.
Map
Interior Features
- # Of Stories
- 2
- Sq. Ft. (Total)
- 2,976
- Sq. Ft. (Above Ground)
- 2,976
- Sq. Ft. (Below Ground)
- 0
- Rooms
- 8
- Bedrooms
- 3
- Baths
- 2
- Interior Desc
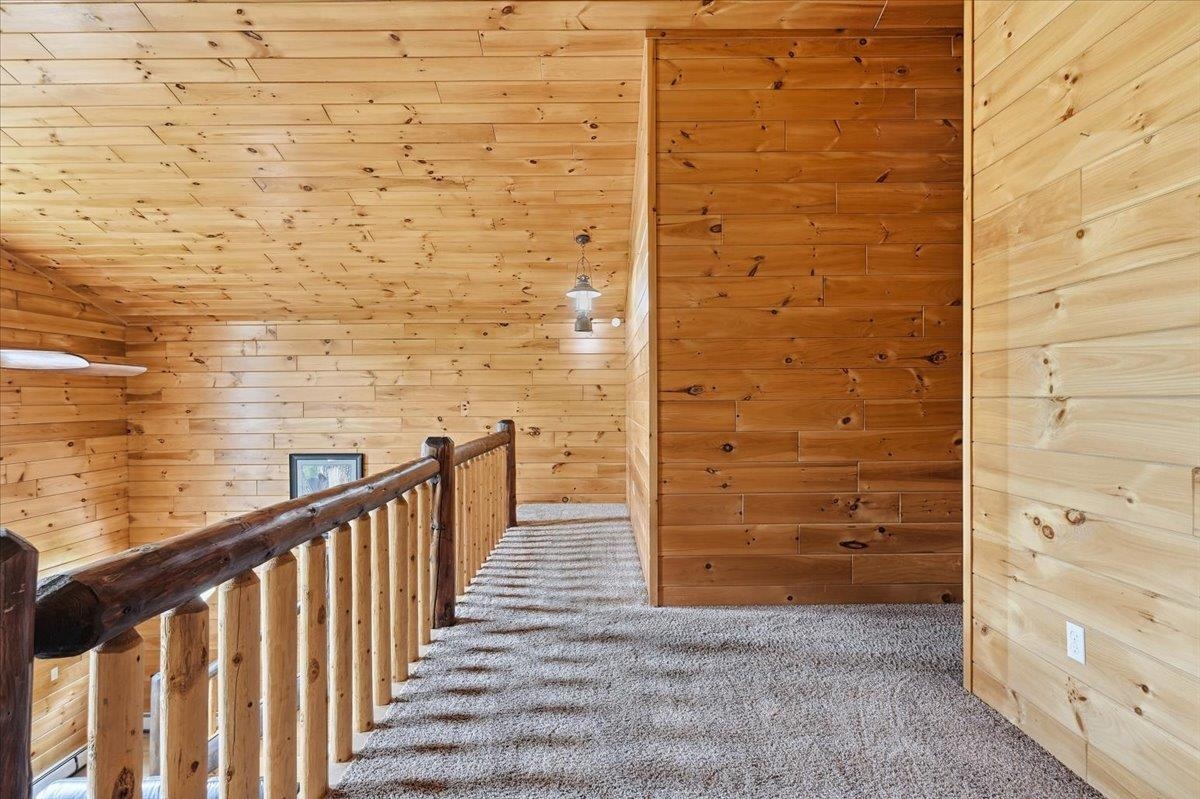
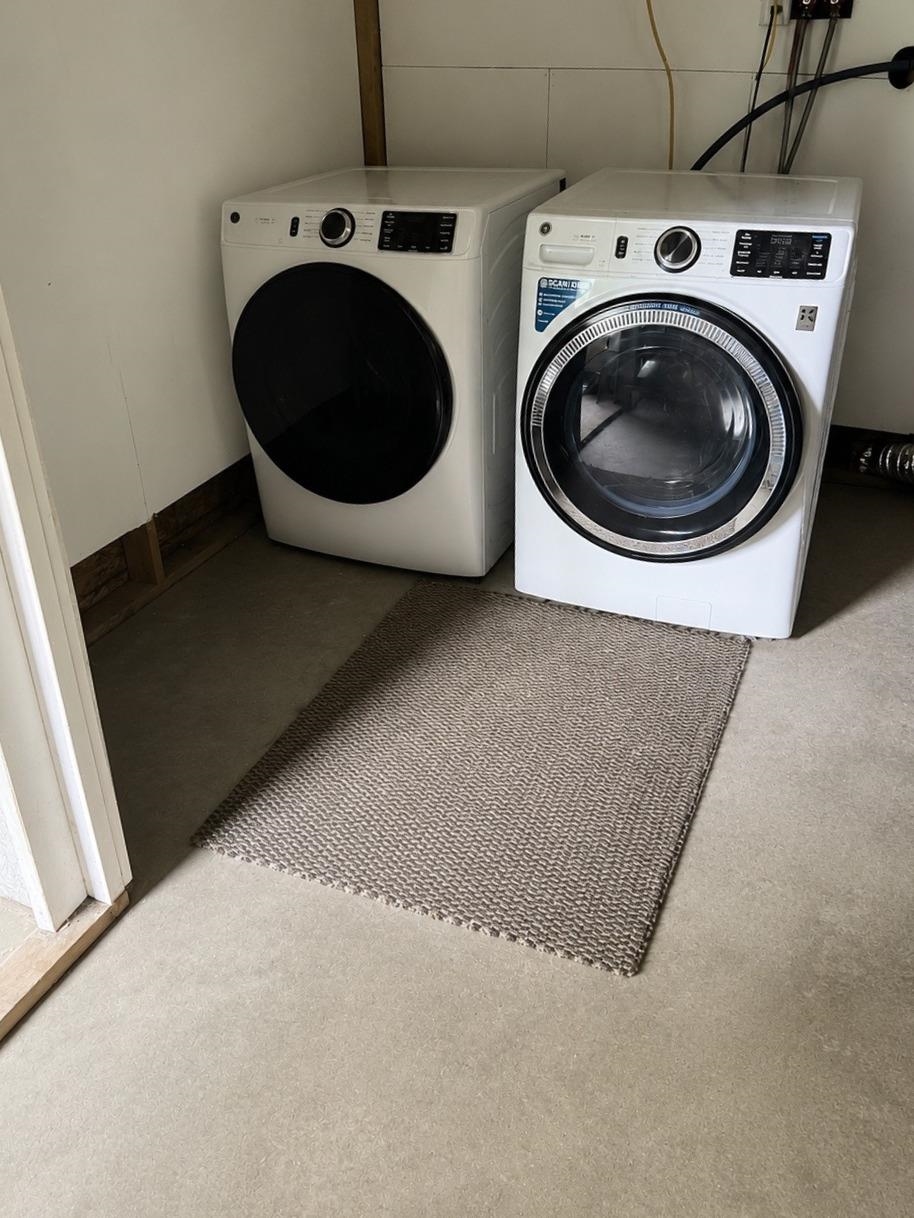
- Cathedral Ceiling, Ceiling Fan, Dining Area, Kitchen Island, Kitchen/Dining, Kitchen/Family, Natural Light, Natural Woodwork, Walk-in Closet, 1st Floor Laundry
- Appliances Included
- Dishwasher, Dryer, Gas Range, Refrigerator, Washer
- Flooring
- Carpet, Laminate, Vinyl
- Heating
- Propane, Oil, Baseboard, Hot Air
- Basement Desc
- Slab
Town Market Snapshot
Source: Data provided by PrimeMLS, graph generated by Pall Spera Company
Exterior Features
- Style of Residence
- Cabin, Contemporary, Log
- Time Share
- No
- Exterior Details
- Deck, Garden Space, Natural Shade, Covered Porch, Double Pane Window(s)
- Land Desc.
- Country Setting, Level, Secluded, Wooded, Near Paths, Near Snowmobile Trails, Rural
- Roof Desc.
- Metal, Standing Seam
- Driveway Desc.
- Circular, Gravel
- Foundation Desc.
- Concrete Slab
- Sewer Desc.
- Concrete, Private, Septic
- Garage / Parking
- Yes
- Garage Spaces
- 2
- Road Frontage
- 1,093
- Zoning
- RES
- Elementary School
- Holland Elementary School
- Middle School
- North Country Junior High
- High School
- North Country Union High Sch
Affordability Estimate
Quick payment estimate for this listing. Not a loan offer — rates and terms vary.
Est. monthly principal & interest —
Estimate excludes taxes, insurance, HOA, and PMI. Consult a lender for accurate figures.
You May Also Like
View more nearby

Ask about this property
Message Xander Paumgarten about MLS #5101596.
