

Request a showing
Pick a Saturday or another date in the next 4 weeks, then leave your contact details.
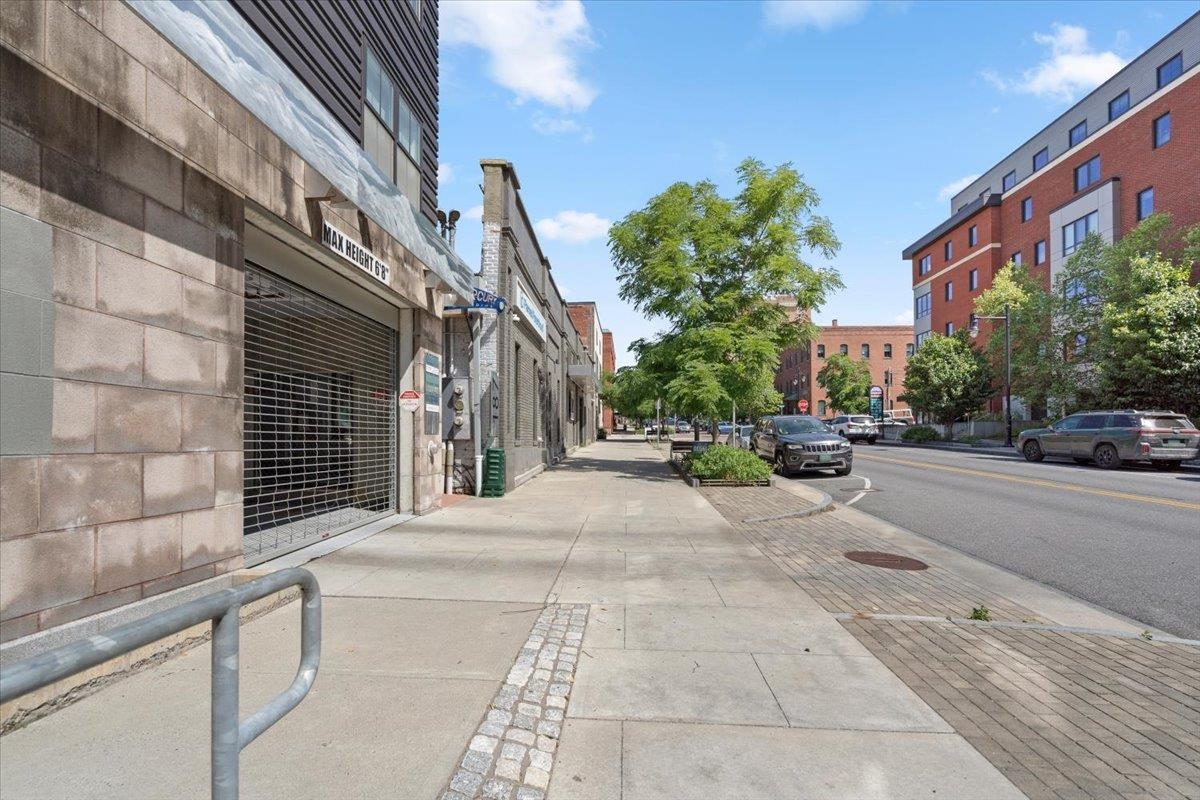
Listed by: RE/MAX North Professionals Jason Lefebvre
General Property Information
- Property Status
- Active
- Price
- $334, 900
- Property Type
- Condo
- County
- VT-Chittenden
- Agency / Brokerage
- Jason Lefebvre
RE/MAX North Professionals - List Date
- 7/23/2026 8:00 PM
- Unit Number
- 408
- Acres
- 0
- Year Built
- 2014
- Bedrooms
- 1
- Total Baths
- 1
- Sq. Ft. (Total)
- 551
- Tax Year
- 2026
- Taxes
- $6,190

Description
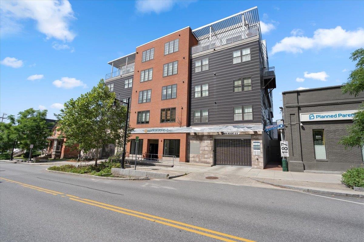
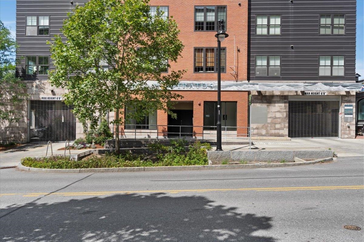
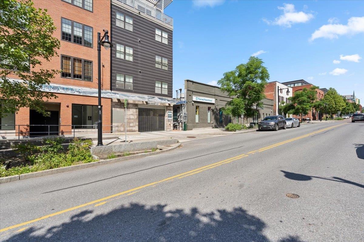
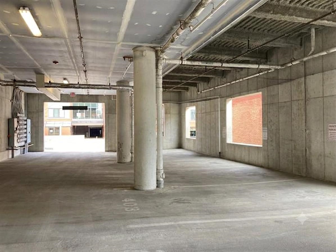
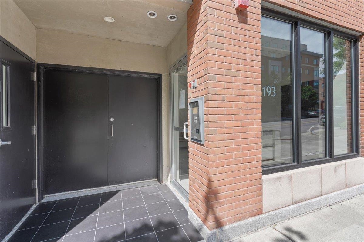
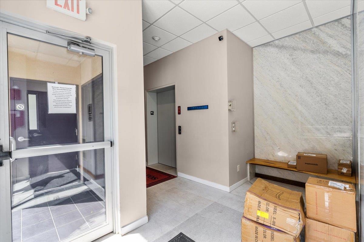
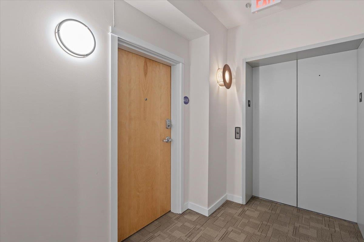
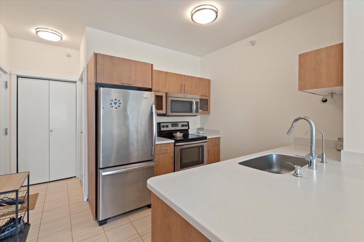
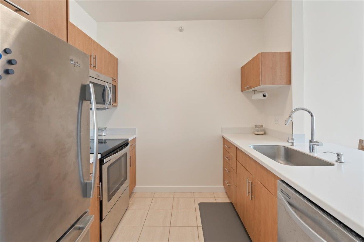
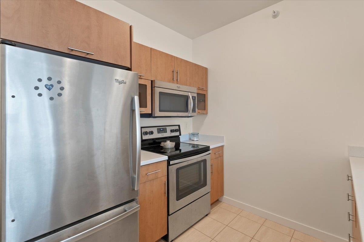
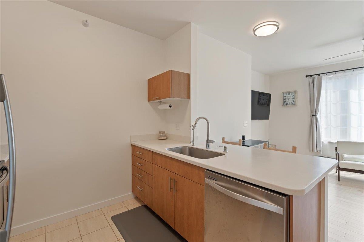
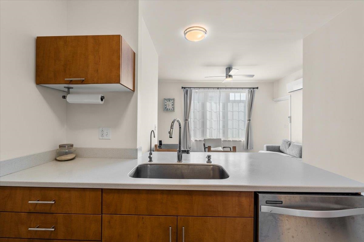
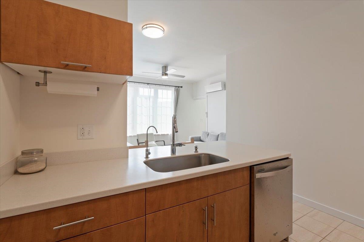
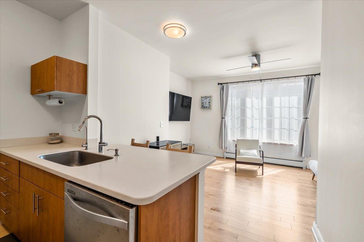
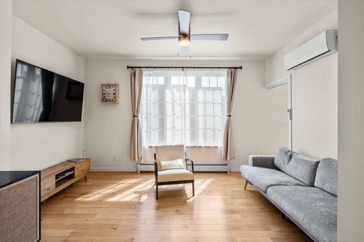
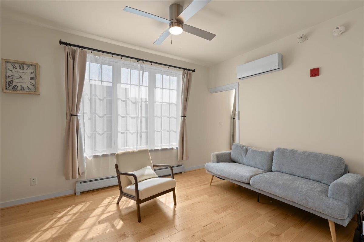
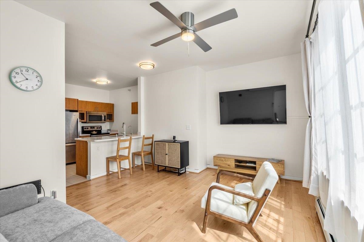
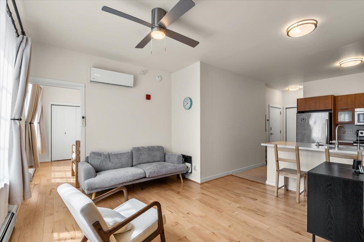
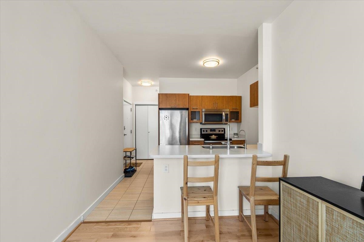
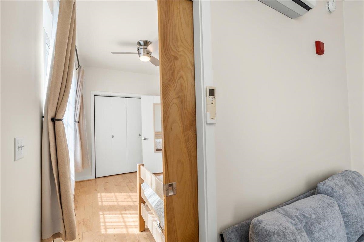
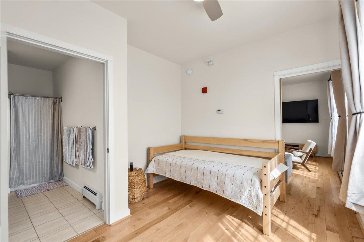
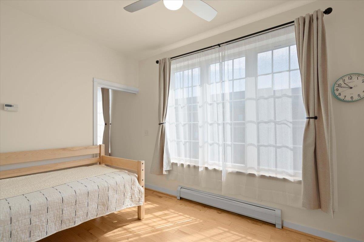
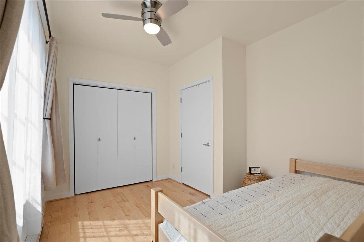
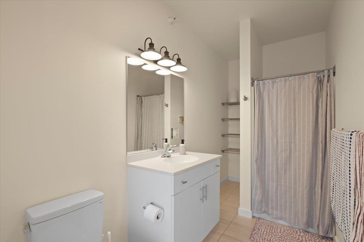
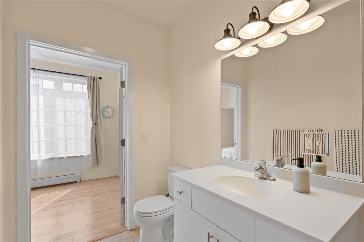
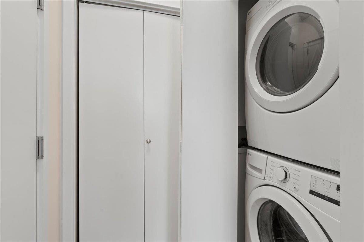
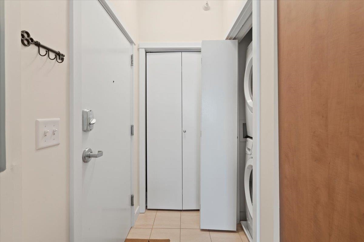
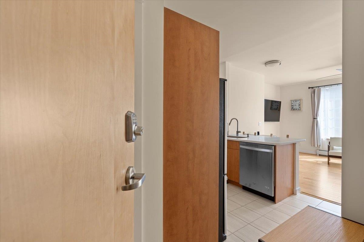
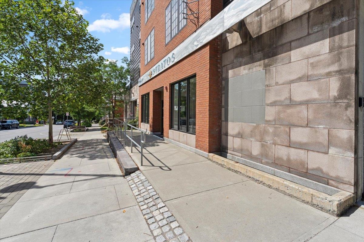
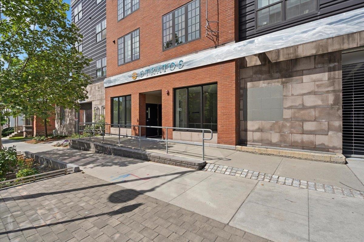
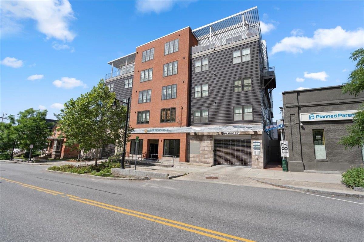
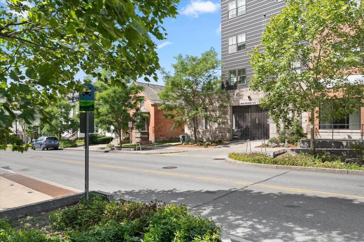
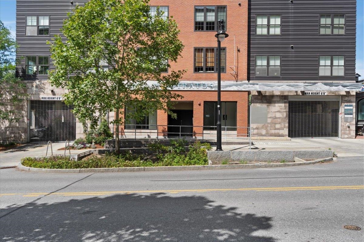
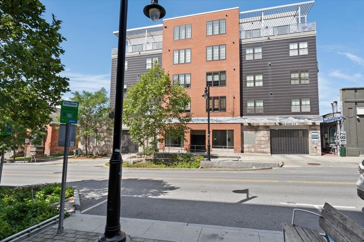
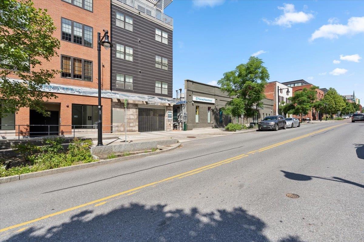
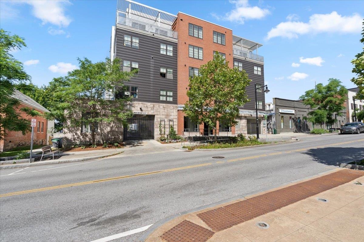
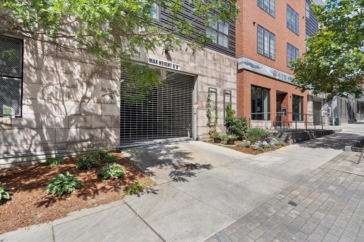
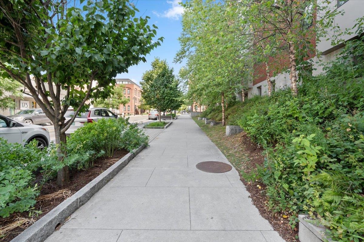
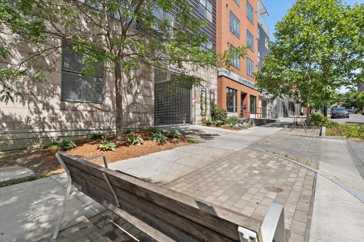
Welcome to Stratos, a modern and sophisticated condominium building built in 2014 and ideally located in the heart of downtown Burlington. This cheerful one-bedroom, top-floor condo offers the perfect combination of comfort, convenience, and low-maintenance city living. Beautifully maintained and thoughtfully improved over the years, the unit features new solid hardwood maple floors, fresh interior paint, new ceiling fans and light fixtures, built-in closet organizers with drawers, Ethernet throughout, and a new washer and dryer. The result is a bright, clean, and inviting space that is truly move-in ready. Stratos is a professionally managed building offering secure access from the sidewalk and common areas, elevator service, and the added convenience of a deeded garage parking space. Park your car and ride the elevator directly to the top floor, or step outside onto St. Paul Street and enjoy everything downtown Burlington has to offer. Restaurants, coffee shops, Church Street Marketplace, the Burlington waterfront, UVM, Champlain College, shopping, recreation, and everyday amenities are all just moments away. Whether you're looking for a primary residence, a convenient Burlington home base, an investment or simply the ease of downtown condominium living, this well-appointed Stratos condo puts you right in the center of it all.
Map
Interior Features
- # Of Stories
- 1
- Sq. Ft. (Total)
- 551
- Sq. Ft. (Above Ground)
- 551
- Sq. Ft. (Below Ground)
- 0
- Rooms
- 3
- Bedrooms
- 1
- Baths
- 1
- Heating
- Natural Gas, Baseboard, Mini Split
Town Market Snapshot
Source: Data provided by PrimeMLS, graph generated by Pall Spera Company
Exterior Features
- Style of Residence
- Flat, Top Floor
- Time Share
- No
- Land Desc.
- City Lot, Curbing
- Roof Desc.
- Membrane
- Driveway Desc.
- Gated, Paved
- Foundation Desc.
- Concrete
- Sewer Desc.
- Public
- Garage / Parking
- Yes
- Garage Spaces
- 1
- Road Frontage
- 97
- Zoning
- residential
Affordability Estimate
Quick payment estimate for this listing. Not a loan offer — rates and terms vary.
Est. monthly principal & interest —
Estimate excludes taxes, insurance, HOA, and PMI. Consult a lender for accurate figures.
You May Also Like
View more nearby
Ask about this property
Message Monica Heath about MLS #5101646.
