

Request a showing
Pick a Saturday or another date in the next 4 weeks, then leave your contact details.
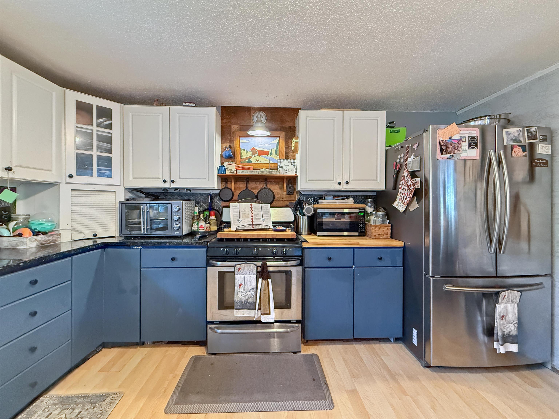
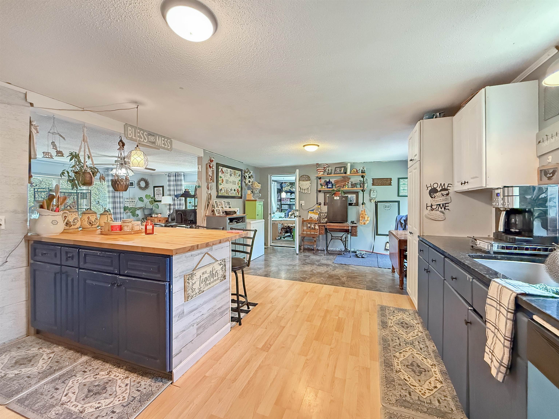
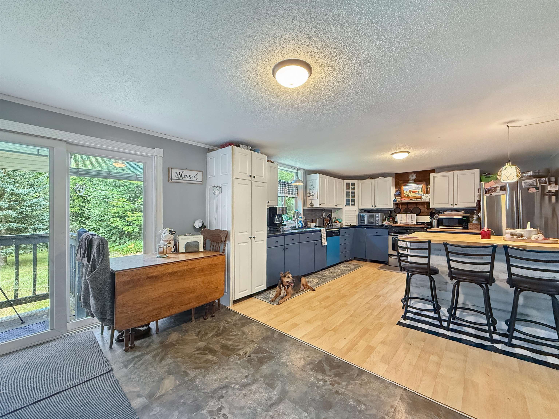
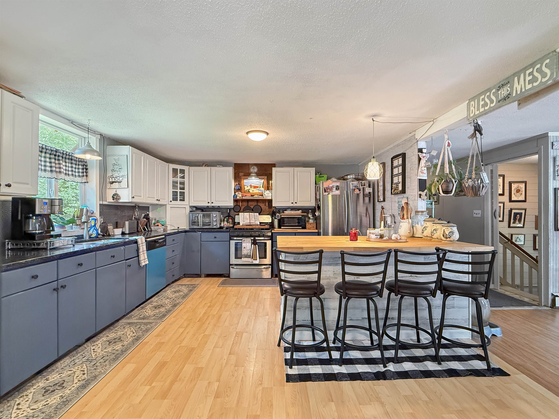
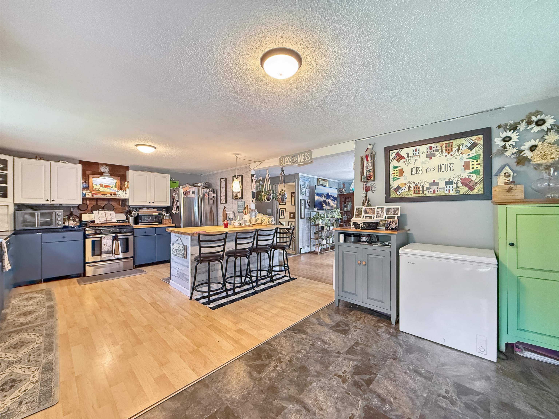
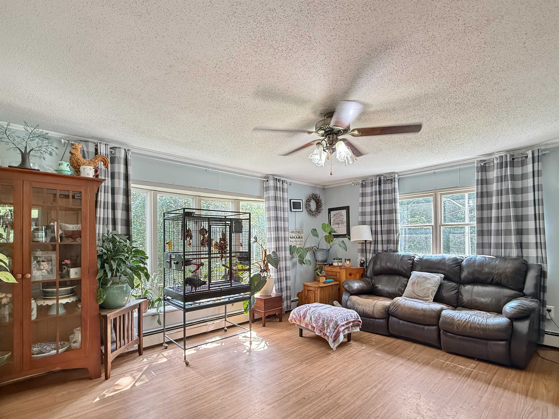
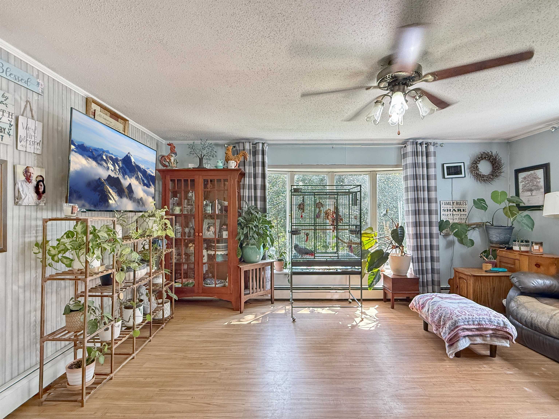
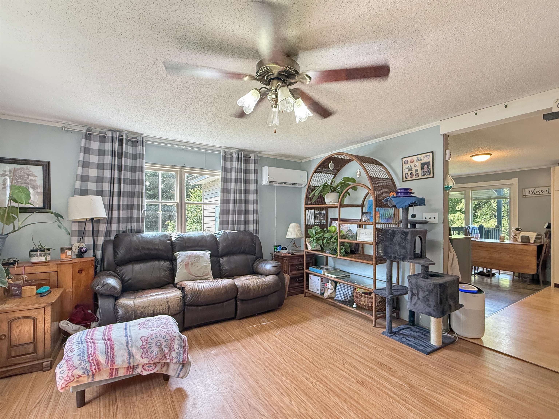
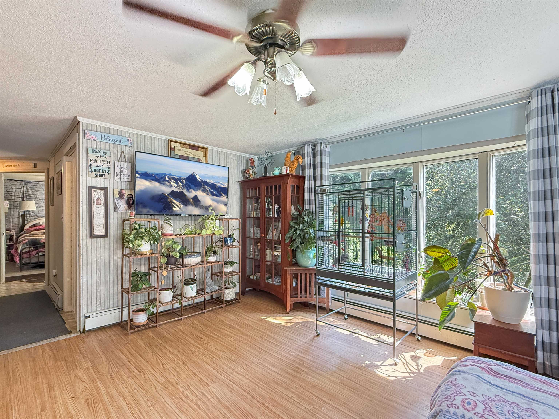
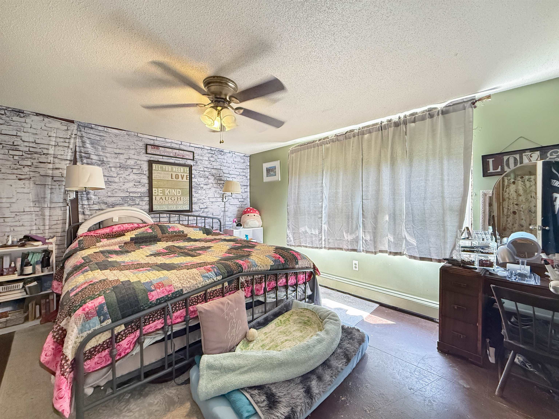
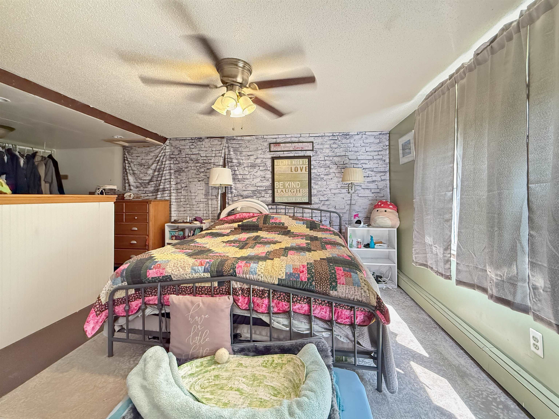
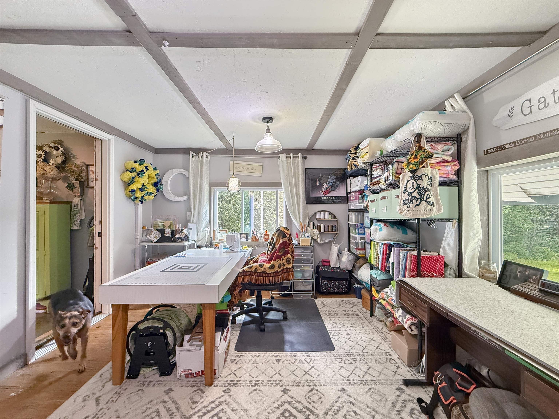
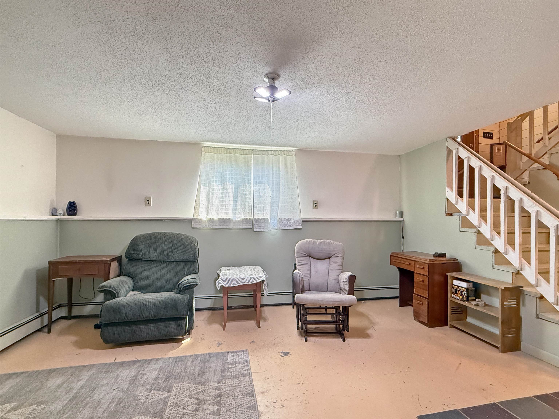
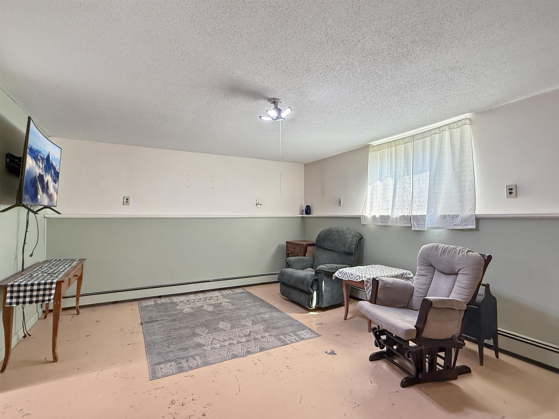
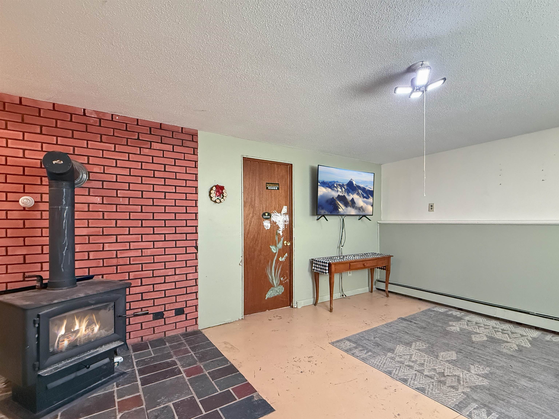
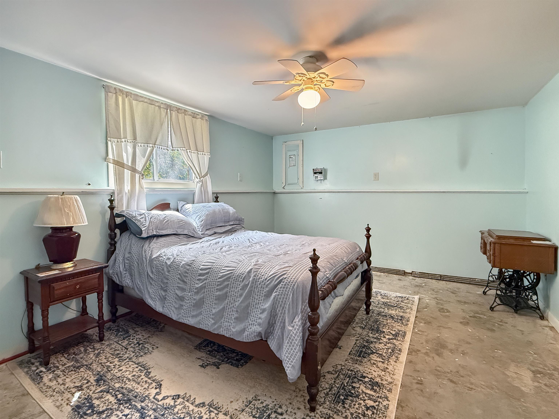
Listed by: A Notch Above Real Estate LLC Heather Little
General Property Information
- Property Status
- Active
- Price
- $295, 000
- Property Type
- Single Family
- County
- VT-Essex
- Agency / Brokerage
- Heather Little
A Notch Above Real Estate LLC - List Date
- 7/23/2026 8:00 PM
- Acres
- 22
- Year Built
- 1980
- Bedrooms
- 4
- Total Baths
- 2
- Sq. Ft. (Total)
- 1,860
- Tax Year
- 2025
- Taxes
- $3,517

Description
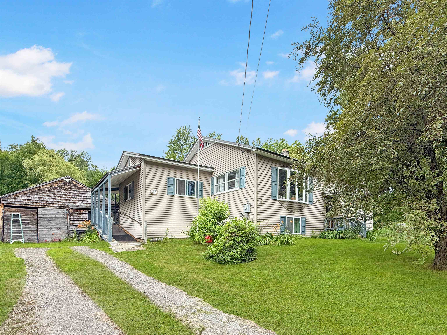
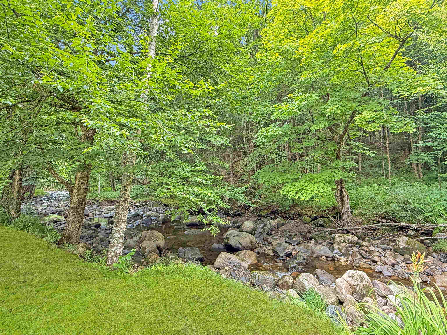
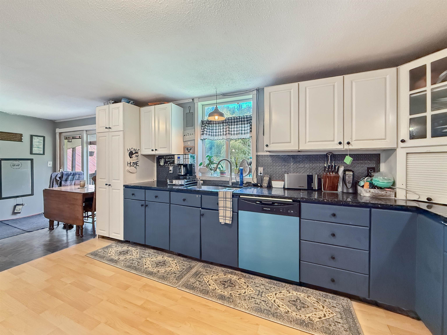
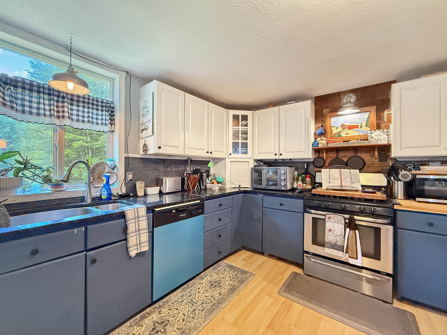
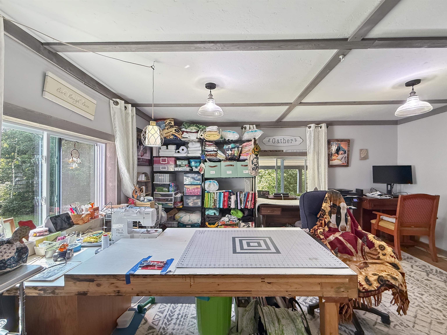
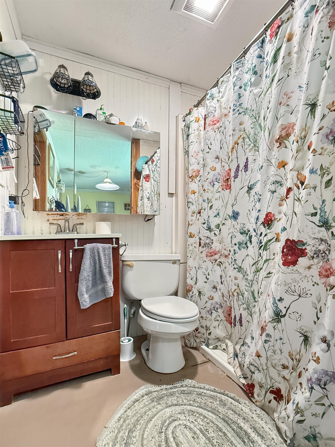
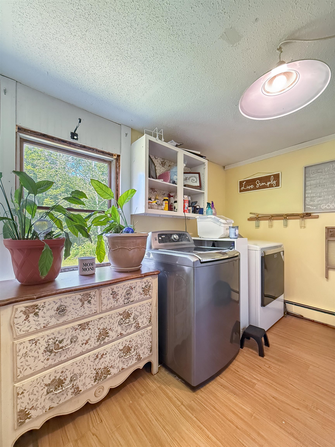
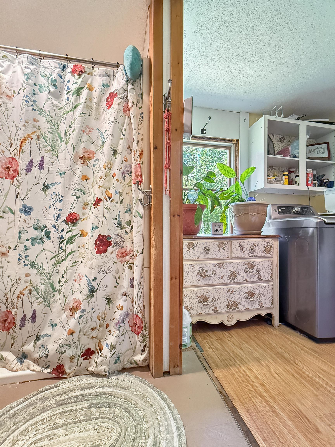
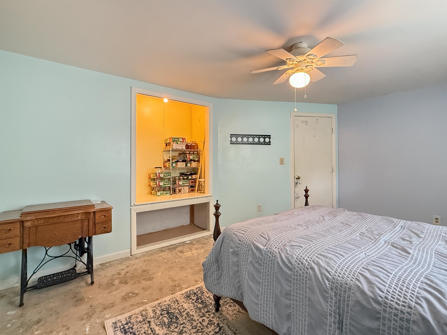
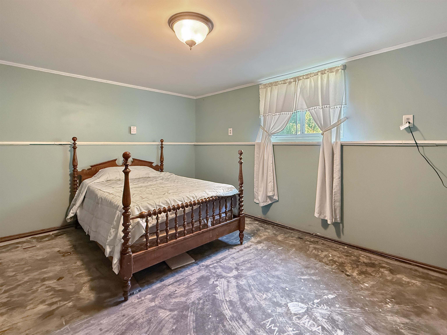
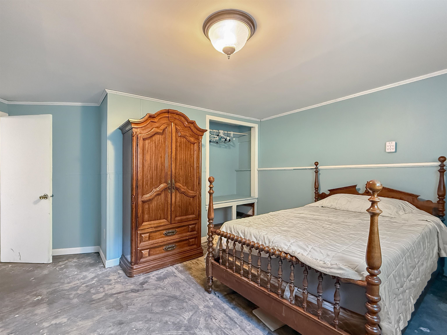
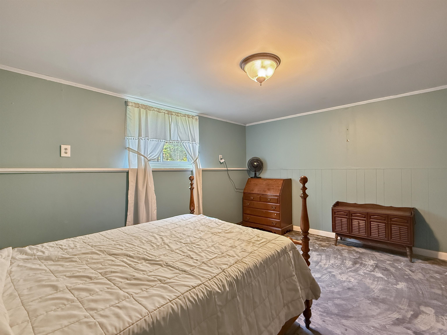
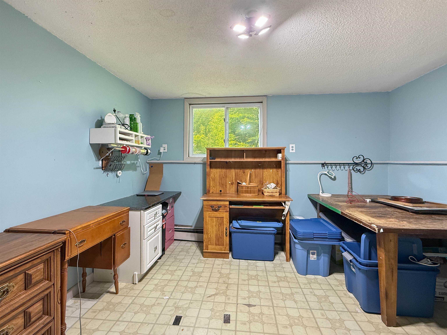
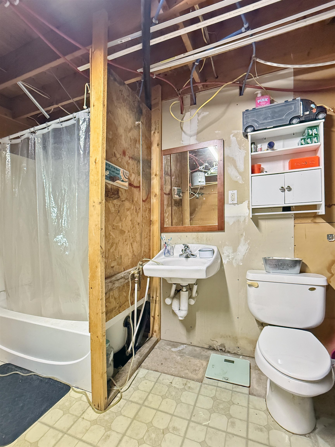
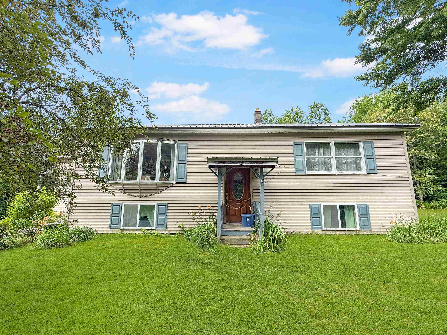
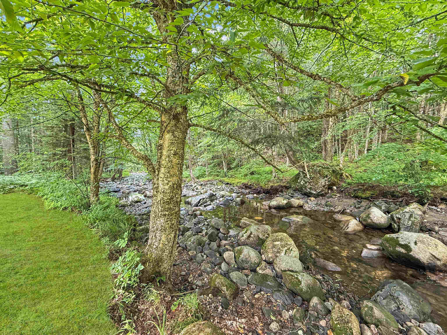
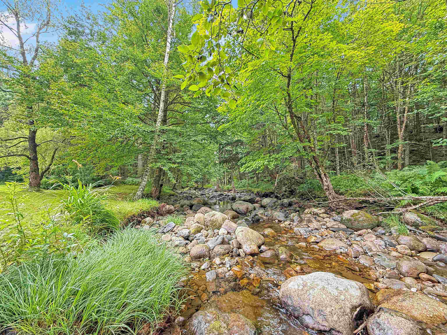
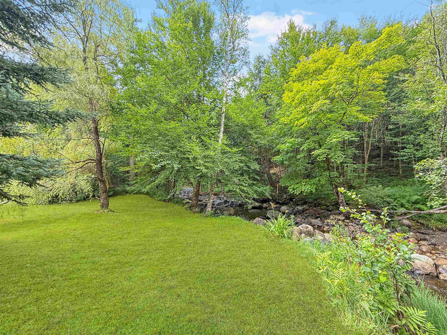
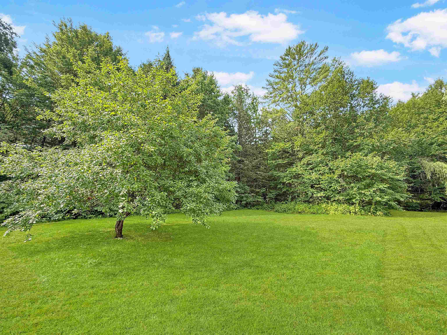
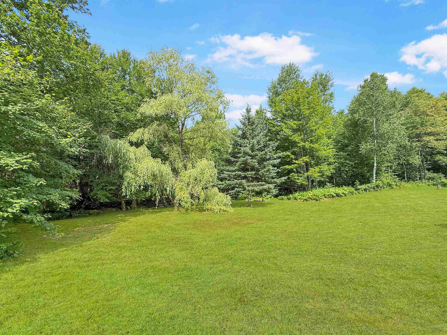
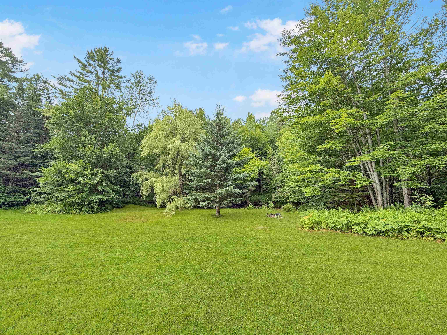
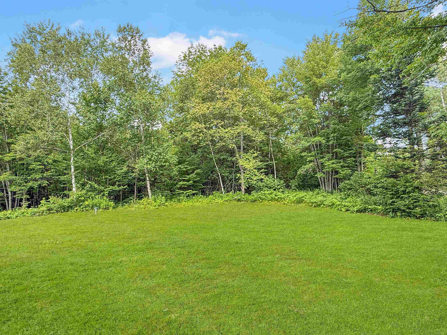
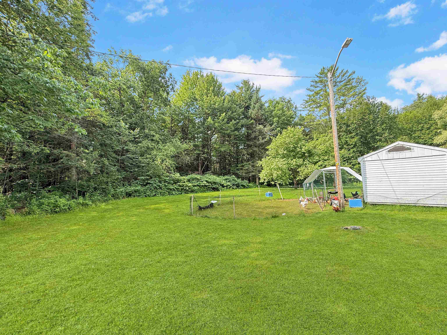
Welcome to 215 Mill Brook Road in Bloomfield, Vermont! Situated on approximately 22 acres, this spacious split-level home offers privacy, room to grow, and the peaceful sounds of a brook running through the backyard. Designed with flexible living in mind, the home features 4 bedrooms and 2 bathrooms, with the convenience of one-level living on the main floor. The lower level provides three bedrooms, a full bath, and comfortable living space, making it ideal for family, guests, or multi-generational living. Upstairs, you'll find a large dining area perfect for gathering, along with an oversized room that could easily serve as an additional bedroom, family room, or recreation space. A dedicated office, currently used as a sewing room, offers the perfect spot for working from home or pursuing your favorite hobbies. Major updates include a drilled well installed approximately five years ago and a new septic system completed in 2024, providing added peace of mind. Outdoors, enjoy the beauty and privacy of 22 acres with plenty of room for gardening, recreation, or simply relaxing while listening to the brook that borders the backyard. Whether you're looking for a year-round residence with acreage or a country retreat with space to spread out, this property offers endless possibilities in the scenic Northeast Kingdom of Vermont. *Subject to subdivision approval*
Map
Interior Features
- # Of Stories
- 2
- Sq. Ft. (Total)
- 1,860
- Sq. Ft. (Above Ground)
- 1,120
- Sq. Ft. (Below Ground)
- 740
- Sq. Ft. Unfinished
- 380
- Rooms
- 8
- Bedrooms
- 4
- Baths
- 2
- Heating
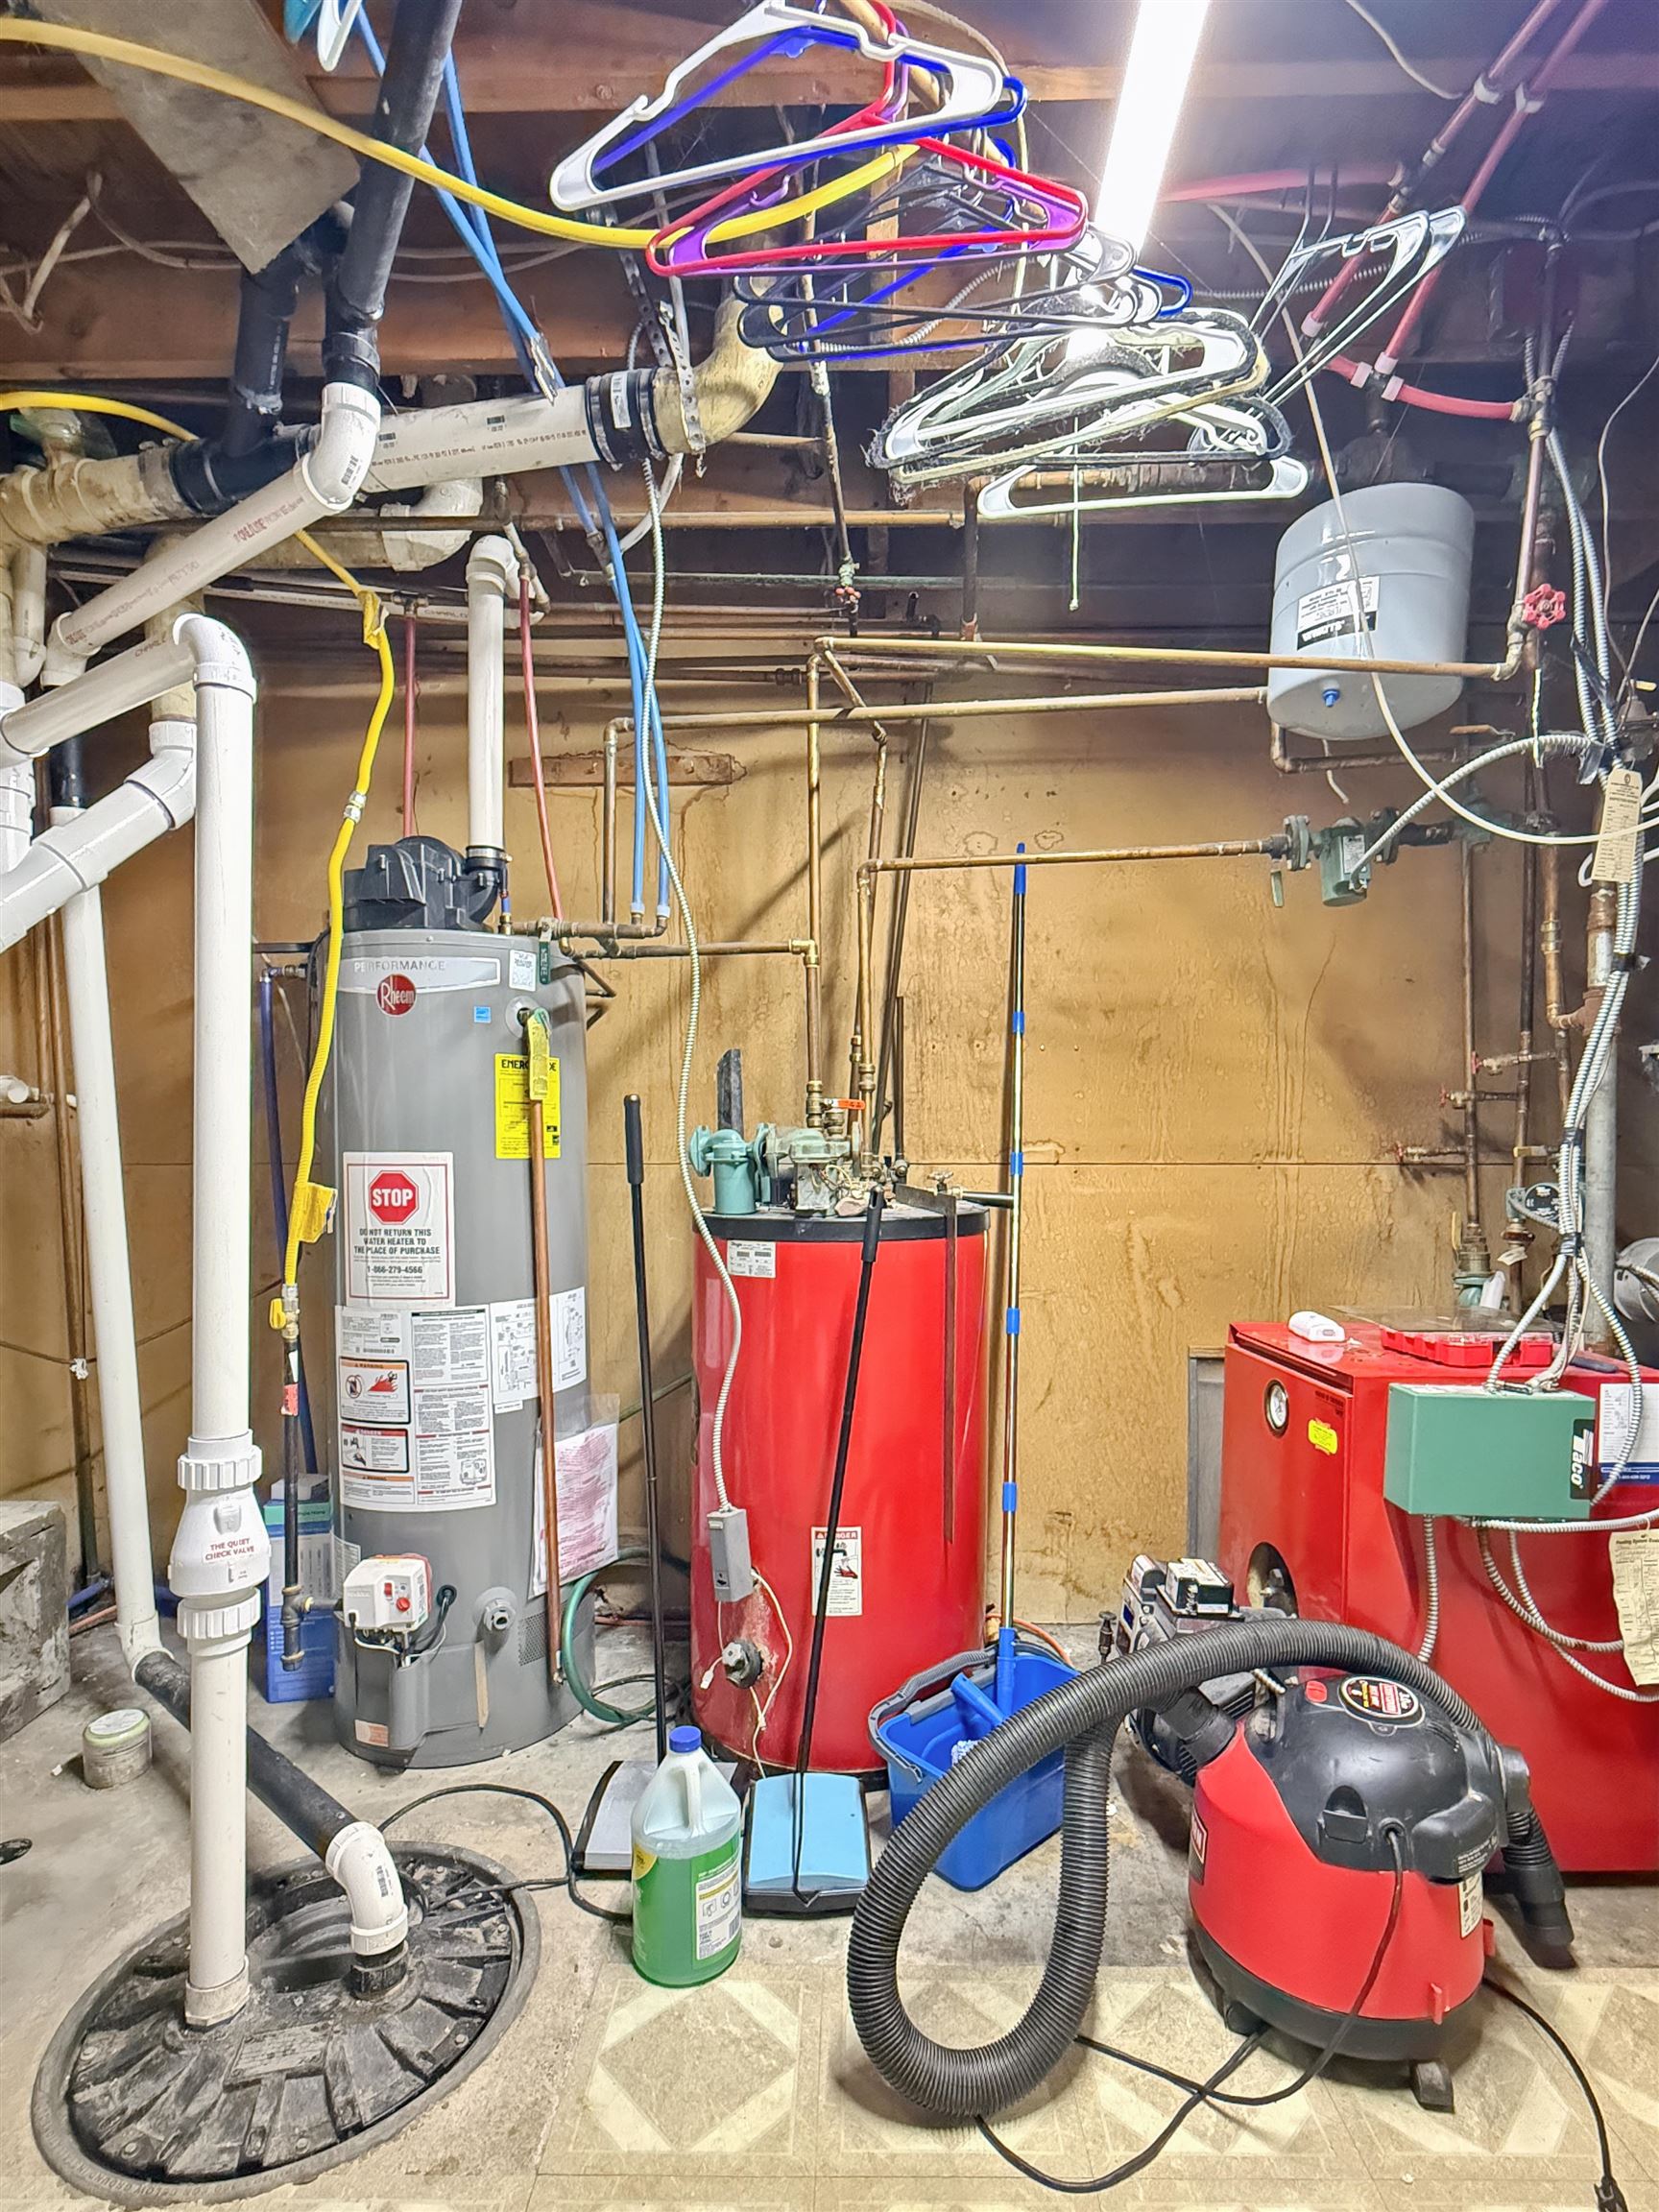
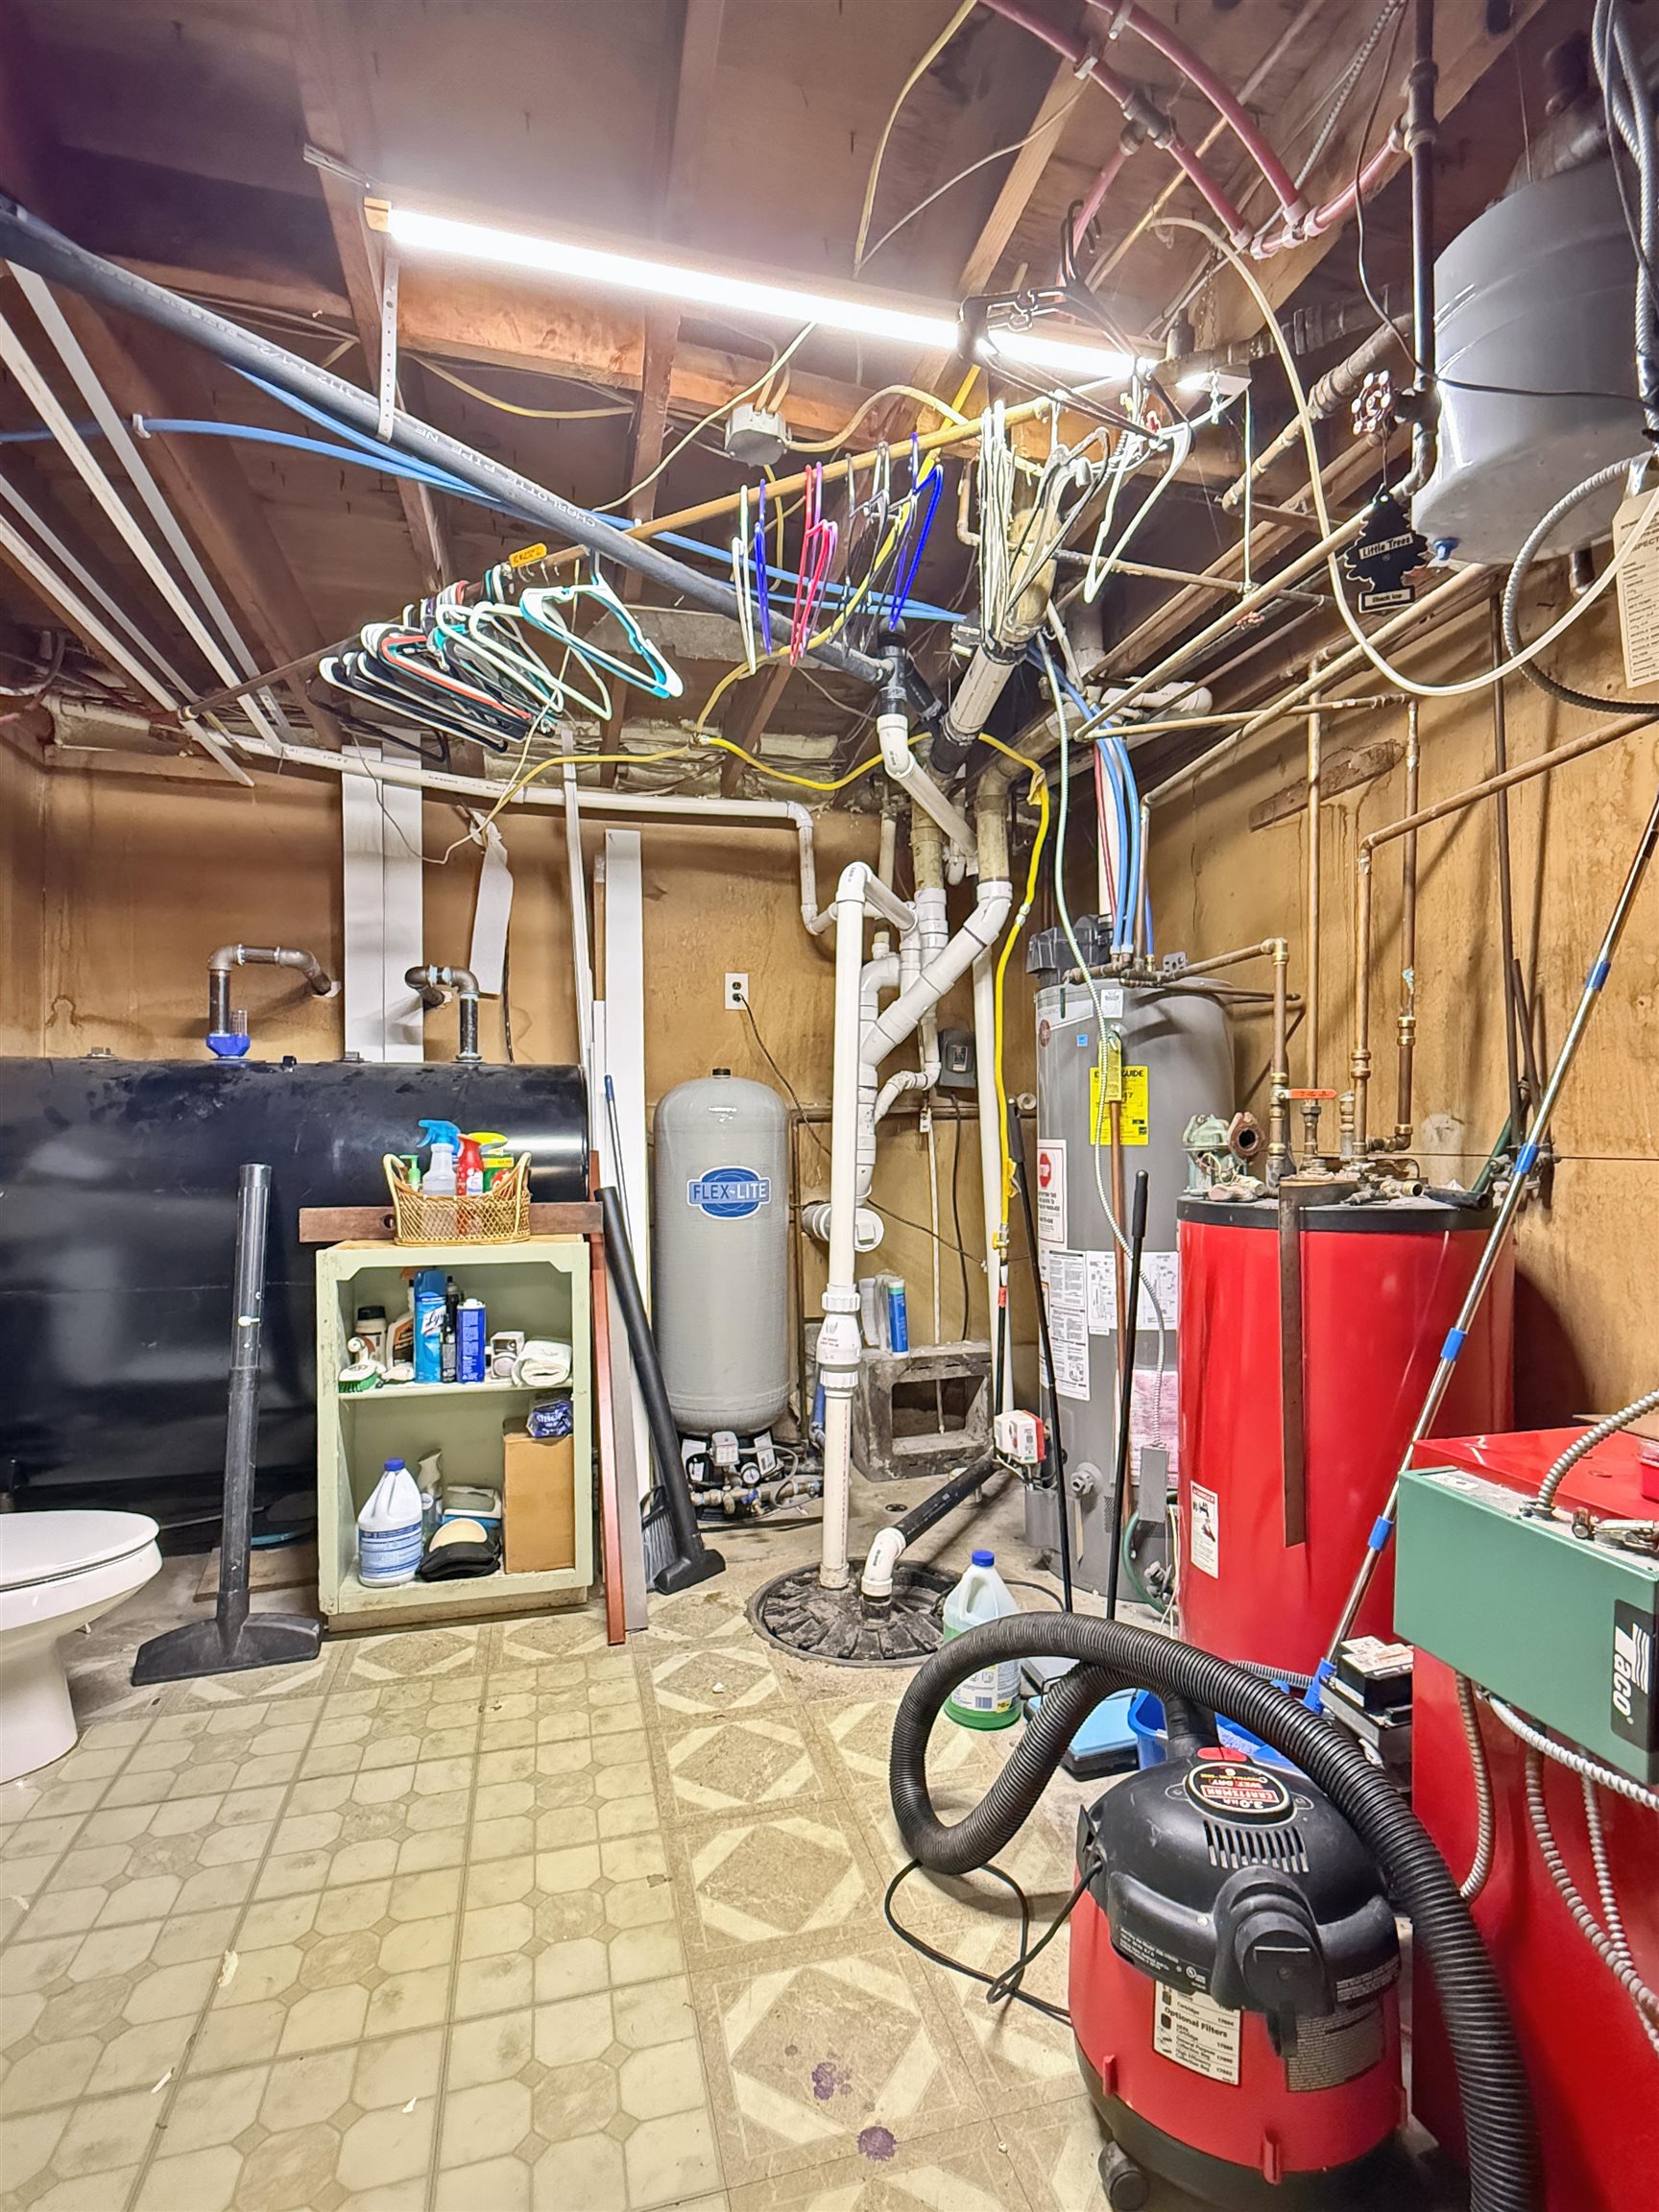
- Oil, Electric, Forced Air, Hot Water, Wood Stove
- Basement Desc
- Concrete, Concrete Floor, Daylight, Partially Finished, Interior Stairs, Interior Access, Basement Stairs
Town Market Snapshot
Source: Data provided by PrimeMLS, graph generated by Pall Spera Company
Exterior Features
- Style of Residence
- Split Level
- Time Share
- No
- Land Desc.
- Level, Timber, Wooded, Private
- Roof Desc.
- Metal, Standing Seam
- Driveway Desc.
- Dirt, Gravel
- Foundation Desc.
- Concrete, Poured Concrete
- Sewer Desc.
- 1000 Gallon, Concrete, Leach Field On-Site, On-Site Septic Exists, Private
- Garage / Parking
- No
- Garage Spaces
- 0
- Road Frontage
- 717
- Zoning
- None
Affordability Estimate
Quick payment estimate for this listing. Not a loan offer — rates and terms vary.
Est. monthly principal & interest —
Estimate excludes taxes, insurance, HOA, and PMI. Consult a lender for accurate figures.
You May Also Like
View more nearby


Ask about this property
Message Xander Paumgarten about MLS #5101655.
