

Request a showing
Pick a Saturday or another date in the next 4 weeks, then leave your contact details.
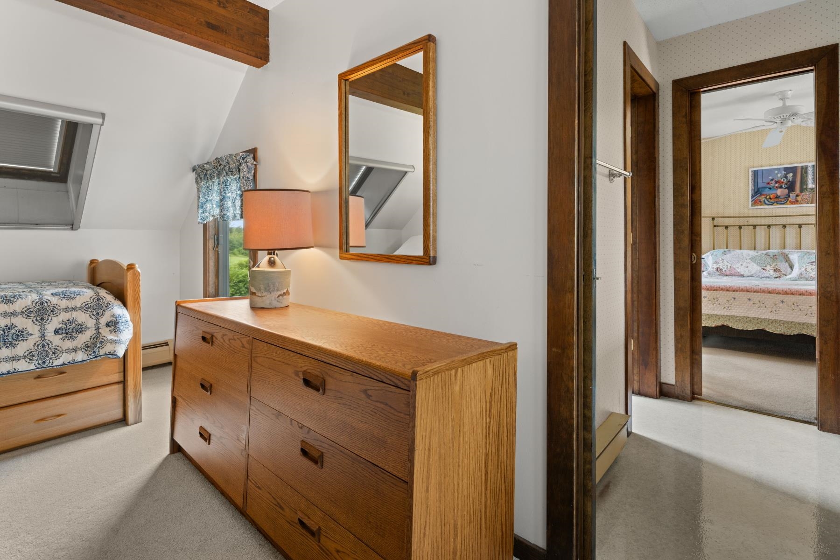
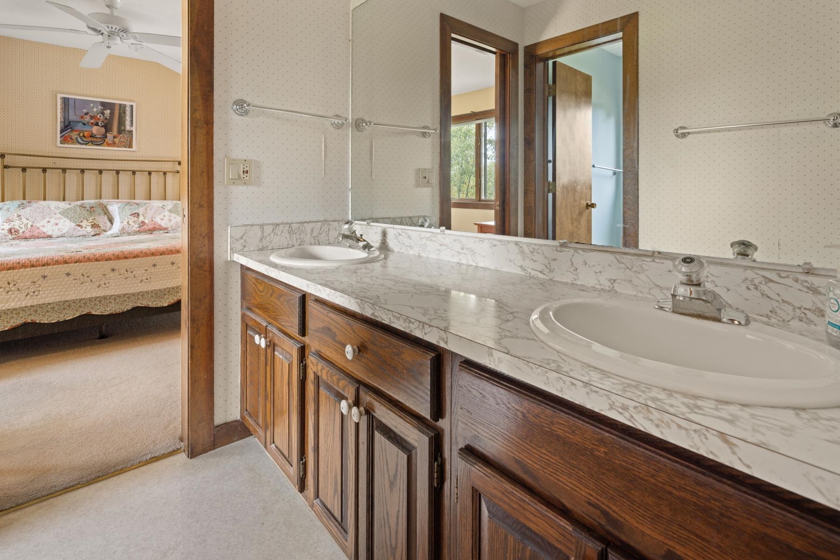
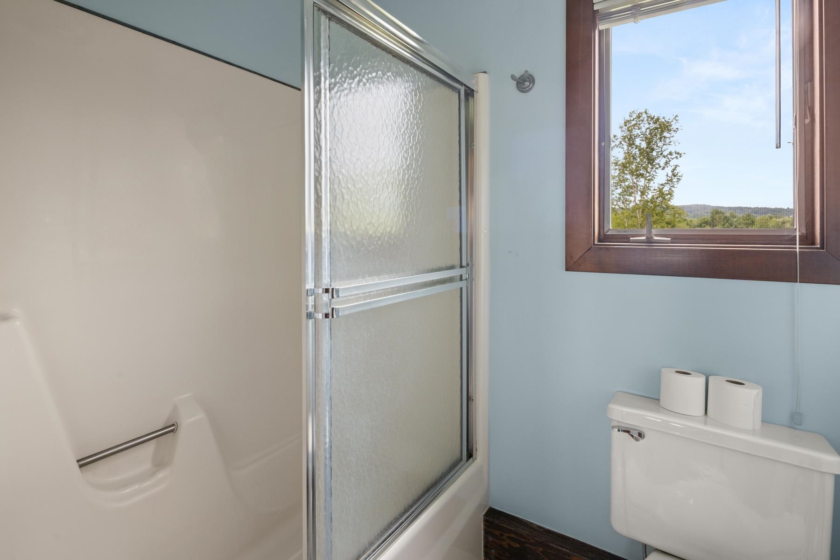
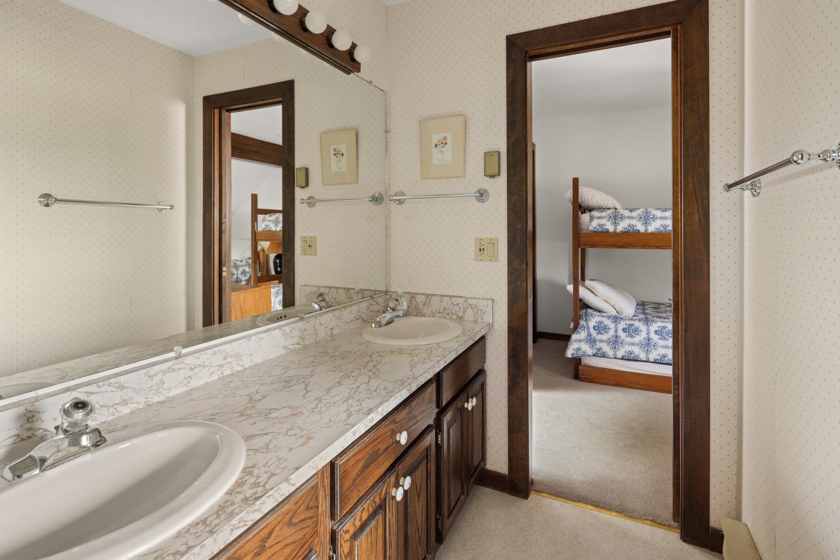
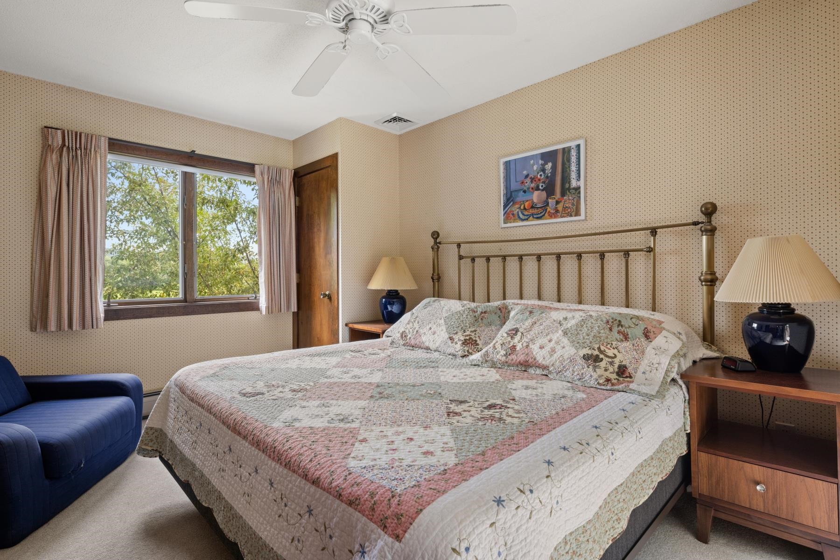
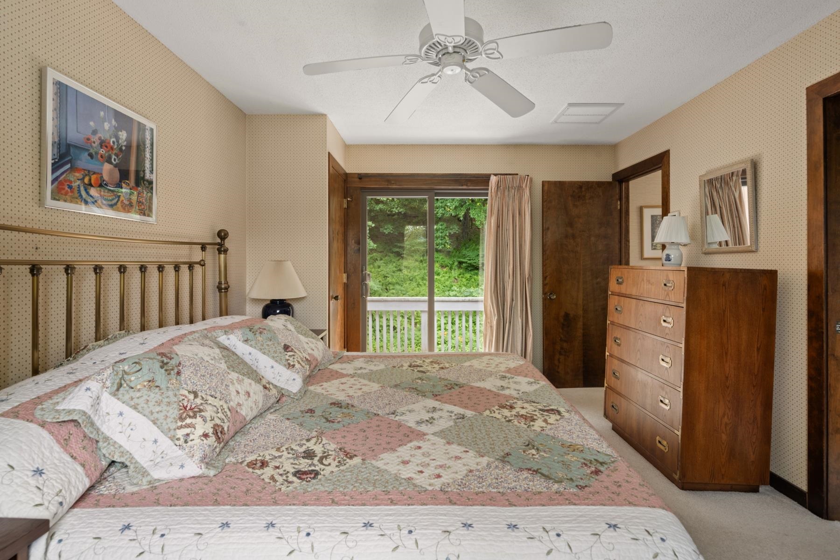
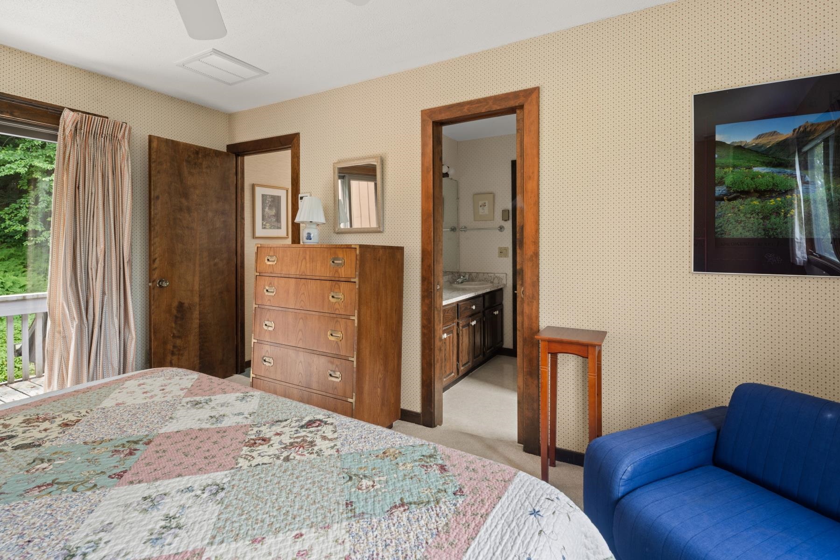
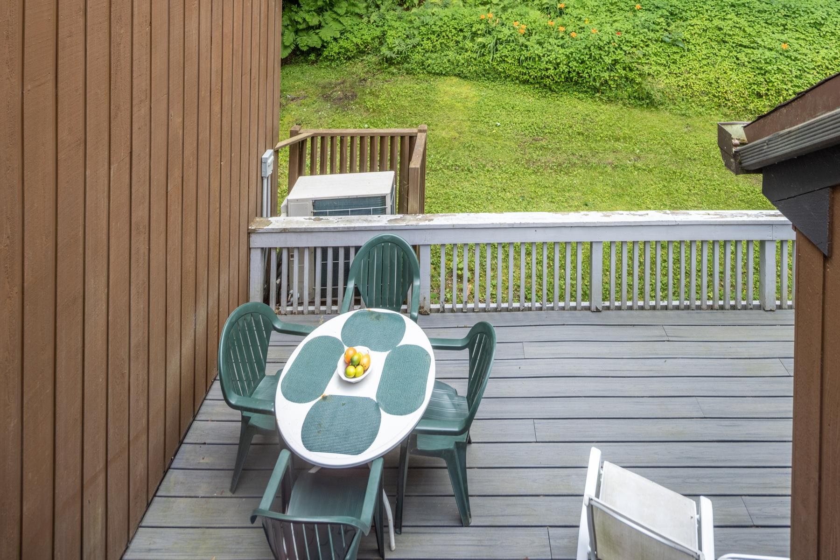
Listed by: Pall Spera Company Realtors-Stowe Susan ORourke
General Property Information
- Property Status
- Active
- Price
- $675, 000
- Property Type
- Condo
- County
- VT-Lamoille
- Agency / Brokerage
- Susan ORourke
Pall Spera Company Realtors-Stowe
Susan.ORourke@pallspera.com
(802) 253-1806 - Cooperation Fee
- 2%
- List Date
- 7/23/2026 8:00 PM
- Last Updated
- 7/24/2026 7:54 PM
- Unit Number
- 24
- Acres
- 180
- Year Built
- 1981
- Bedrooms
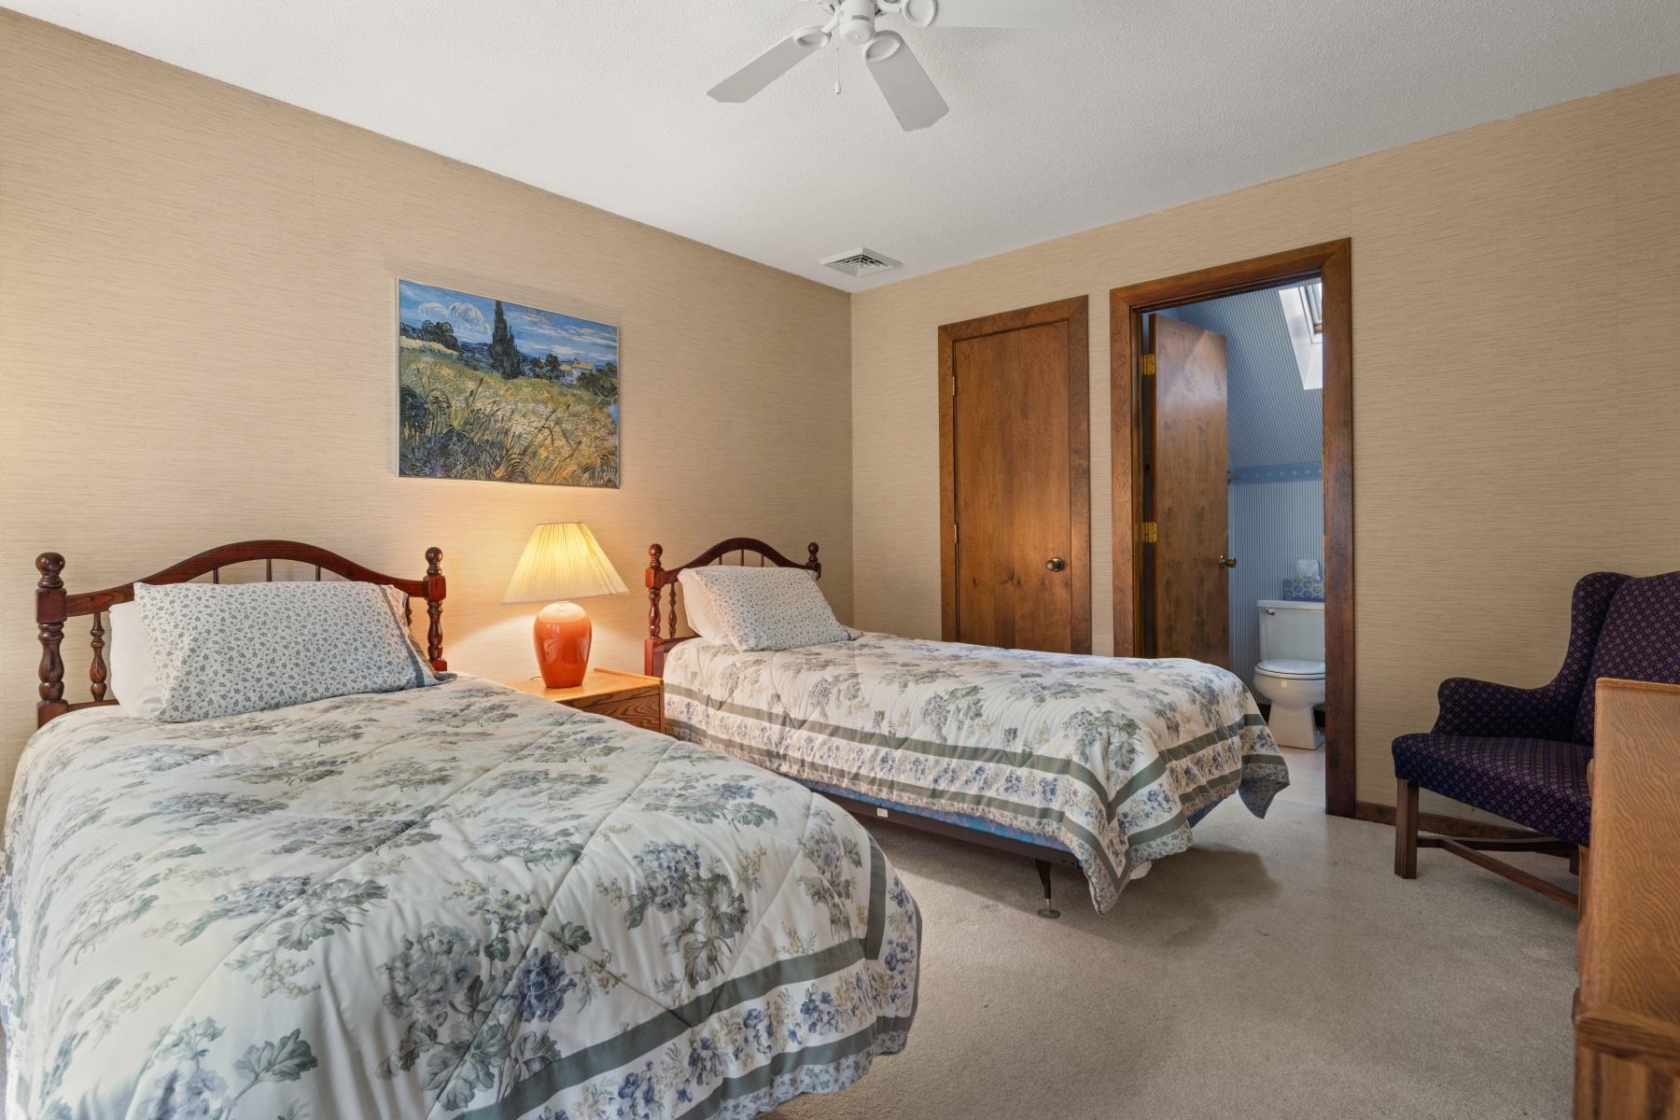
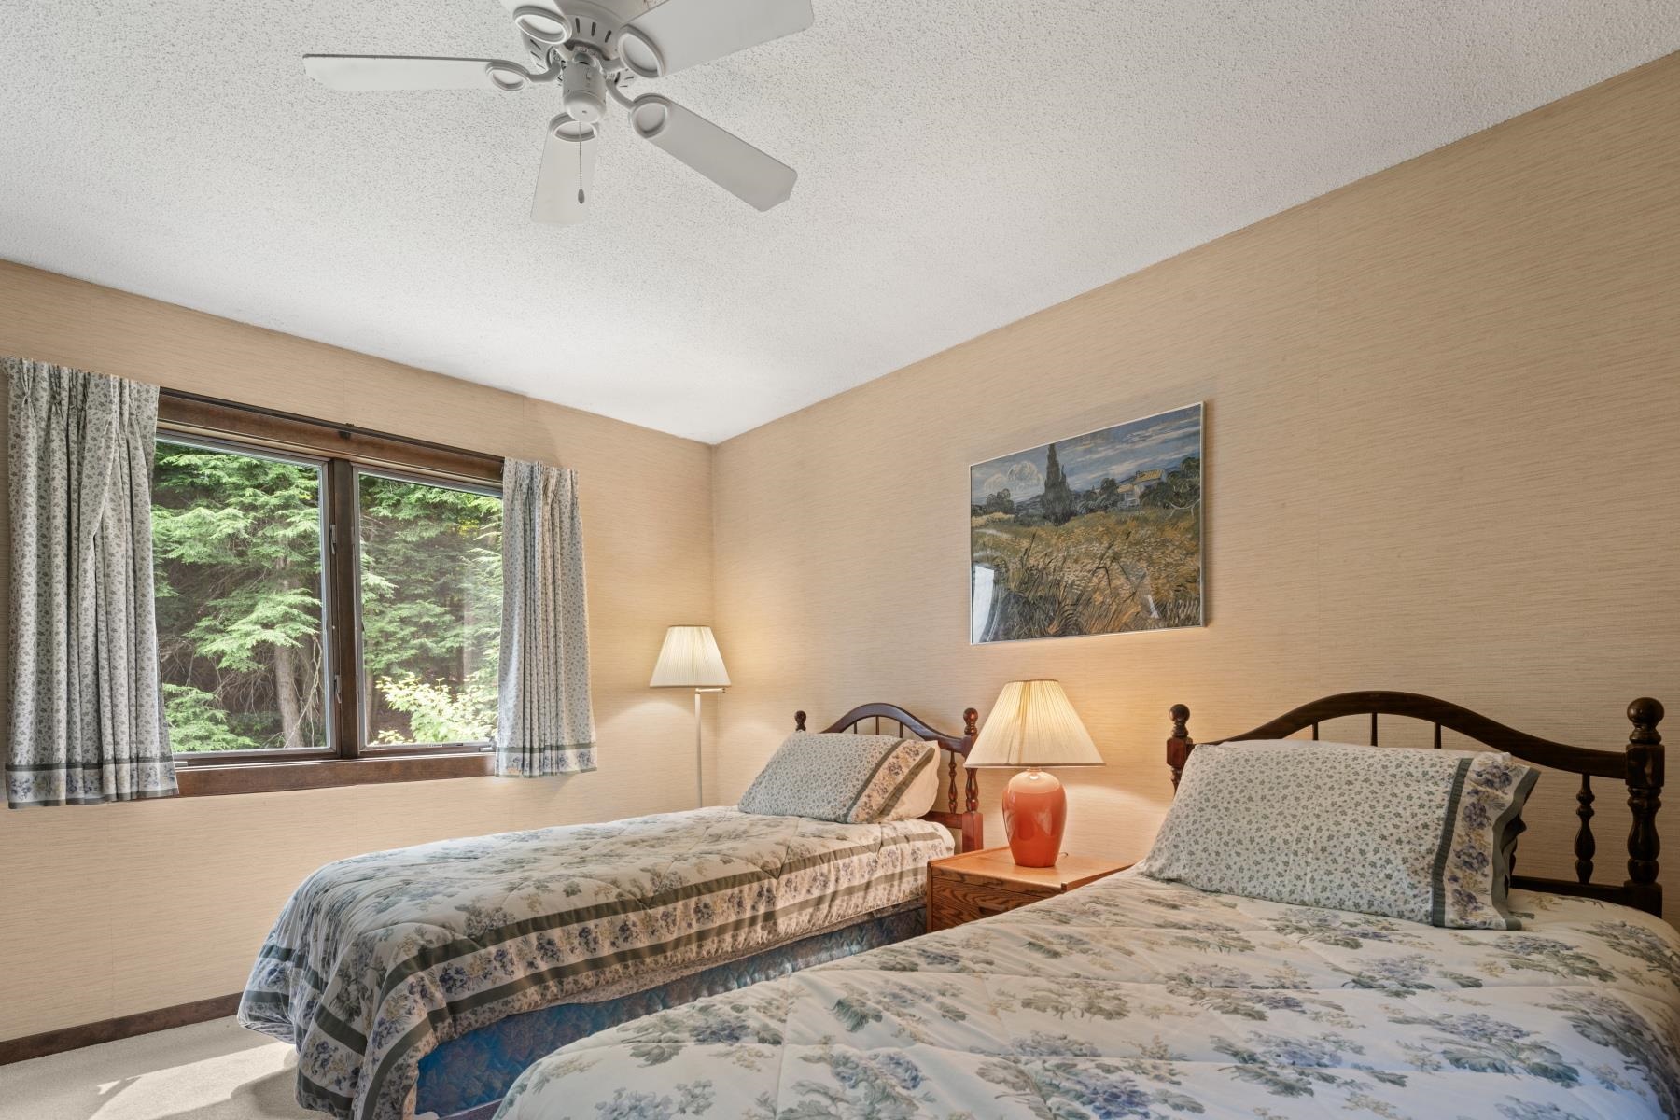
- 3
- Total Baths
- 3
- Sq. Ft. (Total)
- 1,682
- Tax Year
- 2026
- Taxes
- $8,015
Description
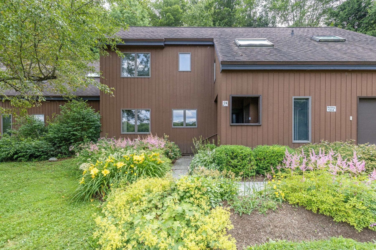
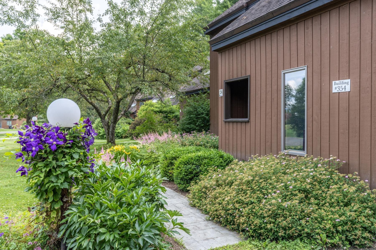
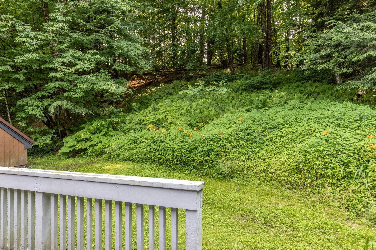
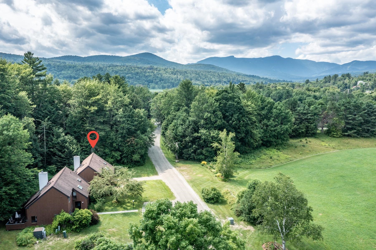
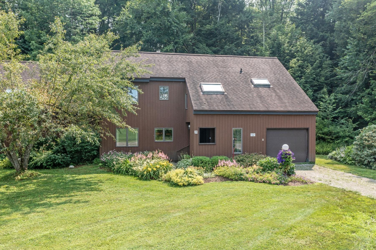
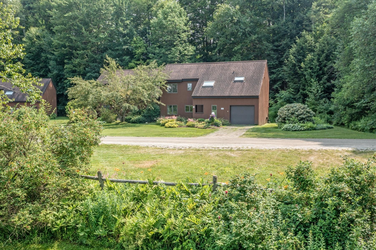
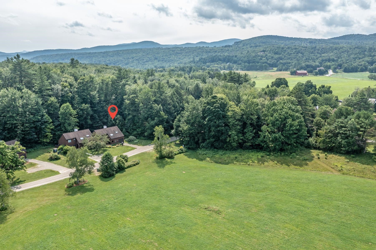
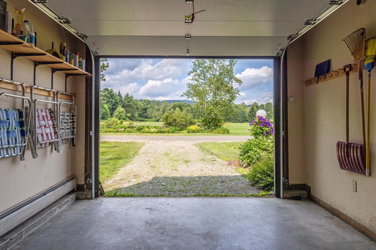
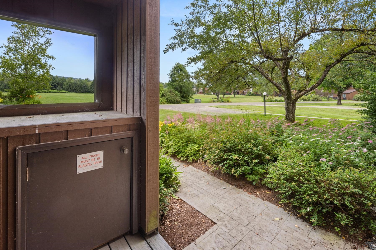
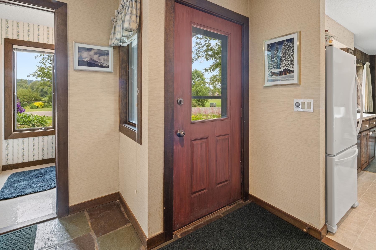
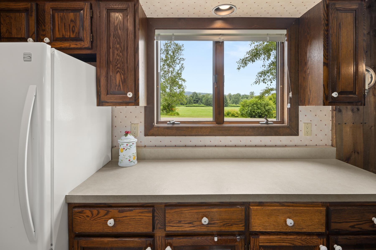
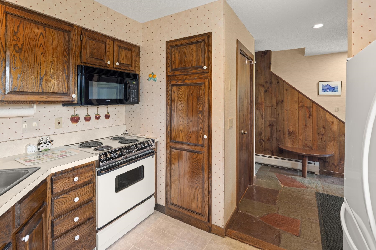
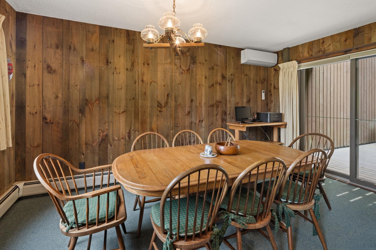
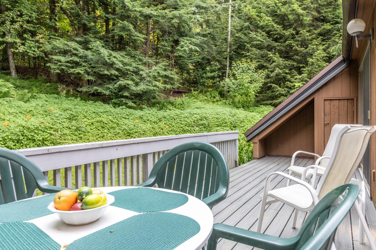
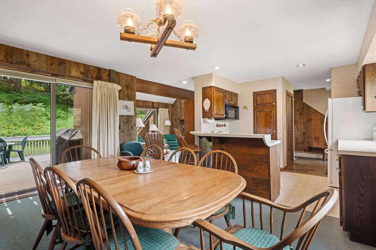
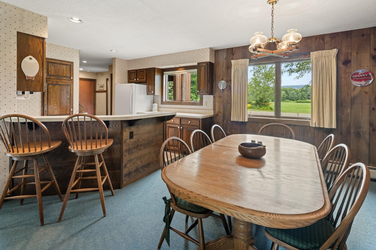
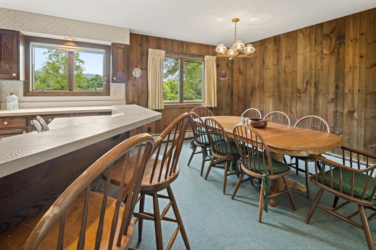
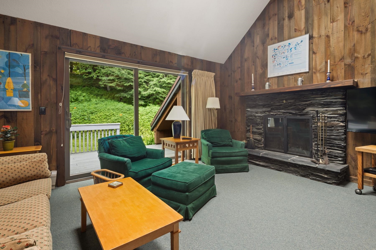
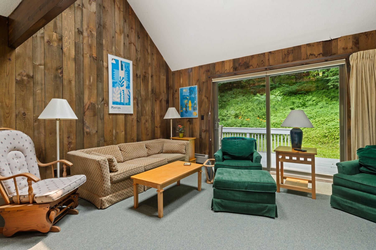
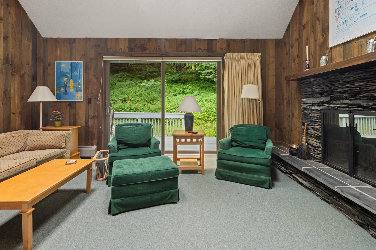
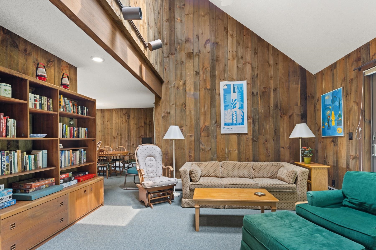
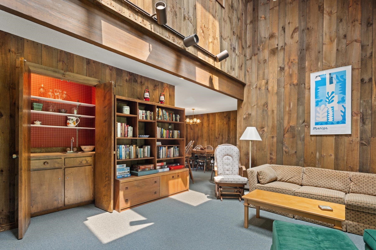
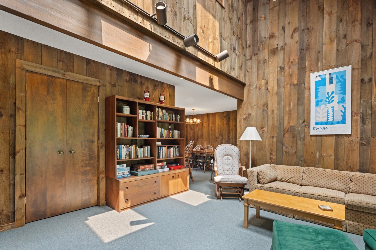
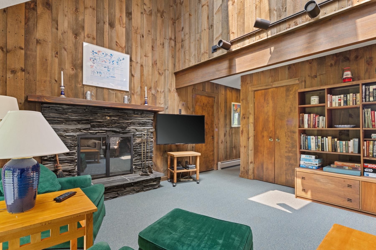
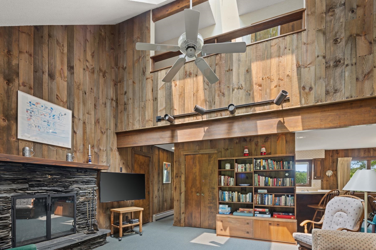
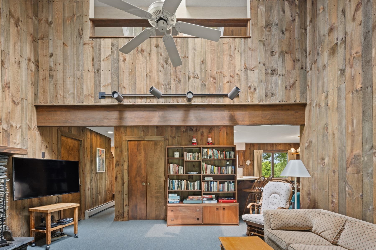
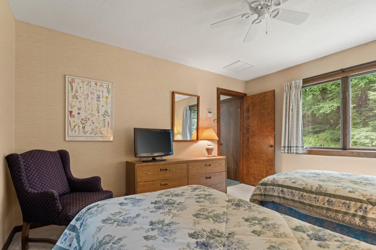
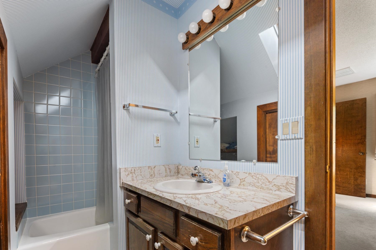
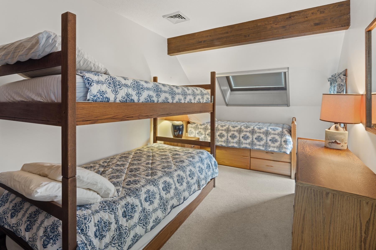
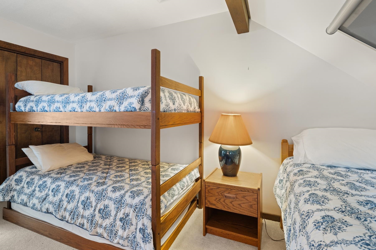
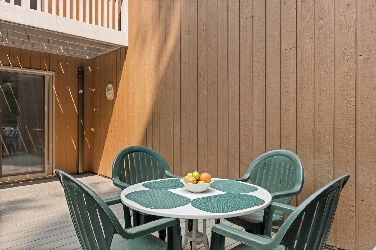
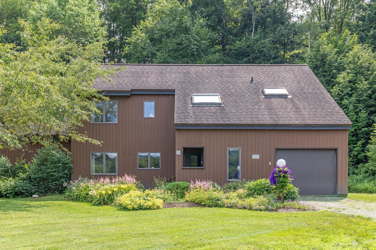
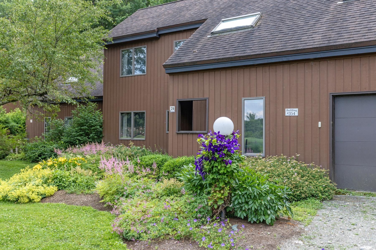
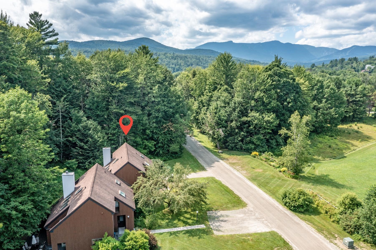
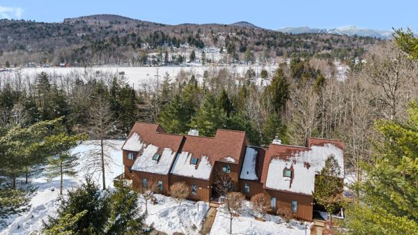
Offering the perfect opportunity to create your dream Stowe retreat, this three-bedroom, three-bath Stonybrook condominium is ready for its next chapter. With a spacious floor plan, a striking fieldstone wood-burning fireplace, and endless potential, it's an ideal canvas for buyers eager to customize a home to reflect their own style and vision. The fireplace creates the perfect gathering place after a day on the slopes or exploring the trails, adding warmth and classic Vermont character to this inviting home. An attached one-car garage provides convenient storage for all your Vermont essentials, from skis and snowboards to kayaks and bikes. The private backyard is bordered by peaceful woodland, while the front overlooks a picturesque meadow, creating a wonderful balance of privacy and open views. Stonybrook's exceptional amenities make it easy to enjoy every season. The community borders the Stowe Recreation Path, offering easy access to restaurants, shops, and local attractions. Residents enjoy two swimming pools, tennis courts, an exercise facility, and approximately 180 acres of beautifully maintained grounds with an extensive network of trails for walking, snowshoeing, and cross-country skiing. Whether you're looking for a full-time residence, a vacation home, or an investment property, this is an outstanding opportunity to own in one of Stowe's most sought-after communities.
Map
Interior Features
- # Of Stories
- 2
- Sq. Ft. (Total)
- 1,682
- Sq. Ft. (Above Ground)
- 1,682
- Sq. Ft. (Below Ground)
- 0
- Rooms
- 6
- Bedrooms
- 3
- Baths
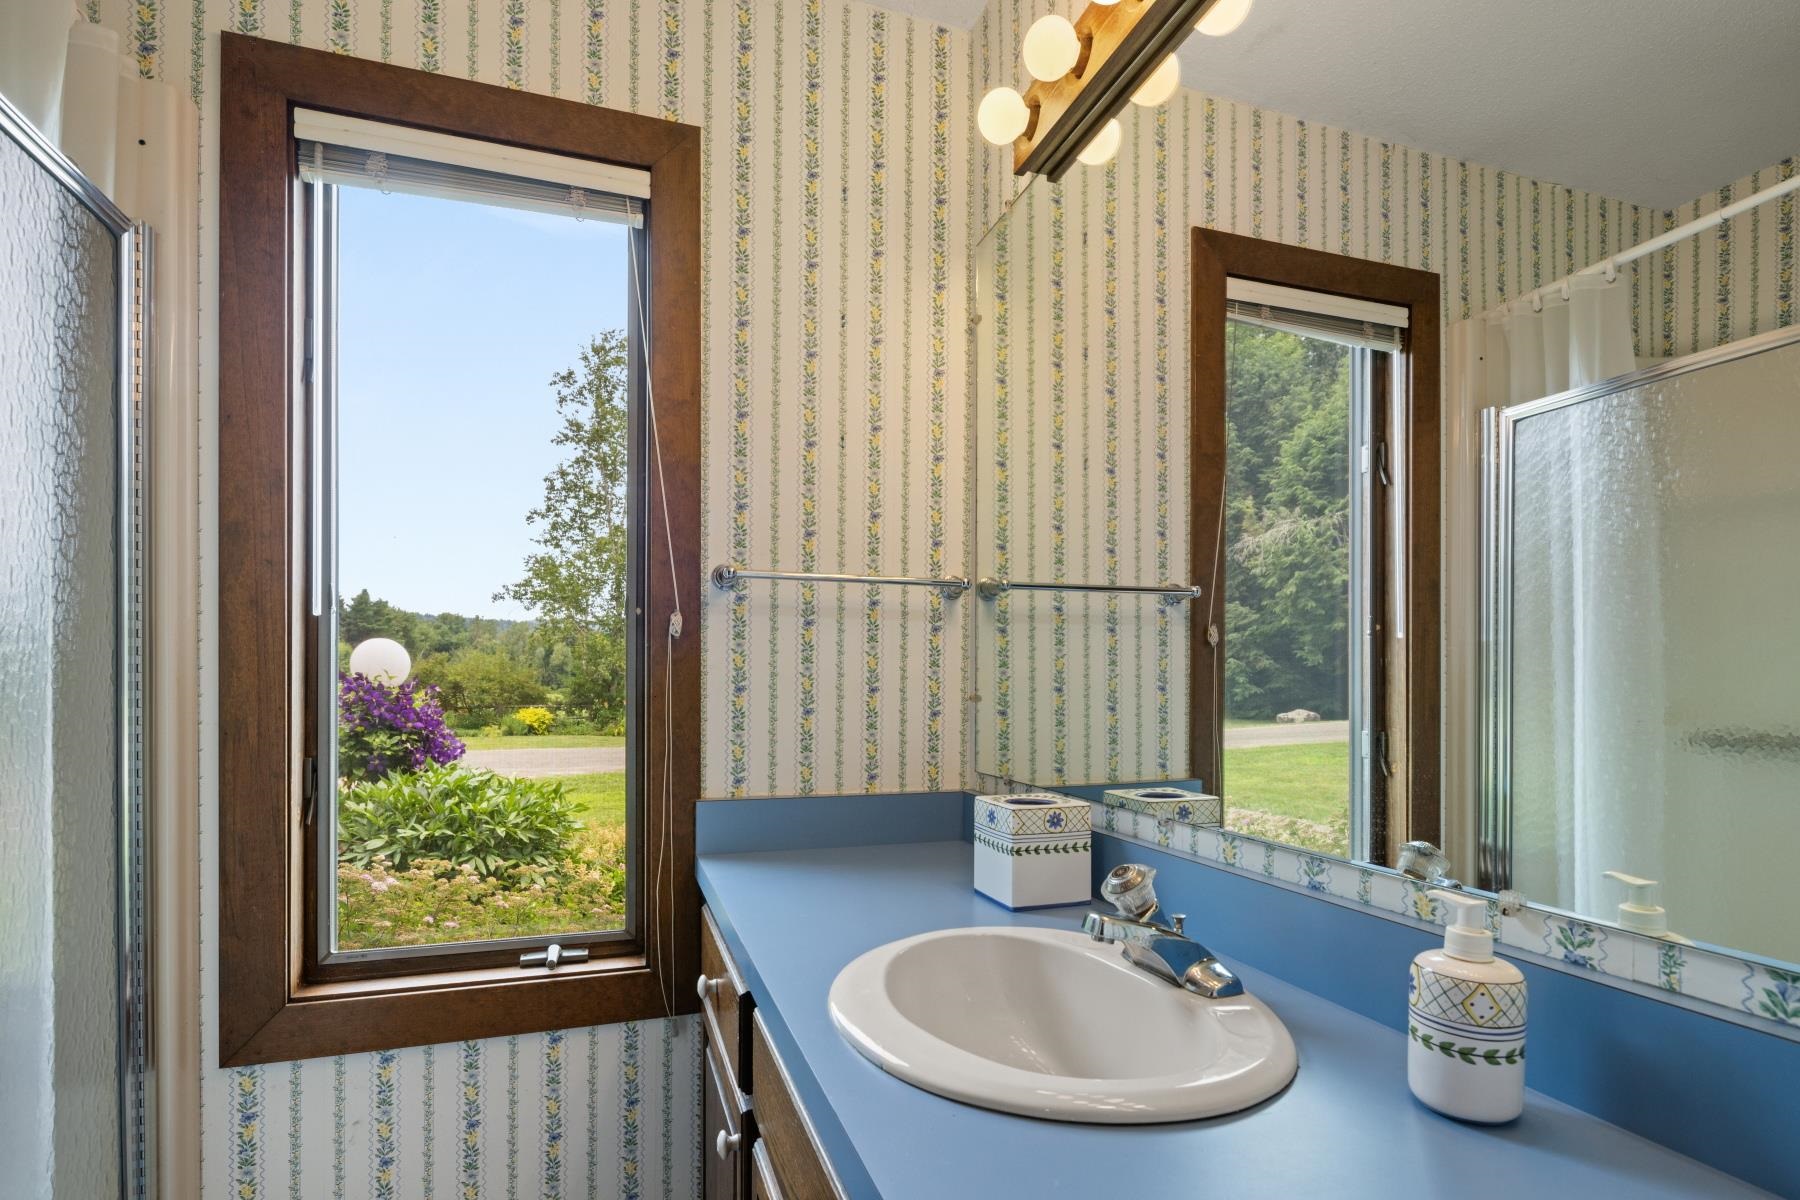
- 3
- Interior Desc
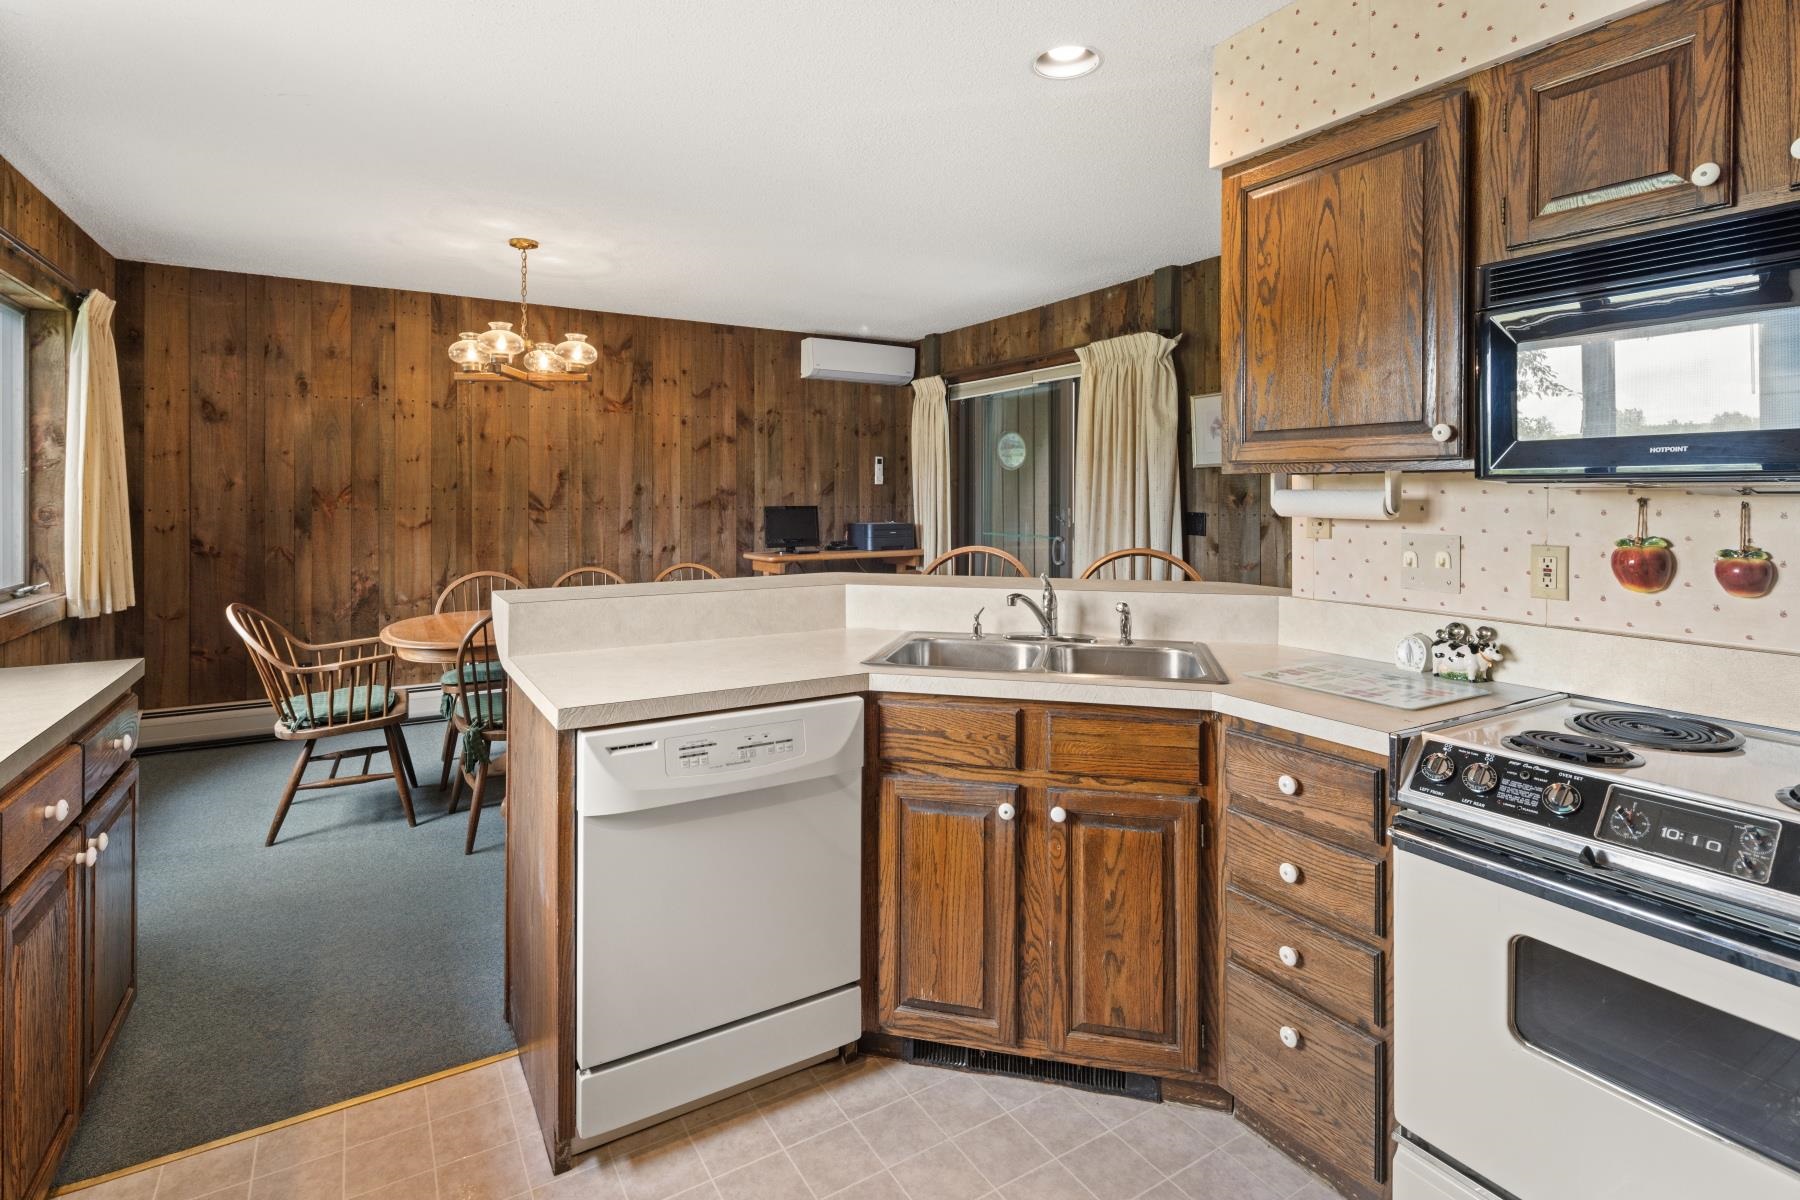
- Dining Area, Wood Fireplace, 1 Fireplace, Furnished, Hearth, Kitchen/Dining, Primary BR w/ BA, Natural Woodwork, Skylight, Vaulted Ceiling, Wet Bar, 1st Floor Laundry
- Appliances Included
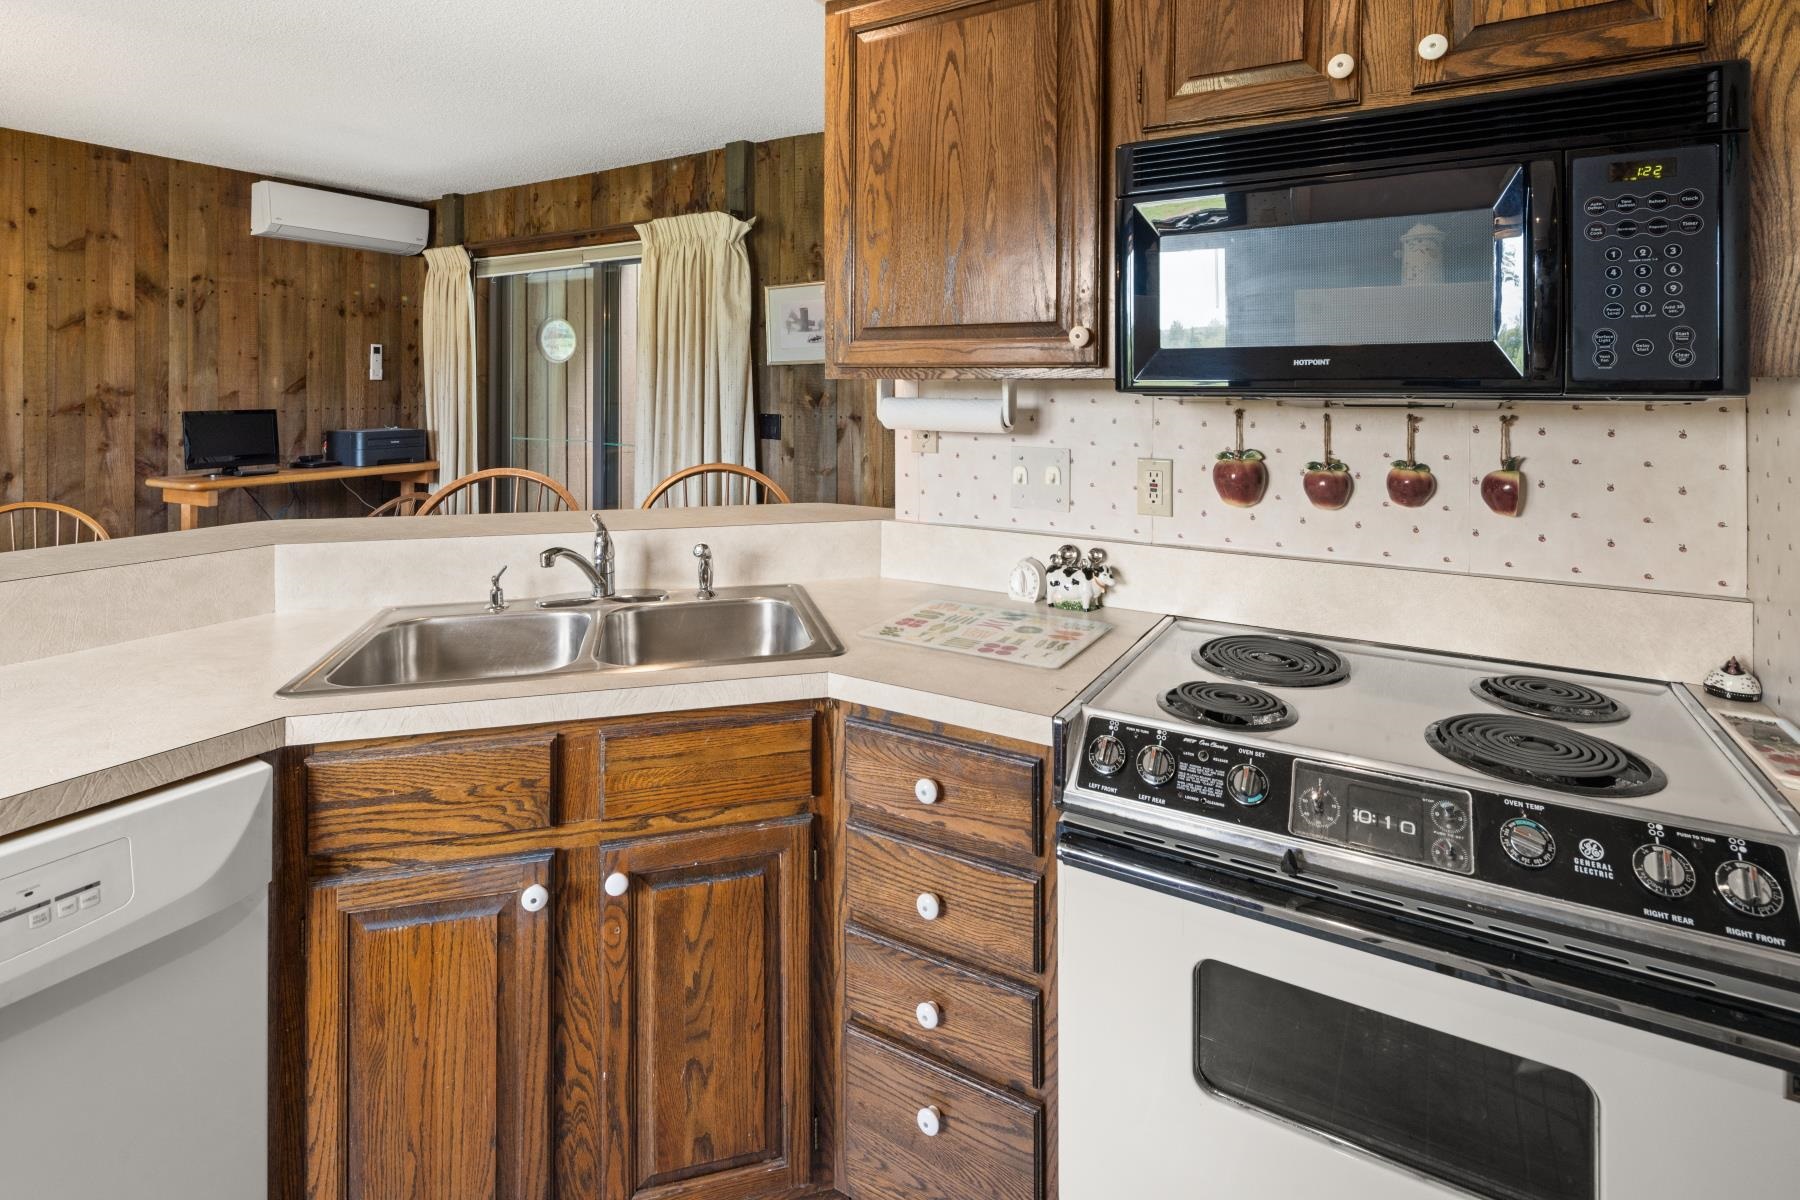
- Dishwasher, Disposal, Dryer, Microwave, Electric Range, Refrigerator, Washer, Electric Stove, Exhaust Fan
- Flooring
- Carpet, Slate/Stone, Vinyl
- Heating
- Propane, Baseboard, Boiler
Town Market Snapshot
Source: Data provided by PrimeMLS, graph generated by Pall Spera Company
Exterior Features
- Style of Residence
- Contemporary
- House Color
- Brown
- Time Share
- No
- Exterior Details
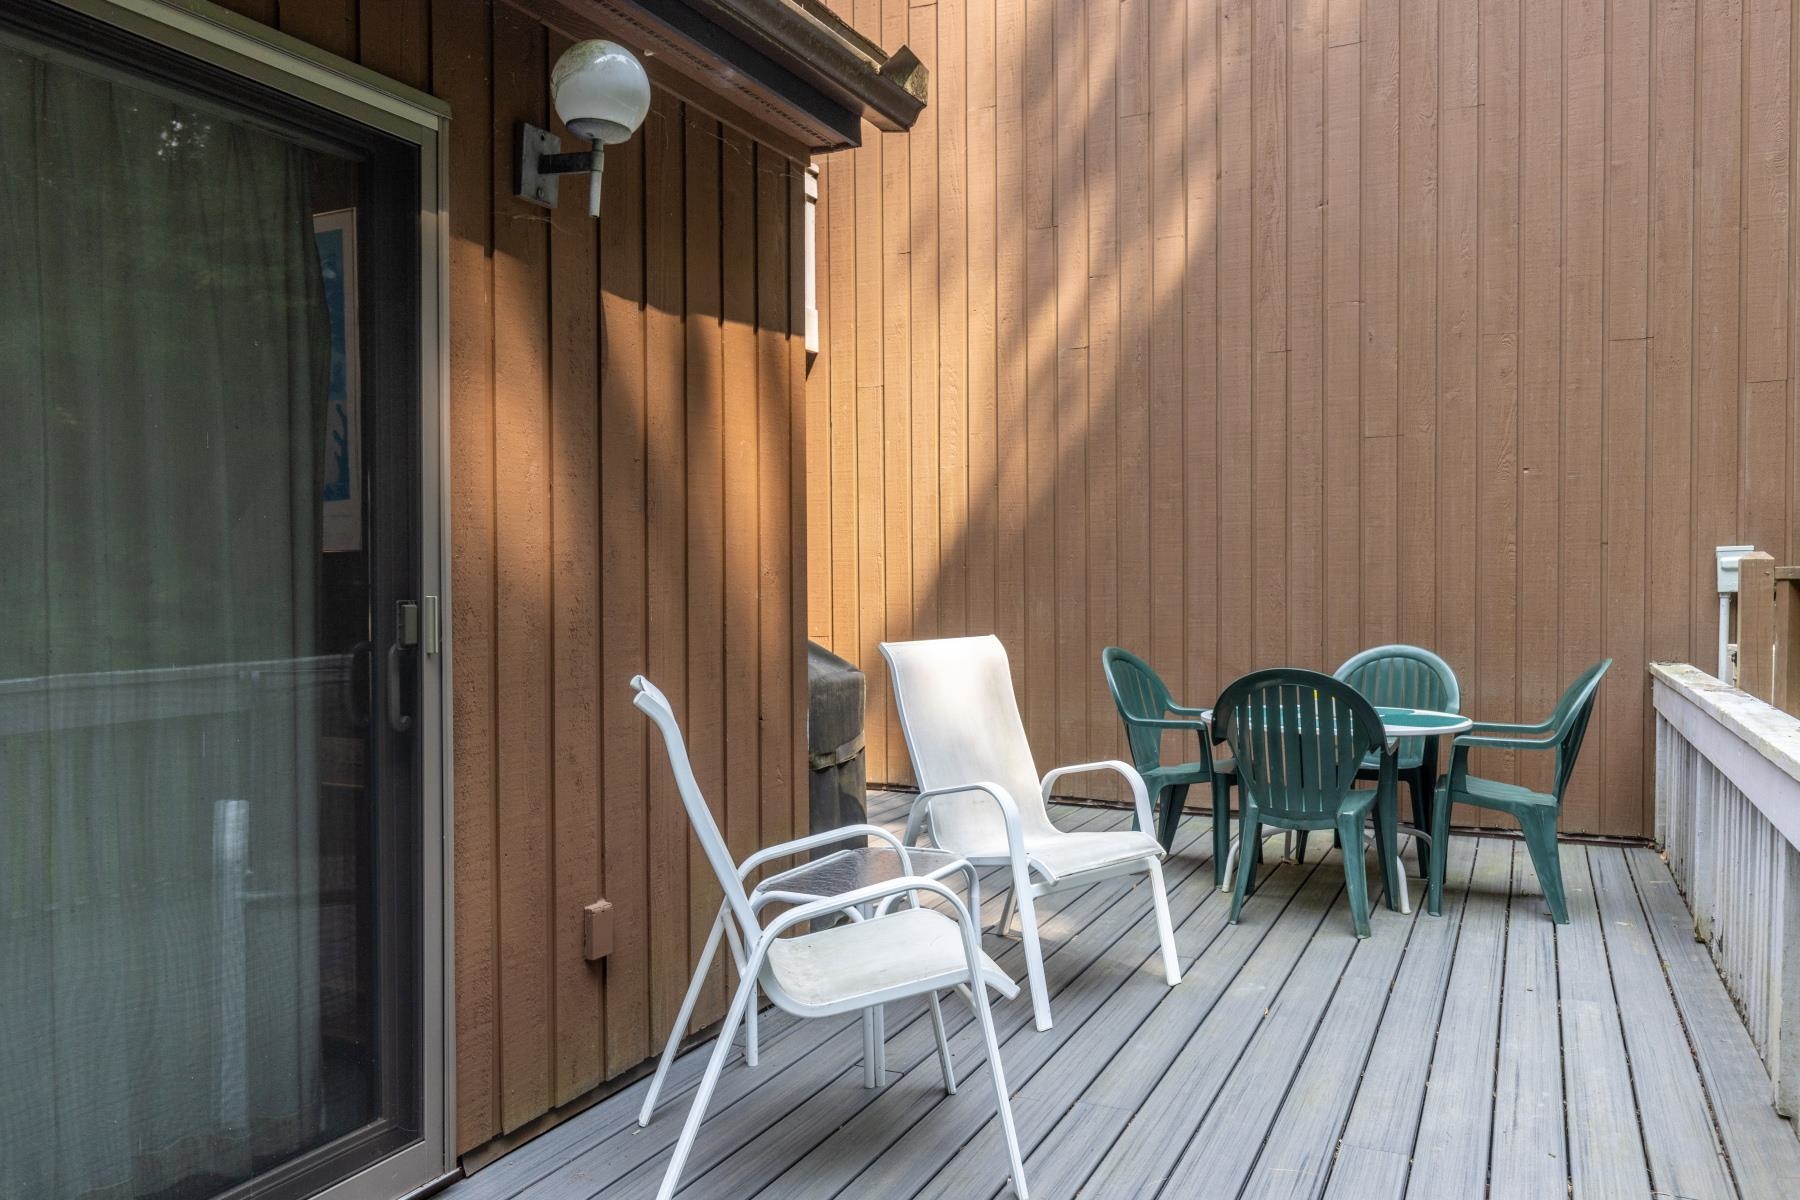
- Balcony, Porch
- Land Desc.
- Condo Development, Country Setting, Landscaped, Level, Trail/Near Trail, View, Walking Trails, Near Country Club, Near Golf Course, Near Paths, Near Skiing, Near School(s)
- Roof Desc.
- Shingle
- Driveway Desc.
- Gravel
- Foundation Desc.
- Concrete Slab
- Sewer Desc.
- Public
- Garage / Parking
- Yes
- Garage Spaces
- 1
- Road Frontage
- 0
- Zoning
- PUD
- Elementary School
- Stowe Elementary School
- Middle School
- Stowe Middle/High School
- High School
- Stowe Middle/High School
Affordability Estimate
Quick payment estimate for this listing. Not a loan offer — rates and terms vary.
Est. monthly principal & interest —
Estimate excludes taxes, insurance, HOA, and PMI. Consult a lender for accurate figures.
Cooperation fee: 2%. All cooperation fees must be agreed upon in writing in a fully executed Commission Allocation Agreement and will be paid at closing. These cooperation fees are negotiated solely between an agent and client and are not fixed, pre-established or controlled.
You May Also Like
View more nearby


Ask about this property
Message Susan ORourke about MLS #5101677.
