

Request a showing
Pick a Saturday or another date in the next 4 weeks, then leave your contact details.
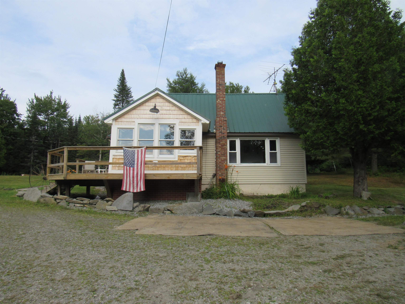
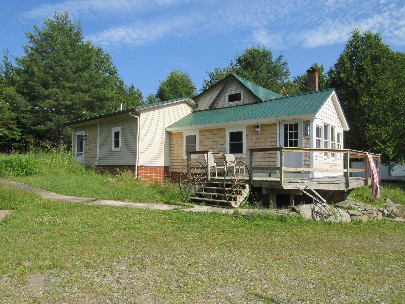
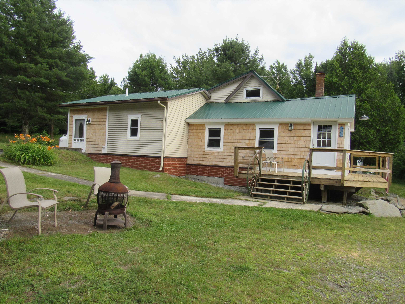
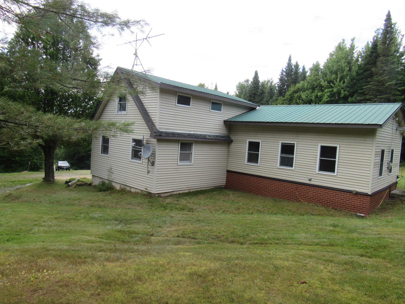
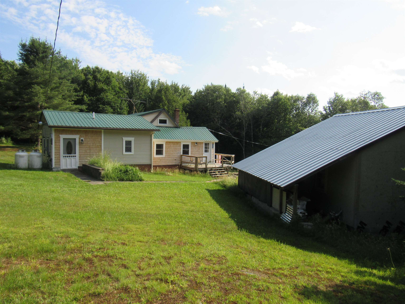
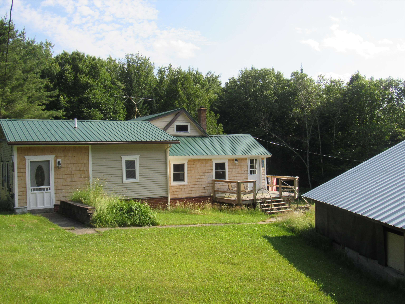
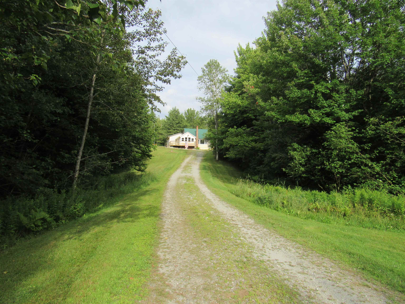
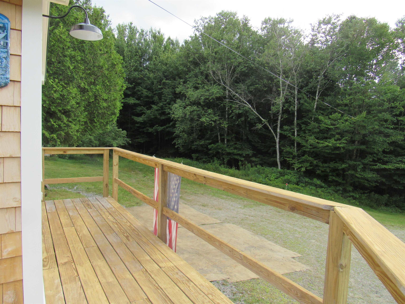
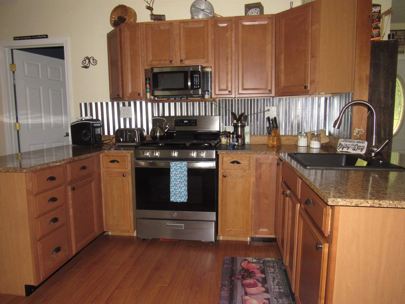
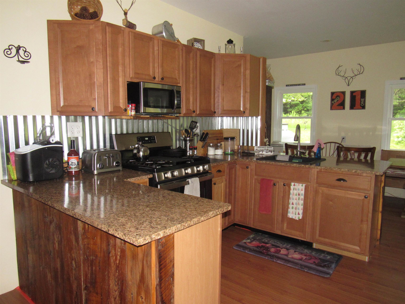
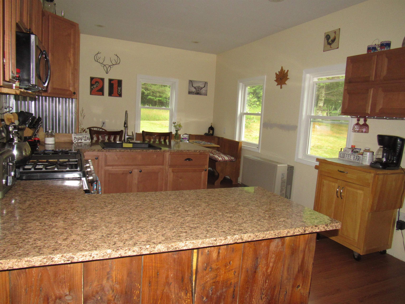
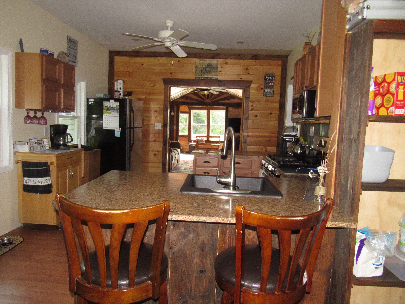
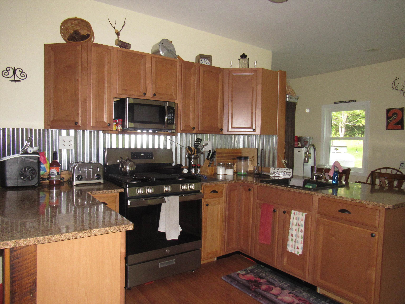
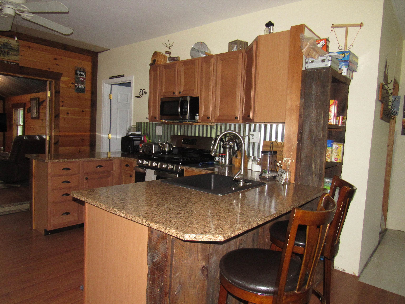
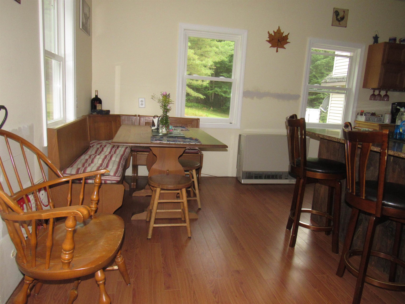
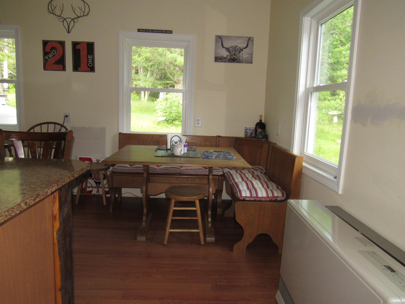
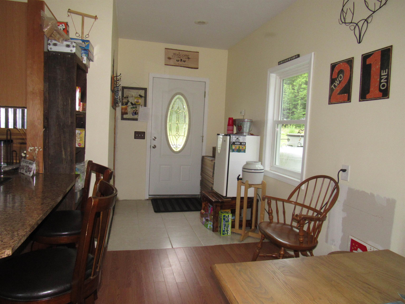
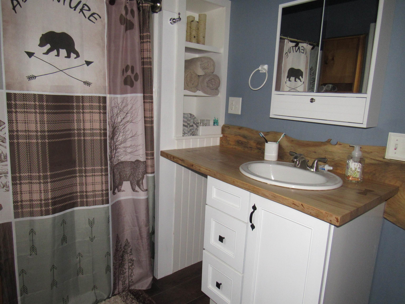
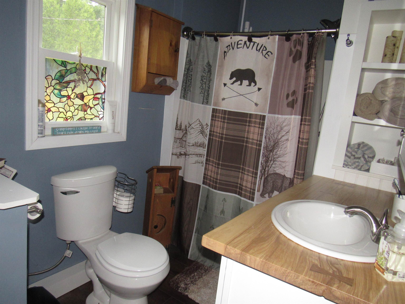
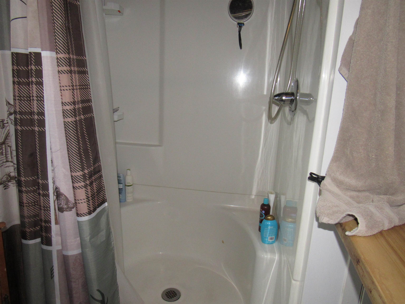
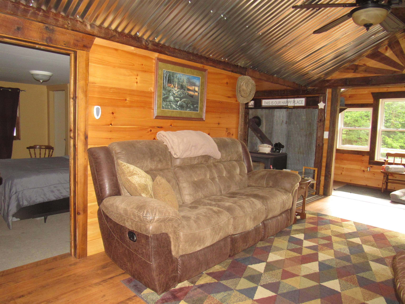
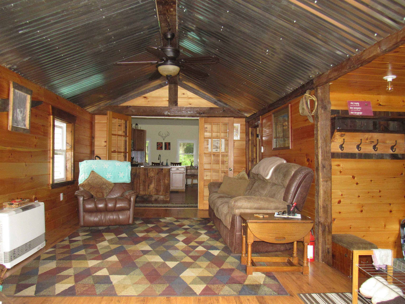
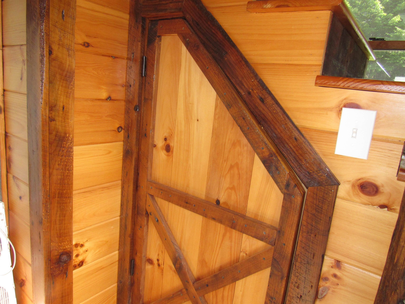
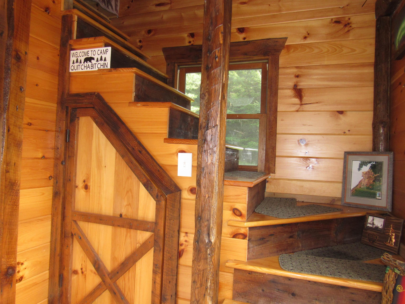
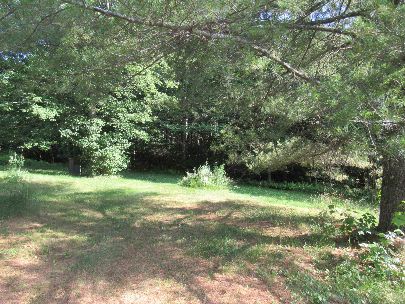
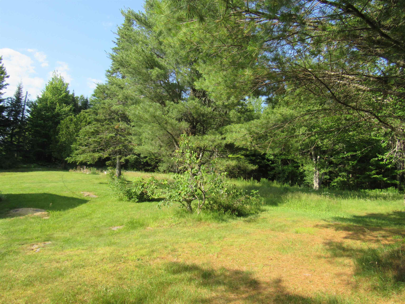
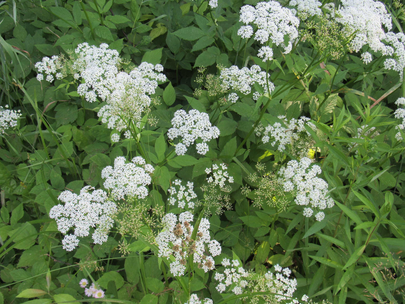
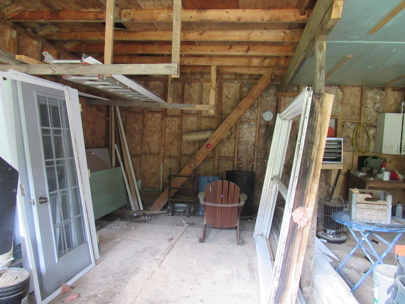


Listed by: Big Bear Real Estate Sharon Faust
General Property Information
- Property Status
- Active
- Price
- $269, 000
- Property Type
- Single Family
- County
- VT-Orleans
- Agency / Brokerage
- Sharon Faust
Big Bear Real Estate - List Date
- 7/24/2026 8:00 PM
- Acres
- 10.2
- Year Built
- 1979
- Bedrooms
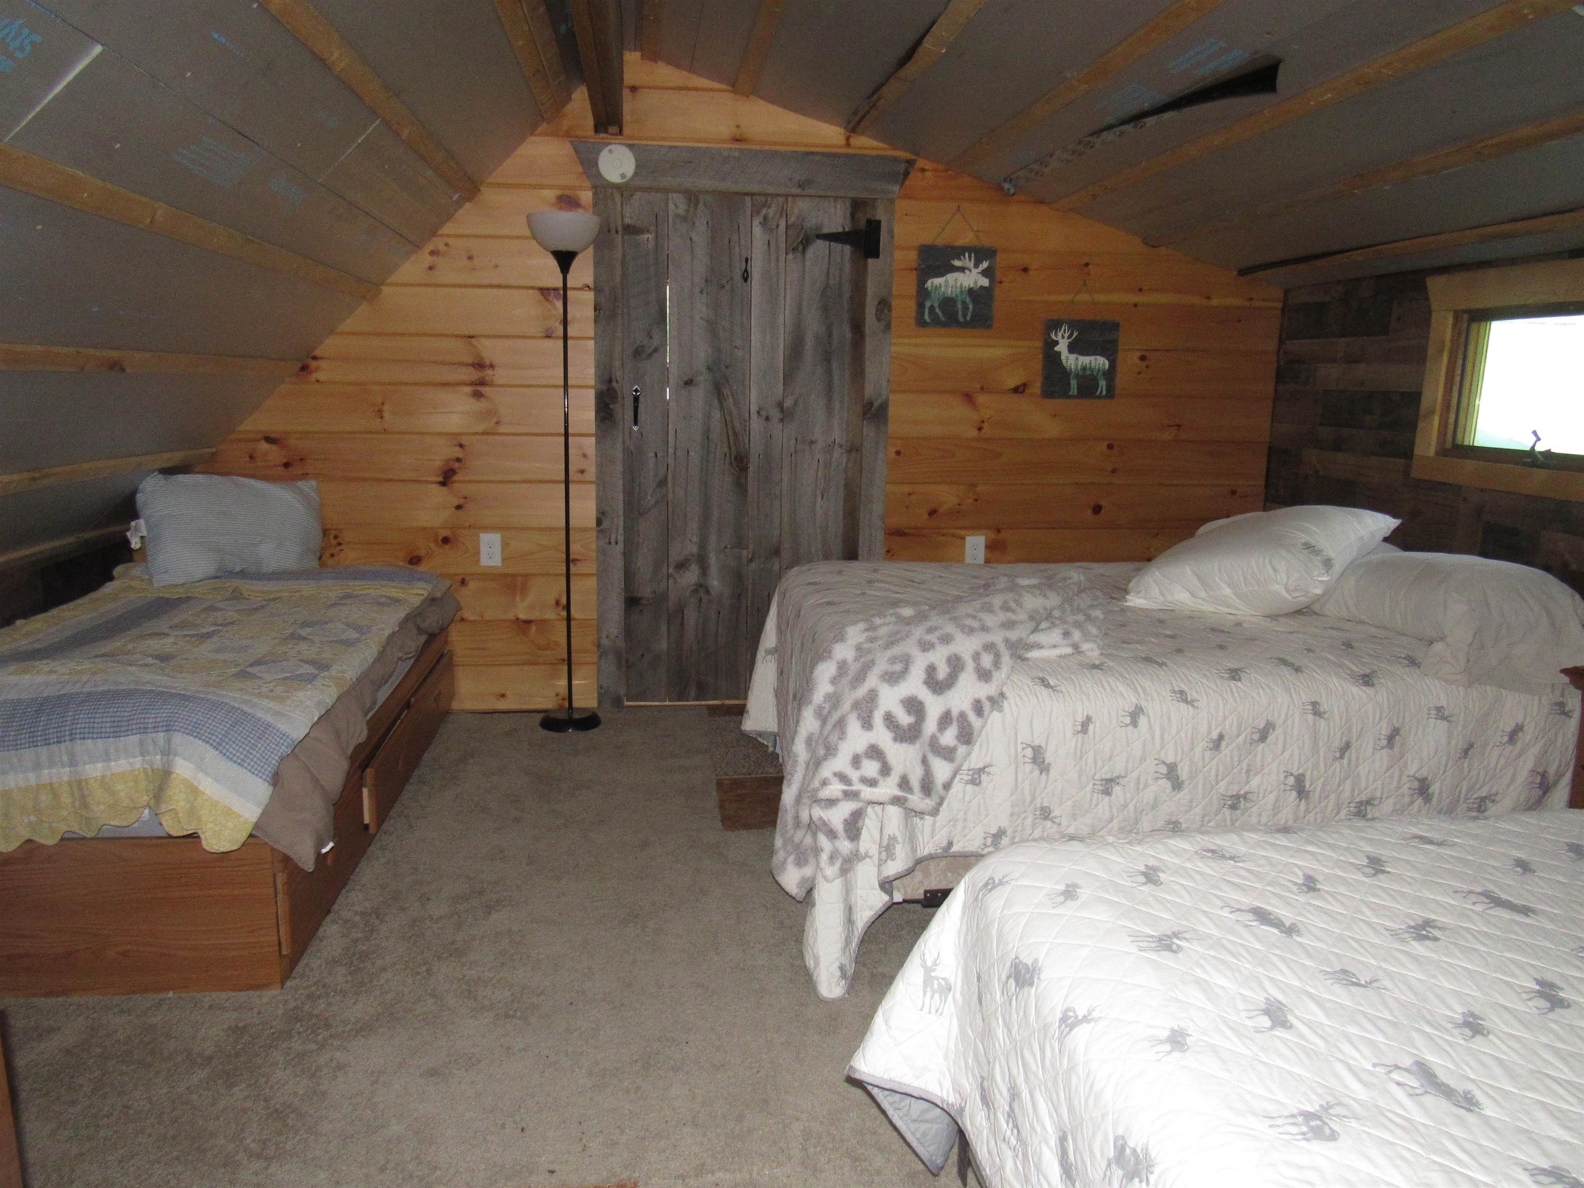
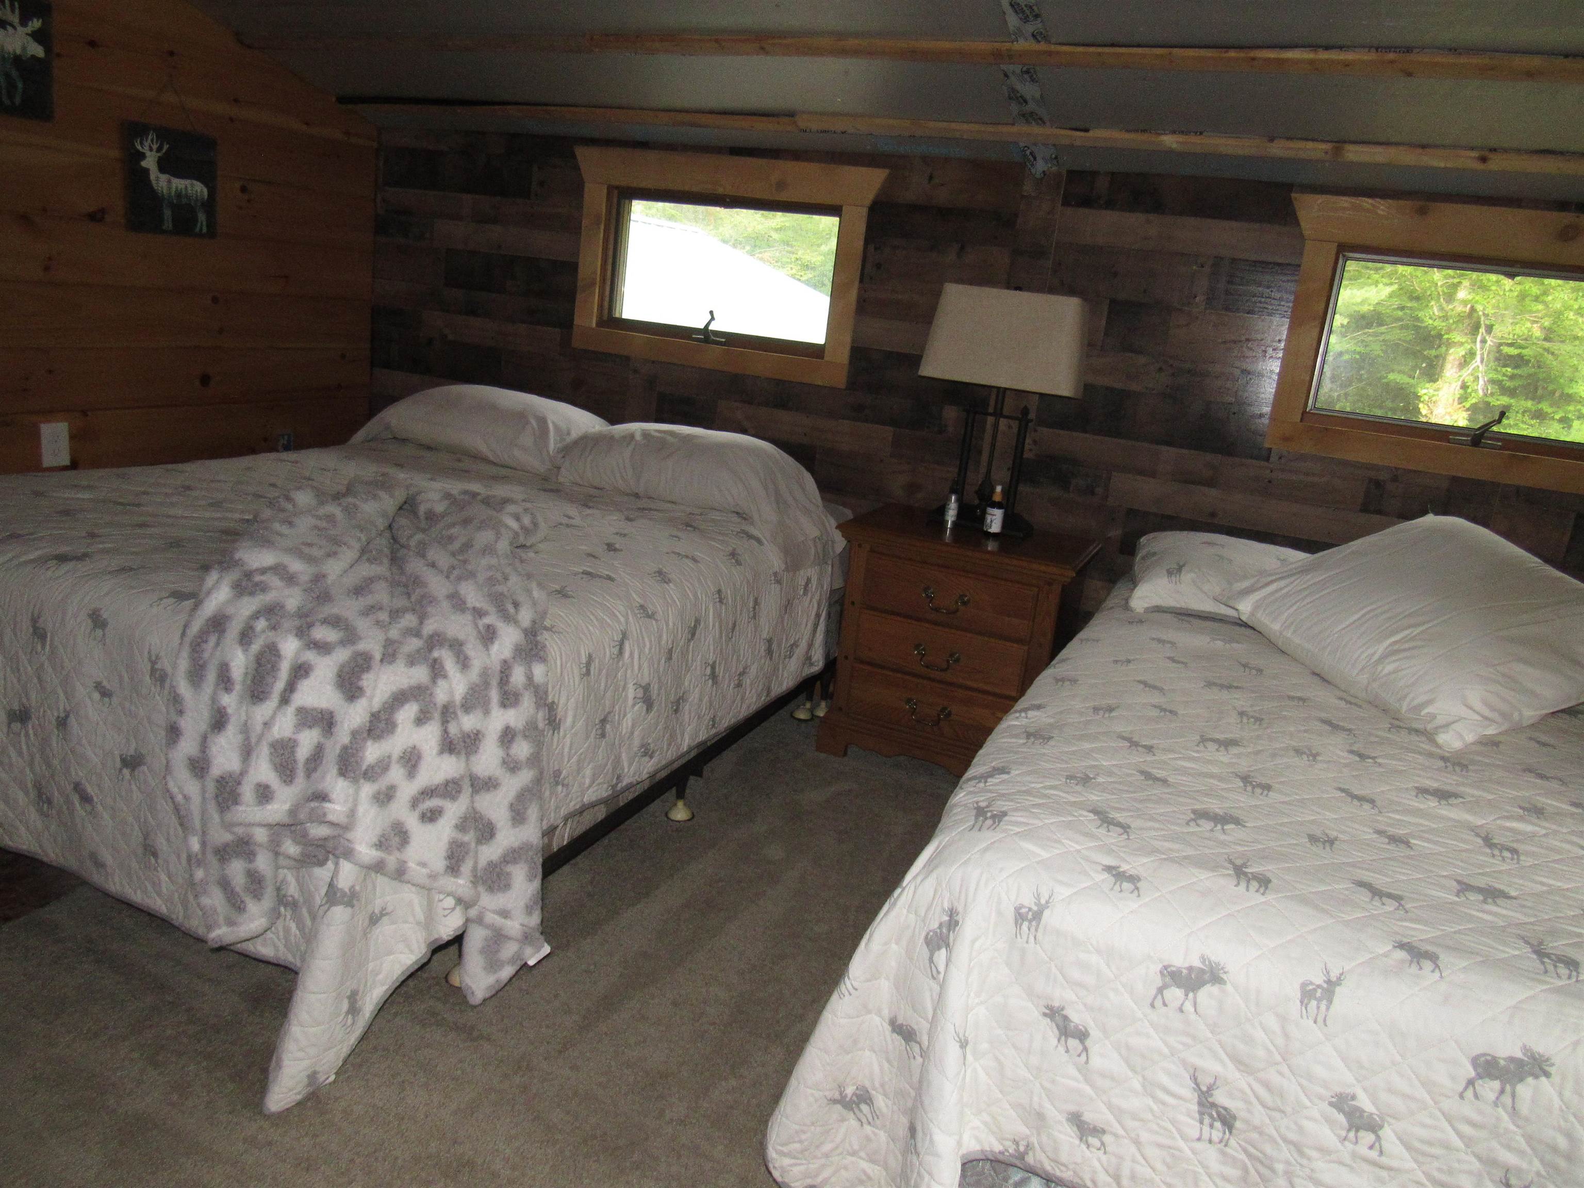
- 2
- Total Baths
- 1
- Sq. Ft. (Total)
- 1,258
- Tax Year
- 2026
- Taxes
- $3,365

Description
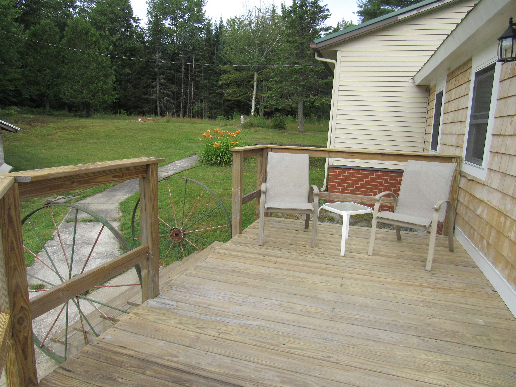
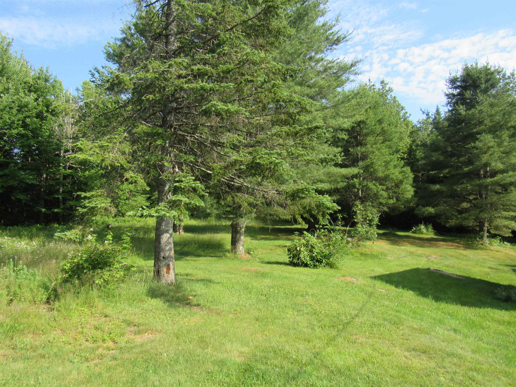
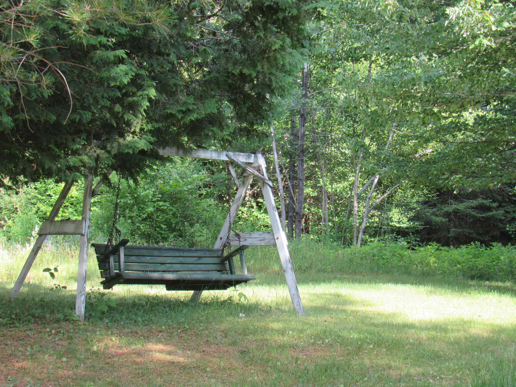
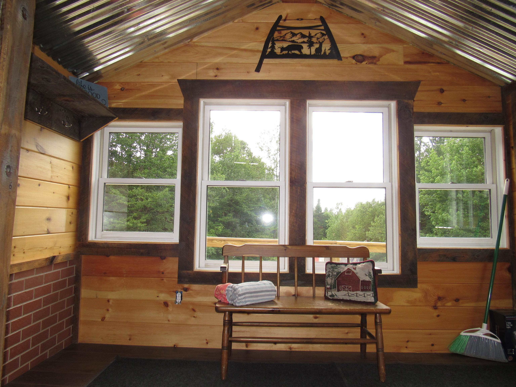
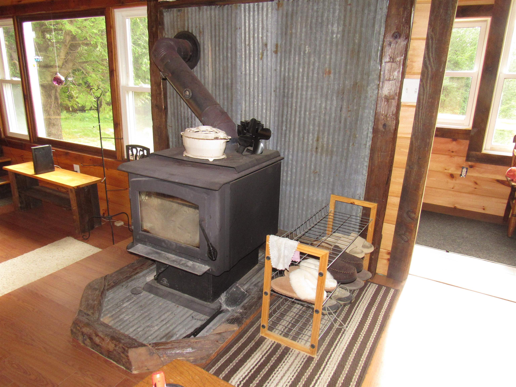
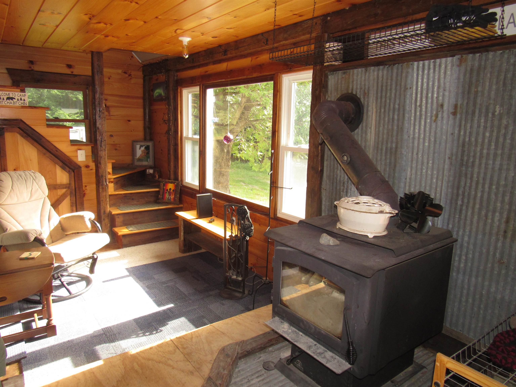
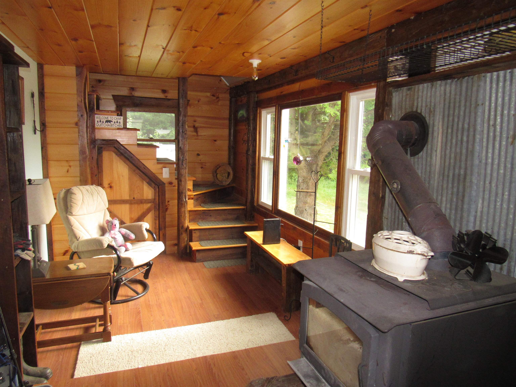
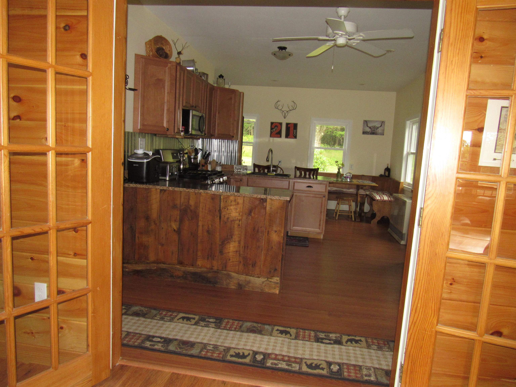
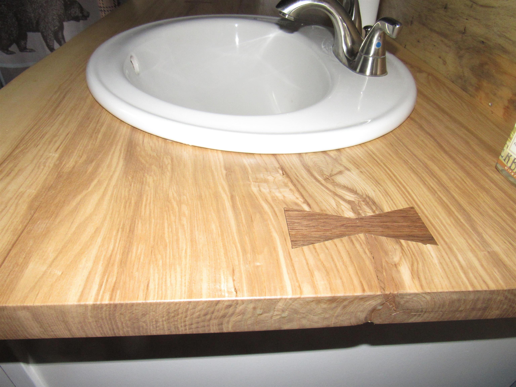
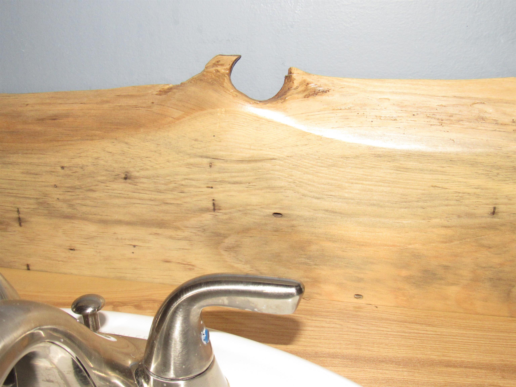
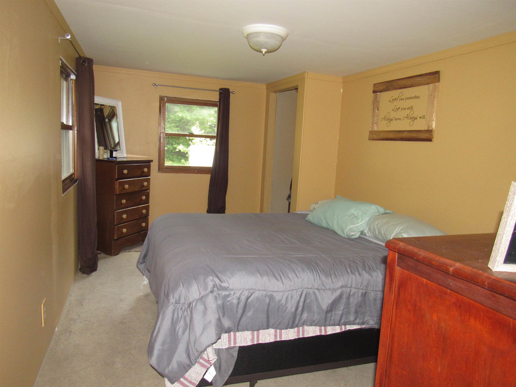
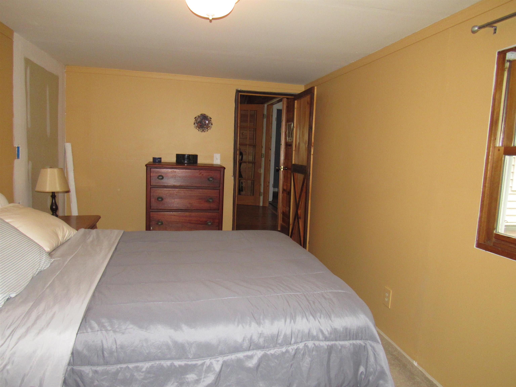
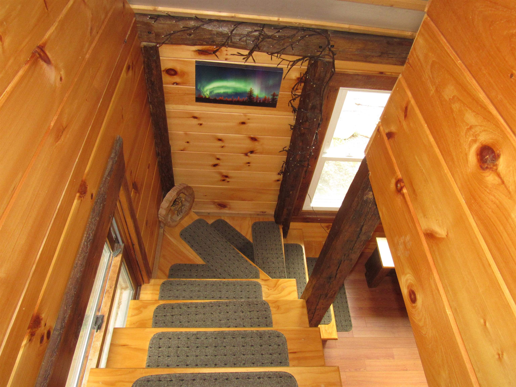
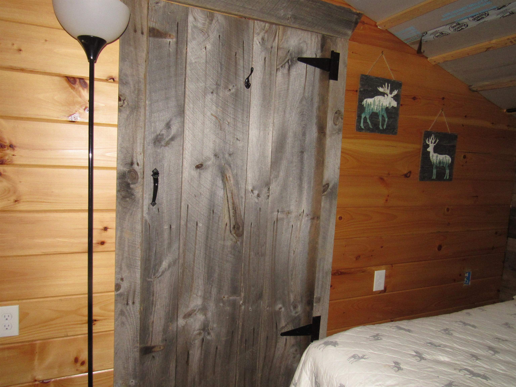
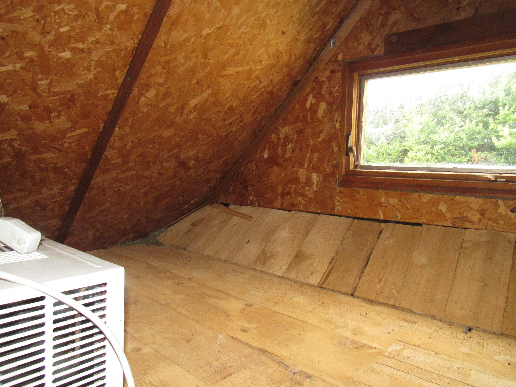
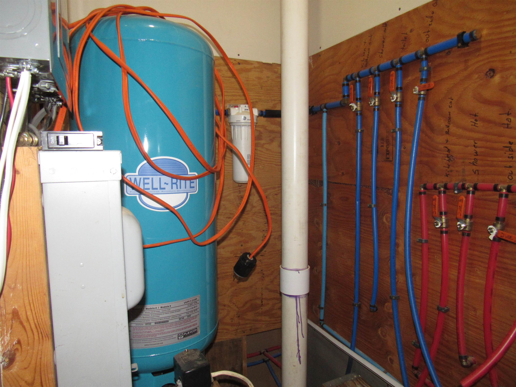
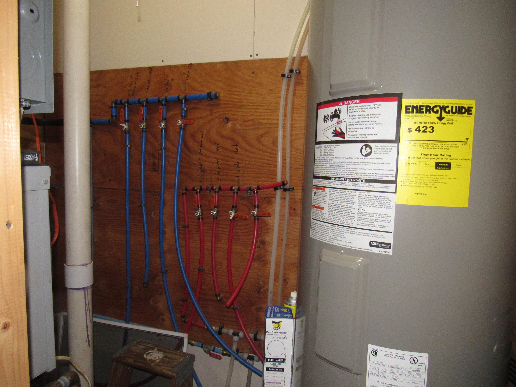
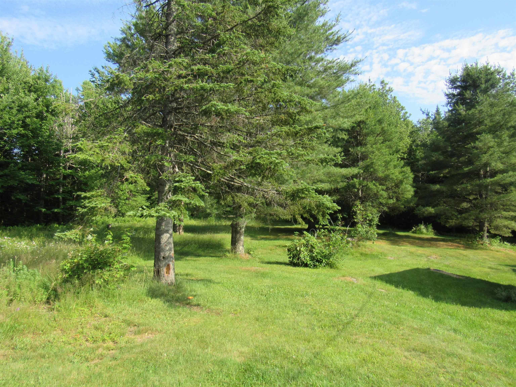
Home Sweet Home, Escape the hustle and bustle and discover the peace and quiet you’ve been longing for. Relax on the deck and watch the seasons unfold in the colorful perennial gardens to deer quietly grazing in the backyard. In the fall, the leaves seem to change color right before your eyes, and as winter approaches, you’ll find yourself planning ahead: You will explore on snowshoes possible trails? Which wooded terrain is best suited for cross-country skiing? Step inside and be welcomed by a charming blend of textures and rustic finishes. Ribbed metal accents, warm light and dark wood tones, and beautiful live edge details create a cozy, inviting atmosphere throughout this adorable, well-insulated home. Offering two bedrooms and a sweet ¾ bath, this home is as cute as a bug and it comes fully furnished, making it easy to settle in and start enjoying your new home from day one. The fully equipped kitchen has everything you need, while both a propane heating system and wood stove provide warmth and comfort through every season. Set on 10 private acres, the property features a drilled well, septic system, storage garage, open lawn areas, and plenty of surrounding woods to explore. Whether you’re looking for a peaceful place to reconnect with nature or home for four season adventures, this property delivers. Just 8 minutes from Seymour Lake and conveniently located near VAST and ATV trails, this special property is ready to welcome you home. Book to Look!
Map
Interior Features
- # Of Stories
- 1.5
- Sq. Ft. (Total)
- 1,258
- Sq. Ft. (Above Ground)
- 1,258
- Sq. Ft. (Below Ground)
- 0
- Rooms
- 4
- Bedrooms
- 2
- Baths
- 1
- Interior Desc
- Cathedral Ceiling, Ceiling Fan, Dining Area, Furnished, Natural Light, Natural Woodwork, Indoor Storage
- Appliances Included
- Electric Range, Refrigerator, Electric Water Heater, Owned Water Heater
- Heating
- Vented Gas Heater, Wood Stove
Town Market Snapshot
Source: Data provided by PrimeMLS, graph generated by Pall Spera Company
Exterior Features
- Style of Residence
- Cape
- House Color
- Tan
- Time Share
- No
- Exterior Details
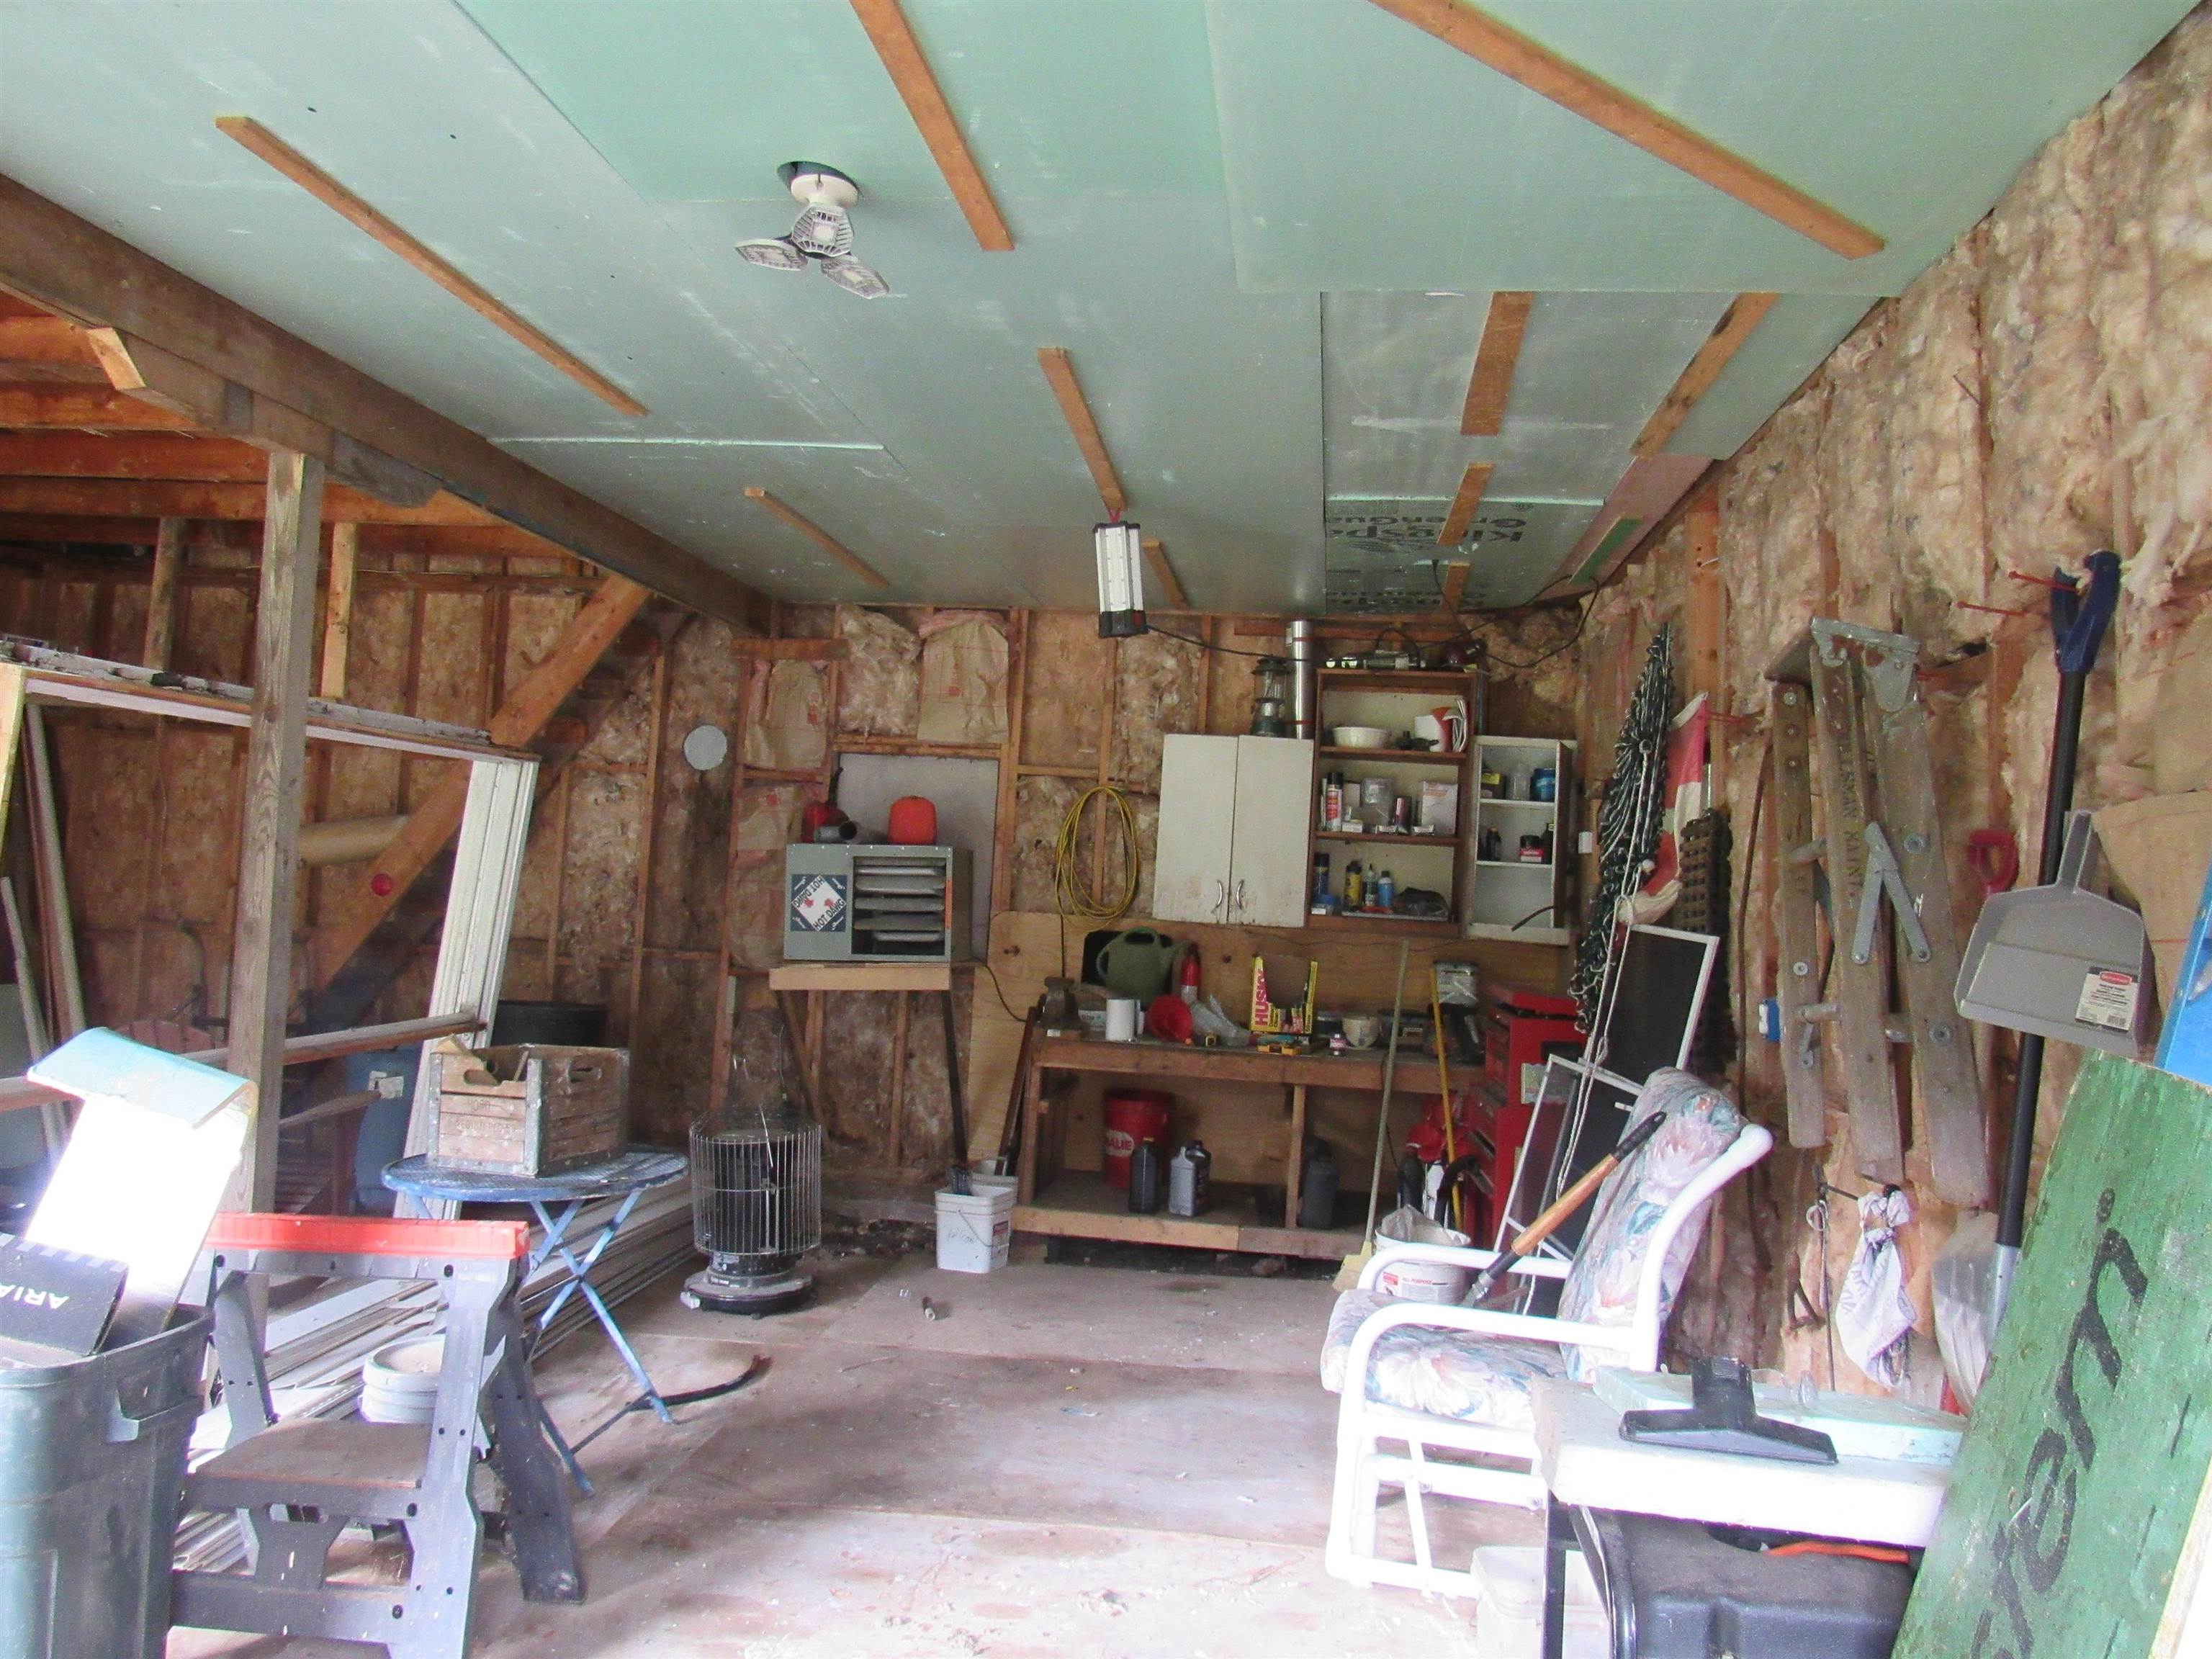
- Deck, Garden Space, Storage
- Land Desc.
- Country Setting, Level, Open, Sloping, Wooded, Private
- Roof Desc.
- Metal
- Driveway Desc.
- Gravel
- Foundation Desc.
- Post/Piers
- Sewer Desc.
- Private
- Garage / Parking
- Yes
- Garage Spaces
- 2
- Road Frontage
- 317
- Zoning
- Town
Affordability Estimate
Quick payment estimate for this listing. Not a loan offer — rates and terms vary.
Est. monthly principal & interest —
Estimate excludes taxes, insurance, HOA, and PMI. Consult a lender for accurate figures.
You May Also Like
View more nearby
Ask about this property
Message Kerry Douglas Pearce about MLS #5101707.
