- $540,000
- MLS#: 5101933
- 2200
- SQ. Feet
- 0.20
- Acres
- 3
- Baths
- 4
- Bedrooms
1 of 34

General Property Information
- Property Status:
- Active
- Price:
- $540, 000
- Assessed:
- $0
- Assessed Year:
- County:
- VT-Chittenden
- Acres:
- 0.20
- Property Type:
- Single Family
- Year Built:
- 1937
- Agency/Brokerage:
- Dave White
OwnerEntry.com - Bedrooms:
- 4
- Total Baths:
- 3
- Sq. Ft. (Total):
- 2200
- Tax Year:
- 2025
- Taxes:
- $9, 079
- Association Fees:

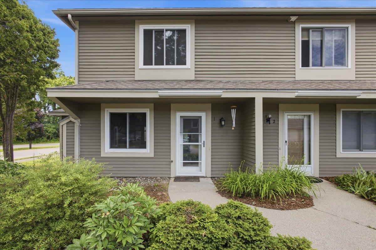
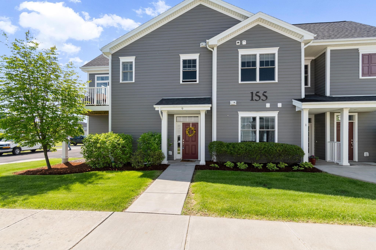
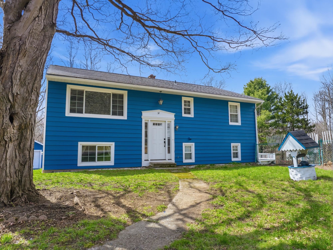
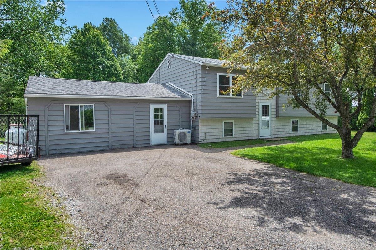
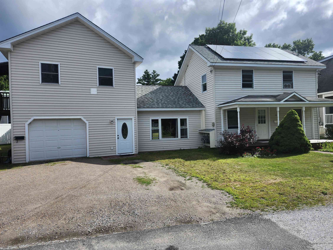
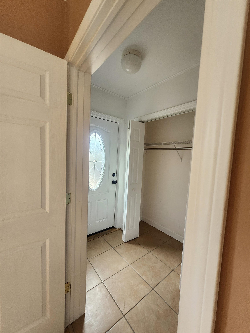
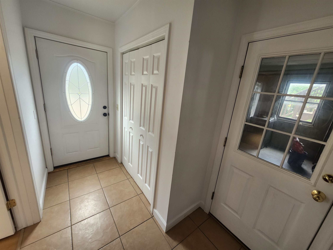
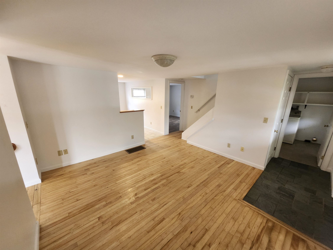
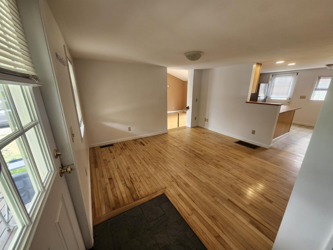
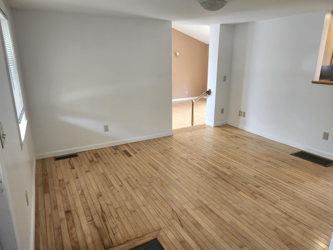
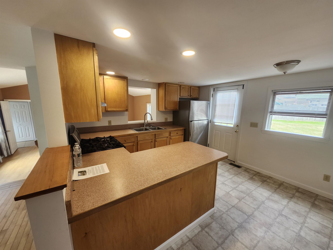
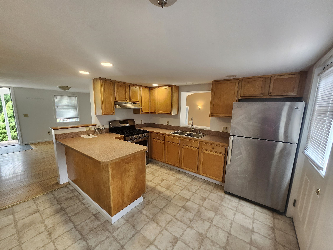
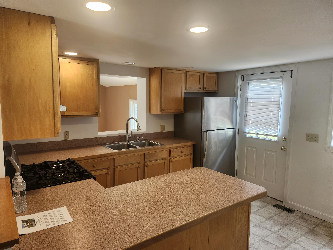
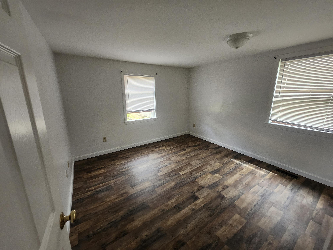
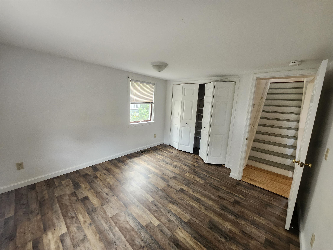
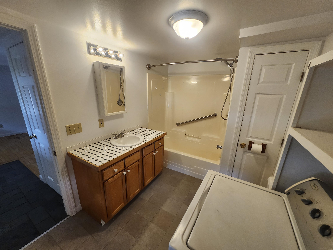
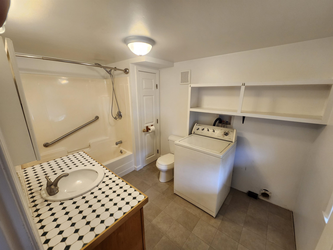
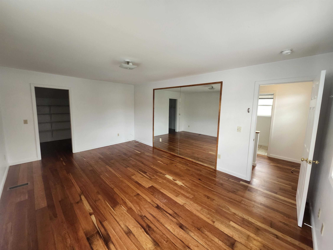
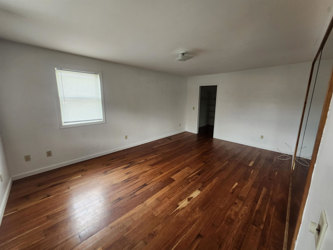
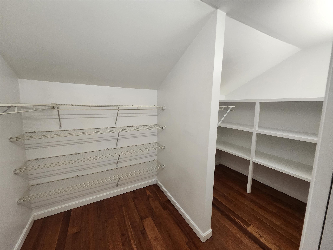
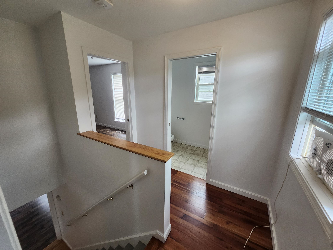
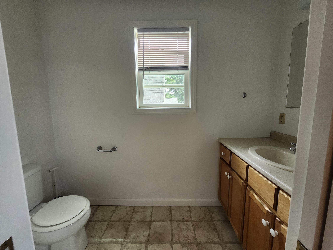
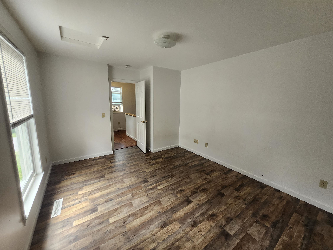
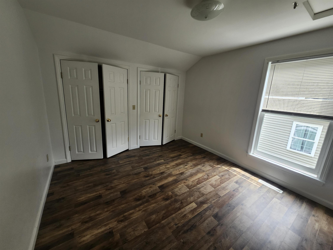
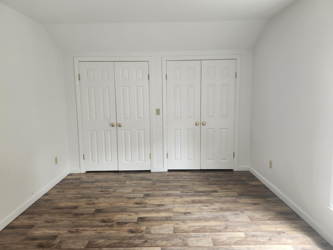
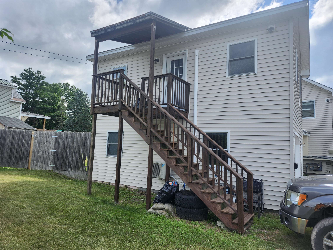
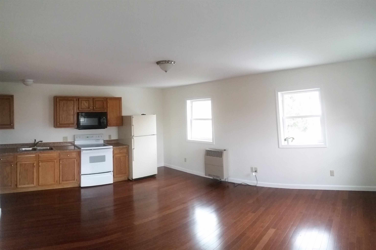
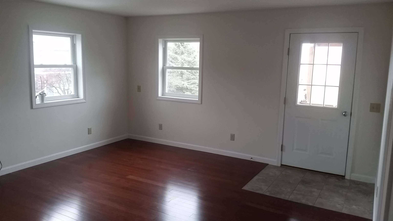
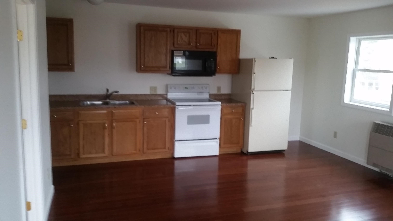
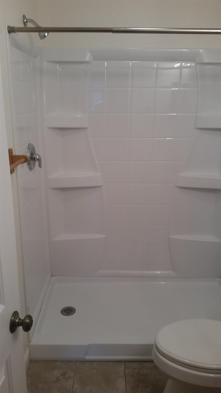
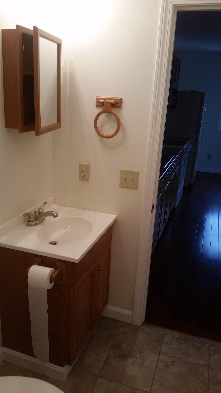
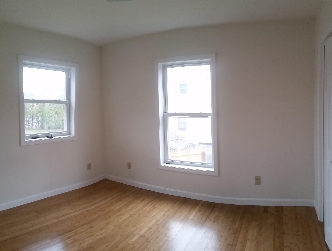
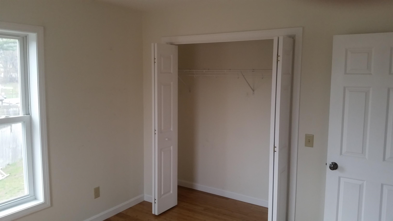
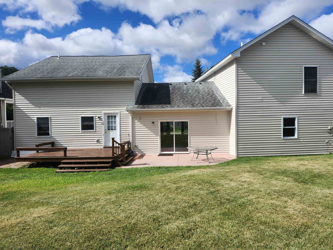
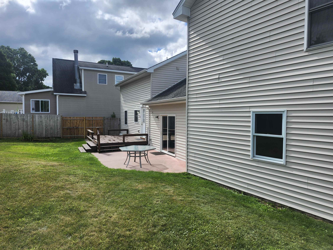
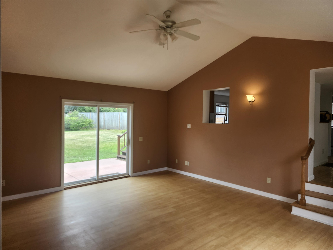
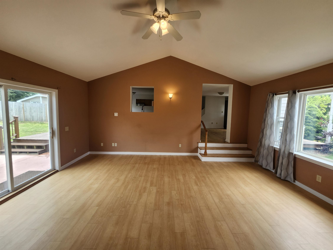
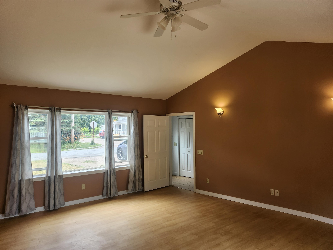
Corner-lot property in the heart of Essex Junction featuring a 3-BR main home and a fully permitted 1-BR accessory apartment over the garage. VA financing approved! Features 4.59 kW roof solar grid. Walk to the 5 Corners, local dining, schools, community pool, Amtrak, and bus lines. Easy 20-min commute to Burlington. New natural gas forced hot air system (July 2026). Main home features a kitchen with breakfast peninsula, central dining room, and laundry in full bathroom. Mud room leads to large cozy vaulted living room with luxurious radiant floor heating (boiler 2023), great for warm feet in winter, w/ access to backyard patio through slider. Upstairs features a convenient half bath, one bedroom with a wall of closets, and second bedroom with beautiful cherry flooring, a mirrored wall, and a large walk-in closet. Exterior offers a private fenced backyard with a stained concrete patio, wood deck, and classic covered front porch. The private, ~500 sqft, one BR apartment is rented (month to month) for $1, 250/mo to a reliable long-term tenant. Separately metered electric and uses an efficient heat pump for heat and air conditioning.
Interior Features
- # Of Stories:
- 2
- Sq. Ft. (Total):
- 2200
- Sq. Ft. (Above Ground):
- 2200
- Sq. Ft. (Below Ground):
- 0
- Sq. Ft. Unfinished:
- 500
- Rooms:
- 9
- Bedrooms:
- 4
- Baths:
- 3
- Interior Desc:
- In-Law/ADU
- Appliances Included:
- Gas Range, Refrigerator, Washer
- Flooring:
- Bamboo, Hardwood, Laminate, Slate/Stone, Tile, Vinyl, Wood
- Heating Cooling Fuel:
- Water Heater:
- Basement Desc:
- Dirt, Partial, Unfinished
Exterior Features
- Style of Residence:
- Cape
- House Color:
- Time Share:
- No
- Resort:
- Exterior Desc:
- Exterior Details:
- Deck, Patio, Porch
- Amenities/Services:
- Land Desc.:
- Corner, Level
- Suitable Land Usage:
- Roof Desc.:
- Asphalt Shingle, Fiberglass Shingle
- Driveway Desc.:
- Gravel
- Foundation Desc.:
- Block, Concrete
- Sewer Desc.:
- Public
- Garage/Parking:
- Yes
- Garage Spaces:
- 1
- Road Frontage:
- 100
Other Information
- List Date:
- 2026-07-27
- Last Updated: