

Request a showing
Pick a Saturday or another date in the next 4 weeks, then leave your contact details.
Listed by: Cornerstone Solutions Realty Anna Charlebois-Ouellett
General Property Information
- Property Status
- Active
- Price
- $1, 200, 000
- Property Type
- Single Family
- County
- VT-Addison
- Agency / Brokerage
- Anna Charlebois-Ouellett
Cornerstone Solutions Realty - List Date
- 7/27/2026 8:00 PM
- Acres
- 25
- Year Built
- 1850
- Bedrooms
- 3
- Total Baths
- 2
- Sq. Ft. (Total)
- 1,840
- Tax Year
- 2026
- Taxes
- $6,900

Description
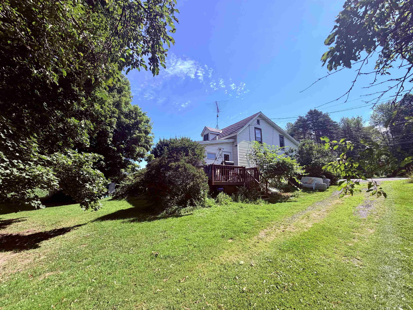
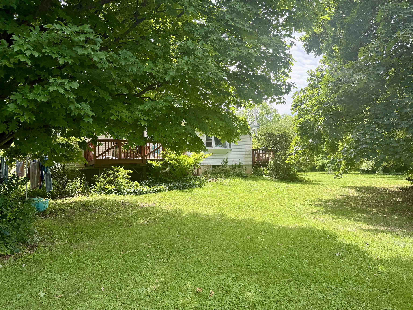
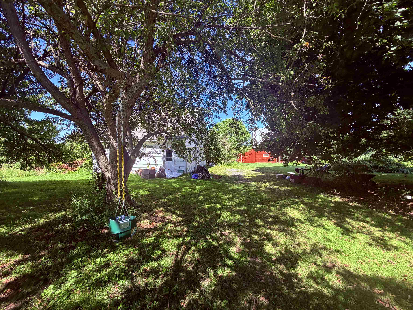
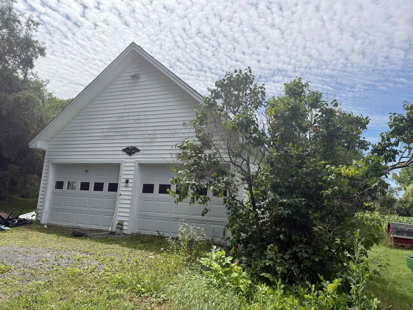
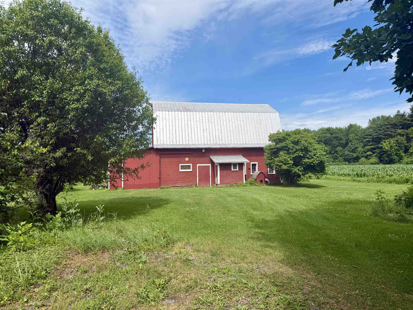
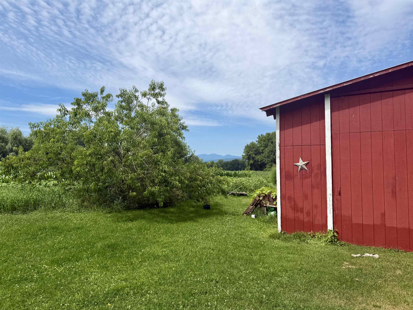
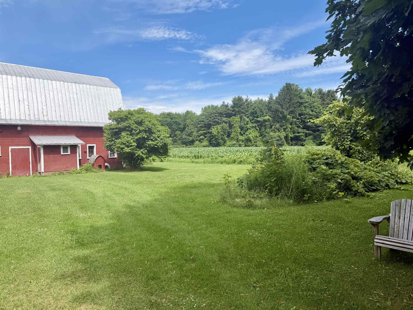
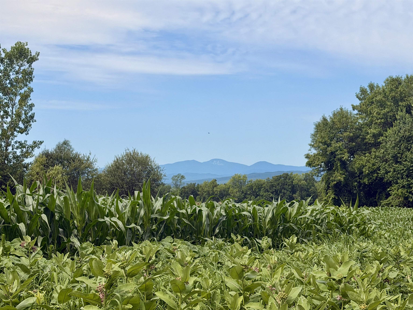
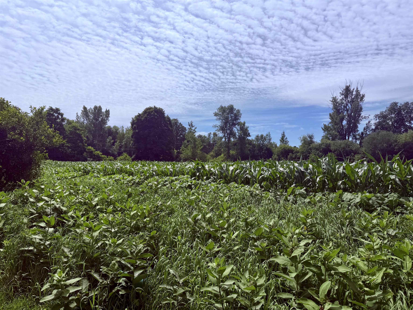
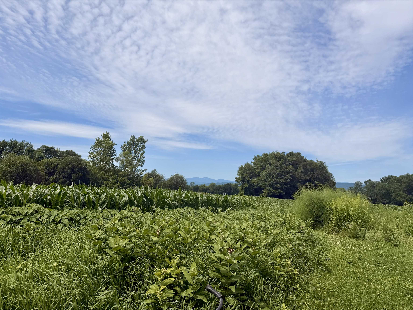
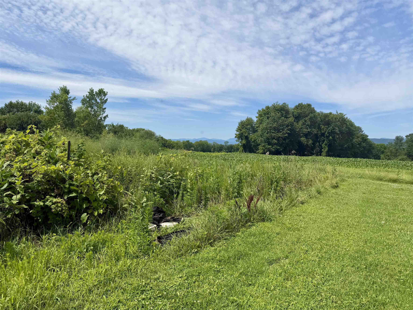
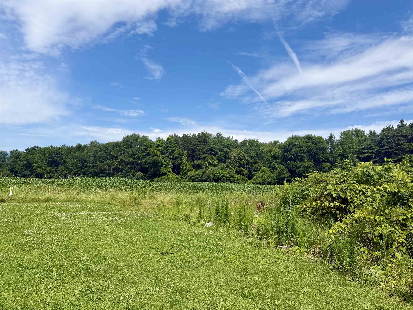
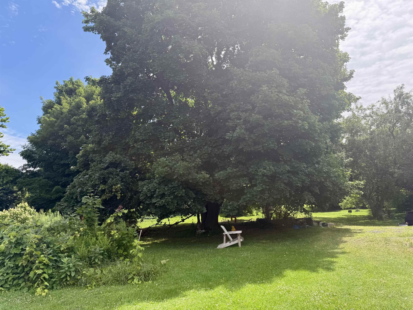
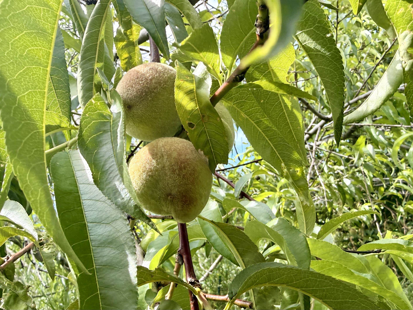
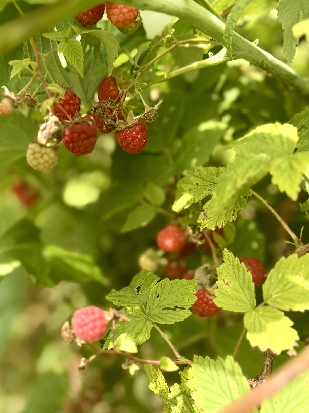
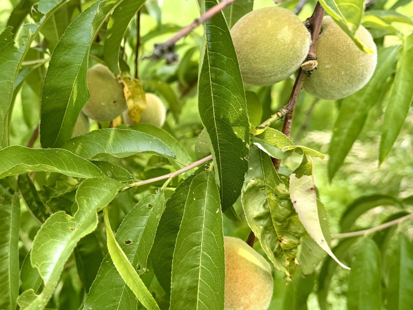
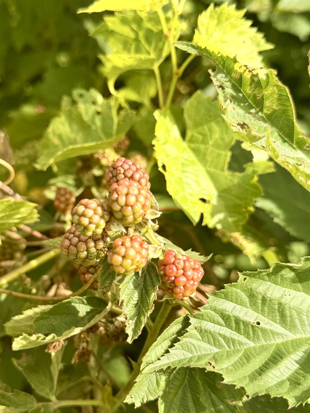
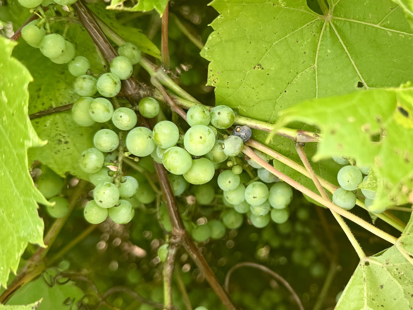
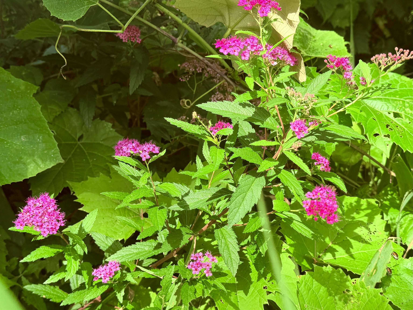
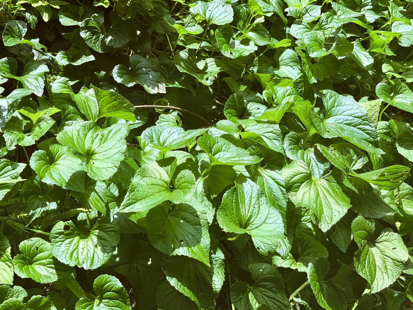
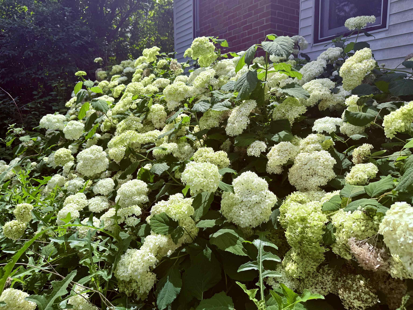
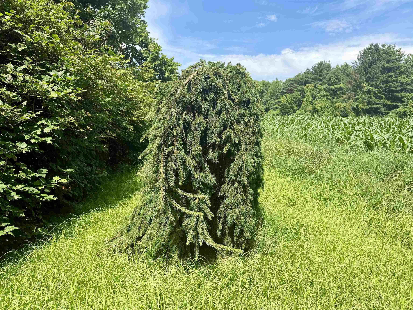
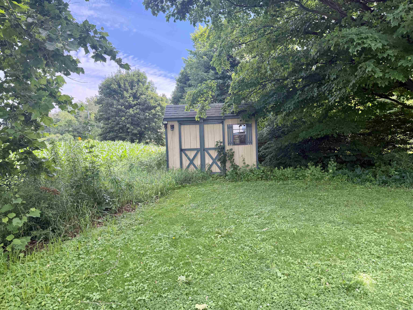
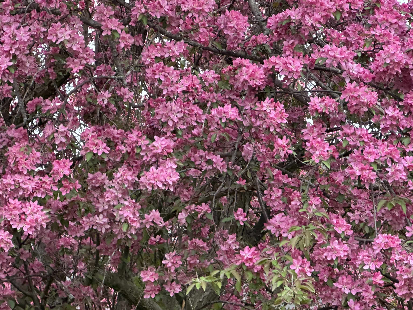
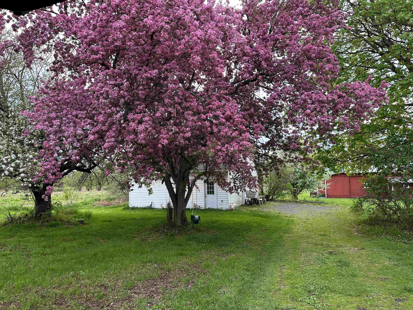
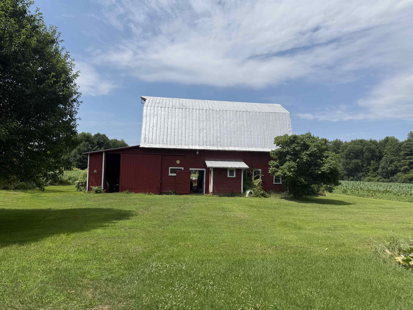
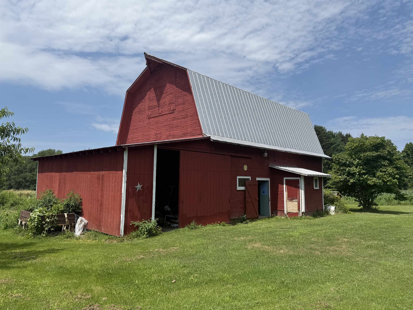
Discover the charm and potential of this classic 3-bedroom, 2-full-bath farmhouse set on 25 picturesque acres in the RA-5 zoning district. The home features a real brick fireplace, offering warmth and character, while the property provides an exceptional blend of open land, gardens, and outbuildings. Formerly home to the Maple Honey Bowl business, this unique property includes a large two-story barn and an oversized detached two-car garage with second-floor storage, ideal for equipment, hobbies, or workshop space. The grounds are a gardener’s paradise, featuring fruit trees, mature apple, peach, and cherry trees, asparagus, horseradish, blackberries, red raspberries, rhubarb, grapevines, lilac varieties, flowering crabapple trees, irises, magnolia, hostas, maple trees, and fragrant lily of the valley, along with other abundant established perennials throughout the property. A portion of the acreage is currently leased to a local farmer for corn production, offering the benefit of active agricultural use. Whether you’re looking for a hobby farm, country retreat, or a property with room to grow, this rare offering combines rural beauty, functionality, and endless possibilities.
Map
Interior Features
- # Of Stories
- 2
- Sq. Ft. (Total)
- 1,840
- Sq. Ft. (Above Ground)
- 1,840
- Sq. Ft. (Below Ground)
- 0
- Rooms
- 8
- Bedrooms
- 3
- Baths
- 2
- Interior Desc
- Dining Area, 1 Fireplace, Laundry Hook-ups
- Appliances Included
- Dishwasher, Dryer, Microwave, Refrigerator, Washer
- Flooring
- Carpet, Vinyl
- Heating
- Baseboard, Wood Stove, Boiler
- Basement Desc
- Concrete Floor, Basement Stairs
Town Market Snapshot
Source: Data provided by PrimeMLS, graph generated by Pall Spera Company
Exterior Features
- Style of Residence
- Farmhouse
- House Color
- White
- Time Share
- No
- Resort
- No
- Exterior Details
- Barn, Garden Space, Natural Shade, Outbuilding, Porch, Storage
- Land Desc.
- Agricultural, Country Setting, Farm, Field/Pasture, Landscaped, Level, Mountain View, Secluded, Rural
- Roof Desc.
- Shingle
- Driveway Desc.
- Gravel
- Foundation Desc.
- Concrete, Concrete Slab, Stone
- Sewer Desc.
- 1000 Gallon
- Garage / Parking
- Yes
- Garage Spaces
- 2
- Road Frontage
- 1,100
- Zoning
- RA - 5
- Elementary School
- Ferrisburgh Central School
- Middle School
- Vergennes UHSD #5
- High School
- Vergennes UHSD #5
Affordability Estimate
Quick payment estimate for this listing. Not a loan offer — rates and terms vary.
Est. monthly principal & interest —
Estimate excludes taxes, insurance, HOA, and PMI. Consult a lender for accurate figures.
You May Also Like
View more nearby


Ask about this property
Message Ryan Aughey about MLS #5102014.
