

Request a showing
Pick a Saturday or another date in the next 4 weeks, then leave your contact details.
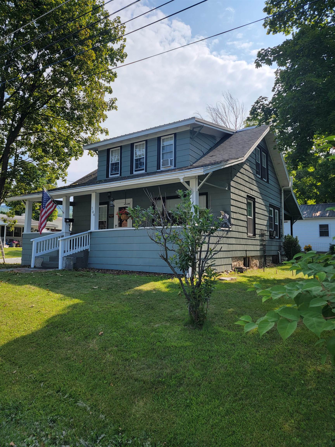
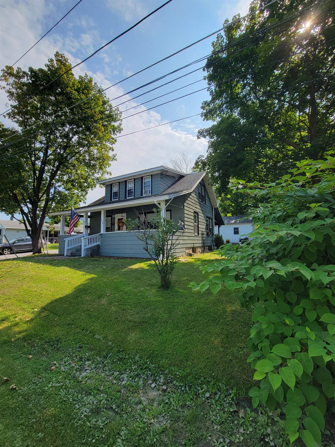
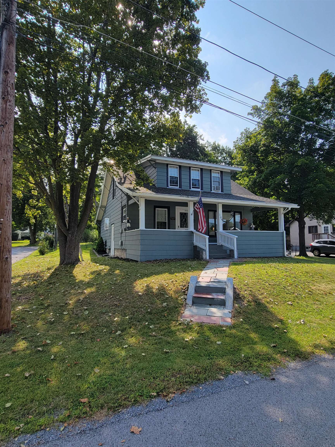
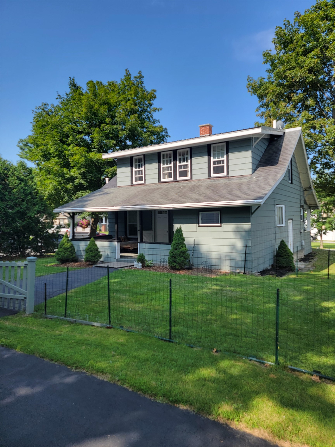
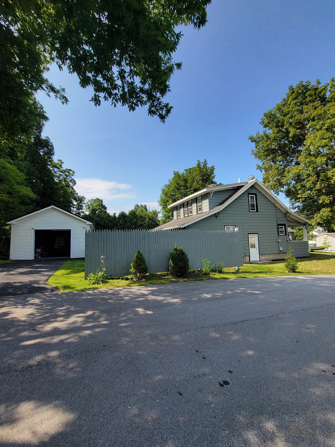
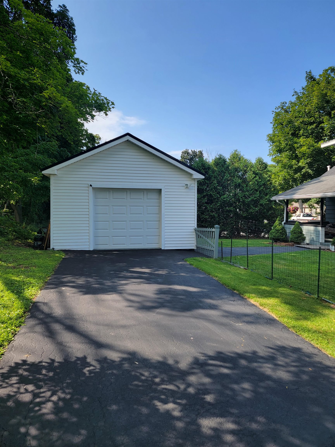
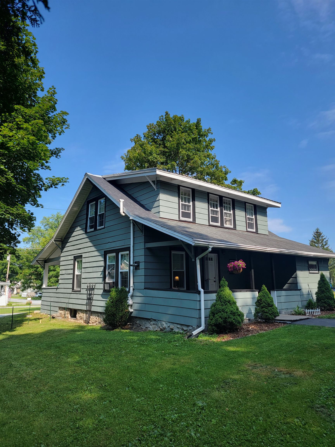
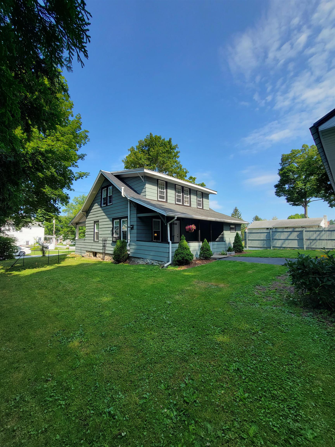
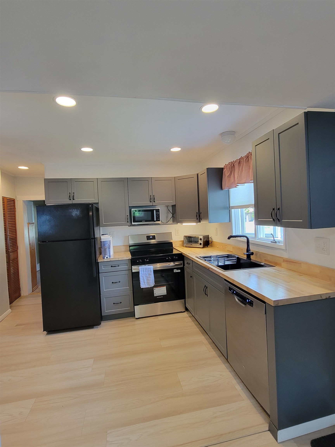
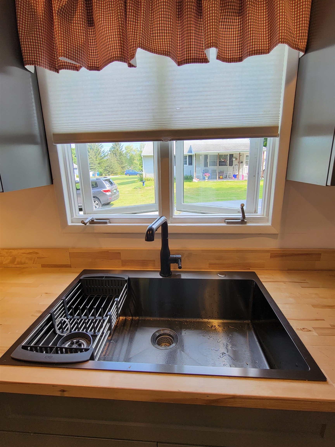
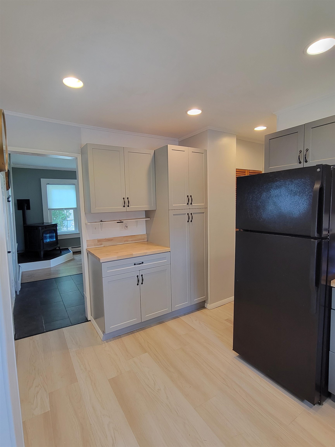
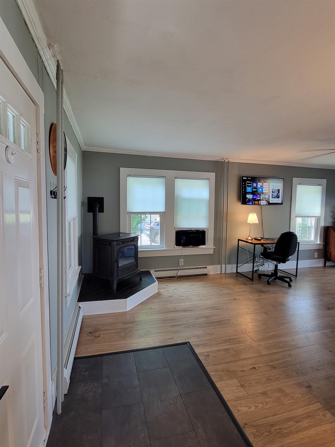
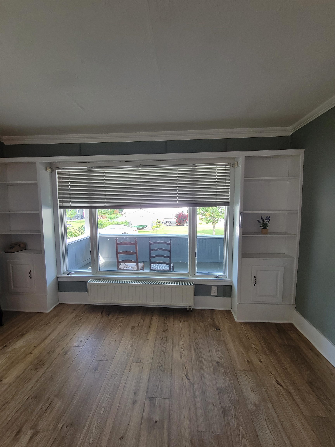
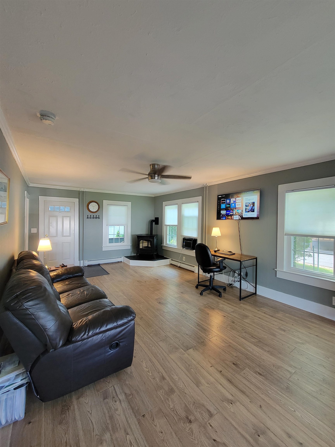
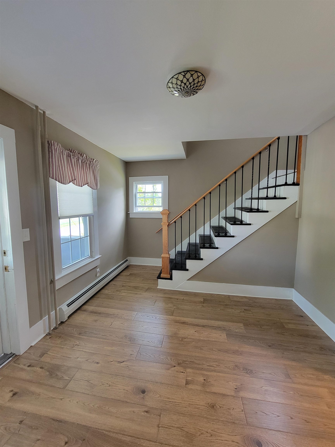
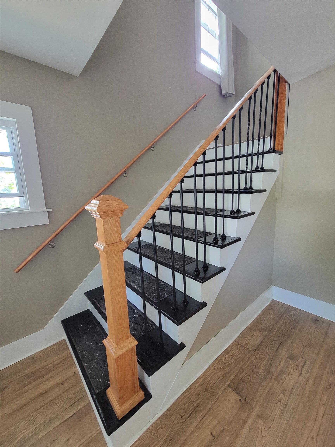
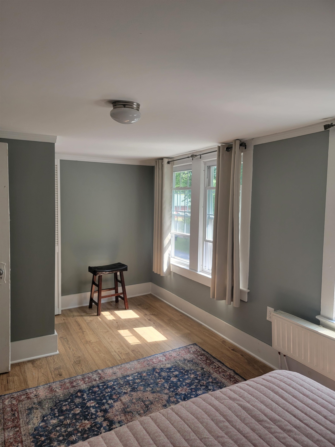
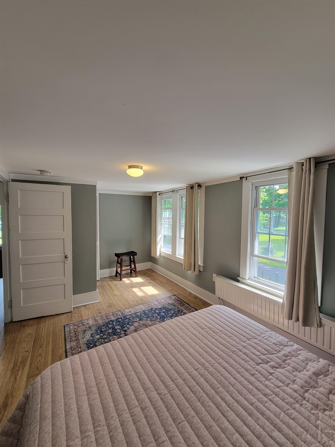
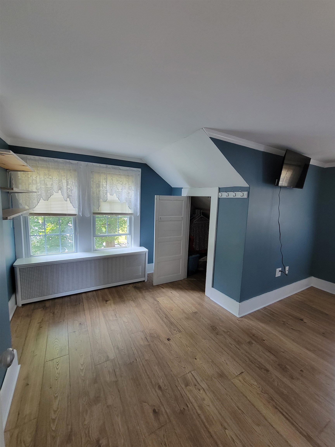
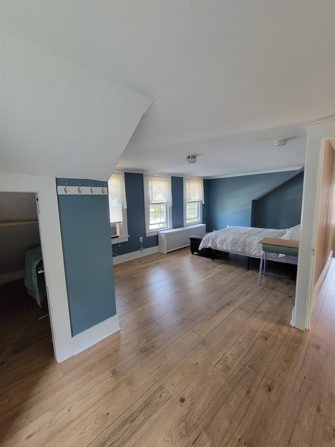
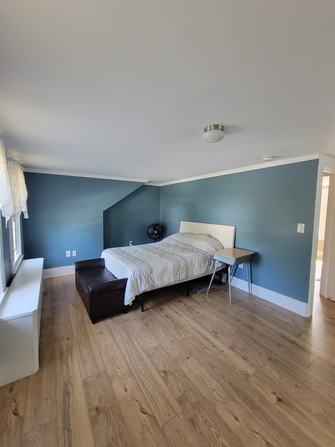
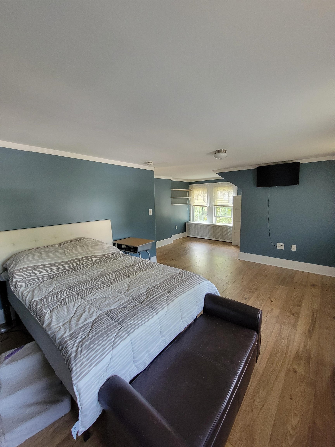
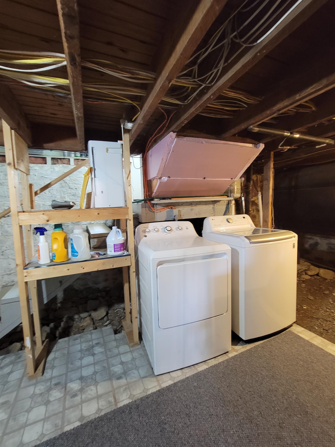
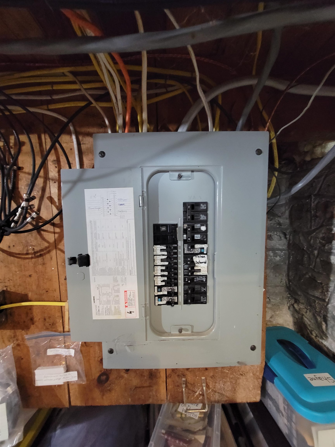
Listed by: Perrott Realty Dan Mason
General Property Information
- Property Status
- Active Under Contract
- Price
- $259, 000
- Property Type
- Single Family
- County
- VT-Bennington
- Agency / Brokerage
- Dan Mason
Perrott Realty - List Date
- 7/26/2026 8:00 PM
- Acres
- 0.13
- Year Built
- 1920
- Bedrooms
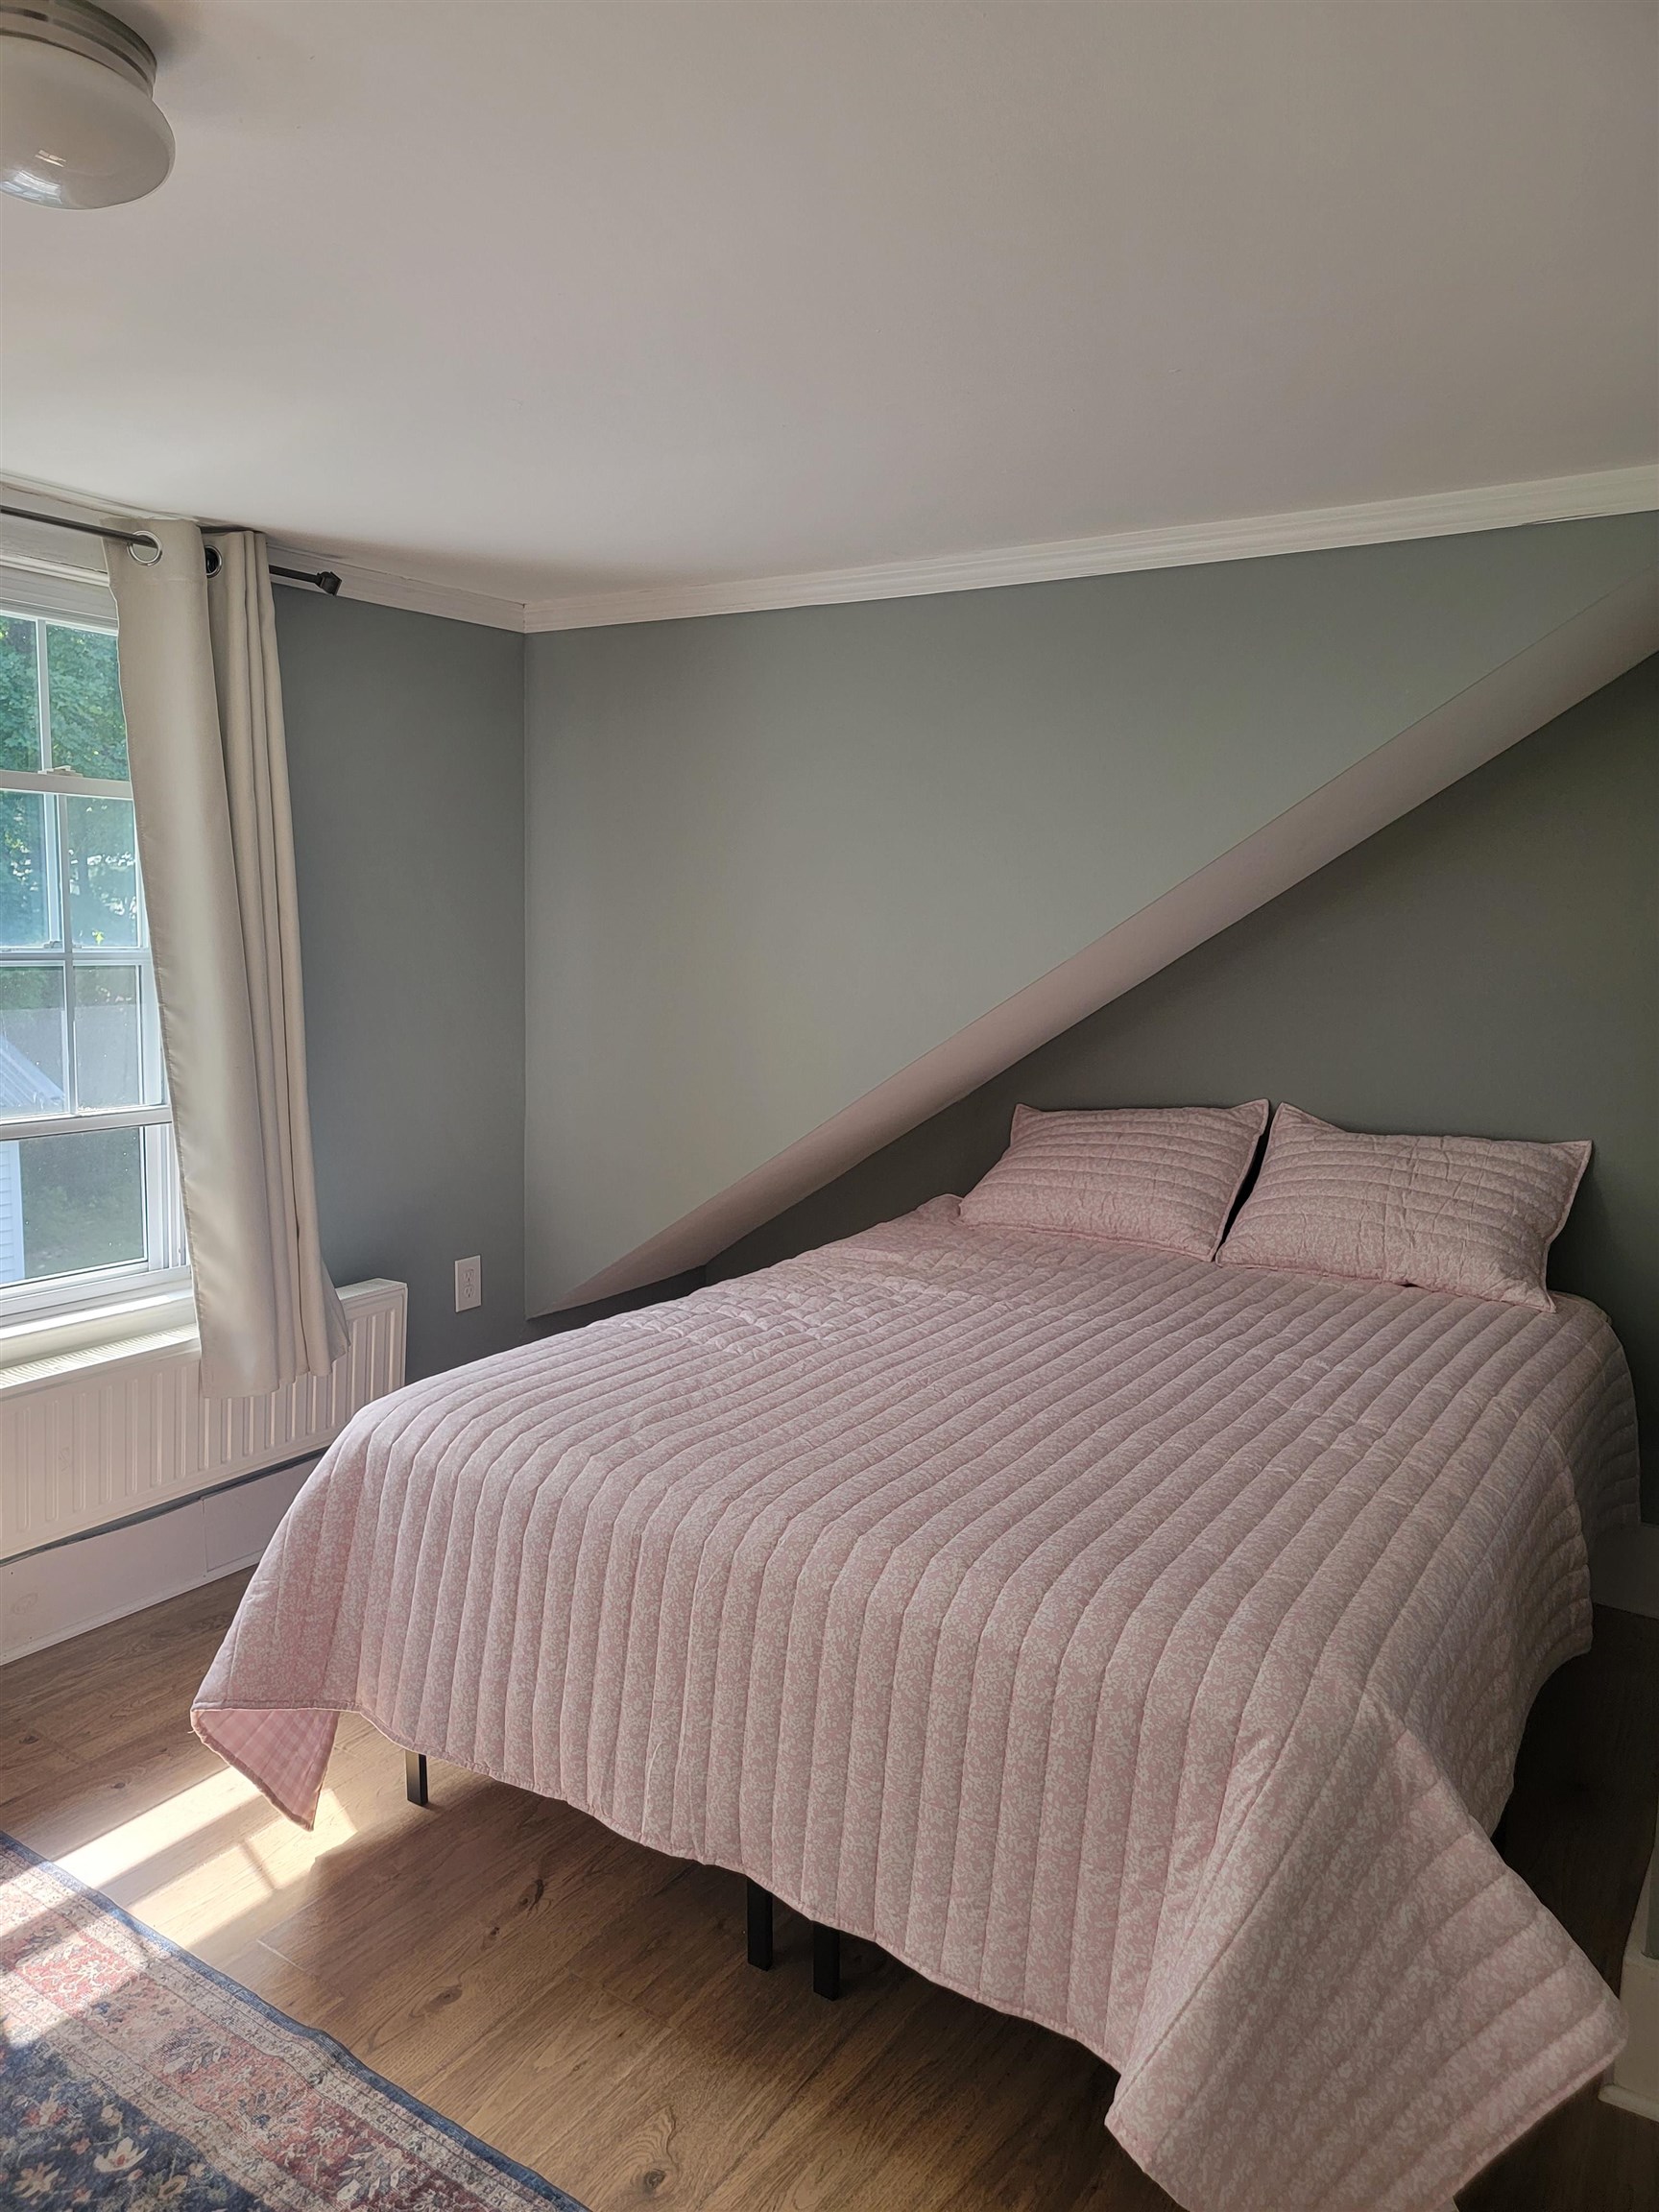
- 2
- Total Baths
- 1
- Sq. Ft. (Total)
- 1,318
- Tax Year
- 2025
- Taxes
- $4,336

Description
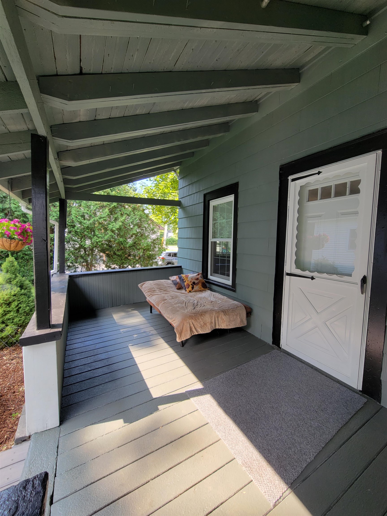
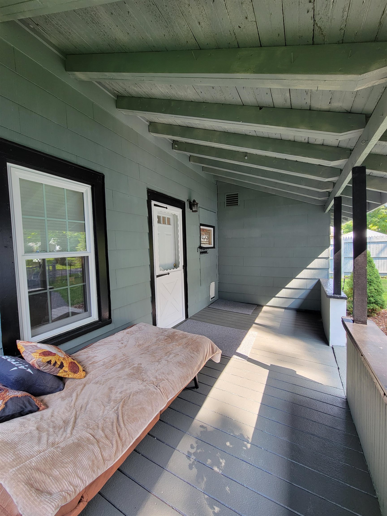
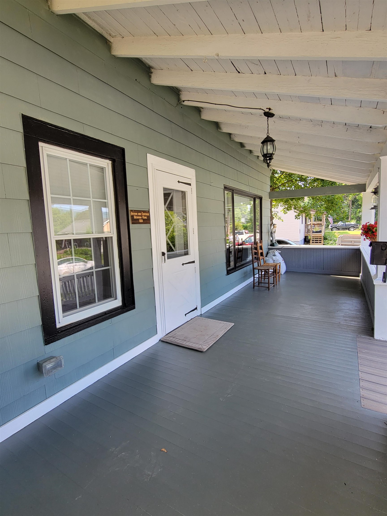
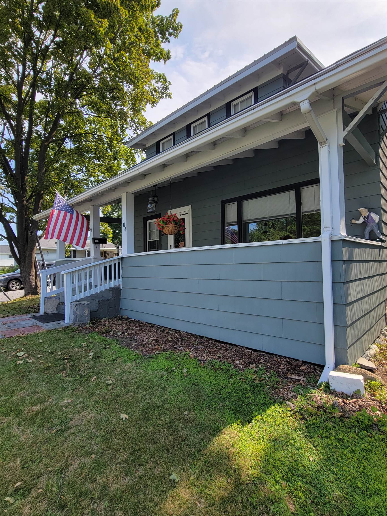
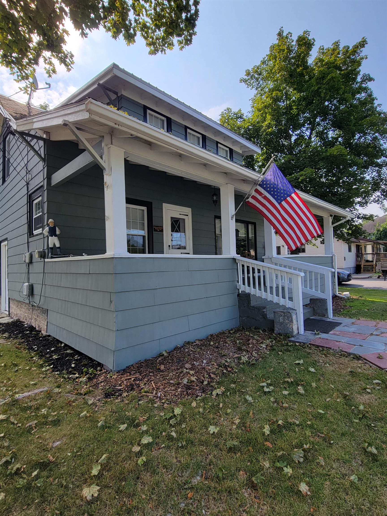
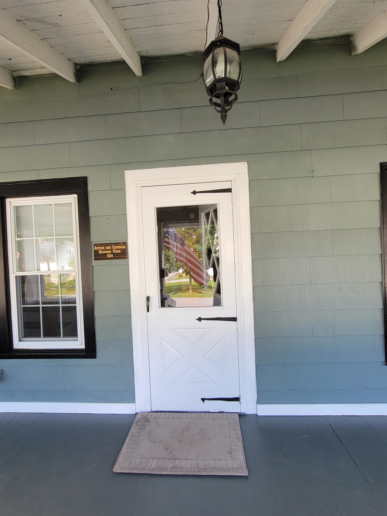
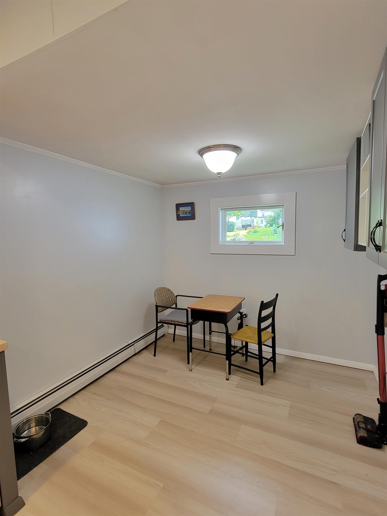
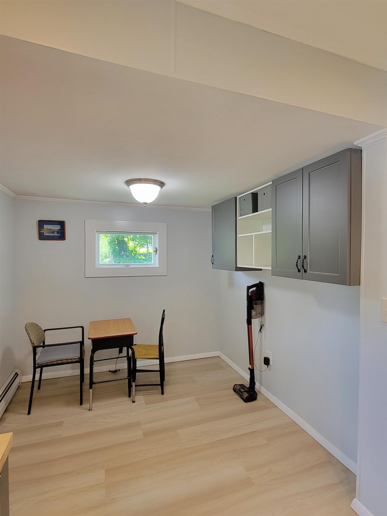
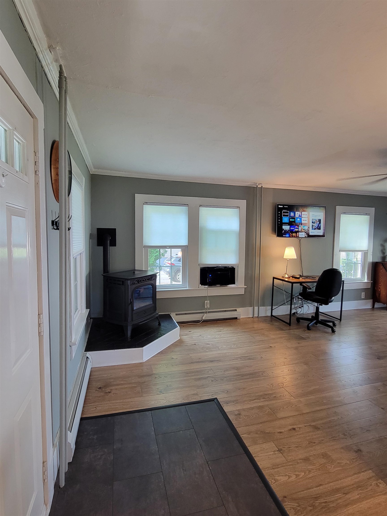
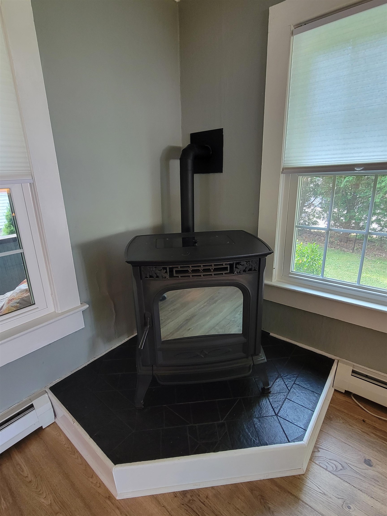
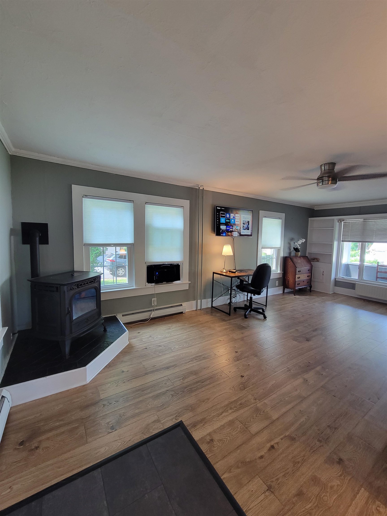
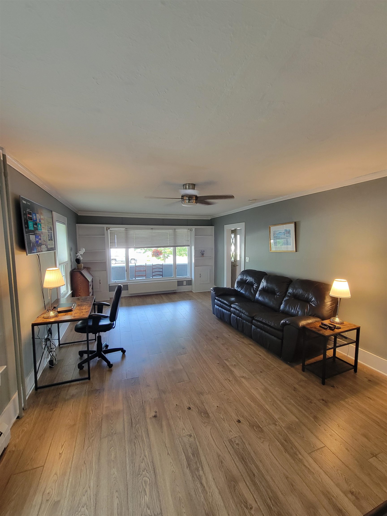
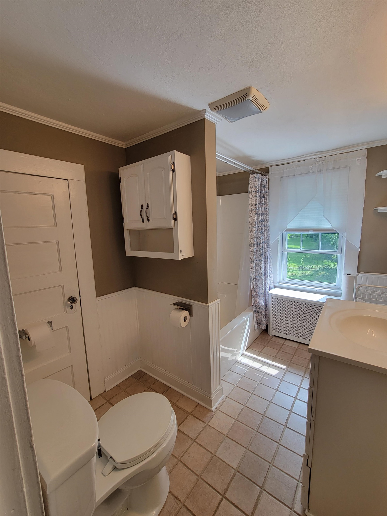
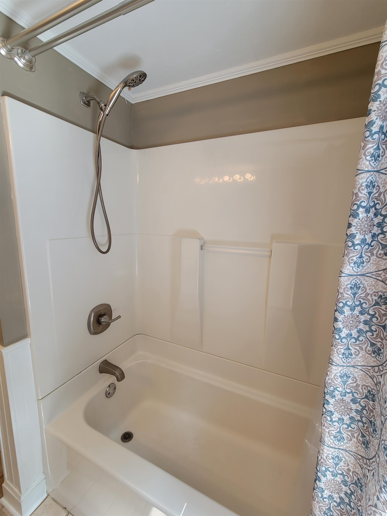
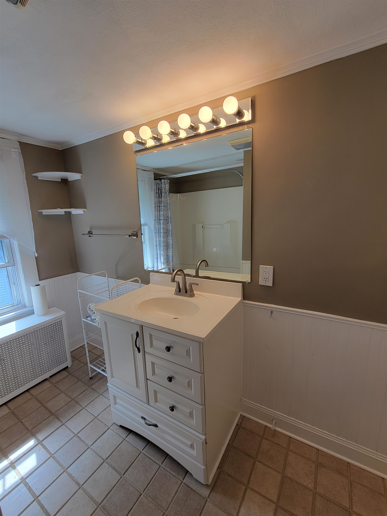
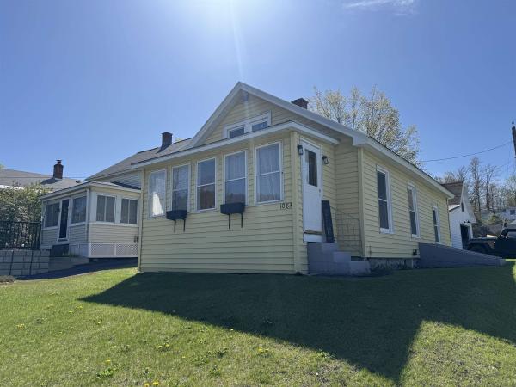
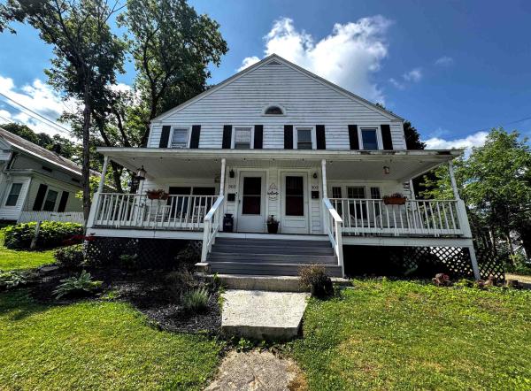
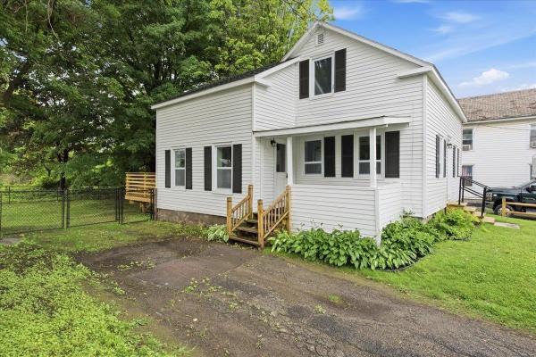
This well-maintained village home located on a dead end rd is move-in ready and filled with inviting features. Set on a desirable corner lot, the property offers an updated bath, spacious covered front and rear porches, and a cozy pellet stove. The kitchen was just updated as well as painted in side and out. The large front entry provides additional usable space, while the one-car insulated and heated garage with electricity adds convenience and functionality. Enjoy a quiet neighborhood with mountain views, close to hiking trails, the YMCA, and all that downtown Bennington has to offer. Open Hose August 2nd from 11am to 2pm No showing prior to the open house.
Map
Interior Features
- # Of Stories
- 2
- Sq. Ft. (Total)
- 1,318
- Sq. Ft. (Above Ground)
- 1,318
- Sq. Ft. (Below Ground)
- 0
- Sq. Ft. Unfinished
- 672
- Rooms
- 6
- Bedrooms
- 2
- Baths
- 1
- Interior Desc
- Ceiling Fan, Dining Area, Basement Laundry
- Appliances Included
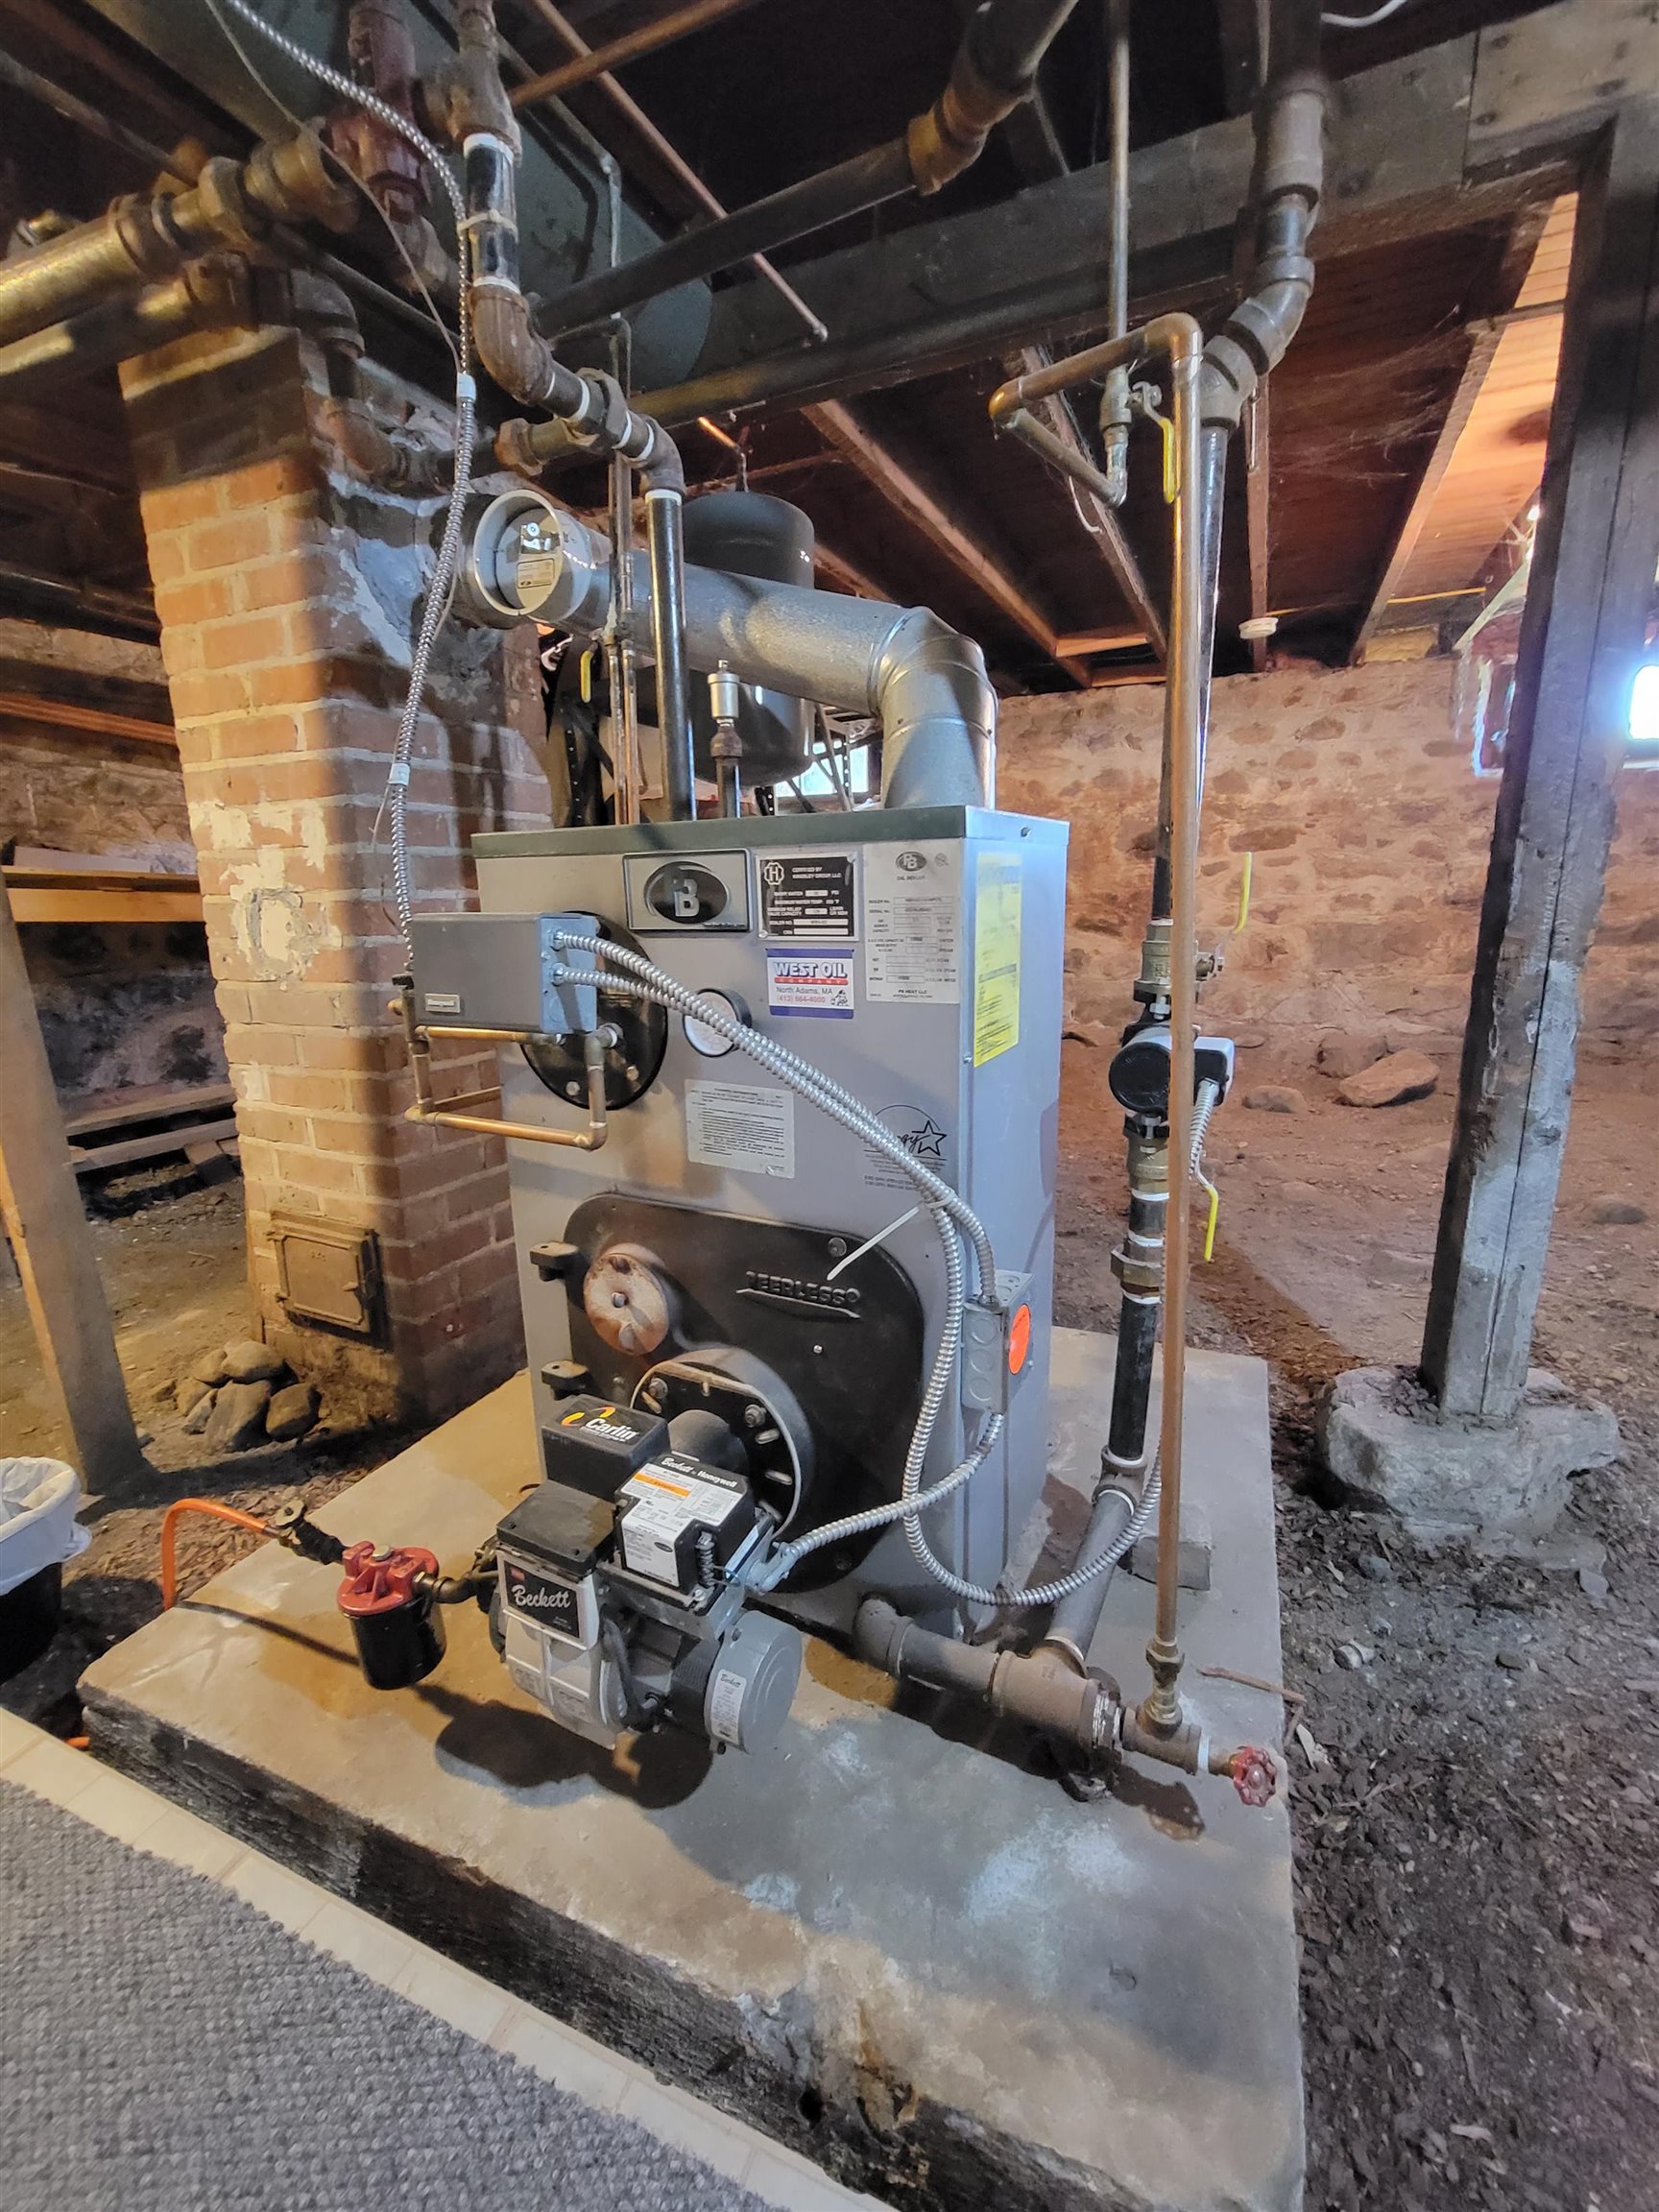
- Dishwasher, Dryer, Microwave, Electric Range, Refrigerator, Washer, Water Heater off Boiler, Tankless Water Heater, Exhaust Fan
- Flooring
- Laminate, Tile, Vinyl
- Heating
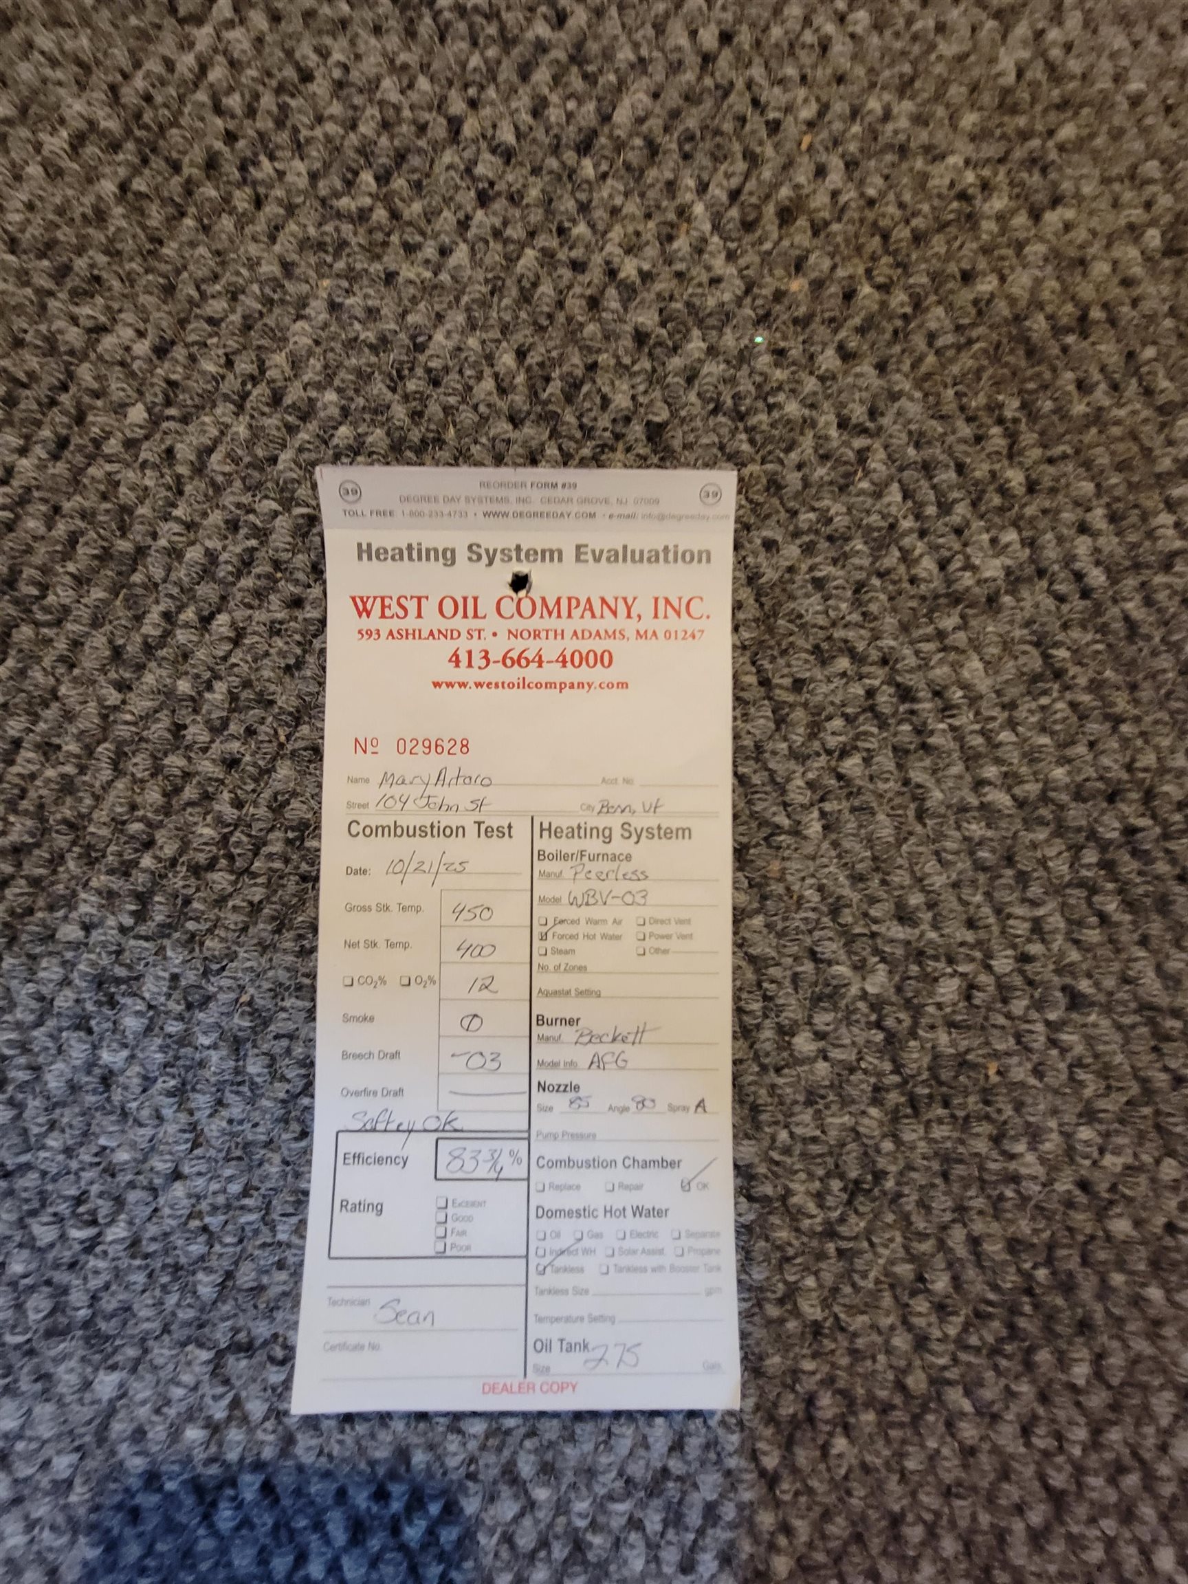
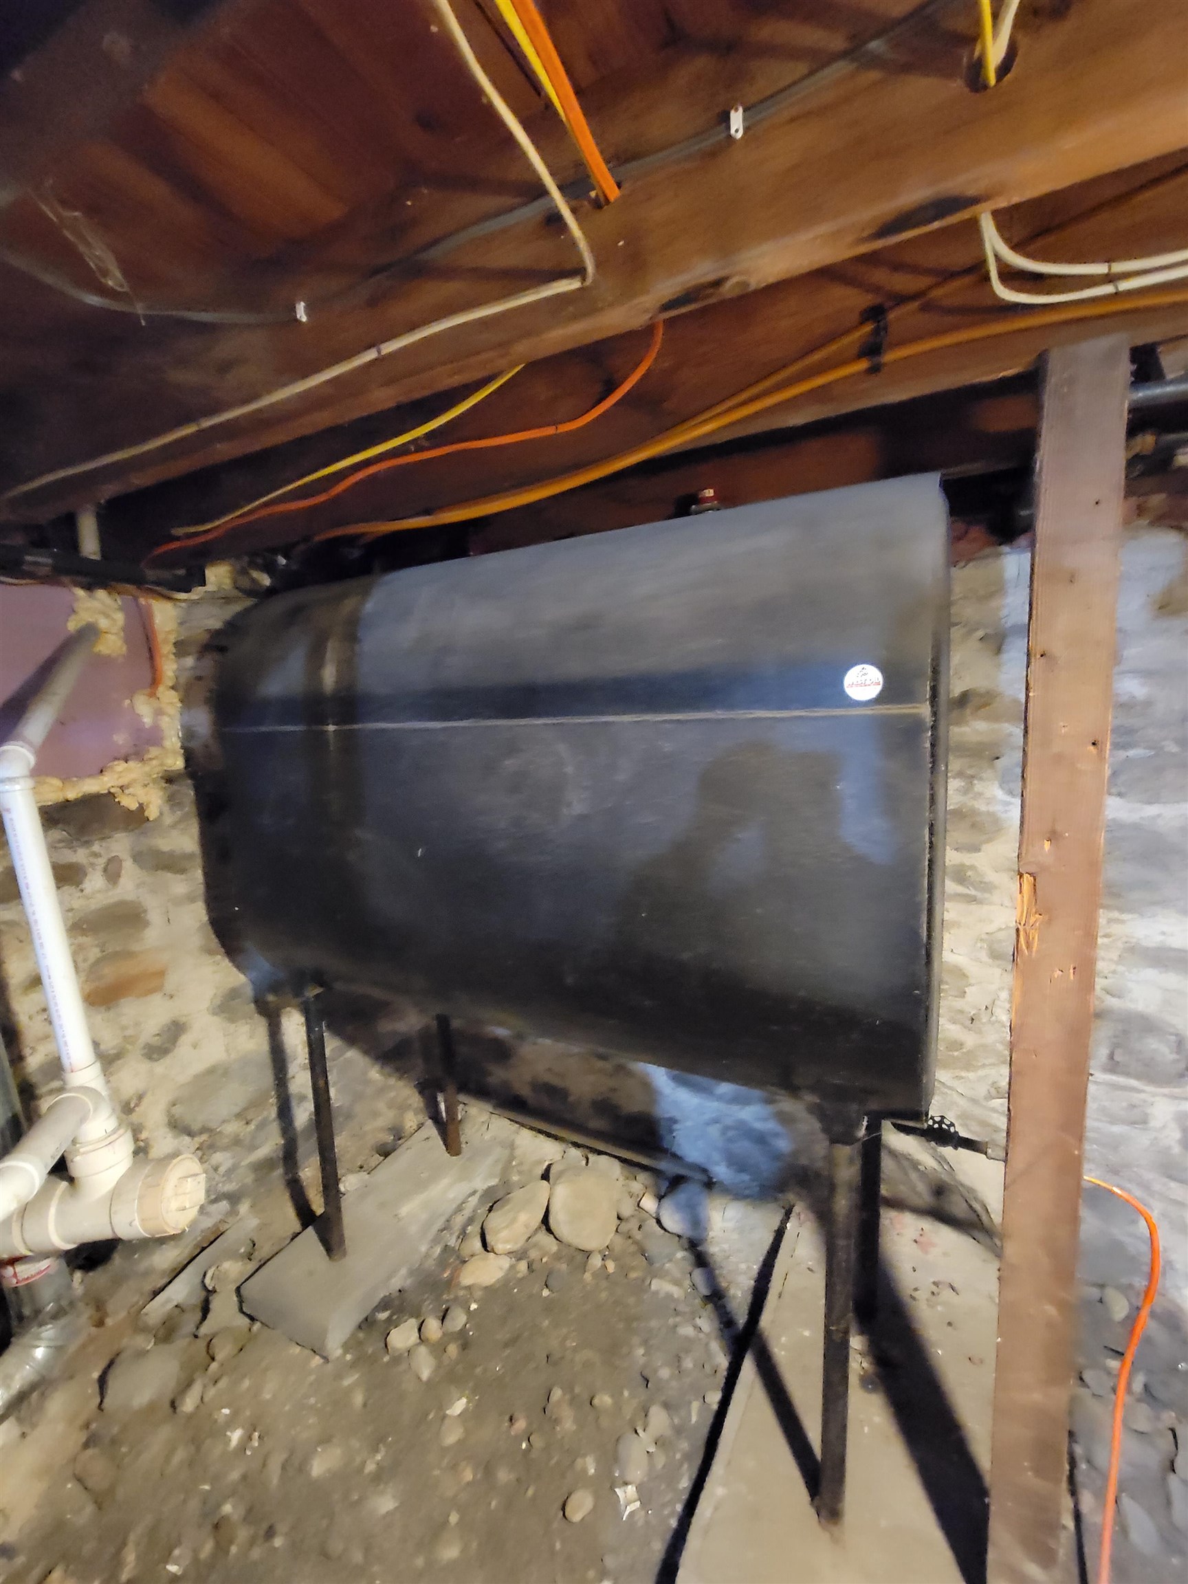
- Pellet Stove, Baseboard, Hot Water
- Basement Desc
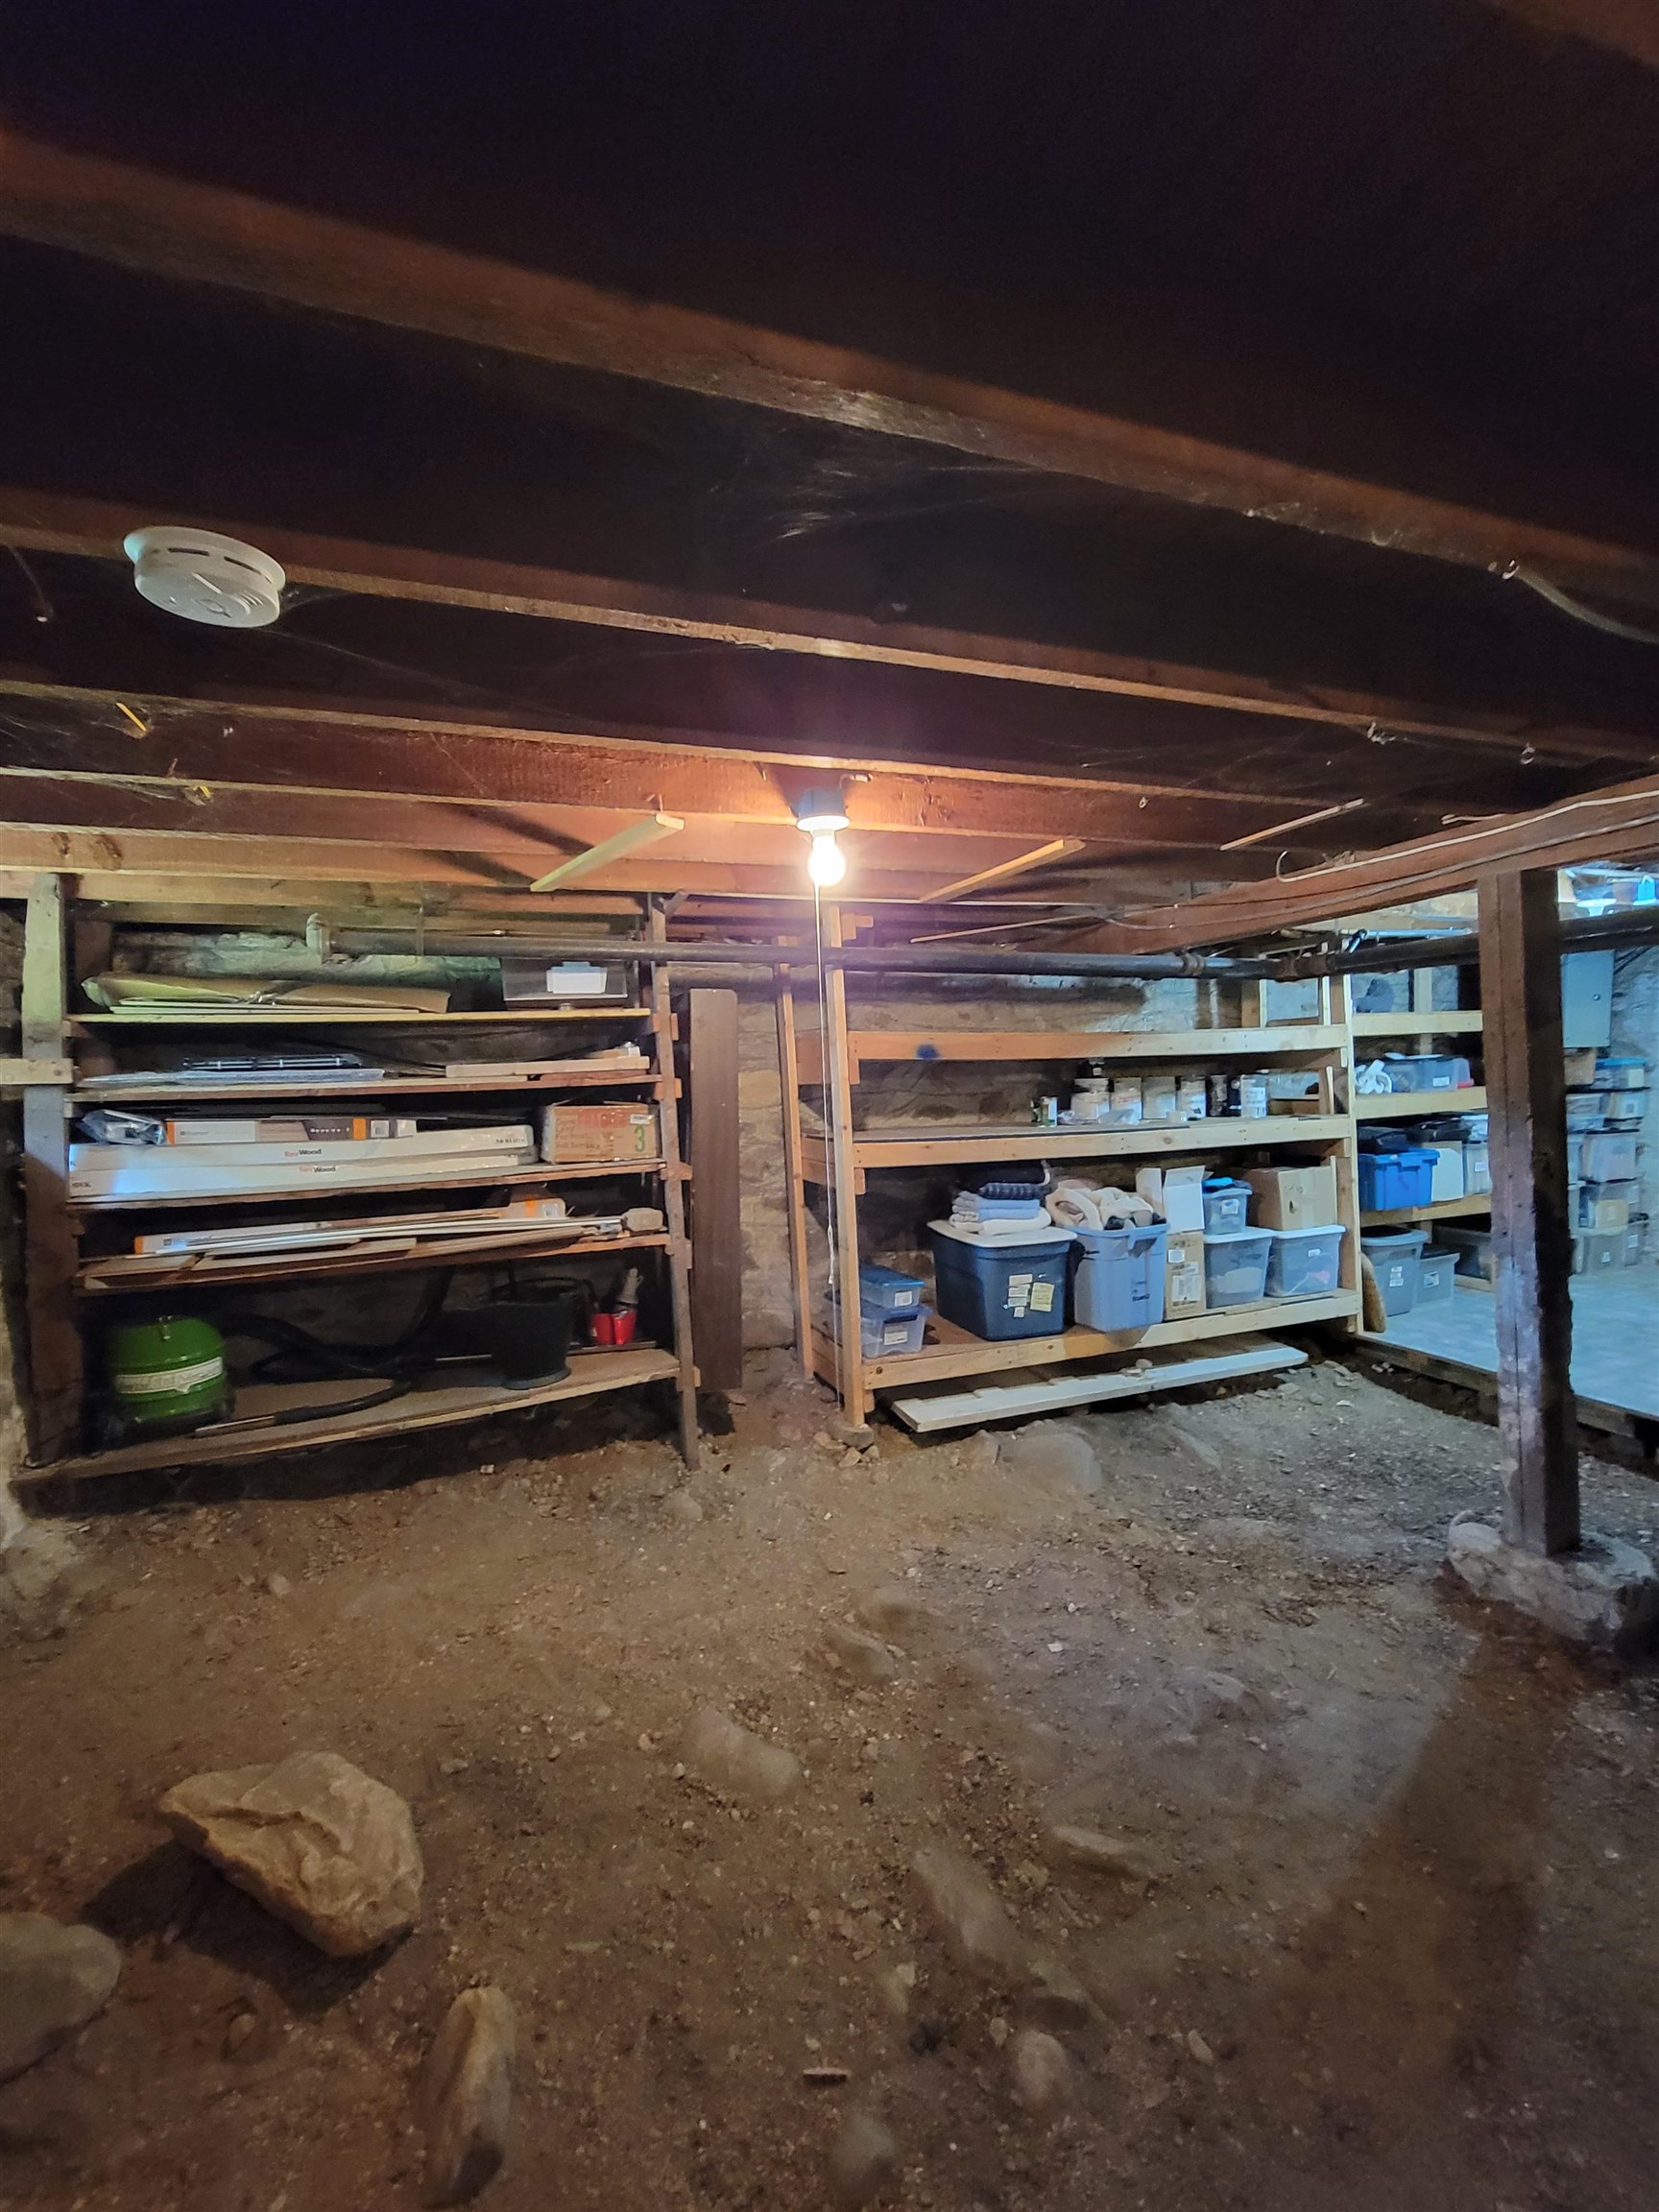
- Full, Interior Stairs, Interior Access, Basement Stairs
Town Market Snapshot
Source: Data provided by PrimeMLS, graph generated by Pall Spera Company
Exterior Features
- Style of Residence
- Cape
- House Color
- Grey
- Time Share
- No
- Resort
- No
- Exterior Details
- Dog Fence, Natural Shade, Covered Porch, Double Pane Window(s)
- Land Desc.
- Corner, Mountain View, Street Lights, Near Country Club, Near Golf Course, Near Paths, Near Public Transport, Near Hospital
- Roof Desc.
- Metal, Architectural Shingle
- Driveway Desc.
- Paved
- Foundation Desc.
- Stone
- Sewer Desc.
- Public
- Garage / Parking
- Yes
- Garage Spaces
- 1
- Road Frontage
- 158
- Zoning
- Villiage Residential
- Elementary School
- Assigned
- Middle School
- Mt. Anthony Union Middle Sch
- High School
- Mt. Anthony Sr. UHSD 14
Affordability Estimate
Quick payment estimate for this listing. Not a loan offer — rates and terms vary.
Est. monthly principal & interest —
Estimate excludes taxes, insurance, HOA, and PMI. Consult a lender for accurate figures.
You May Also Like
View more nearby
Ask about this property
Message Kerry Douglas Pearce about MLS #5102096.
