

Request a showing
Pick a Saturday or another date in the next 4 weeks, then leave your contact details.
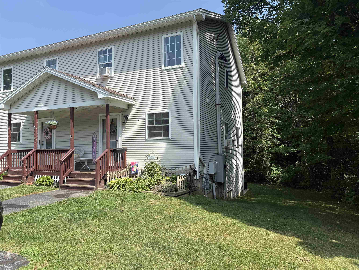
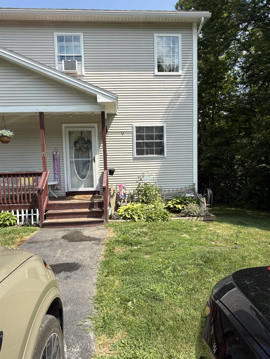
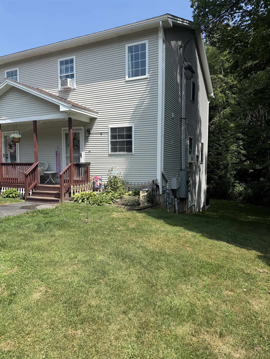
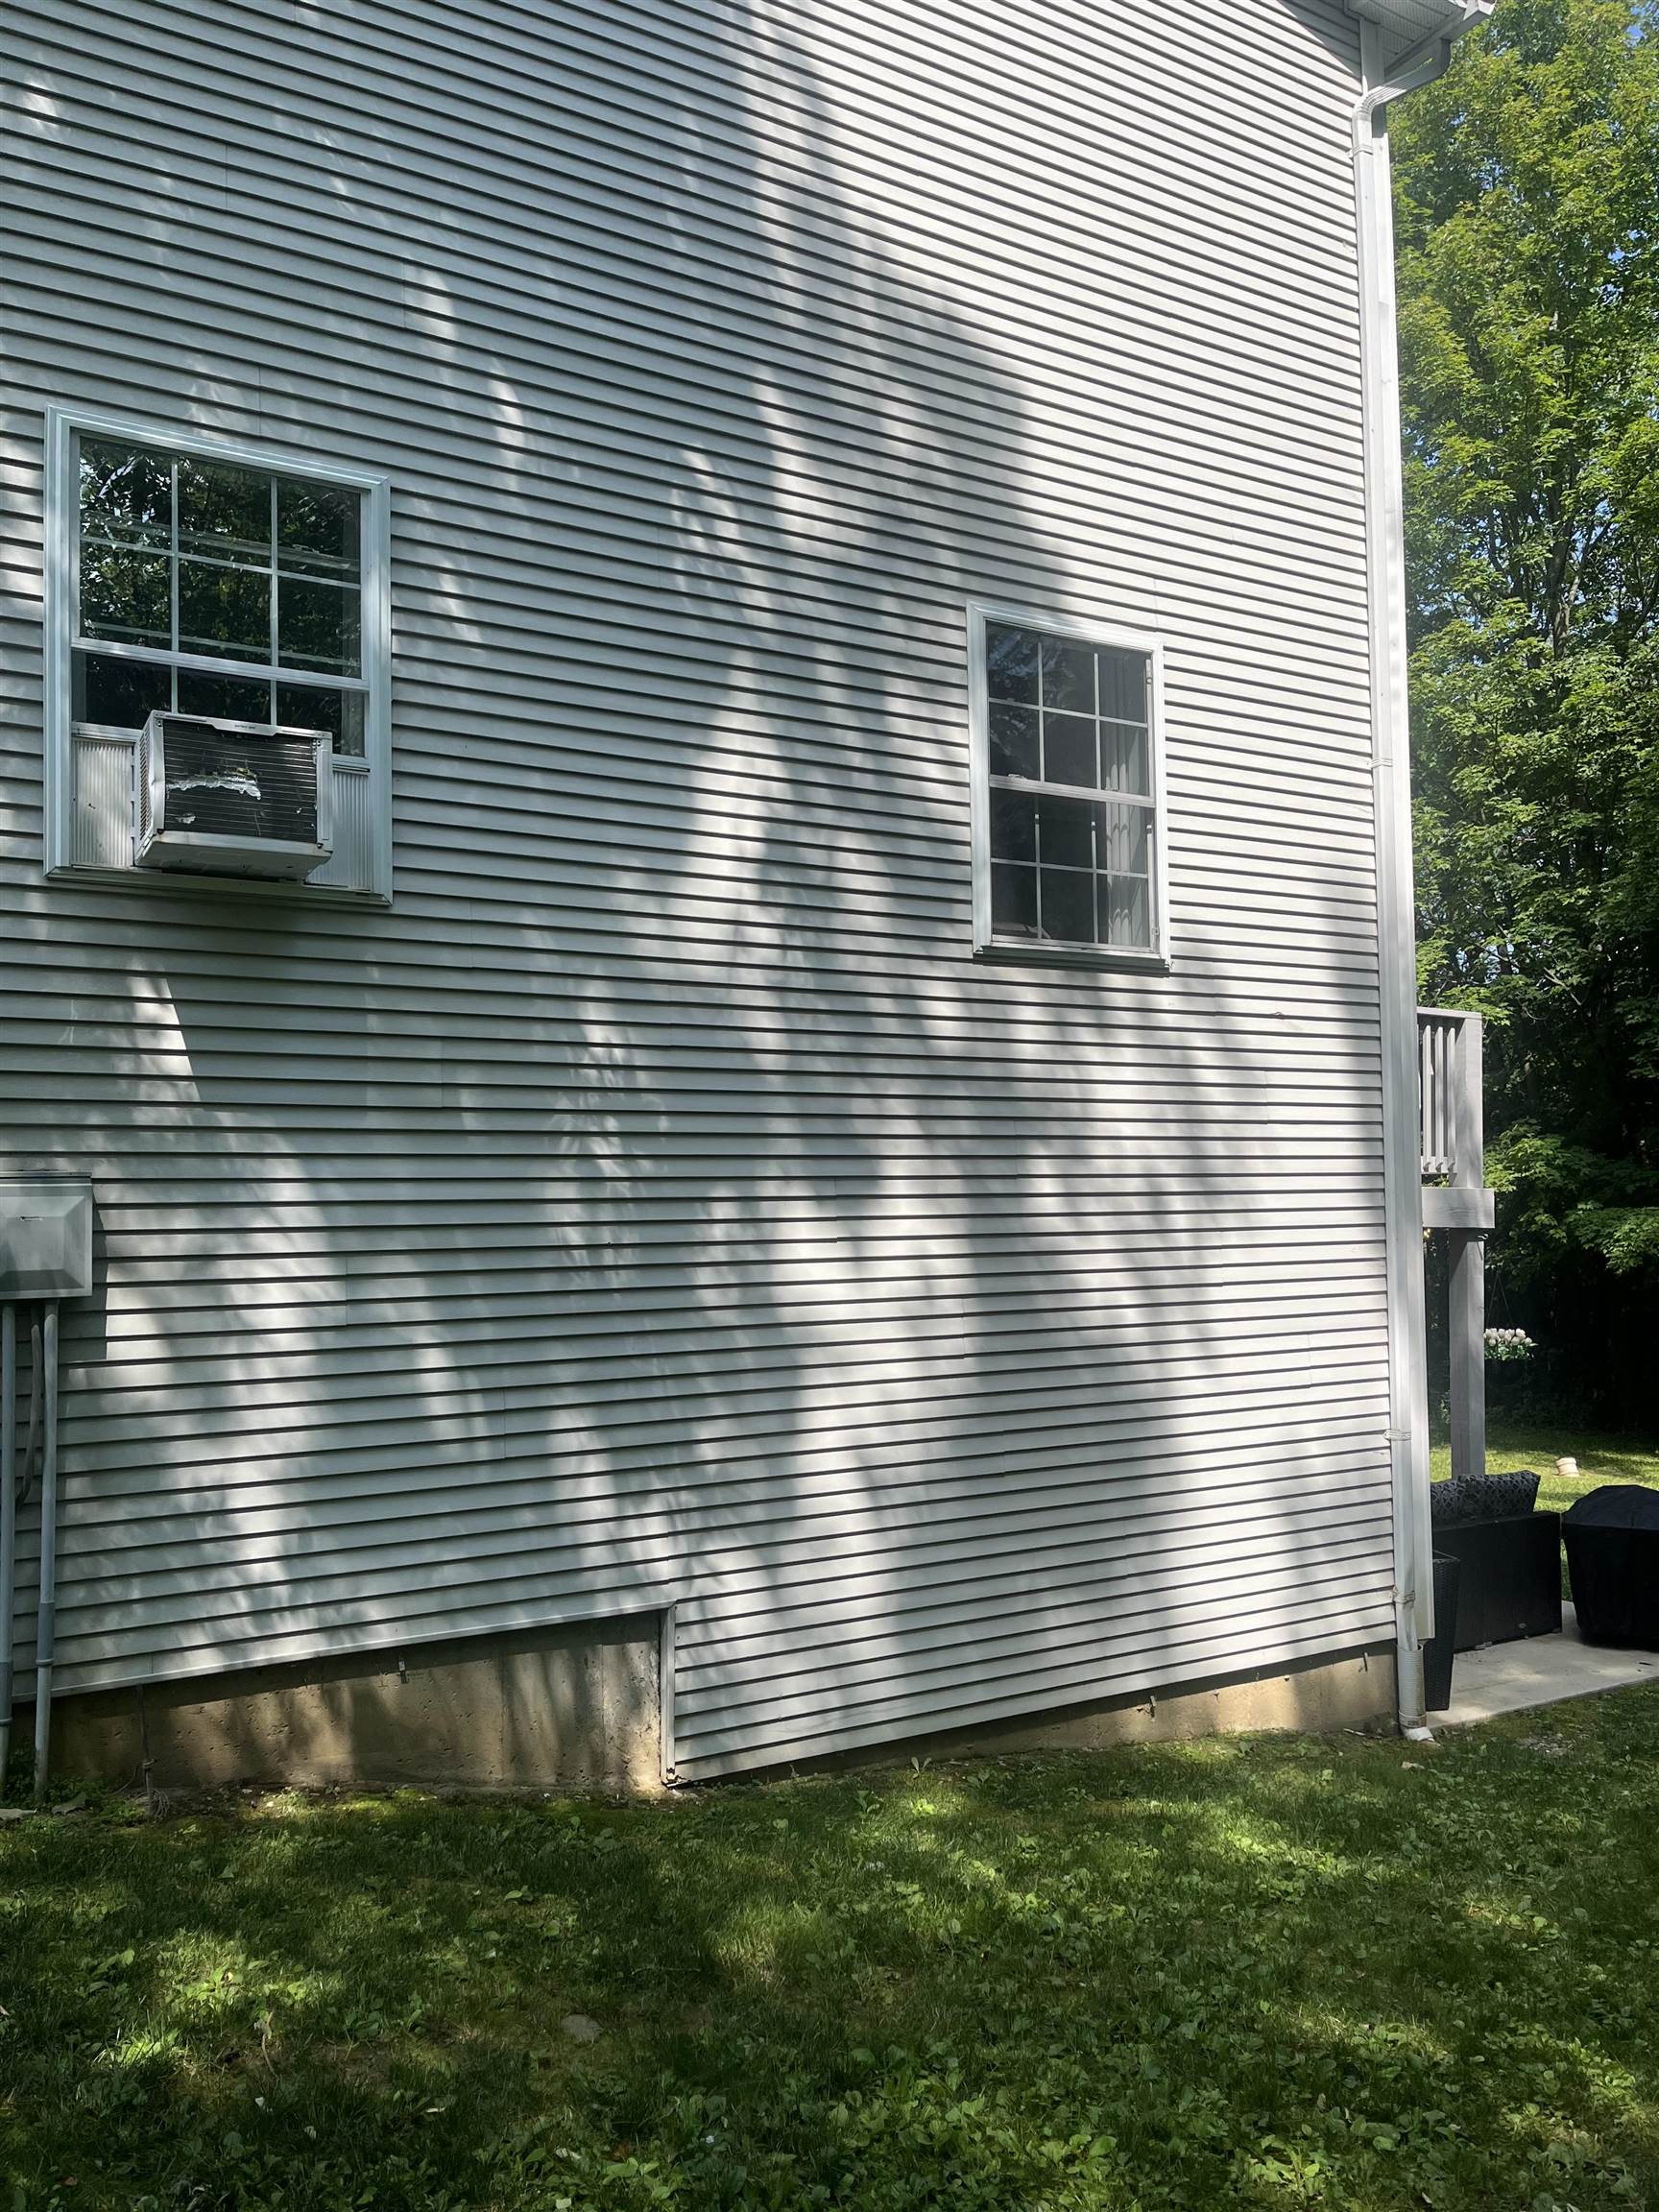
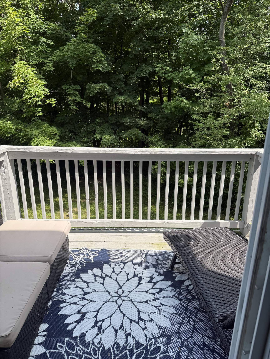
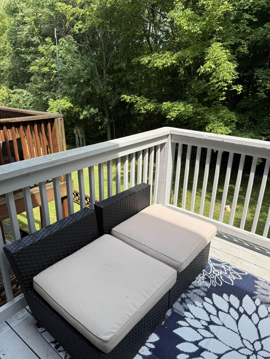
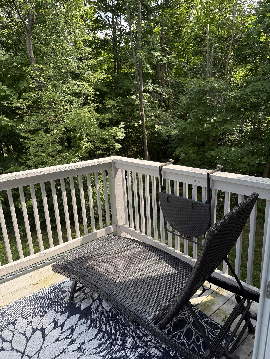
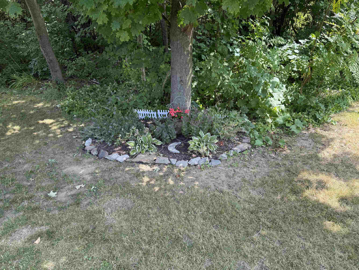
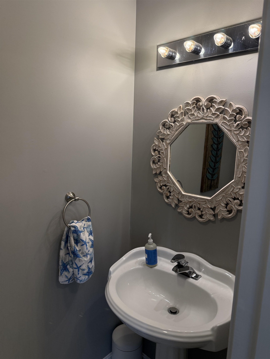
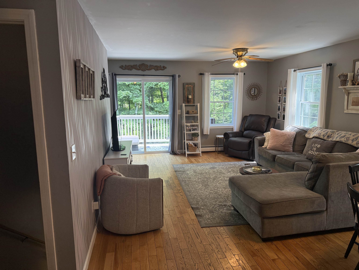
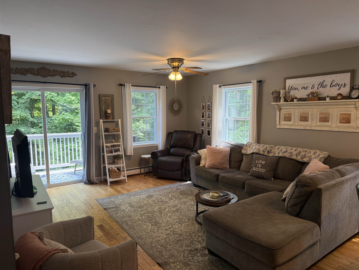
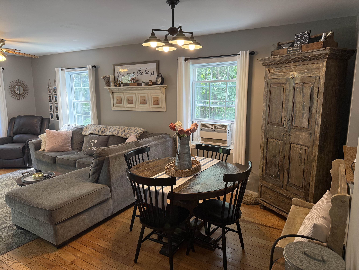
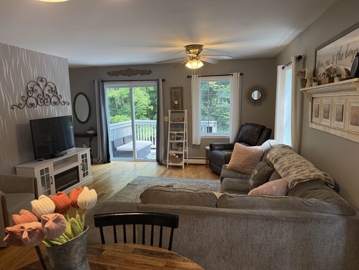
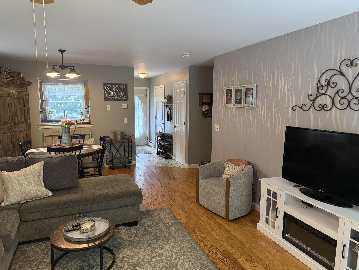
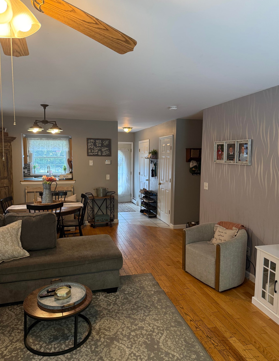
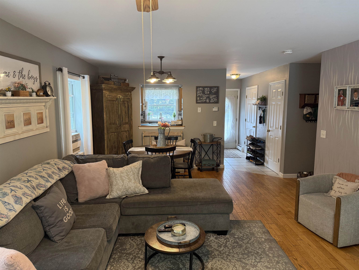
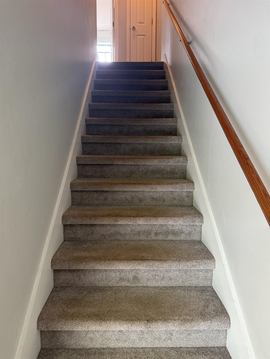
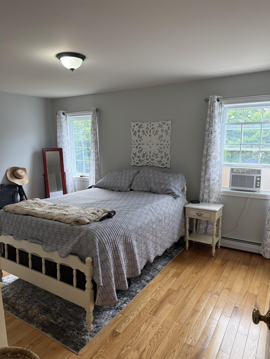
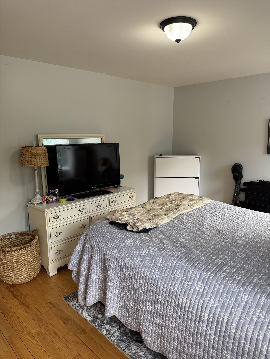
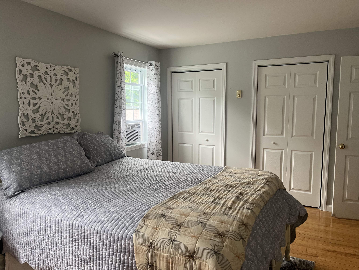
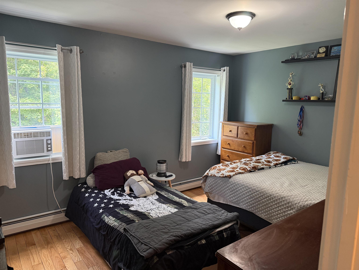
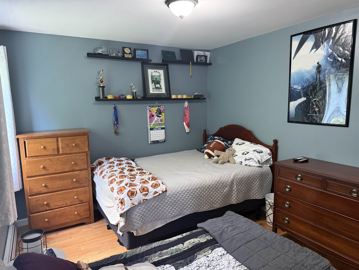
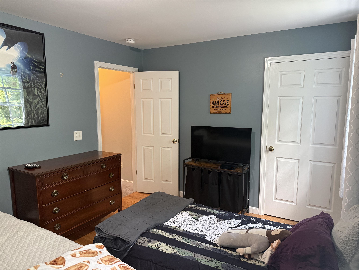
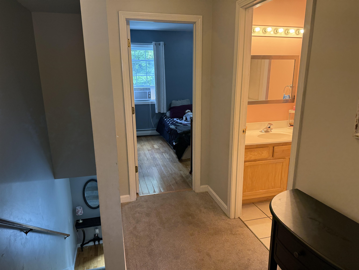
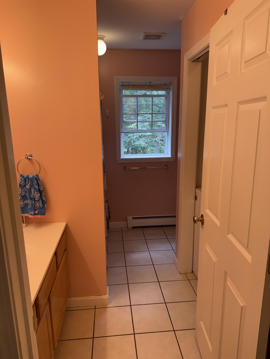
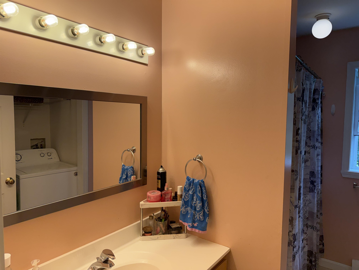
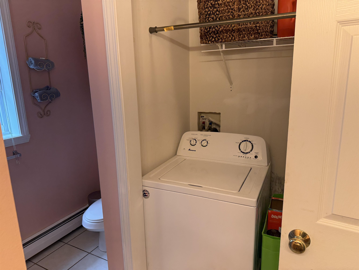
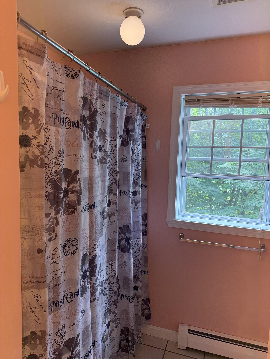
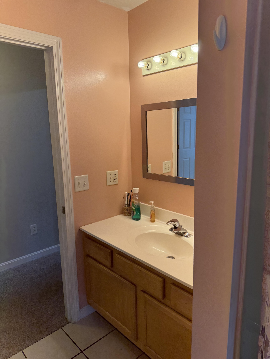
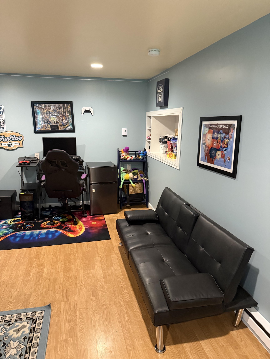
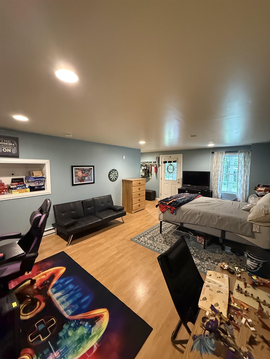
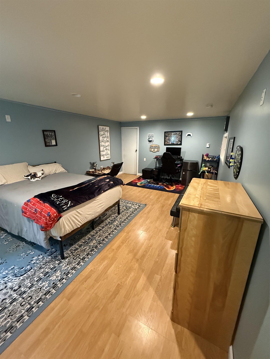
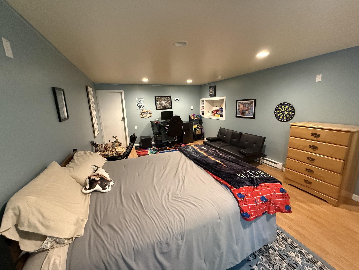
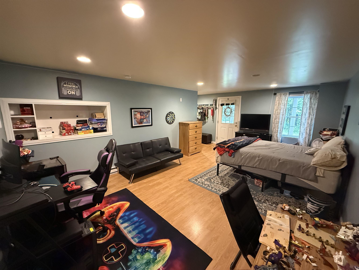
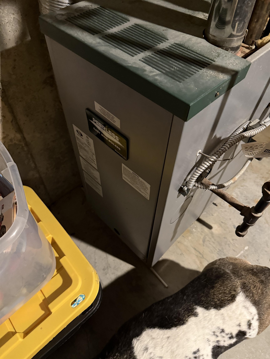
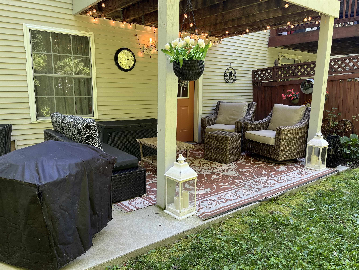
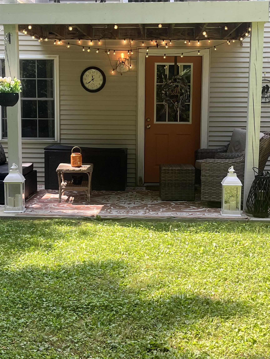
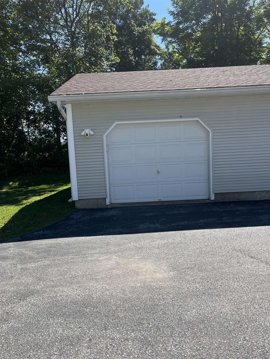
Listed by: CENTURY 21 North East Keane Yandow
General Property Information
- Property Status
- Active
- Price
- $329, 900
- Property Type
- Condo
- County
- VT-Franklin
- Agency / Brokerage
- Keane Yandow
CENTURY 21 North East - List Date
- 7/27/2026 8:00 PM
- Acres
- 4.23
- Year Built
- 2003
- Bedrooms
- 2
- Total Baths
- 2
- Sq. Ft. (Total)
- 1,500
- Tax Year
- 2026
- Taxes
- $4,407
- Association Fees
- $4

Description
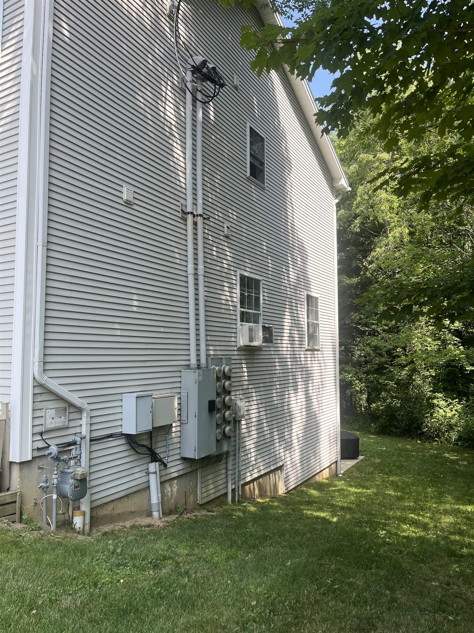
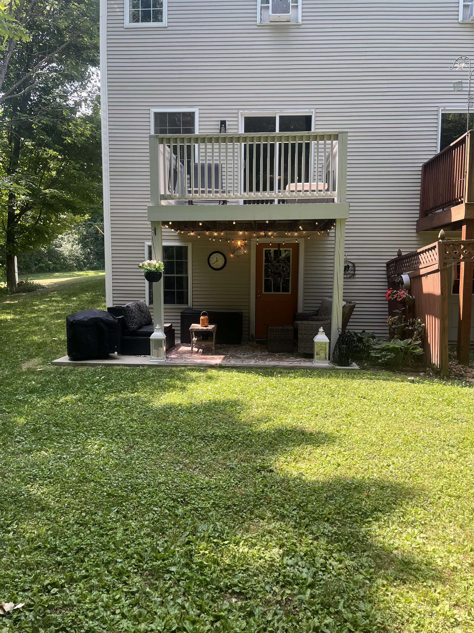
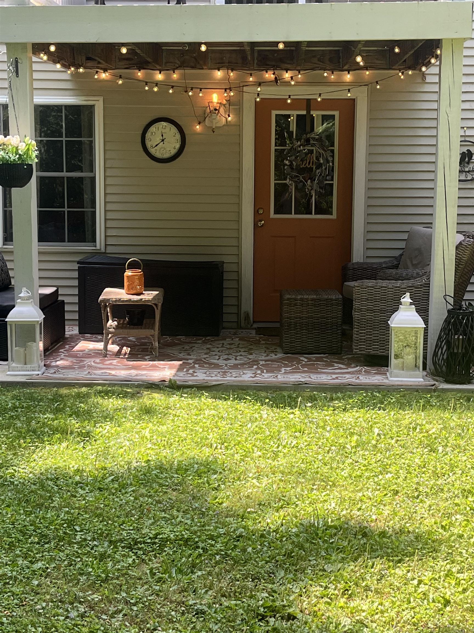
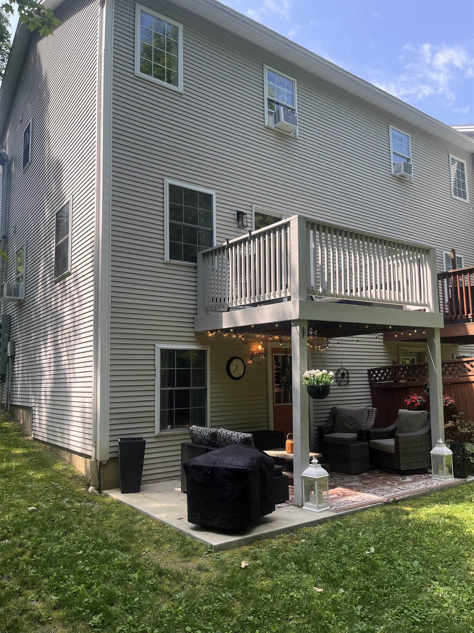
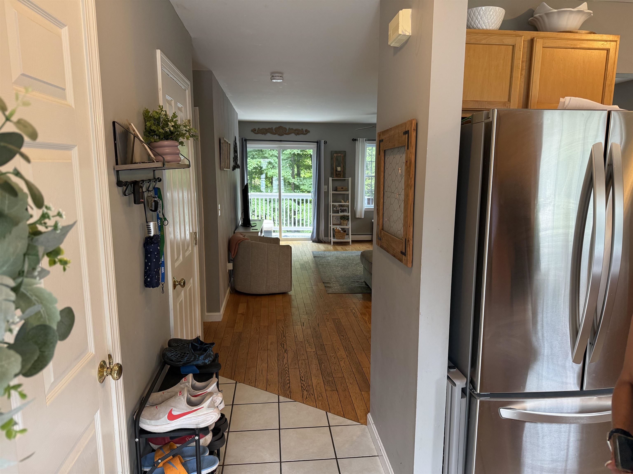
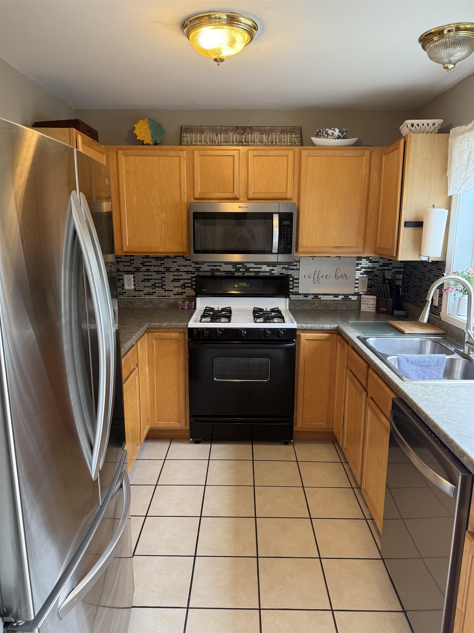
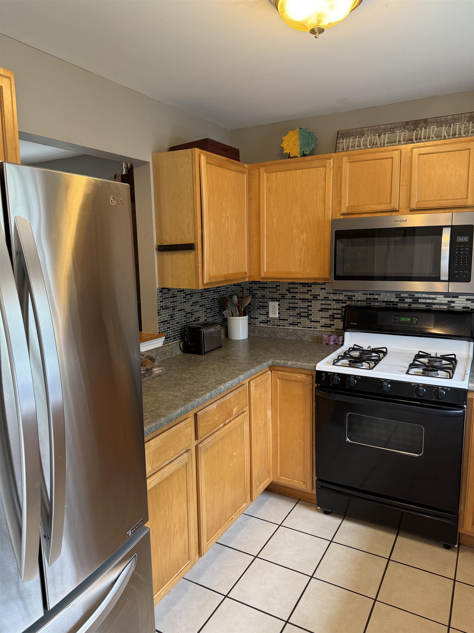
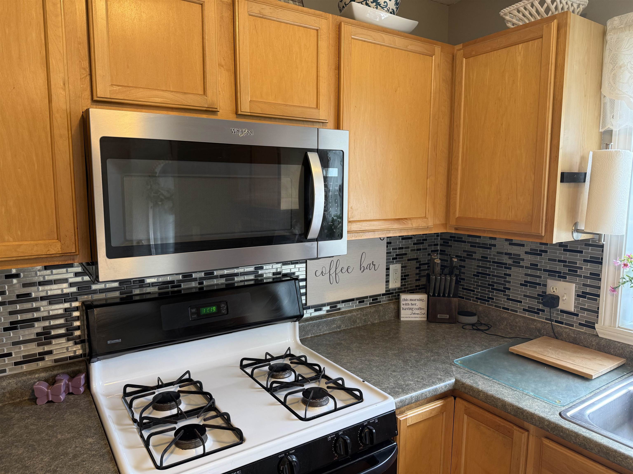
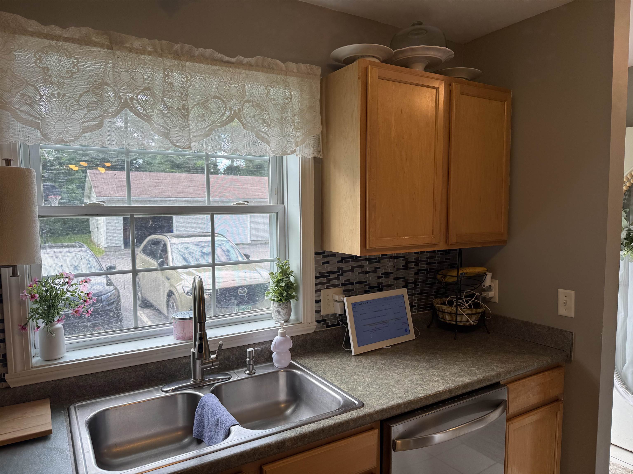
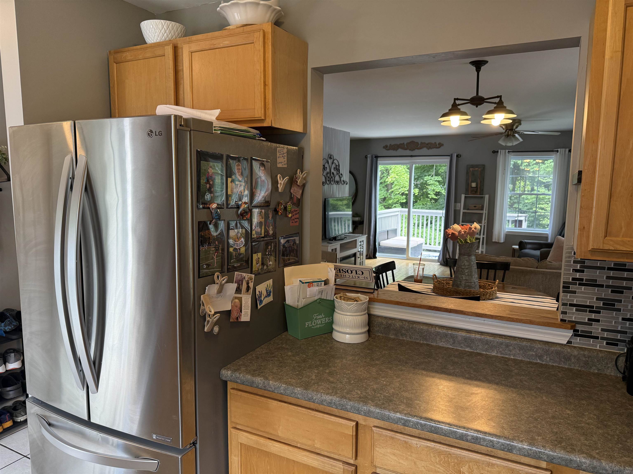
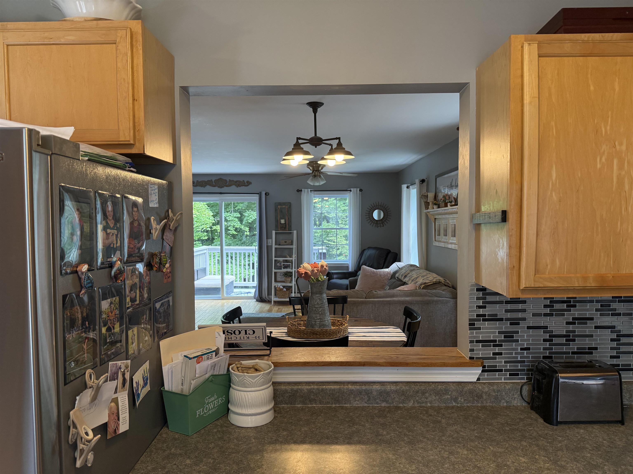
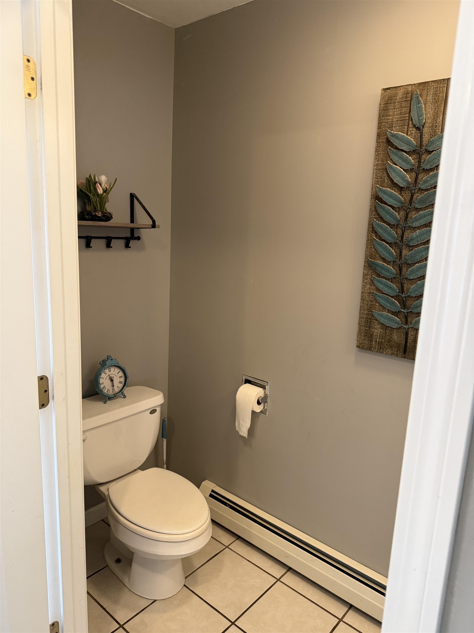
This bright end unit townhouse located at the end of a quiet dead-end street features a covered front porch, back deck, 2 bedrooms, 1 1/2 baths, a nicely finished walkout basement, including some unfinished space for storage and a detached garage! The kitchen has ample cabinet and countertop space and equipped with some updated stainless steel appliances, and a tiled backsplash. The open dining/living area has beautiful hardwood flooring, with natural light, and a sliding patio door that leads to the back deck. Upstairs, you'll find 2 large bedrooms boasting hardwood flooring with lots of closet space, a full bath, and laundry area. Another half bath is on the first level. Enjoy the natural private setting on your deck or back patio listening to the babbling brook. This lovely home comes with affordable amenities such as: natural gas, affordable association fees, public water & sewer, 1-car garage and is pet friendly! This home location offers a country setting, yet is minutes to downtown shops, restaurants, schools, and Interstate 89 and walking distance to all Collins Perley Sports & Fitness Center has to offer. These units do not come available often so schedule your showing Today.
Map
Interior Features
- # Of Stories
- 2
- Sq. Ft. (Total)
- 1,500
- Sq. Ft. (Above Ground)
- 1,200
- Sq. Ft. (Below Ground)
- 300
- Sq. Ft. Unfinished
- 275
- Rooms
- 5
- Bedrooms
- 2
- Baths
- 2
- Interior Desc
- Dining Area, 2nd Floor Laundry
- Appliances Included
- Dishwasher, Dryer, Microwave, Gas Range, Refrigerator, Washer
- Flooring
- Carpet, Ceramic Tile, Hardwood
- Heating
- Natural Gas, Baseboard, Hot Water, Multi Zone
- Basement Desc
- Daylight, Insulated, Partially Finished, Interior Stairs, Storage Space, Walkout, Exterior Access, Basement Stairs
Town Market Snapshot
Source: Data provided by PrimeMLS, graph generated by Pall Spera Company
Exterior Features
- Style of Residence
- Multi-Family, Townhouse, Walkout Lower Level
- House Color
- Tan
- Time Share
- No
- Exterior Details
- Deck, Natural Shade, Patio, Covered Porch
- Land Desc.
- Country Setting, Near Shopping, Near Hospital, Near School(s)
- Roof Desc.
- Architectural Shingle
- Driveway Desc.
- Common/Shared, Paved
- Foundation Desc.
- Concrete, Poured Concrete
- Sewer Desc.
- Public
- Garage / Parking
- Yes
- Garage Spaces
- 1
- Road Frontage
- 0
- Zoning
- Res
- Elementary School
- St. Albans Town Educ. Center
- Middle School
- St Albans Town Education Cntr
- High School
- BFASt Albans
Affordability Estimate
Quick payment estimate for this listing. Not a loan offer — rates and terms vary.
Est. monthly principal & interest —
Estimate excludes taxes, insurance, HOA, and PMI. Consult a lender for accurate figures.
You May Also Like
View more nearby
Ask about this property
Message Sherry Wilson about MLS #5102112.
