

Request a showing
Pick a Saturday or another date in the next 4 weeks, then leave your contact details.
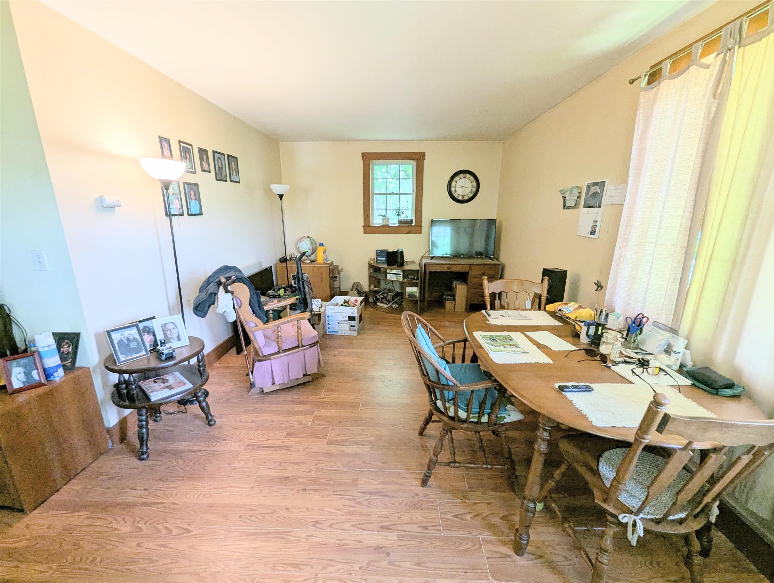
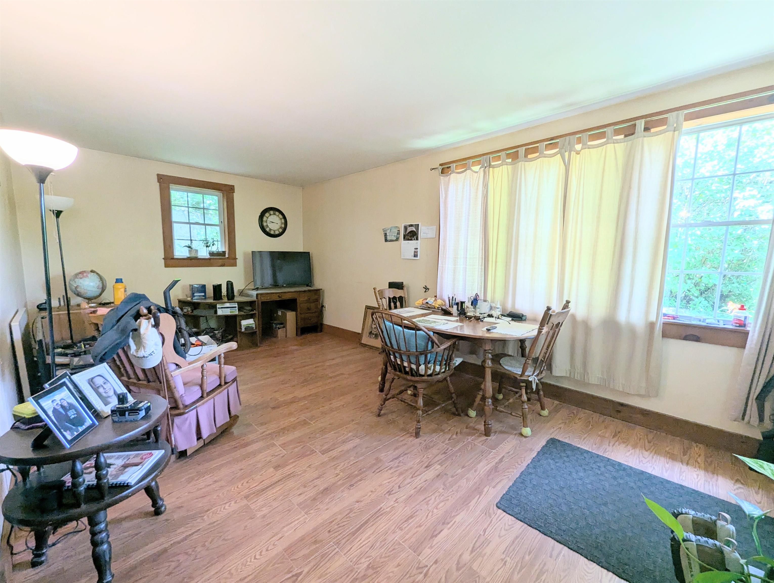
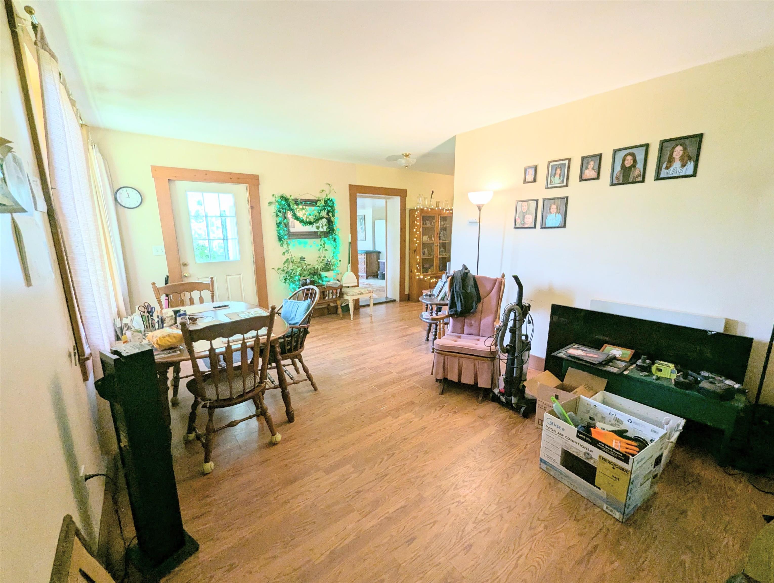
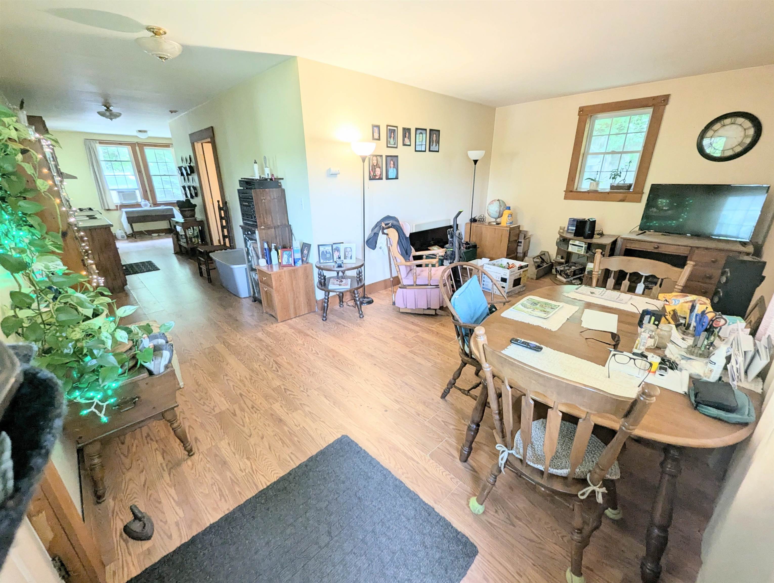
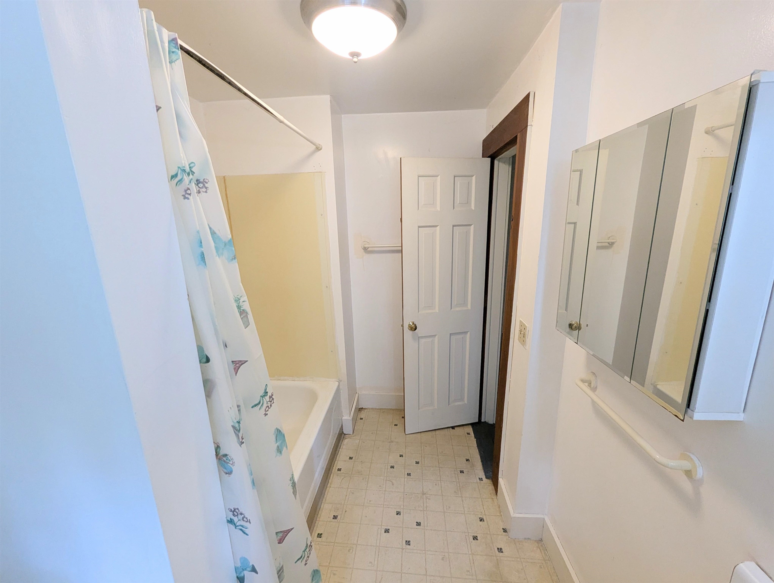
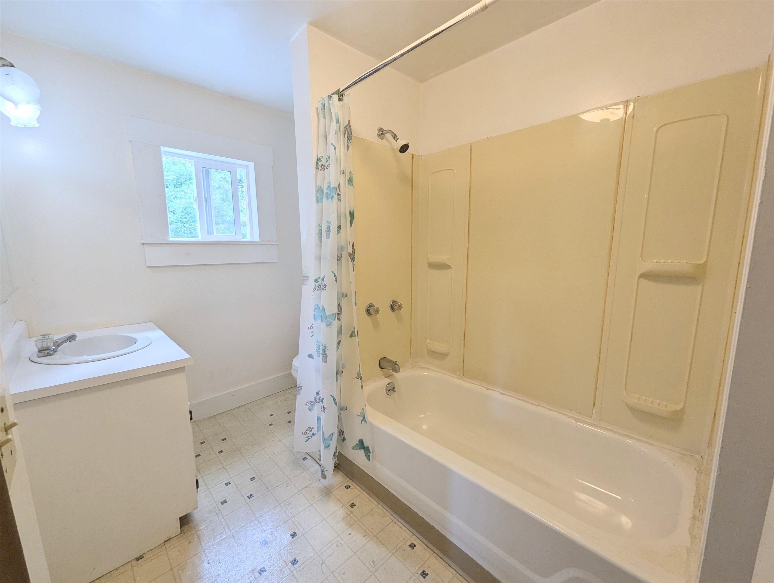
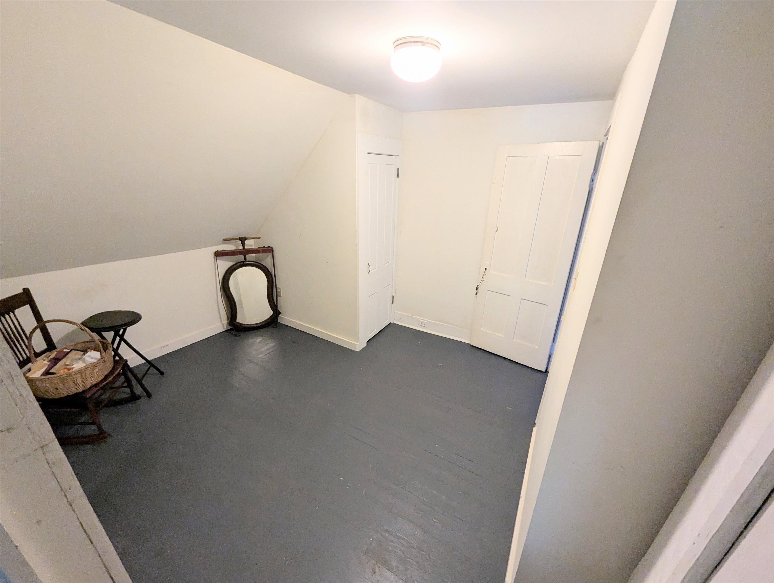
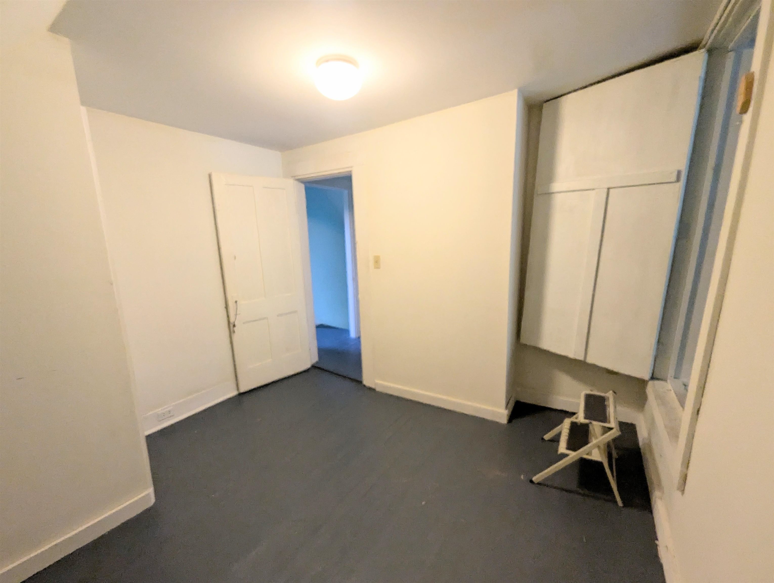
Listed by: RE/Max Heritage Mathew Ghafoori
General Property Information
- Property Status
- Active Under Contract
- Price
- $189, 950
- Property Type
- Single Family
- County
- VT-Caledonia
- Agency / Brokerage
- Mathew Ghafoori
RE/Max Heritage - List Date
- 7/27/2026 8:00 PM
- Acres
- 0.35
- Year Built
- 1856
- Bedrooms
- 3
- Total Baths
- 2
- Sq. Ft. (Total)
- 1,743
- Tax Year
- 2025
- Taxes
- $3,655

Virtual Tour
Description
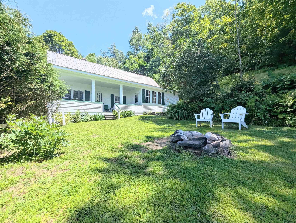
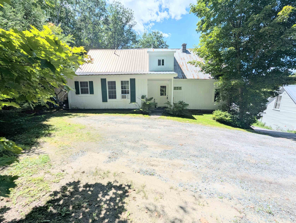
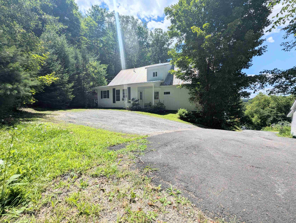
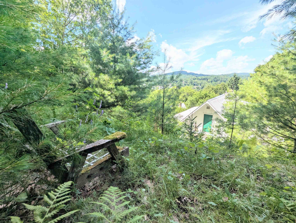
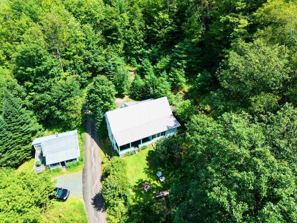
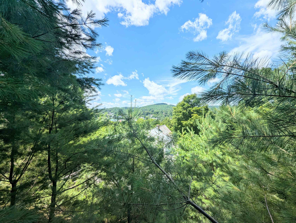
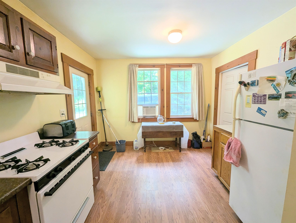
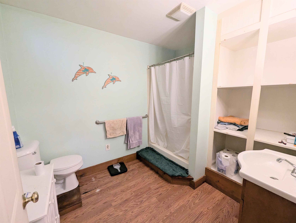
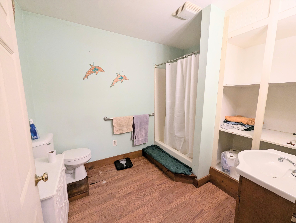
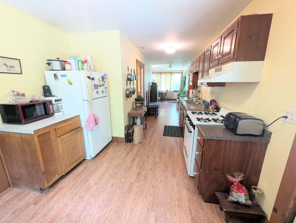
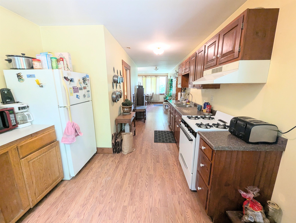
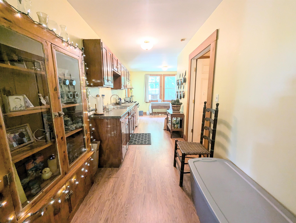
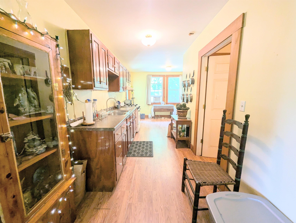
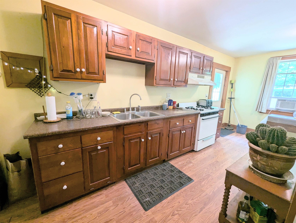
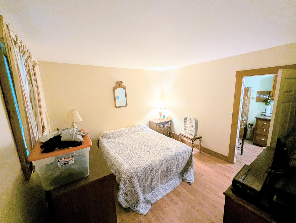
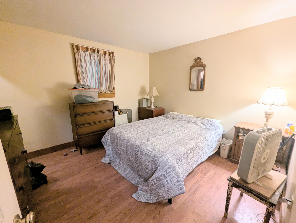
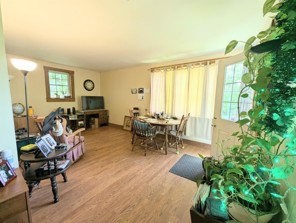
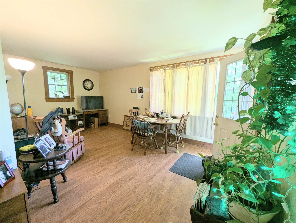
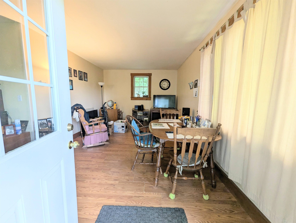
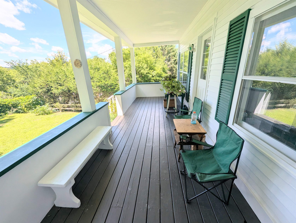
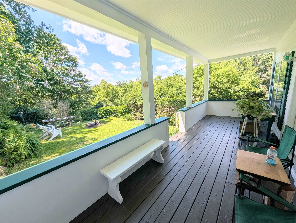
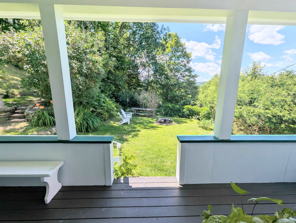
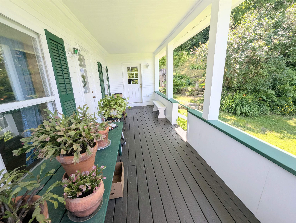
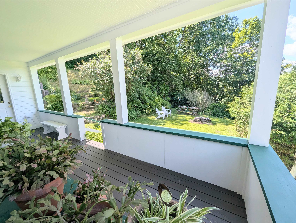
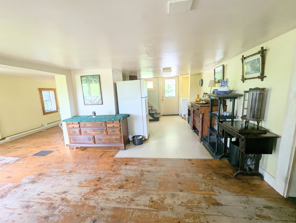
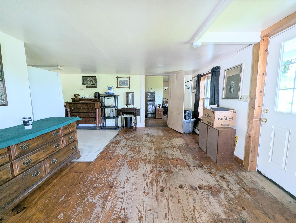
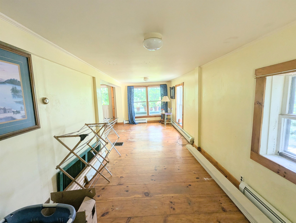
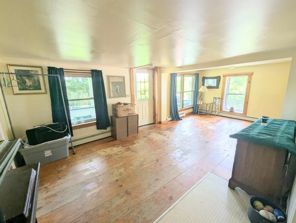
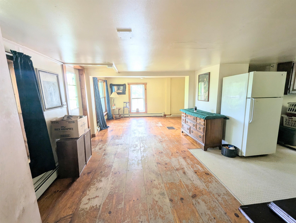
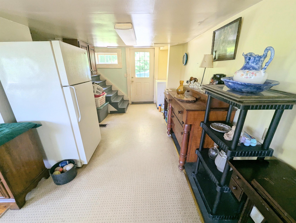
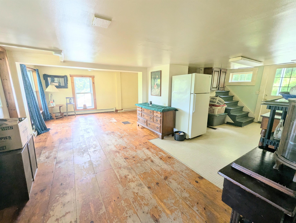
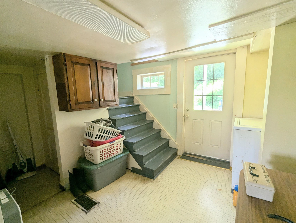
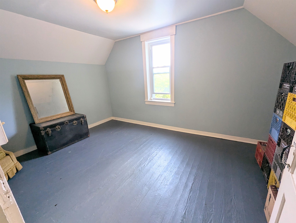
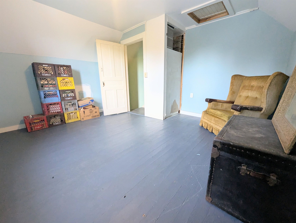
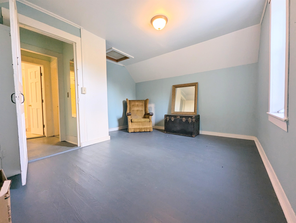
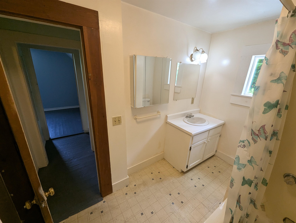
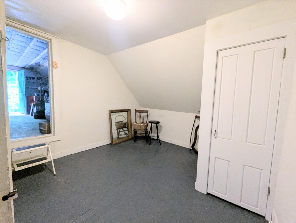
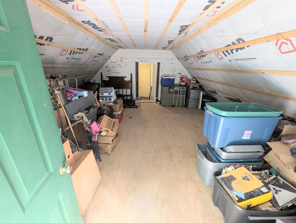
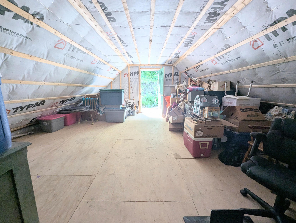
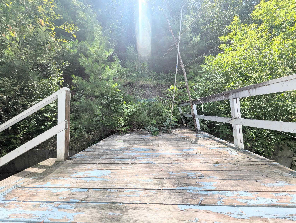
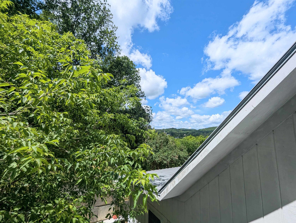
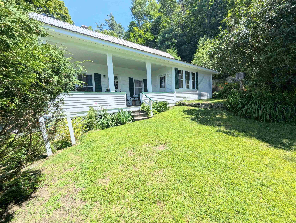
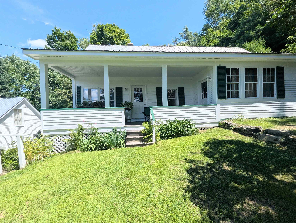
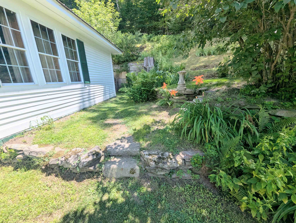
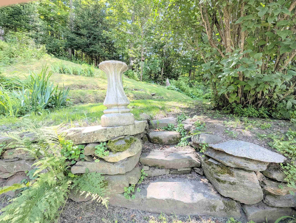
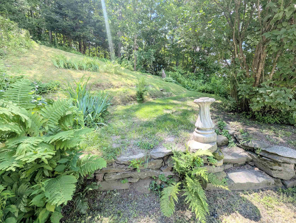
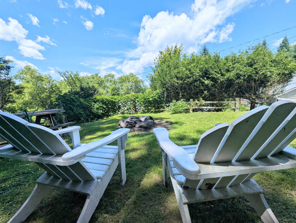
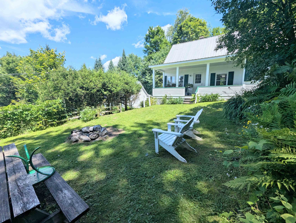
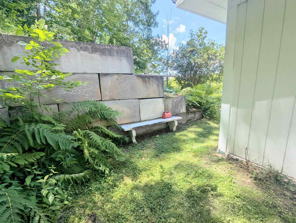
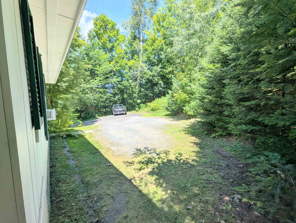
This charming Cape-style home offers 1, 743 square feet of comfortable living space on a spacious .35 acre lot. An addition was completed in 2007 with a bedroom, bathroom, kitchen and living area and offers radiant heat, and handicap accessibility. (The bedroom count remained the same as prior to the addition as one of the former bedrooms was converted to an office space). This inviting 3 bedroom, 2 full bath home blends classic New England character with functional everyday living and a flexible floor plan. The large private terraced yard provides access to trails, spectacular views of the town of St. Johnsbury, and abundant wildlife. With plenty of room for gardening, outdoor entertaining, recreation, or simply enjoying the Vermont seasons, you are sure to fall in love with the privacy and convenient location. Enjoy small-town living in the Northeast Kingdom. High school choice.
Map
Interior Features
- # Of Stories
- 2
- Sq. Ft. (Total)
- 1,743
- Sq. Ft. (Above Ground)
- 1,743
- Sq. Ft. (Below Ground)
- 0
- Sq. Ft. Unfinished
- 764
- Rooms
- 10
- Bedrooms
- 3
- Baths
- 2
- Heating
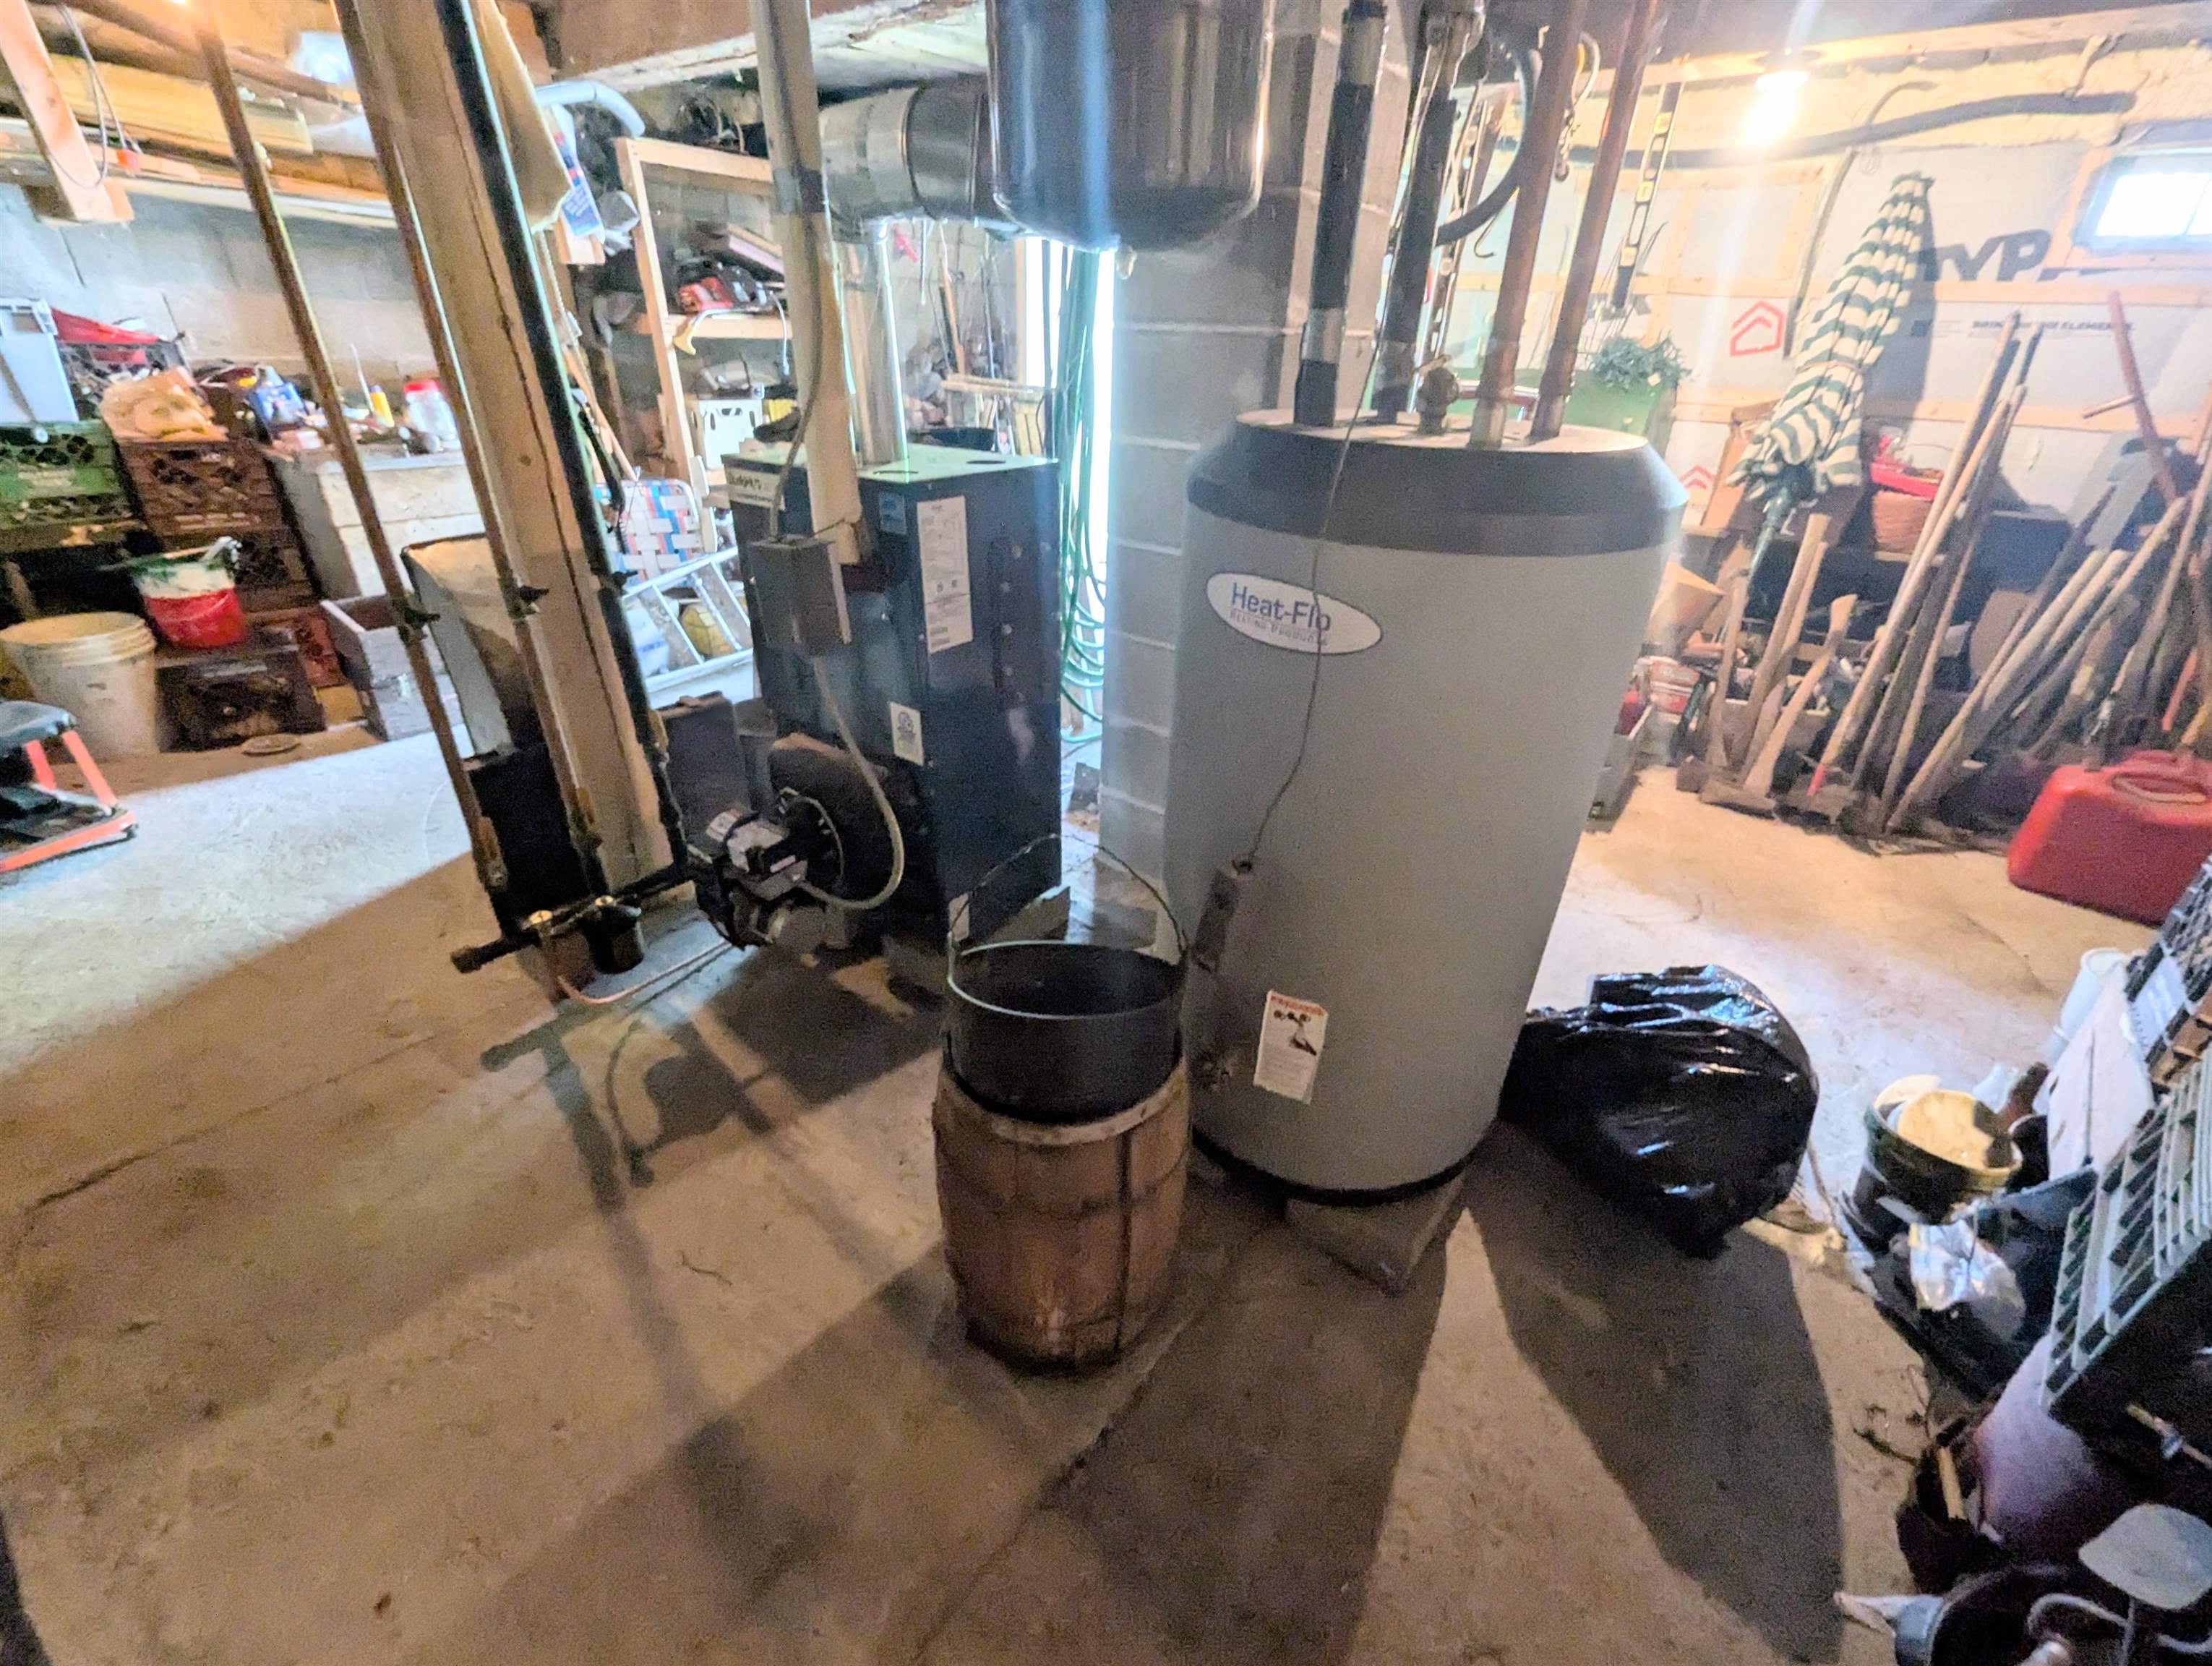
- Baseboard, In Floor, Radiant
- Basement Desc
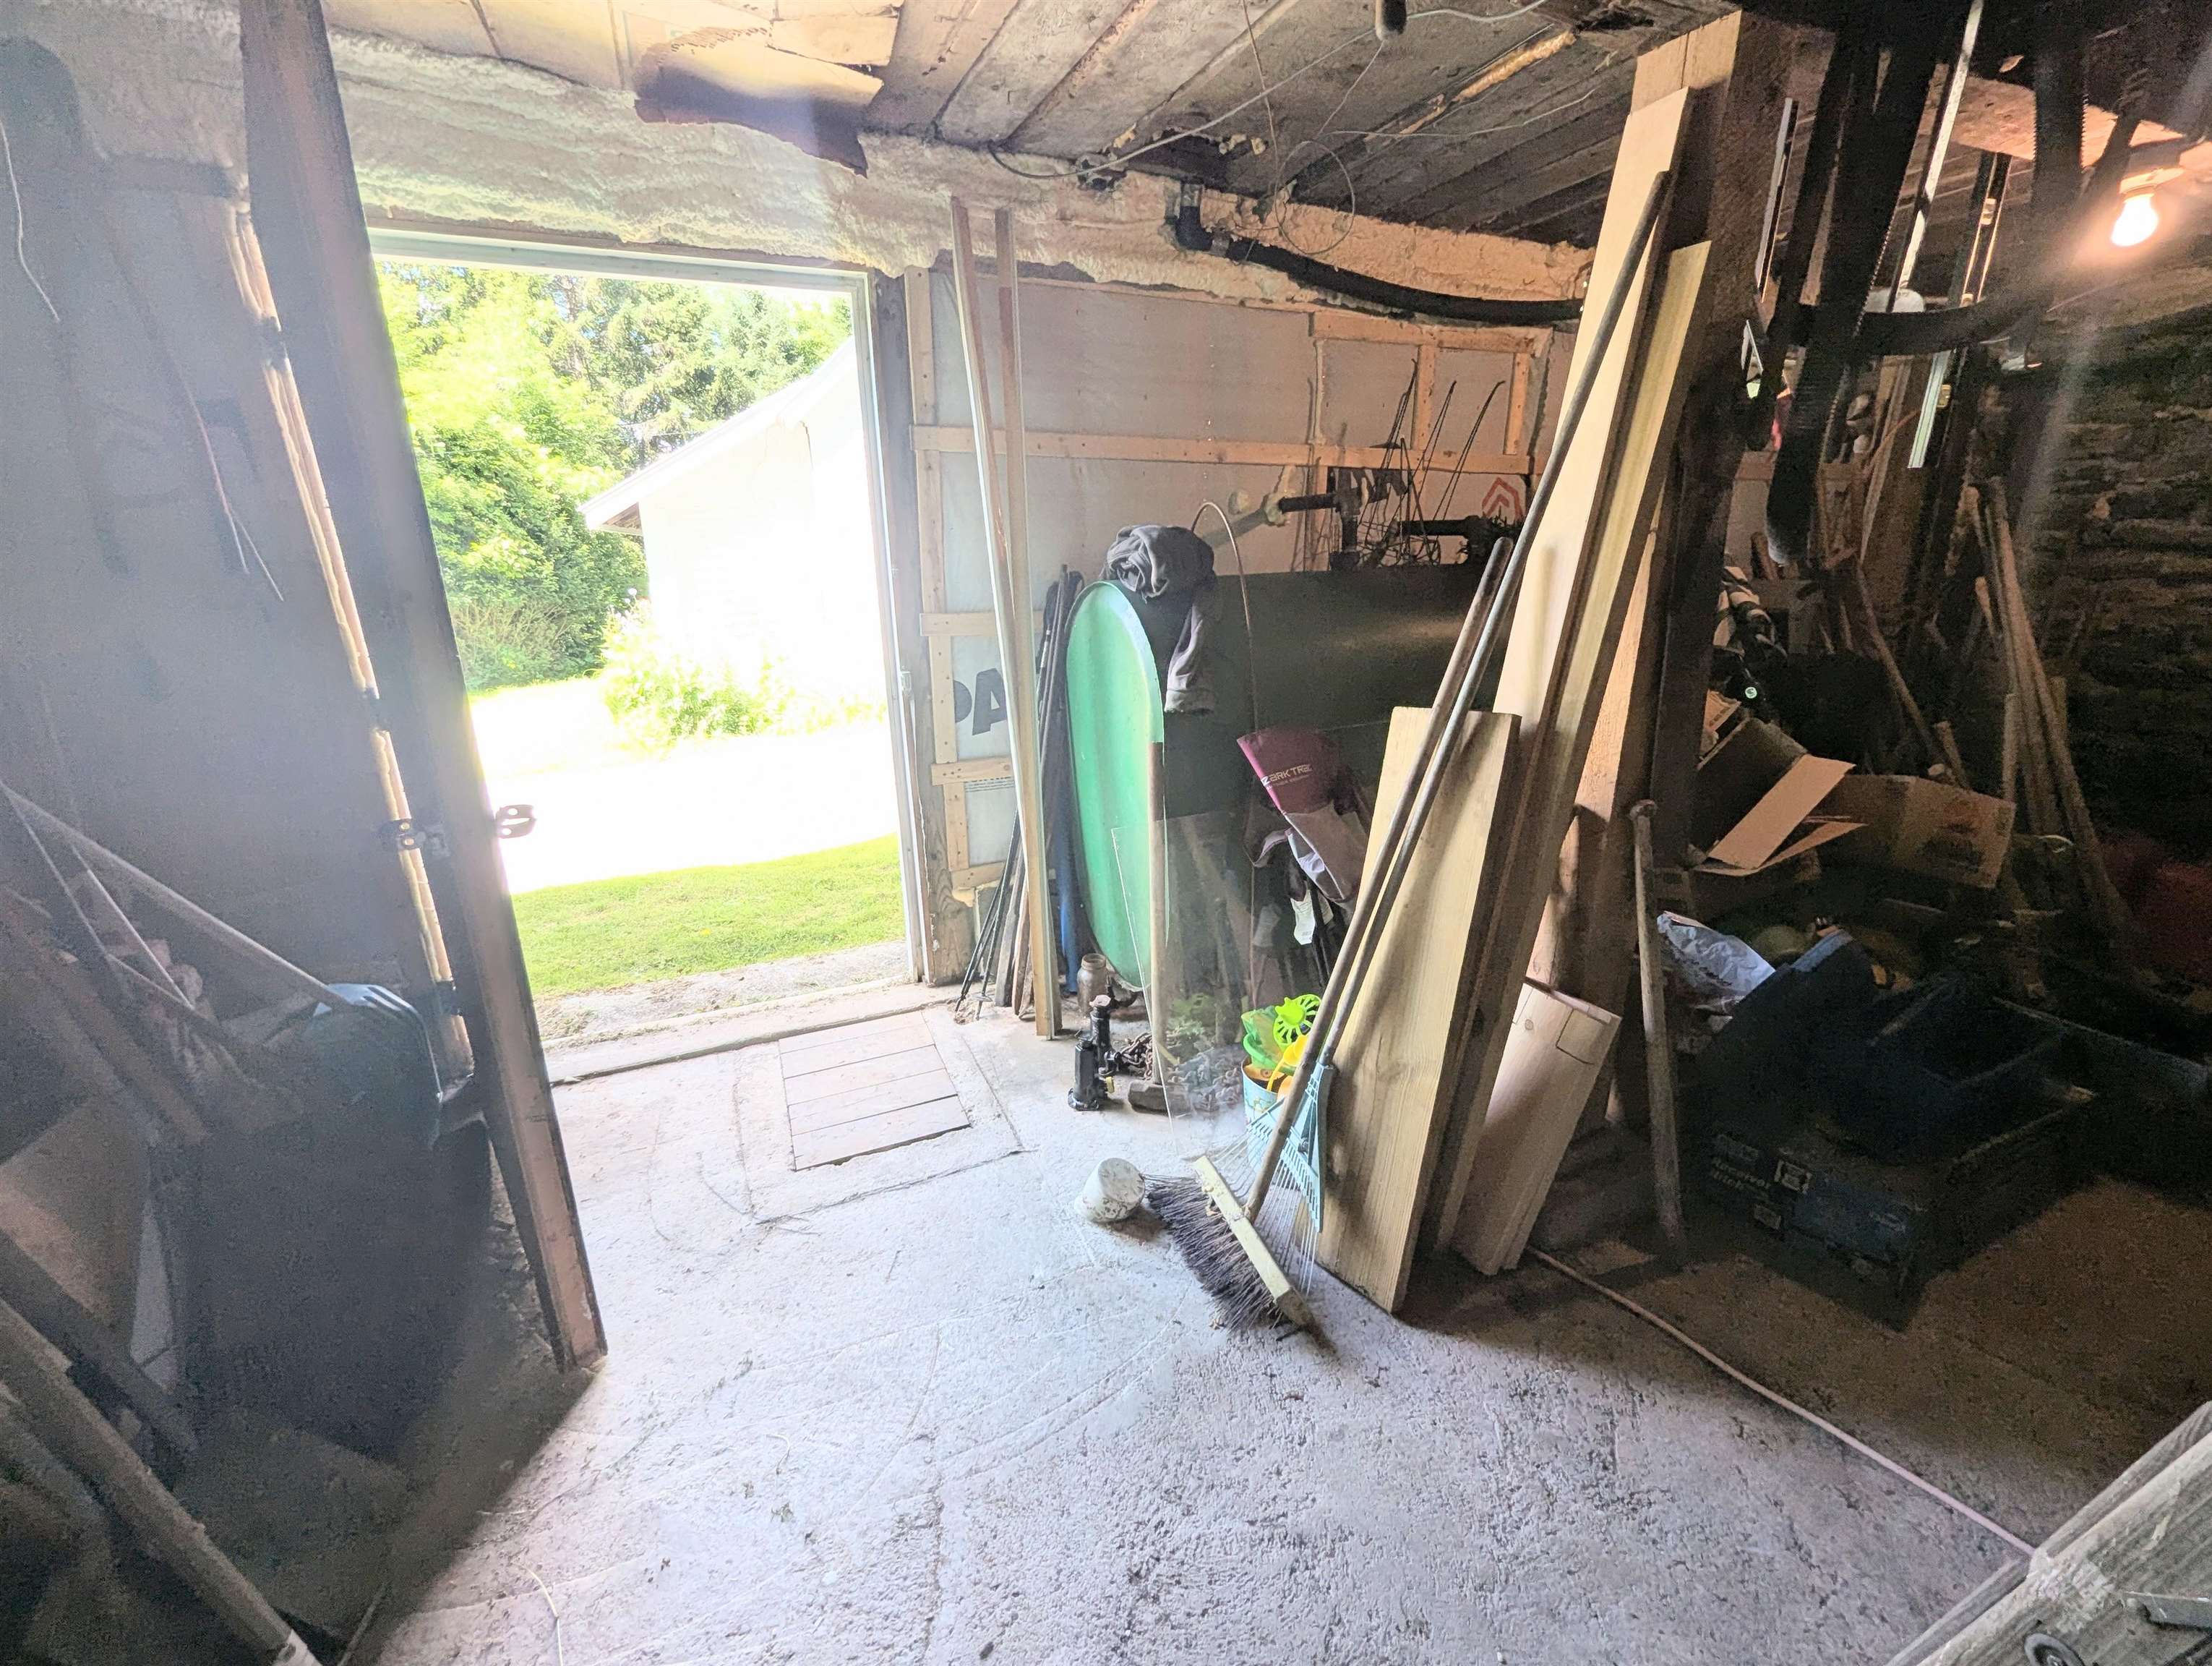
- Concrete, Concrete Floor, Partial, Slab, Interior Stairs, Storage Space, Walkout, Interior Access, Exterior Access, Basement Stairs
Town Market Snapshot
Source: Data provided by PrimeMLS, graph generated by Pall Spera Company
Exterior Features
- Style of Residence
- Cape
- Time Share
- No
- Land Desc.
- Country Setting, Hilly, Mountain View, Secluded, Subdivision, View, Walking Trails, Wooded, In Town, Mountain, Near Paths, Near Shopping, Neighborhood, Near School(s), Private
- Roof Desc.
- Corrugated, Metal
- Driveway Desc.
- Gravel
- Foundation Desc.
- Block, Concrete, Poured Concrete, Concrete Slab, Stone
- Sewer Desc.
- Public
- Garage / Parking
- No
- Garage Spaces
- 0
- Road Frontage
- 86
- Zoning
- residential
- Elementary School
- St. Johnsbury Schools
- Middle School
- St. Johnsbury Schools
- High School
- Choice
Affordability Estimate
Quick payment estimate for this listing. Not a loan offer — rates and terms vary.
Est. monthly principal & interest —
Estimate excludes taxes, insurance, HOA, and PMI. Consult a lender for accurate figures.
You May Also Like
View more nearby
Ask about this property
Message Xander Paumgarten about MLS #5102150.
