

Request a showing
Pick a Saturday or another date in the next 4 weeks, then leave your contact details.
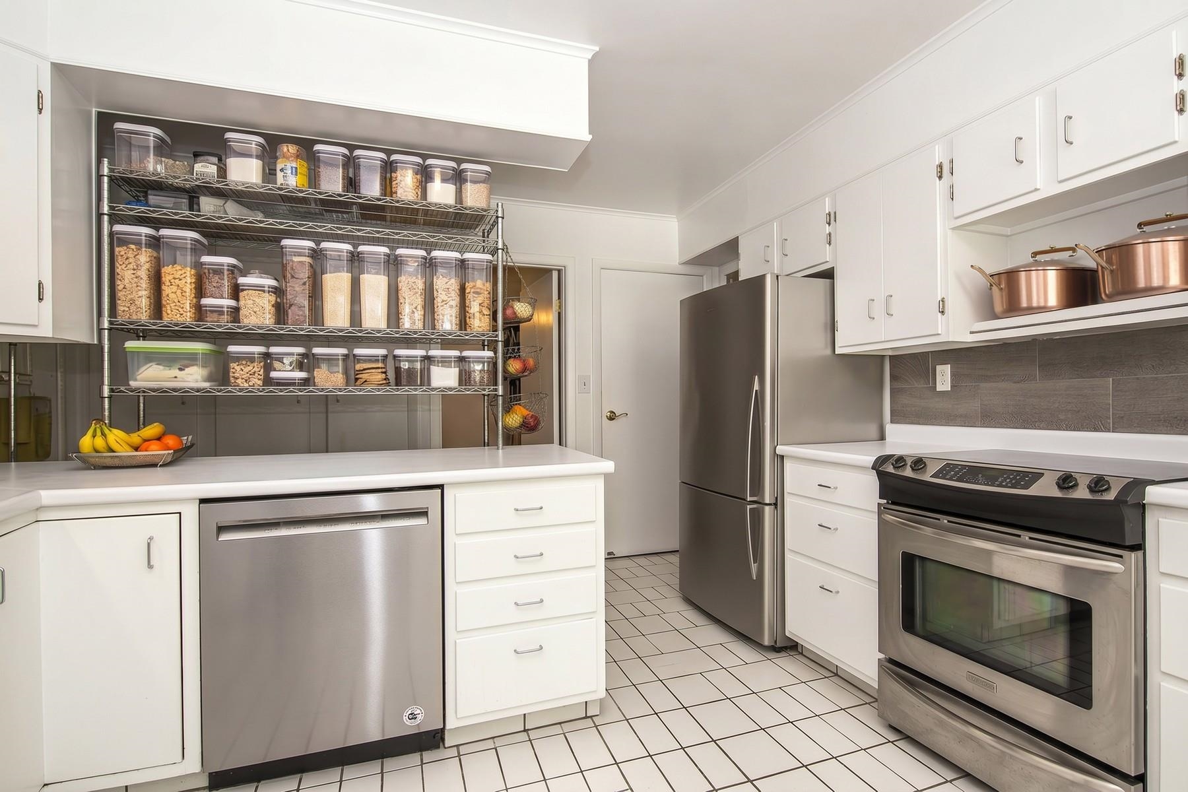
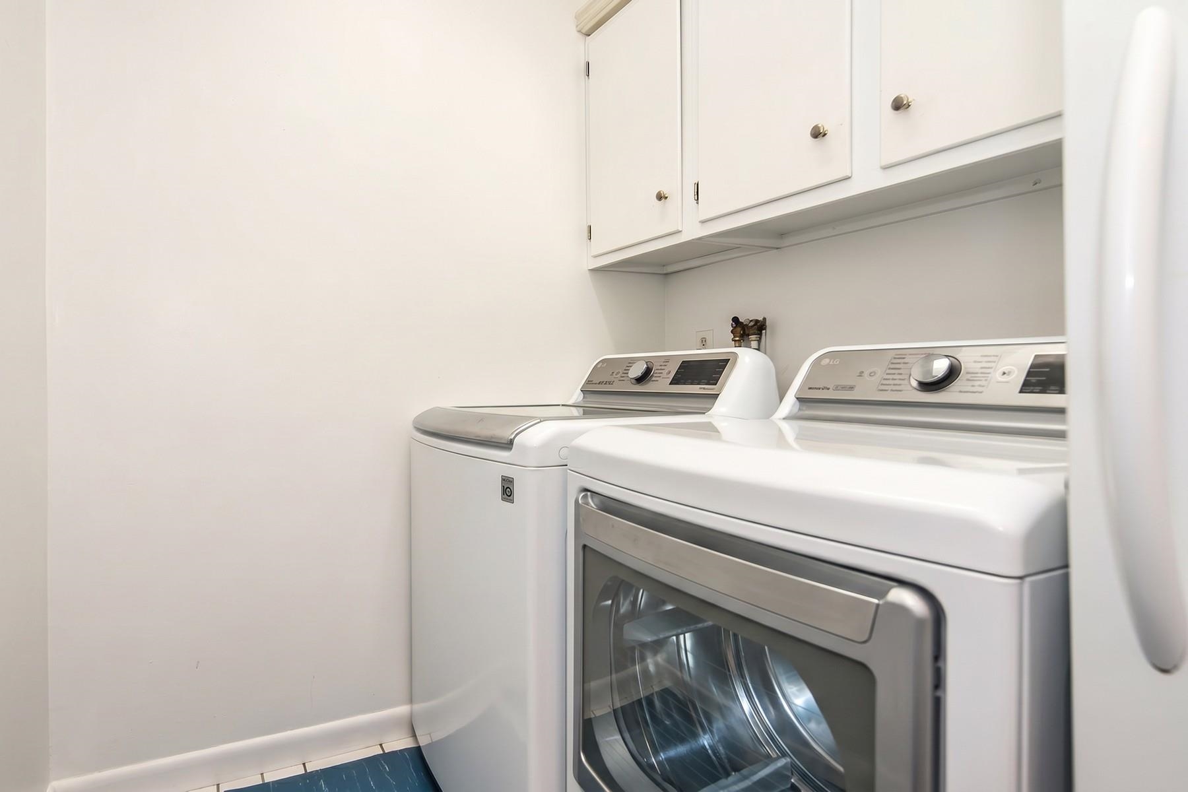
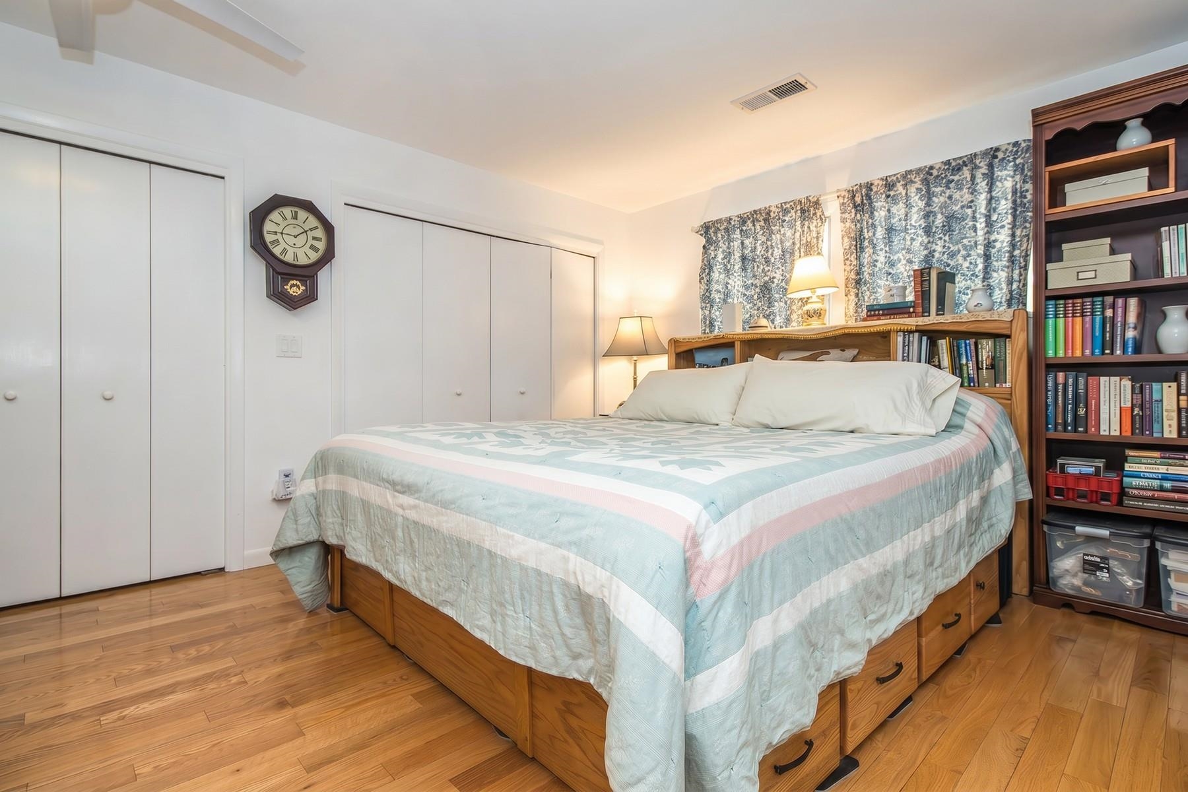
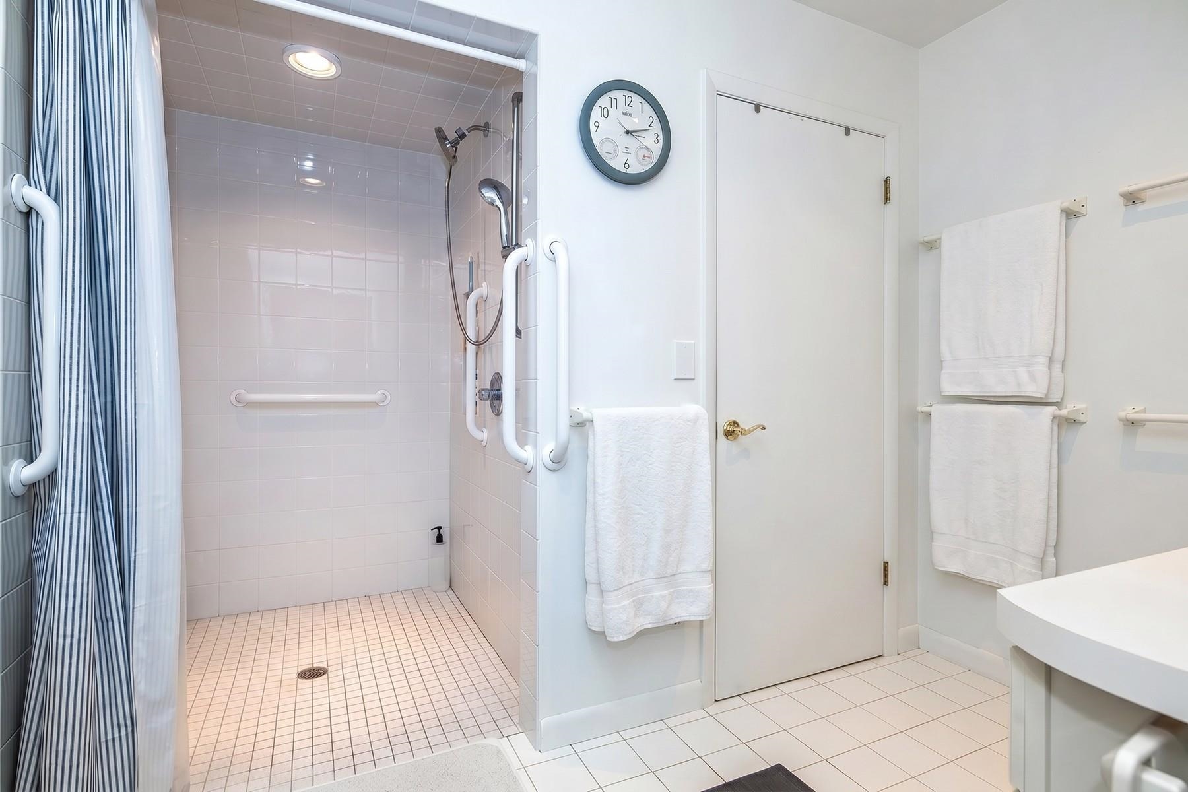
Listed by: Four Seasons Sotheby's Int'l Realty Susan Bishop
General Property Information
- Property Status
- Active
- Price
- $716, 000
- Property Type
- Single Family
- County
- VT-Rutland
- Agency / Brokerage
- Susan Bishop
Four Seasons Sotheby's Int'l Realty - List Date
- 7/28/2026 8:00 PM
- Acres
- 2
- Year Built
- 1970
- Bedrooms
- 5
- Total Baths
- 3
- Sq. Ft. (Total)
- 2,992
- Tax Year
- 2025
- Taxes
- $7,460

Description
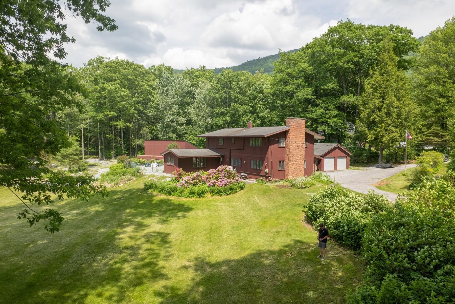
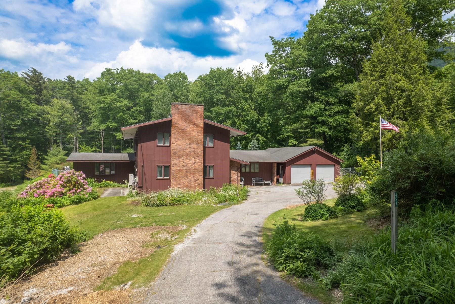
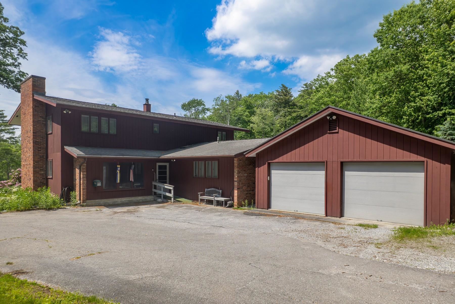
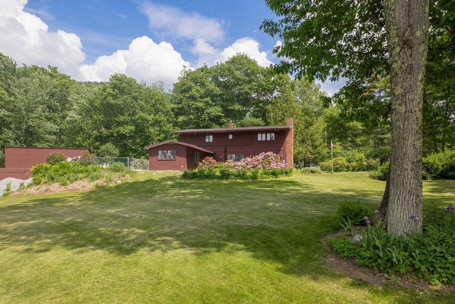
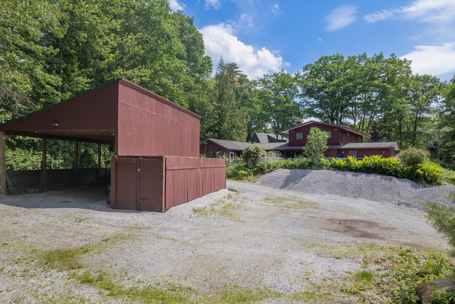
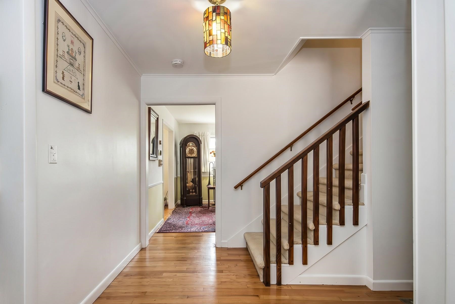
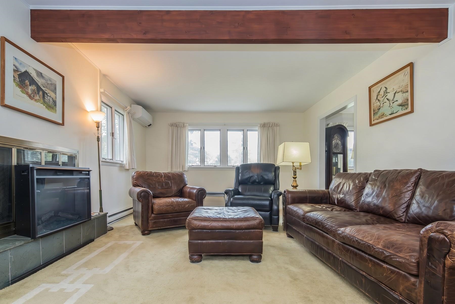
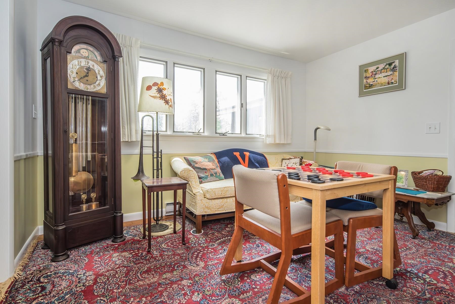
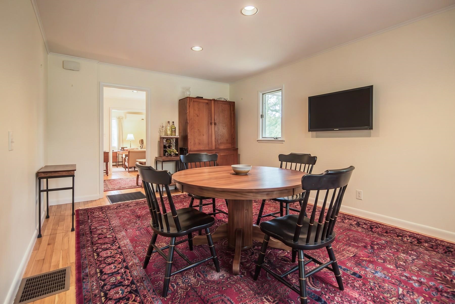
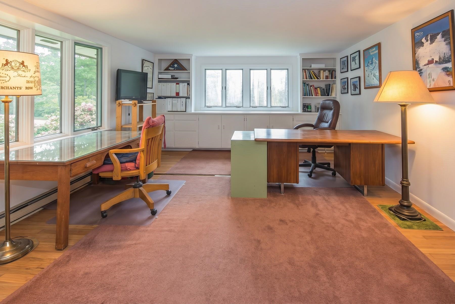
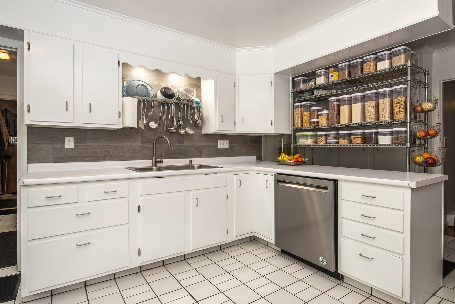
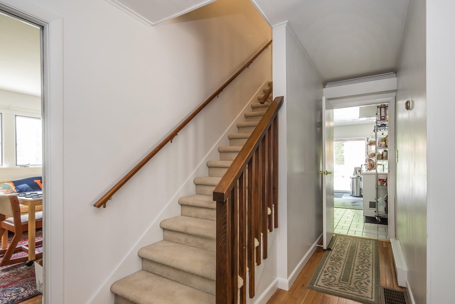
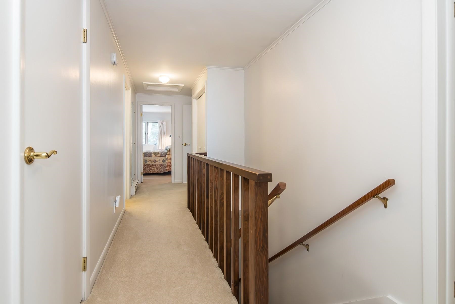
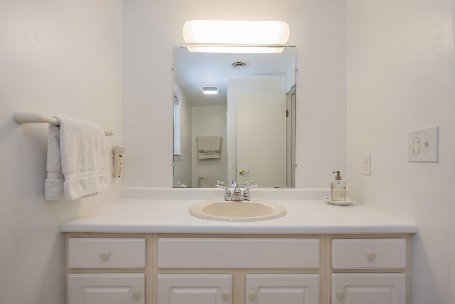
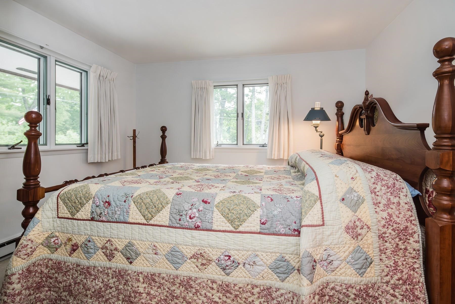
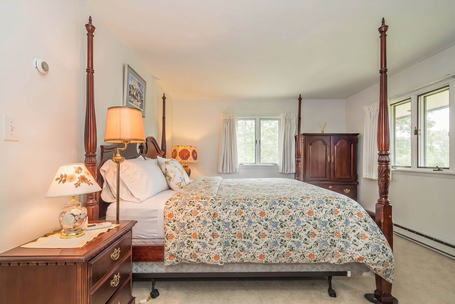
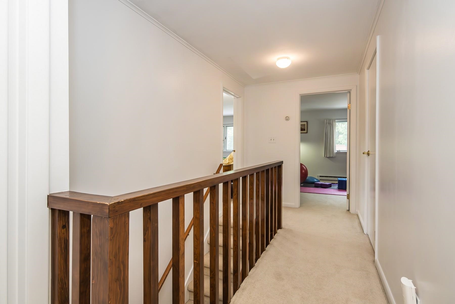
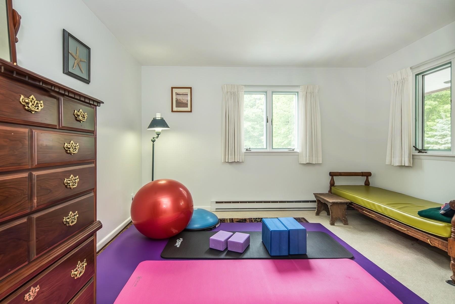
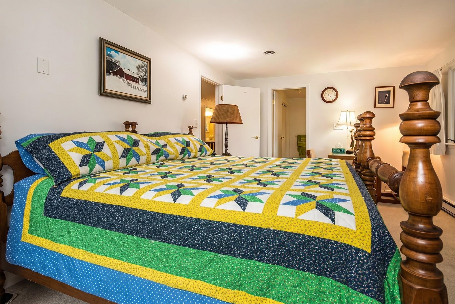
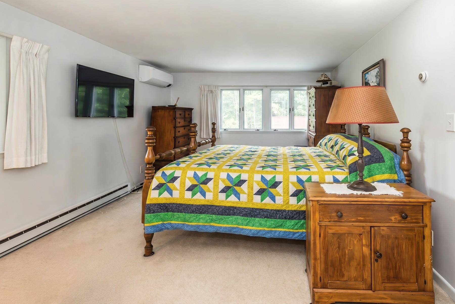
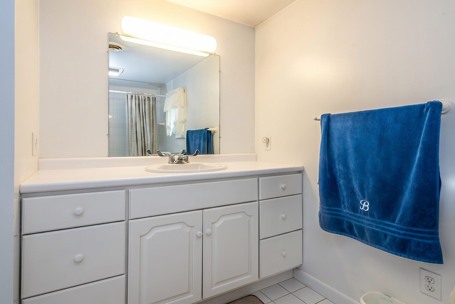
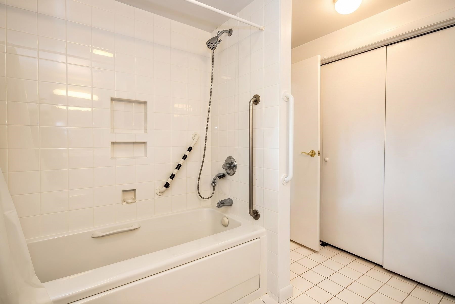
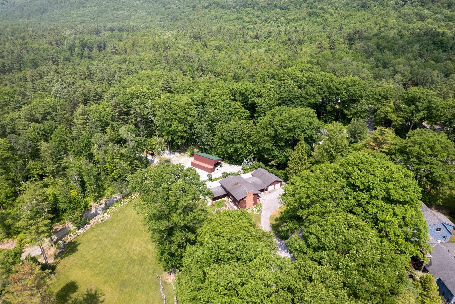
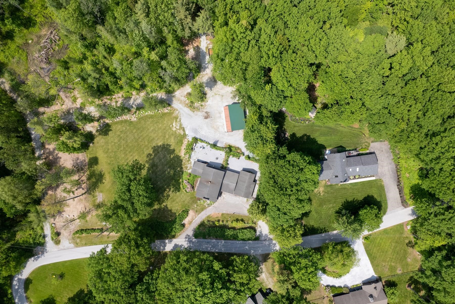
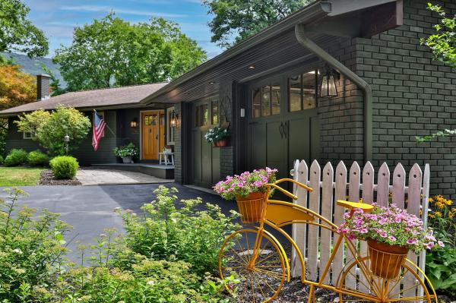
Price Adjustment and an OPEN HOUSE on Saturday, 09/19 from 930am-1100am! Welcome to Mendon's sought after Brookwood Community and a spacious home that has been family owned for fifty years, set on 2 acres. Midway between the city and the ski areas, this five bedroom home has so much to offer. Mountain and woodland views from nearly every window. This thoughtfully designed home offers flexible living for multi-generational households or guests. The main level features a handicap-accessible bathroom and attached bedroom, while the second floor includes a primary ensuite plus three additional bedrooms and a full bath. Wood floors are evident on the main level and are continued upstairs under the carpet. The spacious first floor is built for everyday living and entertaining, with a fireplaced living room, a versatile den, a spacious family room with mountain views, a formal dining room, and a kitchen that opens to a fenced yard. The attached two-car garage is insulated with a separate back section currently used as a dog space - easily converted into a climate-controlled office, gym, or workshop. The property also includes an organized storage container and an oversized carport, perfect for a motor home, tractor, or boat. An additional 132.84 acres is available for purchase and will be listed separately. Call for details or to schedule a viewing and see MLS 5102840. Taxes TBD for home and 2 acres. Span number and taxes reflect home and 134.84 acres with some land in current use.
Map
Interior Features
- # Of Stories
- 1.5
- Sq. Ft. (Total)
- 2,992
- Sq. Ft. (Above Ground)
- 2,992
- Sq. Ft. (Below Ground)
- 0
- Sq. Ft. Unfinished
- 1,056
- Rooms
- 10
- Bedrooms
- 5
- Baths
- 3
- Interior Desc
- Ceiling Fan, Dining Area, Wood Fireplace, 1 Fireplace, Primary BR w/ BA, Natural Light, Security, Indoor Storage, Whirlpool Tub, 1st Floor Laundry, Bidet
- Appliances Included
- Dishwasher, Dryer, Freezer, Electric Range, Refrigerator, Washer
- Flooring
- Carpet, Combination, Wood
- Heating
- Oil, Baseboard, Electric, Heat Pump, In Floor, Multi Zone, Radiant, Mini Split
- Basement Desc
- Bulkhead, Concrete, Concrete Floor, Full, Storage Space, Unfinished, Basement Stairs
Town Market Snapshot
Source: Data provided by PrimeMLS, graph generated by Pall Spera Company
Exterior Features
- Style of Residence
- Contemporary
- House Color
- Red
- Time Share
- No
- Land Desc.
- Alternative Lots Avail, Country Setting, Landscaped, Mountain View, Open, Slight, Sloping, Subdivision, Trail/Near Trail, Near Golf Course, Near Paths, Near Shopping, Near Skiing, Neighborhood, Near Railroad, Near Hospital, Near School(s)
- Roof Desc.
- Architectural Shingle
- Driveway Desc.
- Circular, Paved
- Foundation Desc.
- Block, Concrete
- Sewer Desc.
- 1000 Gallon, Concrete, On-Site Septic Exists, Private
- Garage / Parking
- Yes
- Garage Spaces
- 2
- Road Frontage
- 370
- Zoning
- unknown
- Elementary School
- Barstow Memorial School
- Middle School
- Barstow Memorial School
- High School
- Choice
Affordability Estimate
Quick payment estimate for this listing. Not a loan offer — rates and terms vary.
Est. monthly principal & interest —
Estimate excludes taxes, insurance, HOA, and PMI. Consult a lender for accurate figures.
You May Also Like
View more nearby
Ask about this property
Message Xander Paumgarten about MLS #5102285.
