

Request a showing
Pick a Saturday or another date in the next 4 weeks, then leave your contact details.
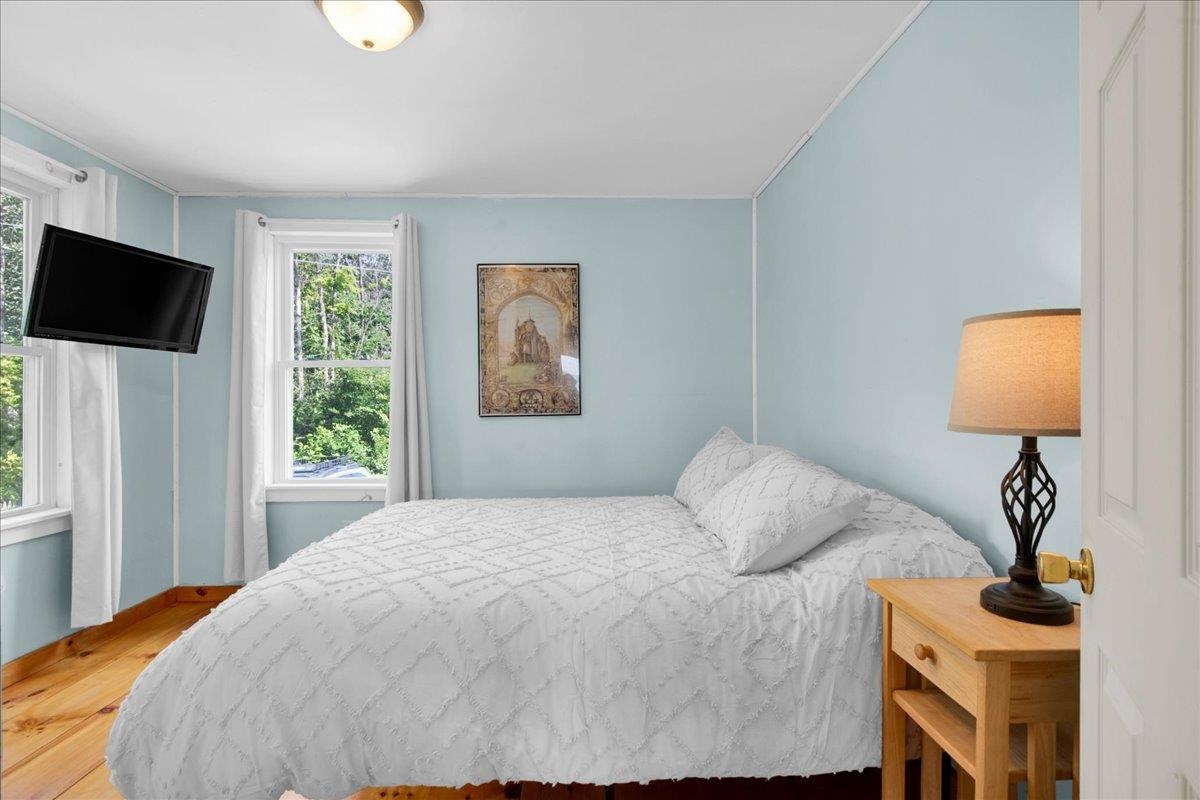
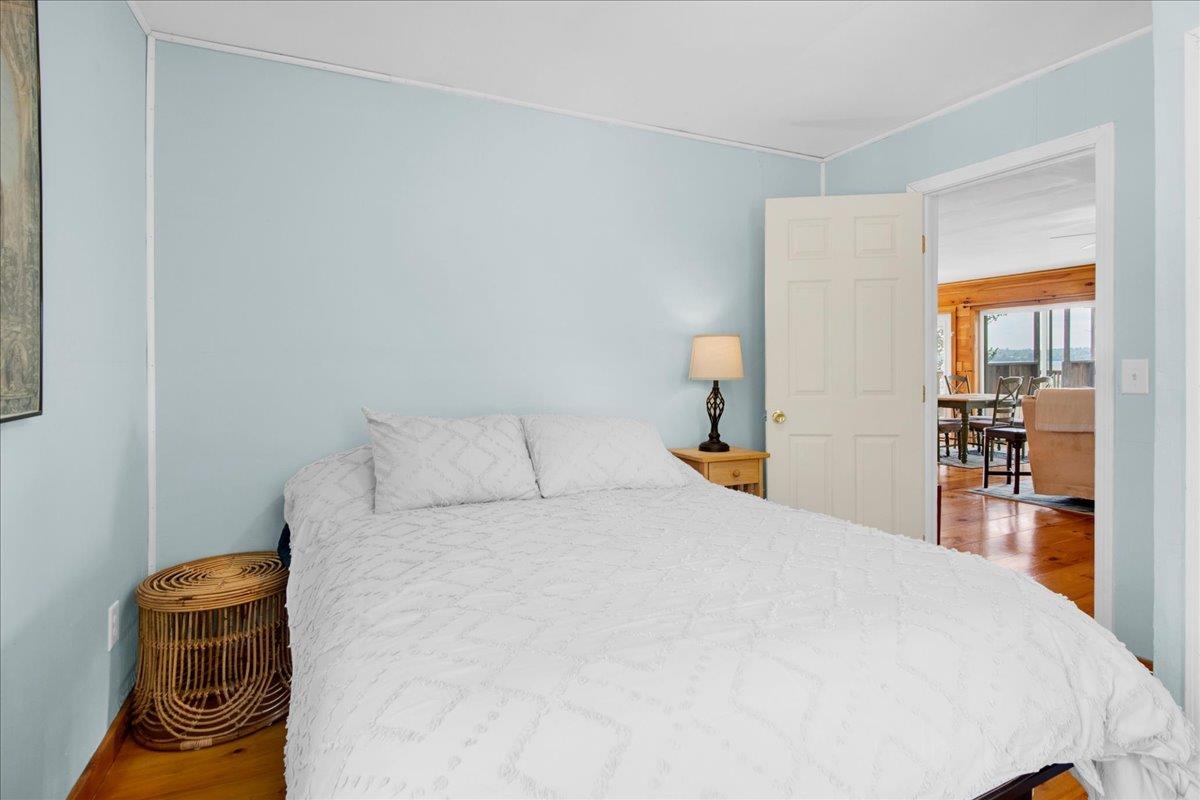
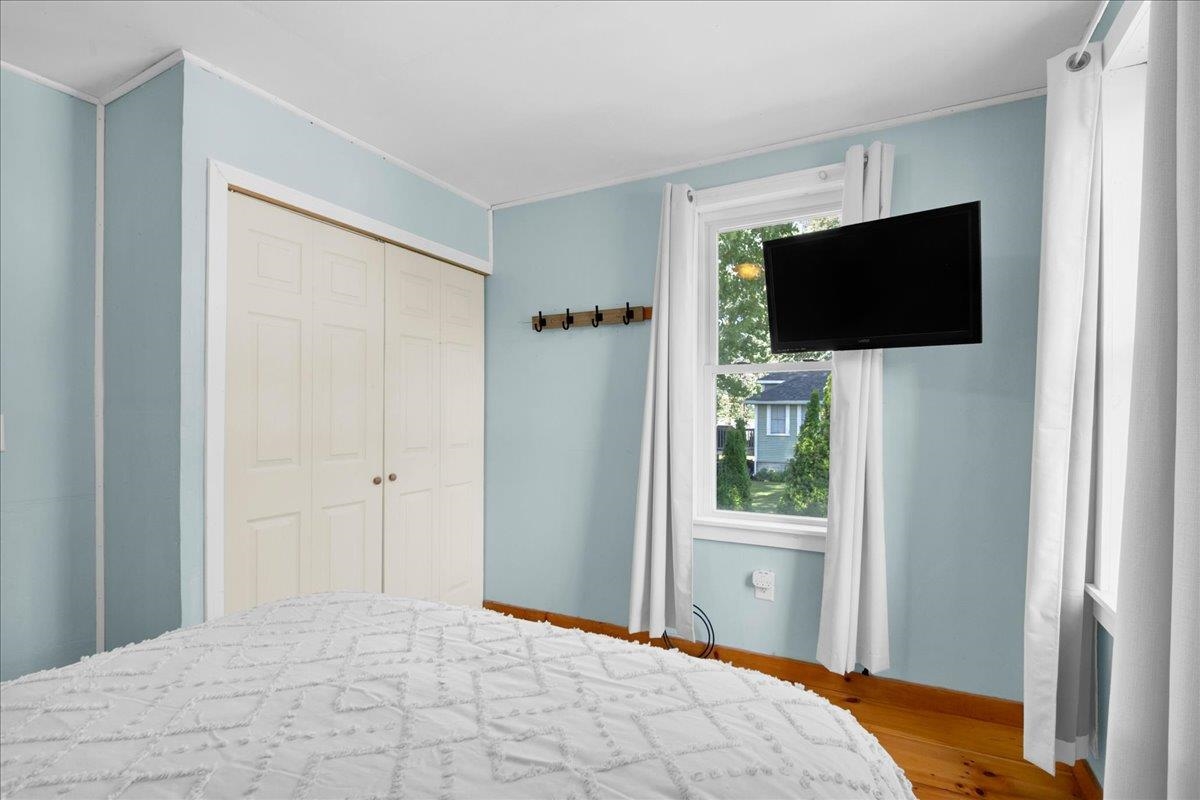
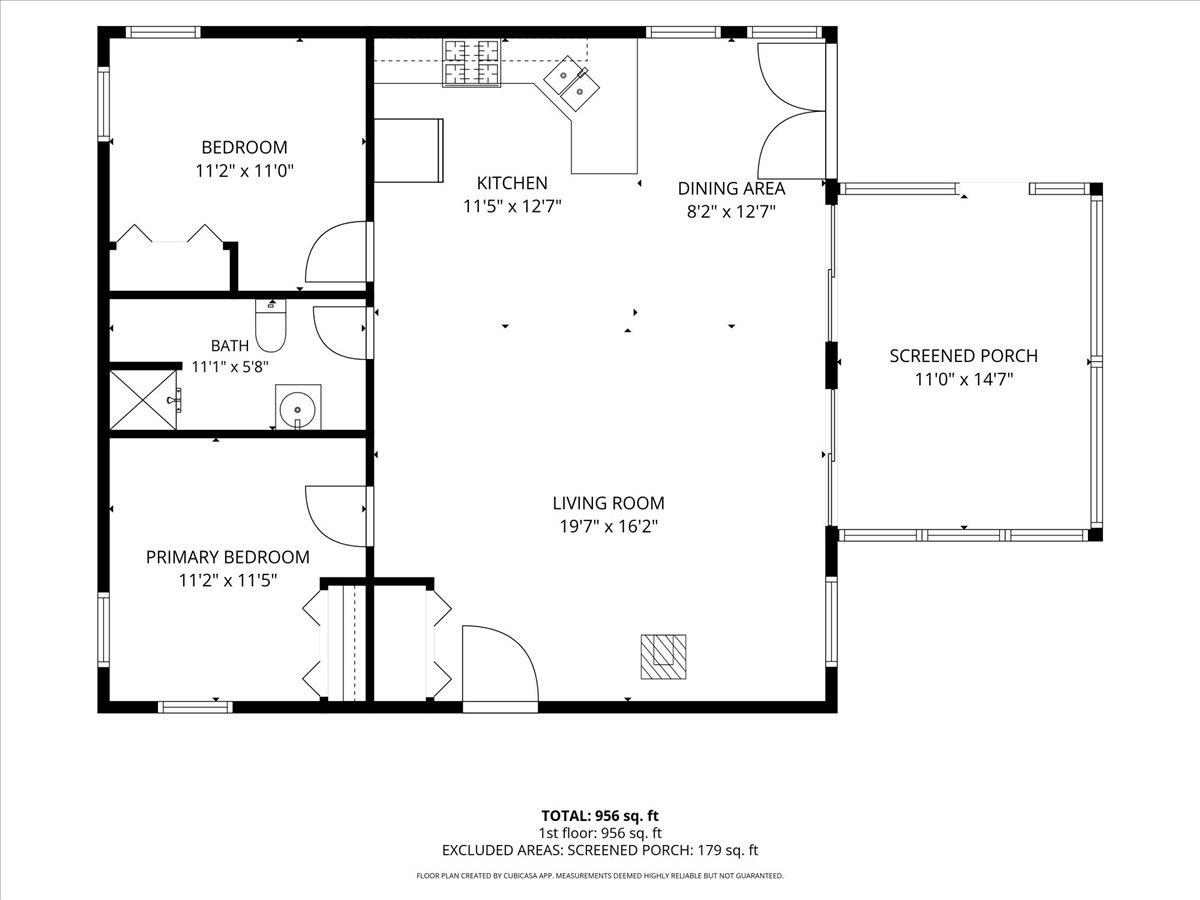
Listed by: Element Real Estate Conner Hayes
General Property Information
- Property Status
- Active
- Price
- $330, 000
- Property Type
- Single Family
- County
- VT-Franklin
- Agency / Brokerage
- Conner Hayes
Element Real Estate - List Date
- 7/28/2026 8:00 PM
- Acres
- 0.68
- Year Built
- 2012
- Bedrooms
- 2
- Total Baths
- 1
- Sq. Ft. (Total)
- 960
- Tax Year
- 2025
- Taxes
- $4,595

Description
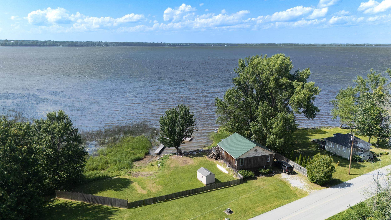
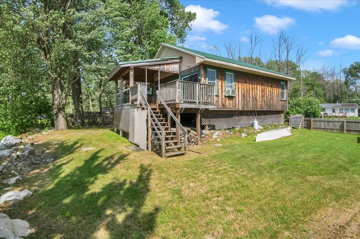
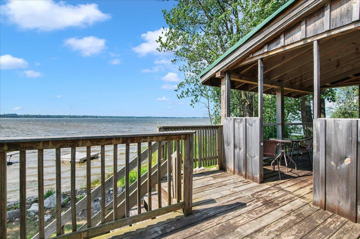
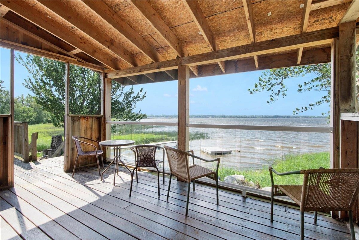
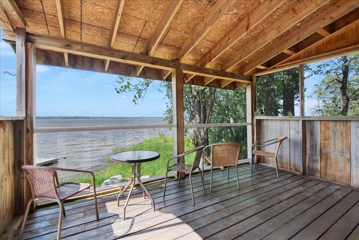
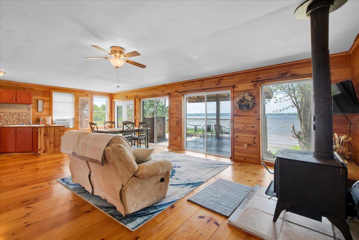
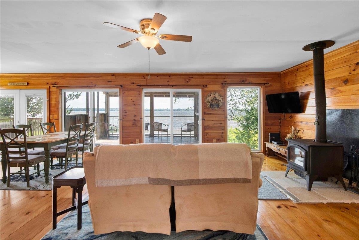
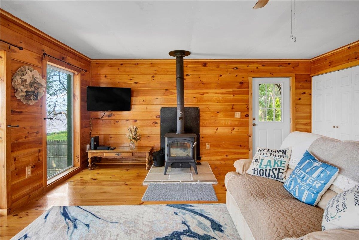
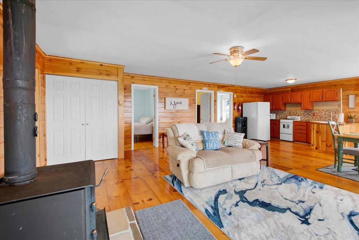
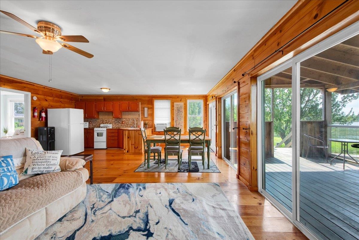
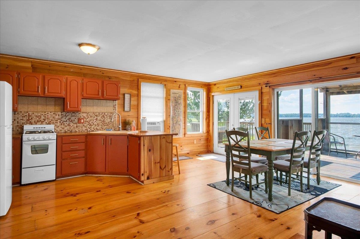
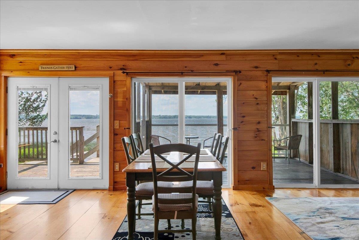
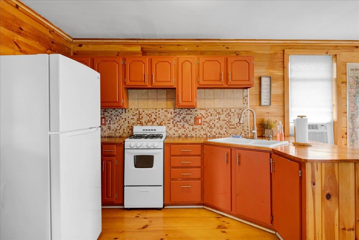
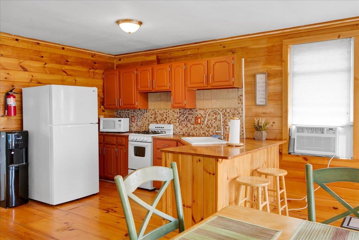
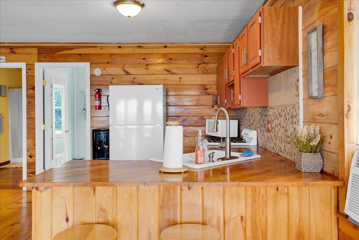
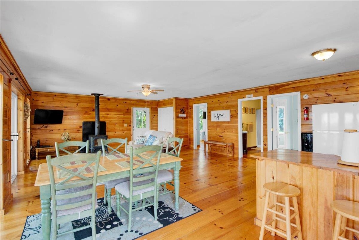
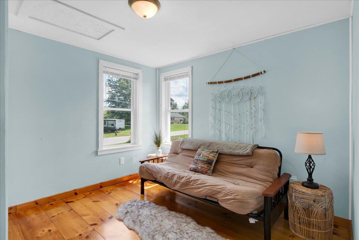
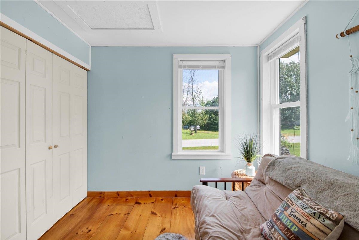
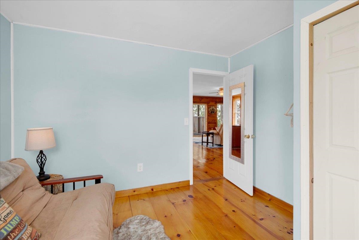
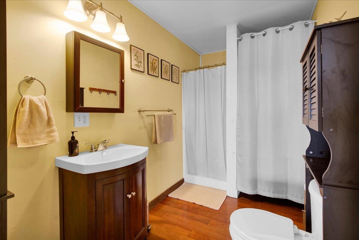
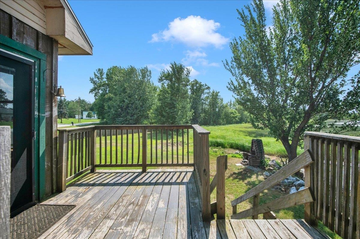
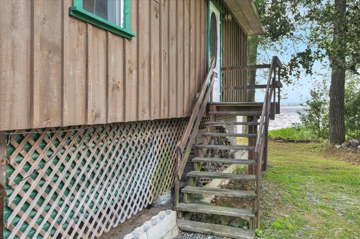
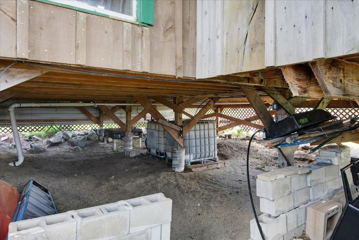
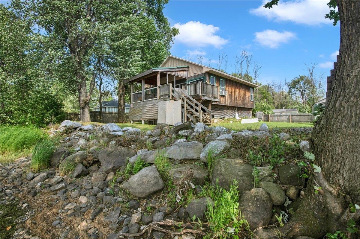
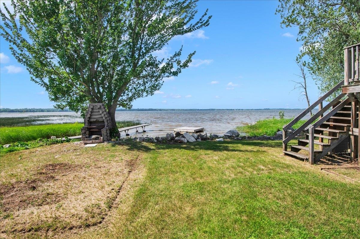
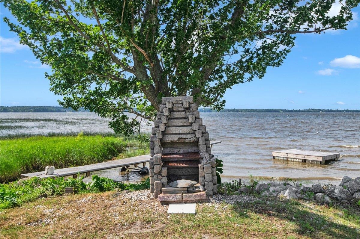
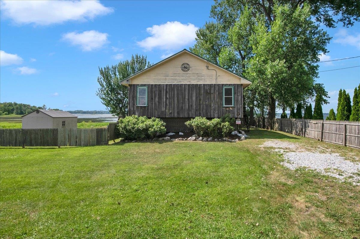
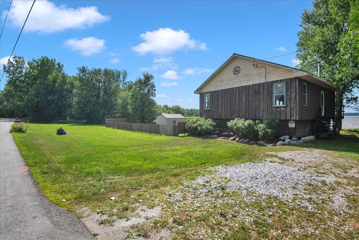
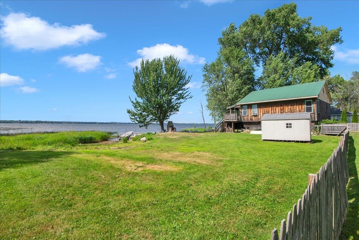
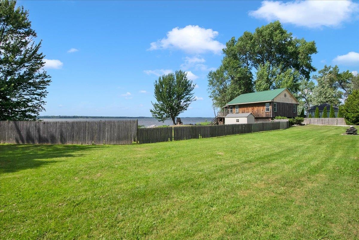
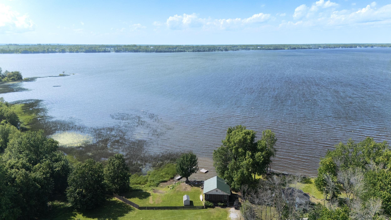
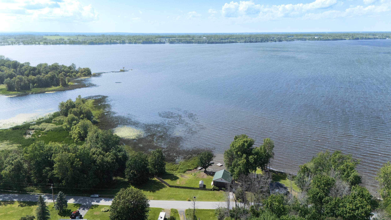
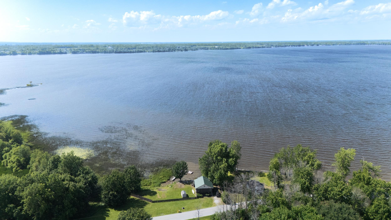
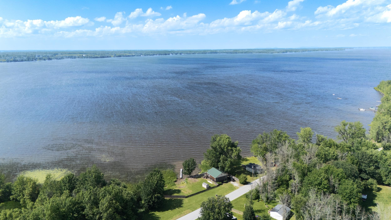
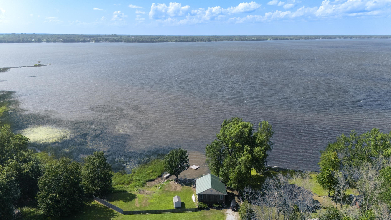
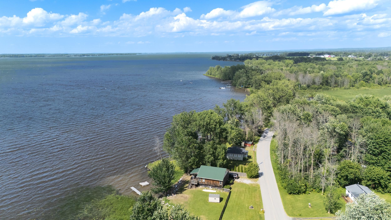
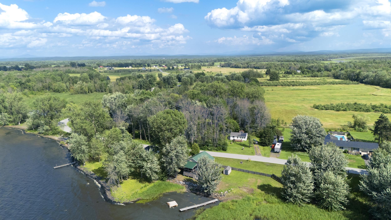
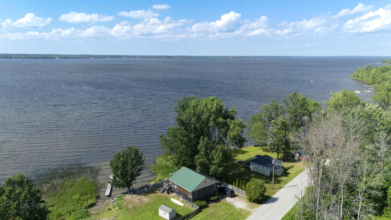
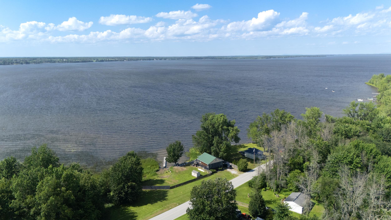
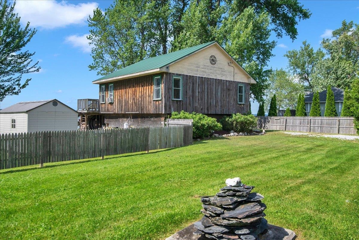
Summer starts at the water's edge. With over 200 feet of private Lake Champlain frontage, 35 Church Road is the kind of place where weekends quickly turn into extended stays. Tie up the boat in your own backyard, launch a paddleboard from the rolling dock system, cast a line before breakfast, or simply settle in for an evening as the sun drops over the Adirondacks. Completely rebuilt in 2012 to meet FEMA standards, this two-bedroom, one-bath seasonal camp combines the charm of lake living with the comfort and peace of mind that comes with newer construction. The bright, open interior was designed to make the lake the focal point, with water views that follow you throughout the main living spaces. Inside, there's no wrong place to enjoy your morning coffee. Pull up a seat at the breakfast bar, relax in the living room overlooking the lake, unwind on the screened porch with a breeze coming off the water, or cozy up beside the wood stove as the evenings begin to cool. Being sold fully furnished, this Lake Champlain waterfront property is ready to enjoy from day one. Pack a bag, invite your favorite people, and start making memories that will last long after summer ends. Some places are simply destinations. This one becomes part of your family's story.
Map
Interior Features
- # Of Stories
- 1
- Sq. Ft. (Total)
- 960
- Sq. Ft. (Above Ground)
- 960
- Sq. Ft. (Below Ground)
- 0
- Rooms
- 4
- Bedrooms
- 2
- Baths
- 1
- Interior Desc
- Ceiling Fan, Kitchen/Dining, Kitchen/Living, Laundry Hook-ups, Living/Dining, Natural Light, Natural Woodwork, 1st Floor Laundry
- Appliances Included
- Gas Range, Refrigerator, Electric Water Heater, Owned Water Heater
- Flooring
- Laminate, Wood
- Heating
- Wood, Wood Stove
Town Market Snapshot
Source: Data provided by PrimeMLS, graph generated by Pall Spera Company
Exterior Features
- Style of Residence
- Cottage/Camp
- Time Share
- No
- Exterior Details
- Boat Mooring, Docks, Deck, Partial Fence , Covered Porch, Shed
- Land Desc.
- Country Setting, Landscaped, Open, Rural
- Roof Desc.
- Metal
- Driveway Desc.
- Gravel
- Foundation Desc.
- Post/Piers
- Sewer Desc.
- On-Site Septic Exists
- Garage / Parking
- No
- Garage Spaces
- 0
- Road Frontage
- 325
- Zoning
- Rural District
- Elementary School
- Swanton School
- Middle School
- Missisquoi Valley Union Jshs
- High School
- Missisquoi Valley UHSD #7
Affordability Estimate
Quick payment estimate for this listing. Not a loan offer — rates and terms vary.
Est. monthly principal & interest —
Estimate excludes taxes, insurance, HOA, and PMI. Consult a lender for accurate figures.
You May Also Like
View more nearby
Ask about this property
Message Xander Paumgarten about MLS #5102326.
