- $149,000
- MLS#: 5102398
- 768
- SQ. Feet
- 0.11
- Acres
- 1
- Baths
- 2
- Bedrooms
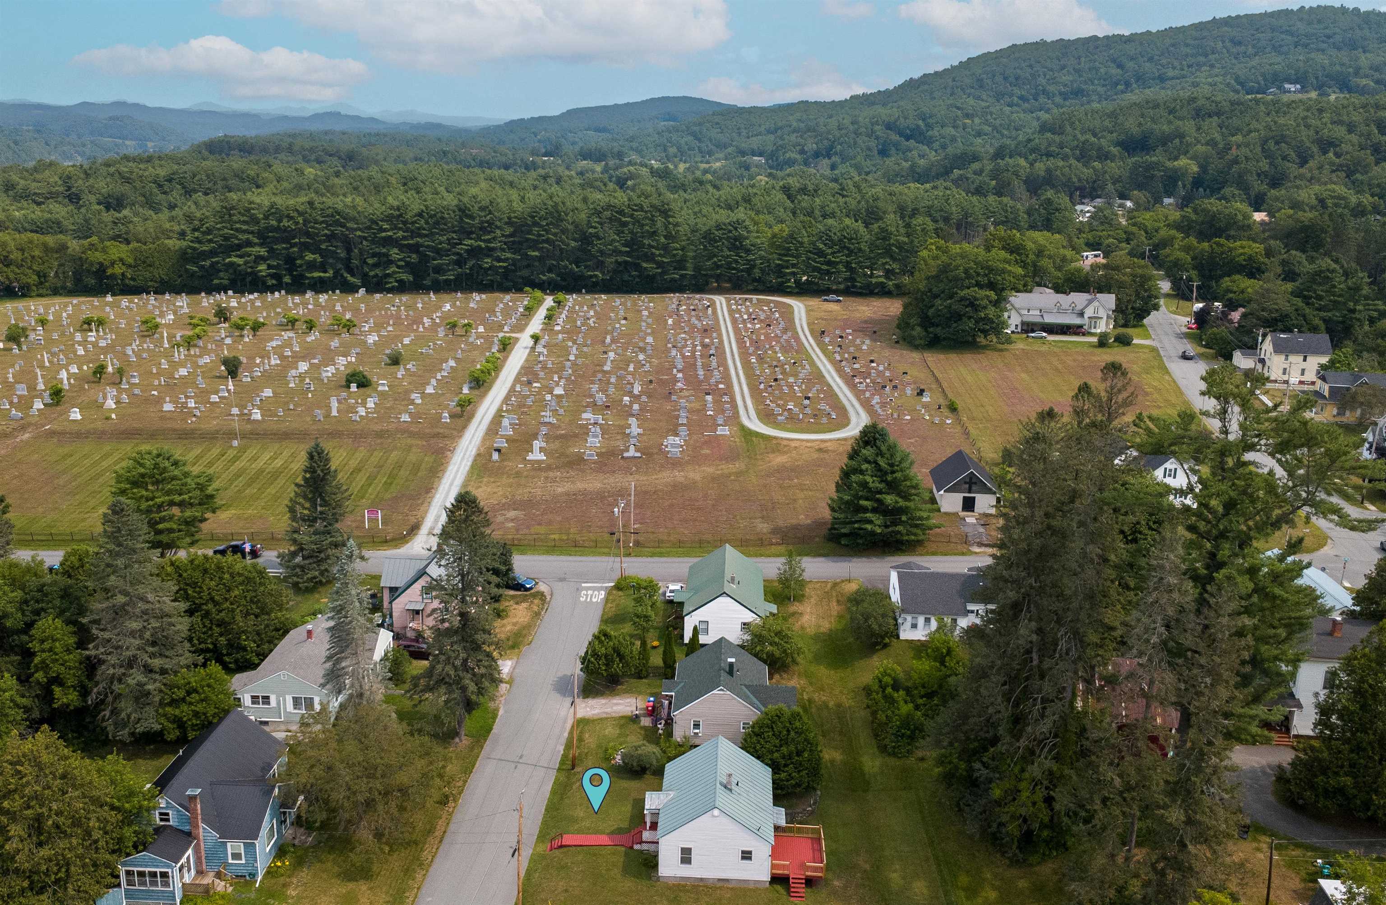
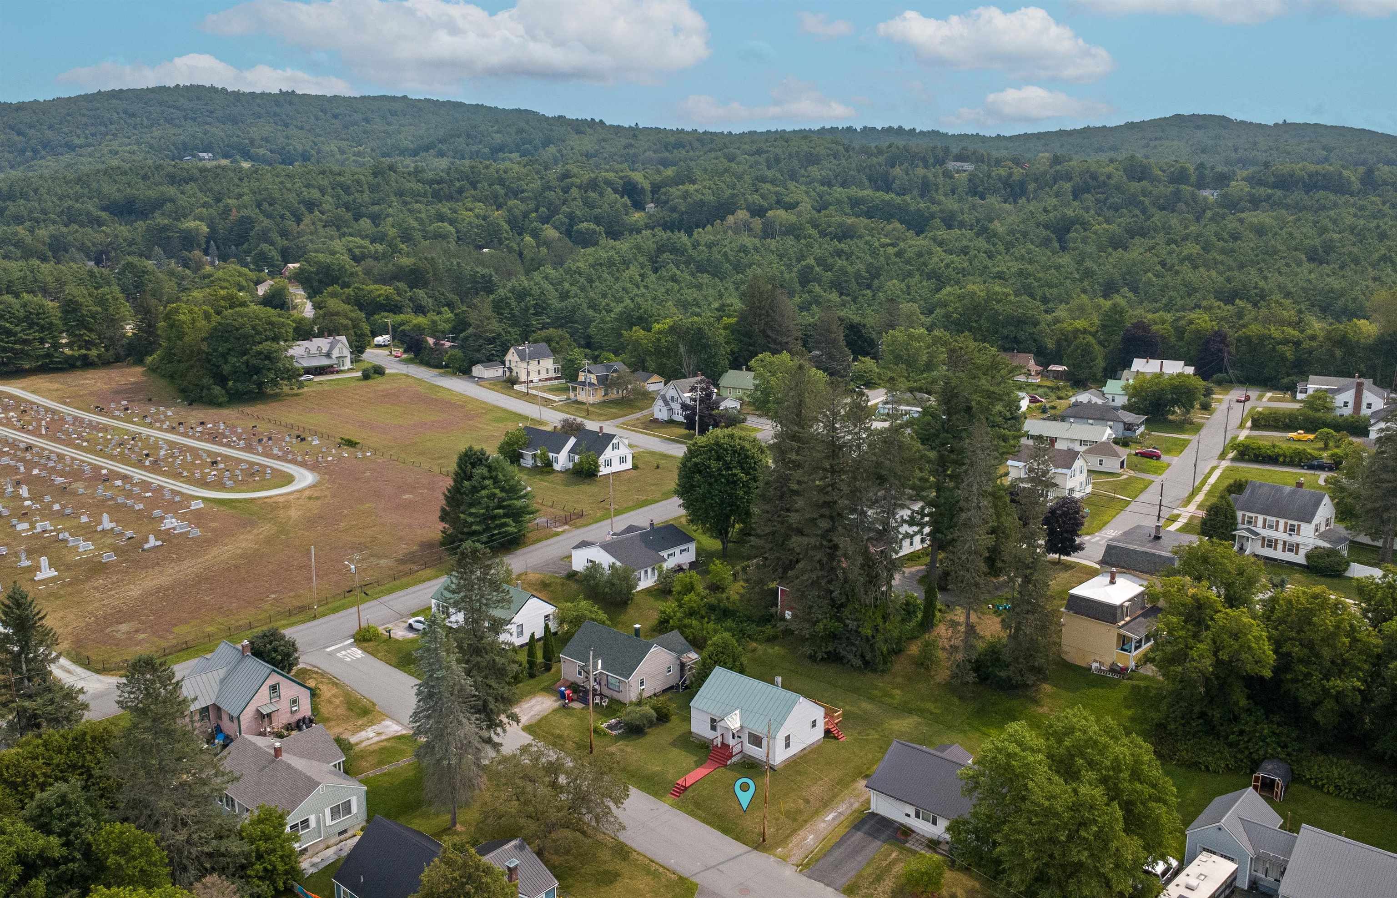
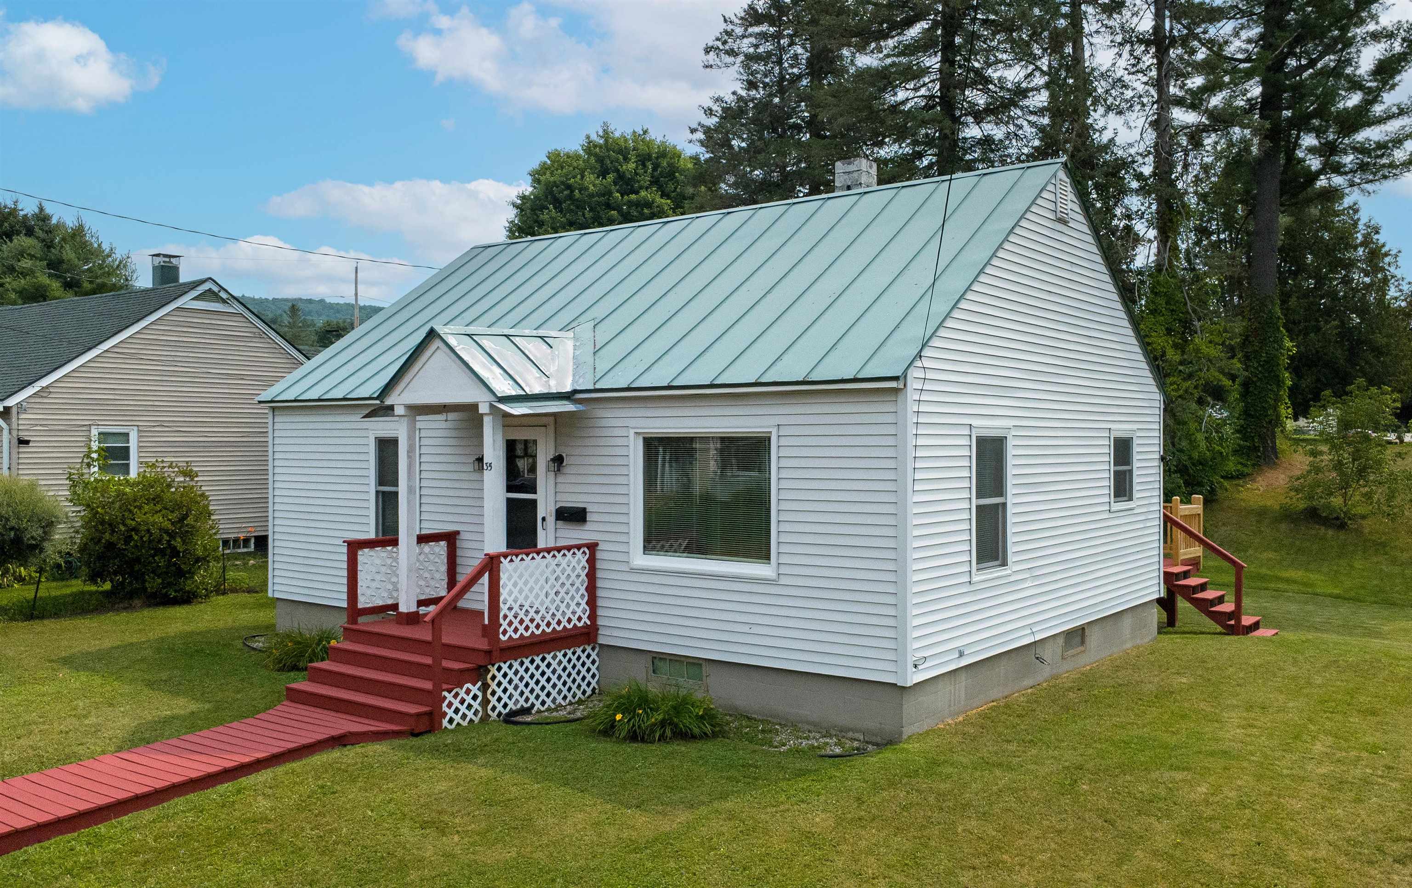
1 of 36
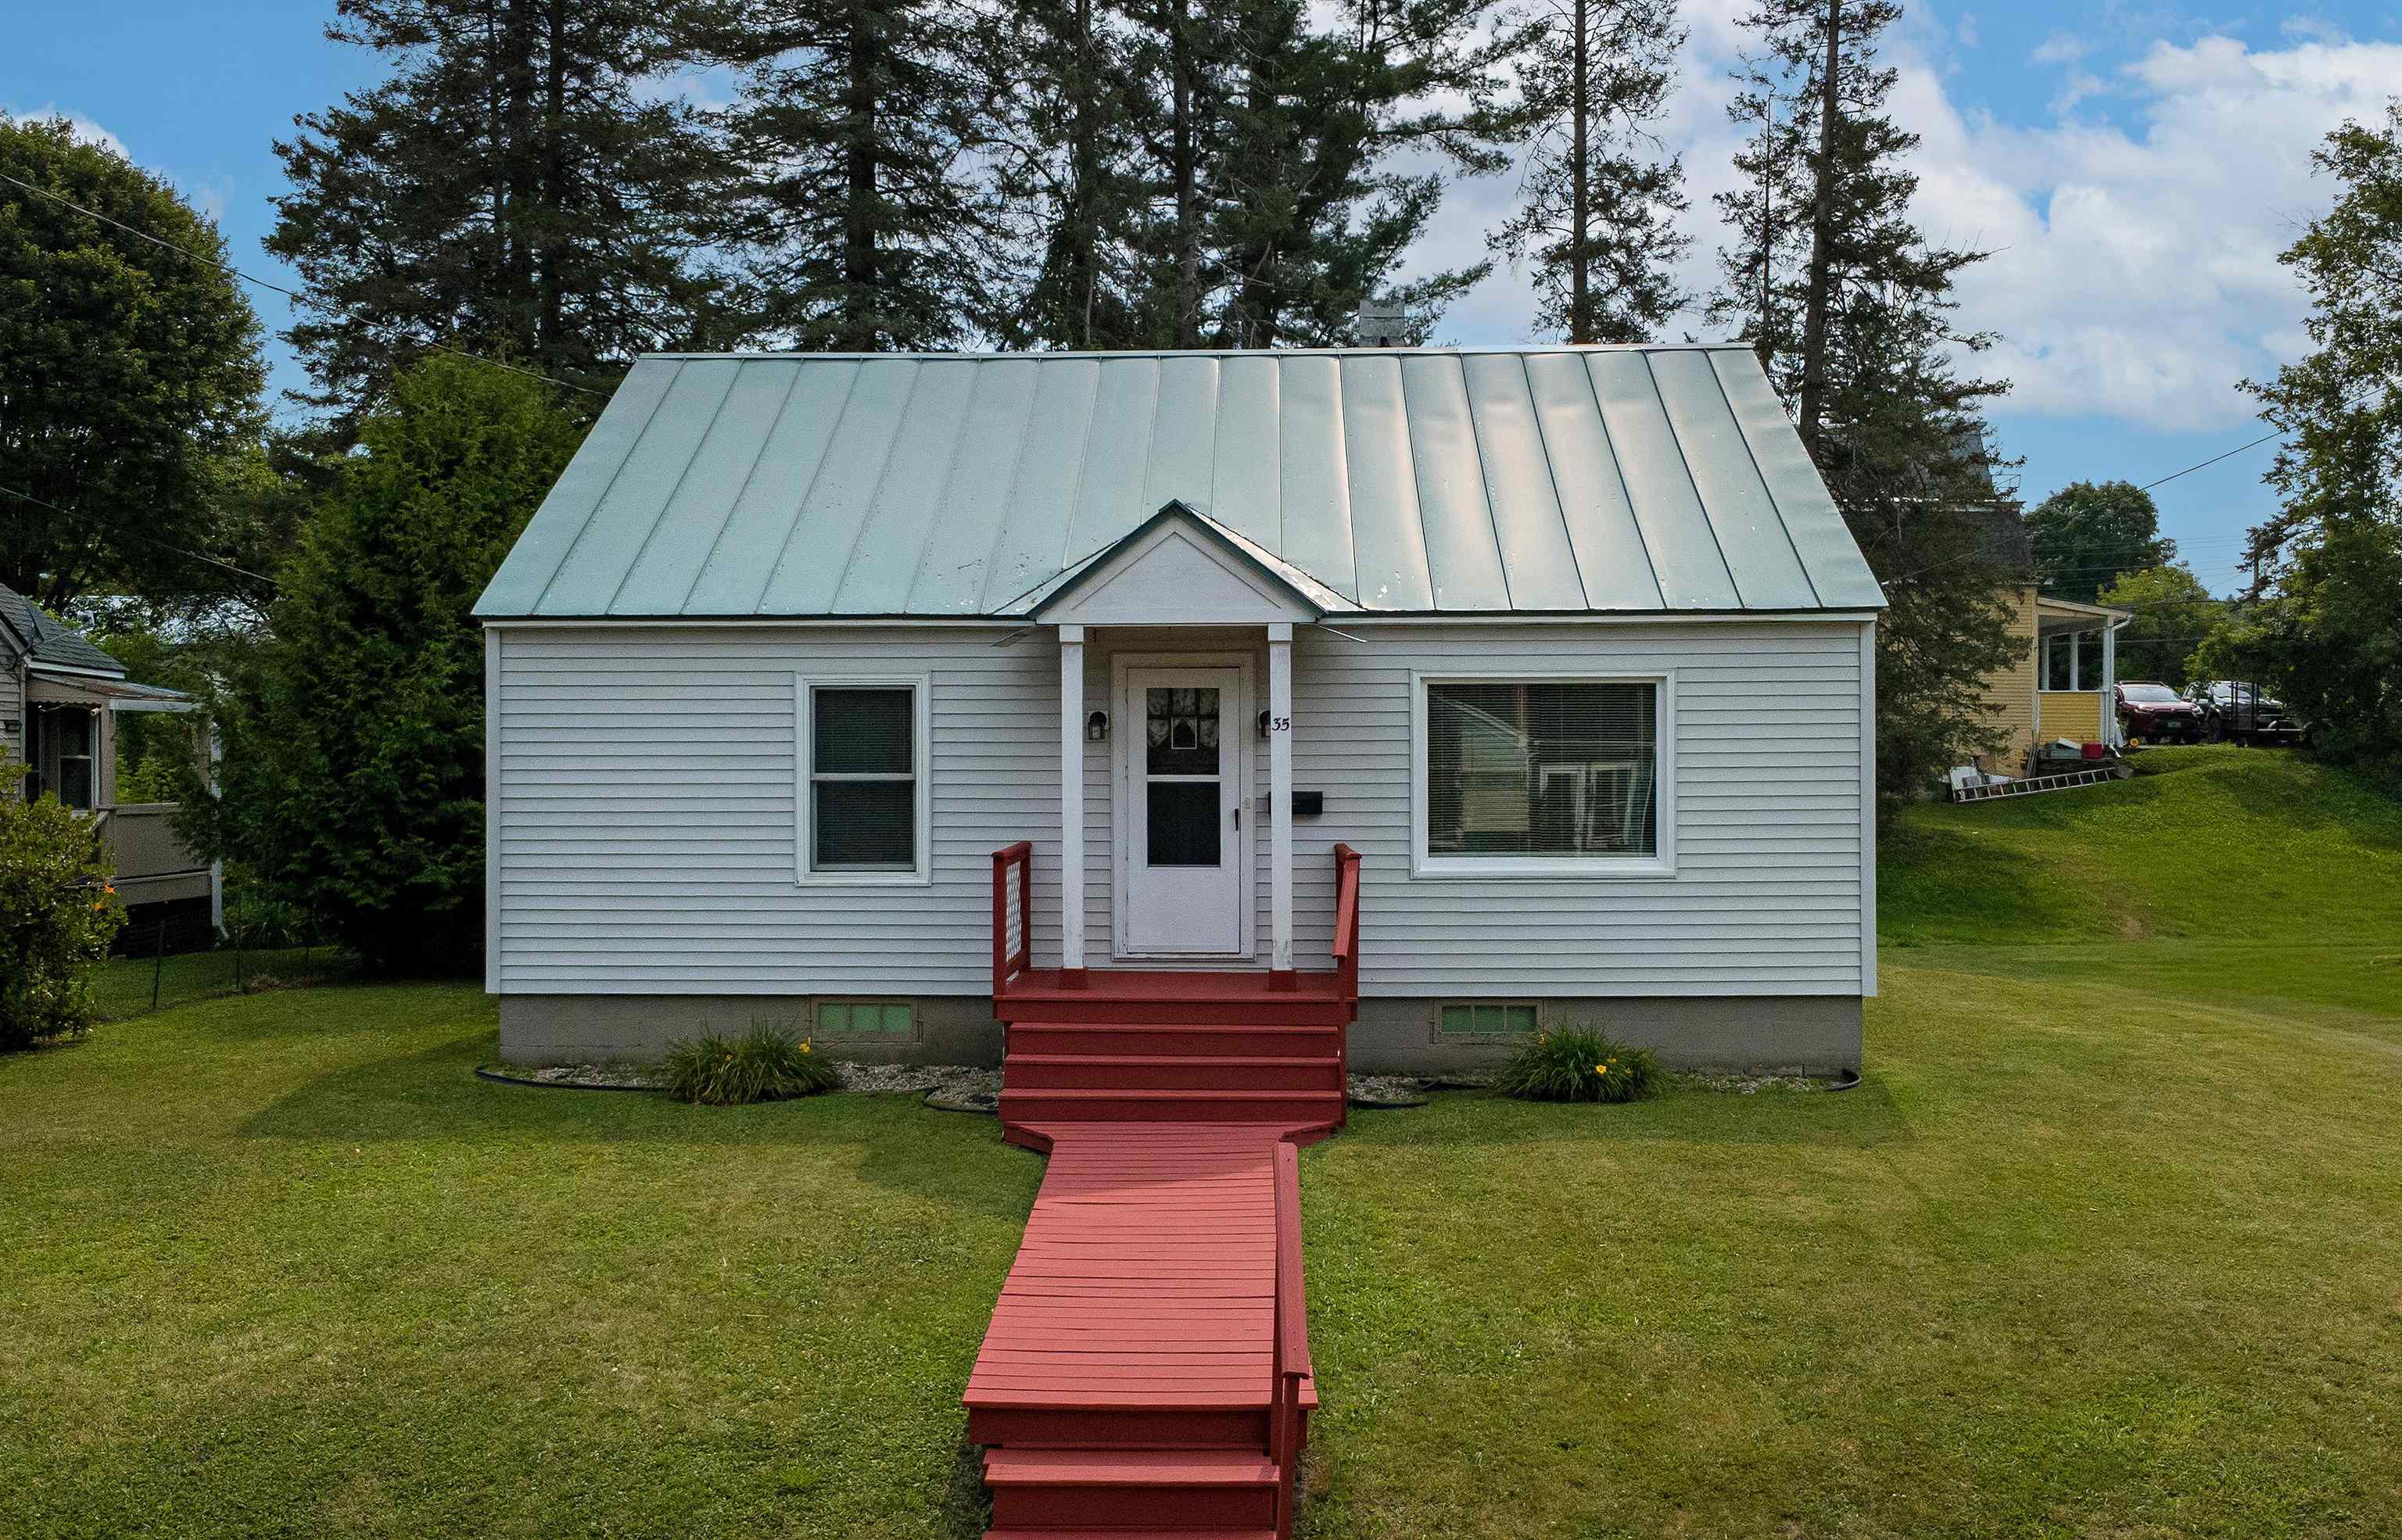

General Property Information
- Property Status:
- Active
- Price:
- $149, 000
- Assessed:
- $0
- Assessed Year:
- County:
- VT-Caledonia
- Acres:
- 0.11
- Property Type:
- Single Family
- Year Built:
- 1954
- Agency/Brokerage:
- Mary Scott
Tim Scott Real Estate - Bedrooms:
- 2
- Total Baths:
- 1
- Sq. Ft. (Total):
- 768
- Tax Year:
- 2025
- Taxes:
- $3, 095
- Association Fees:

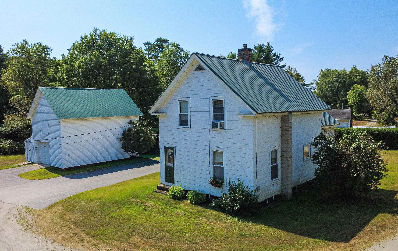
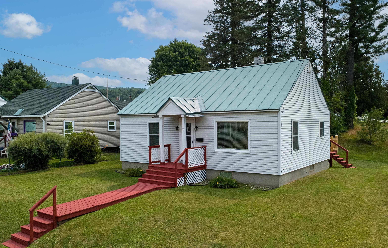
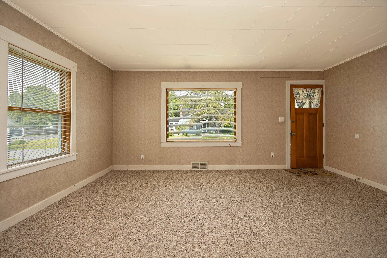
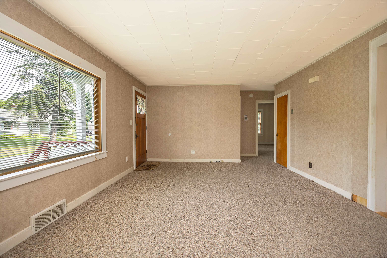
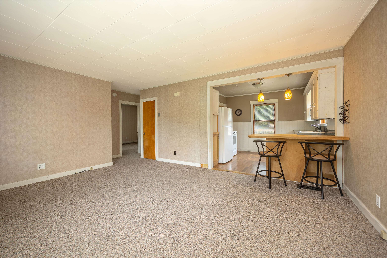
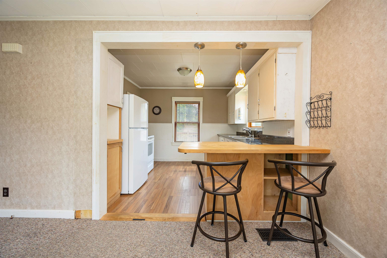
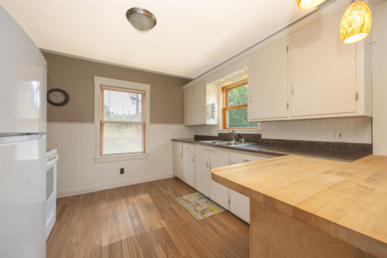
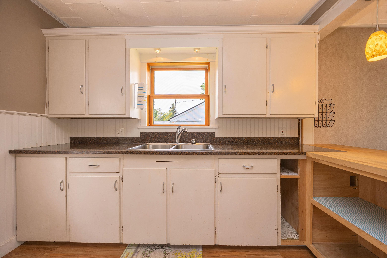
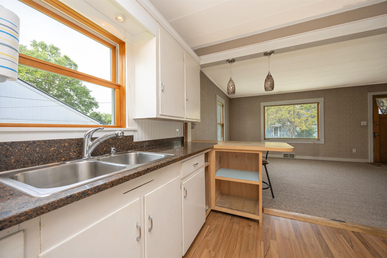
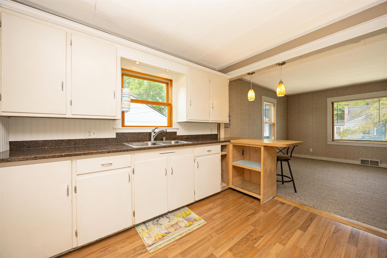
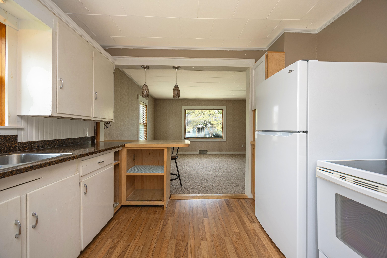
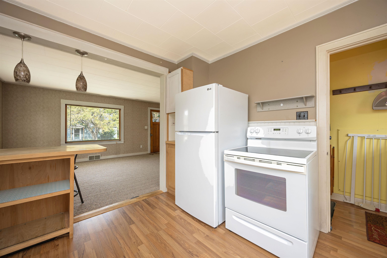
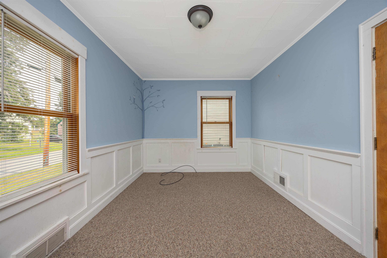
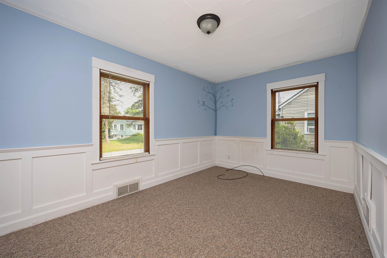
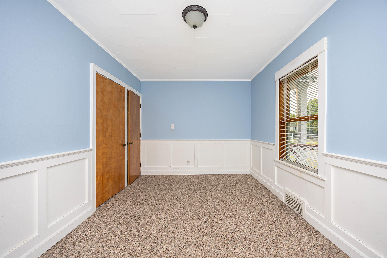
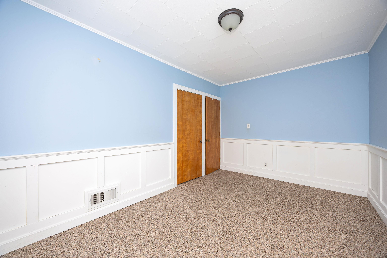
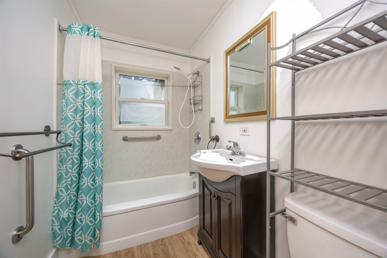
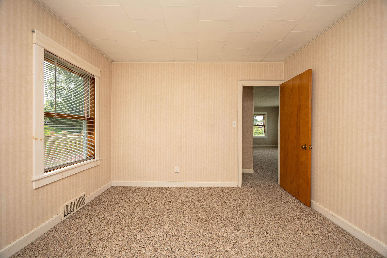
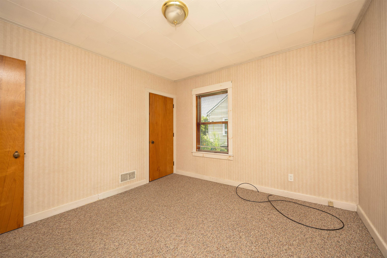
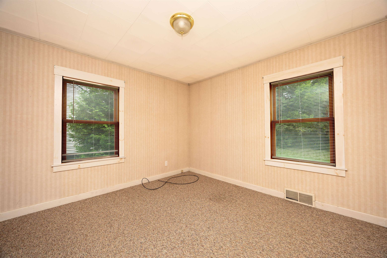
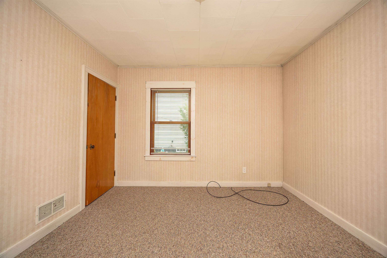
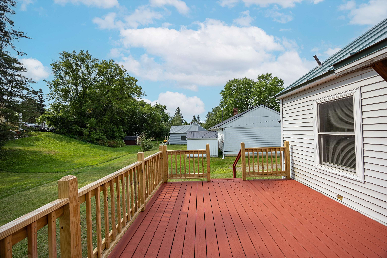
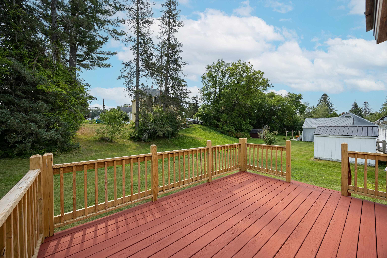
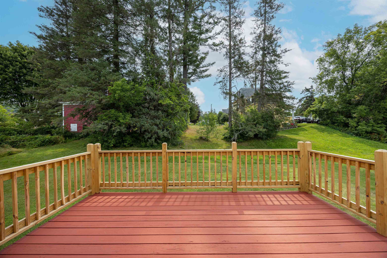
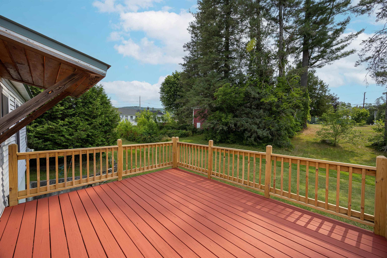
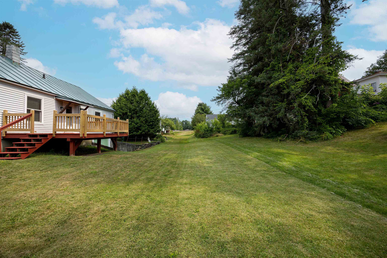
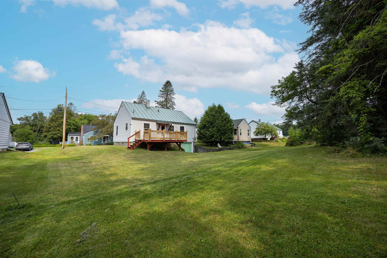
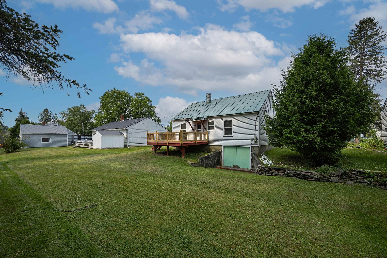
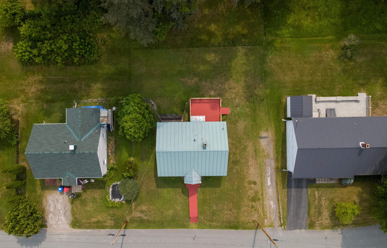
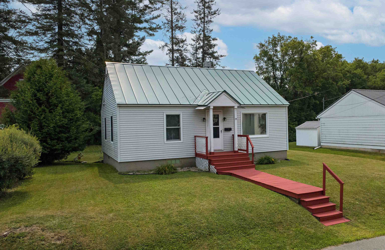
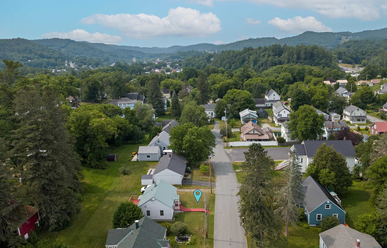
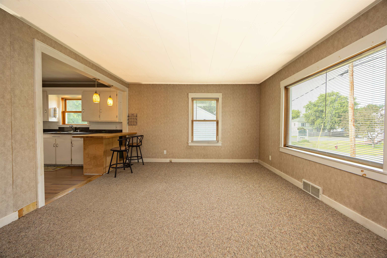
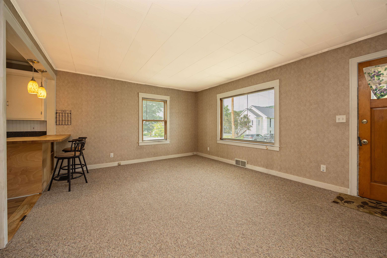
There's something to be said for a home that's simple, solid, and easy to care for. This delightful St. Johnsbury home offers comfortable living, a practical layout, and low maintenance appeal, making it a wonderful option for first-time buyers, those looking to downsize, or anyone seeking an affordable place to call home. With its standing seam metal roof and manageable lot, you'll have more time to enjoy homeownership and less time worrying about upkeep. Inside, the bright and spacious living room flows seamlessly into the kitchen, where a breakfast bar provides the perfect spot for casual meals or catching up over coffee. Two comfortable bedrooms and a full bath complete the main level, while the full basement offers excellent storage space and room for hobbies or a workshop. Step outside to the lovely rear deck, a great place to relax, grill, or unwind after a long day. The yard offers just enough space for gardening, pets, or play without demanding all your weekends. Conveniently located close to downtown St. Johnsbury, schools, shopping, restaurants, Northern Vermont Regional Hospital, St. Johnsbury Academy, and I-91, this charming home offers the best of easy living in a convenient location.
Interior Features
- # Of Stories:
- 1
- Sq. Ft. (Total):
- 768
- Sq. Ft. (Above Ground):
- 768
- Sq. Ft. (Below Ground):
- 0
- Sq. Ft. Unfinished:
- 768
- Rooms:
- 4
- Bedrooms:
- 2
- Baths:
- 1
- Interior Desc:
- Appliances Included:
- Dryer, Electric Range, Refrigerator, Washer
- Flooring:
- Heating Cooling Fuel:
- Water Heater:
- Basement Desc:
- Full, Unfinished
Exterior Features
- Style of Residence:
- Bungalow, Ranch
- House Color:
- white
- Time Share:
- No
- Resort:
- Exterior Desc:
- Exterior Details:
- Deck
- Amenities/Services:
- Land Desc.:
- Open, In Town, Neighborhood
- Suitable Land Usage:
- Roof Desc.:
- Metal
- Driveway Desc.:
- Gravel
- Foundation Desc.:
- Concrete
- Sewer Desc.:
- Public
- Garage/Parking:
- No
- Garage Spaces:
- 0
- Road Frontage:
- 66
Other Information
- List Date:
- 2026-07-27
- Last Updated: