

Request a showing
Pick a Saturday or another date in the next 4 weeks, then leave your contact details.
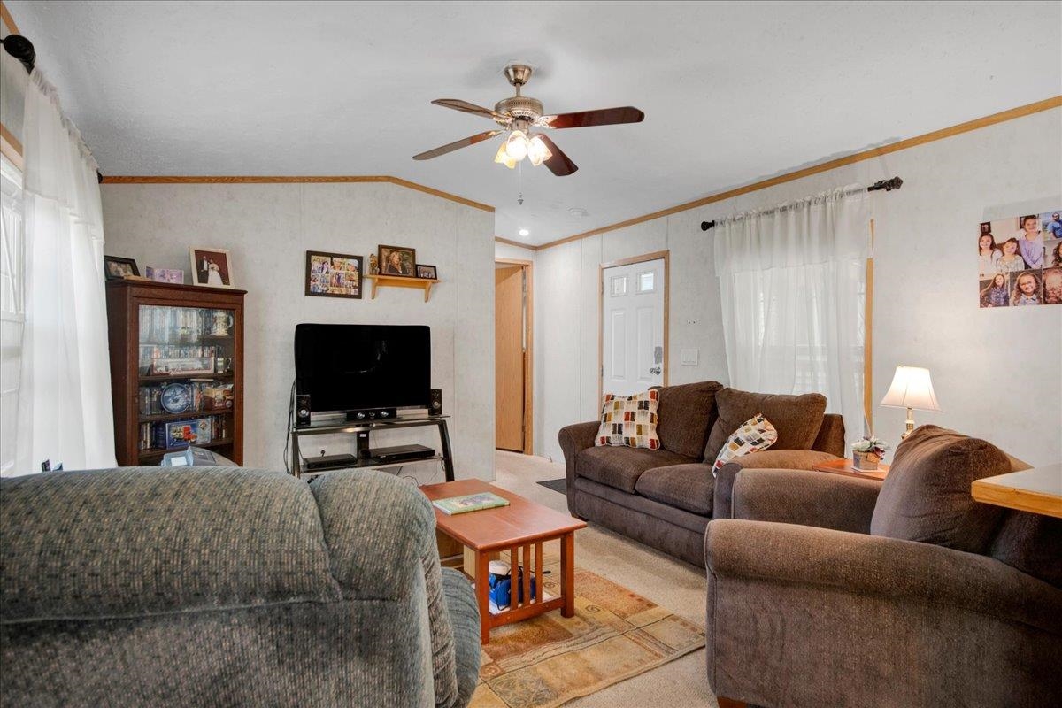
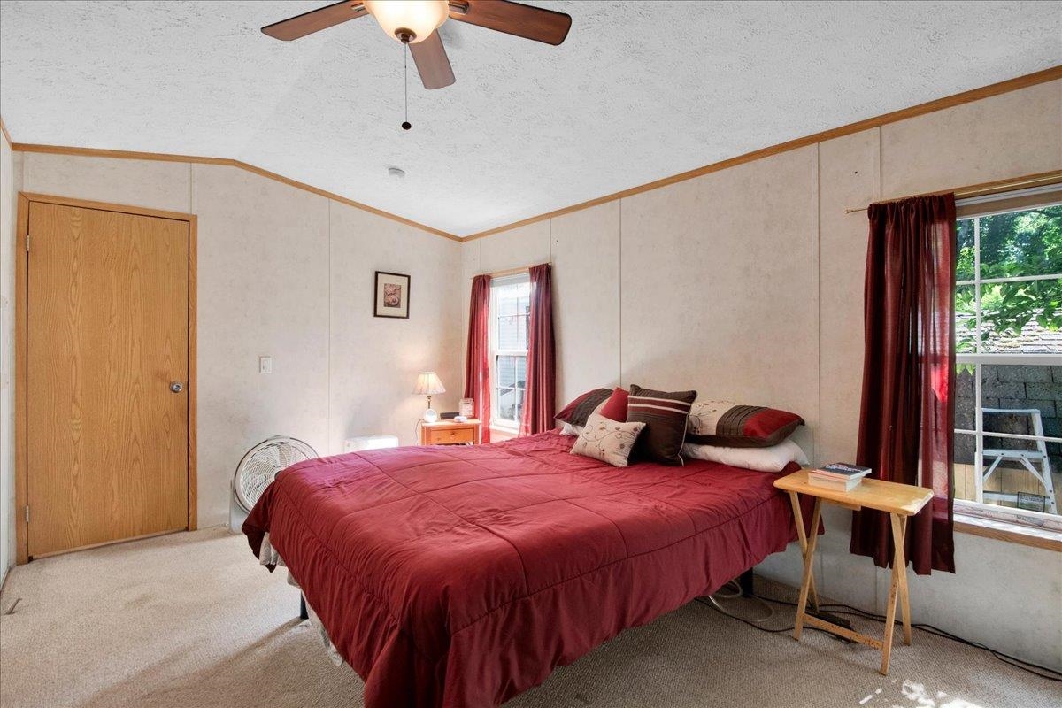
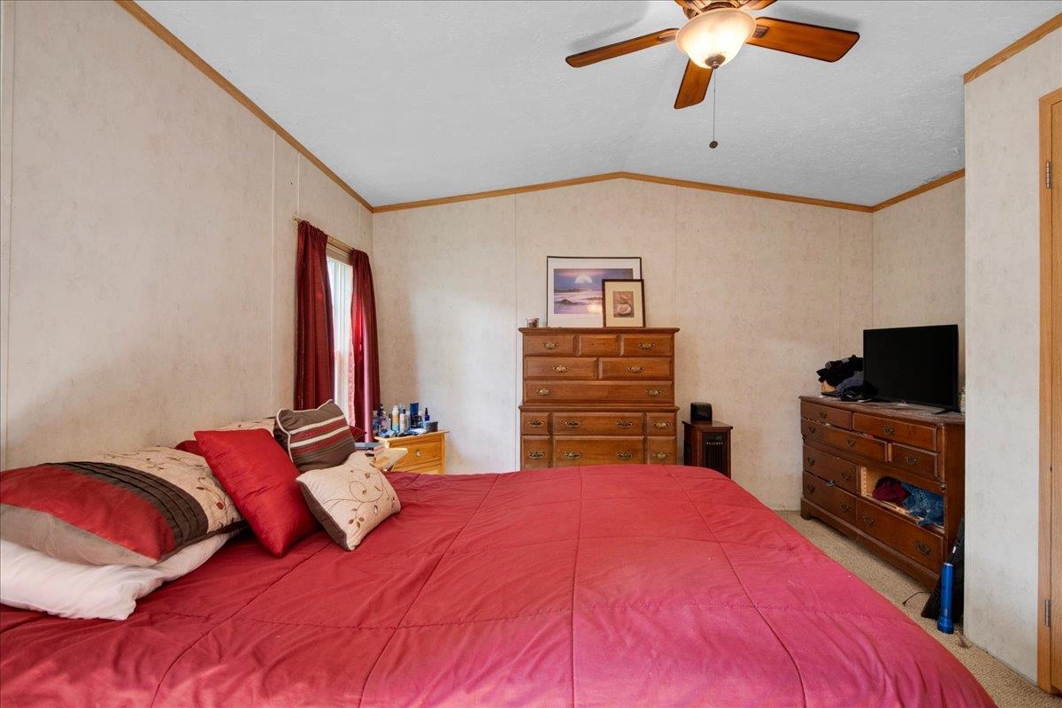
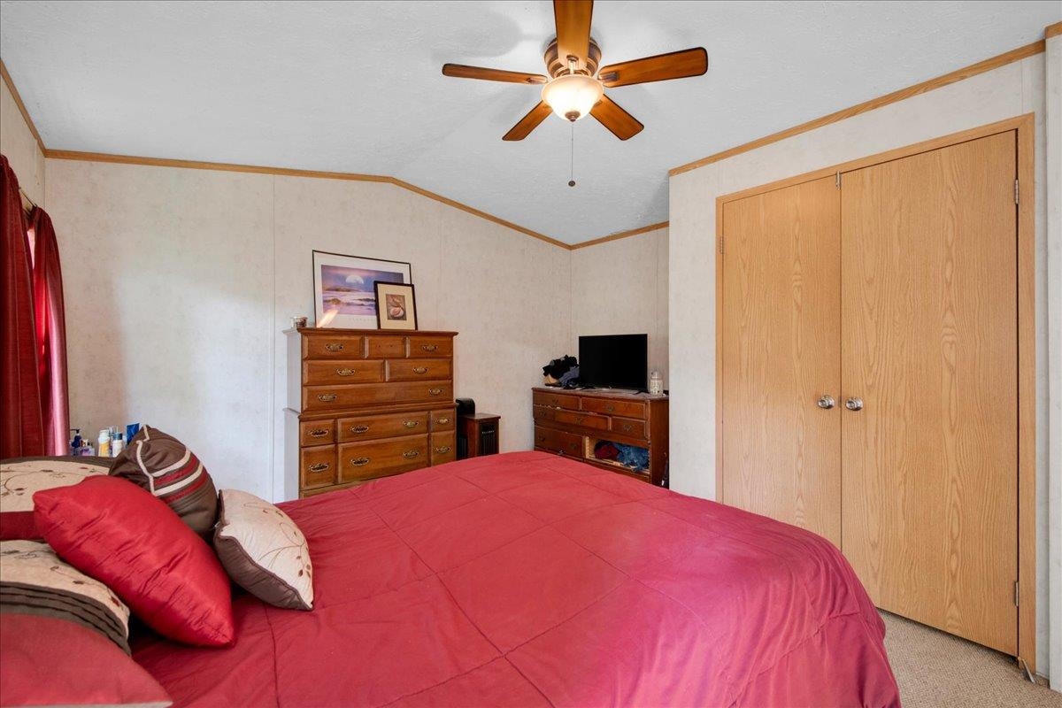
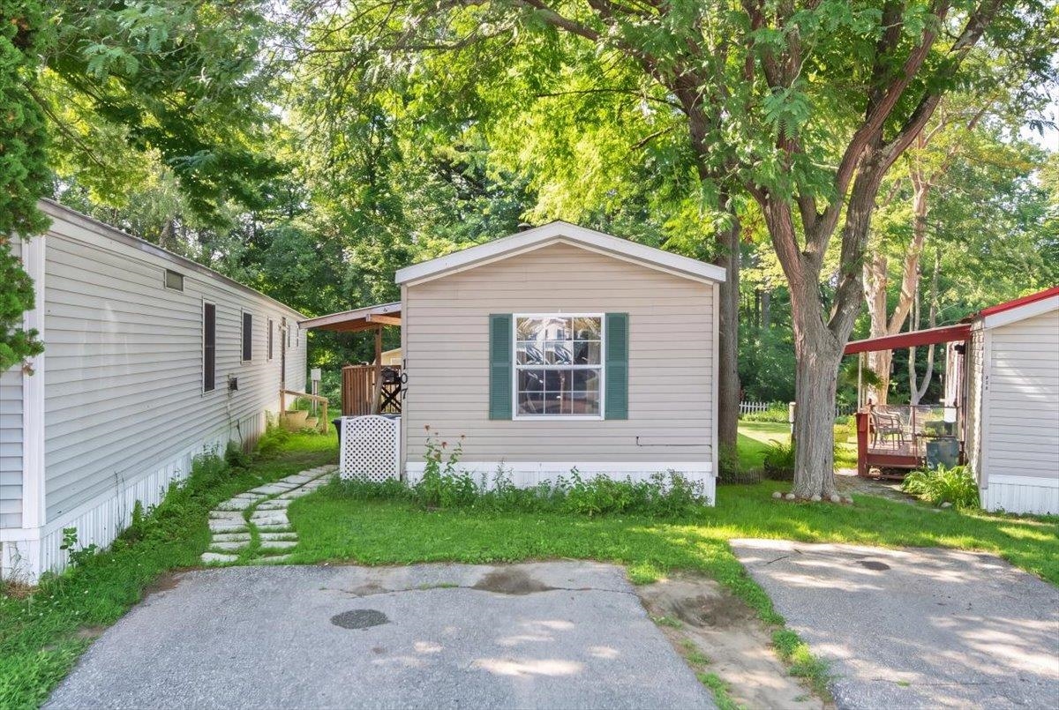
Listed by: KW Vermont The Malley Group
General Property Information
- Property Status
- Active
- Price
- $85, 000
- Property Type
- Mobile Home
- County
- VT-Chittenden
- Agency / Brokerage
- The Malley Group
KW Vermont - List Date
- 7/29/2026 8:00 PM
- Acres
- 0
- Year Built
- 2006
- Bedrooms
- 2
- Total Baths
- 2
- Sq. Ft. (Total)
- 924
- Tax Year
- 2026
- Taxes
- $2,182

Description
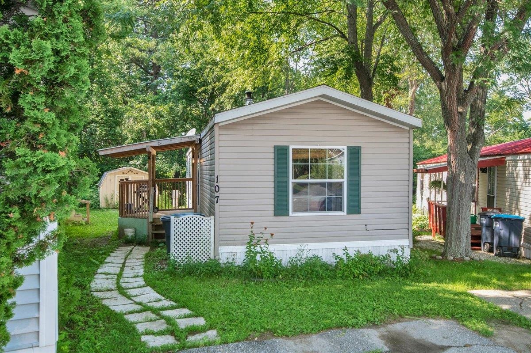
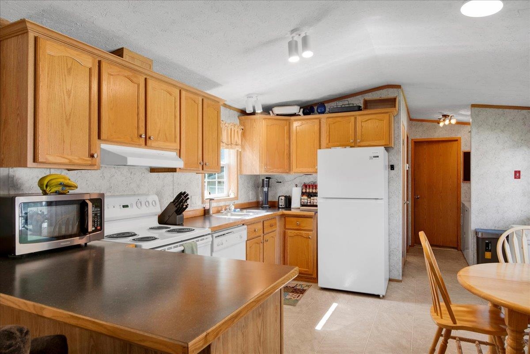
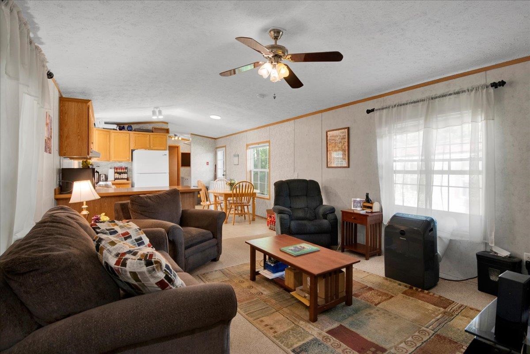
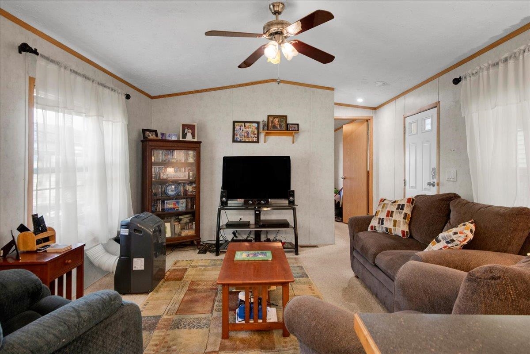
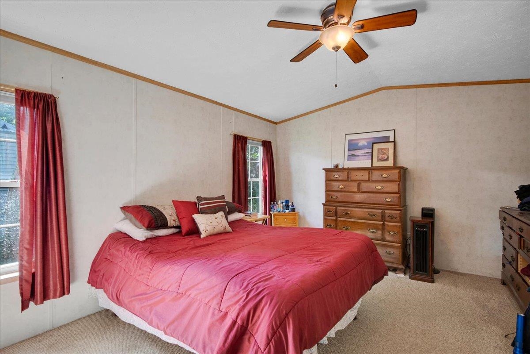
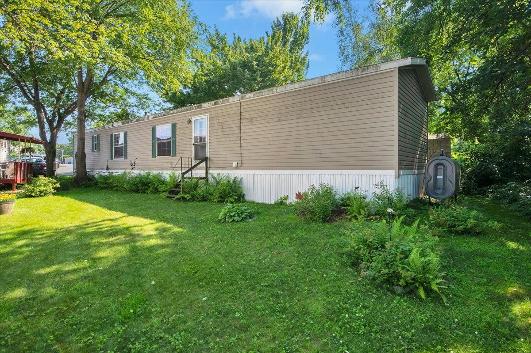
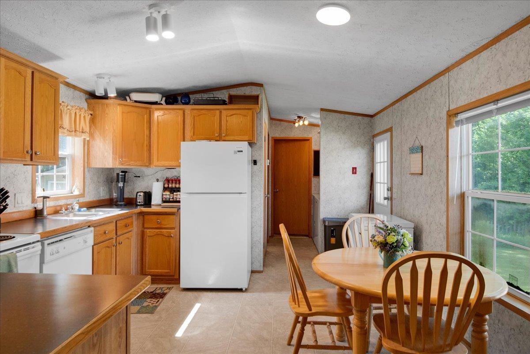
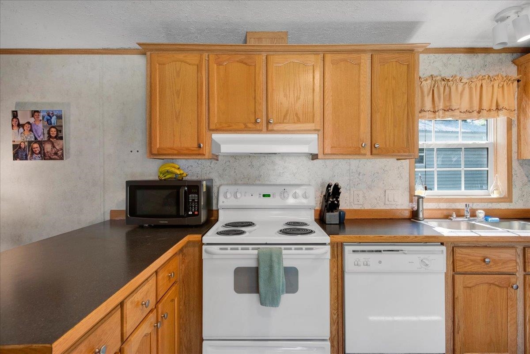
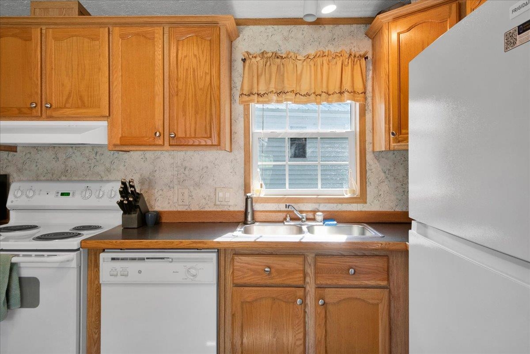
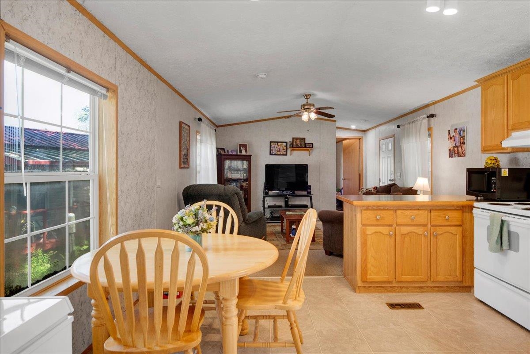
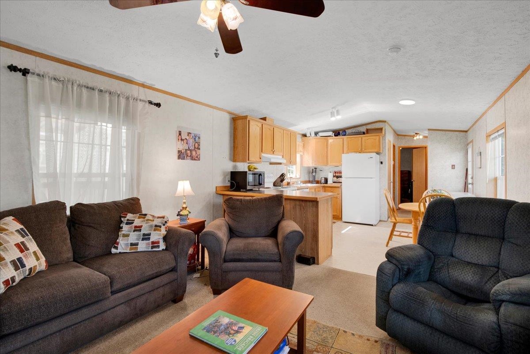
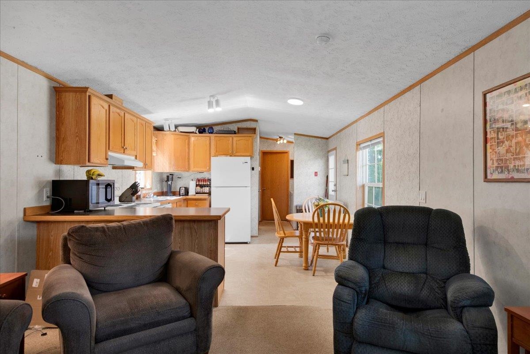
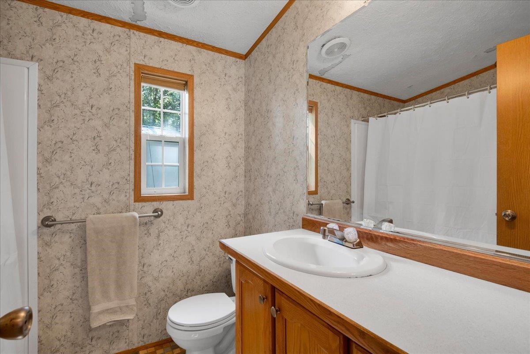
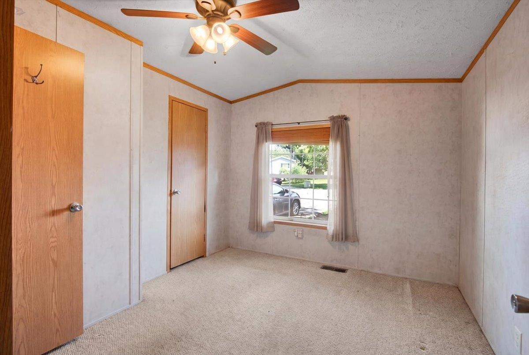
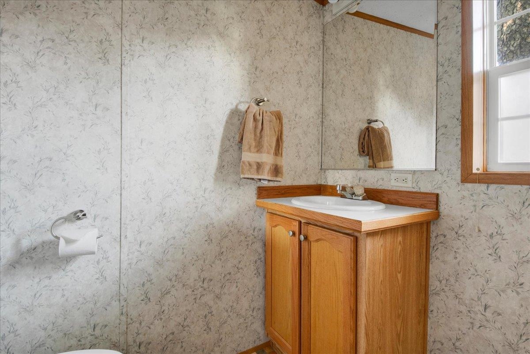
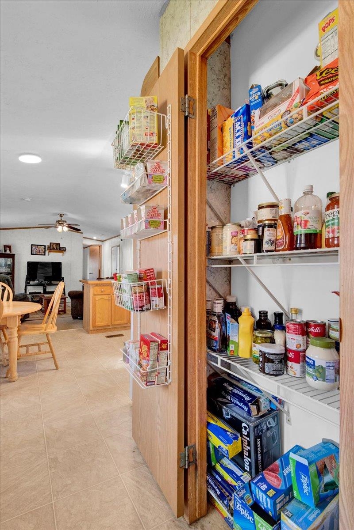
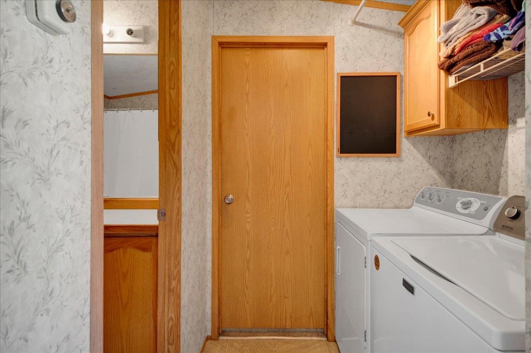
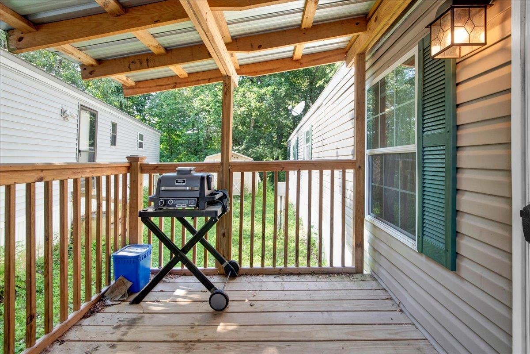
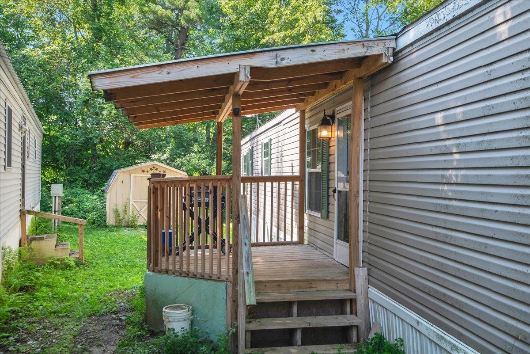
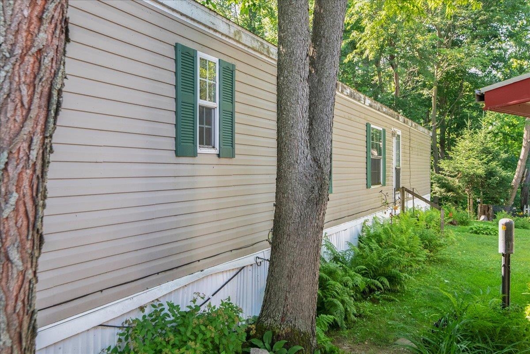
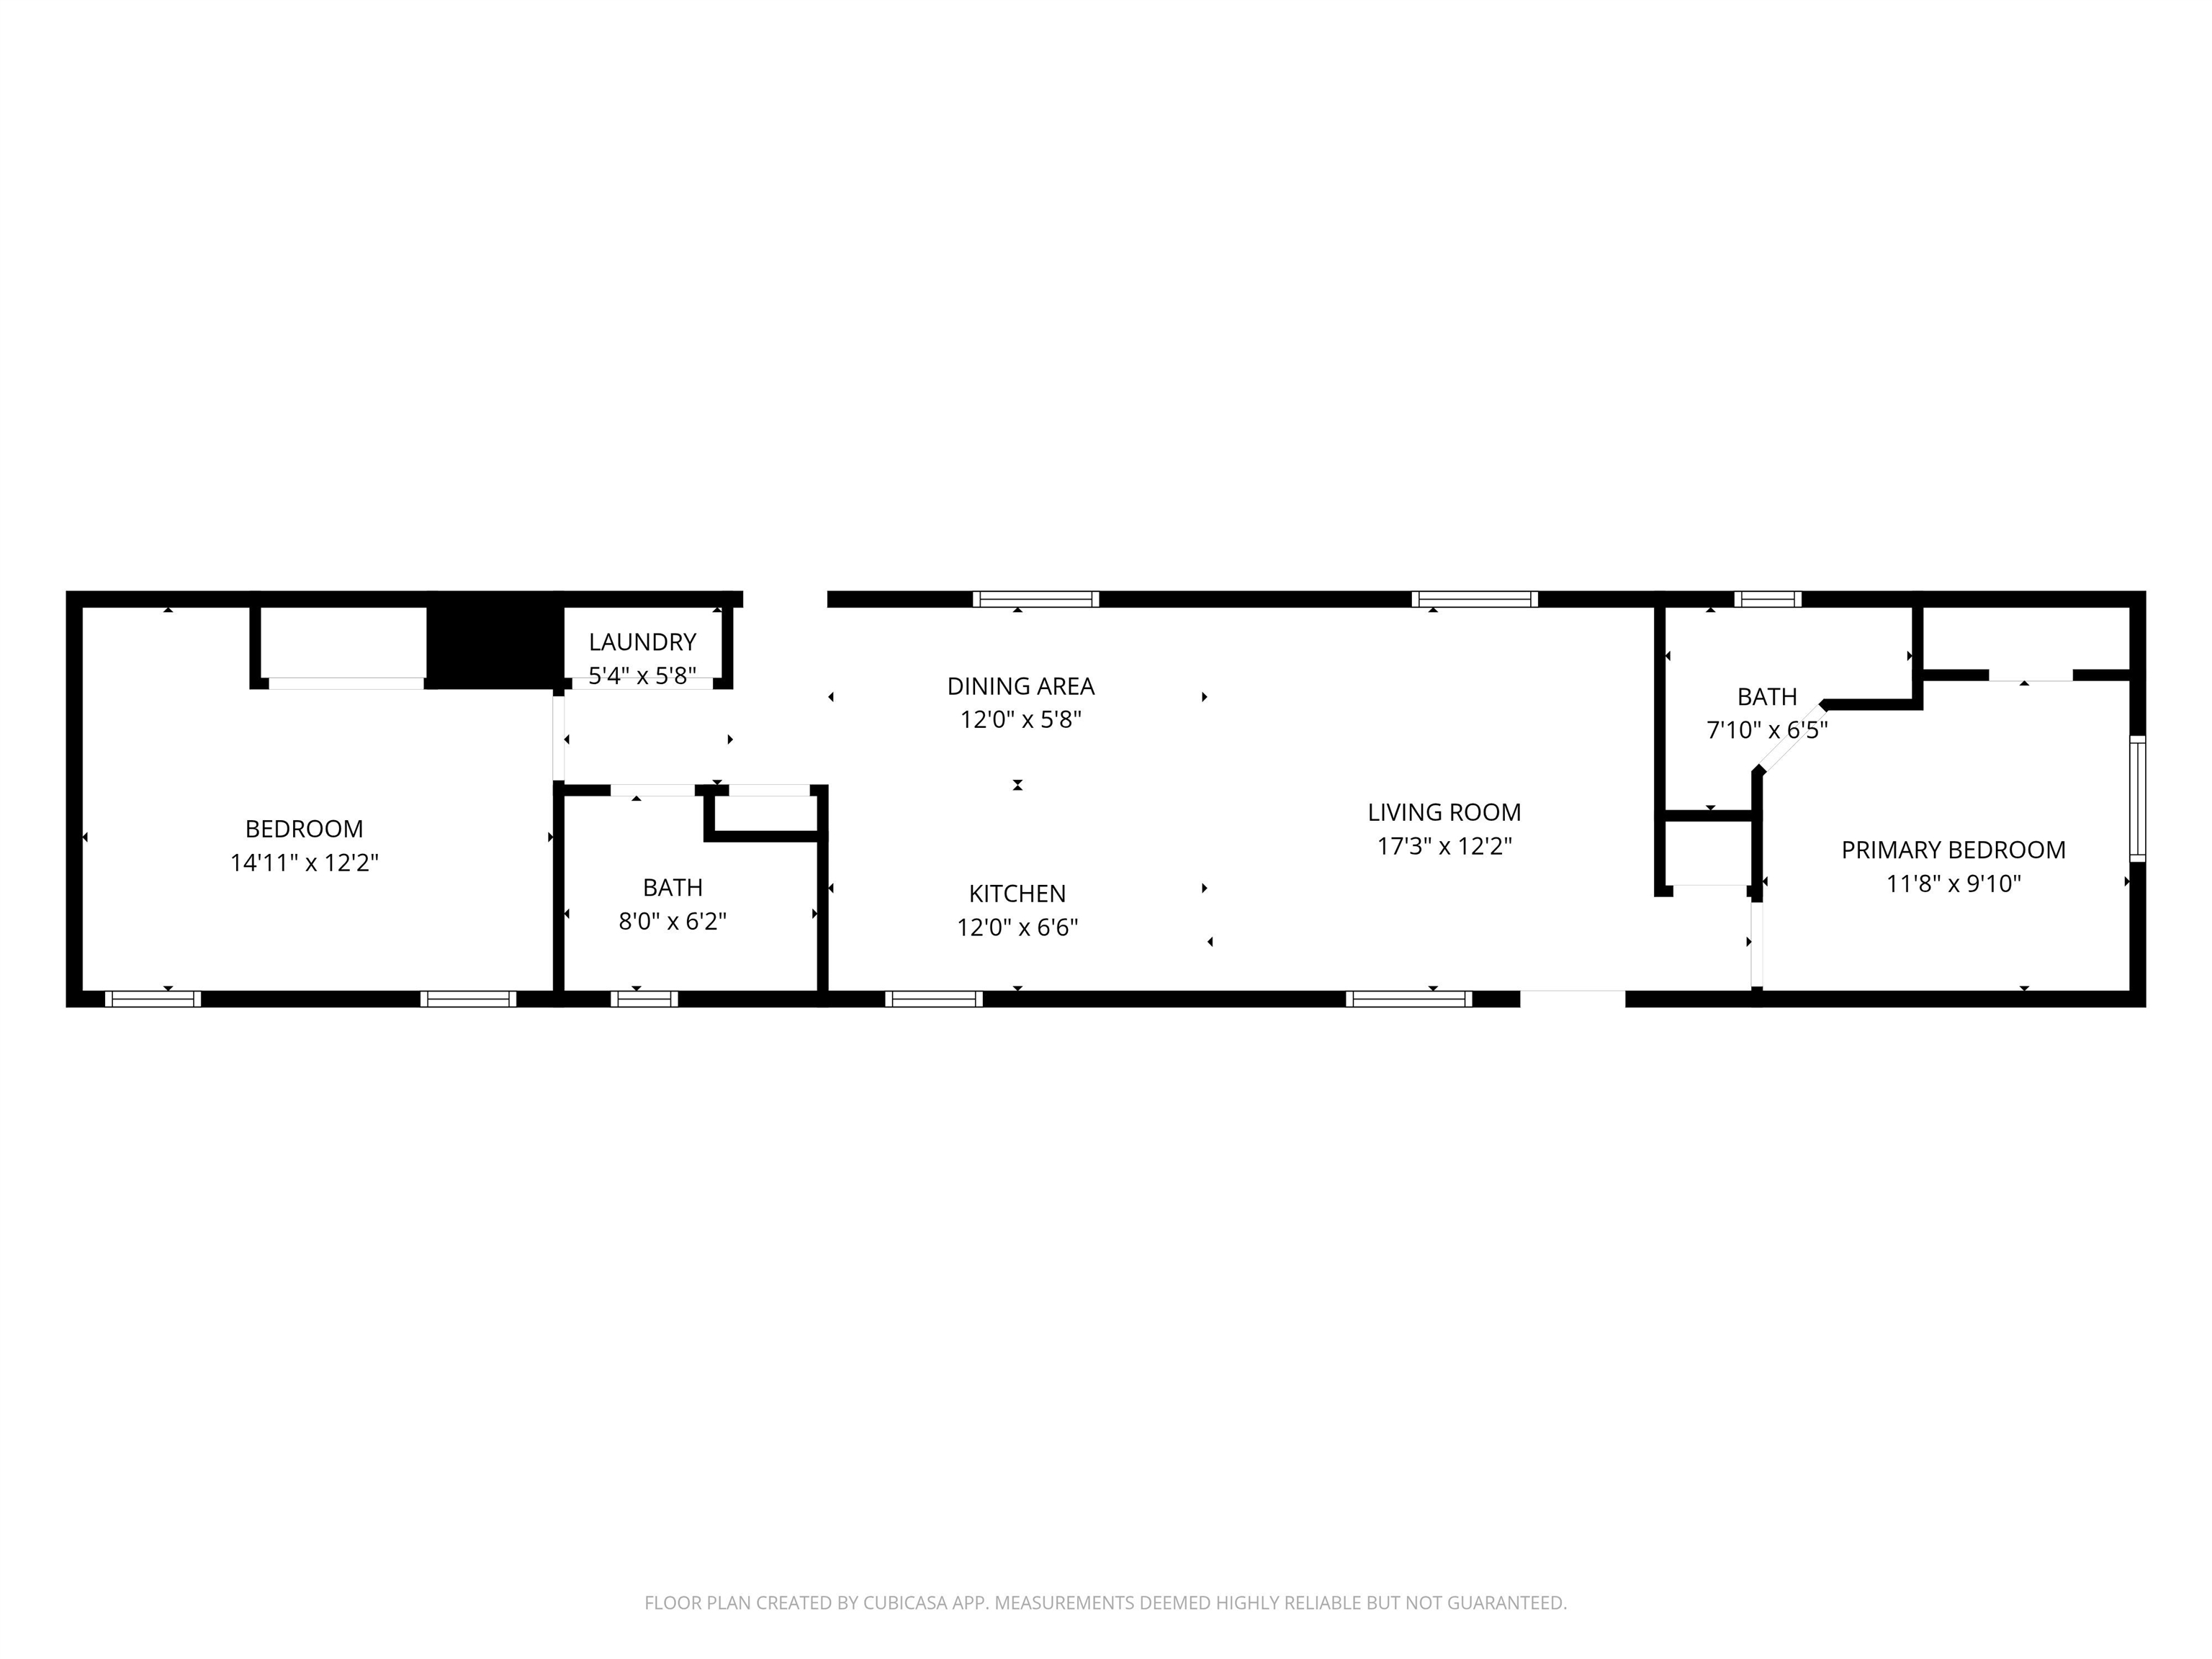
Welcome home to this well-maintained 2-bedroom, 2-bath manufactured home offering comfortable one-level living and a thoughtfully designed layout. The open-concept living, dining, and kitchen area creates a bright, inviting space that's perfect for everyday living or entertaining. The spacious living room easily accommodates your favorite furniture and a large-screen TV, making it the ideal place to relax. The kitchen features abundant counter space, generous cabinetry, and a convenient pantry closet to keep everything organized. Just off the kitchen, you'll find the laundry area, a full bathroom with a tub, and a handy side entrance for easy access. Designed with privacy in mind, the two bedrooms are located at opposite ends of the home. The primary suite includes its own three-quarter bathroom, while the second bedroom enjoys convenient access to the full bath. Outside, a storage shed provides additional space for tools, lawn equipment, or seasonal items. Combining a functional floor plan with practical features throughout, this home is ready for its next owner to move in and make it their own.
Map
Interior Features
- # Of Stories
- 1
- Sq. Ft. (Total)
- 924
- Sq. Ft. (Above Ground)
- 924
- Sq. Ft. (Below Ground)
- 0
- Rooms
- 4
- Bedrooms
- 2
- Baths
- 2
- Interior Desc
- Ceiling Fan, Kitchen/Dining, Kitchen/Family, 1st Floor Laundry
- Appliances Included
- Electric Cooktop, Dishwasher, Dryer, Range Hood, Refrigerator, Other Water Heater
- Flooring
- Carpet, Vinyl
- Heating
- Kerosene, Hot Air
Town Market Snapshot
Source: Data provided by PrimeMLS, graph generated by Pall Spera Company
Exterior Features
- Style of Residence
- Single Wide
- House Color
- Gray
- Time Share
- No
- Land Desc.
- Leased
- Roof Desc.
- Asphalt Shingle
- Driveway Desc.
- Paved
- Foundation Desc.
- Other
- Sewer Desc.
- Public
- Garage / Parking
- No
- Garage Spaces
- 0
- Road Frontage
- 0
- Zoning
- Residential
- Elementary School
- Union Memorial Primary School
- Middle School
- Colchester Middle School
- High School
- Colchester High School
Affordability Estimate
Quick payment estimate for this listing. Not a loan offer — rates and terms vary.
Est. monthly principal & interest —
Estimate excludes taxes, insurance, HOA, and PMI. Consult a lender for accurate figures.
You May Also Like
View more nearby


Ask about this property
Message Lauren Soelch about MLS #5102459.
