

Request a showing
Pick a Saturday or another date in the next 4 weeks, then leave your contact details.
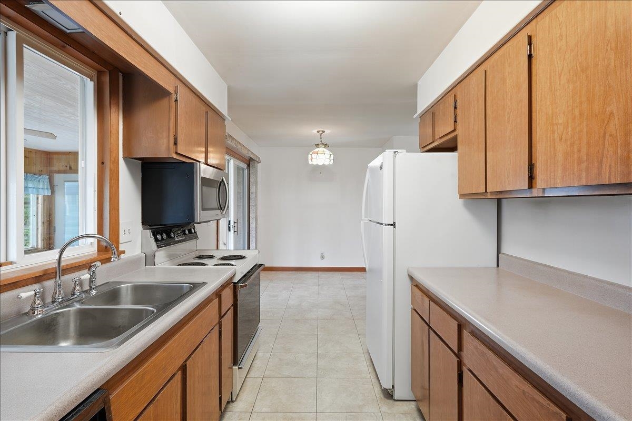
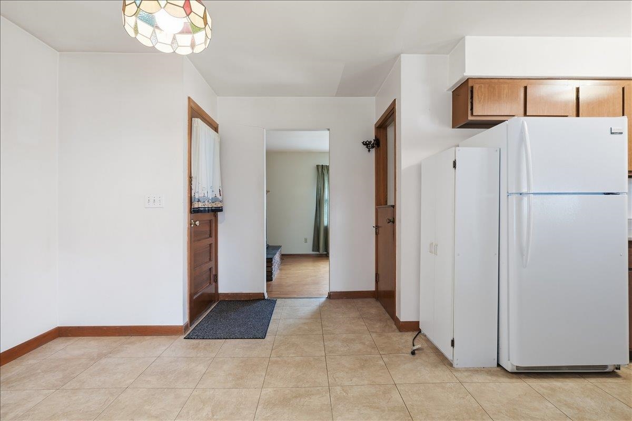
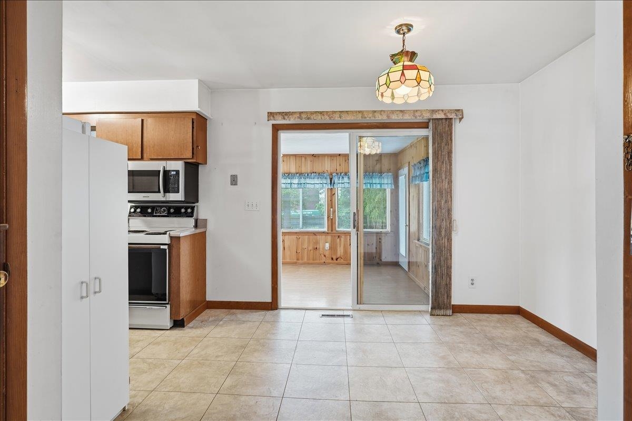
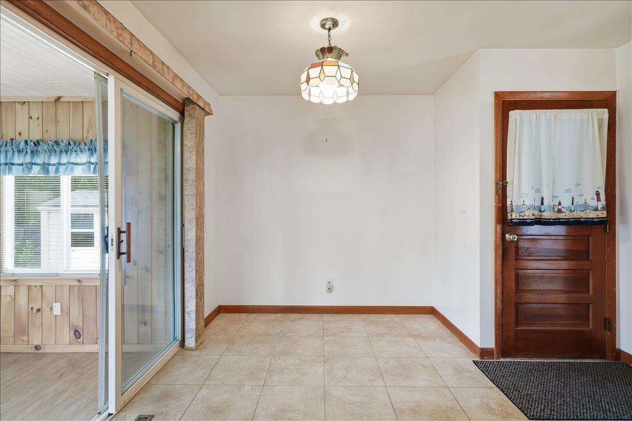
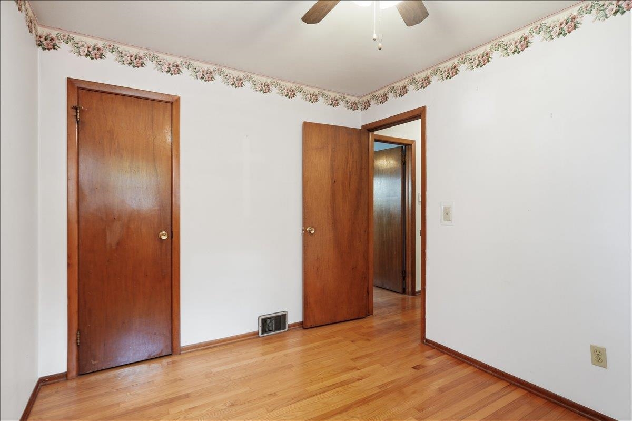
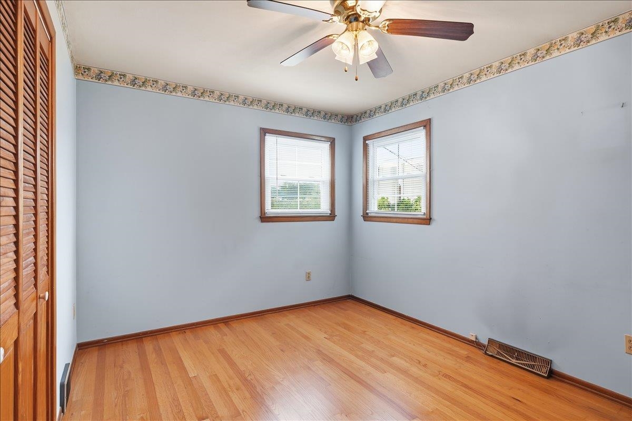
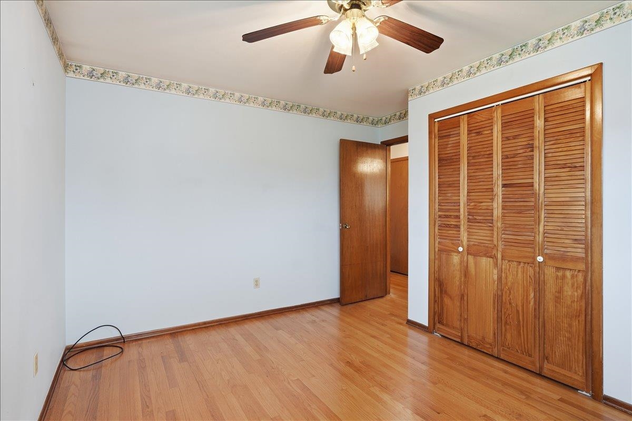
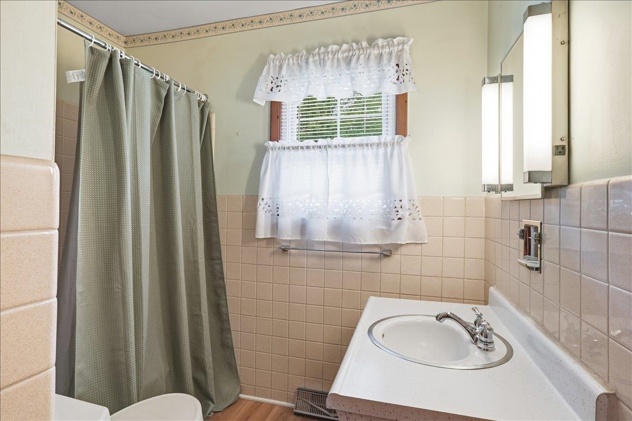
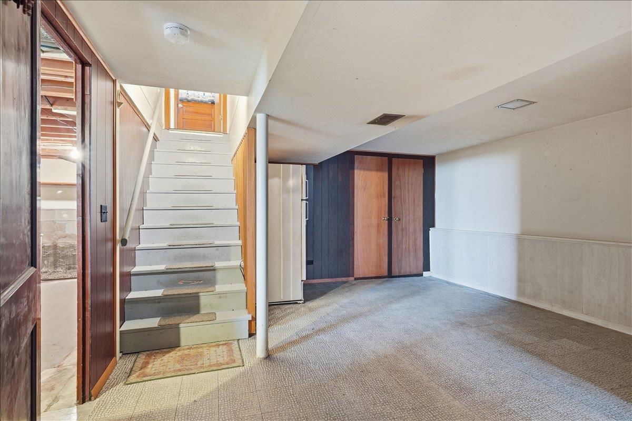
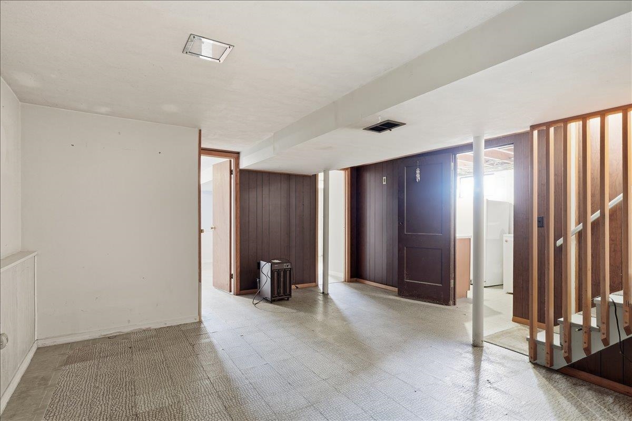
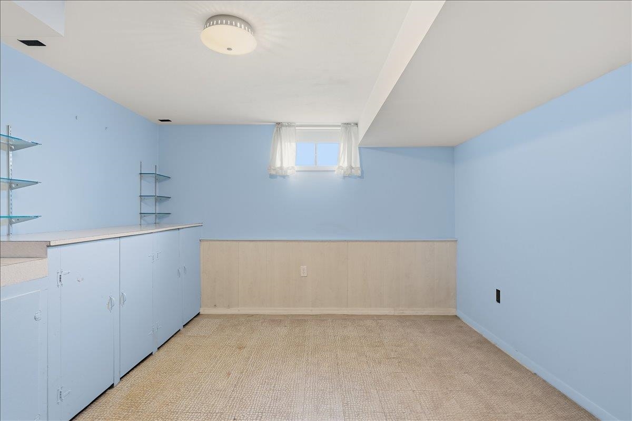
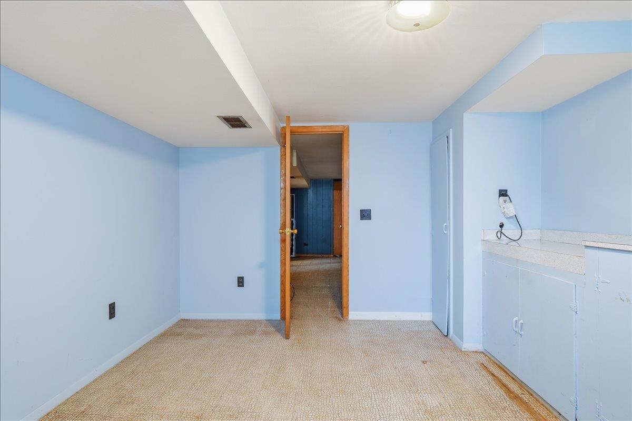
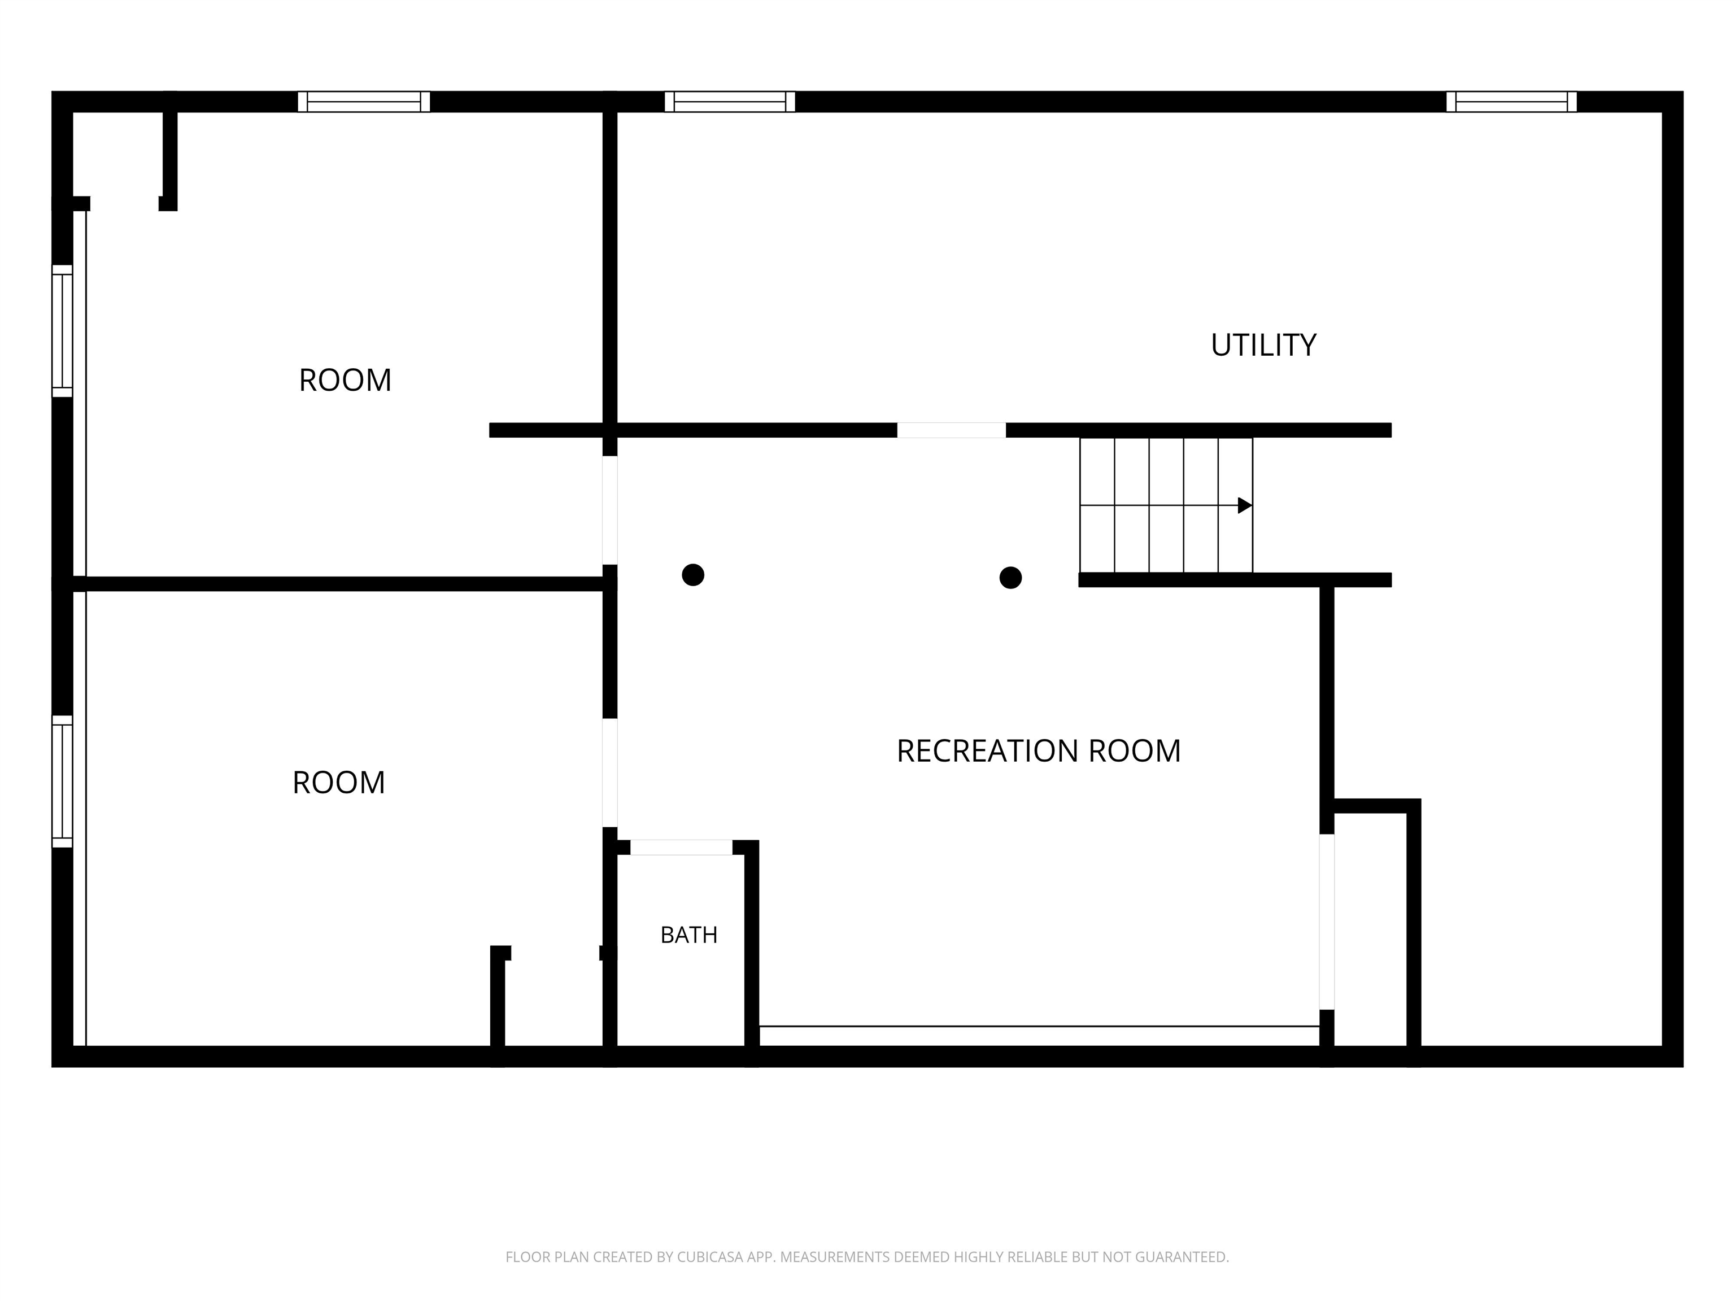
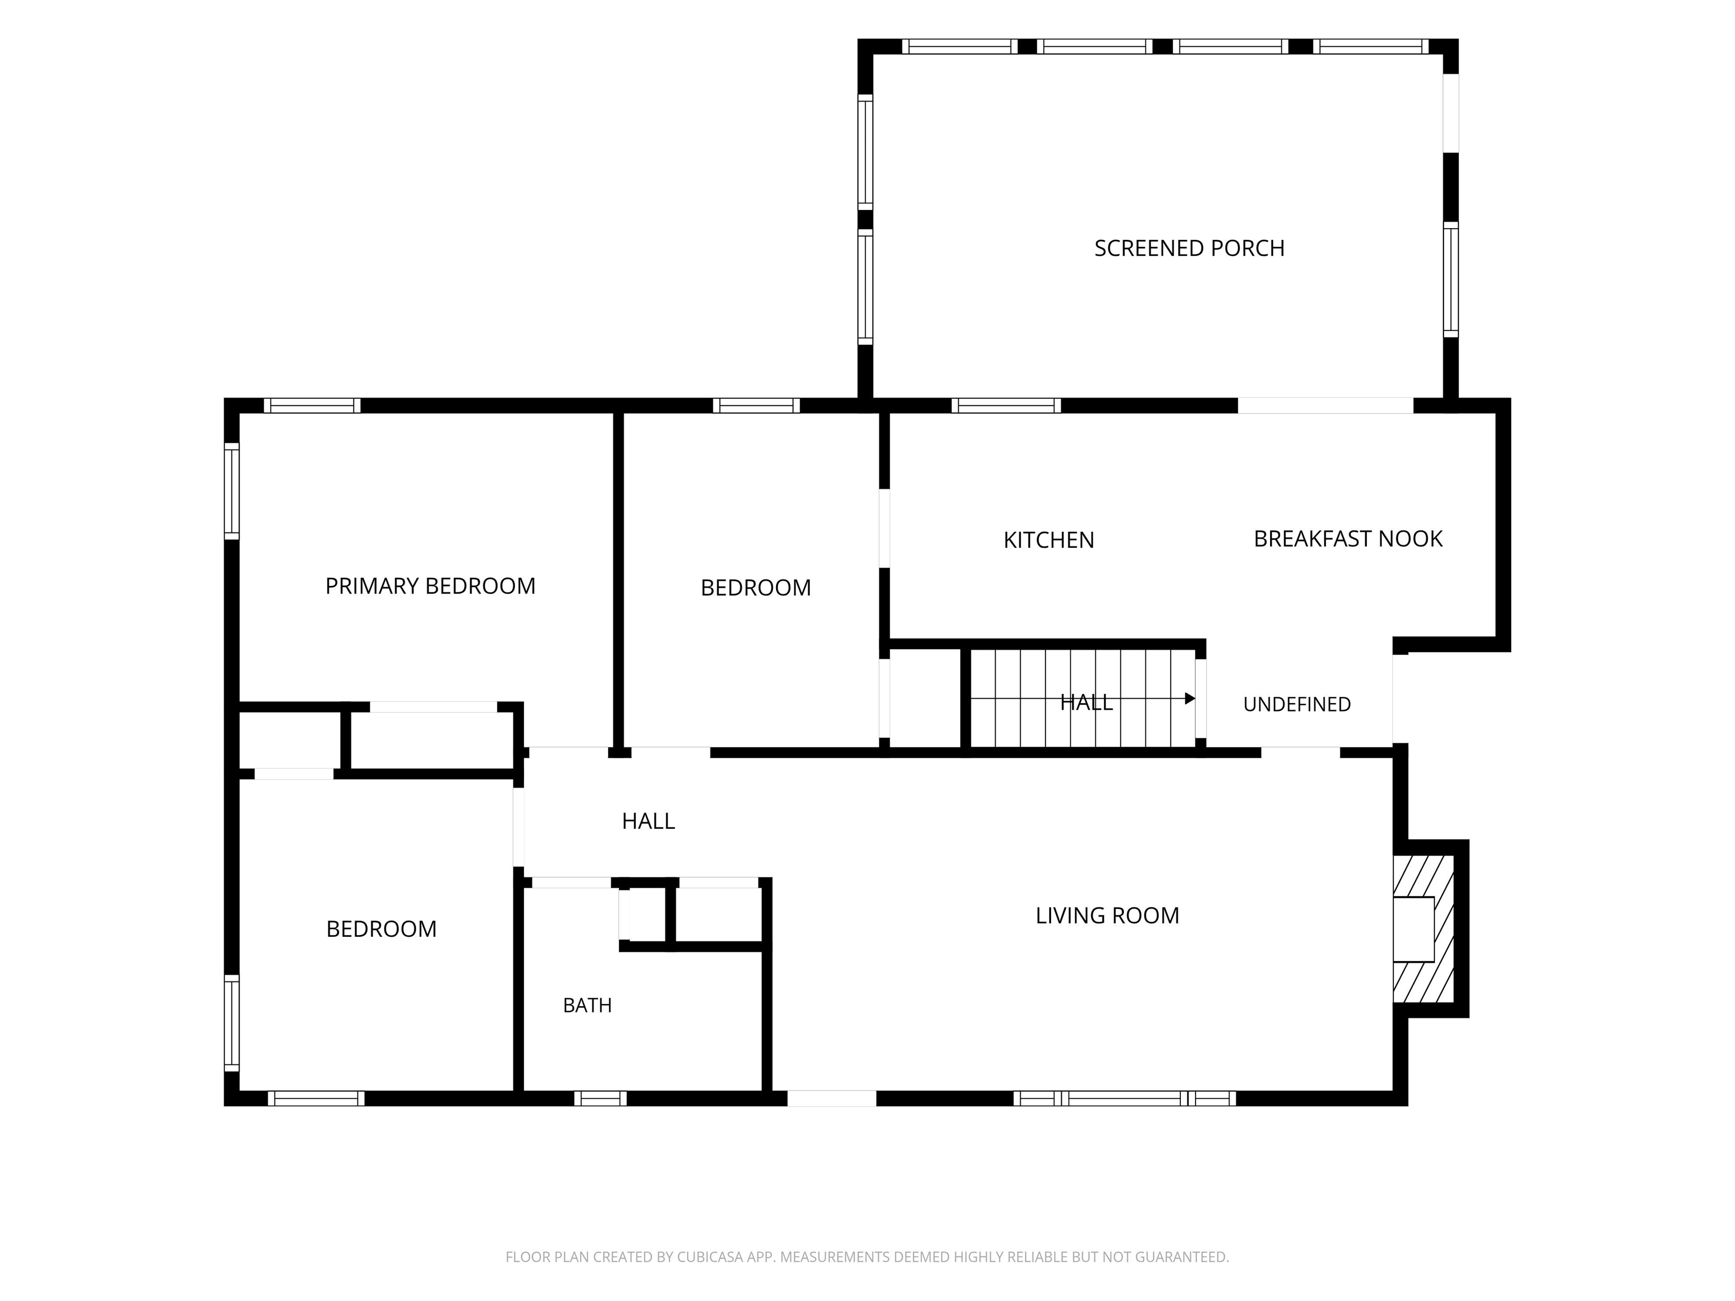
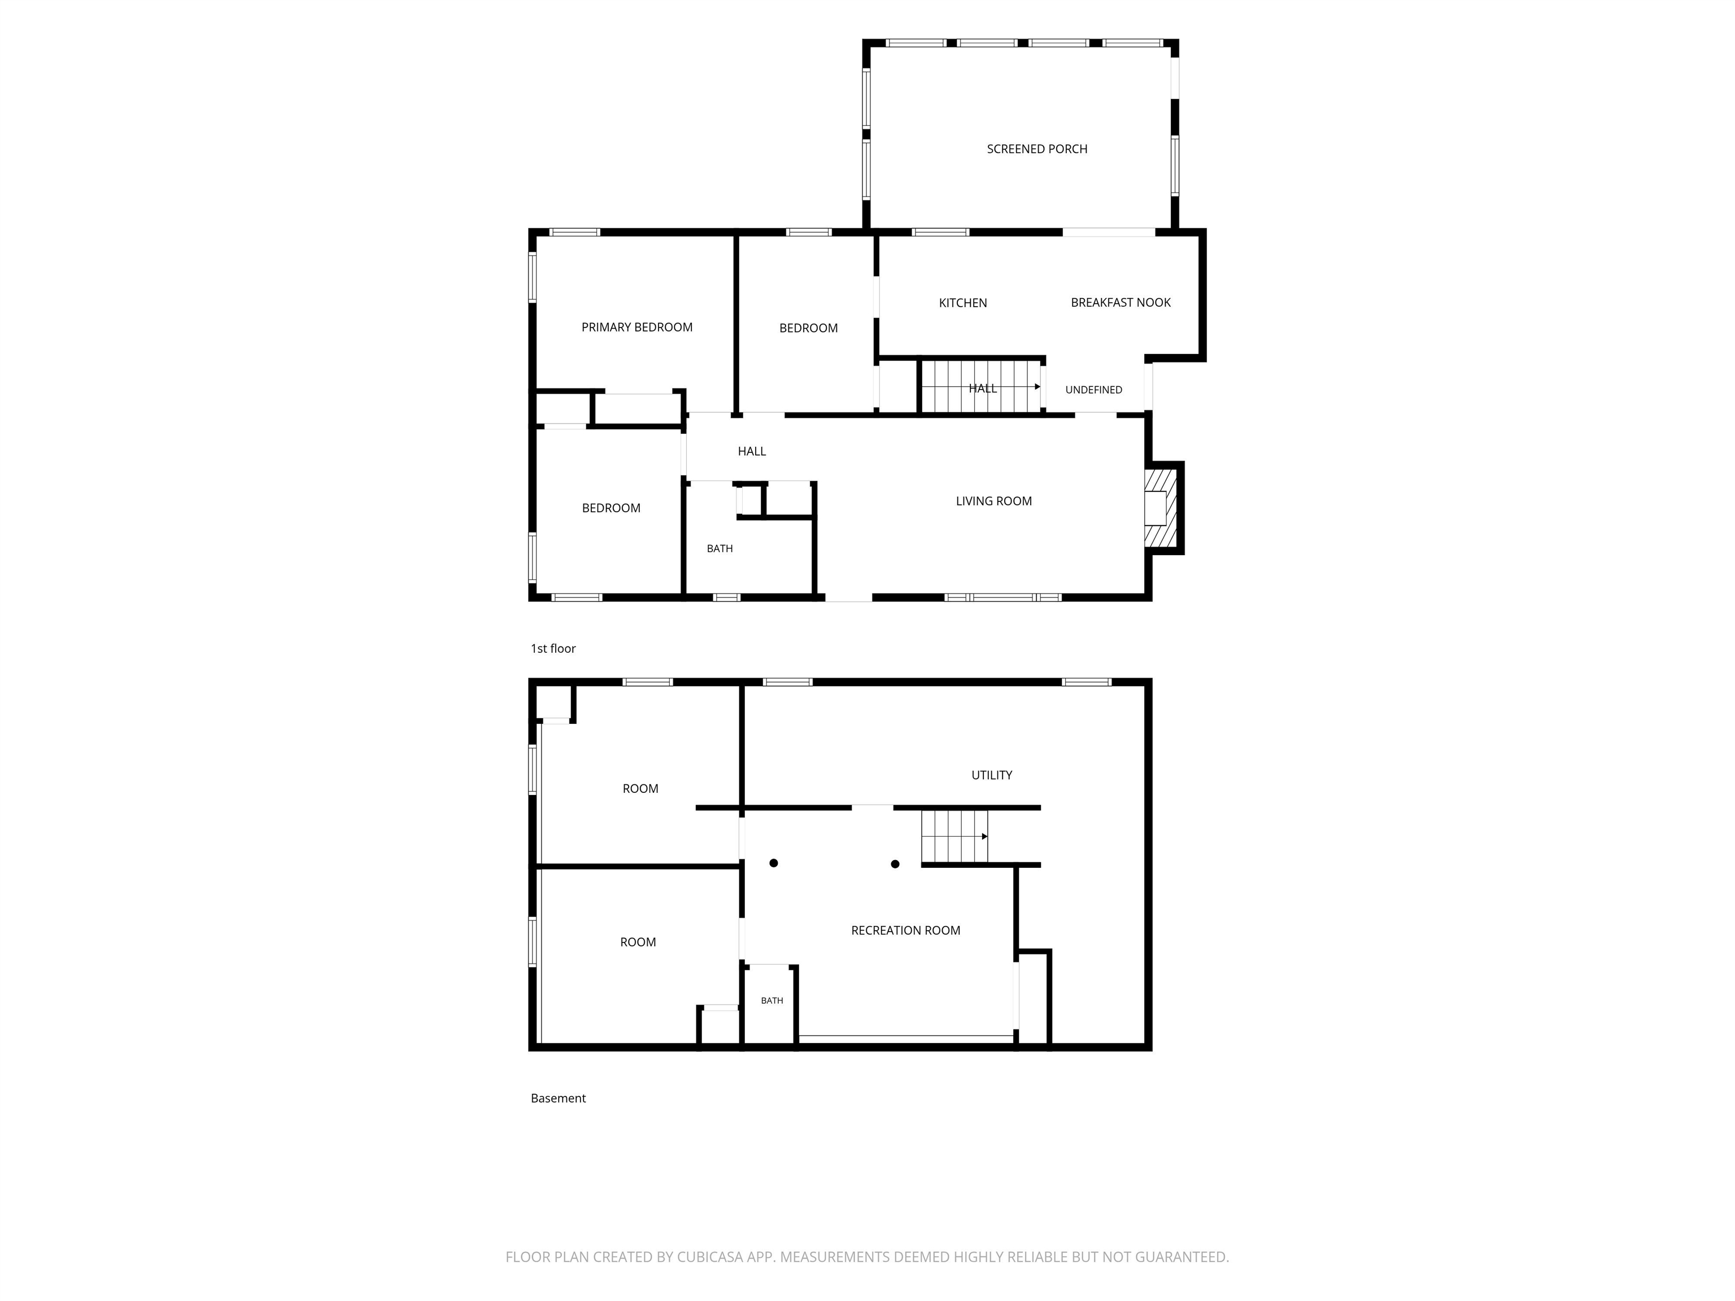
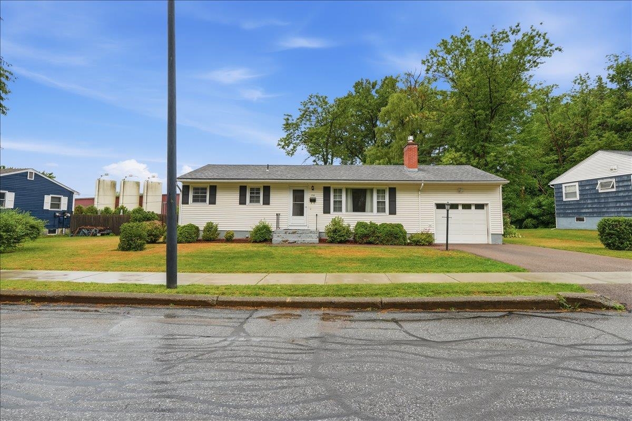
Listed by: Geri Reilly Real Estate Geri Reilly
General Property Information
- Property Status
- Active
- Price
- $539, 900
- Property Type
- Single Family
- County
- VT-Chittenden
- Agency / Brokerage
- Geri Reilly
Geri Reilly Real Estate - List Date
- 7/29/2026 8:00 PM
- Acres
- 0.31
- Year Built
- 1965
- Bedrooms
- 3
- Total Baths
- 2
- Sq. Ft. (Total)
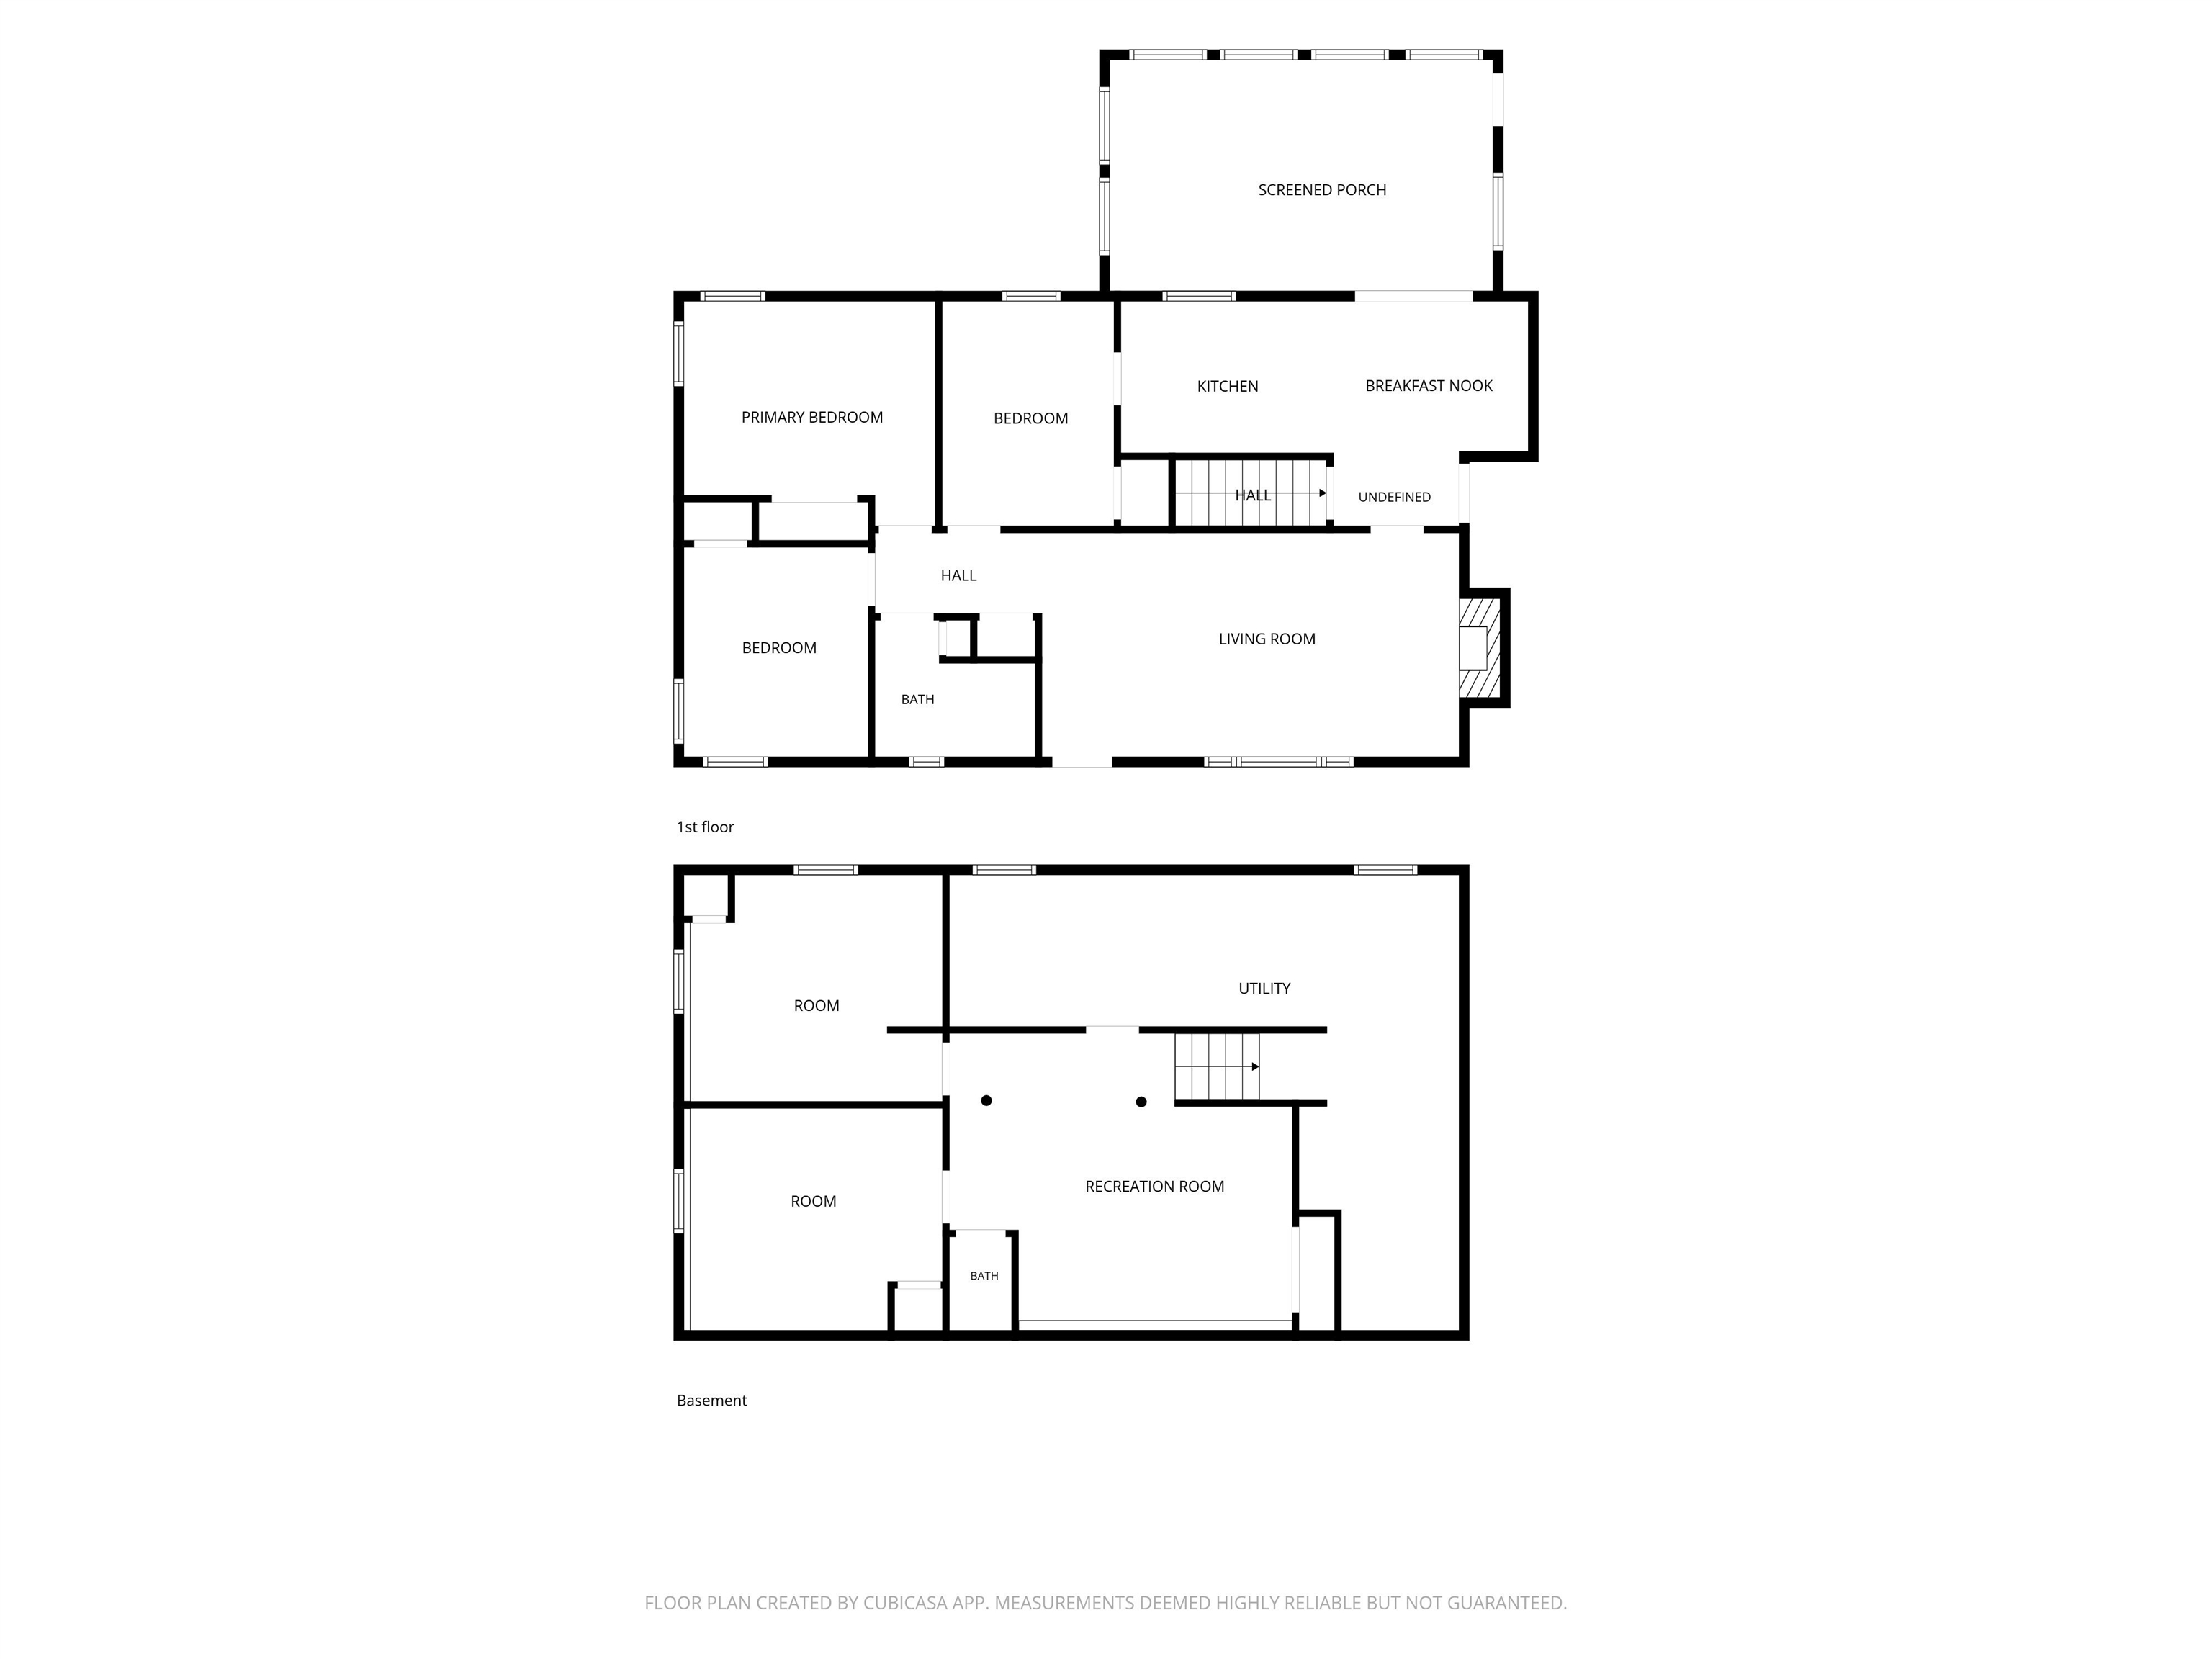
- 1,508
- Tax Year
- 2027
- Taxes
- $10,274

Description
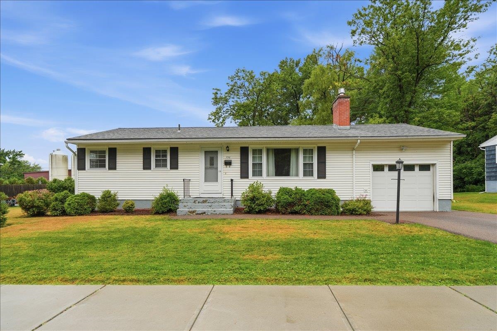
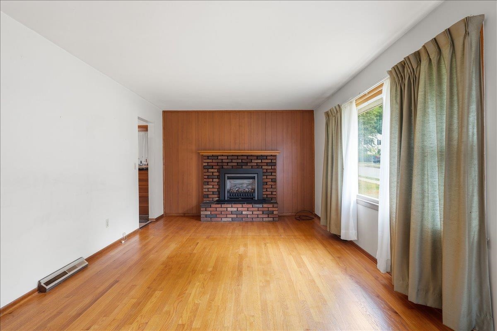
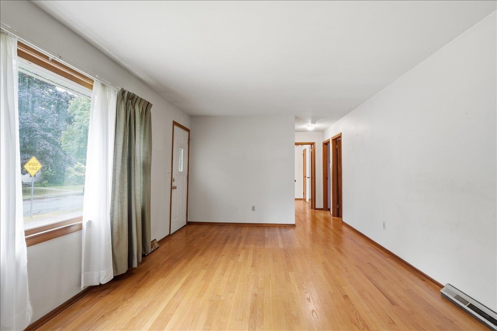
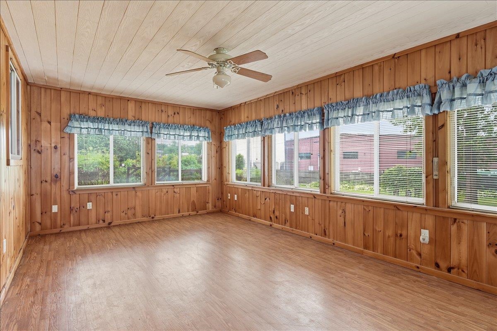
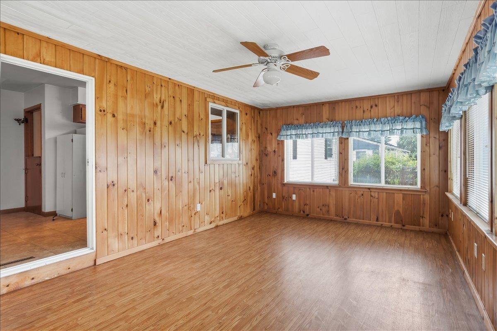
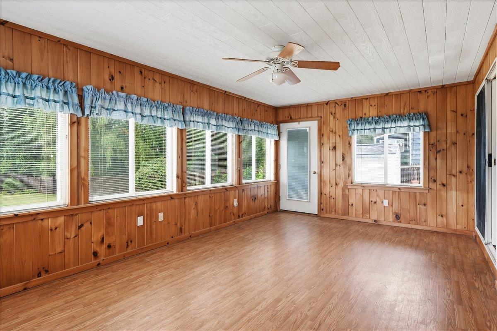
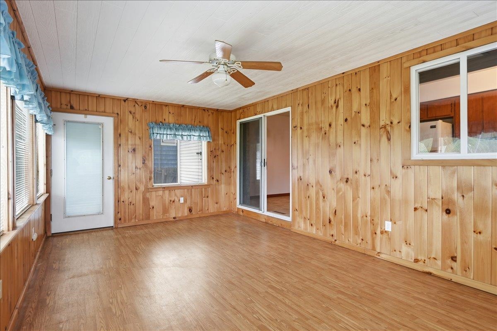
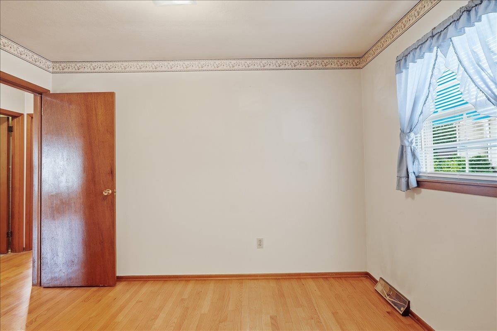
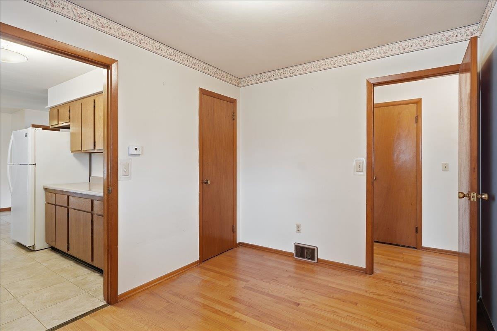
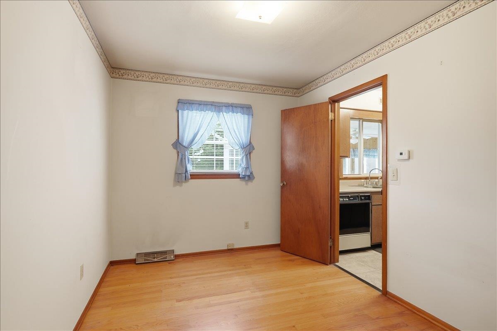
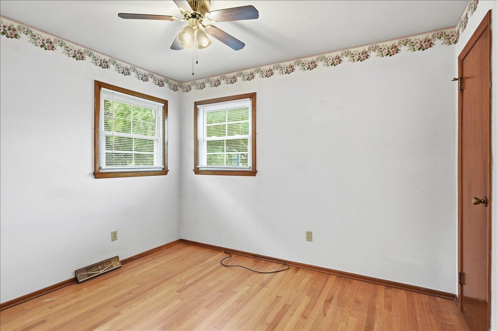
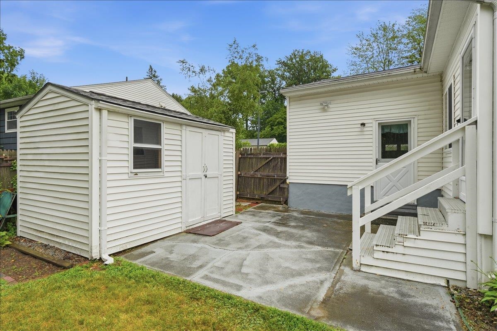
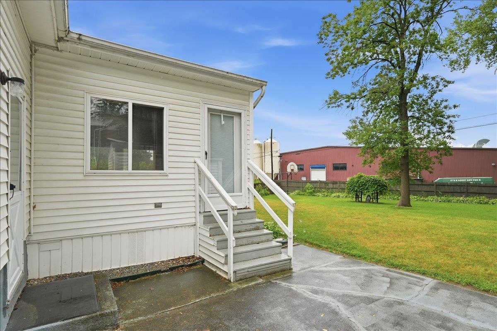
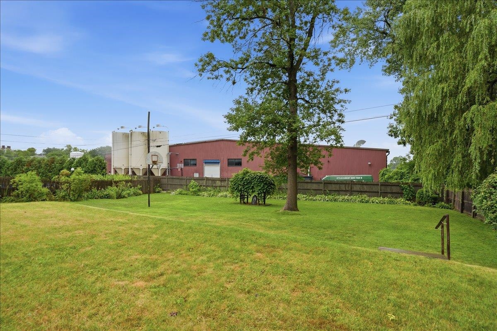
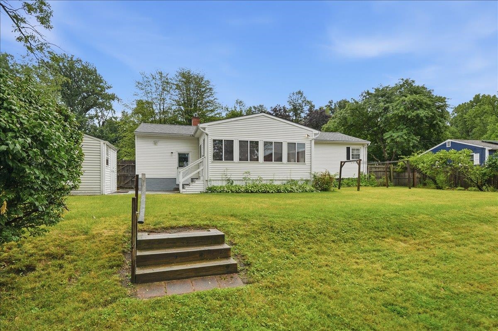
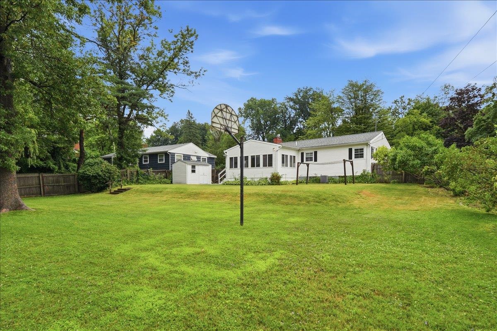
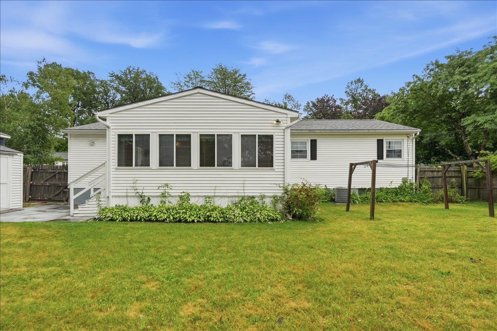
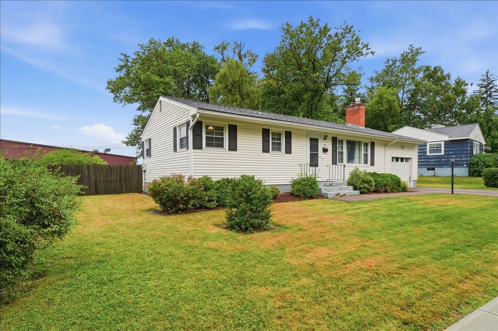
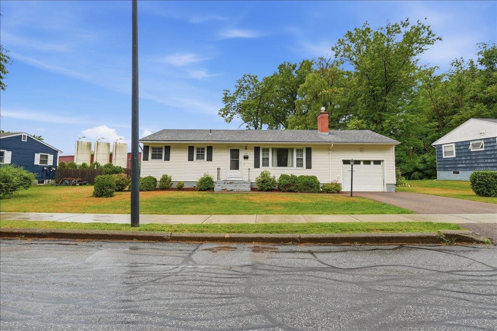
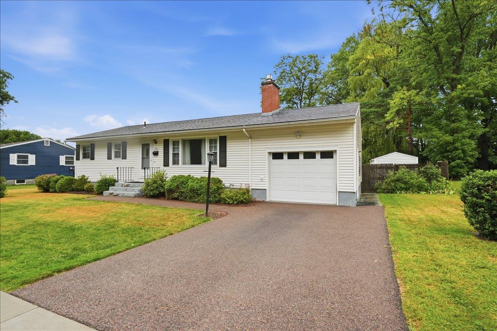
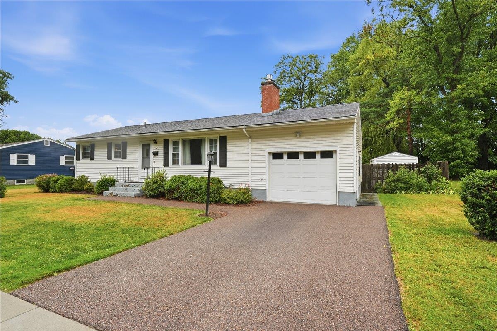
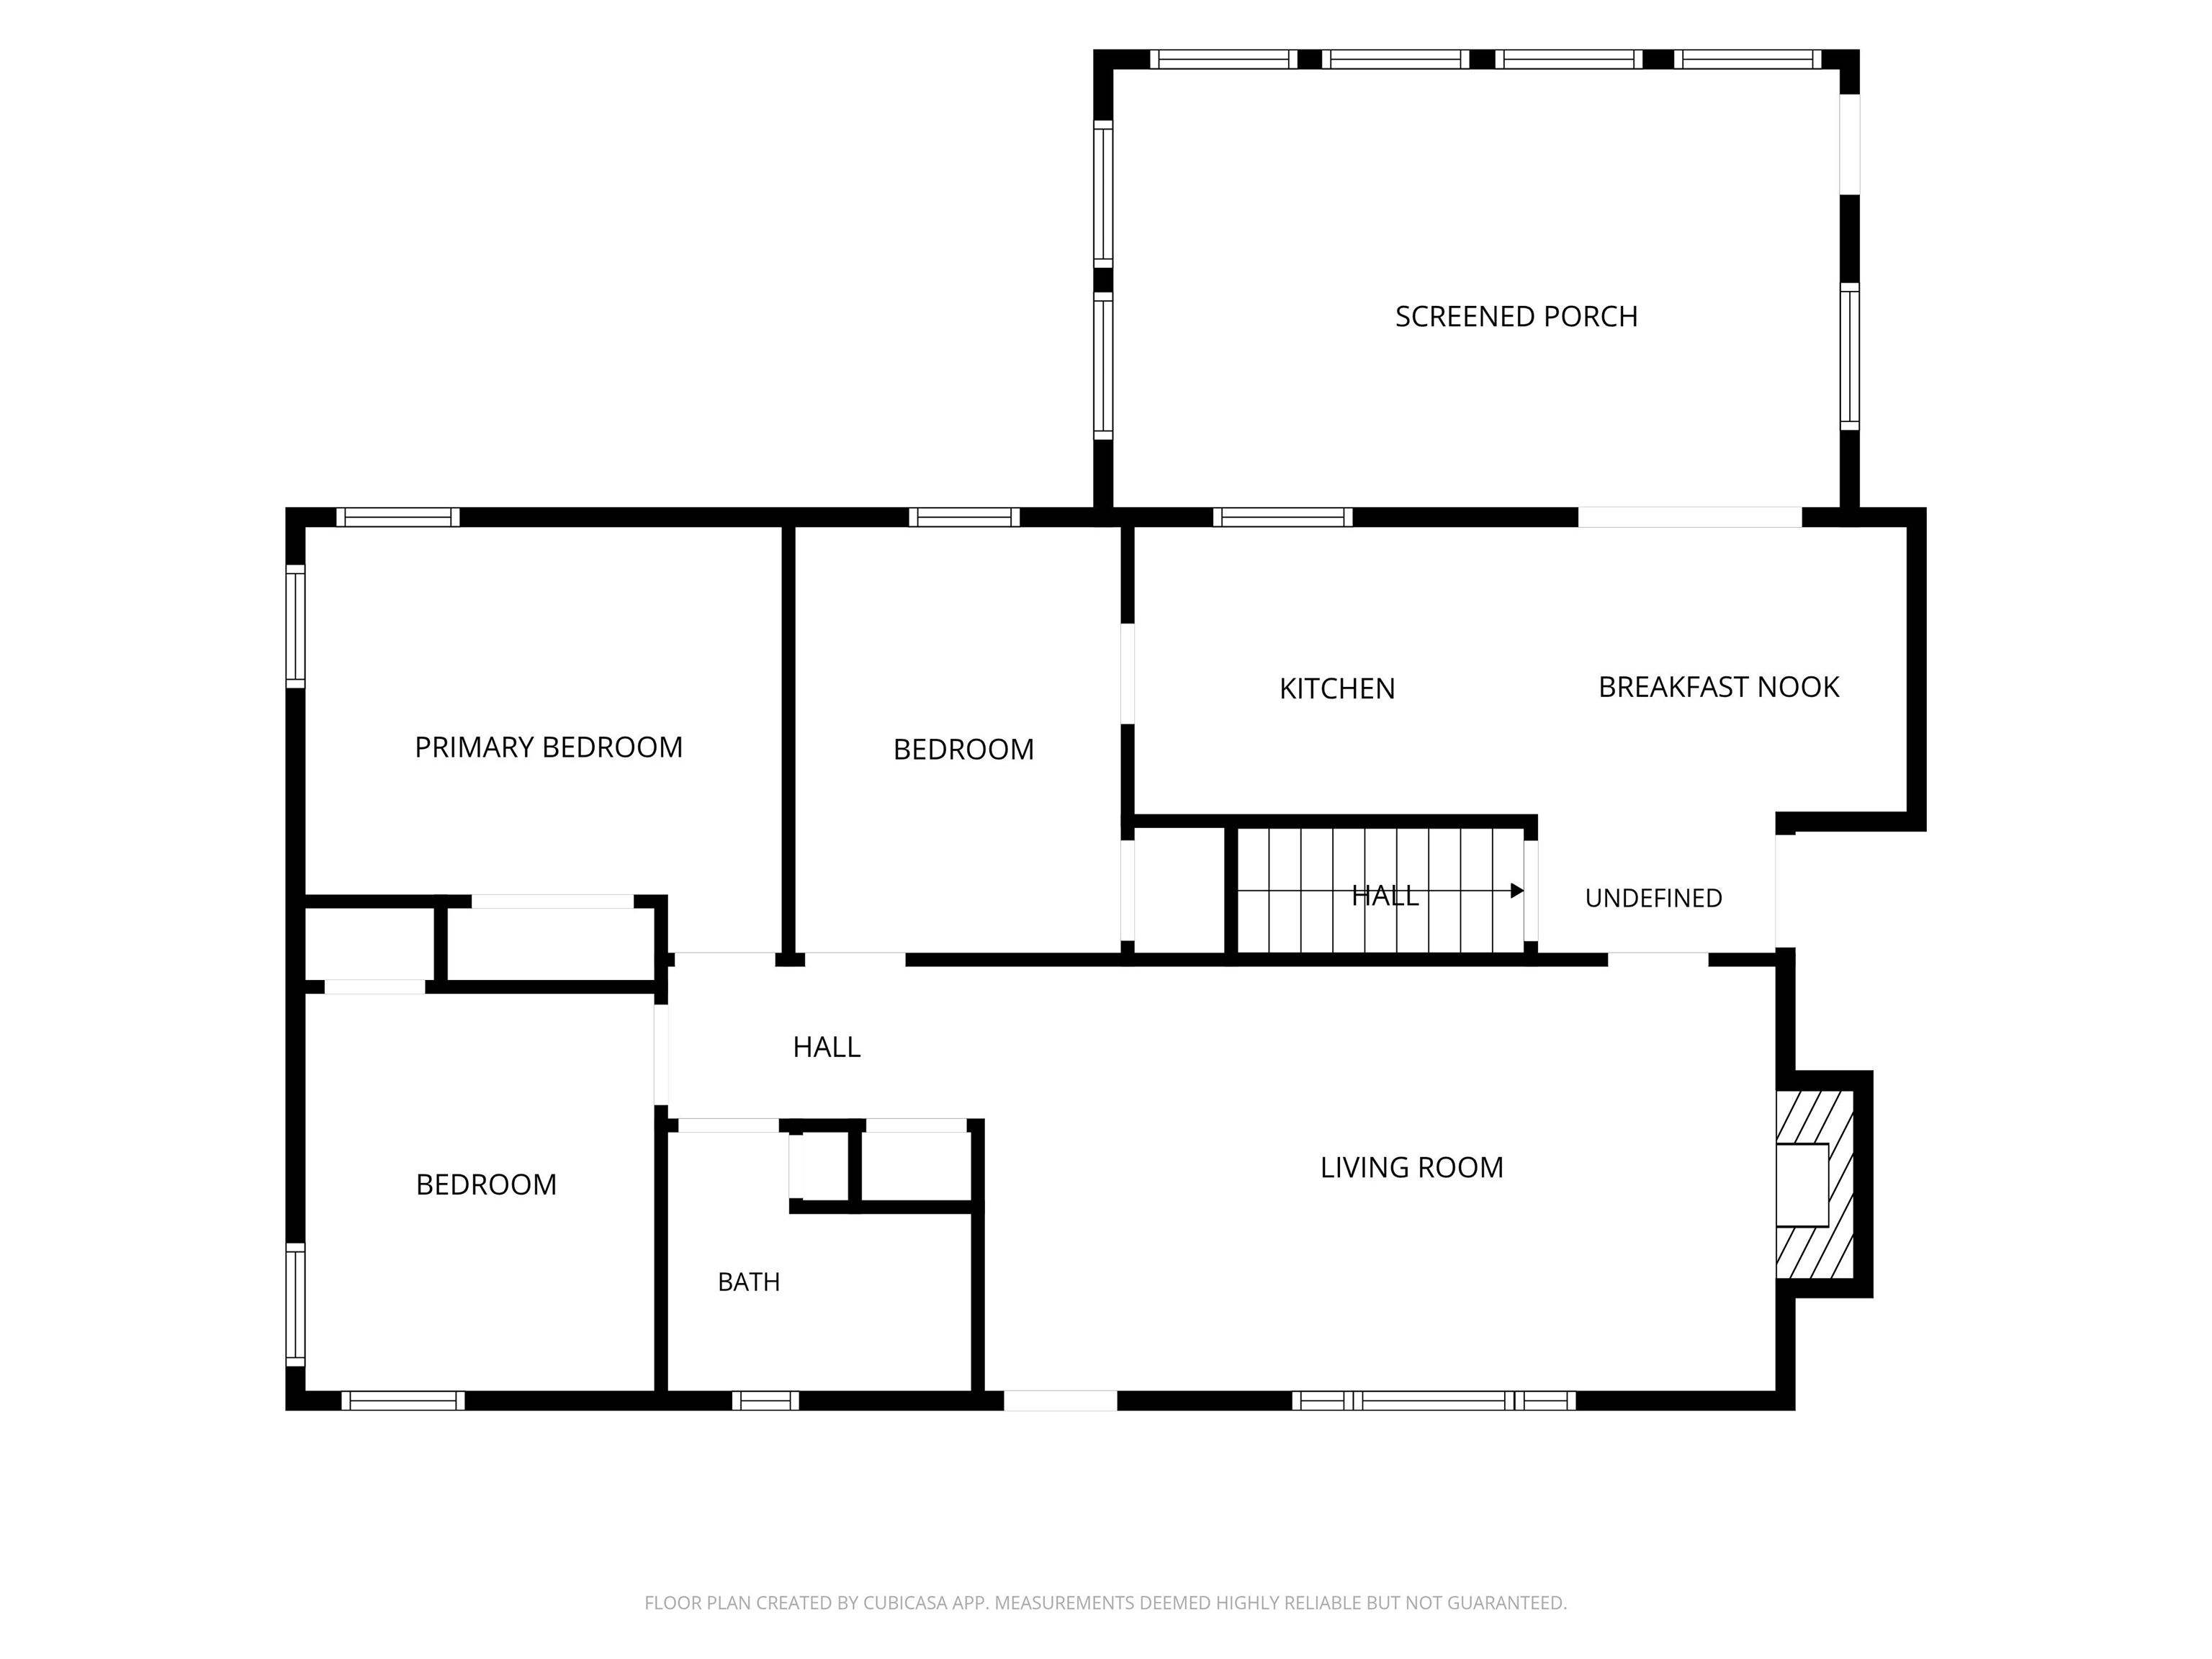
Discover the perfect blend of comfort, convenience, and Burlington living in this inviting 3-bedroom, 1.5-bath home nestled in the heart of the South End. Beautiful wood floors flow throughout the first floor, creating a warm and welcoming feel. The spacious living room is centered around a cozy gas fireplace, making it the perfect place to unwind during Vermont's cooler months, while central air conditioning keeps the home comfortable all summer long. The dining area opens through a sliding glass door to an enclosed three-season porch, offering the ideal space to enjoy your morning coffee, entertain friends, or simply relax while overlooking the backyard. Outside, the fully fenced yard provides privacy and plenty of room for pets, play, and outdoor gatherings, with a convenient storage shed for all your gardening and recreational gear. Located in Burlington's sought-after South End, you'll love having local breweries, unique shops, and the Burlington Bike Path just steps from your door. Enjoy easy access to the vibrant Church Street Marketplace, the waterfront along Lake Champlain, and the UVM Medical Center-all just minutes away. Whether you're looking for a place to call home or a location that puts the best of Burlington at your fingertips, this property is one you won't want to miss.
Map
Interior Features
- # Of Stories
- 1
- Sq. Ft. (Total)
- 1,508
- Sq. Ft. (Above Ground)
- 1,008
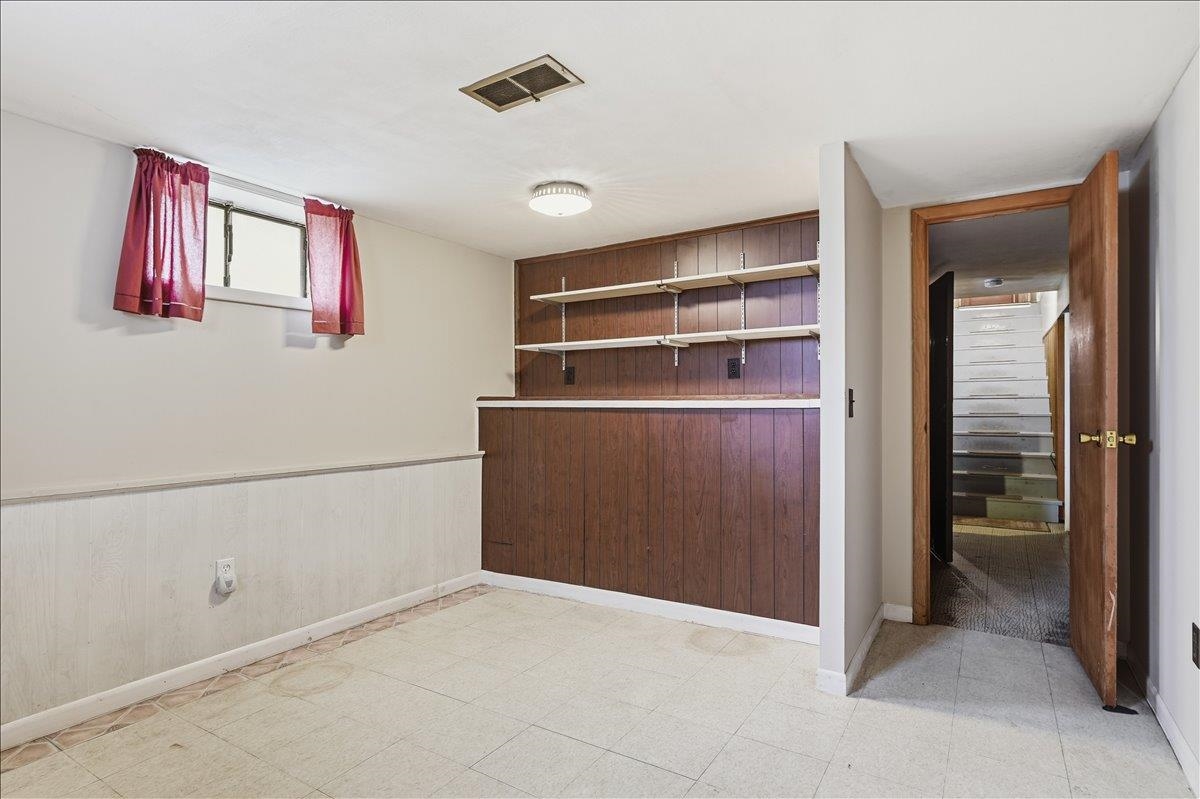
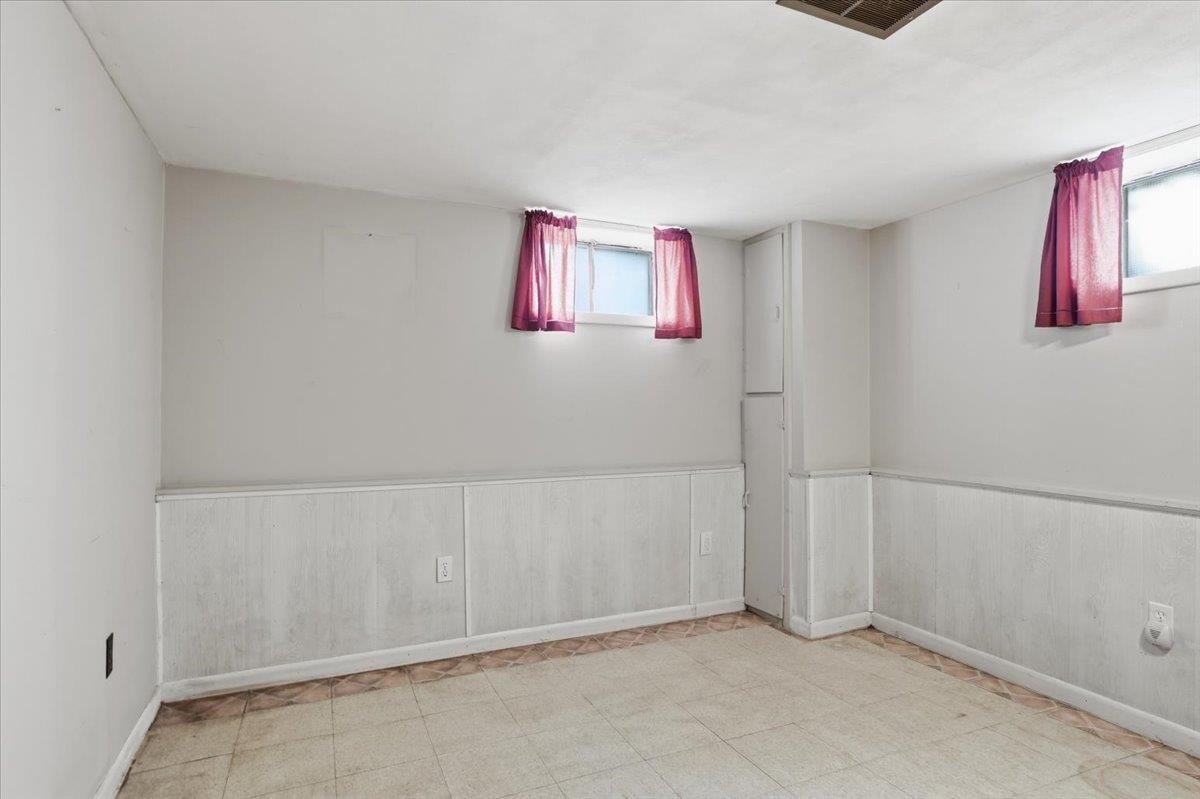
- Sq. Ft. (Below Ground)
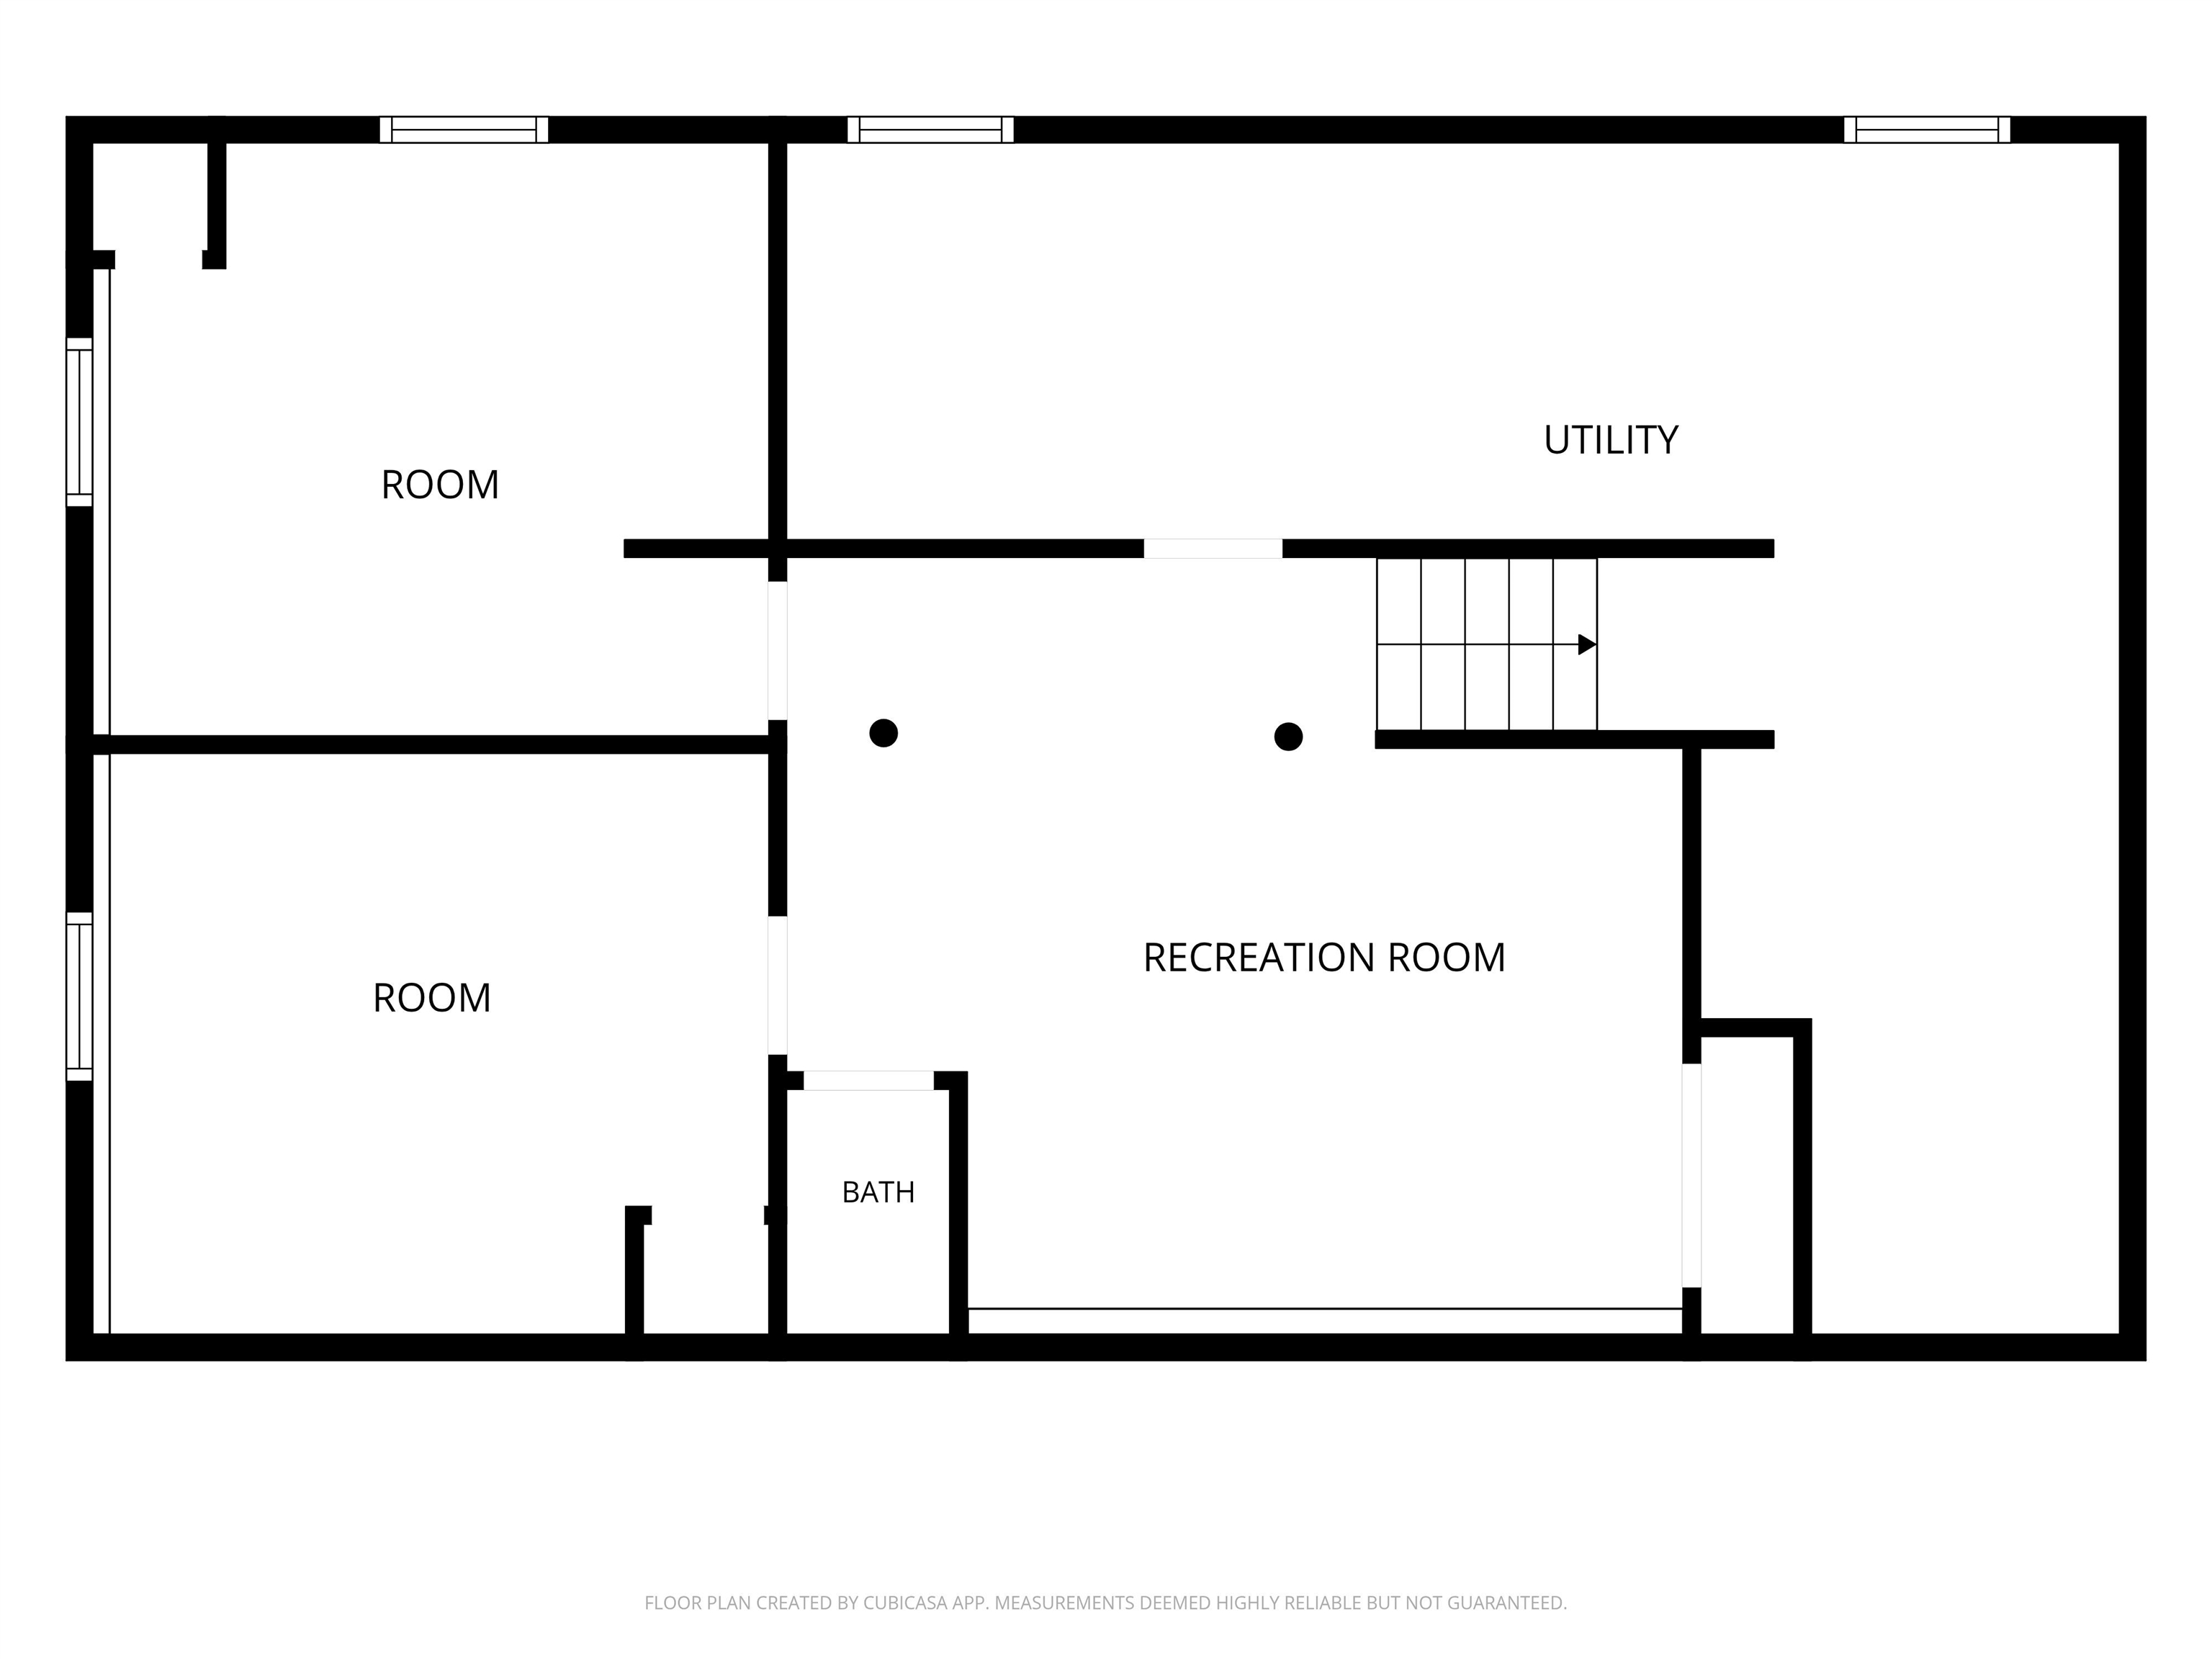
- 500
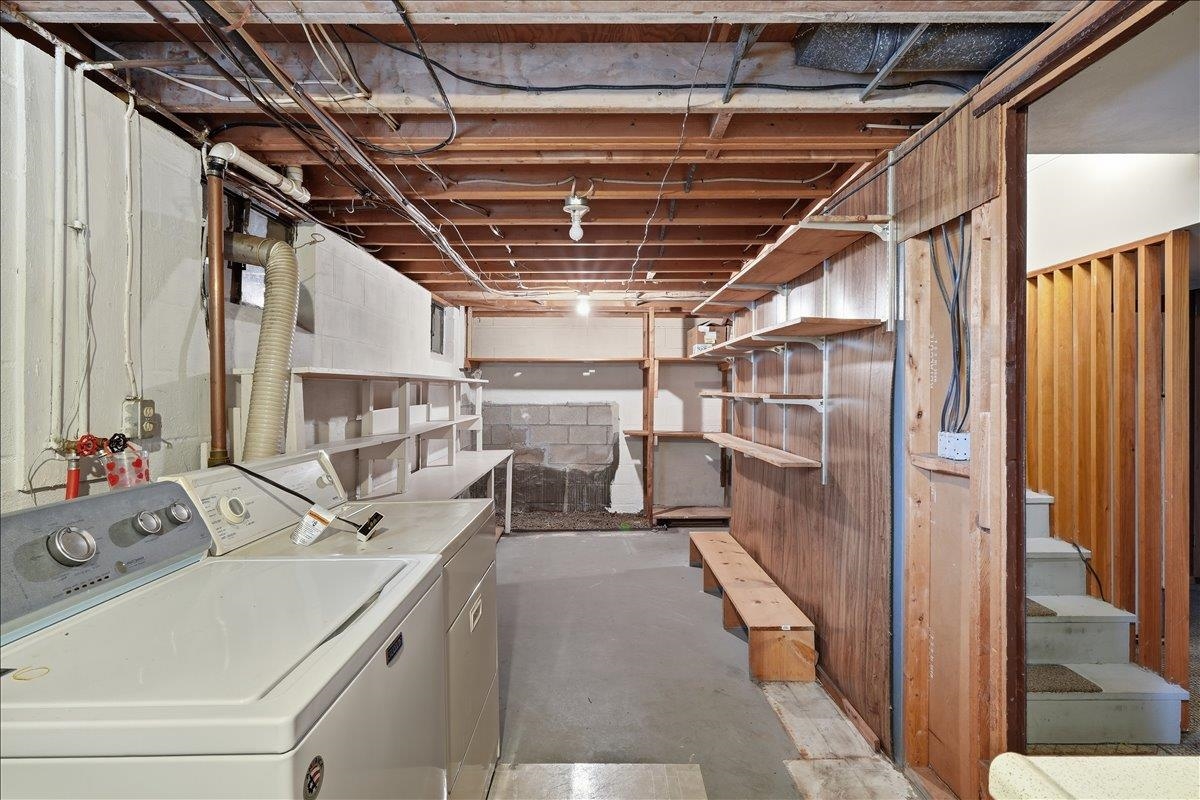
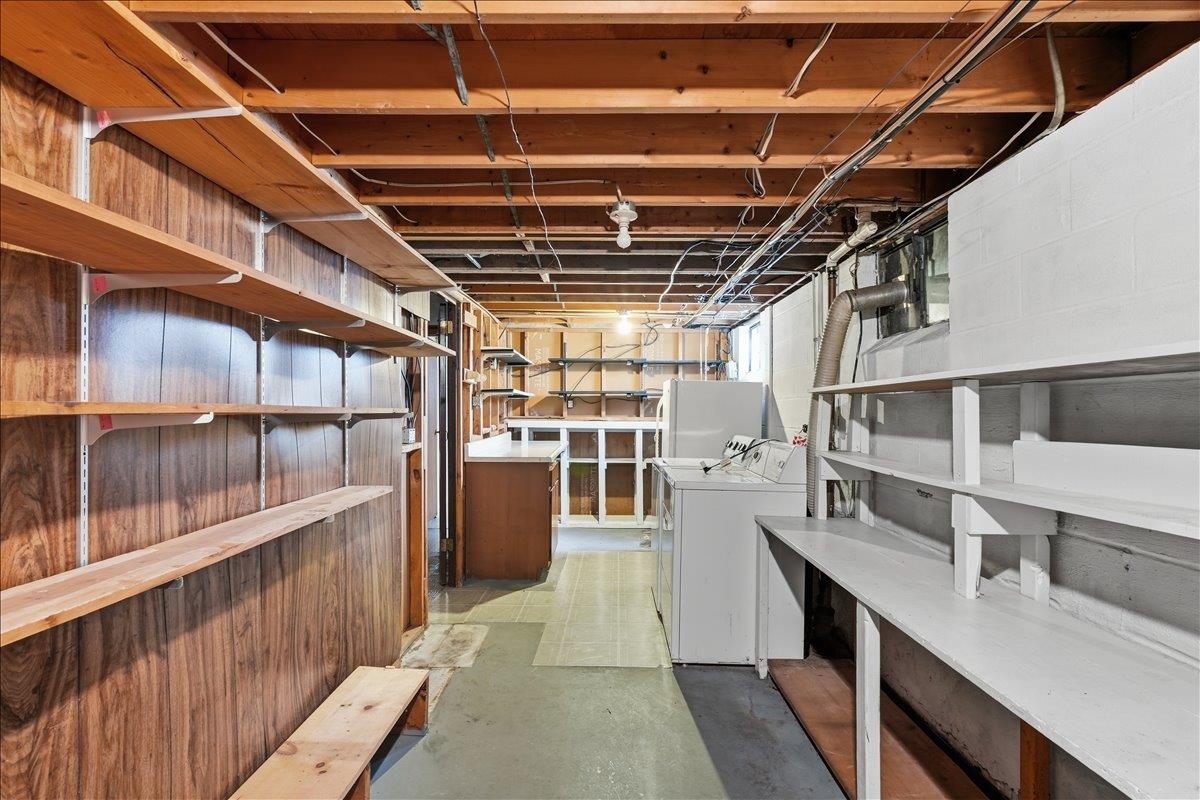
- Sq. Ft. Unfinished
- 508
- Rooms
- 9
- Bedrooms
- 3
- Baths
- 2
- Interior Desc
- Ceiling Fan, Dining Area, Gas Fireplace, Kitchen/Dining
- Appliances Included
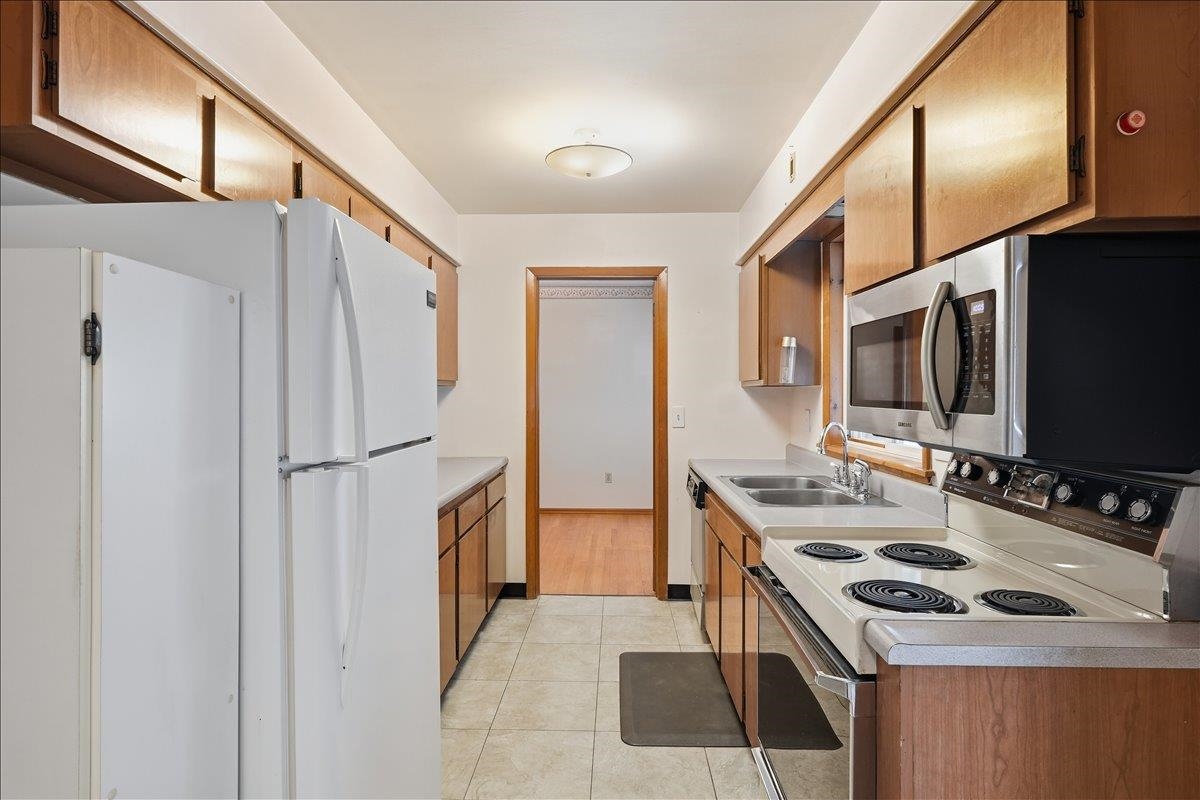
- Dishwasher, Dryer, Microwave, Electric Range, Refrigerator, Washer, Electric Water Heater
- Flooring
- Hardwood, Tile
- Heating
- Hot Air
- Basement Desc
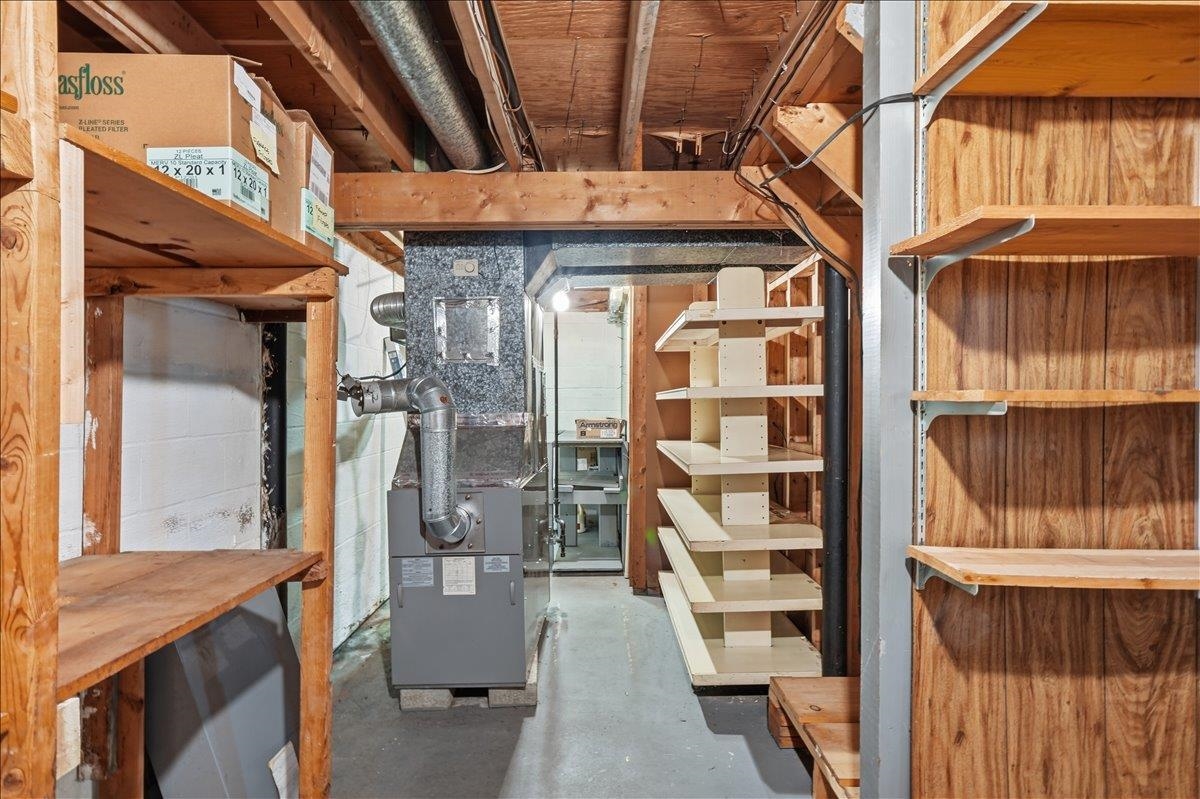
- Sump Pump, Interior Access
Town Market Snapshot
Source: Data provided by PrimeMLS, graph generated by Pall Spera Company
Exterior Features
- Style of Residence
- Ranch
- Time Share
- No
- Exterior Details
- Full Fence, Shed
- Land Desc.
- Sidewalks, In Town, Neighborhood, Near Public Transport
- Roof Desc.
- Shingle
- Driveway Desc.
- Paved
- Foundation Desc.
- Block
- Sewer Desc.
- Public
- Garage / Parking
- Yes
- Garage Spaces
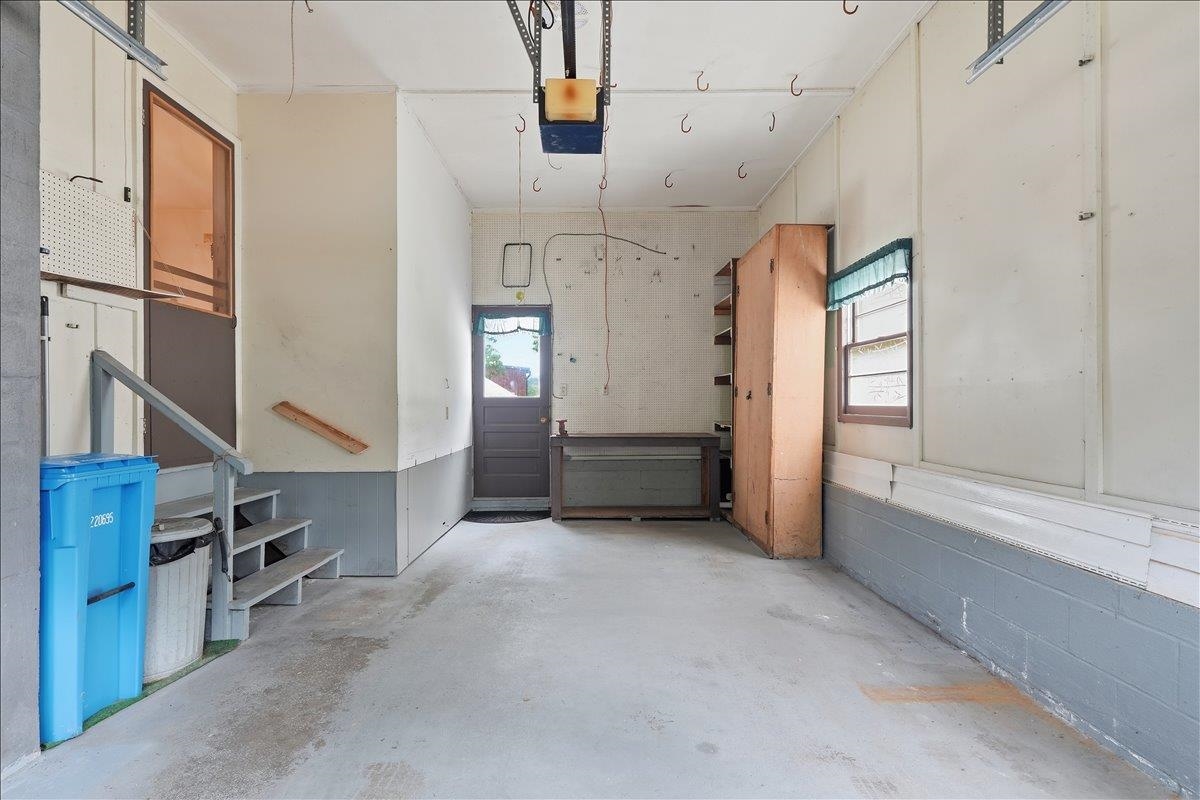
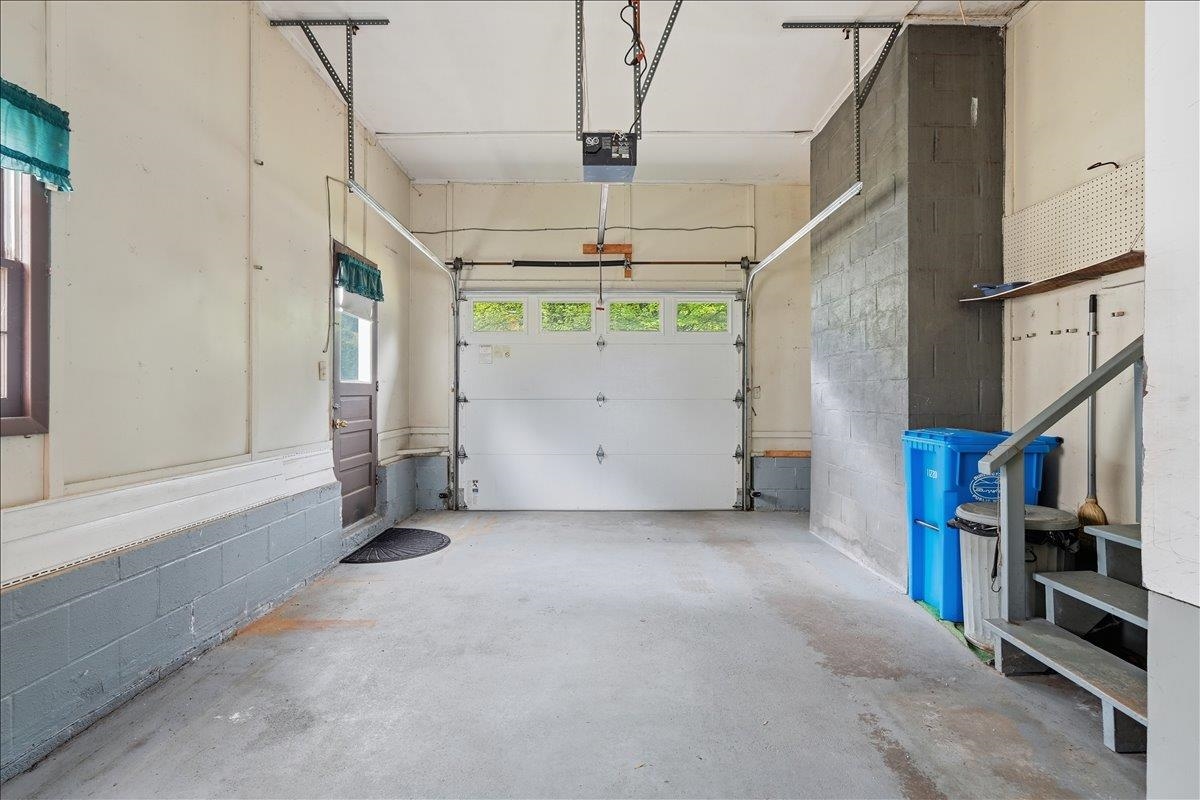
- 1
- Road Frontage
- 85
- Zoning
- Res
- High School
- Burlington High School
Affordability Estimate
Quick payment estimate for this listing. Not a loan offer — rates and terms vary.
Est. monthly principal & interest —
Estimate excludes taxes, insurance, HOA, and PMI. Consult a lender for accurate figures.
You May Also Like
View more nearby
Ask about this property
Message Nancy Durand about MLS #5102480.
