

Request a showing
Pick a Saturday or another date in the next 4 weeks, then leave your contact details.
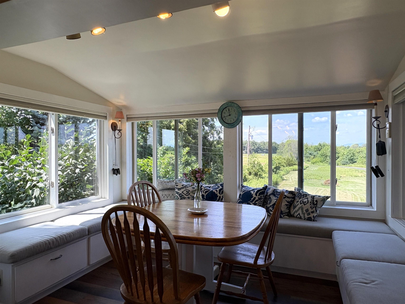
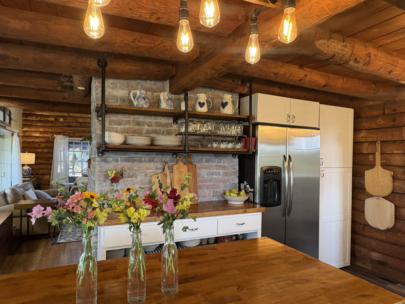
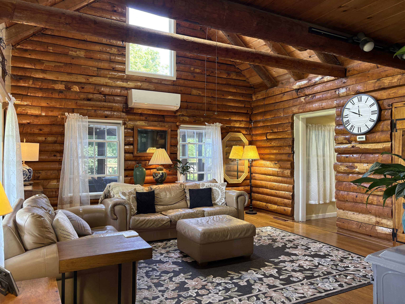
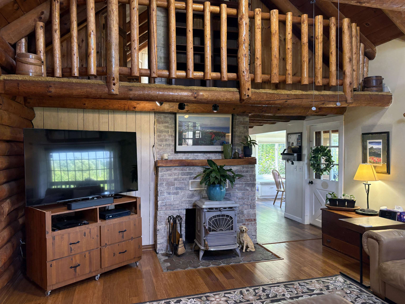
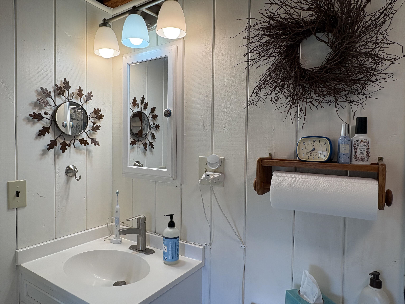
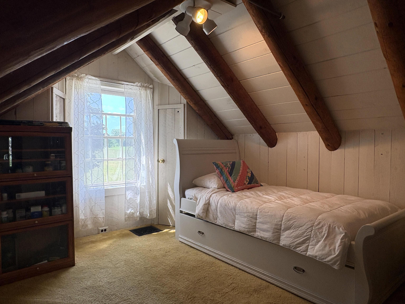
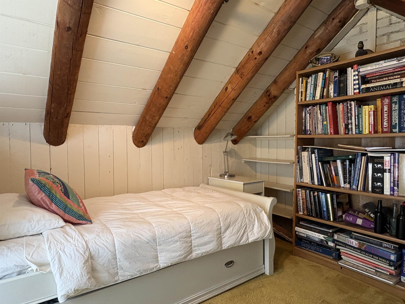
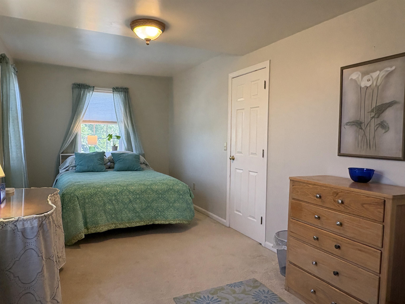
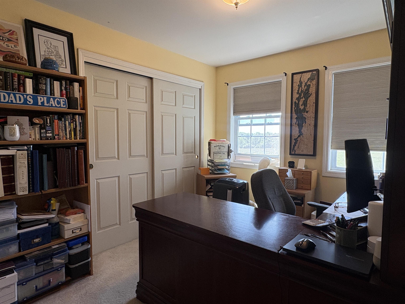
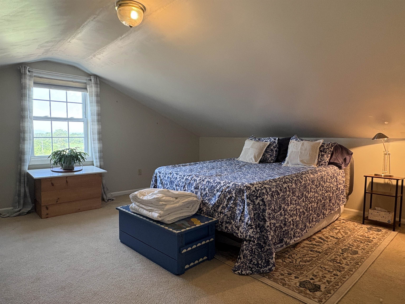
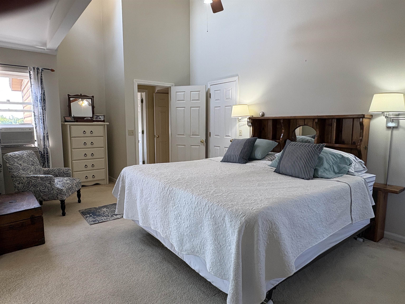
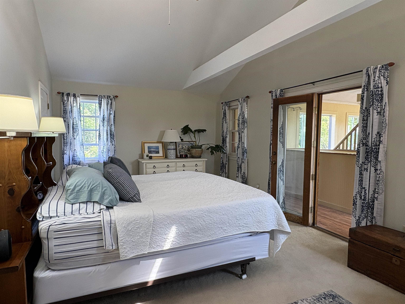
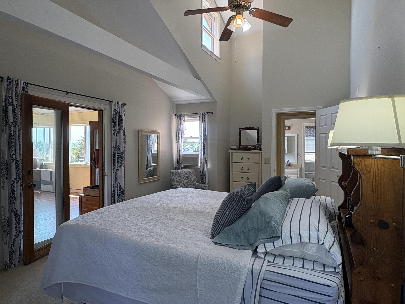
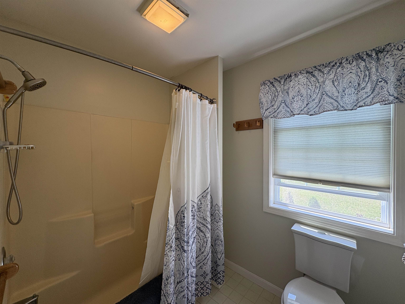
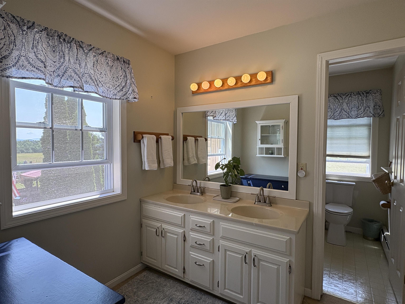
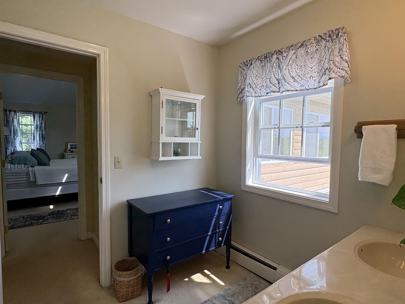
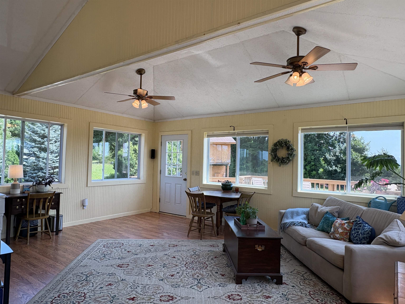
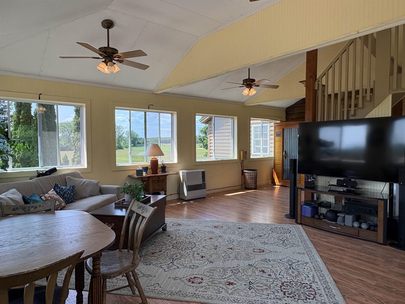
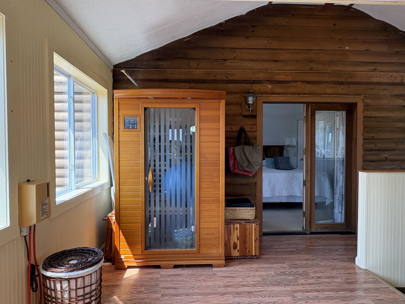
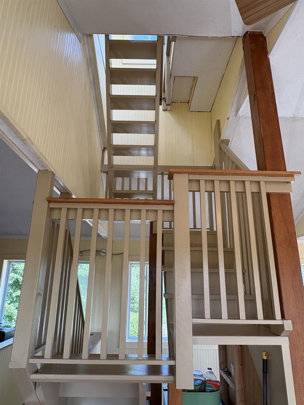
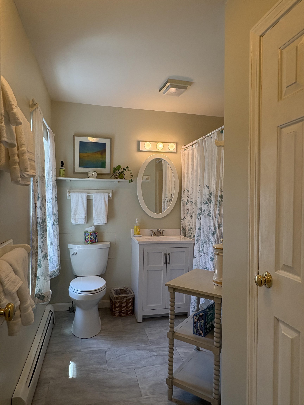
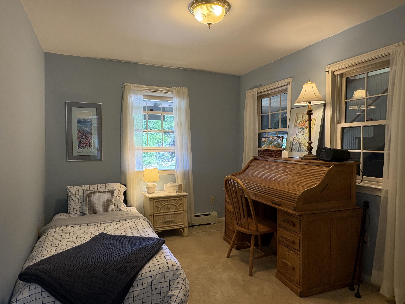
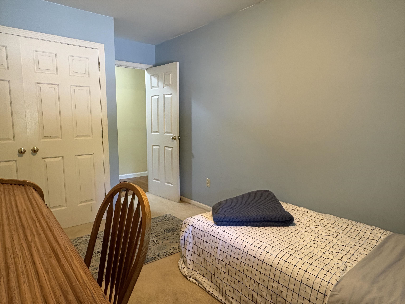
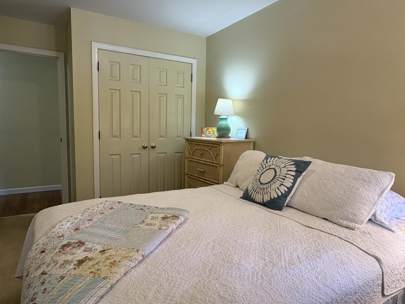
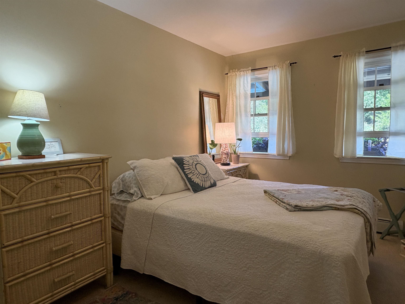
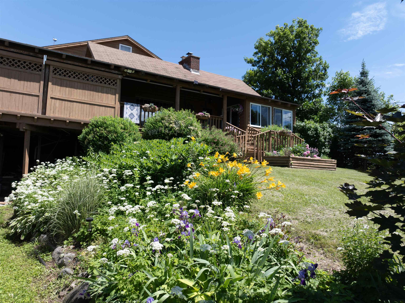
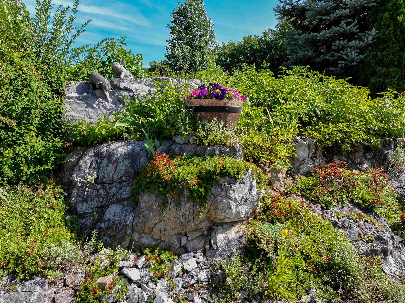
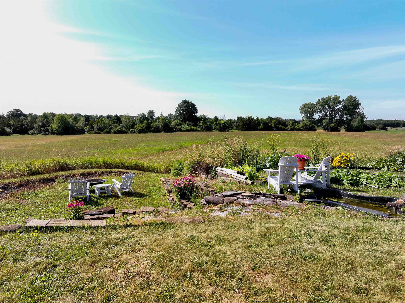

Listed by: Champagne Real Estate Andrea Champagne
General Property Information
- Property Status
- Active
- Price
- $888, 000
- Property Type
- Single Family
- County
- VT-Grand Isle
- Agency / Brokerage
- Andrea Champagne
Champagne Real Estate - List Date
- 7/29/2026 8:00 PM
- Acres
- 2.9
- Year Built
- 1992
- Bedrooms
- 4
- Total Baths
- 3
- Sq. Ft. (Total)
- 4,301
- Tax Year
- 2025
- Taxes
- $11,021

Description
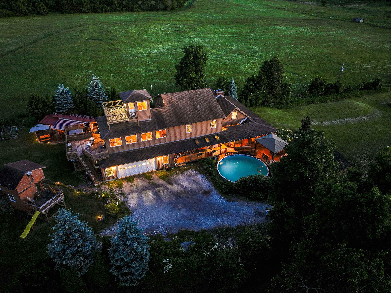
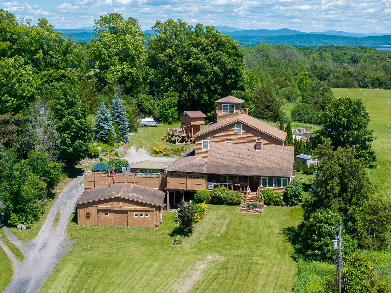
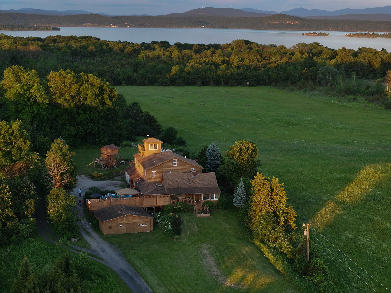
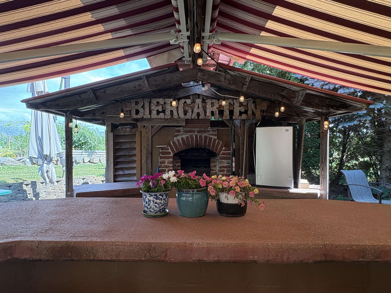
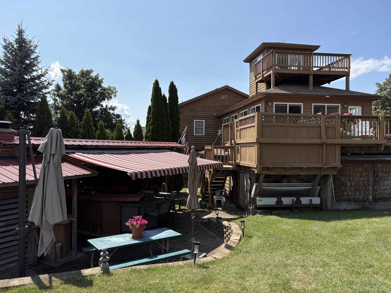
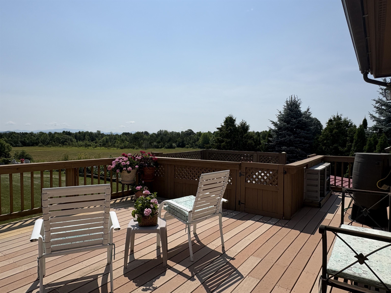
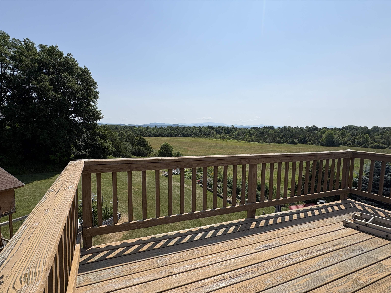
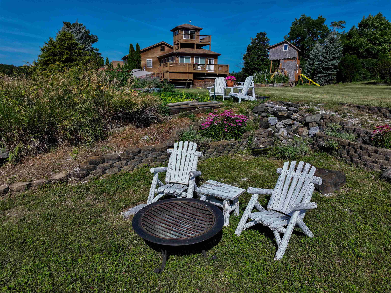
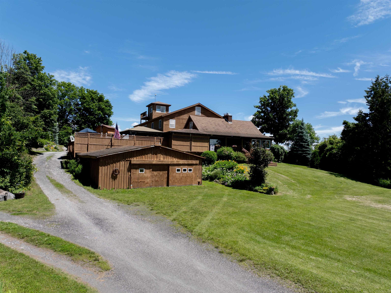
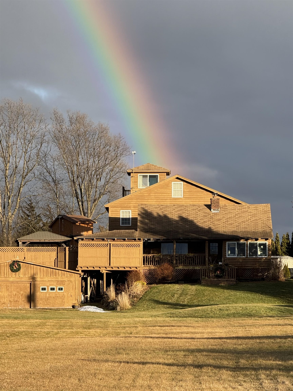
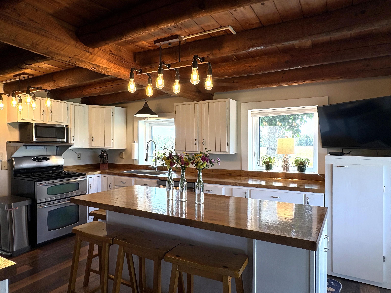
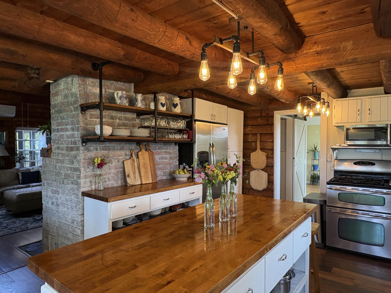
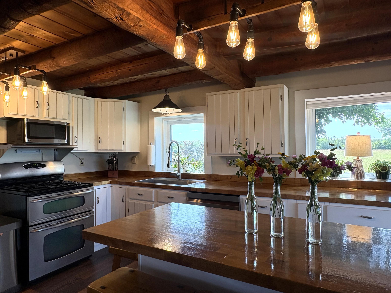
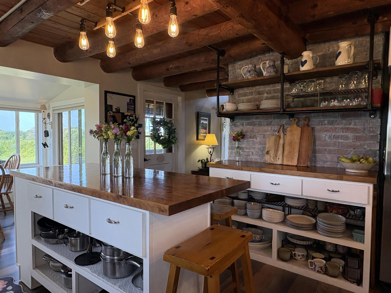
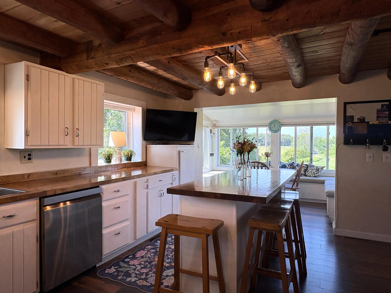
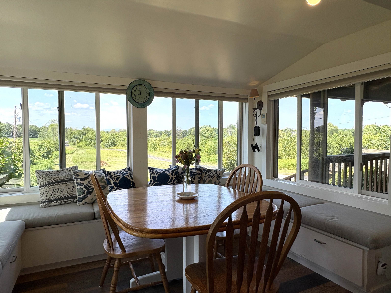
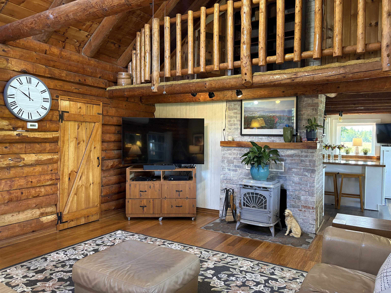
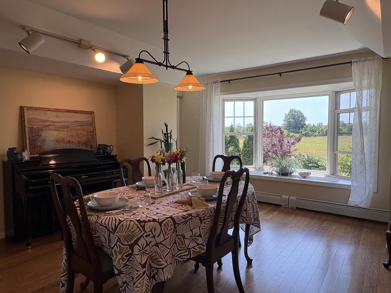
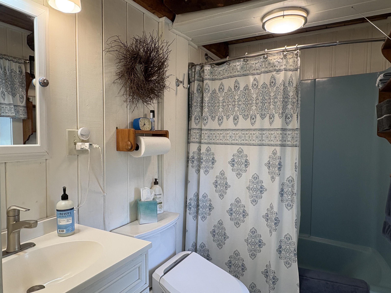
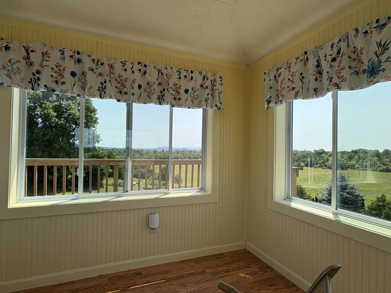
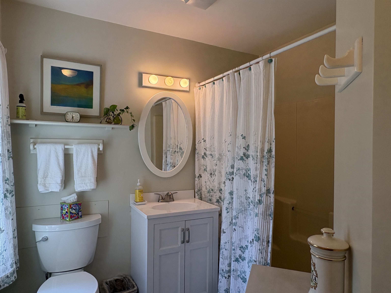
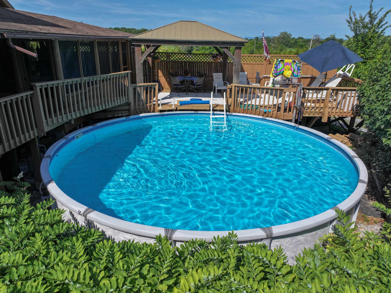
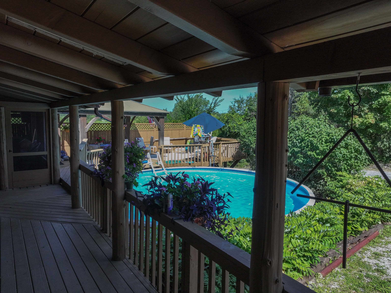
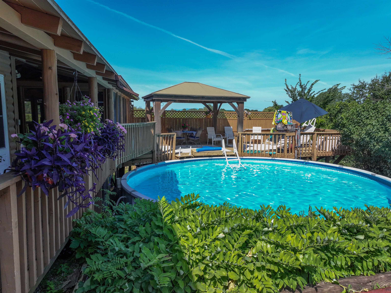
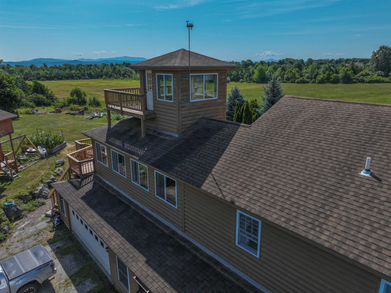
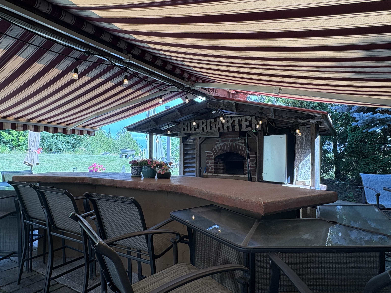
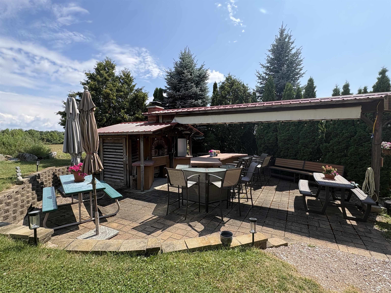
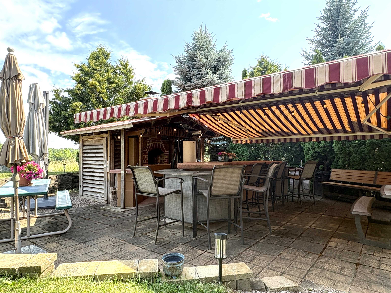
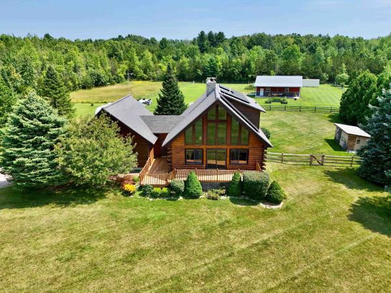
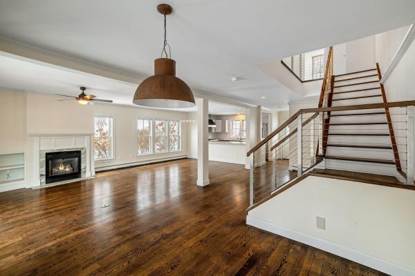
Perched at the end of a driveway aptly named "Sunrise Sunset, " this extraordinary residence offers more than just a home, it offers a front-row seat to the majesty of Vermont’s horizon. Bordered by 100+ acres of pristine protected land, this property promises a level of privacy and tranquility that is as rare as it is enchanting. The architecture is a brilliant dialogue between history and modern comforts. At its heart lies the original log cabin, now transformed into a cozy, soul-warming living space featuring soaring cathedral ceilings and a wood stove anchored by a bespoke, handcrafted ironwood mantel. The seamlessly integrated kitchen addition serves as the home's vibrant pulse, boasting a striking exposed brick wall and a sun-drenched breakfast nook that offers vistas of the rolling fields. For those who love to entertain, the "Biergarten" stands ready, a magnificent outdoor sanctuary complete with an authentic wood-fired pizza and bread oven, perfect for twilight gatherings under the stars. Inside, the home offers four spacious bedrooms and three baths, punctuated by a expansive, private primary suite that serves as a sanctuary unto itself, complete with an indulgent personal sauna. Oversized 2 car attached heated and insulated garage provided plenty of storage space. Whether you are observing the changing seasons from your private cupola or firing up the oven for a summer feast, this home is a celebration of elevated living, located minutes from Burlington and easy access to the Grand Isle Ferry. A very easy commute!
Map
Interior Features
- # Of Stories
- 2
- Sq. Ft. (Total)
- 4,301
- Sq. Ft. (Above Ground)
- 3,755
- Sq. Ft. (Below Ground)
- 546
- Sq. Ft. Unfinished
- 490
- Rooms
- 10
- Bedrooms
- 4
- Baths
- 3
- Interior Desc
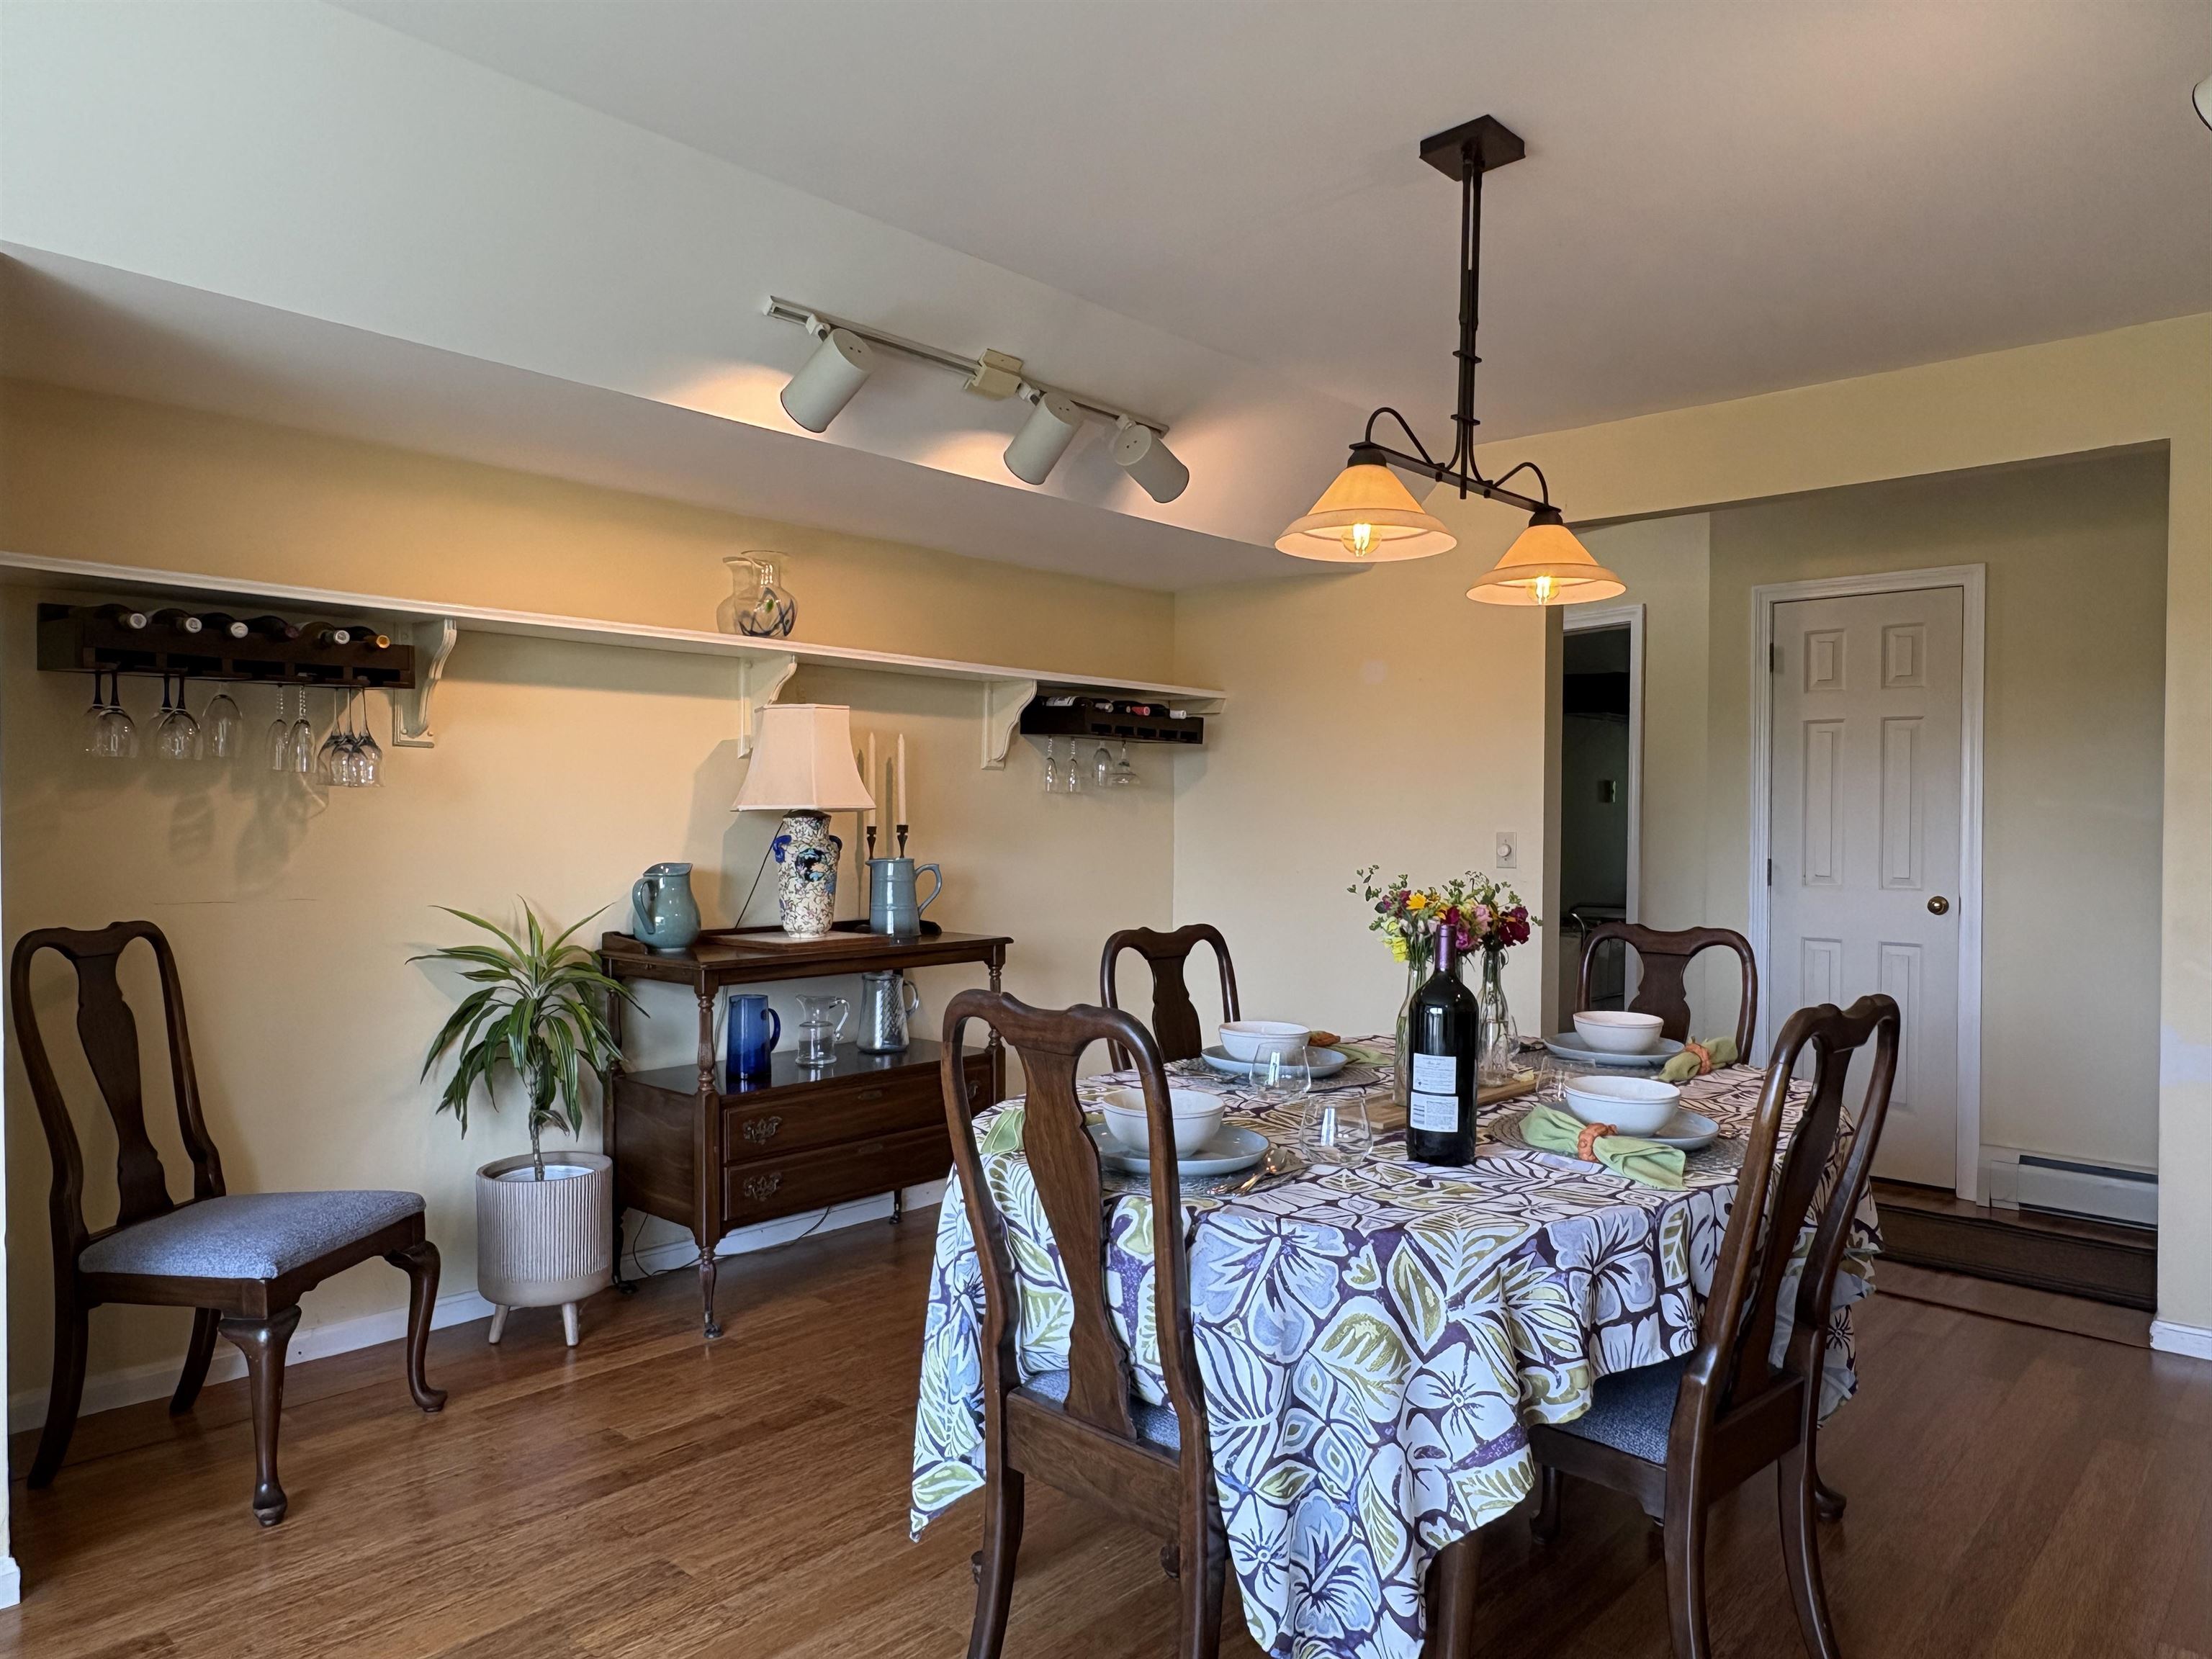
- Ceiling Fan, Dining Area, Kitchen Island, Primary BR w/ BA, 1st Floor Laundry
- Appliances Included
- Dishwasher, Dryer, Microwave, Gas Range, Refrigerator, Washer
- Flooring
- Carpet, Laminate, Vinyl, Wood
- Heating
- Vented Gas Heater, Heat Pump, Hot Air, Hot Water, Monitor Type
- Basement Desc
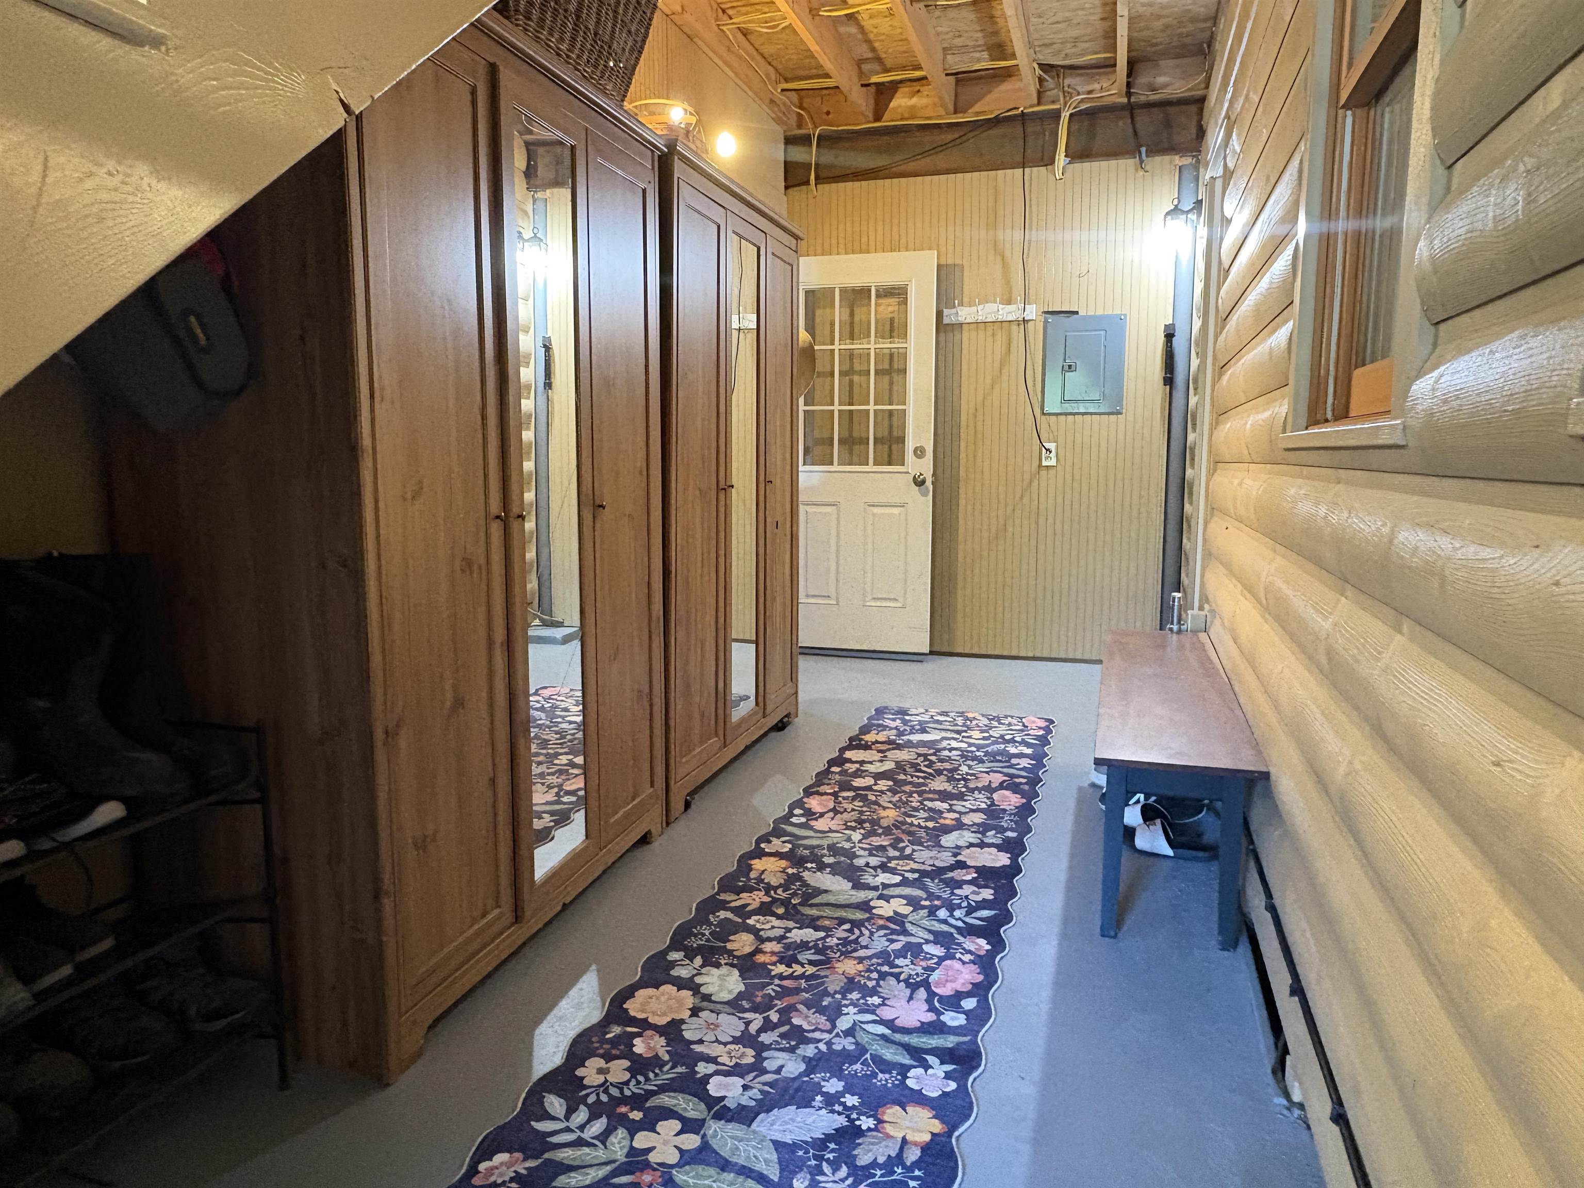
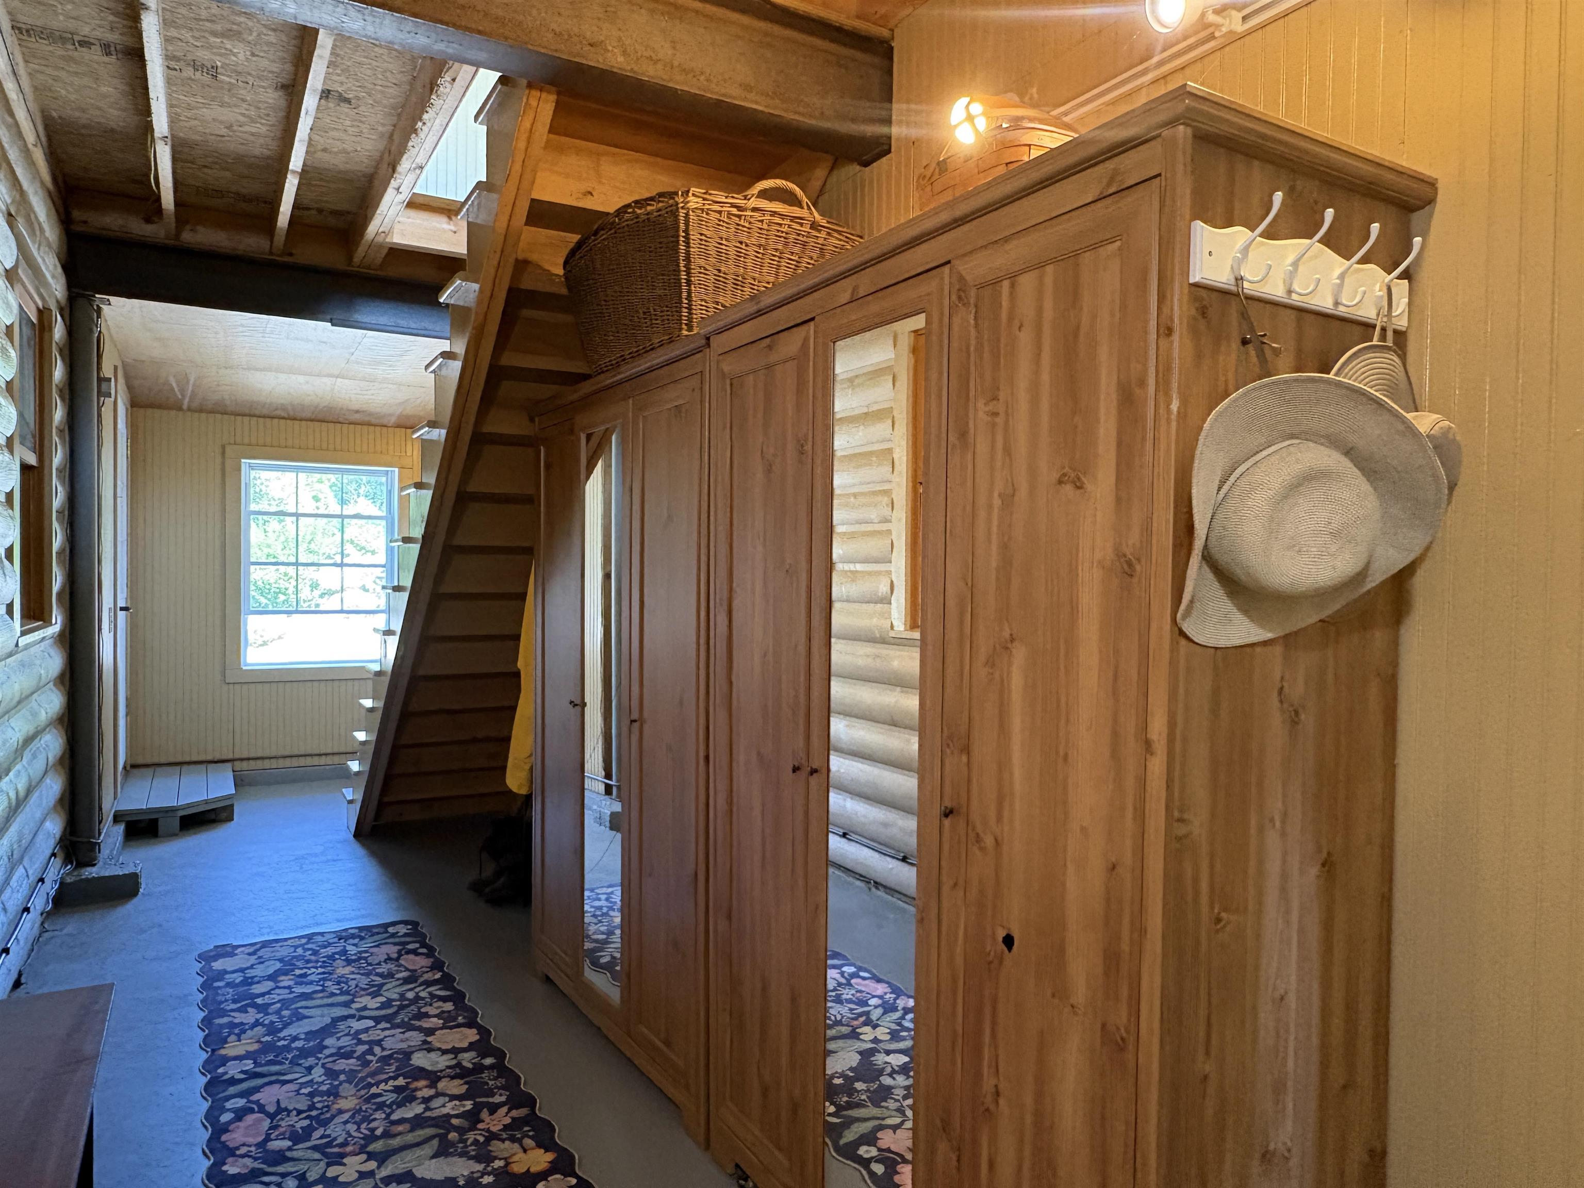
- Partially Finished, Interior Stairs, Storage Space, Walkout, Exterior Access
Town Market Snapshot
Source: Data provided by PrimeMLS, graph generated by Pall Spera Company
Exterior Features
- Style of Residence
- Contemporary, Log
- Time Share
- No
- Exterior Details
- Deck, Garden Space, Above Ground Pool, Screened Porch
- Land Desc.
- Country Setting, Mountain View, Private
- Roof Desc.
- Shingle
- Driveway Desc.
- Crushed Stone, Gravel
- Foundation Desc.
- Concrete
- Sewer Desc.
- Grey Water, Leach Field at Grade, Conventional Leach Field, On-Site Septic Exists, Private, Septic
- Garage / Parking
- Yes
- Garage Spaces
- 2
- Road Frontage
- 125
- Zoning
- Rural Residential
- Elementary School
- Grand Isle School
- Middle School
- Grand Isle School
- High School
- Choice
Affordability Estimate
Quick payment estimate for this listing. Not a loan offer — rates and terms vary.
Est. monthly principal & interest —
Estimate excludes taxes, insurance, HOA, and PMI. Consult a lender for accurate figures.
You May Also Like
View more nearby

Ask about this property
Message Monica Heath about MLS #5102635.
