

Request a showing
Pick a Saturday or another date in the next 4 weeks, then leave your contact details.
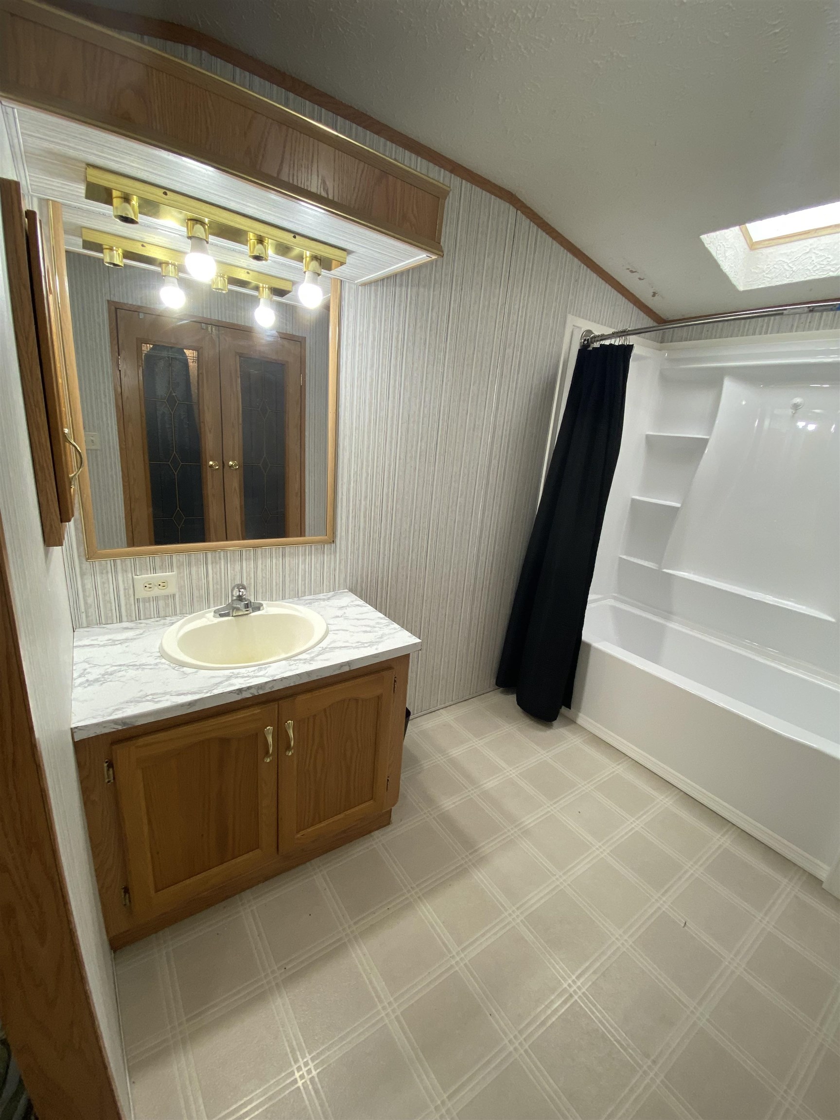
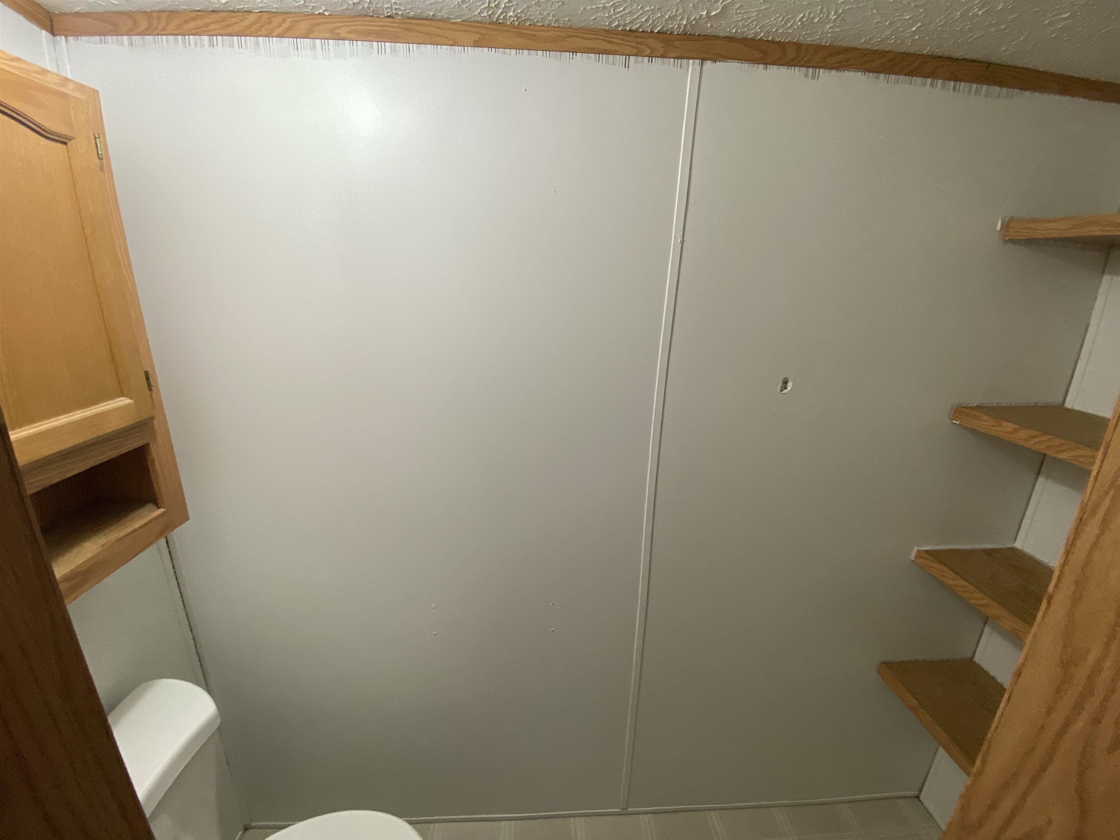
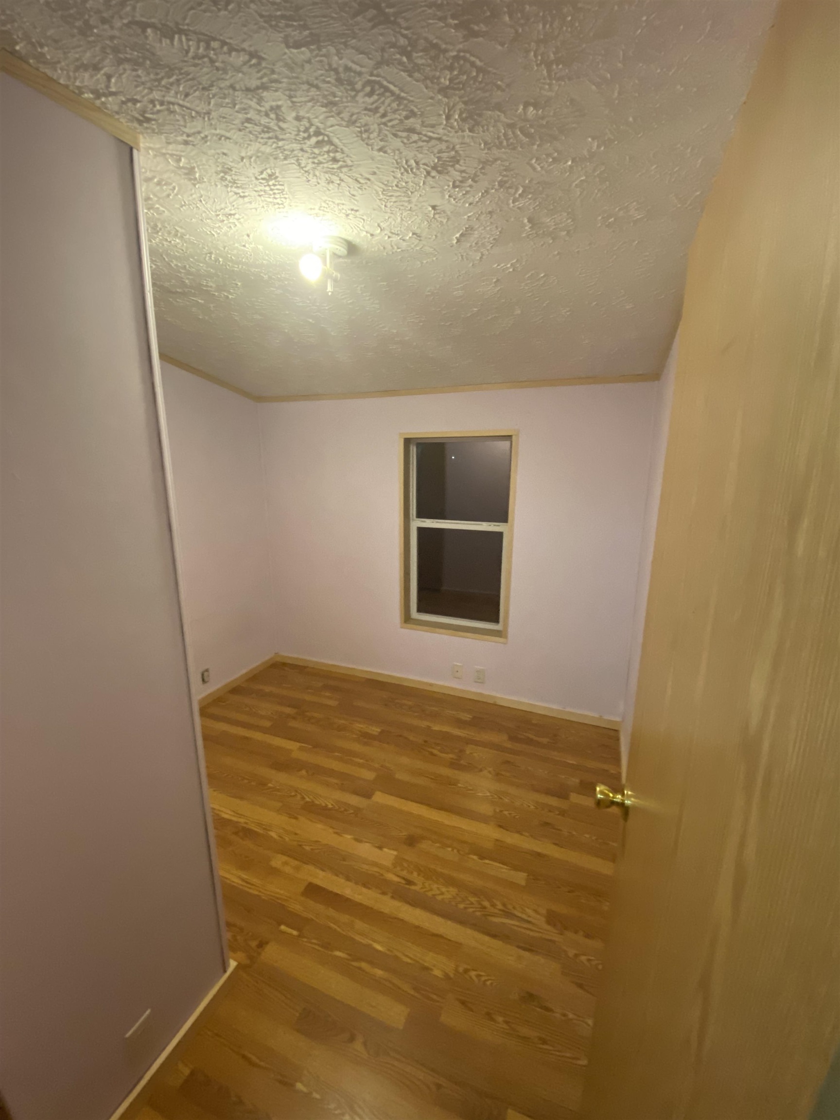
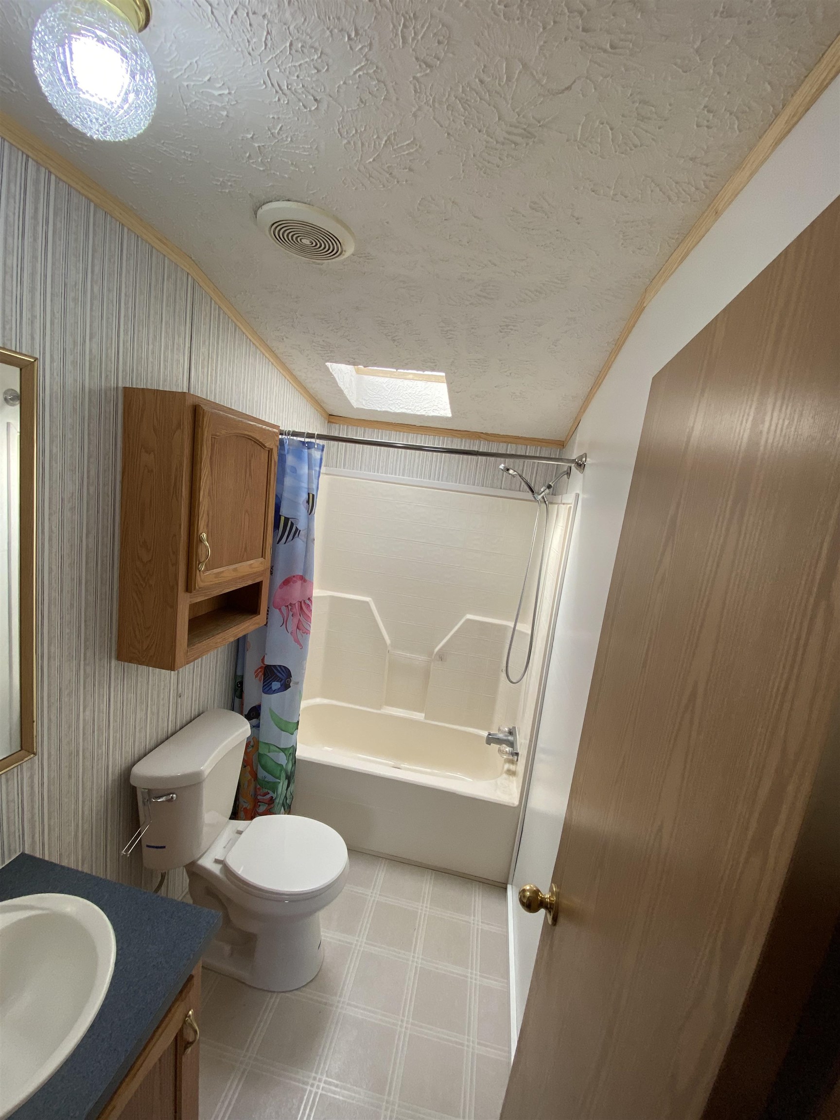
Listed by: Vermont Heritage Real Estate Gail Wheatley
General Property Information
- Property Status
- Active Under Contract
- Price
- $88, 000
- Property Type
- Mobile Home
- County
- VT-Orange
- Agency / Brokerage
- Gail Wheatley
Vermont Heritage Real Estate - List Date
- 7/30/2026 8:00 PM
- Unit Number
- 6
- Acres
- 0
- Year Built
- 2001
- Bedrooms
- 3
- Total Baths
- 2
- Sq. Ft. (Total)
- 1,064
- Tax Year
- 2026
- Taxes
- $897

Description
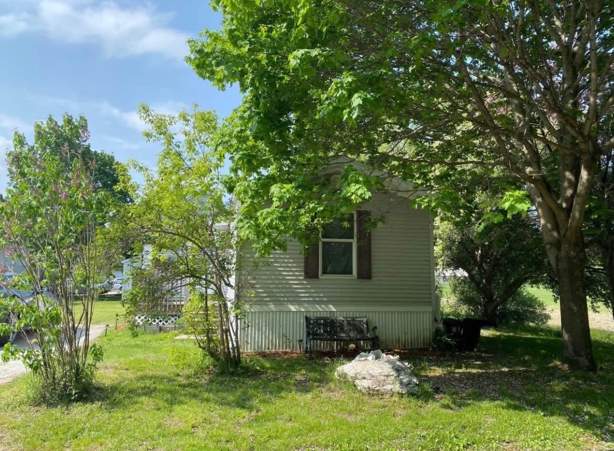
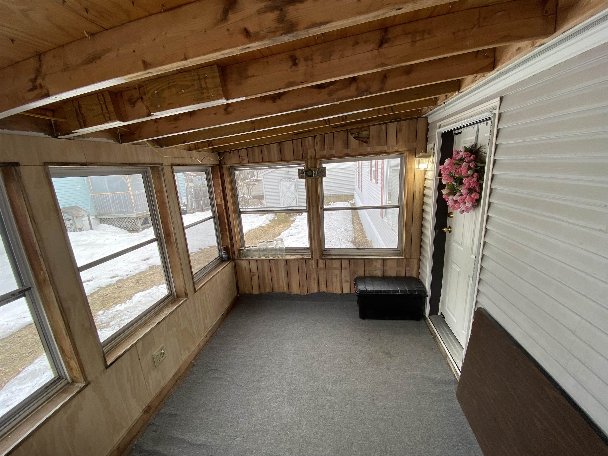
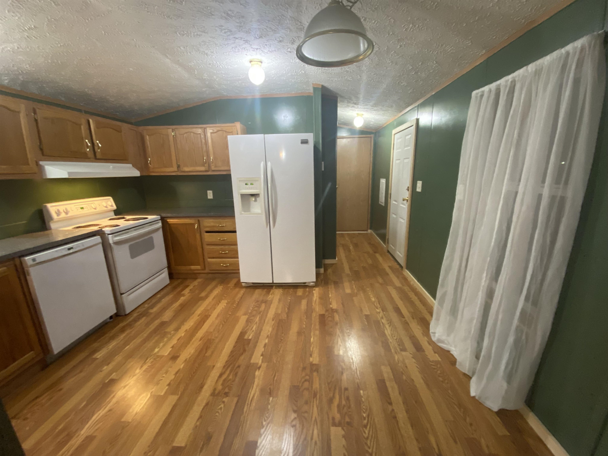
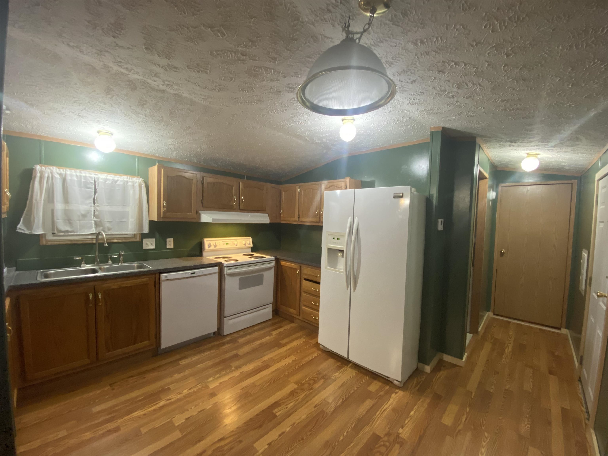
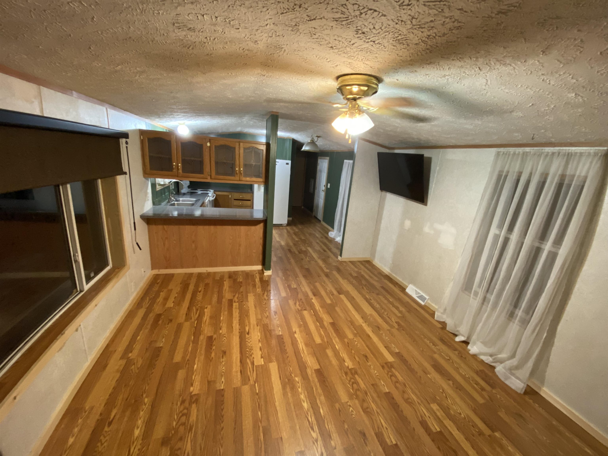
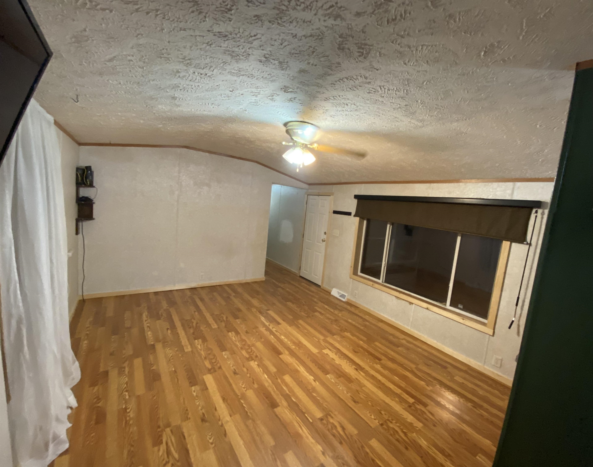
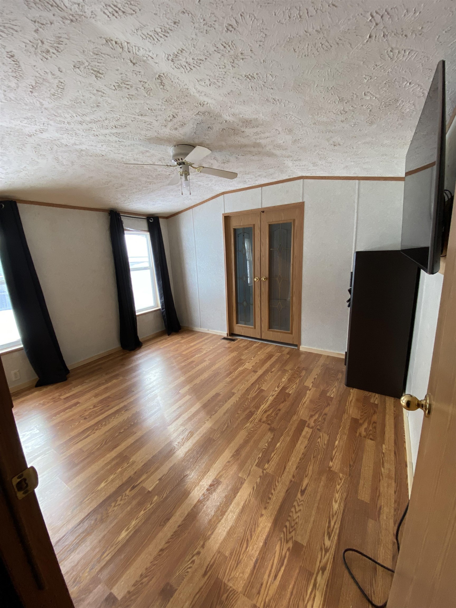
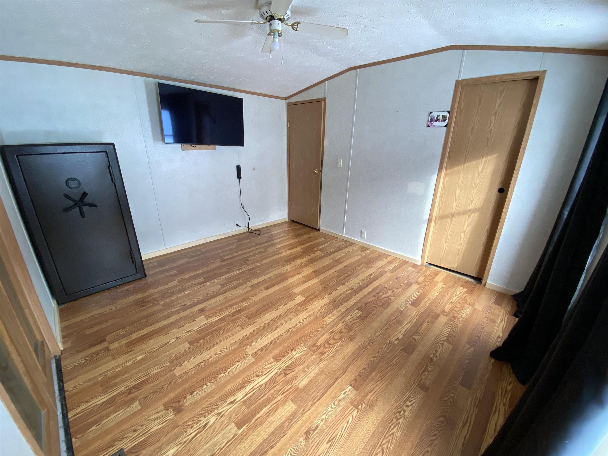
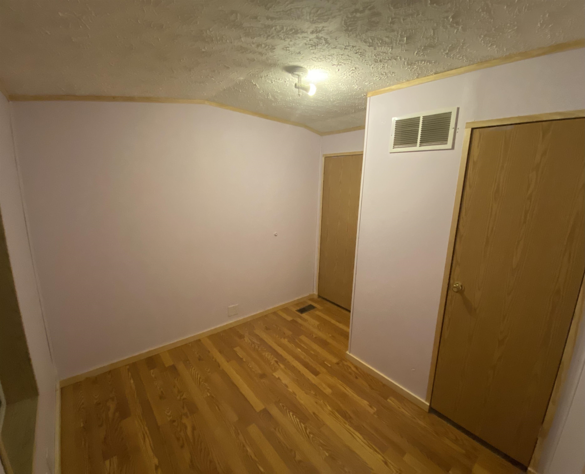
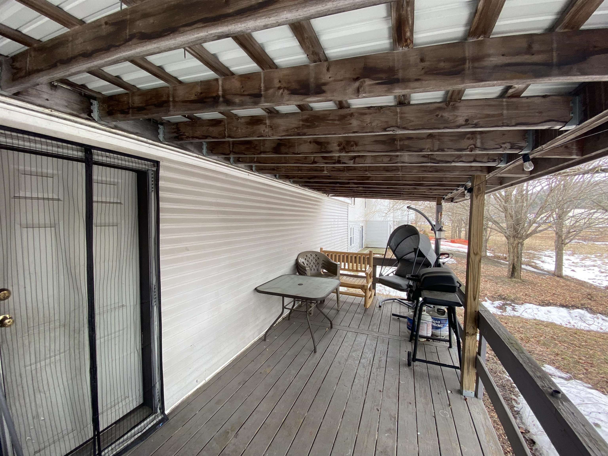
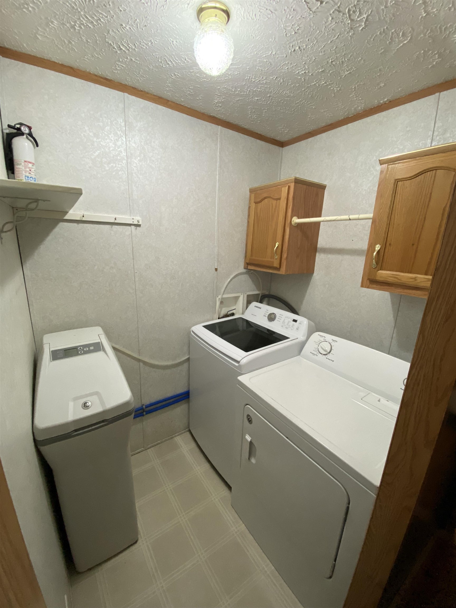
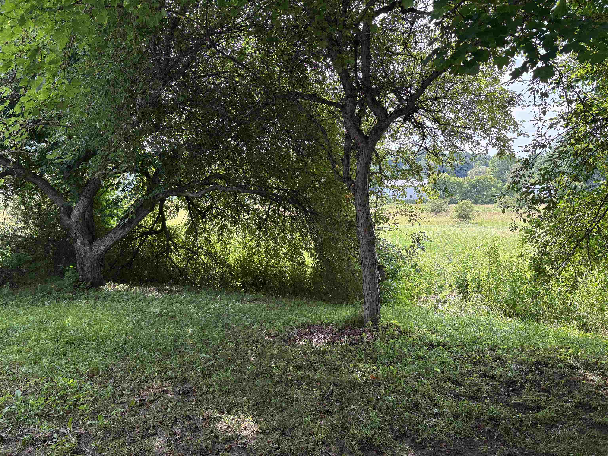
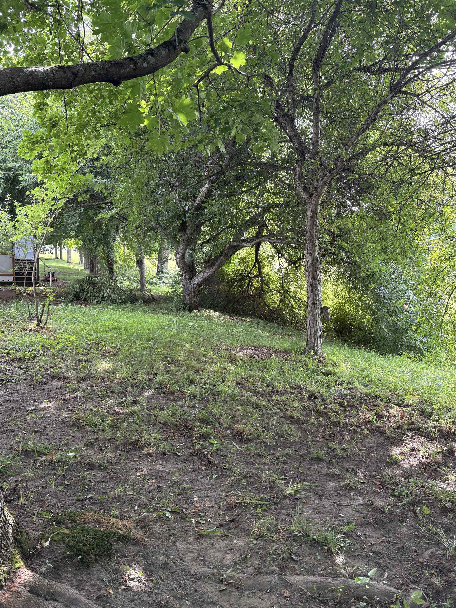
BACK ON THE MARKET!!!! 2001 Dutch Housing single wide mobile home in a small cozy park located in Williamstown. This 3-bedroom 2 bath home has been beautifully maintained and has a new furnace and thermostat in March and new hot water heater in October 2025. Propane tanks are owned which gives you freedom to shop around for the best prices. The floors have been redone with vinyl planking. New ceiling fans and light fixtures in many areas of the home. New washer and dryer convey with the house also! Laundry room has a water softener. Covered back porch gives you privacy overlooking a meadow and a front-covered mudroom allows space to remove shoes etc. before entering the home. Home is equipped for Central Air; however, it needs a new outside unit. Outside there is a shed with a concrete floor and electricity for storage or workspace. Park rent is $482/month which includes plowing. Public water & sewer with the town. Park approval is necessary - park is managed by Vermont State Housing Authority (application, bylaws, etc. included with listing documents). Flexible closing date is required. CUFSH - sellers are currently under contract for a property with a closing date of 10/2. Call for your showing today!
Map
Interior Features
- # Of Stories
- 1
- Sq. Ft. (Total)
- 1,064
- Sq. Ft. (Above Ground)
- 1,064
- Sq. Ft. (Below Ground)
- 0
- Rooms
- 7
- Bedrooms
- 3
- Baths
- 2
- Interior Desc
- Ceiling Fan, Kitchen/Dining, Primary BR w/ BA, Skylight, Vaulted Ceiling, 1st Floor Laundry
- Appliances Included
- Dishwasher, Dryer, Refrigerator, Washer, Electric Stove
- Flooring
- Vinyl Plank
- Heating
- Propane, Forced Air
Town Market Snapshot
Source: Data provided by PrimeMLS, graph generated by Pall Spera Company
Exterior Features
- Style of Residence
- Manuf/Mobile, Single Wide, Single Level
- House Color
- Gray
- Time Share
- No
- Resort
- No
- Exterior Details
- Natural Shade, Outbuilding, Covered Porch, Enclosed Porch
- Land Desc.
- Country Setting, Leased, Level, View, Near Shopping, Neighborhood, Rural, Near School(s)
- Roof Desc.
- Shingle
- Driveway Desc.
- Gravel
- Foundation Desc.
- Concrete Slab
- Sewer Desc.
- Public
- Garage / Parking
- No
- Garage Spaces
- 0
- Road Frontage
- 0
- Zoning
- None
- Elementary School
- Williamstown Elementary School
- Middle School
- Williamstown Middle/High Sch
- High School
- Williamstown Middle/High Sch
Affordability Estimate
Quick payment estimate for this listing. Not a loan offer — rates and terms vary.
Est. monthly principal & interest —
Estimate excludes taxes, insurance, HOA, and PMI. Consult a lender for accurate figures.
You May Also Like
View more nearby
Ask about this property
Message Xander Paumgarten about MLS #5102728.
