

Request a showing
Pick a Saturday or another date in the next 4 weeks, then leave your contact details.
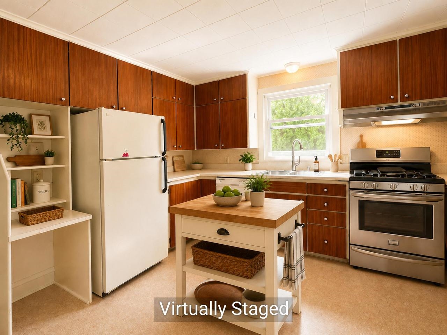
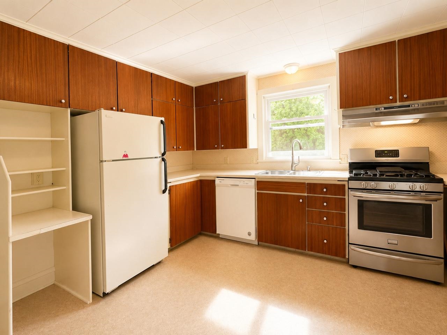
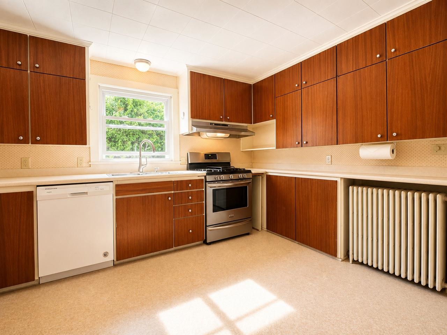
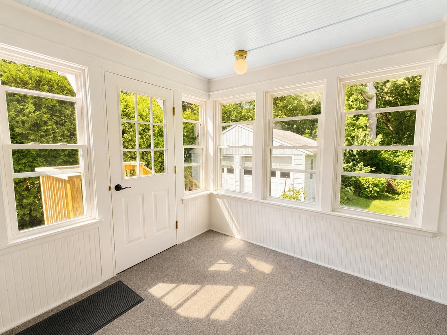
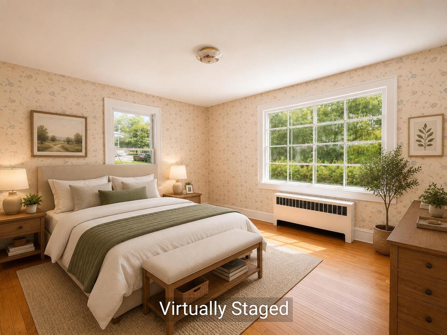
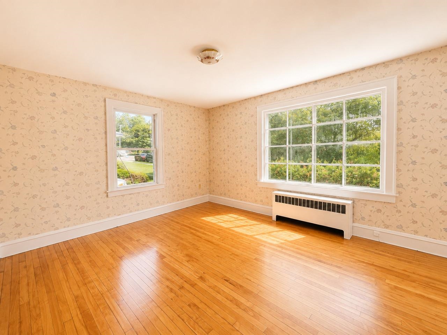
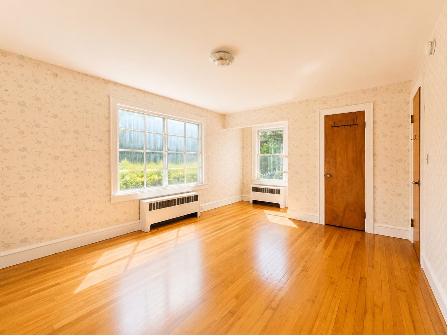
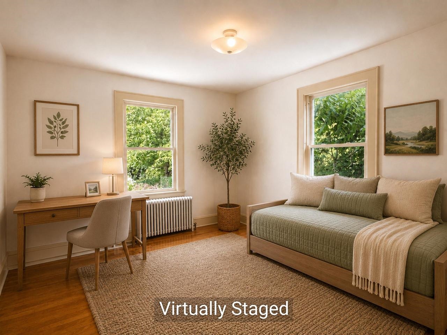
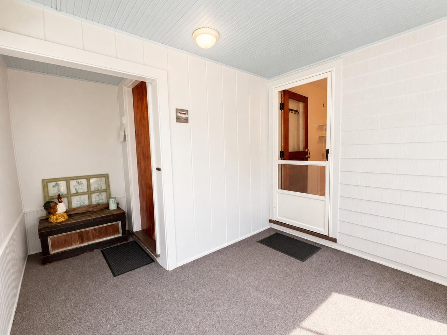
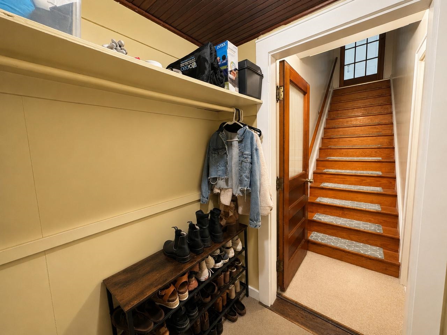
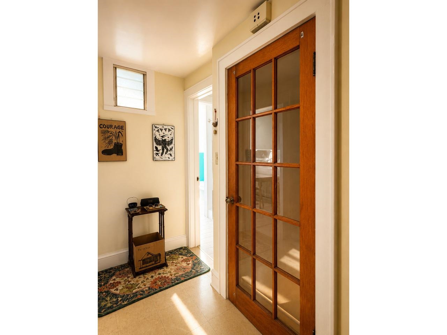
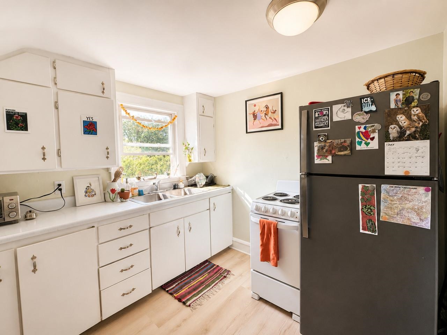
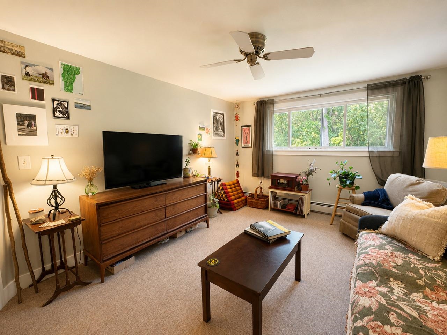
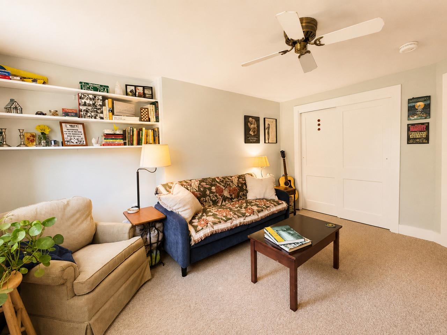
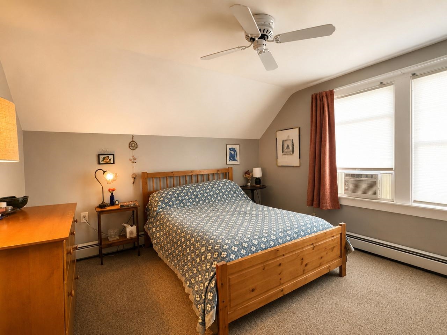
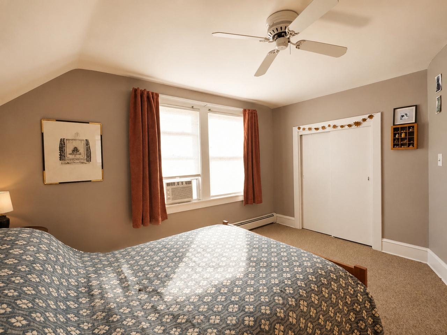
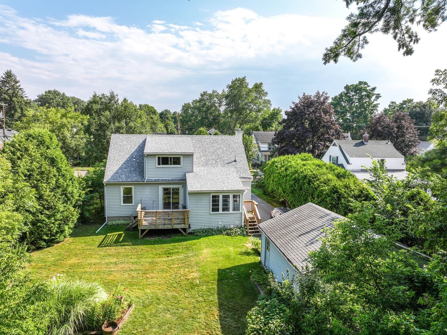
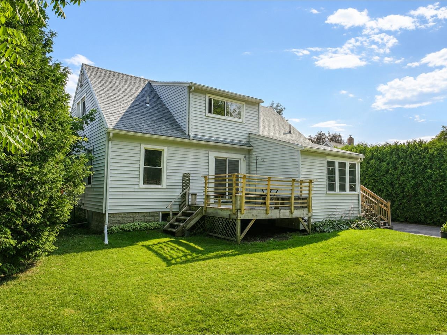
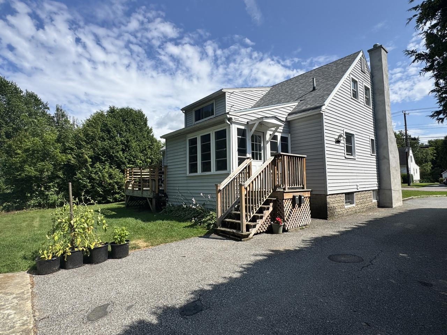
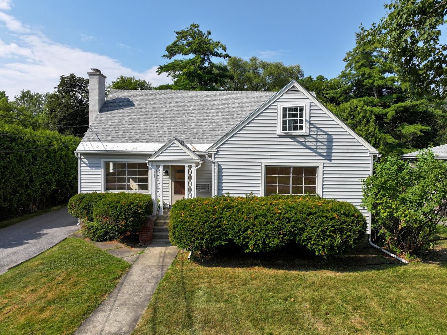
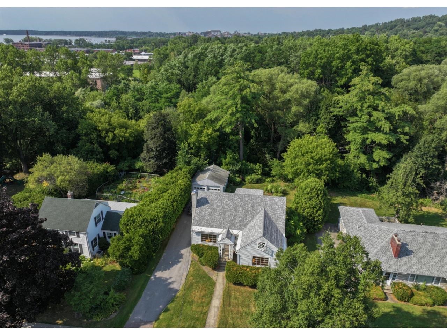
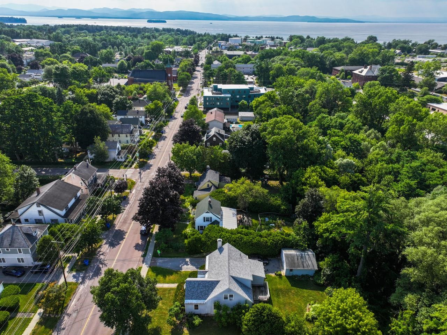
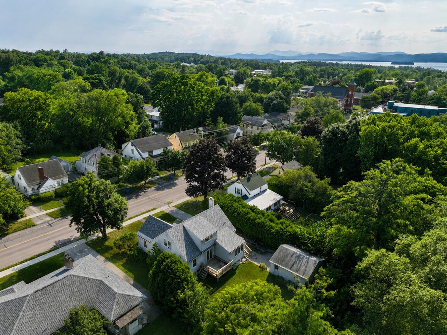
Listed by: Coldwell Banker Hickok and Boardman Lipkin Audette Team
General Property Information
- Property Status
- Active
- Price
- $580, 000
- Property Type
- Single Family
- County
- VT-Chittenden
- Agency / Brokerage
- Lipkin Audette Team
Coldwell Banker Hickok and Boardman - List Date
- 7/30/2026 8:00 PM
- Acres
- 0.26
- Year Built
- 1948
- Bedrooms
- 4
- Total Baths
- 2
- Sq. Ft. (Total)
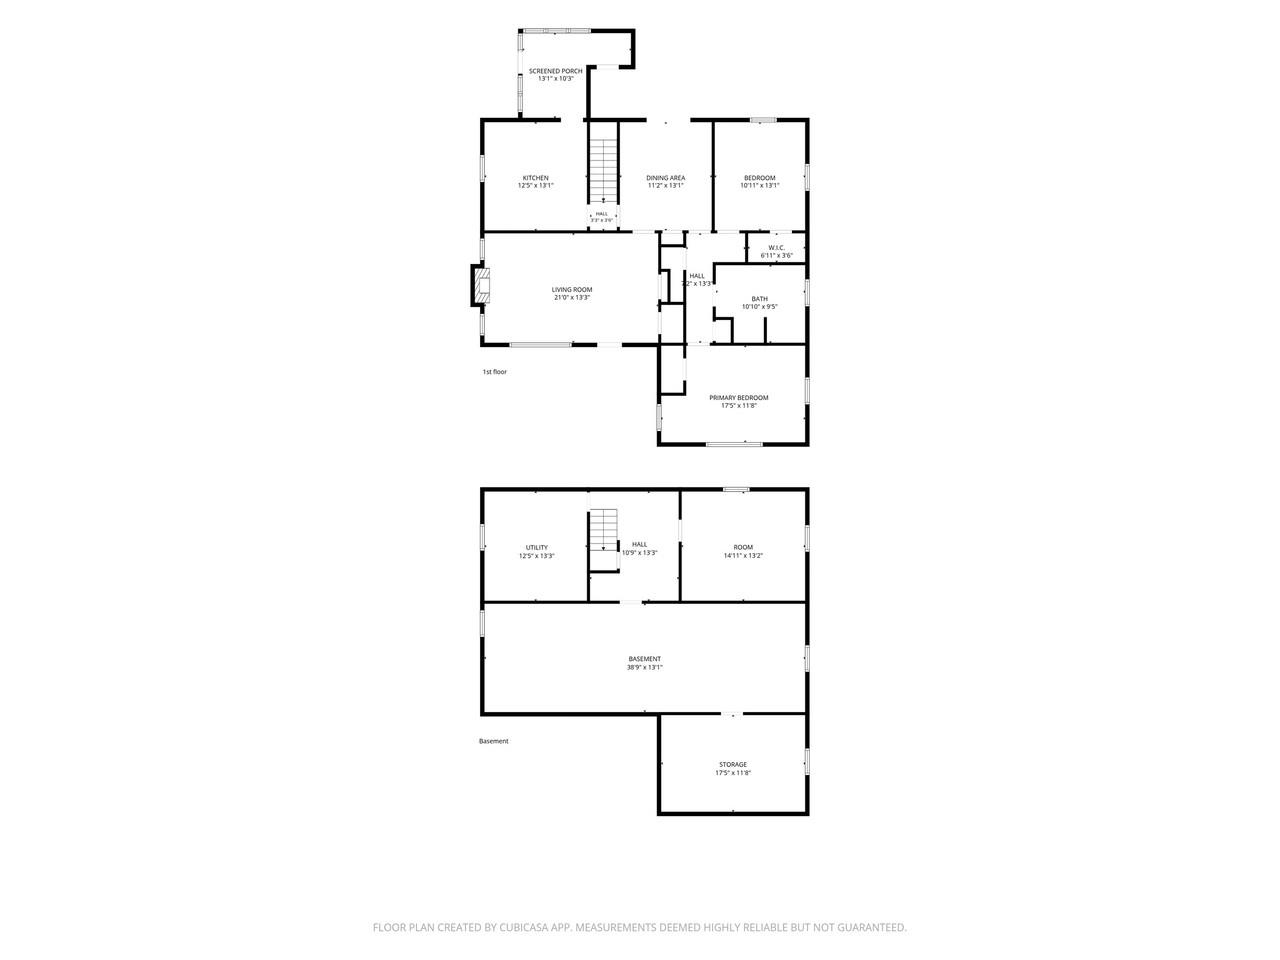
- 2,359
- Tax Year
- 2026
- Taxes
- $11,885

Description
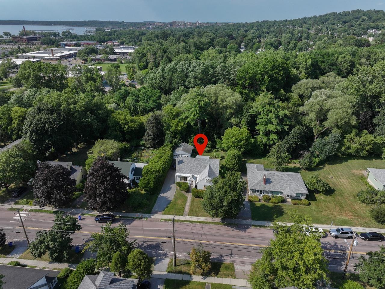
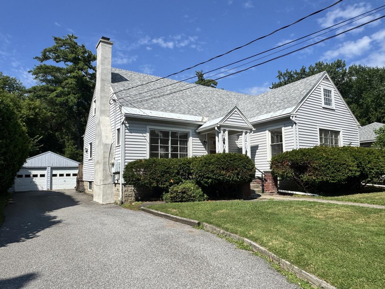
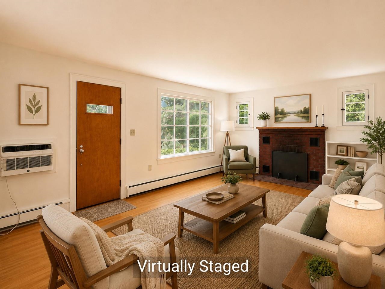
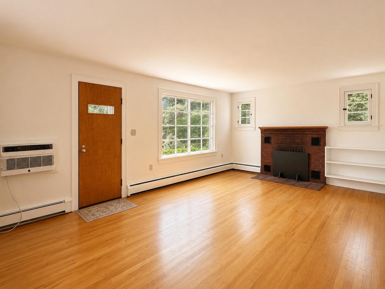
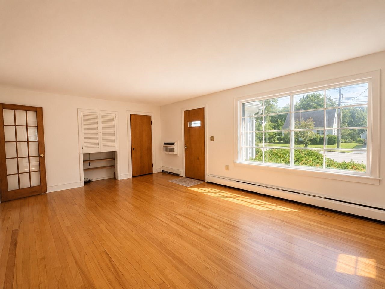
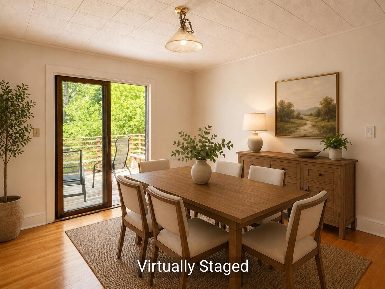
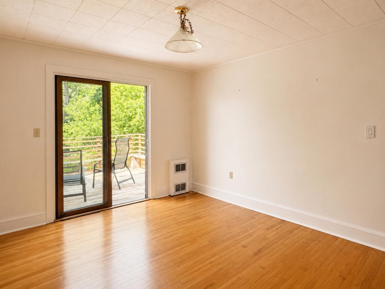
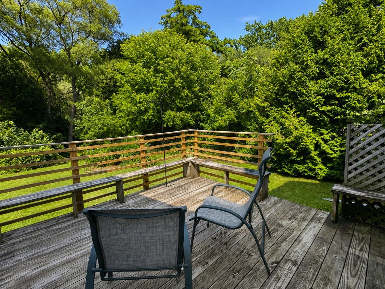
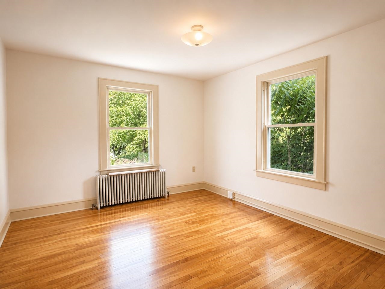
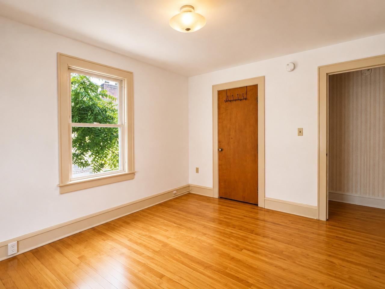
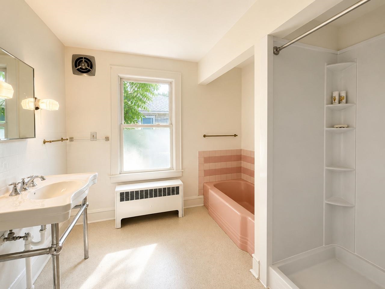
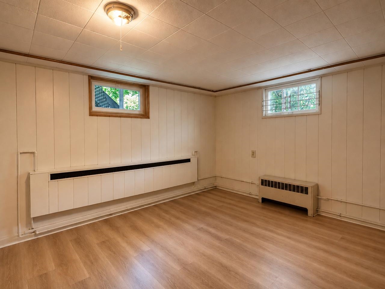
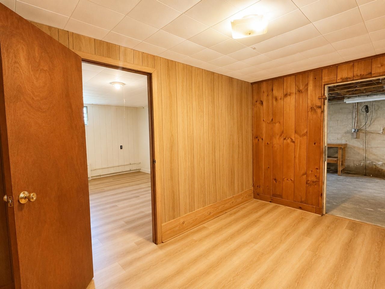
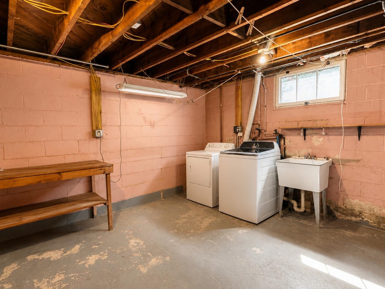
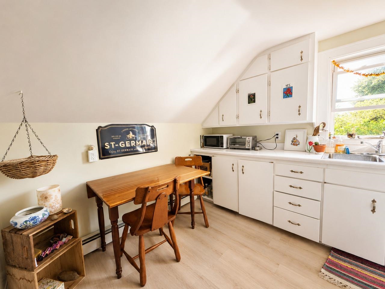
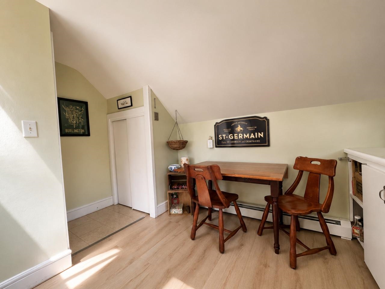
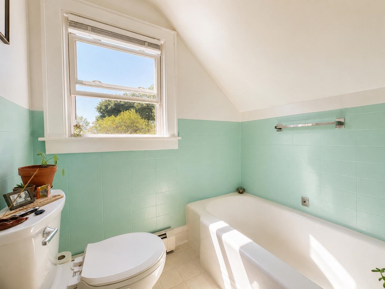
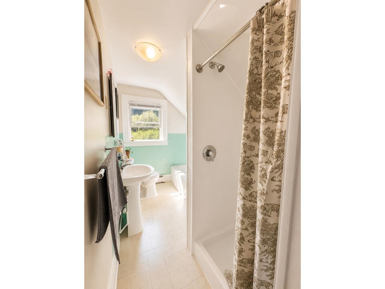
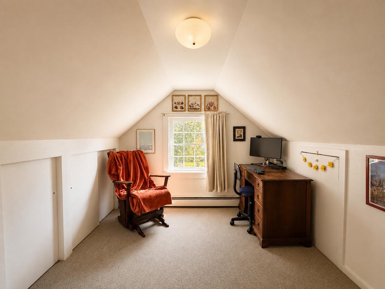
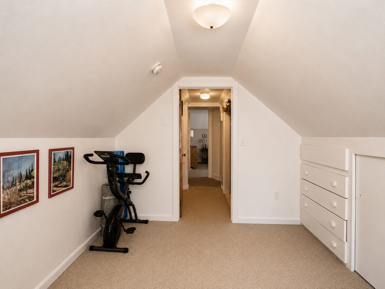
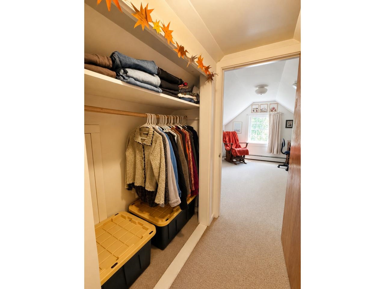
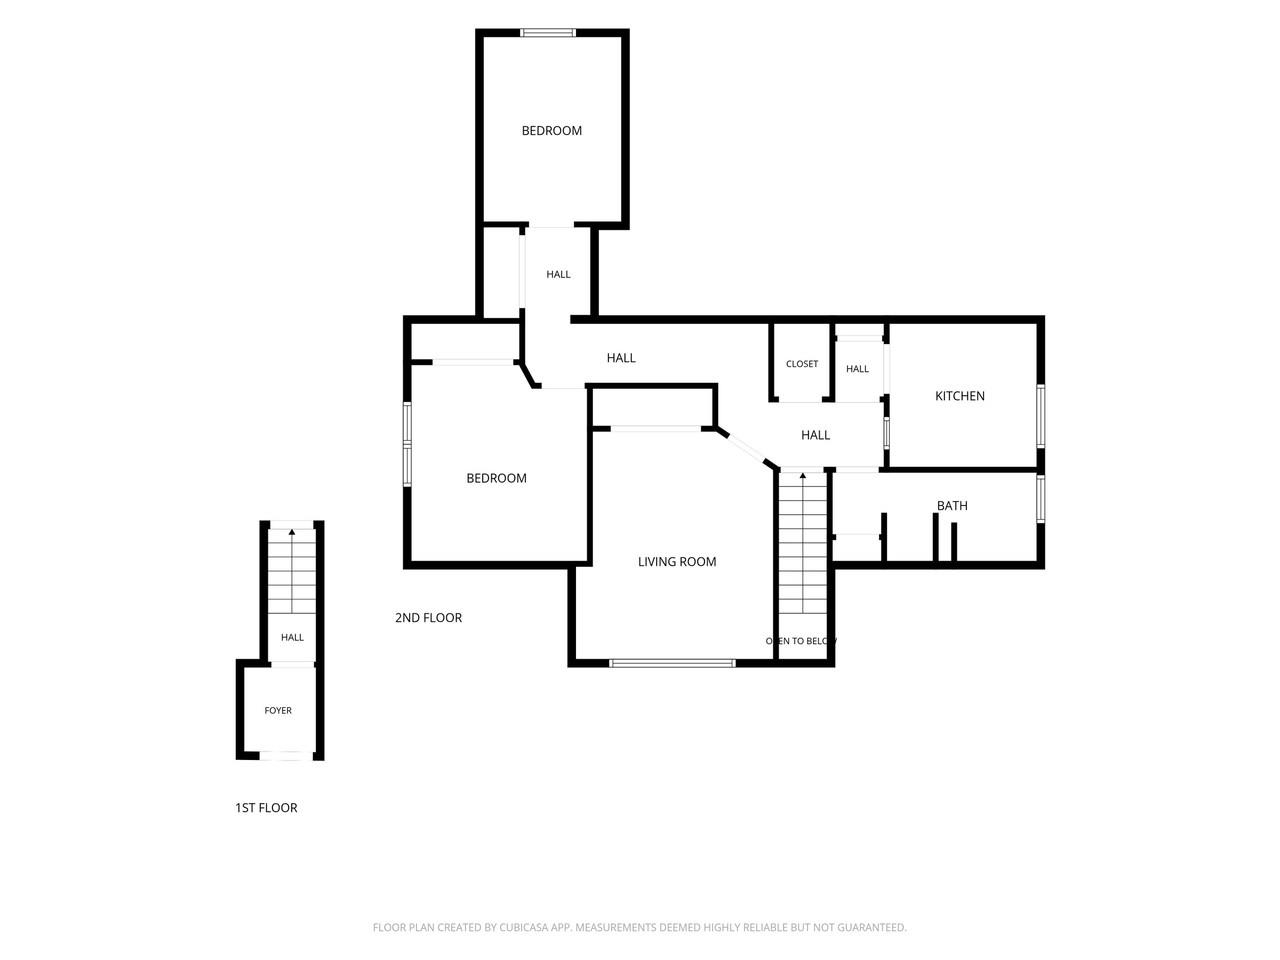
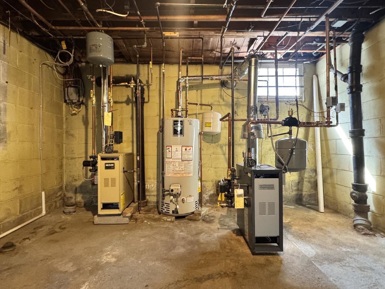
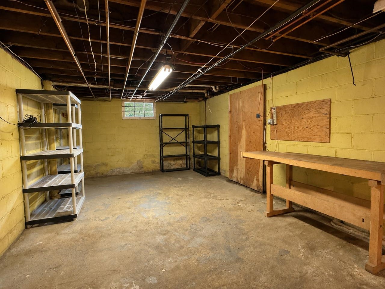
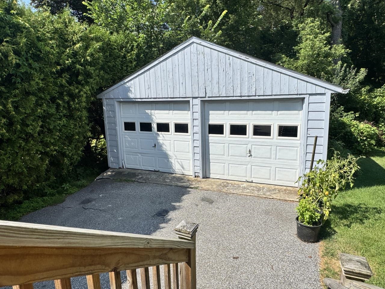
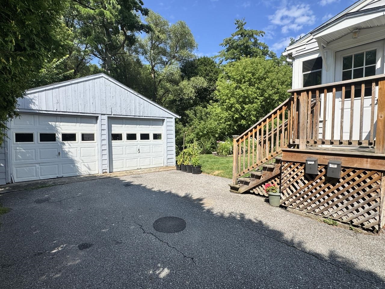
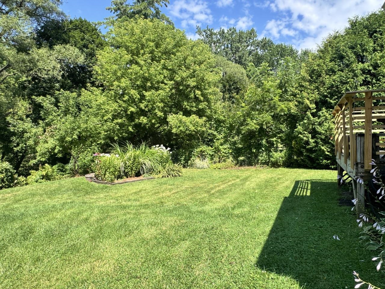
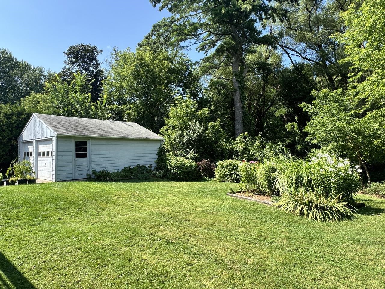
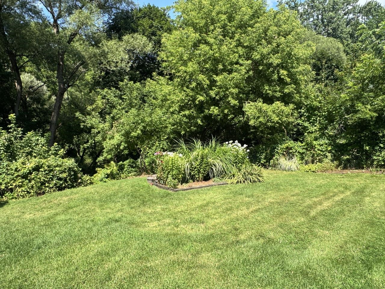
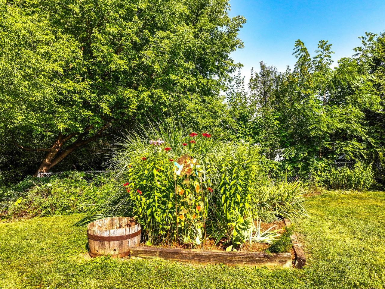
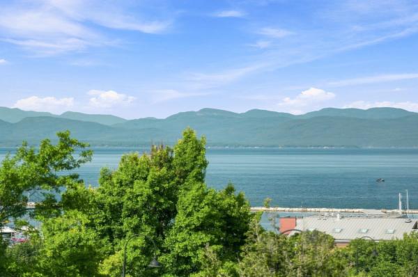
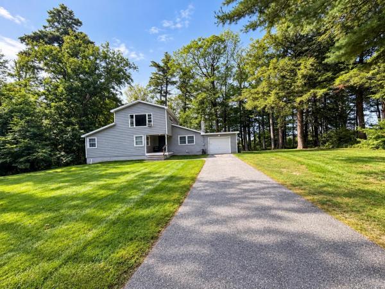
Rare South End duplex opportunity on a less-traveled road since the Champlain Parkway opened, backing up to peaceful school-owned woods on a private 1/4-acre lot! Each unit offers 2 bedrooms and 1 full bath with a newly updated shower stall, and spacious, sunny rooms with abundant storage. Extremely well maintained throughout, with separate utilities and new natural gas boilers for efficiency and ease. The downstairs unit is vacant and features hardwood floors, a wood-burning fireplace, a full basement with laundry and access to the back deck, while the upstairs unit comes with a great long-term tenant already in place - the property is ideal for owner-occupants or investors alike. Enjoy a 2-car garage, plenty of additional parking, and a private landscaped yard. Unbeatable location near Oakledge Park, Blanchard Beach, Lake Champlain, the Burlington Bike Path, City Market South End, breweries and restaurants, Champlain Elementary, Art Hop, the Burlington Farmer's Market and so much more!
Map
Interior Features
- # Of Stories
- 2
- Sq. Ft. (Total)
- 2,359
- Sq. Ft. (Above Ground)
- 2,359
- Sq. Ft. (Below Ground)
- 0
- Sq. Ft. Unfinished
- 1,348
- Rooms
- 9
- Bedrooms
- 4
- Baths
- 2
- Interior Desc
- Ceiling Fan, Dining Area, Wood Fireplace, 1 Fireplace, In-Law/ADU, In-Law Suite, Laundry Hook-ups, Natural Light, Walk-in Closet, Basement Laundry
- Appliances Included
- Dryer, Refrigerator, Washer, Gas Stove, Electric Stove
- Flooring
- Carpet, Hardwood, Vinyl Plank
- Heating
- Natural Gas, Baseboard
- Basement Desc
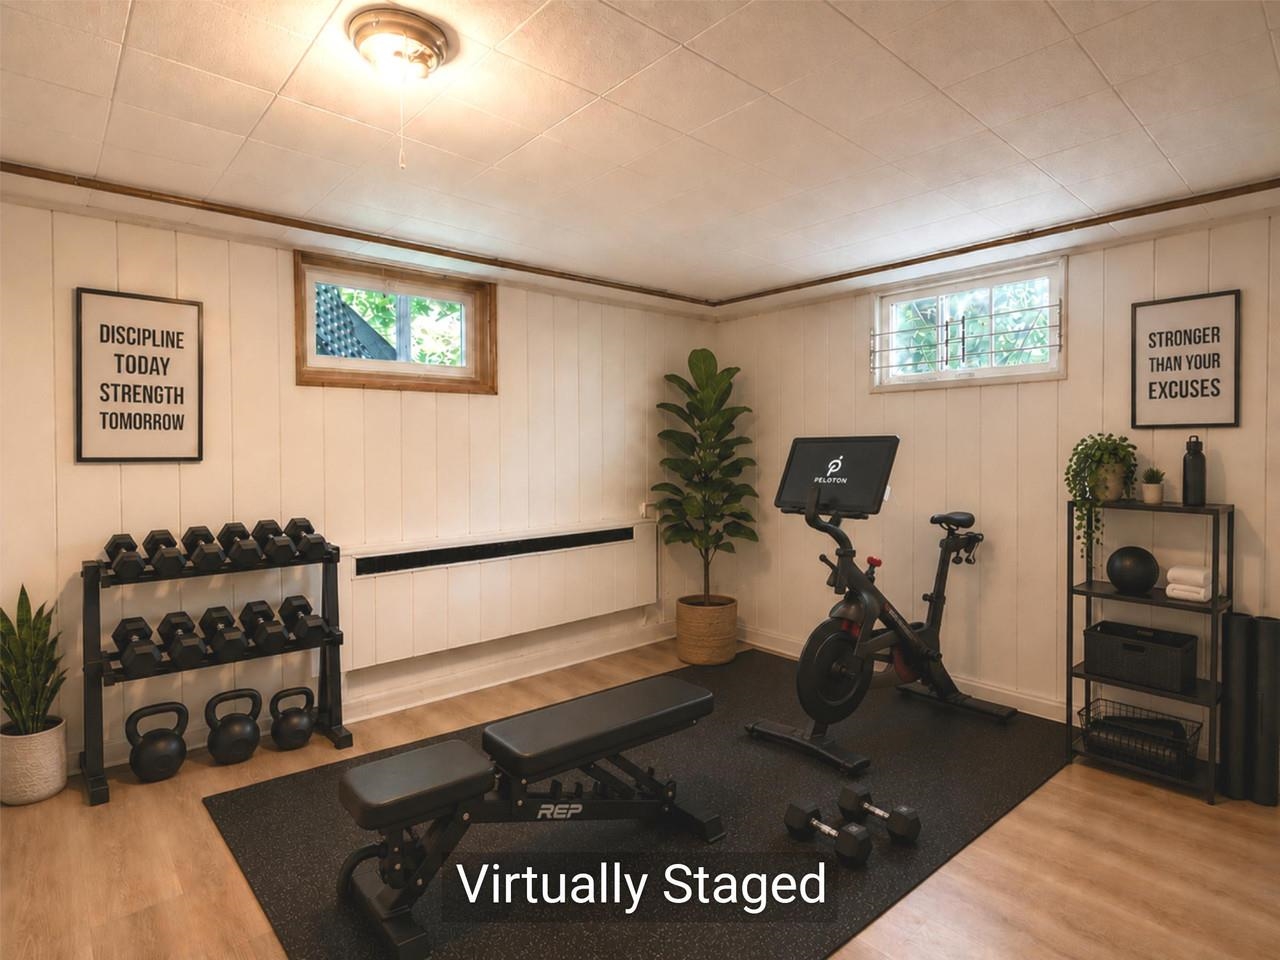
- Finished, Full, Storage Space, Unfinished
Town Market Snapshot
Source: Data provided by PrimeMLS, graph generated by Pall Spera Company
Exterior Features
- Style of Residence
- Cape, Duplex
- House Color
- Gray
- Time Share
- No
- Exterior Details
- Deck, Garden Space, Screened Porch
- Land Desc.
- City Lot, Landscaped, Sidewalks, Near Shopping, Near Public Transport, Near School(s)
- Roof Desc.
- Shingle
- Driveway Desc.
- Paved
- Foundation Desc.
- Block
- Sewer Desc.
- Public
- Garage / Parking
- Yes
- Garage Spaces
- 2
- Road Frontage
- 0
- Zoning
- RLD
- Elementary School
- Champlain Elementary School
- Middle School
- Edmunds Middle School
- High School
- Burlington High School
Affordability Estimate
Quick payment estimate for this listing. Not a loan offer — rates and terms vary.
Est. monthly principal & interest —
Estimate excludes taxes, insurance, HOA, and PMI. Consult a lender for accurate figures.
You May Also Like
View more nearby
Ask about this property
Message Xander Paumgarten about MLS #5102755.
