

Request a showing
Pick a Saturday or another date in the next 4 weeks, then leave your contact details.
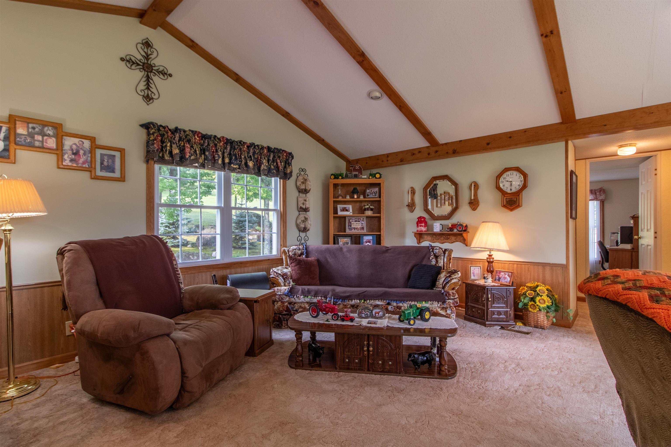
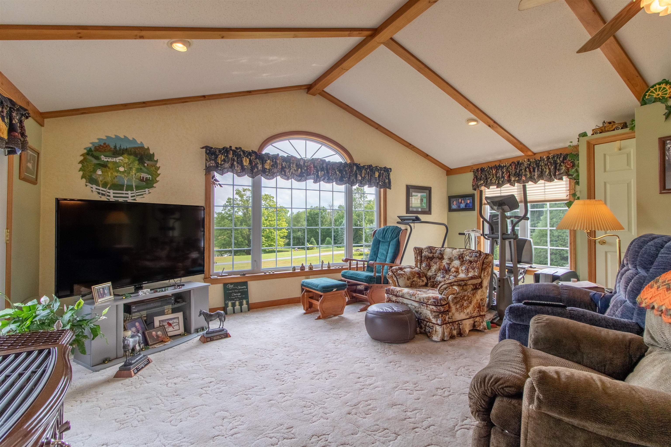
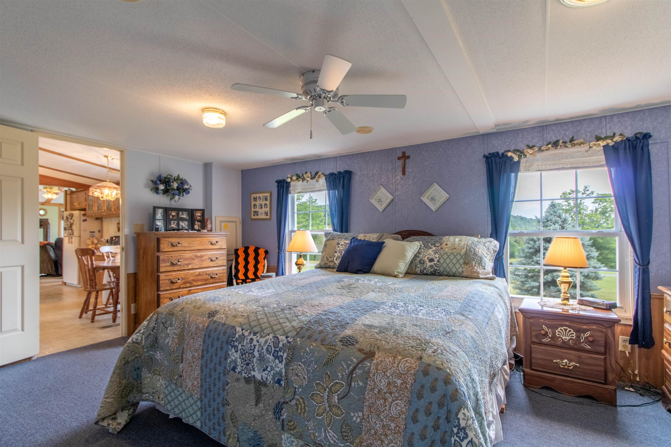
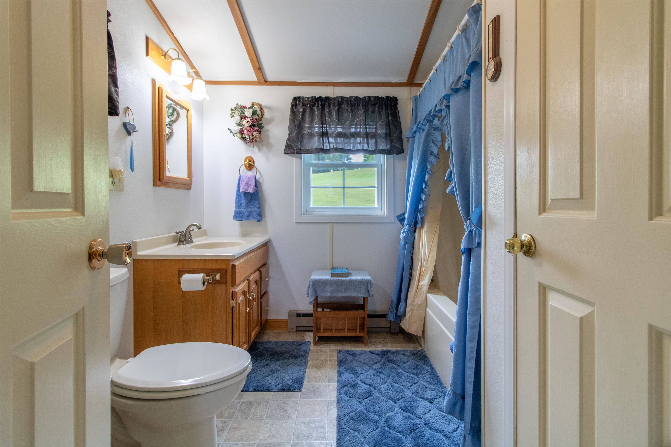
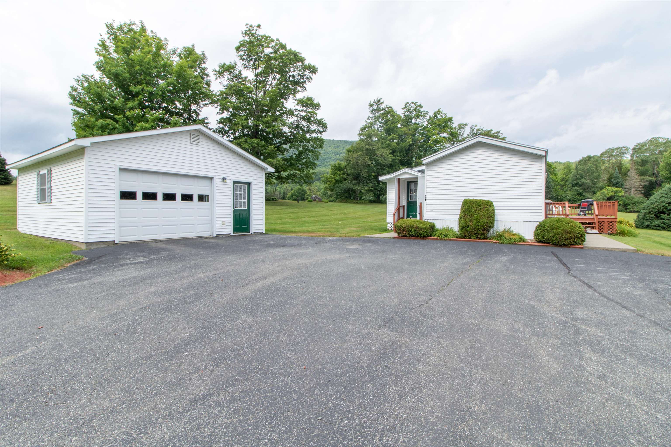
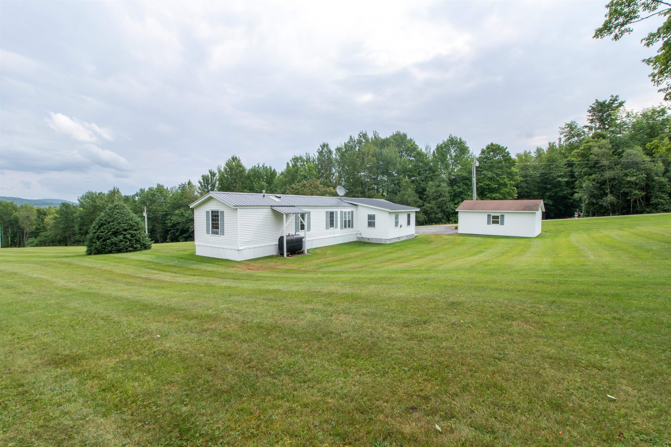
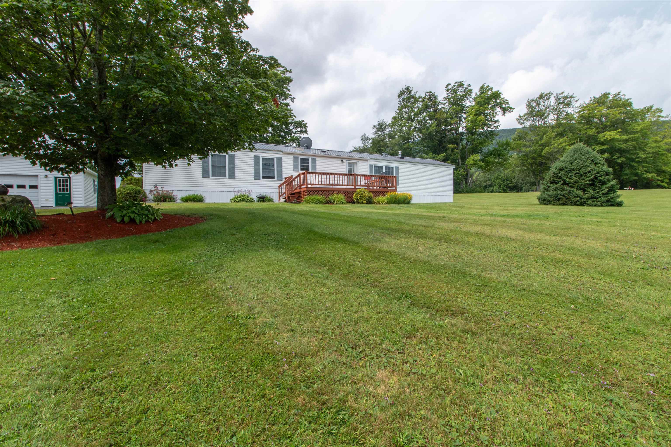
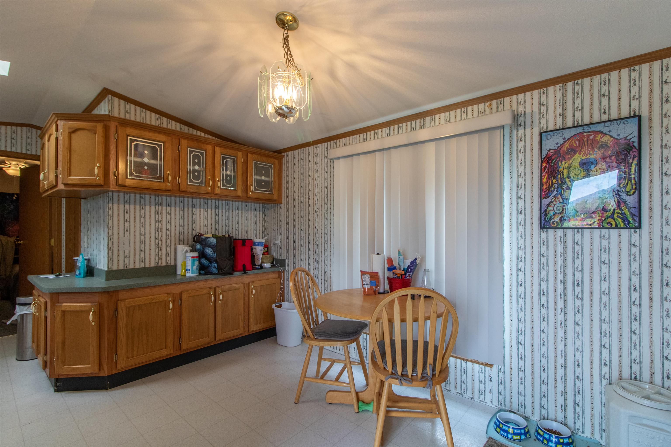
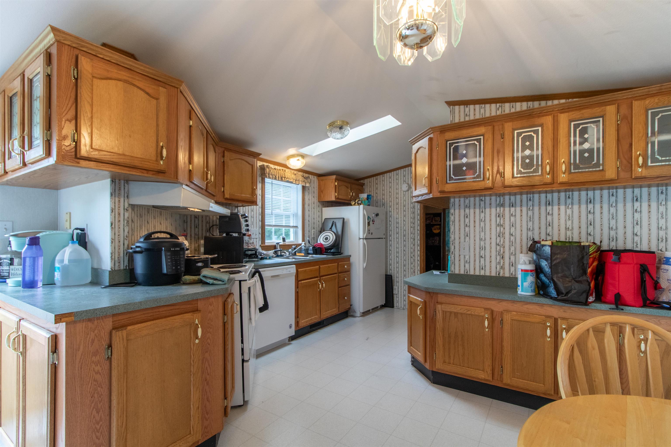
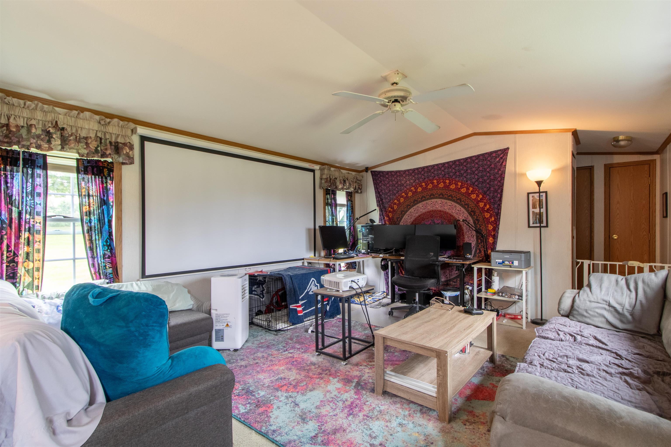
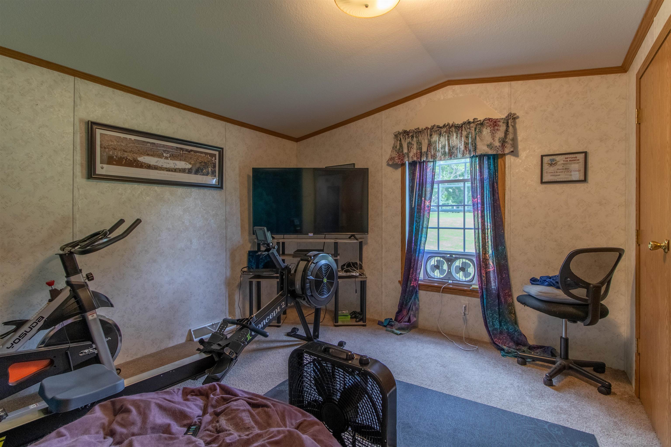
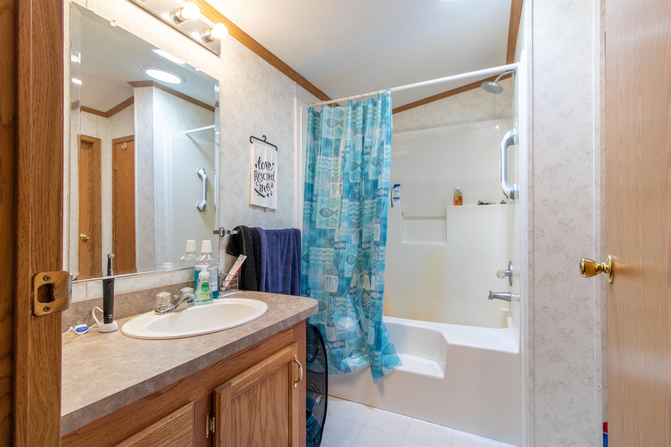
Listed by: Century 21 Farm & Forest Nicholas Maclure
General Property Information
- Property Status
- Active
- Price
- $650, 000
- Property Type
- Single Family
- County
- VT-Orleans
- Agency / Brokerage
- Nicholas Maclure
Century 21 Farm & Forest - List Date
- 7/31/2026 8:00 PM
- Acres
- 32.25
- Year Built
- 1991
- Bedrooms
- 5
- Total Baths
- 5
- Sq. Ft. (Total)
- 2,262
- Tax Year
- 2025
- Taxes
- $6,645

Description
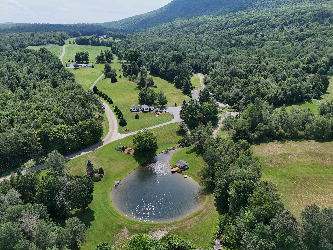

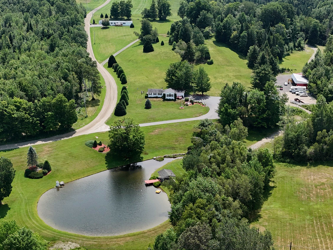
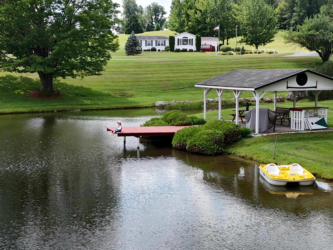
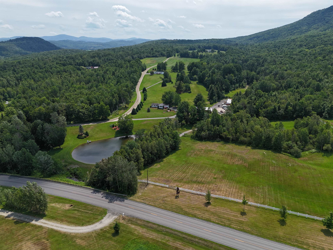
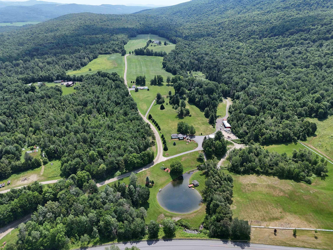
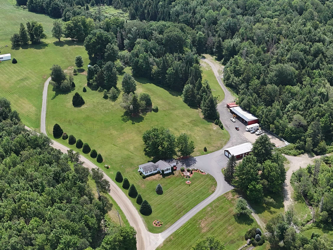
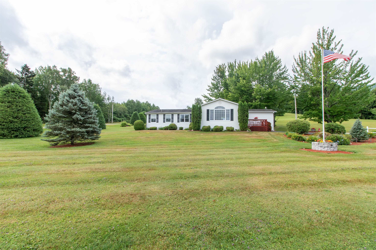
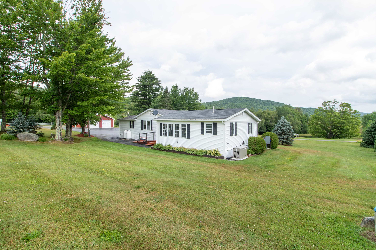
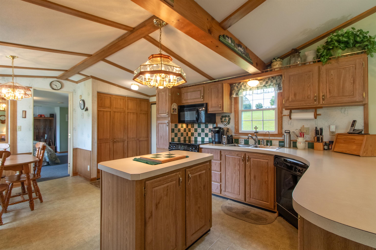
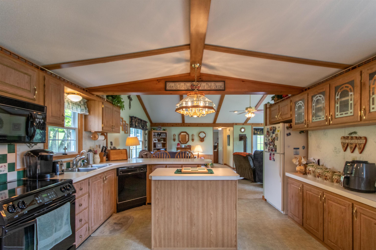
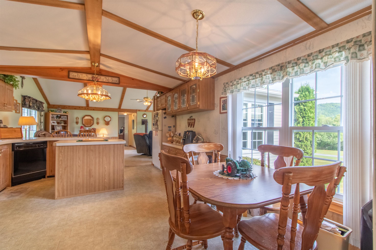
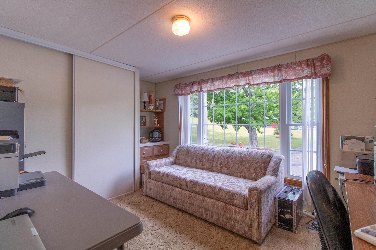
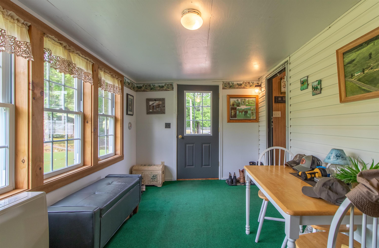
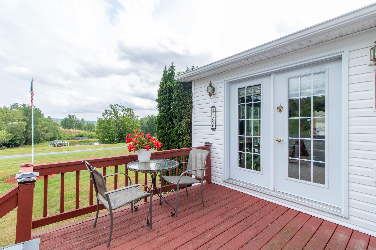
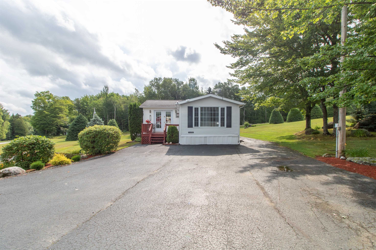
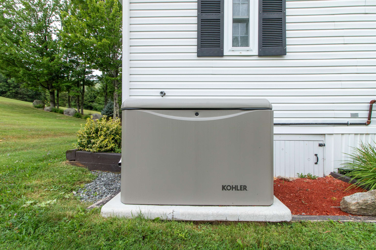
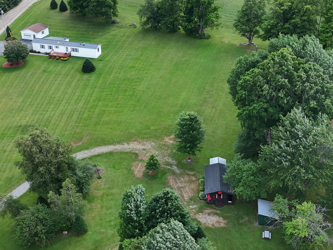
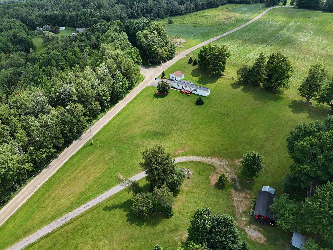
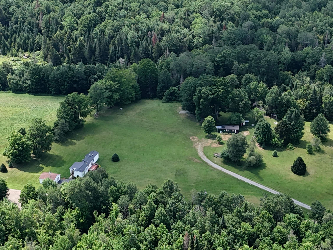
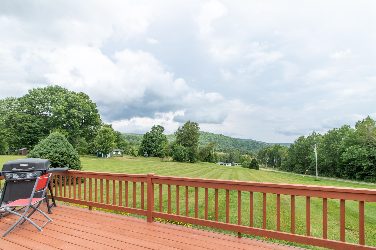
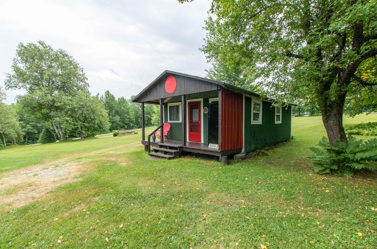
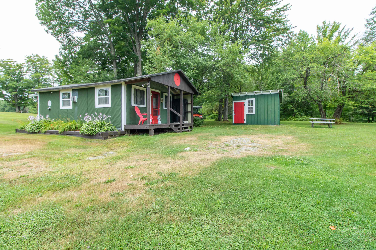
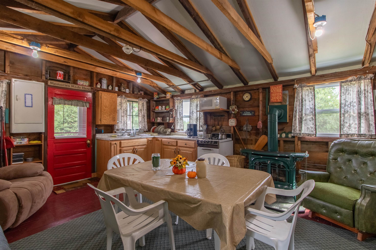
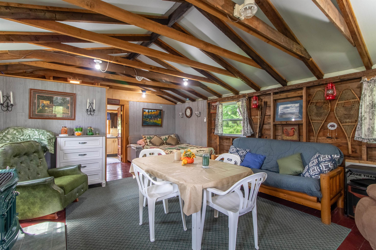
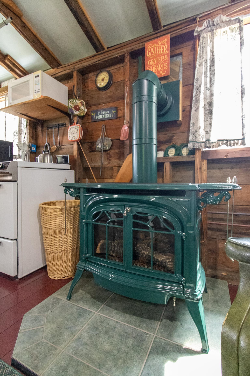
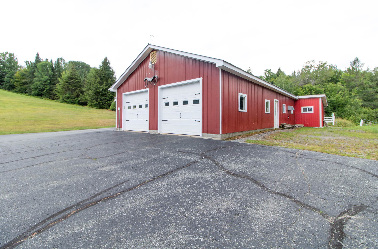
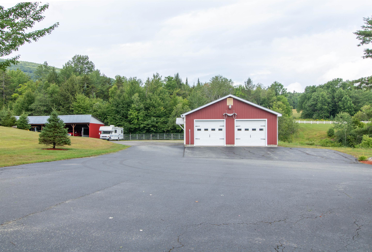
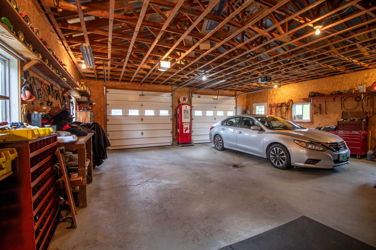
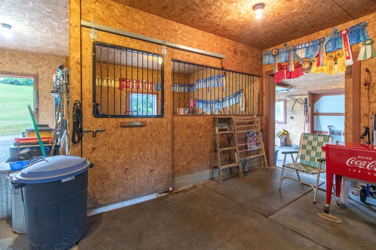
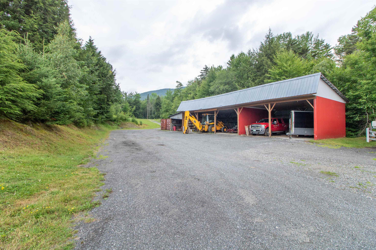
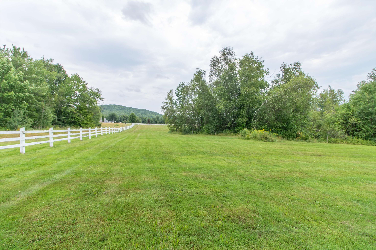
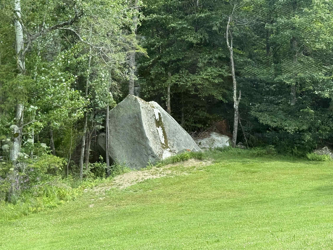
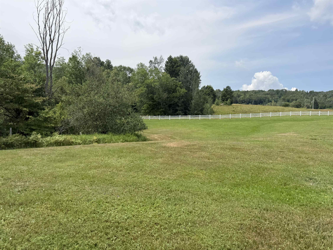
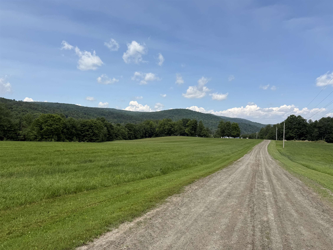
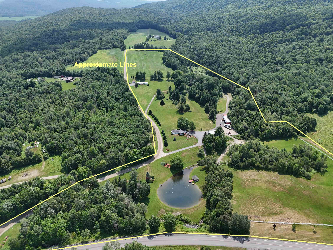
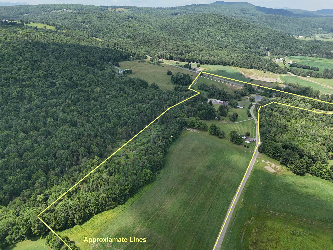
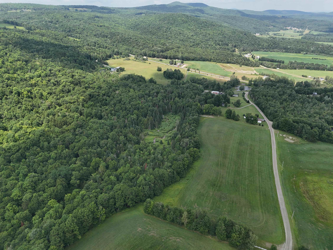
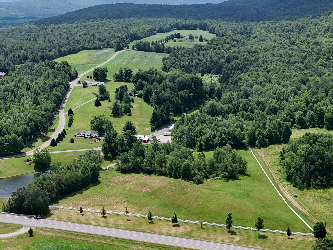
A unique Northeast Kingdom property offering much more than meets the eye. Set on 32.25 acres of open fields, woods, brook frontage and a pond, this meticulously maintained property offers three separate living spaces, outstanding outbuildings, and endless opportunities to enjoy country living. The owner's home is a mobile home with spacious additions, complemented by a second 2-bedroom, 2-bath mobile home that is currently rented, plus a furnished cabin with a 3/4 bath that's ready for family, friends, or your own weekend retreat. The detached garage includes a workshop area and is currently configured with horse stalls, while the impressive 32' x 70' pole barn provides abundant space for equipment, hay, vehicles, or livestock. Multiple RV / Camper hookups create even more flexibility for guests or seasonal use. The additional acreage is currently used for hay production, while the pond, gazebo, brook frontage, open pasture and wooded acreage create a setting that's both scenic and functional. Whether you're looking for a property to accommodate extended family, generate rental income, keep horses or other animals, enjoy recreational pursuits, or simply embrace the Vermont lifestyle, you'll appreciate the versatility this property offers. An automatic standby generator, paved driveway, and years of careful maintenance reflect the pride of ownership found throughout. Properties that combine this much land, this many improvements, and this level of care are seldom available.
Map
Interior Features
- # Of Stories
- 1
- Sq. Ft. (Total)
- 2,262
- Sq. Ft. (Above Ground)
- 2,262
- Sq. Ft. (Below Ground)
- 0
- Rooms
- 10
- Bedrooms
- 5
- Baths
- 5
- Interior Desc
- Ceiling Fan, Kitchen Island, Primary BR w/ BA, 1st Floor Laundry
- Appliances Included
- Dishwasher, Dryer, Range Hood, Electric Range, Gas Range, Refrigerator, Washer, Gas Water Heater, Propane Water Heater, Owned Water Heater, Exhaust Fan
- Flooring
- Carpet, Laminate
- Heating
- Propane, Multi Fuel, Direct Vent, Forced Air, Hot Air, In Floor, Stove, Gas Stove
Town Market Snapshot
Source: Data provided by PrimeMLS, graph generated by Pall Spera Company
Exterior Features
- Style of Residence
- Cottage/Camp, Manuf/Mobile, Single Wide
- House Color
- White
- Time Share
- No
- Exterior Details
- Building, Deck, Partial Fence , Garden Space, Gazebo, Guest House, Natural Shade, Outbuilding, Covered Porch, Private Dock, Shed, Storage
- Land Desc.
- Country Setting, Horse/Animal Farm, Landscaped, Level, Mountain View, Open, Sloping, Street Lights, Wooded, Mountain, Near Skiing, Near Snowmobile Trails, Near School(s)
- Roof Desc.
- Metal, Asphalt Shingle
- Driveway Desc.
- Paved
- Foundation Desc.
- Gravel/Pad, Concrete Slab
- Sewer Desc.
- 1000 Gallon, Leach Field On-Site
- Garage / Parking
- Yes
- Garage Spaces
- 4
- Road Frontage
- 2,825
- Zoning
- none
- Elementary School
- Irasburg Village School
- Middle School
- Irasburg Village School
- High School
- Lake Region Union High Sch
Affordability Estimate
Quick payment estimate for this listing. Not a loan offer — rates and terms vary.
Est. monthly principal & interest —
Estimate excludes taxes, insurance, HOA, and PMI. Consult a lender for accurate figures.
You May Also Like
View more nearby
Ask about this property
Message Xander Paumgarten about MLS #5102858.
