

Request a showing
Pick a Saturday or another date in the next 4 weeks, then leave your contact details.
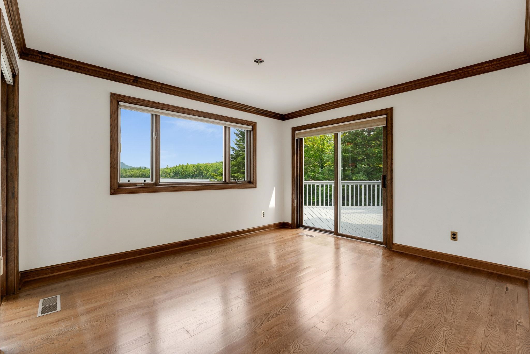
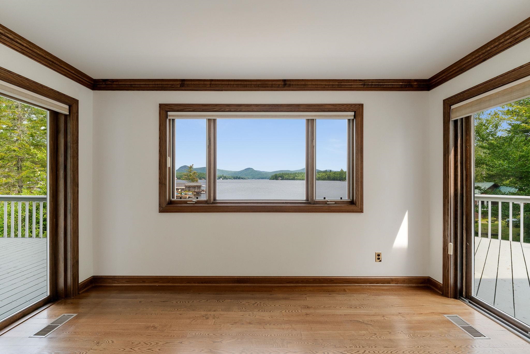
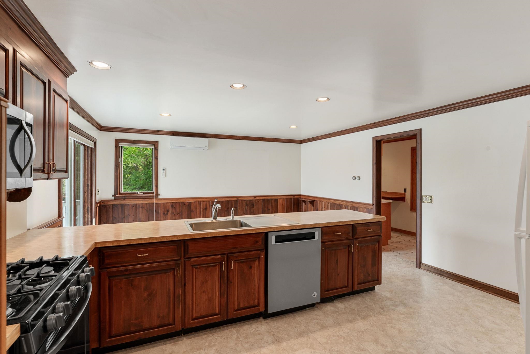
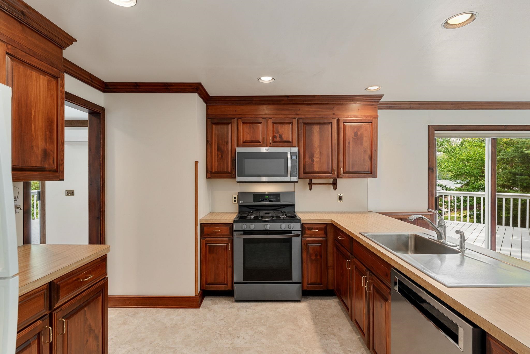
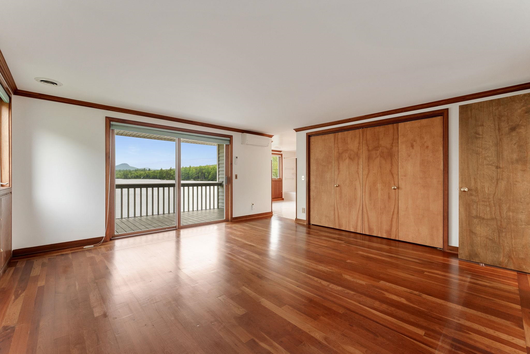
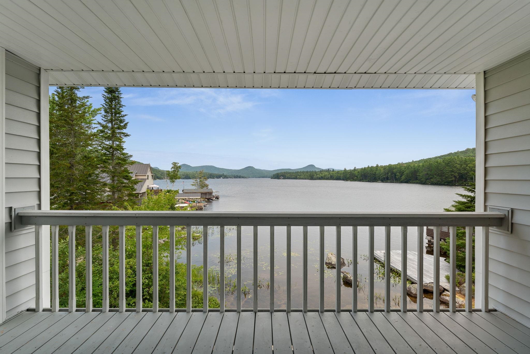
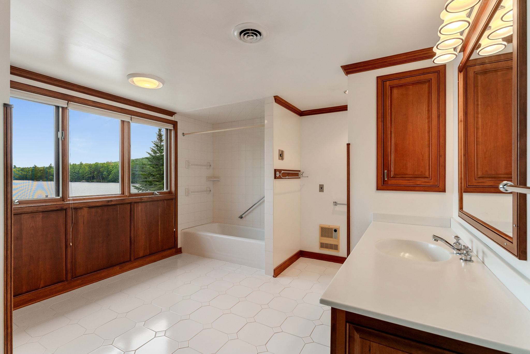
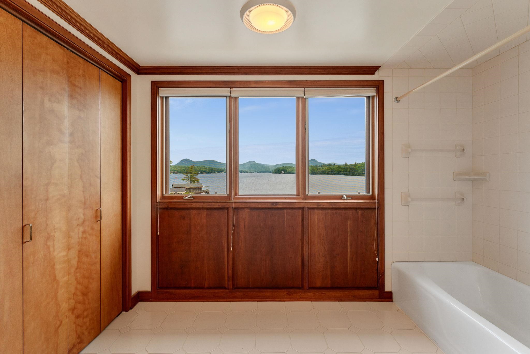
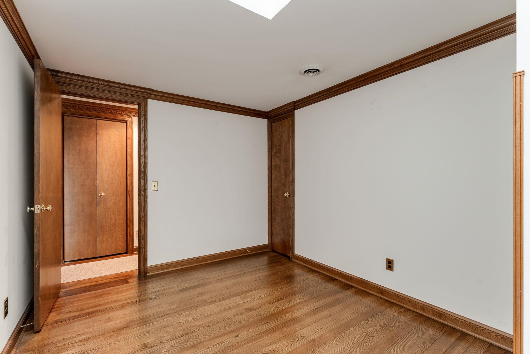
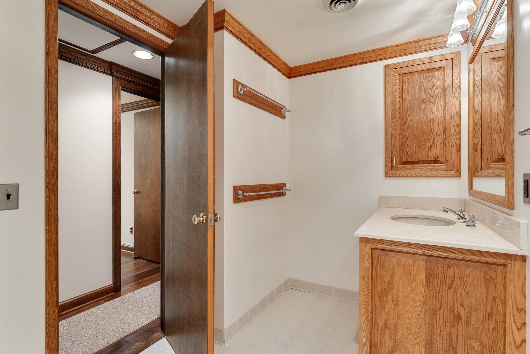
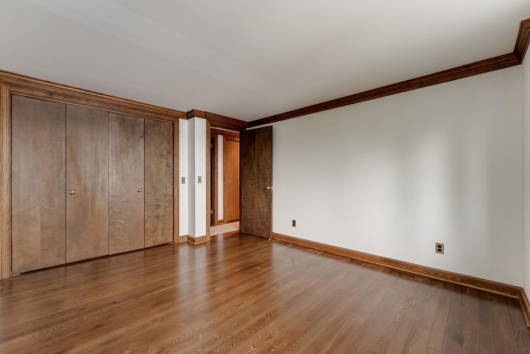
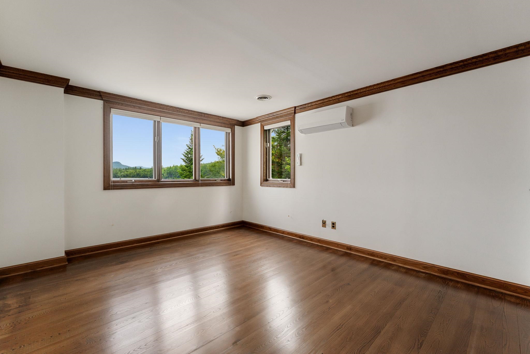
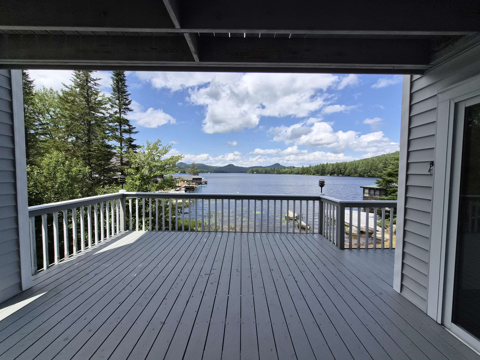
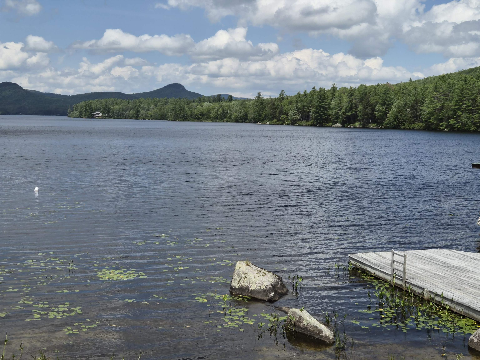
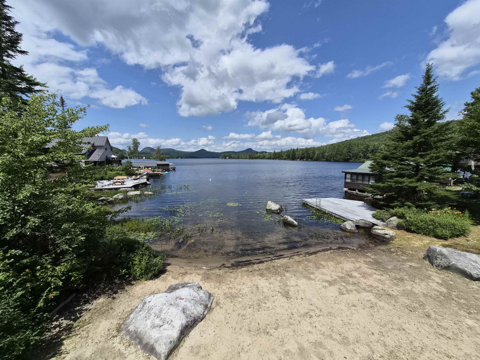
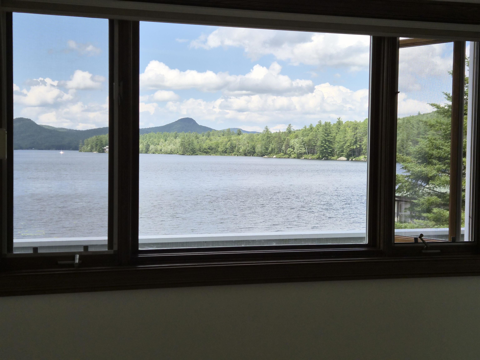
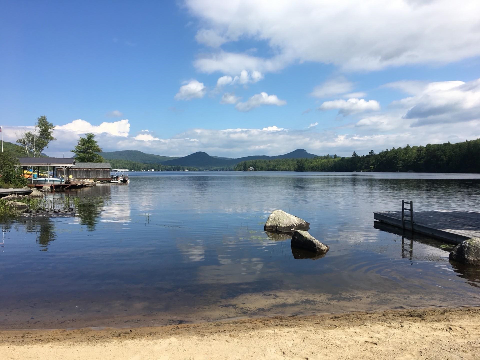
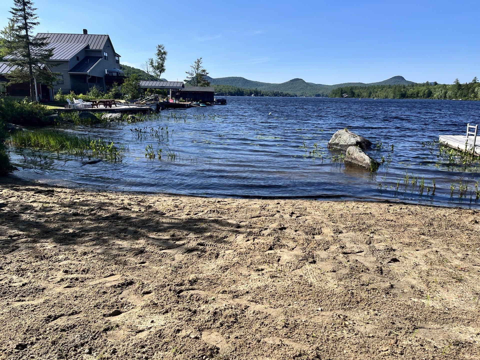
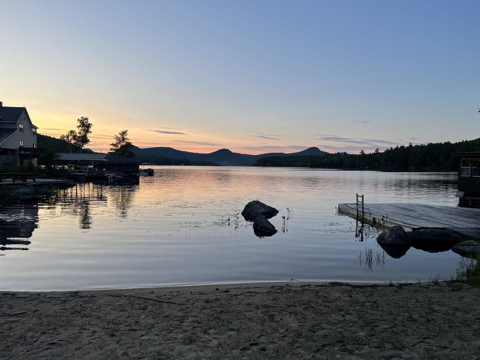
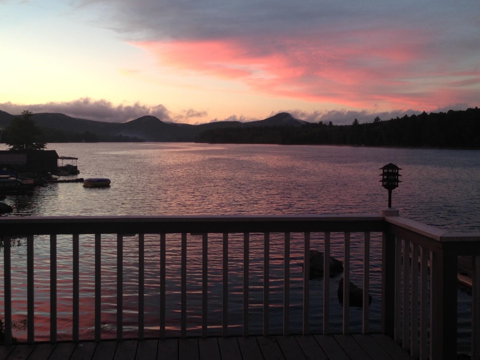
Listed by: BHHS Vermont Realty Group/Waterbury Tina Golon
General Property Information
- Property Status
- Active
- Price
- $1, 200, 000
- Property Type
- Single Family
- County
- VT-Caledonia
- Agency / Brokerage
- Tina Golon
BHHS Vermont Realty Group/Waterbury - List Date
- 7/31/2026 8:00 PM
- Acres
- 0.62
- Year Built
- 1994
- Bedrooms
- 3
- Total Baths
- 3
- Sq. Ft. (Total)
- 3,089
- Tax Year
- 2025
- Taxes
- $12,025

Virtual Tour
Description
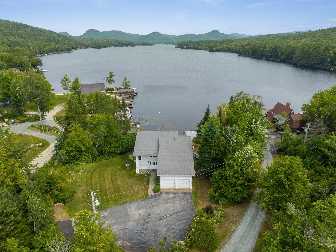
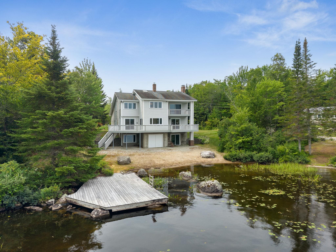
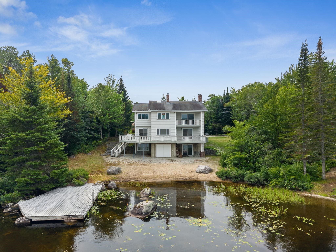
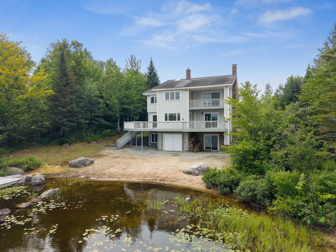
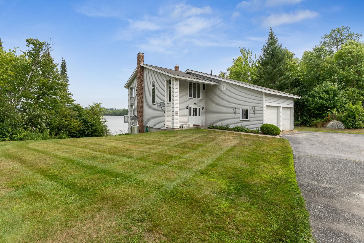
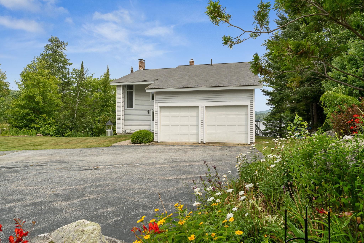
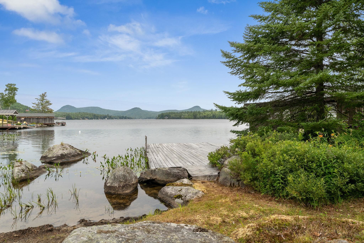
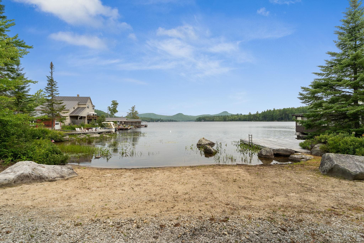
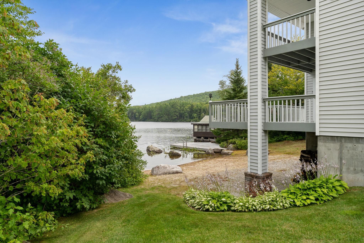
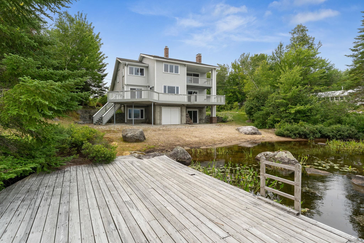
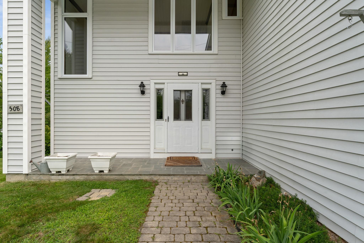
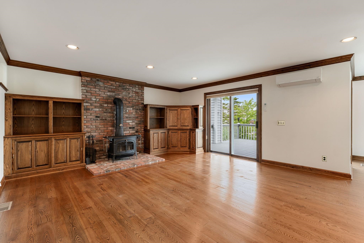
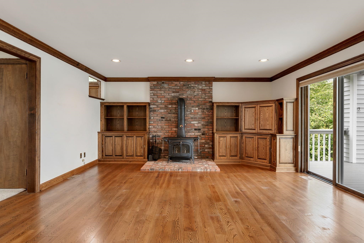
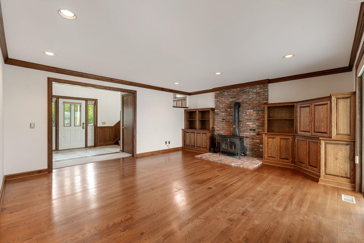
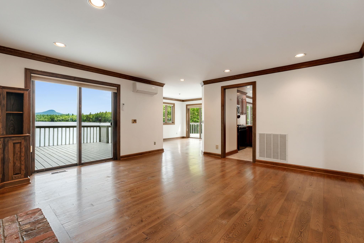
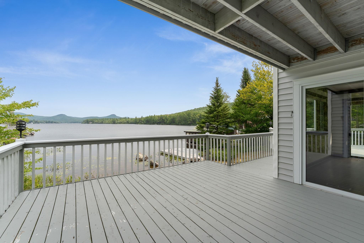
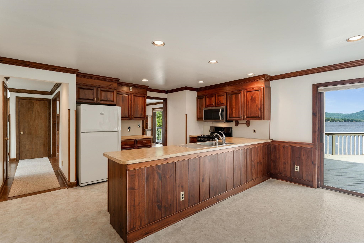
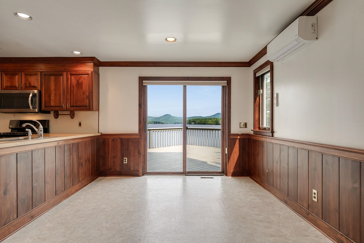
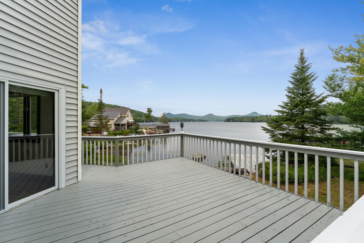
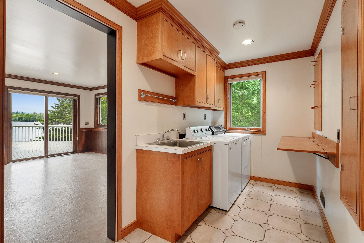
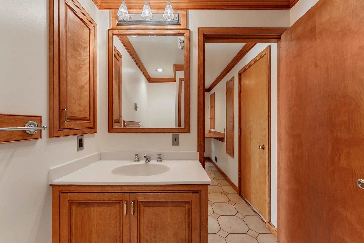
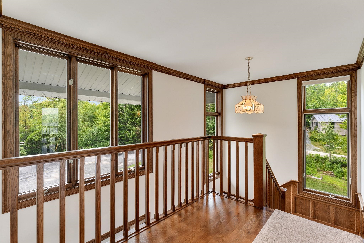
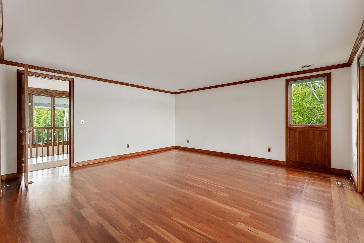
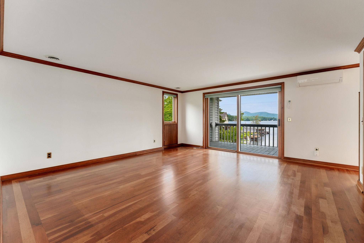
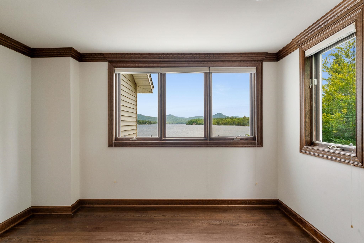
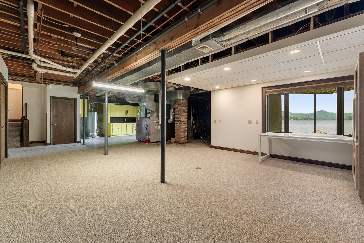
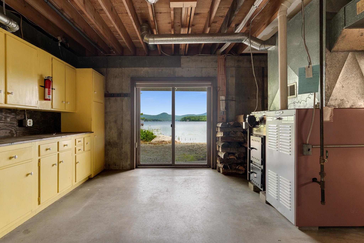
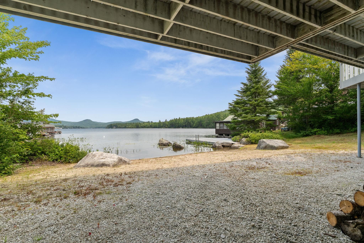
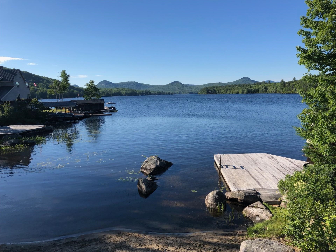
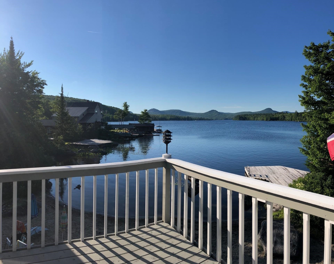
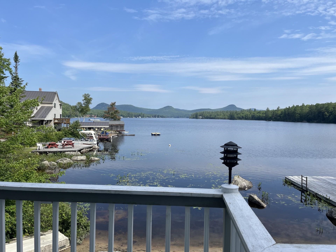
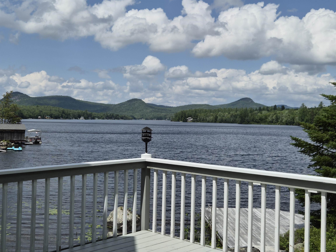
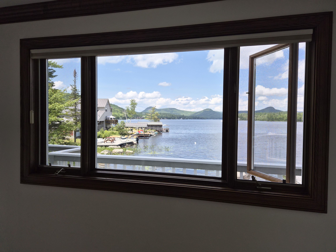
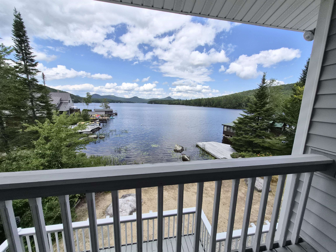
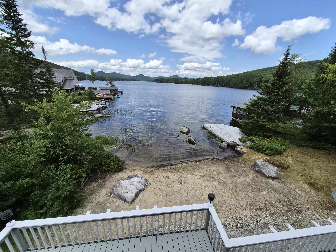
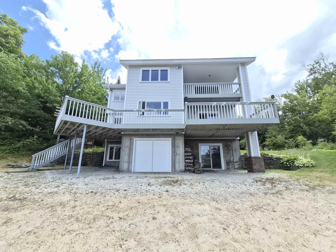
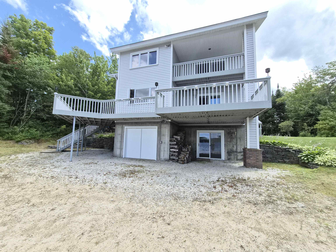
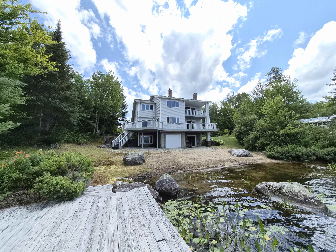
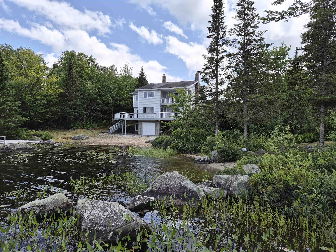
Summer Starts at the Lake! Ready to take a dip in one of Vermont's finest and pristine waters of Lake Groton? Escape to your own Vermont lakeside retreat where every day feels like a vacation. Nestled along the water's edge, this inviting property offers the perfect setting for making unforgettable summer memories from morning sunrises and coffee with sparkling lake views to sunset swims and evenings gathered around the fire pit. Whether you're searching for a seasonal getaway or a year-round home, this charming lakeside property invites you to slow down and embrace the beauty of Vermont living. Spend your days kayaking, paddleboarding, fishing, or simply relaxing. Inside, comfortable living spaces provide a welcoming place to unwind after a day on the water, while outdoor entertaining areas are ideal for family barbecues, celebrations, and quiet evenings beneath the stars. 3 levels with 3 bedrooms and 3 baths including meticulous woodwork throughout. With every South facing window overlooking private beach and boat launch. Kitchen, dining room and living room with woodstove and views at every window plus access to huge cedar deck. White oak flooring on the first floor and cherry flooring, wide wainscotting, and built-ins in the primary suite with walk out to balcony. Exquisite dentil crown molding upstairs in hallway and 3rd bedroom with walk-in closet. 2 car attached garage with direct entry. Full basement with walk out sliding door to beach and outdoor shower. Plus, 2nd garage in basement with overhead door for snowmobiles with Vast trail entrance for snowmobiling minutes away that go all the way to Canada. Located in the heart of Groton State Forest, you'll enjoy easy access to nearby state parks, hiking trails, and minutes away public beach and picnic area, freshwater dam and fishing. If you've been dreaming of living on the water this is the place. Recreational boating for power boats and Jet Skis allowed. Only 20 minutes to I-91.
Map
Interior Features
- # Of Stories
- 2
- Sq. Ft. (Total)
- 3,089
- Sq. Ft. (Above Ground)
- 2,314
- Sq. Ft. (Below Ground)
- 775
- Sq. Ft. Unfinished
- 377
- Rooms
- 8
- Bedrooms
- 3
- Baths
- 3
- Interior Desc
- Central Vacuum, Dining Area, Hearth, Kitchen/Dining, Laundry Hook-ups, Natural Light, Natural Woodwork, Skylight, Walk-in Closet, Wood Stove Hook-up, 1st Floor Laundry, Attic with Pulldown
- Appliances Included
- Dishwasher, Dryer, Microwave, Gas Range, Refrigerator, Washer
- Flooring
- Carpet, Ceramic Tile, Hardwood, Vinyl
- Heating
- Electric, Radiant Electric, Wood Stove, Wall Units, Wood/Oil Combo Furnace, Mini Split
- Basement Desc
- Concrete, Daylight, Full, Insulated, Partially Finished, Walkout, Basement Stairs
Town Market Snapshot
Source: Data provided by PrimeMLS, graph generated by Pall Spera Company
Exterior Features
- Style of Residence
- Contemporary
- House Color
- Gray
- Time Share
- No
- Resort
- No
- Exterior Details
- Balcony, Deck, Garden Space, Private Dock, Double Pane Window(s)
- Land Desc.
- Country Setting, Level, Mountain View, Open, Recreational, Secluded, Sloping, Trail/Near Trail, View, Walking Trails, Near Paths, Near Snowmobile Trails, Rural
- Suitable Land Usage
- Recreation, Residential
- Roof Desc.
- Asphalt Shingle
- Driveway Desc.
- Paved
- Foundation Desc.
- Concrete
- Sewer Desc.
- Deeded, Existing Leach Field, Leach Field Off-Site, Private, Septic
- Garage / Parking
- Yes
- Garage Spaces
- 2
- Road Frontage
- 158
- Zoning
- Residential
- Elementary School
- Blue Mountain Union School
- Middle School
- Blue Mountain Union School
- High School
- Blue Mountain Union School
Affordability Estimate
Quick payment estimate for this listing. Not a loan offer — rates and terms vary.
Est. monthly principal & interest —
Estimate excludes taxes, insurance, HOA, and PMI. Consult a lender for accurate figures.
You May Also Like
View more nearby
Ask about this property
Message Xander Paumgarten about MLS #5102875.
