

Request a showing
Pick a Saturday or another date in the next 4 weeks, then leave your contact details.
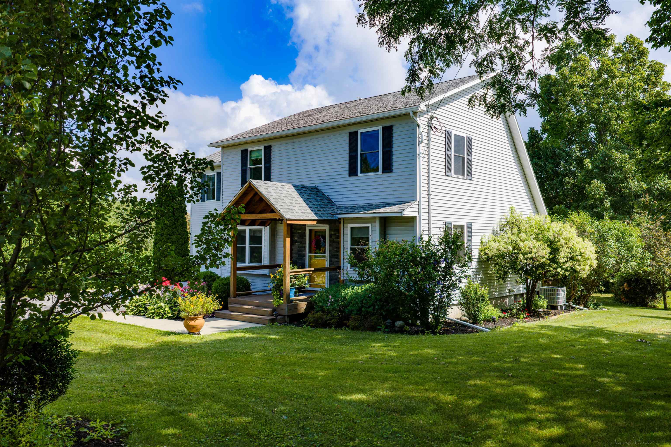
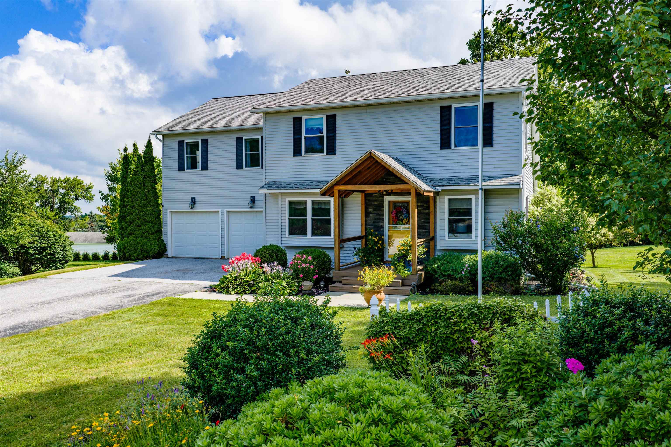
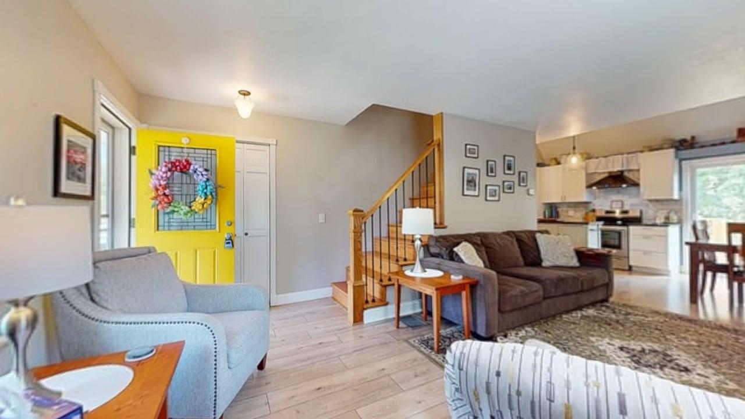
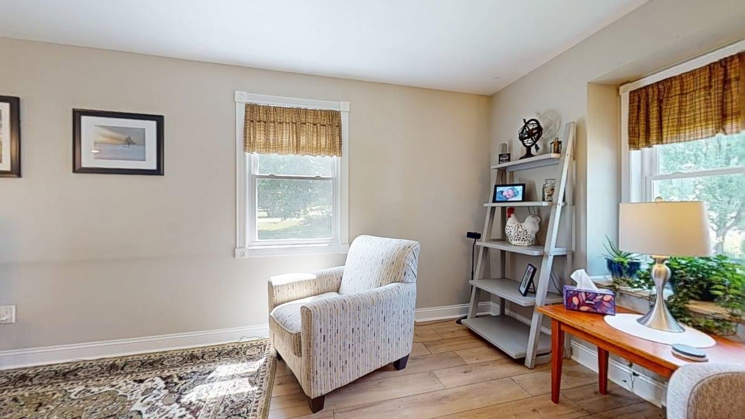
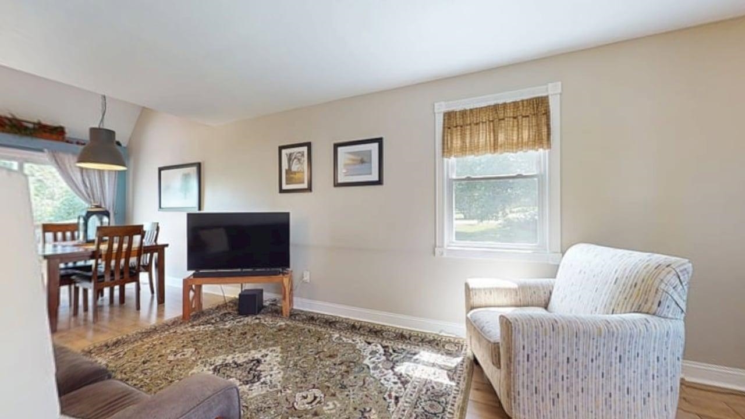
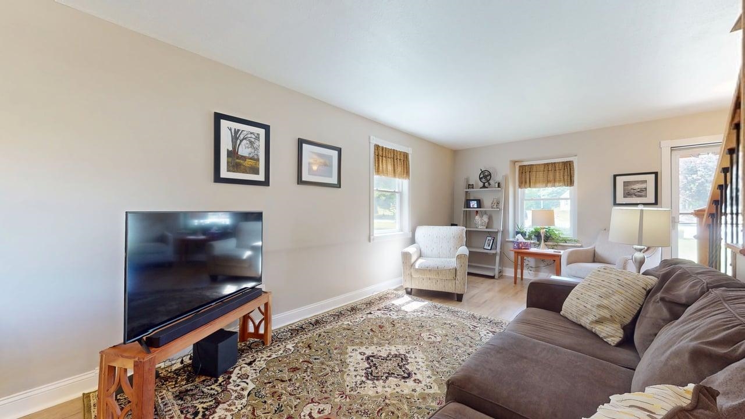
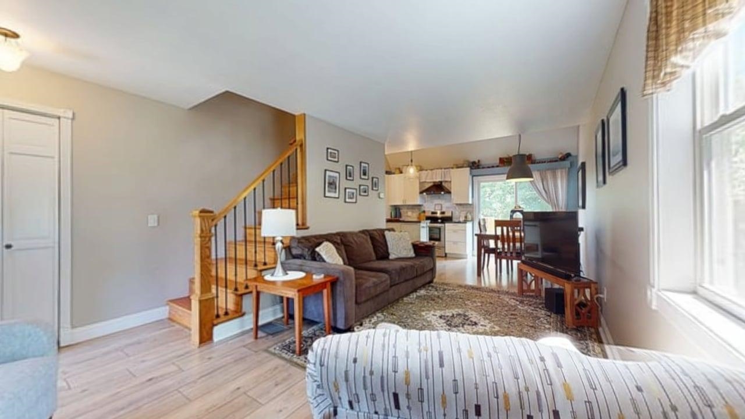
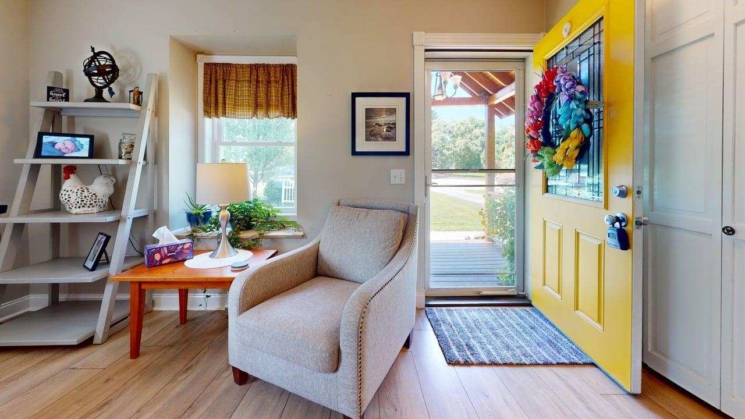
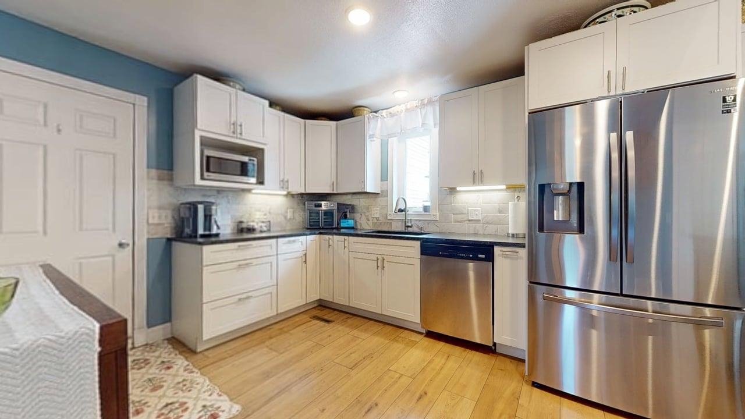
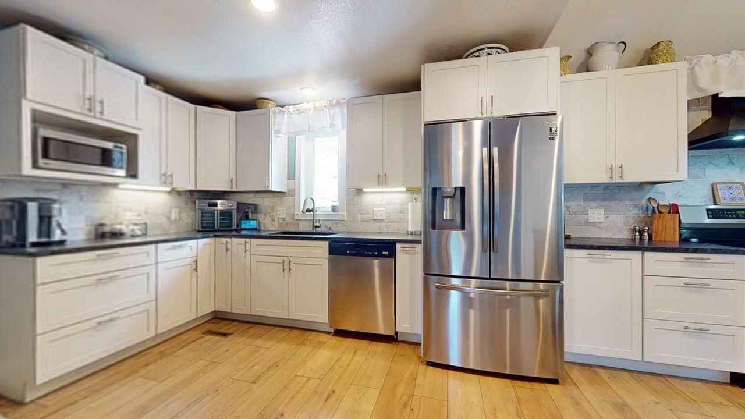
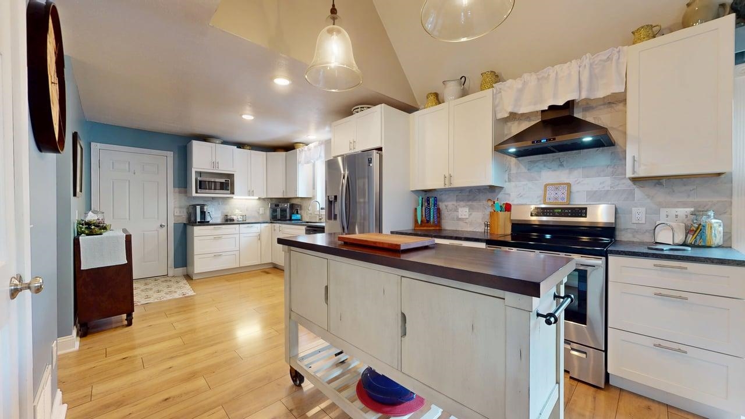
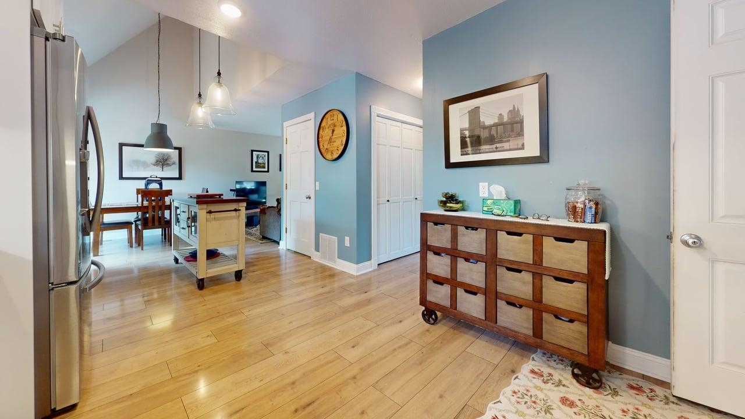
Listed by: Amy Gerrity-Parent Realty Amy Gerrity-Parent
General Property Information
- Property Status
- Active
- Price
- $550, 000
- Property Type
- Single Family
- County
- VT-Franklin
- Agency / Brokerage
- Amy Gerrity-Parent
Amy Gerrity-Parent Realty - List Date
- 8/1/2026 8:00 PM
- Acres
- 0.46
- Year Built
- 1984
- Bedrooms
- 4
- Total Baths
- 3
- Sq. Ft. (Total)
- 2,944
- Tax Year
- 2026
- Taxes
- $5,904

Virtual Tour
Description
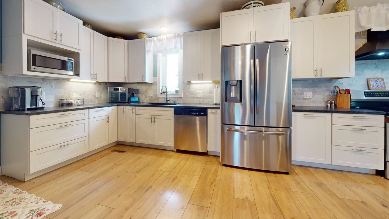
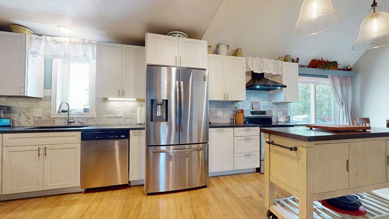
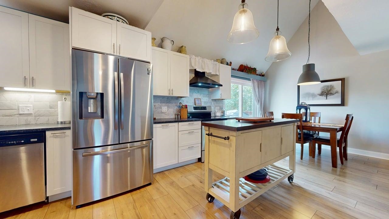
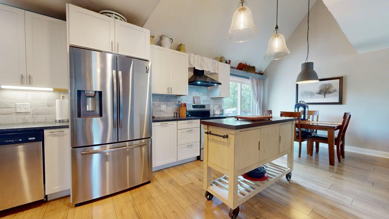
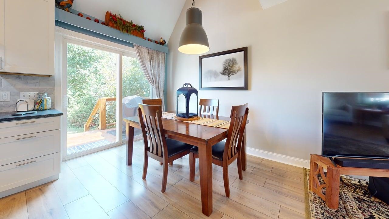
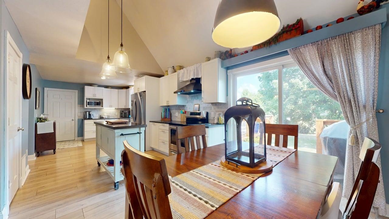
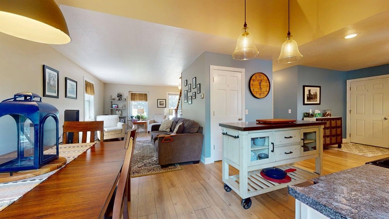
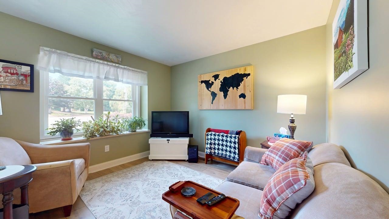
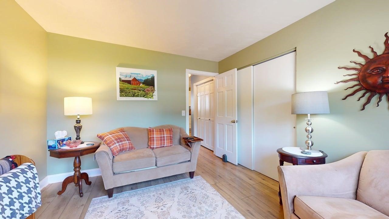
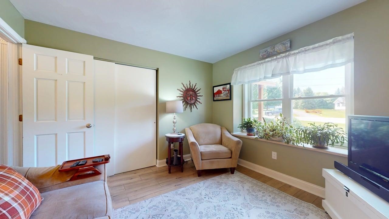
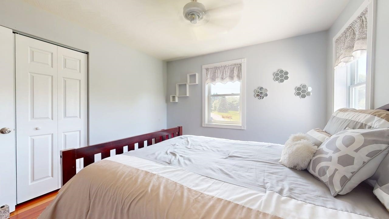
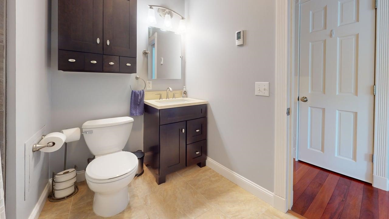
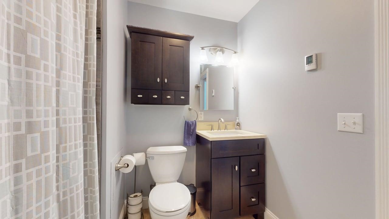
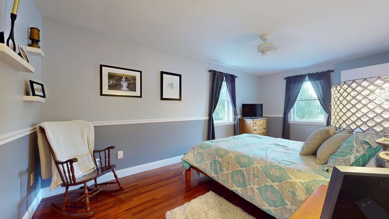
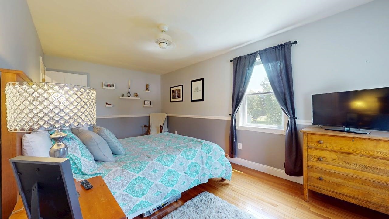
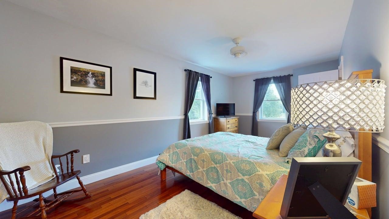
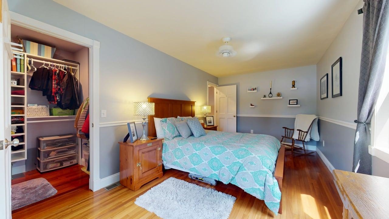
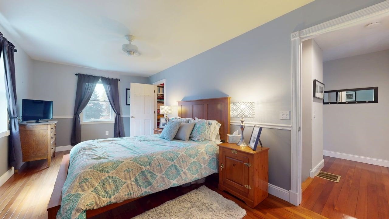

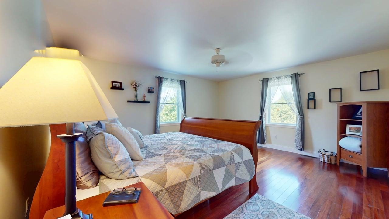
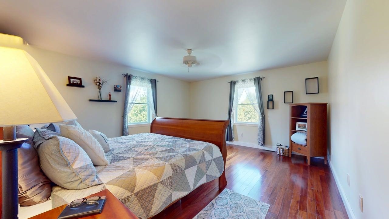
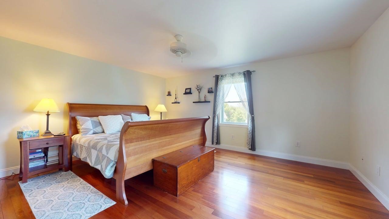
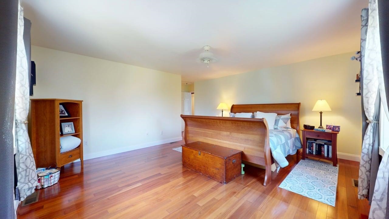
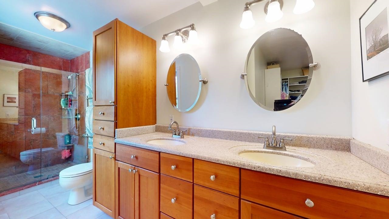
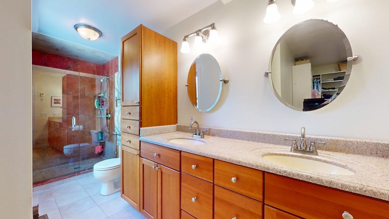
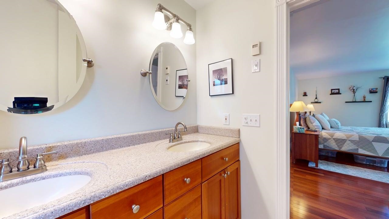
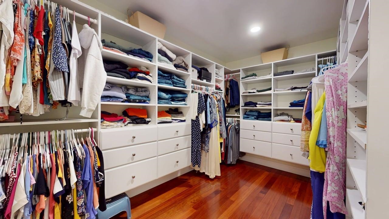
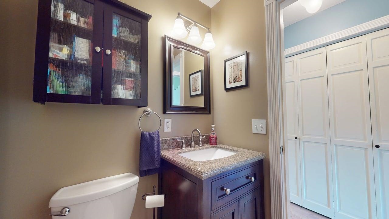
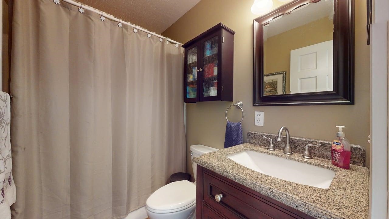
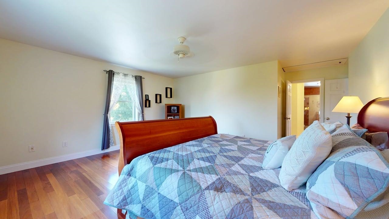
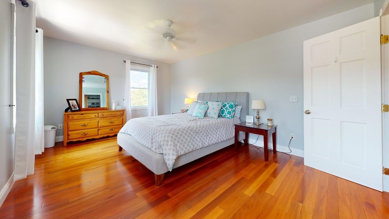

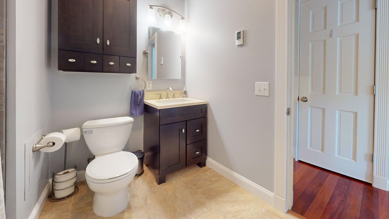
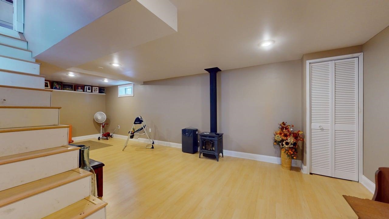
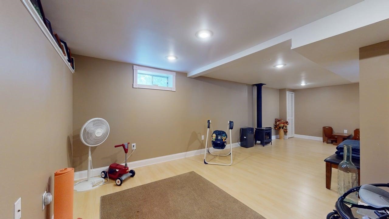
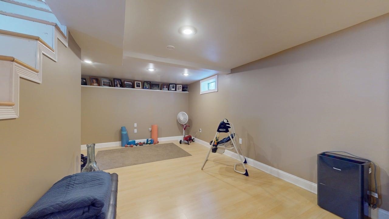
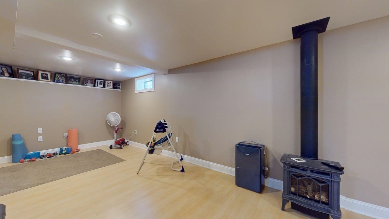
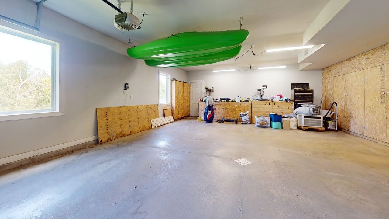
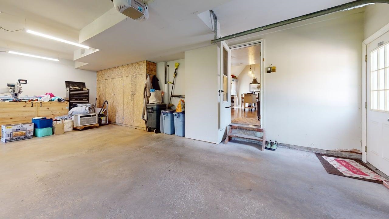
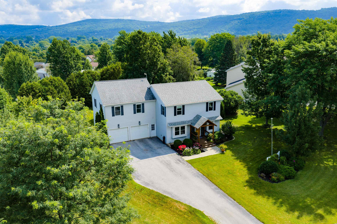
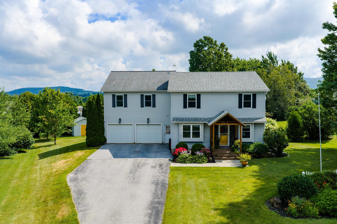
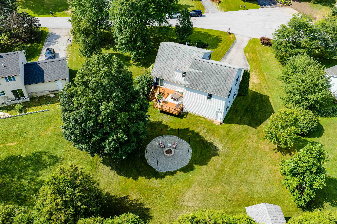
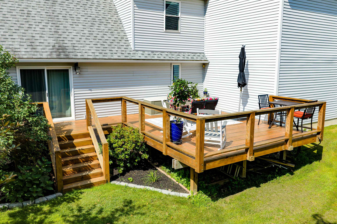
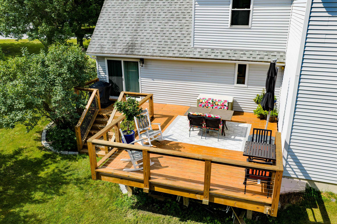
Welcome to this beautiful St. Albans Town home with four beds, three baths and bonus space with a partially finished basement. You are invited by Parsons Lane being a dead end road and a private feel. This home is second to end with circular drive leading you to the paved driveway with an attached two car garage. The home offers a beautifully landscaped yard with an extra shed for storage. Expansive back deck with additional front covered porch. The first floor offers a Kitchen/ Dining area 27 feet in length ready to help you with comfortable design. The dining room offers a door to access the back deck for all your entertaining needs. The first floor has an additional living room and office and full bath. The second floor has four bedrooms with generous closets. The main bedroom offers an attached walk-in closet and double sink with tiled shower. A full bath is positioned on the second floor as well. The hallway has an additional closet with water access if you choose to add laundry. A bonus room will be found in the basement with organized storage and laundry as well. Central AC giving to year- round comfort. The garage has workshop space for all your project needs.
Map
Interior Features
- # Of Stories
- 2
- Sq. Ft. (Total)
- 2,944
- Sq. Ft. (Above Ground)
- 2,160
- Sq. Ft. (Below Ground)
- 784
- Sq. Ft. Unfinished
- 338
- Rooms
- 8
- Bedrooms
- 4
- Baths
- 3
- Interior Desc
- Gas Fireplace, Attic with Pulldown
- Appliances Included
- Dishwasher, Disposal, Dryer, Microwave, Refrigerator, Washer, Gas Stove
- Flooring
- Hardwood
- Heating
- Natural Gas, Baseboard
- Basement Desc
- Partially Finished
Town Market Snapshot
Source: Data provided by PrimeMLS, graph generated by Pall Spera Company
Exterior Features
- Style of Residence
- Colonial
- Time Share
- No
- Exterior Details
- Deck, Natural Shade, Covered Porch, Shed, Storage
- Land Desc.
- Near Shopping, Neighborhood
- Roof Desc.
- Shingle
- Driveway Desc.
- Paved
- Foundation Desc.
- Concrete
- Sewer Desc.
- Public
- Garage / Parking
- Yes
- Garage Spaces
- 2
- Road Frontage
- 0
- Zoning
- Residential
- Elementary School
- St. Albans Town Educ. Center
- High School
- Bellows Free Academy
Affordability Estimate
Quick payment estimate for this listing. Not a loan offer — rates and terms vary.
Est. monthly principal & interest —
Estimate excludes taxes, insurance, HOA, and PMI. Consult a lender for accurate figures.
You May Also Like
View more nearby
Ask about this property
Message George Bambara about MLS #5102960.
